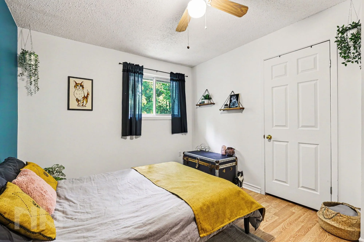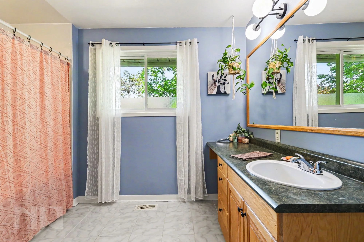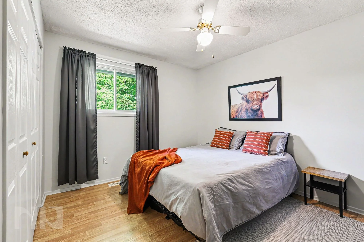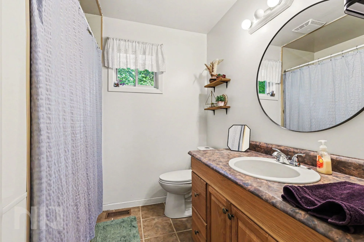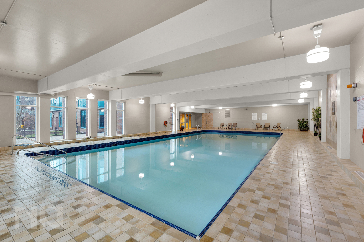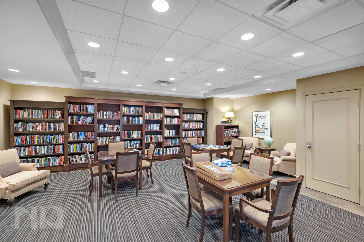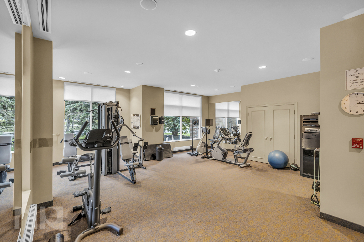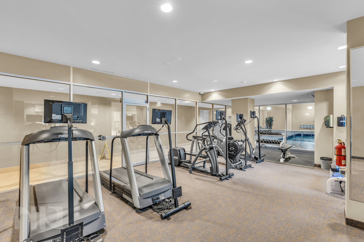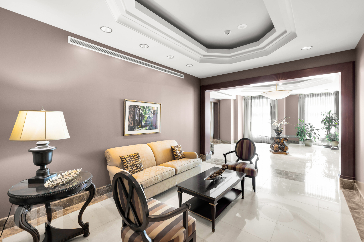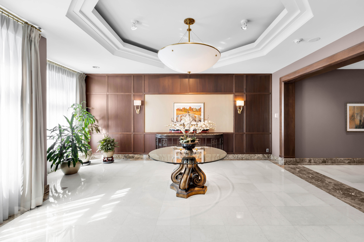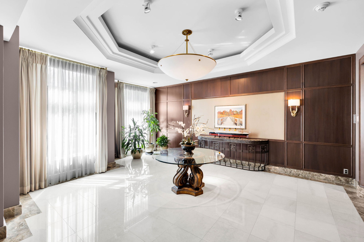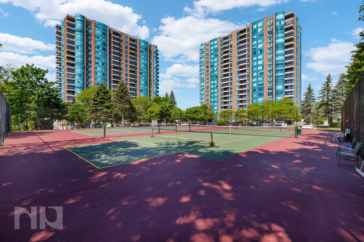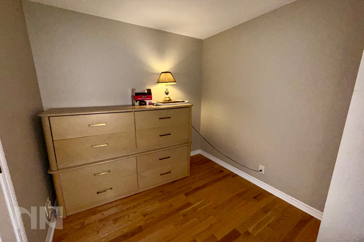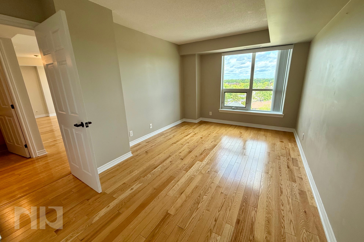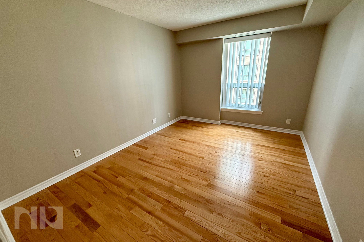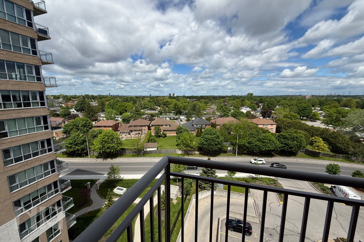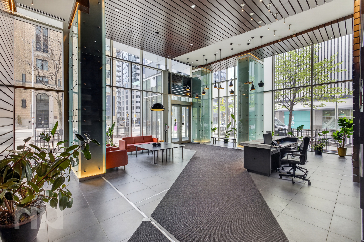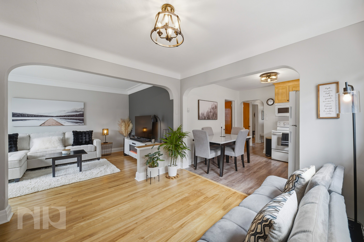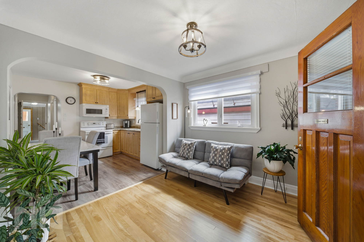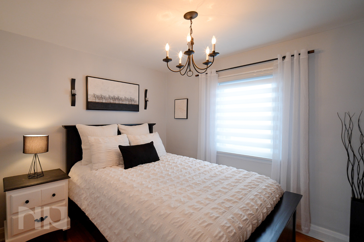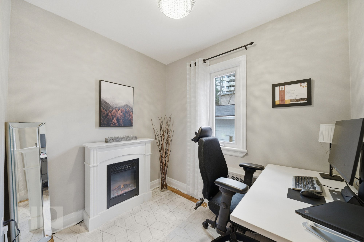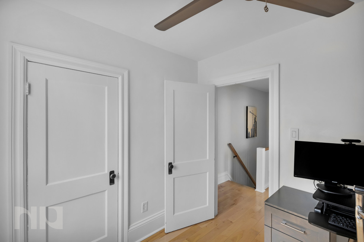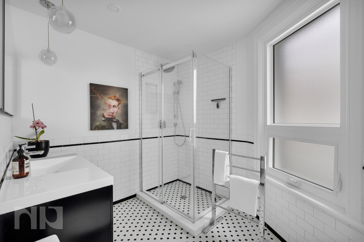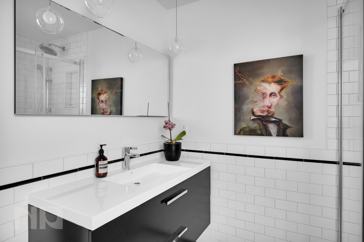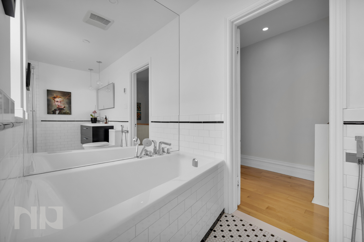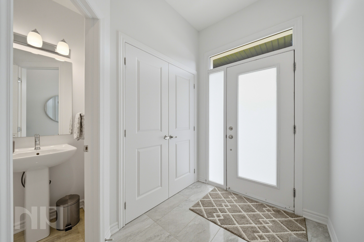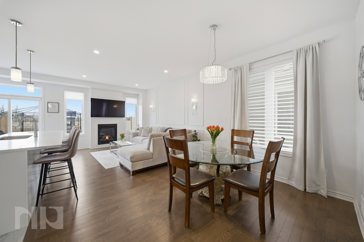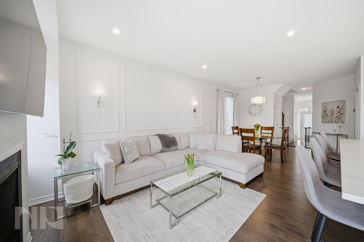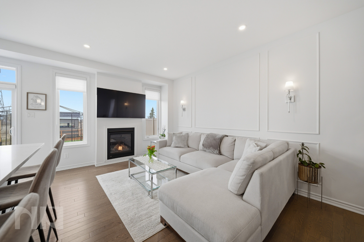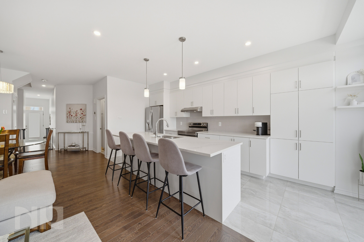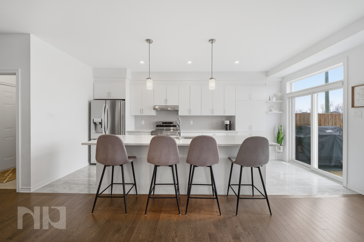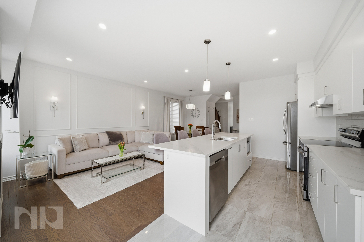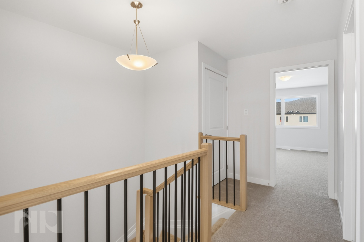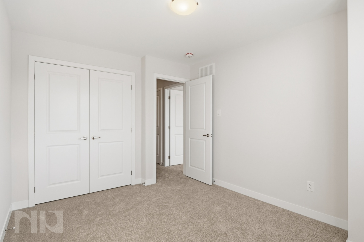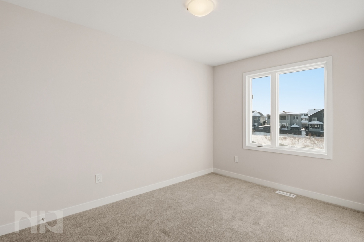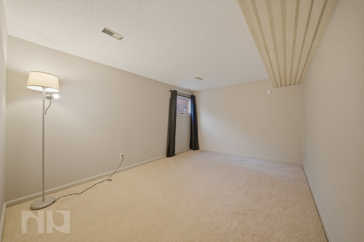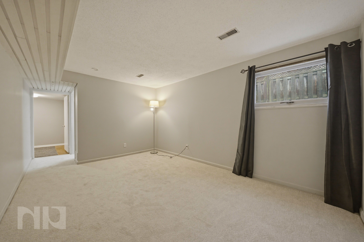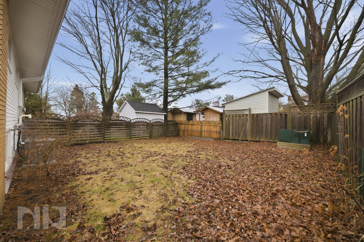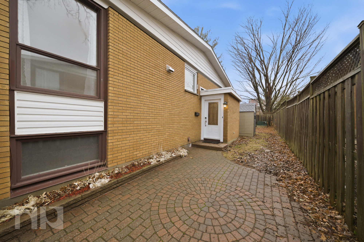
For Rent - 1 Bed 1 Bath, Brownstones at Cyrville

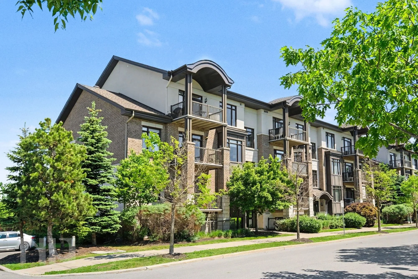
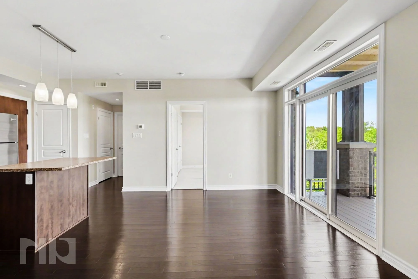
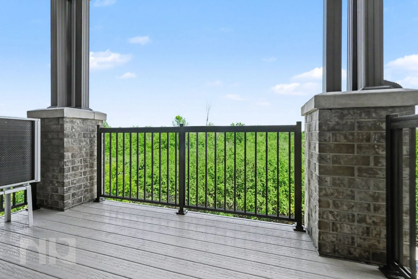
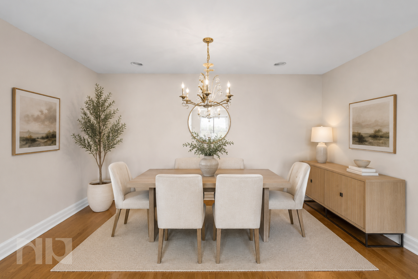
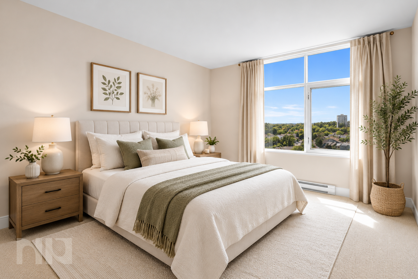
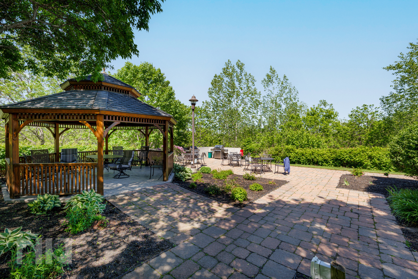
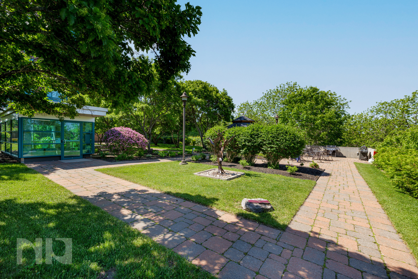
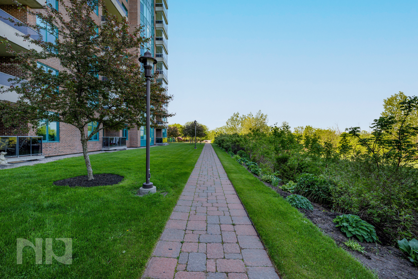
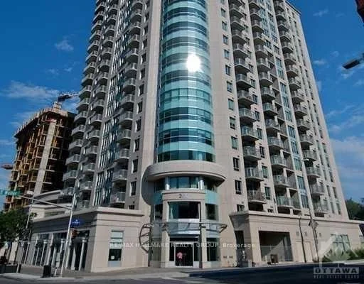
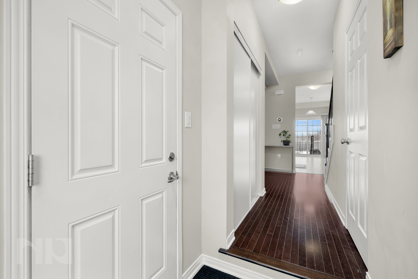
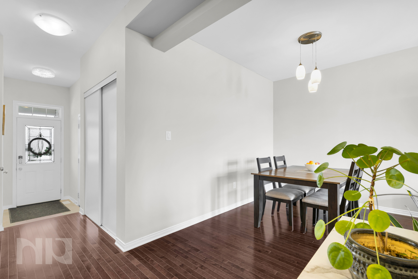
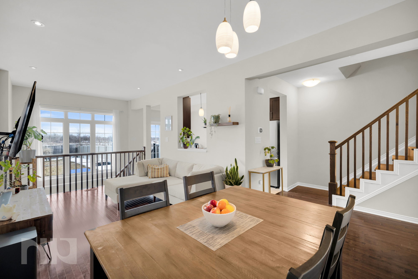
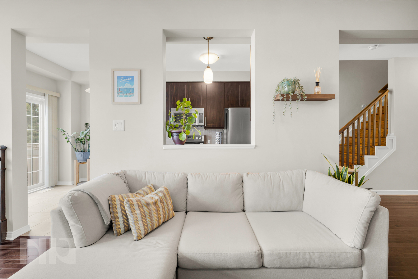
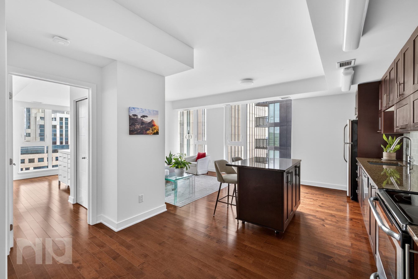
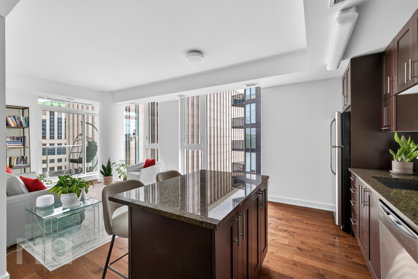
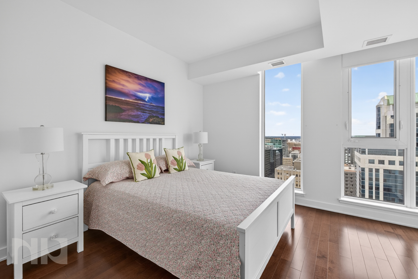
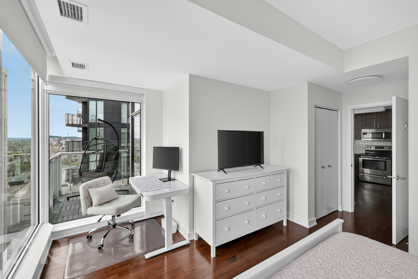
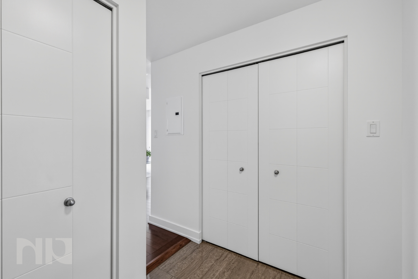
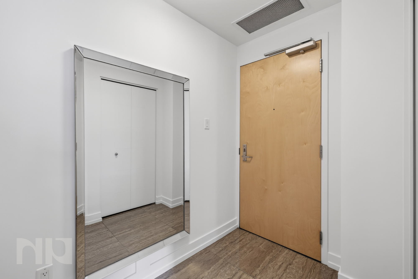
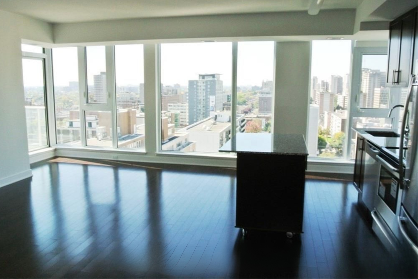
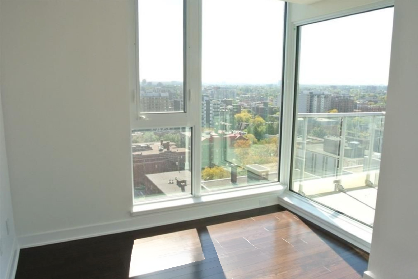
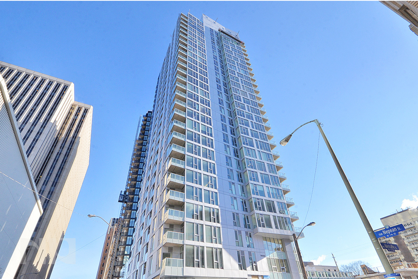
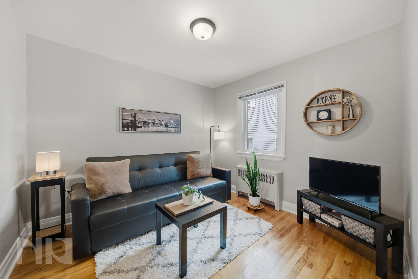
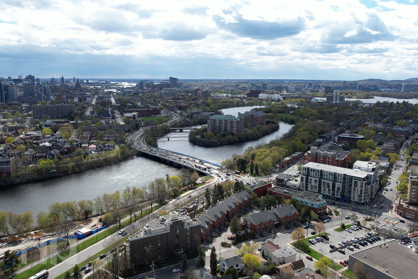
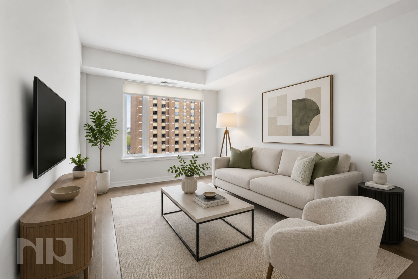
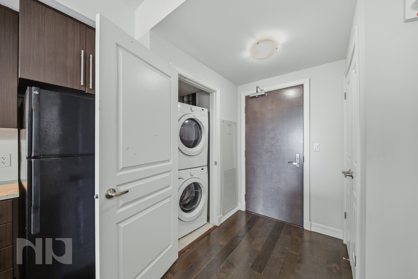
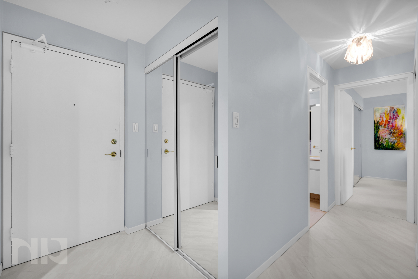
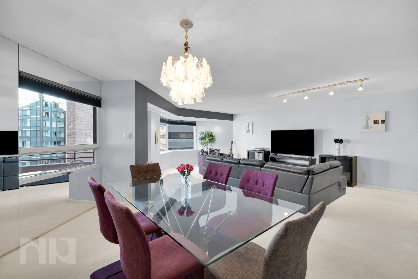
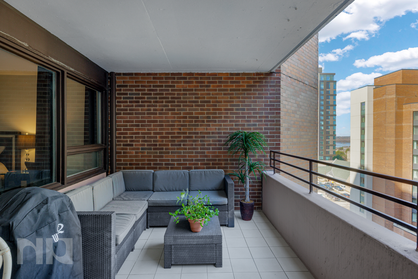
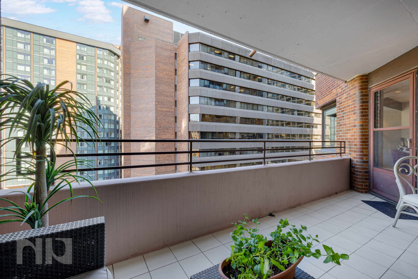
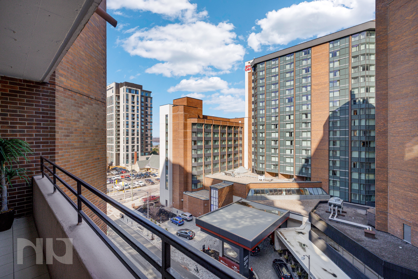
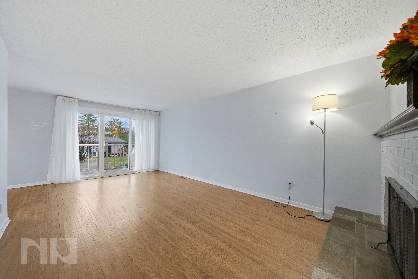
If you're looking for a rental that feels a little more like home and a little less like an apartment building, this is one worth seeing. Overlooking greenery and the Aviation Parkway rather than neighbouring balconies, this bright 1-bedroom condo combines privacy, natural light, and modern conveniences, including in-unit laundry, stainless steel appliances, a storage locker, and a private balcony, all within walking distance of transit, shopping, restaurants, and everyday amenities.

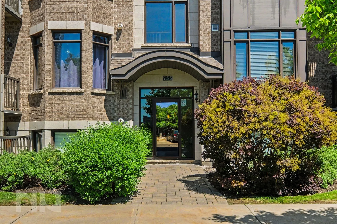
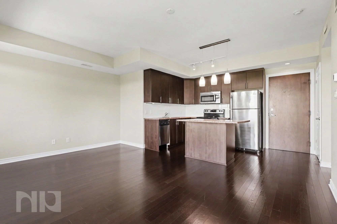
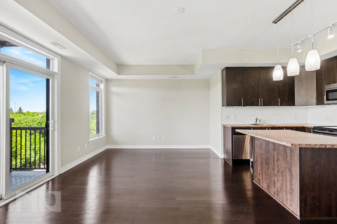
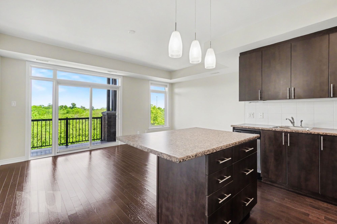
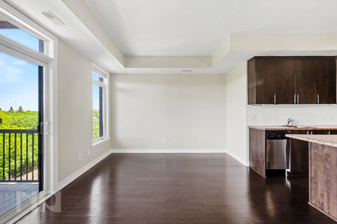
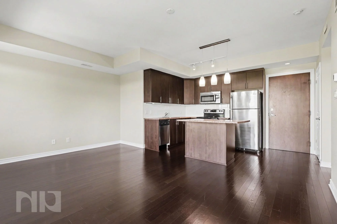
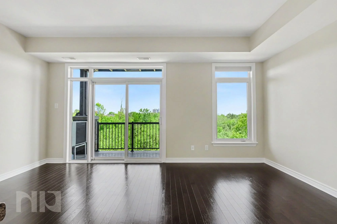
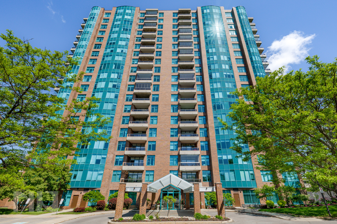
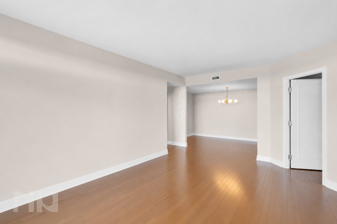
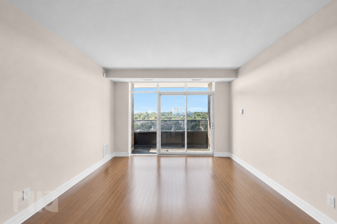
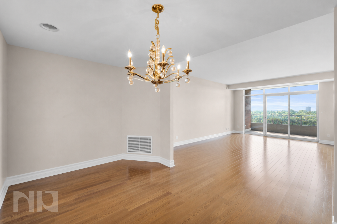
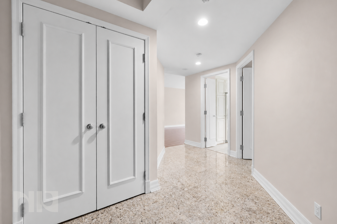
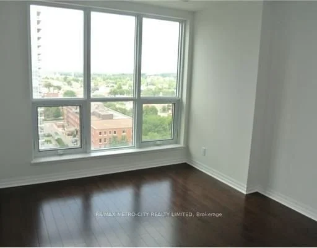
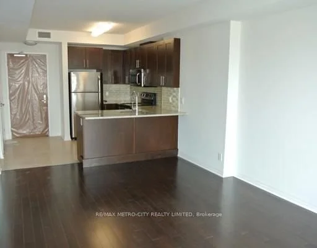
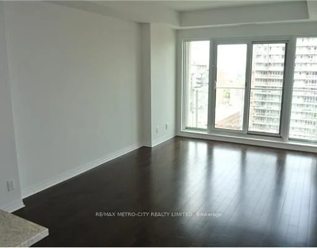
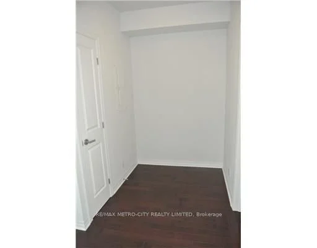
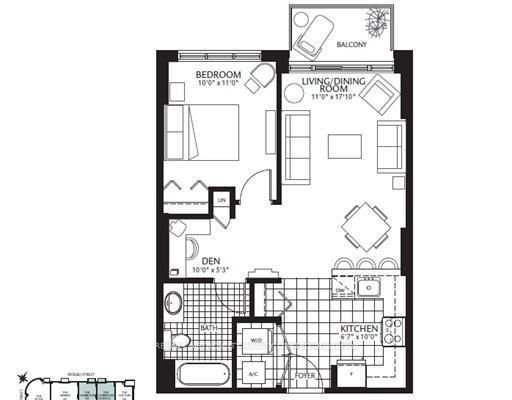
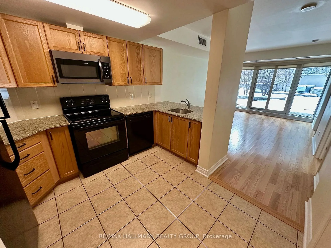
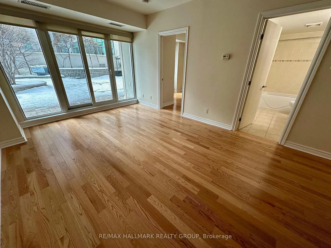
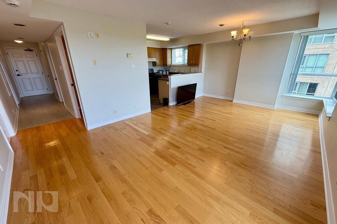
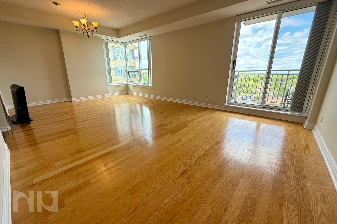
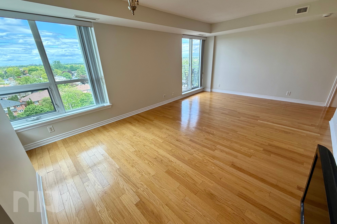
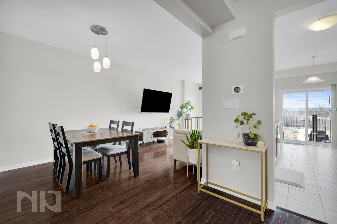
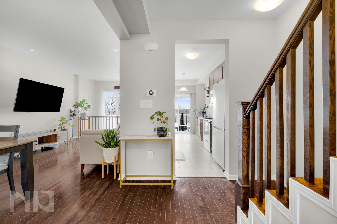
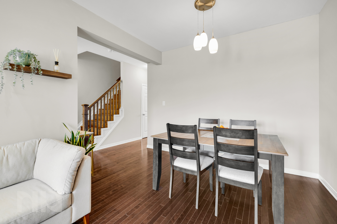
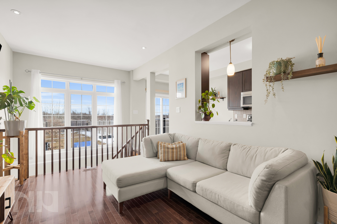
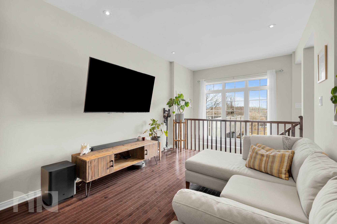
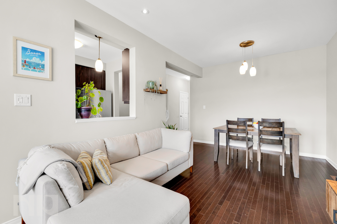
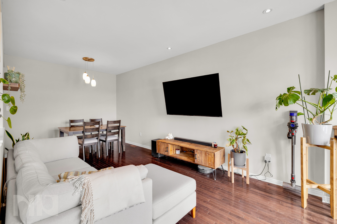
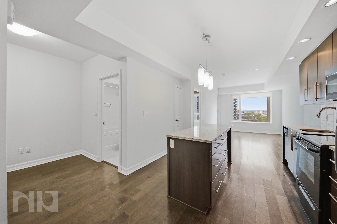
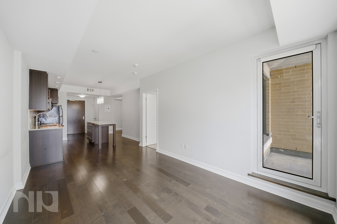
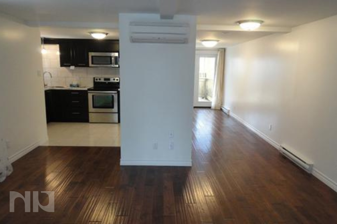
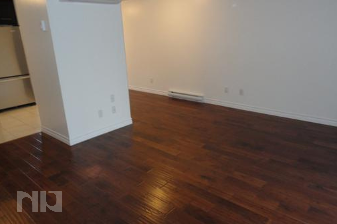
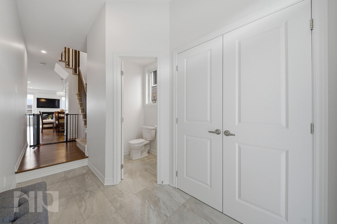
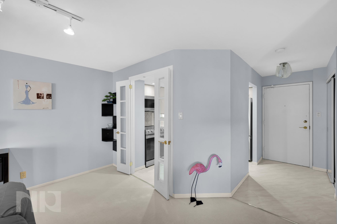
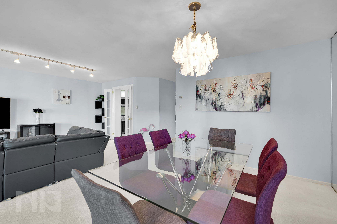
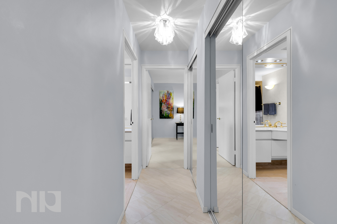
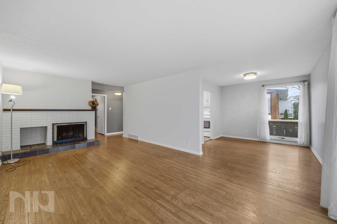
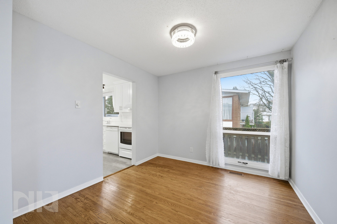
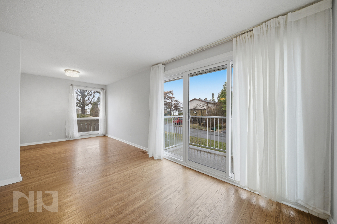
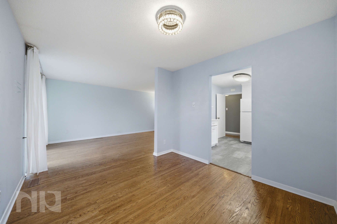
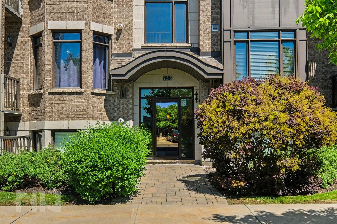
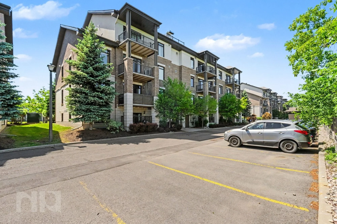
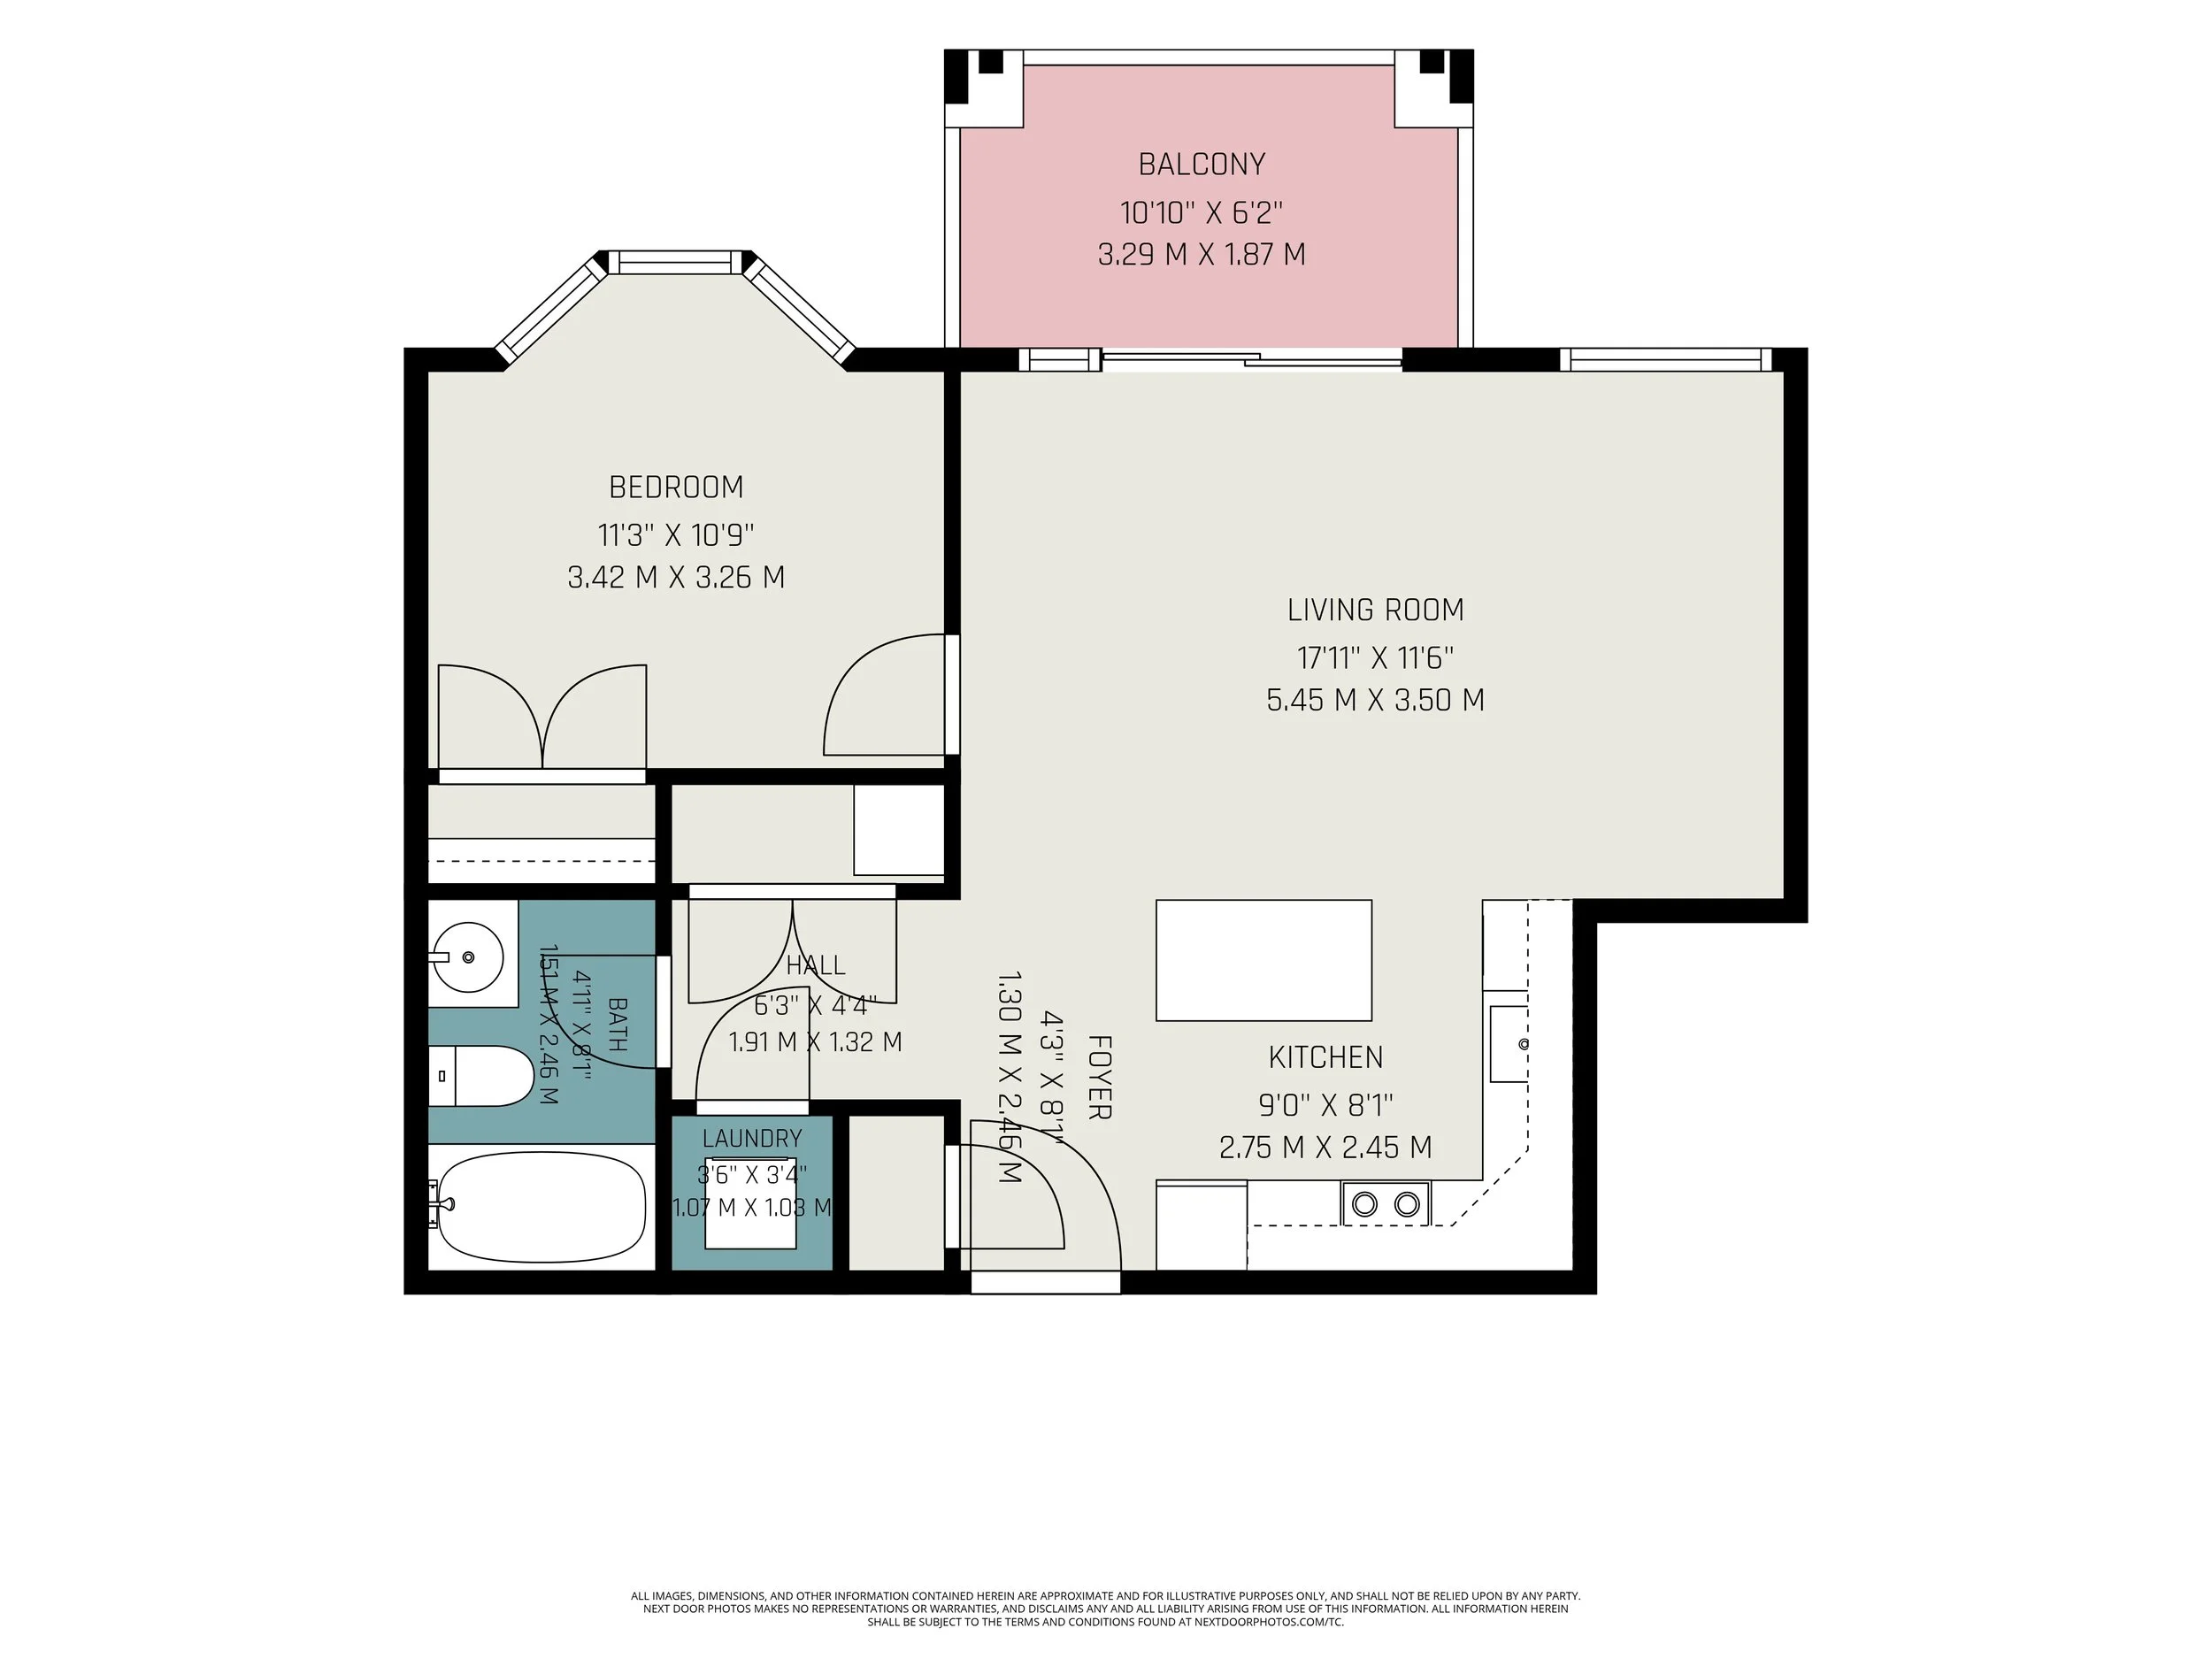
Welcome to Unit 303 at 755 Beauparc Private, a well-maintained condo in Ottawa's convenient Cyrville neighbourhood. Located on the third floor, the unit offers an efficient open-concept layout with 9-foot ceilings, hardwood flooring throughout the main living area and kitchen, and large windows that fill the space with natural light.

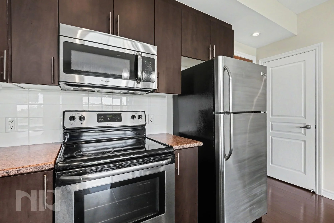
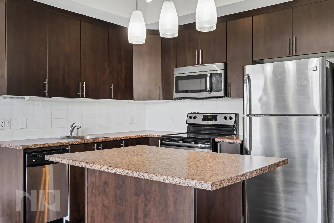
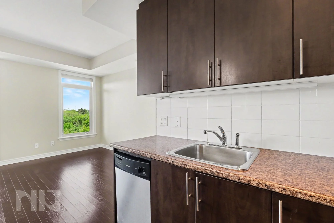
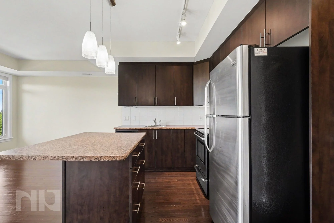
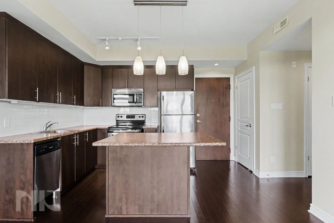
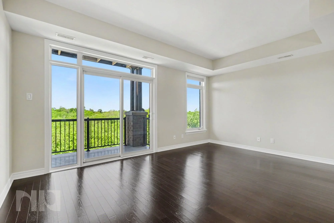
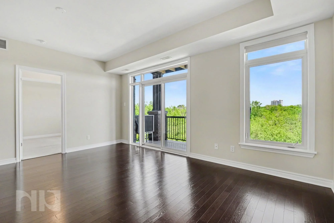
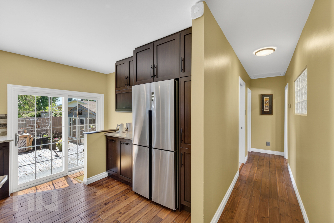
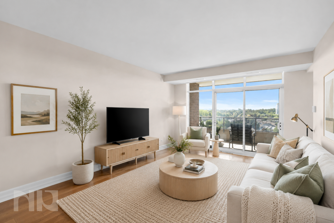
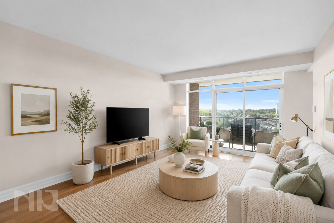
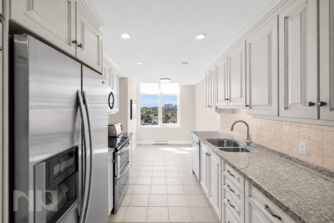
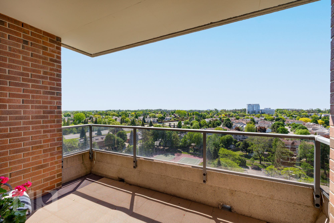
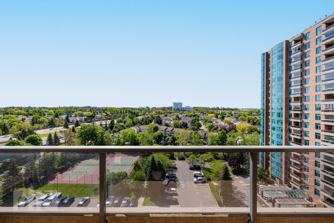
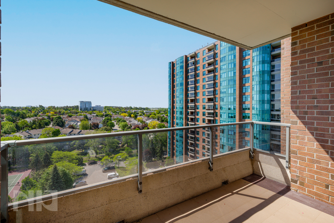
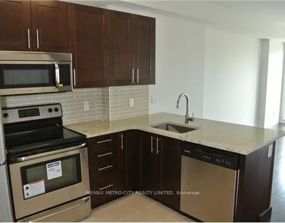
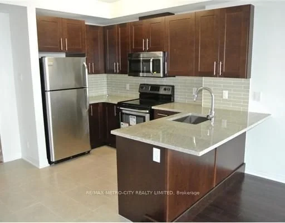
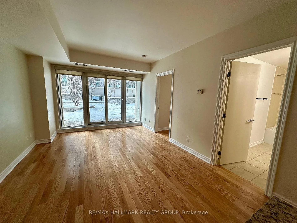
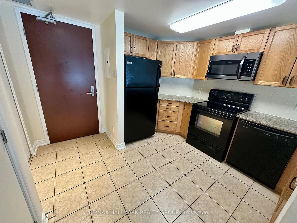
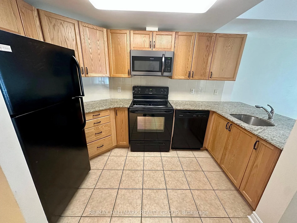
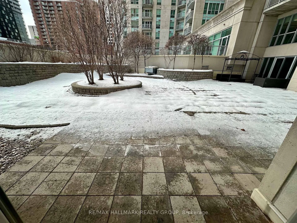
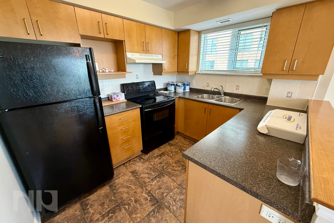
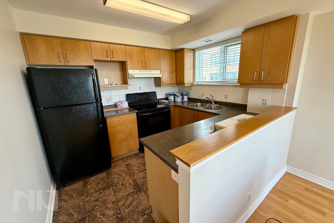
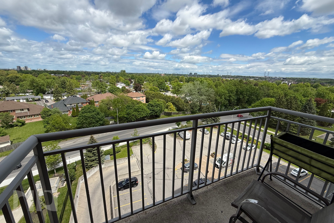
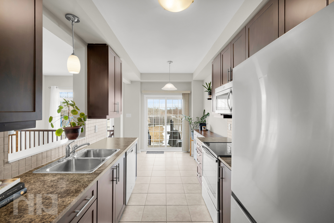

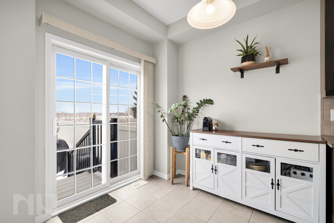
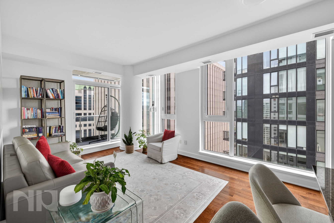
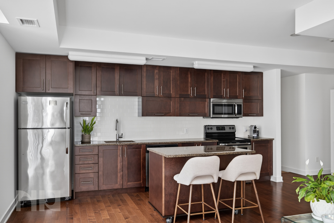
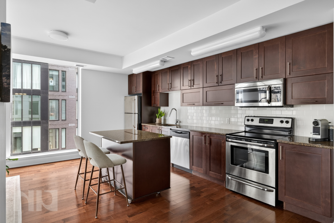
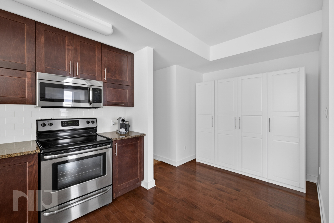
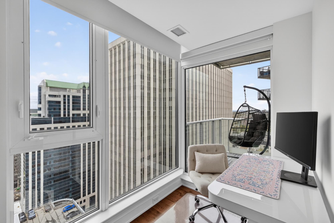
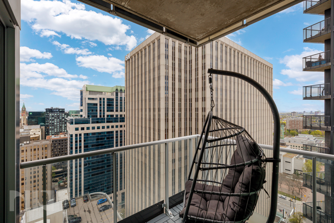
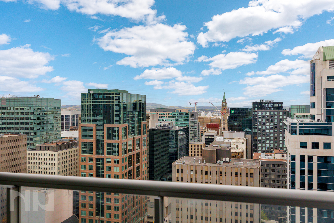
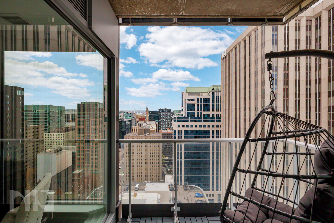
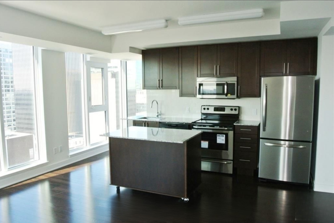
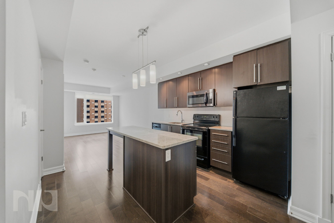
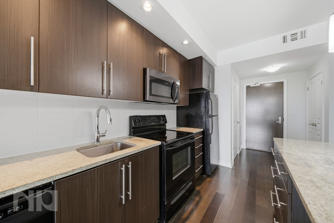
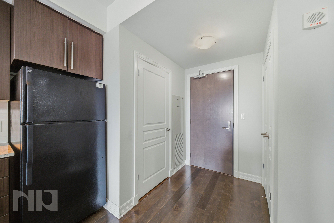
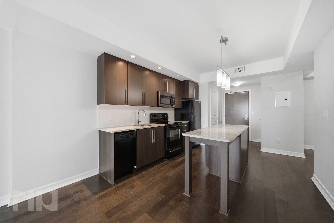
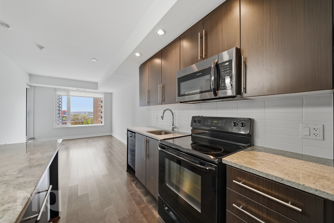
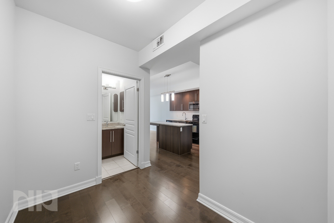
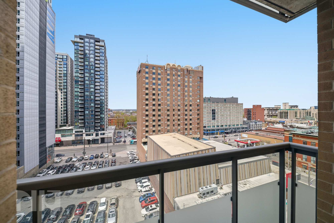
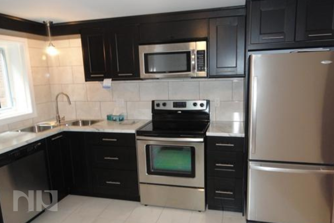
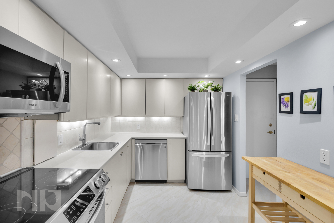
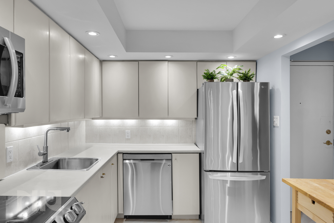
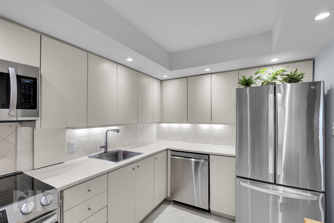
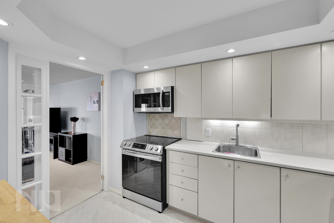
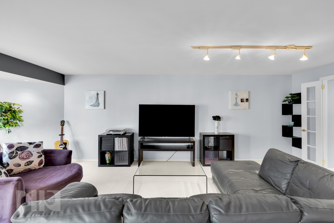
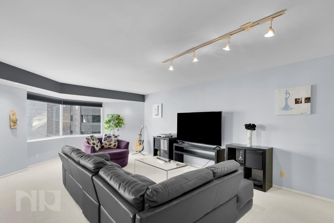
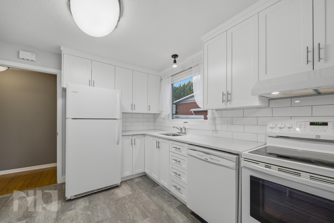
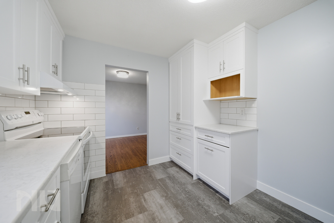
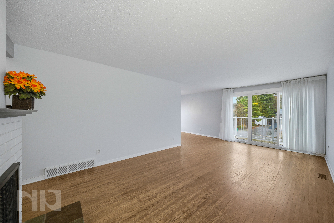
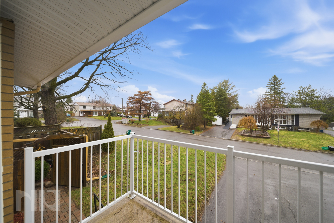
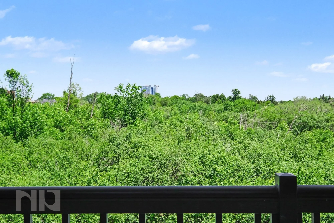
The kitchen features dark cabinetry, a breakfast bar island, hardwood flooring, and stainless steel appliances, including a refrigerator, stove, dishwasher, and microwave. Adjacent to the kitchen, the spacious living room is highlighted by floor-to-ceiling windows and direct access to the private northeast-facing balcony, offering open views toward the Aviation Parkway.

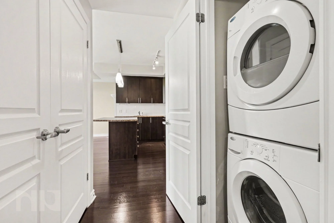
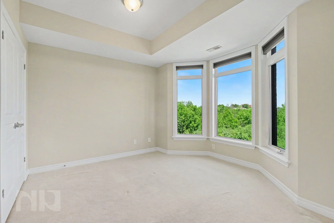
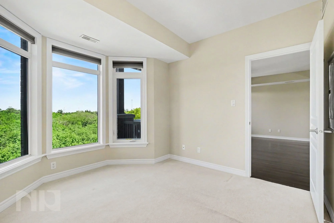
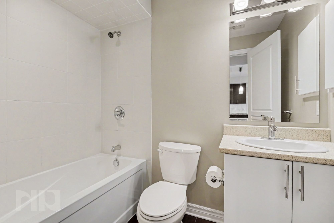
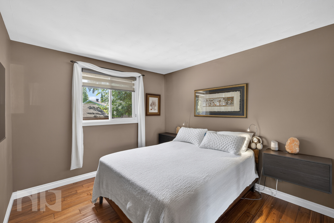
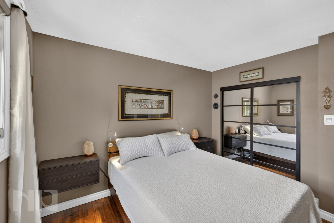
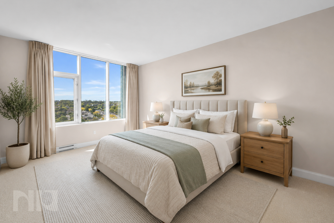
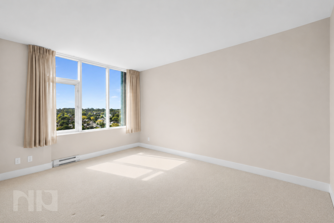
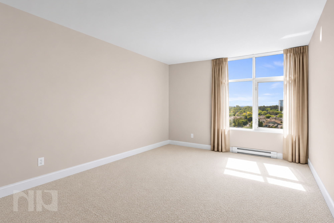
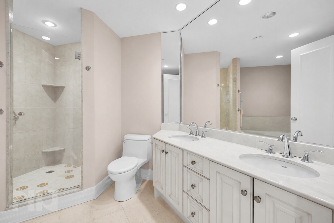
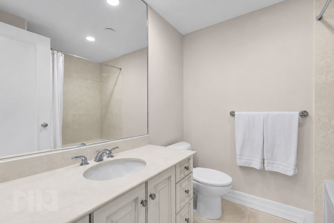
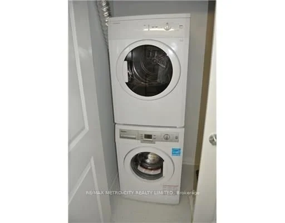
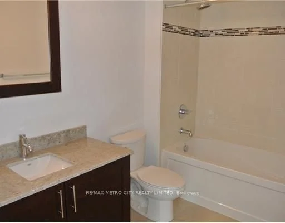
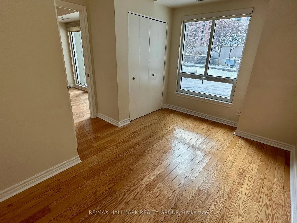
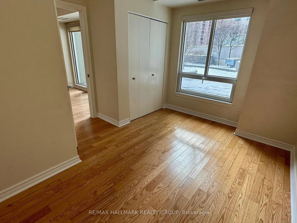
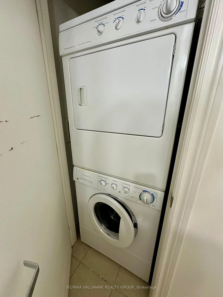
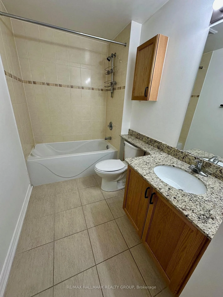
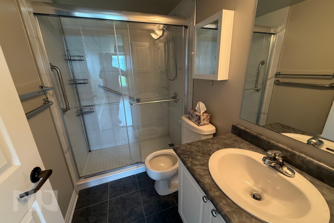
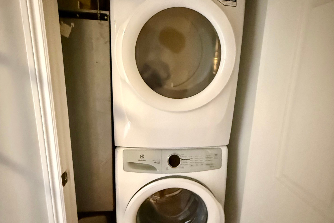
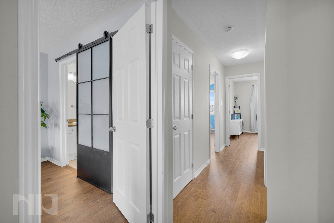

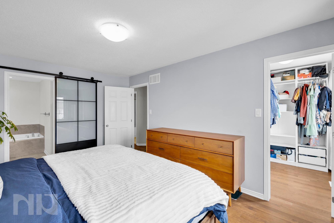
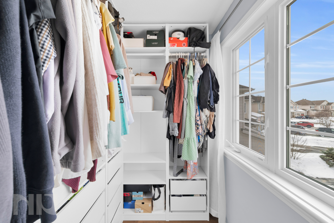
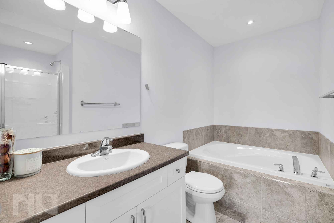

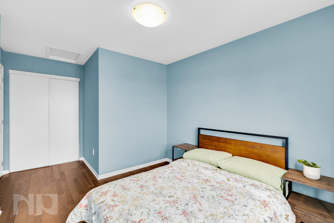
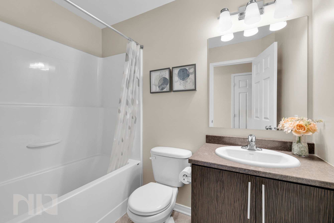
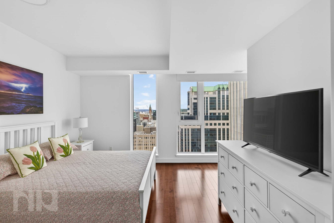
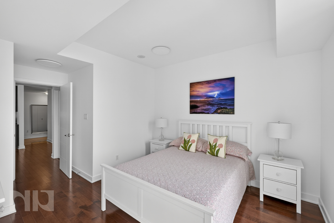
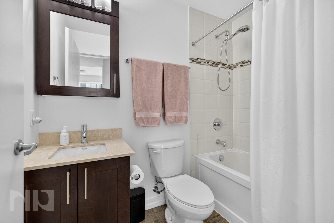
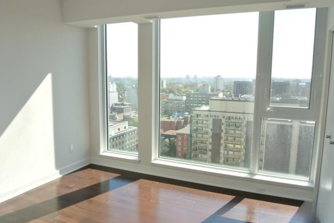
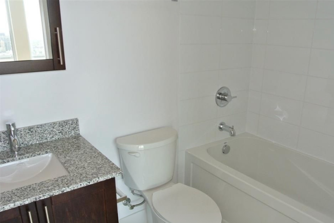
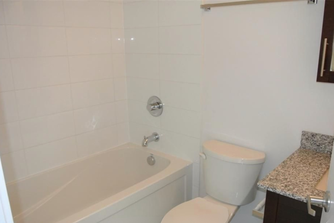
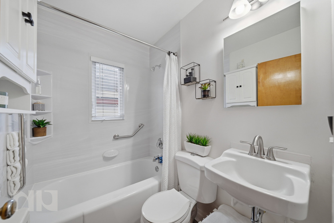
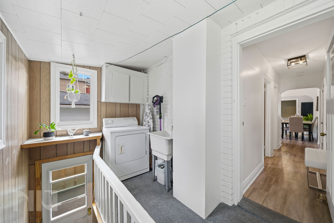
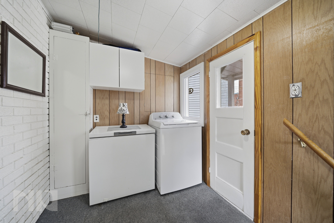
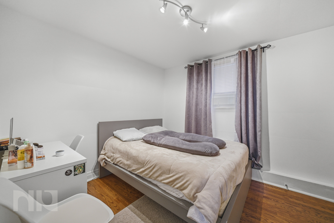
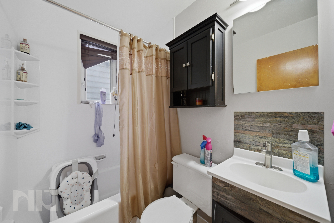
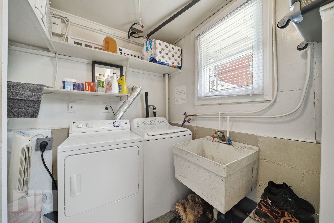
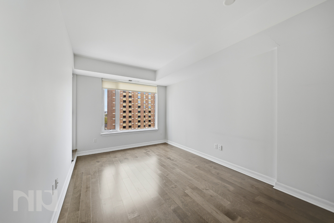
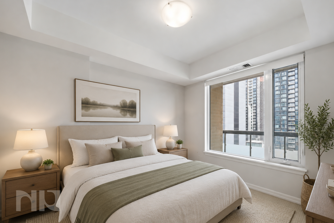
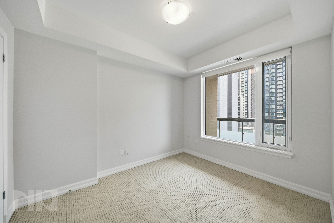
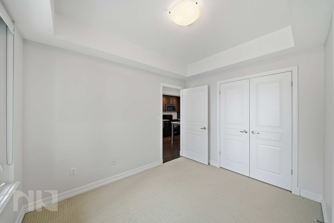
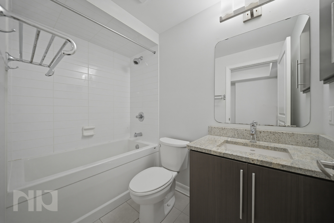
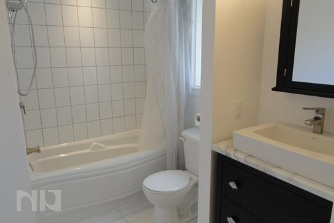
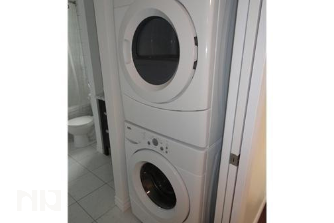
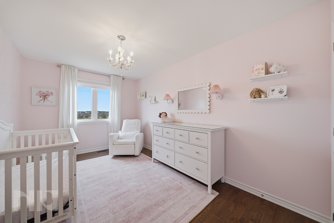
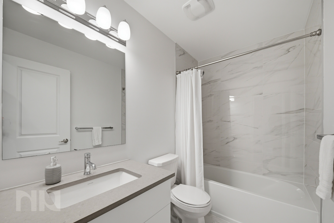
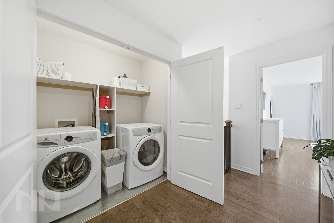
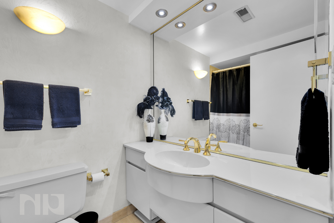
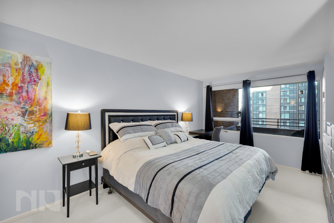
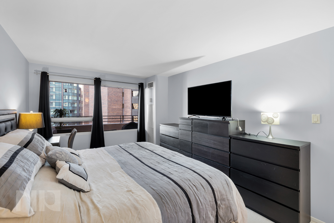
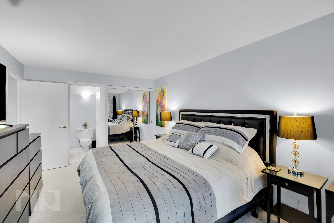
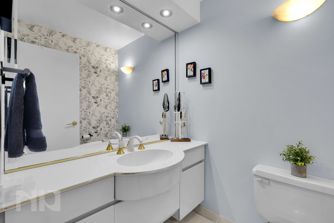
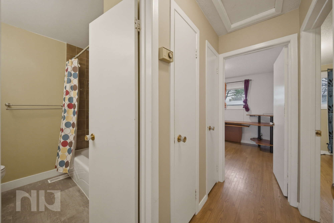
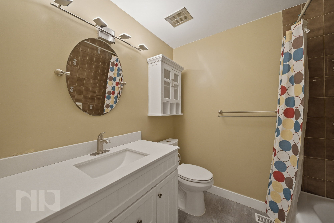
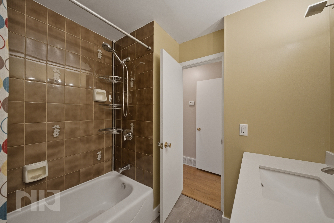
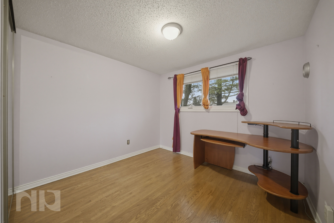
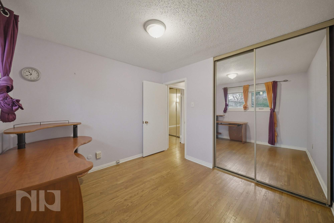
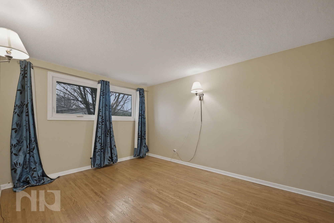
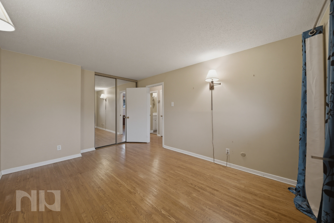
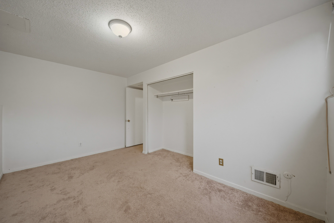
The bedroom is generously sized and features a large bay window, plush carpeting, and ample closet space. The full bathroom includes ceramic tile flooring and a tub/shower combination, while the washer and dryer are conveniently located within the unit.

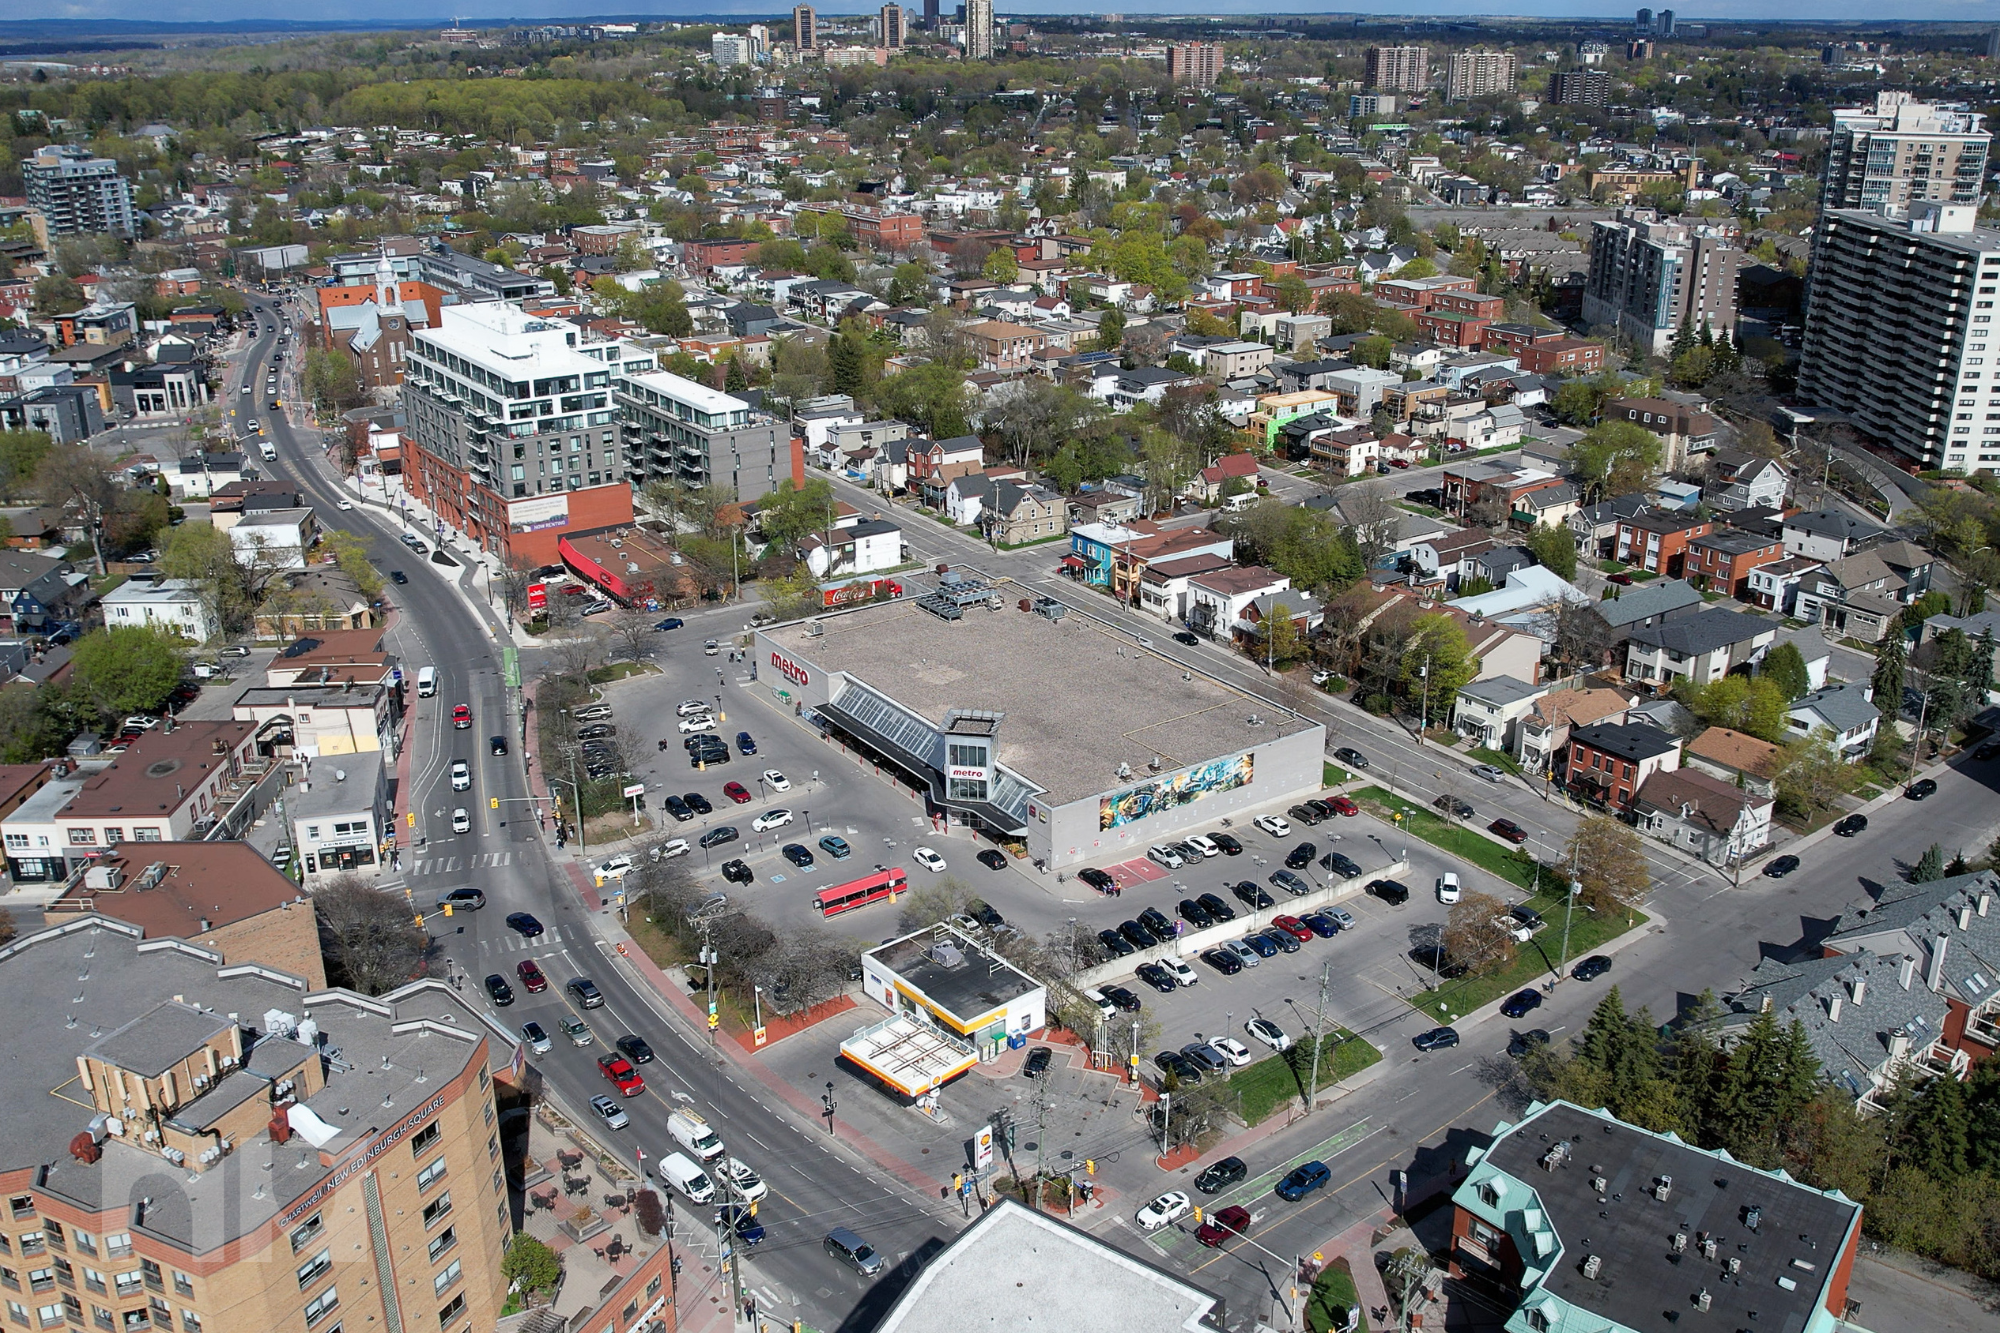
One of the biggest advantages of this location is the lifestyle it offers. Cyrville LRT Station is just a short walk away, making commuting across Ottawa simple and convenient. Residents are also within walking distance of St. Laurent Shopping Centre, the NCC's cycling and walking pathways, local cafés, restaurants, and everyday services.

Within minutes, you'll find grocery options including Food Basics and Adonis, shopping at Decathlon and Gloucester Centre, fitness and supplement retailers, popular restaurants, cafés, entertainment, and quick access to Highways 417 and 174 for easy travel throughout the city.

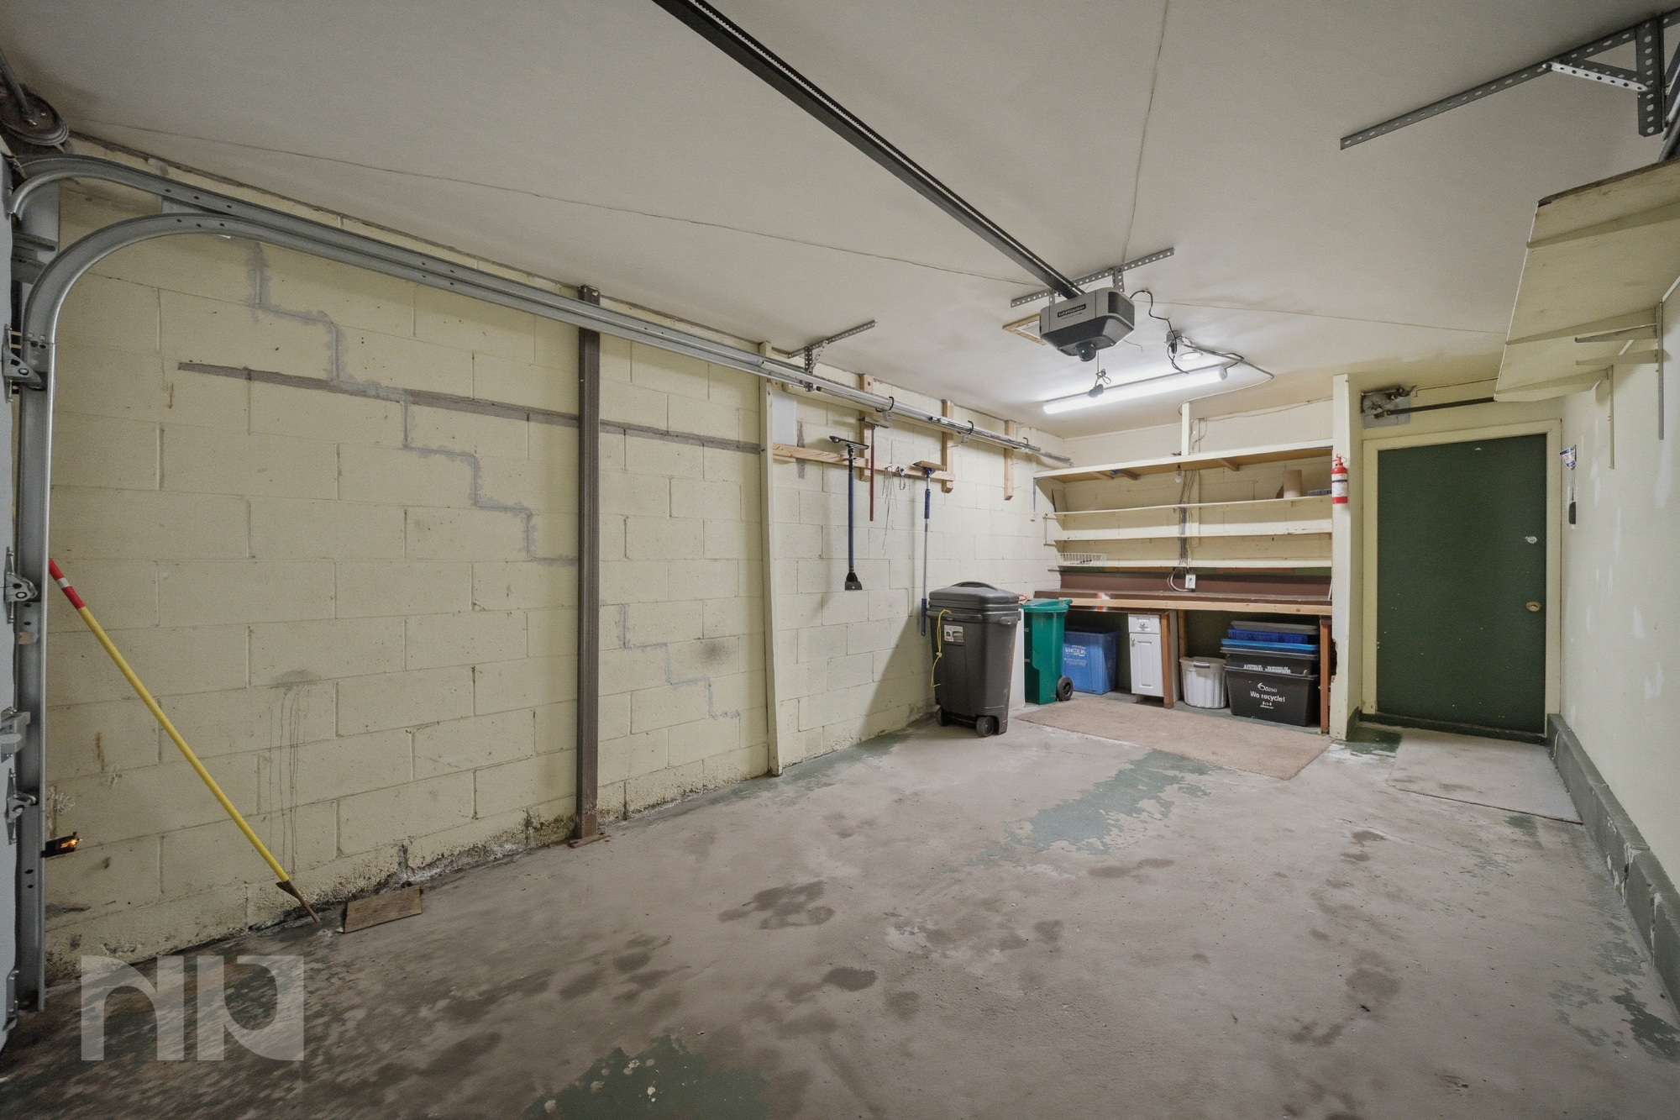
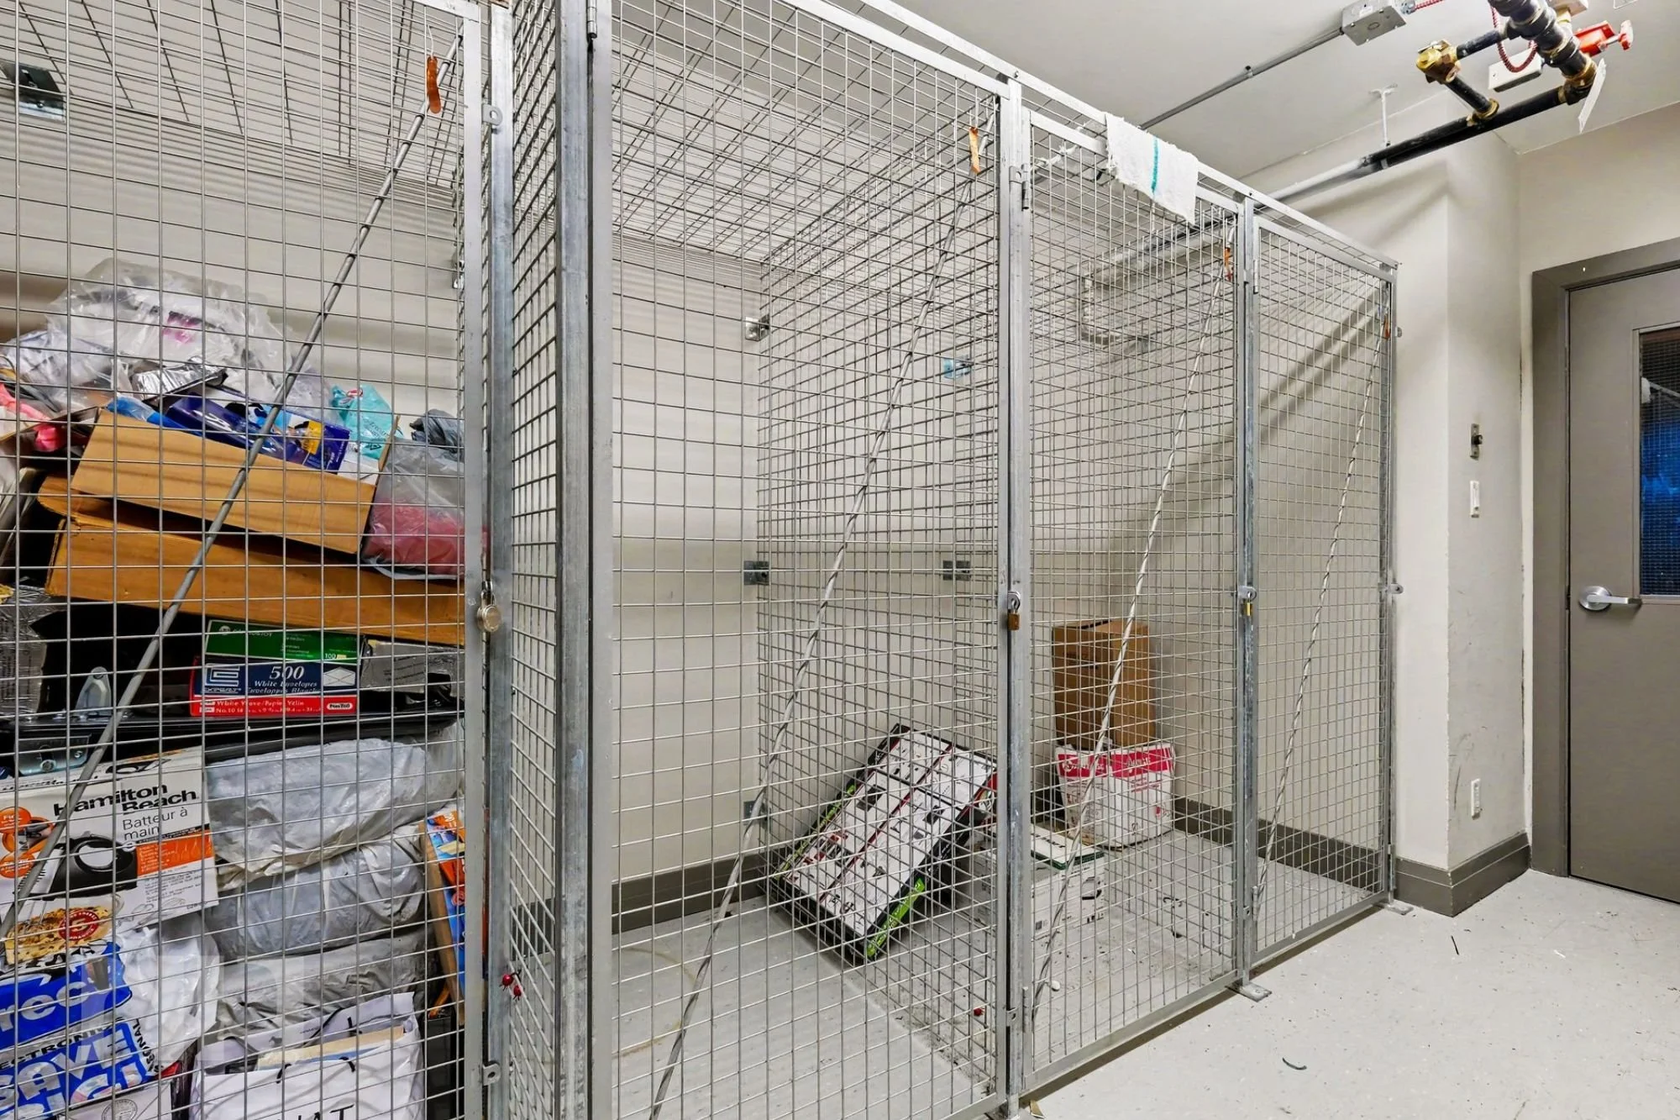
A storage locker is included. Available immediately.

For more information, or to arrange a private viewing, please contact Vineet Kauden directly at vineet@newpurveyors.com, or fill in the form below.
 

Sold - 2 Bed 2 Bath Outdoor Oasis in Glen Cairn

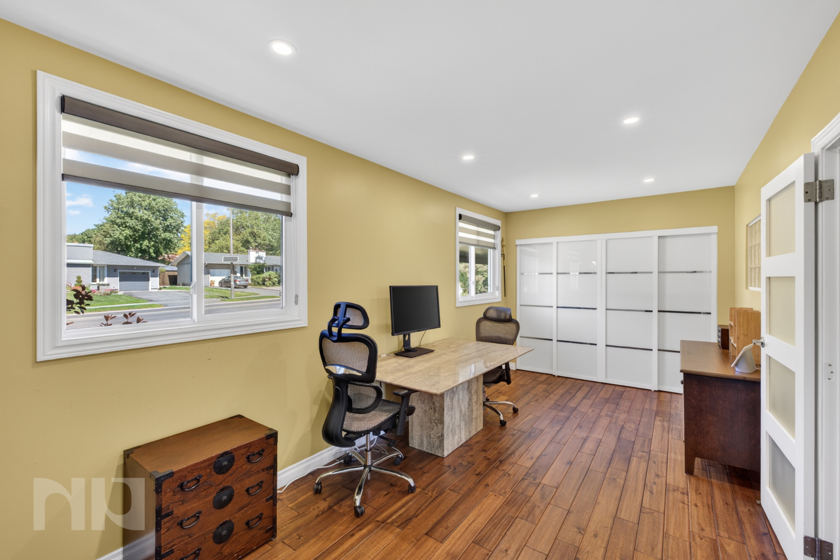
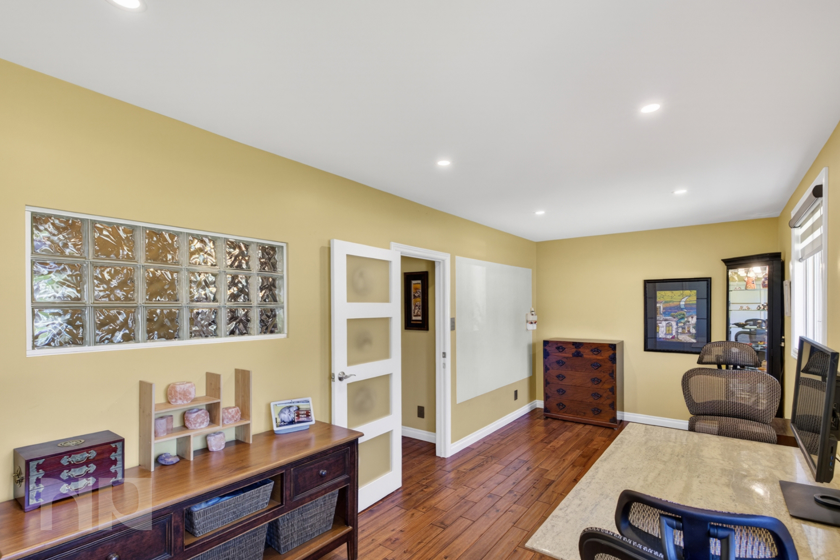
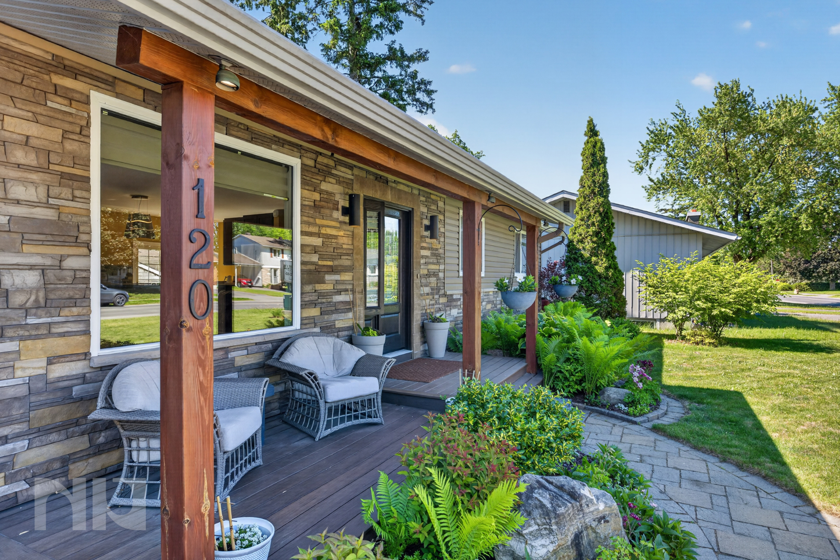
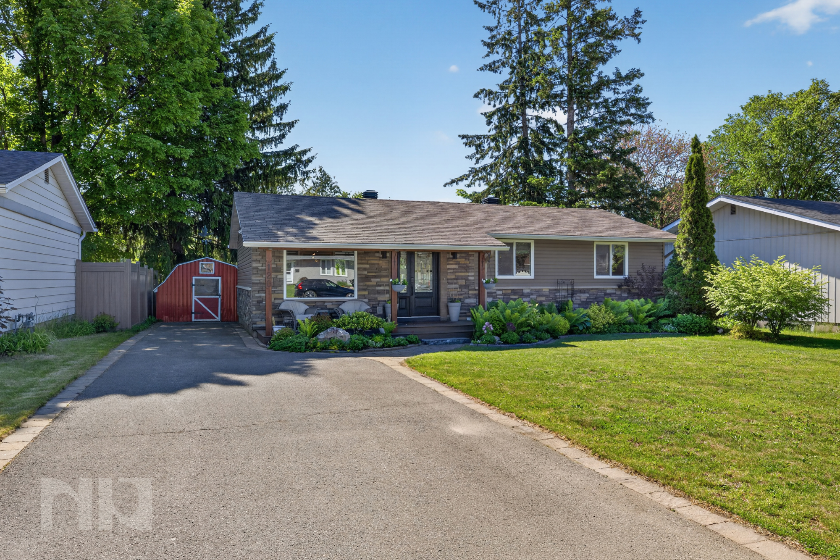
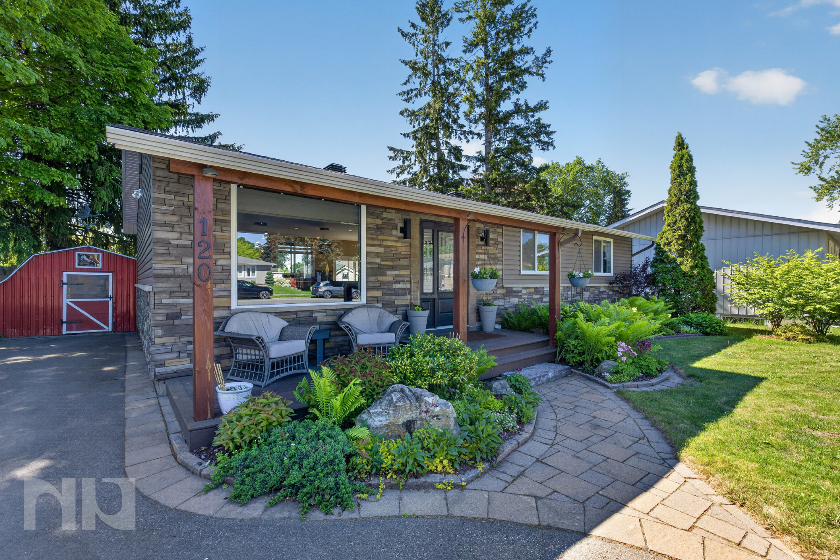
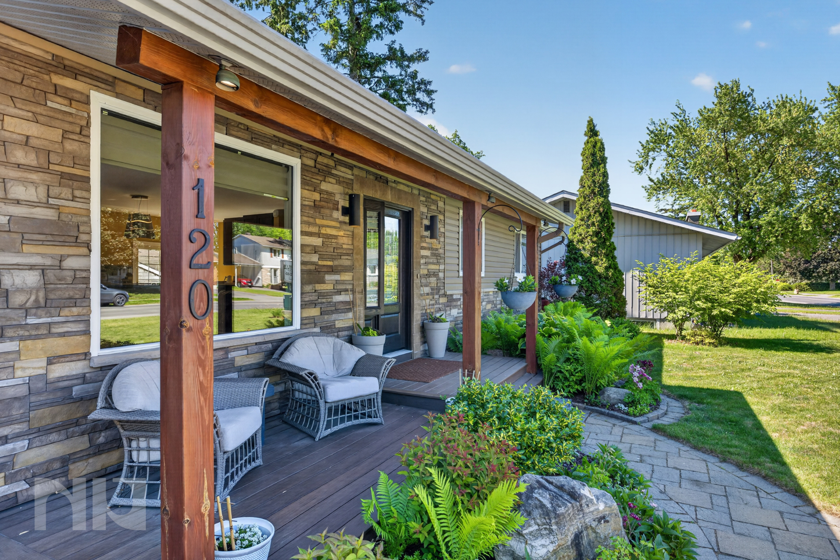
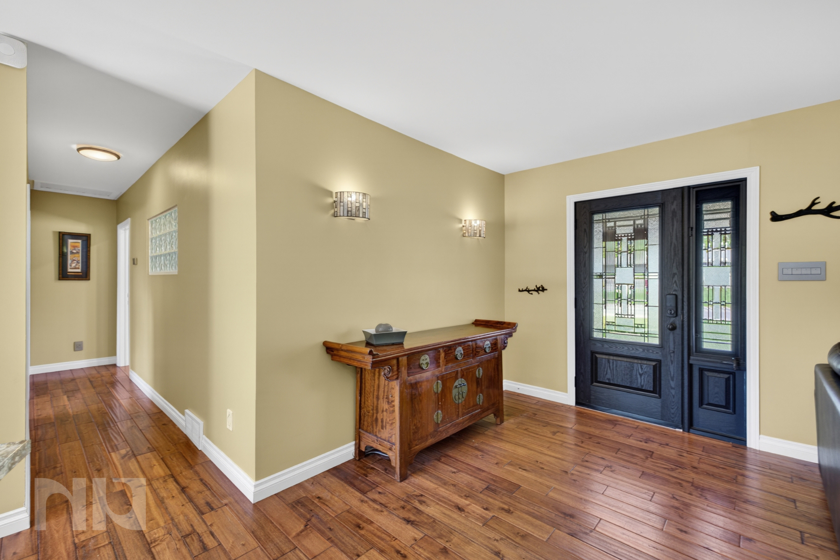
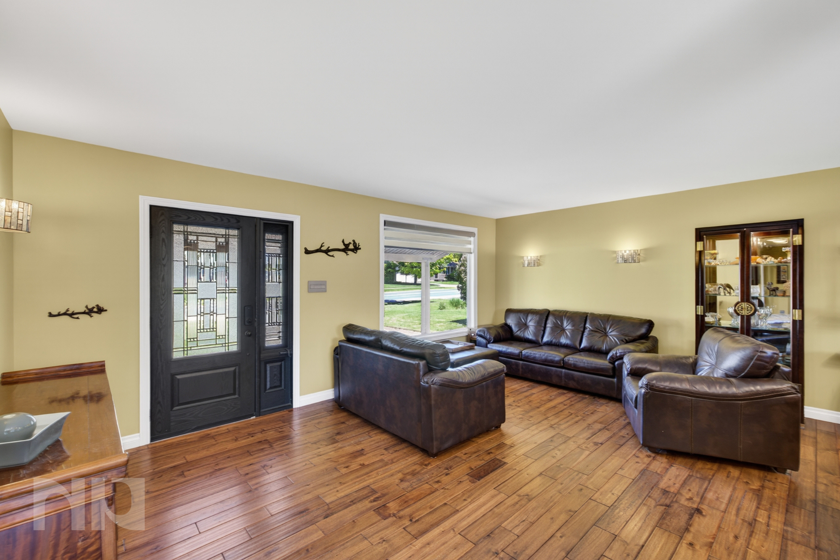
Updated 2-bedroom bungalow with hardwood floors, renovated bathrooms, a finished basement, and an incredible backyard retreat in Kanata’s established Glen Cairn neighbourhood. Welcome to 120 Abbeyhill Drive, a thoughtfully updated home that combines functional living space, modern finishes, and an outdoor setup that feels more like a private retreat than a typical suburban backyard.

Set on a quiet residential street in Glen Cairn, the home offers quick access to parks, schools, transit routes along Castlefrank Road, and everyday amenities throughout Kanata. The area is known for its mature trees, established streetscapes, family-friendly atmosphere, and convenient access to both recreation and shopping.

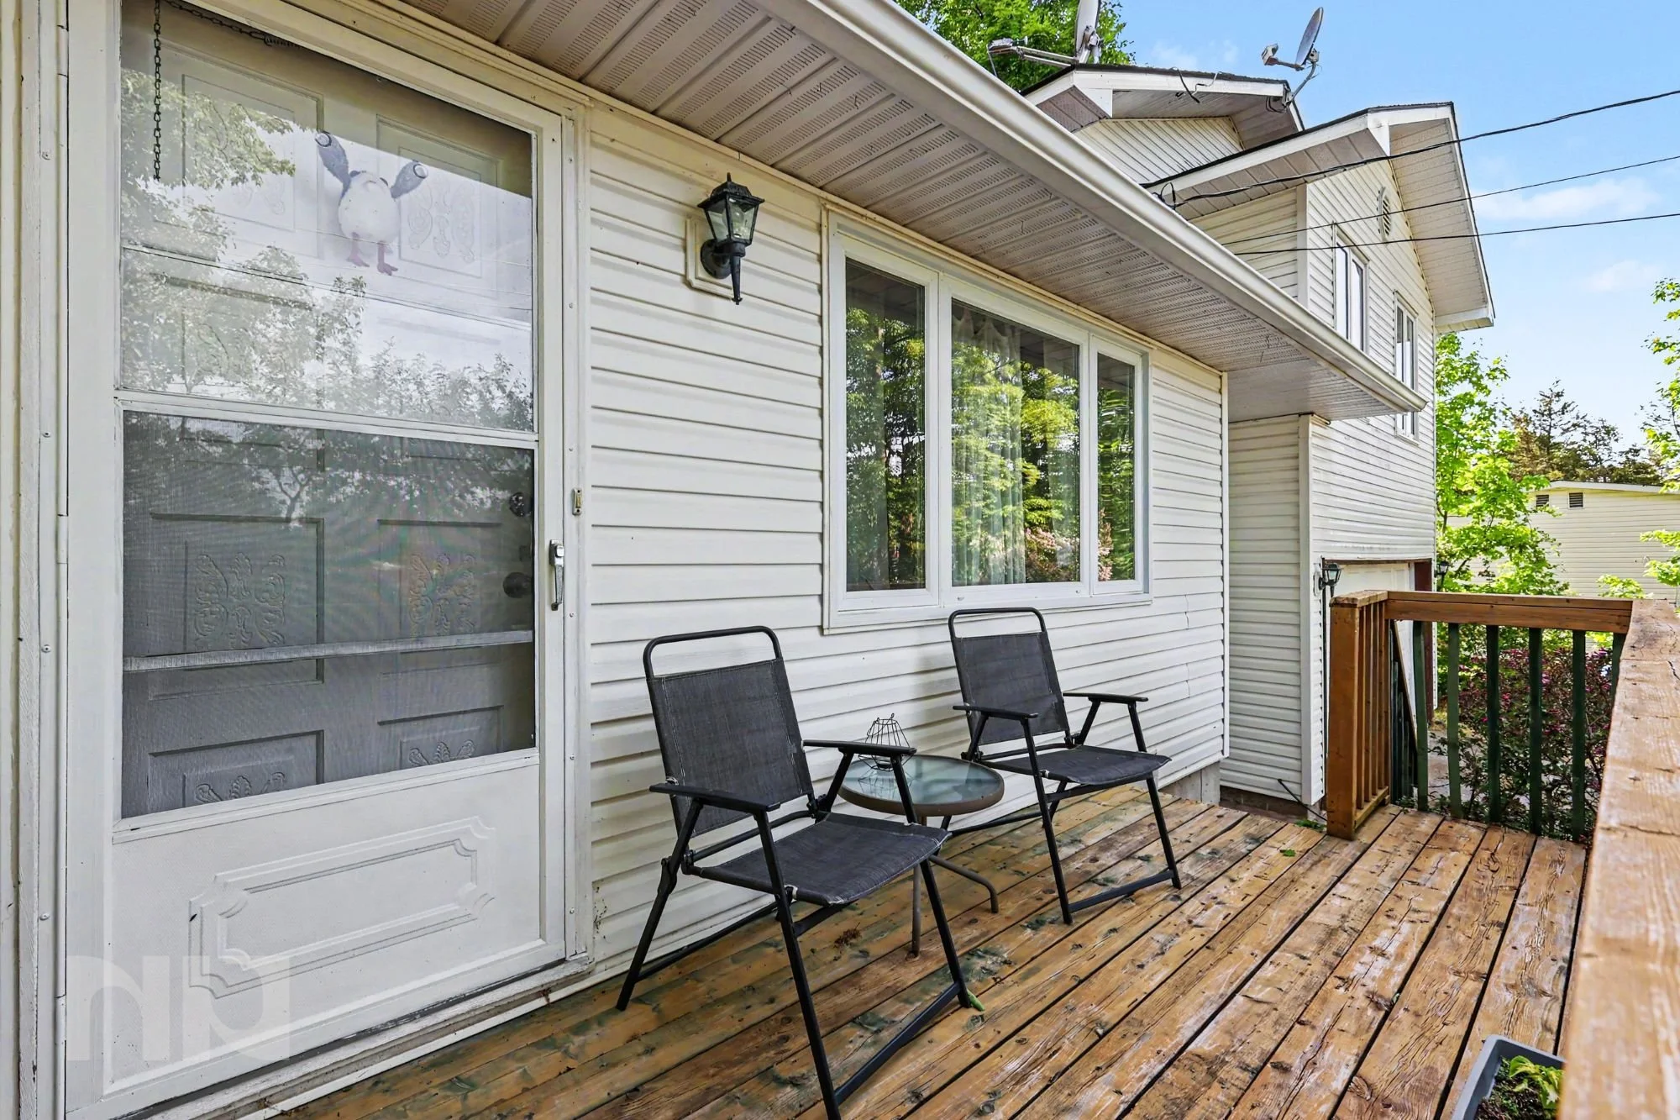
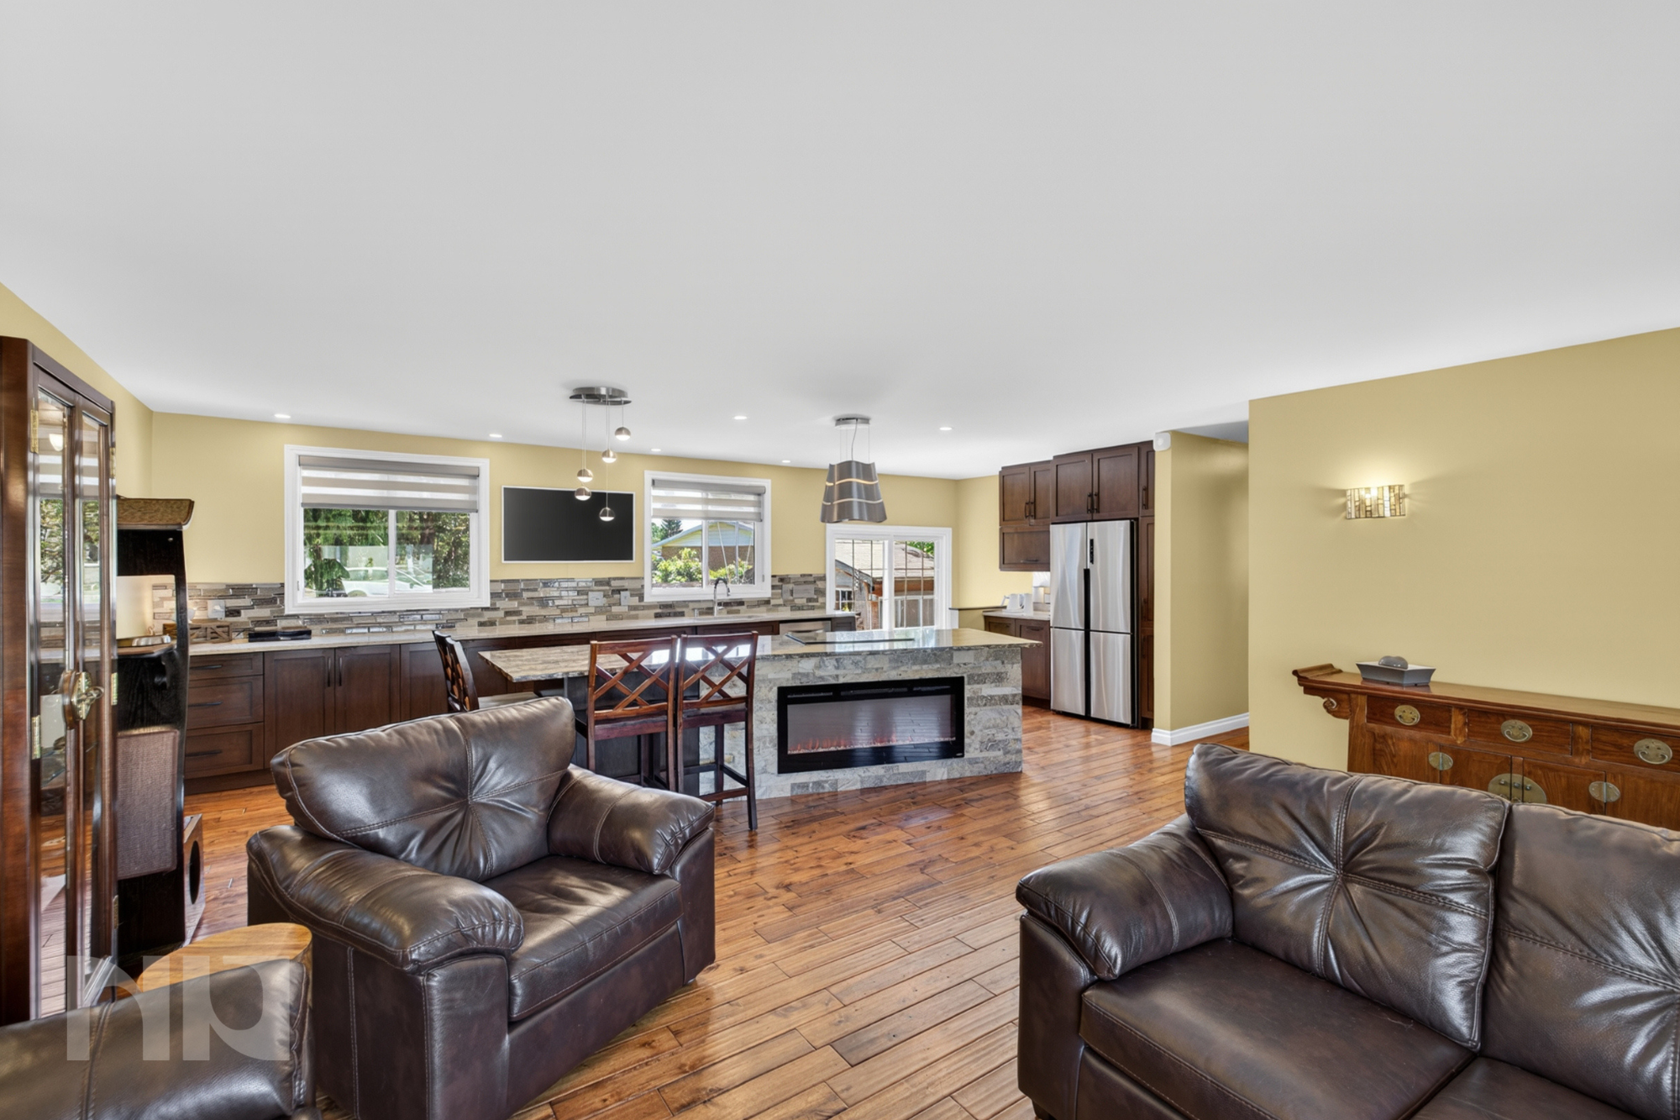
From the moment you arrive, the curb appeal stands out. Stone detailing along the lower exterior, vinyl siding, front gardens, and a composite front deck give the property a polished but welcoming feel. Inside, the bright open-concept main floor has been updated to balance warmth and practicality. Hardwood flooring runs throughout the main living area, while the electric fireplace creates a comfortable focal point for the space.

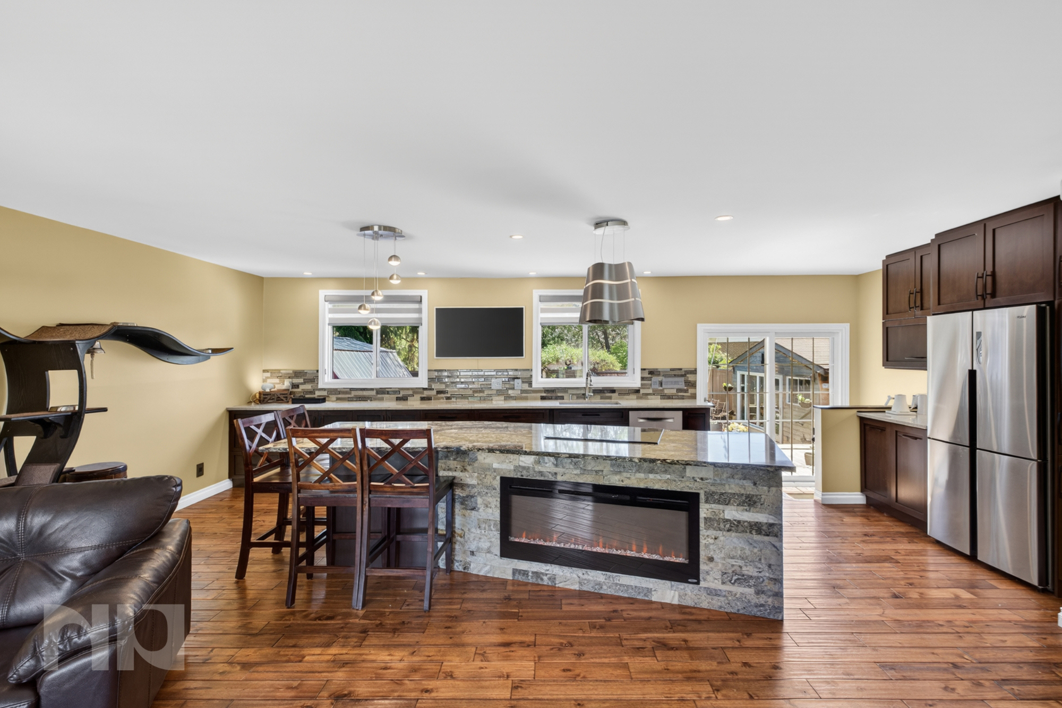
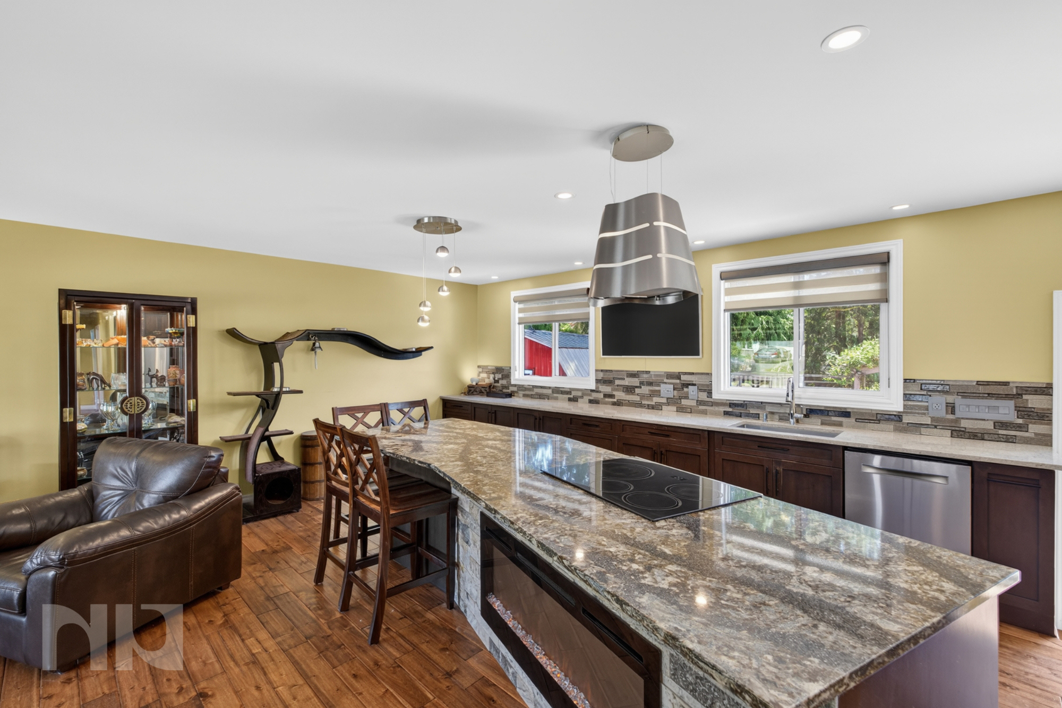
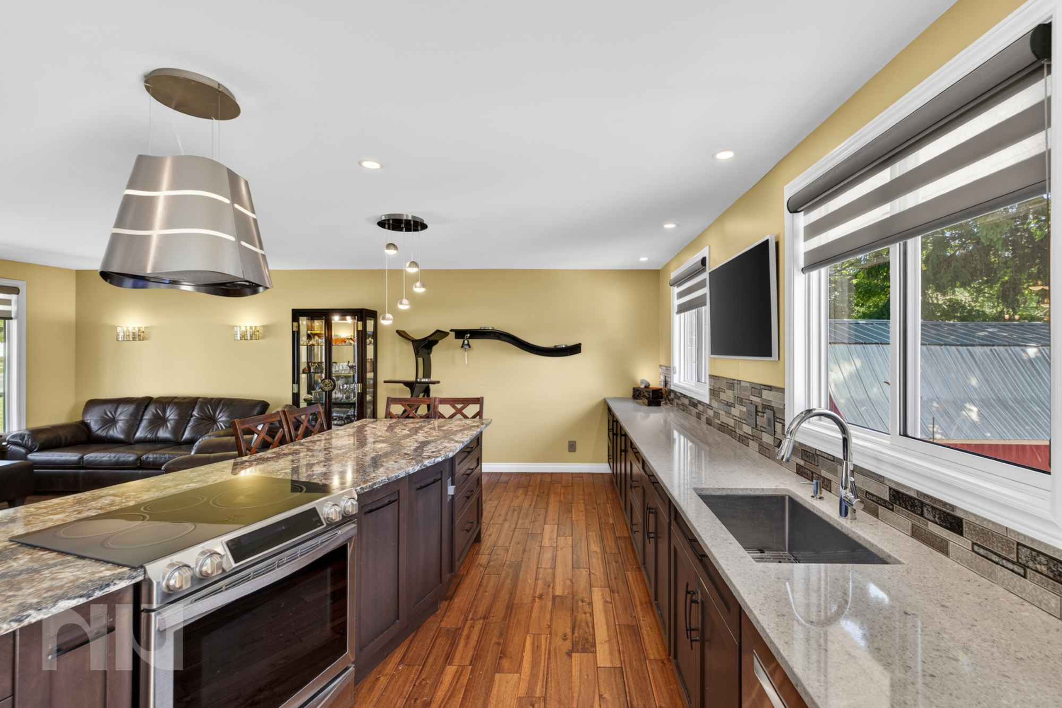
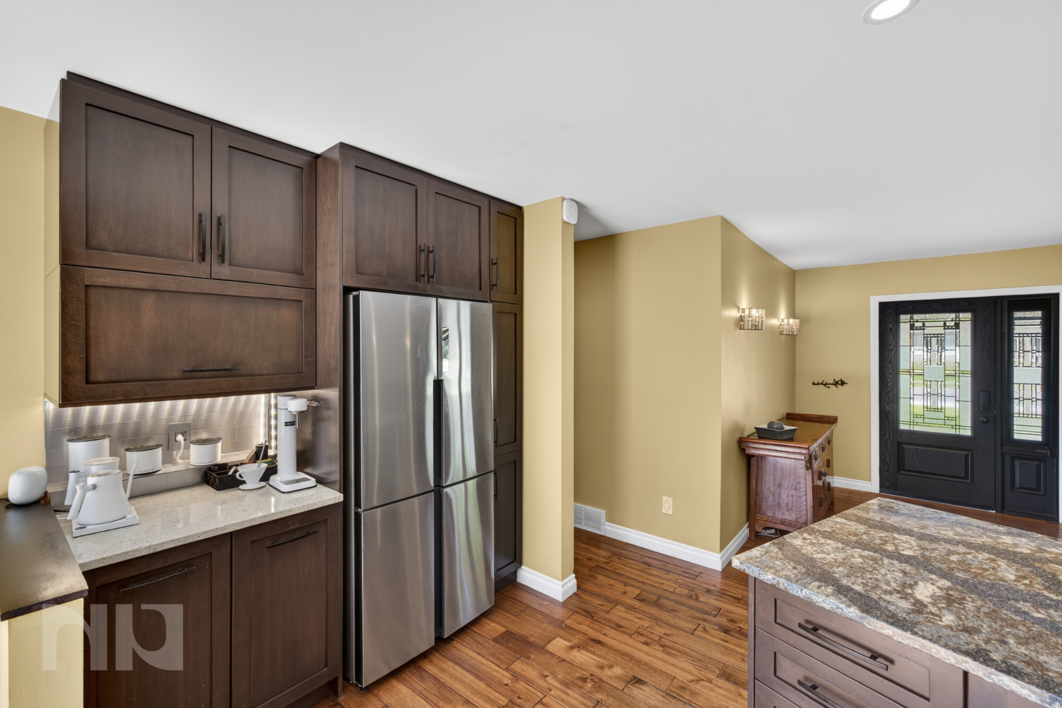
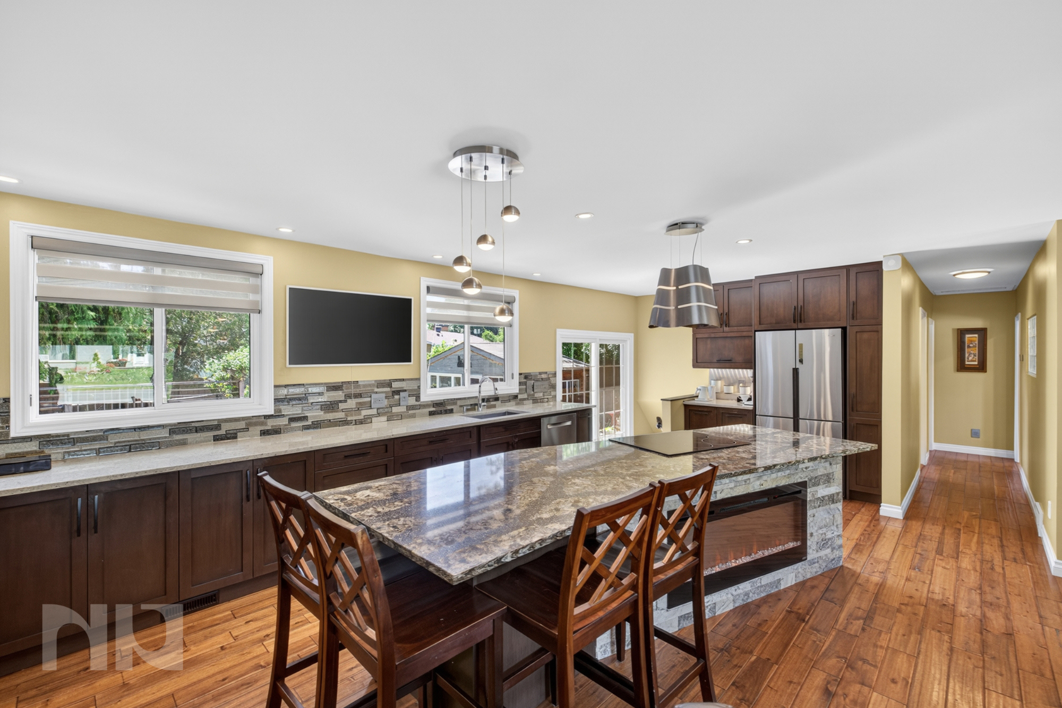
The renovated kitchen is designed for both everyday use and entertaining, featuring granite countertops, extensive cabinetry, pantry storage on both sides of the kitchen, and a large island with excellent prep and seating space. Large windows overlooking the backyard make the entire space feel bright, airy, and connected to the outdoors.

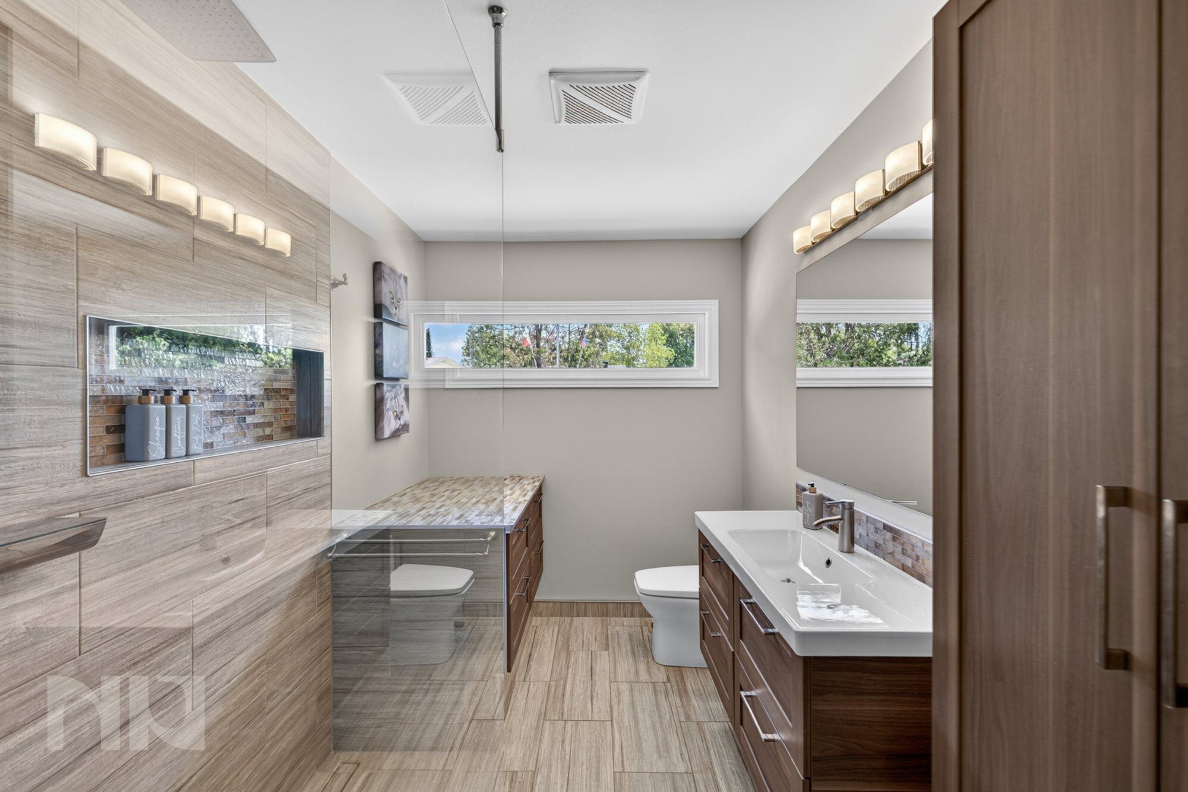
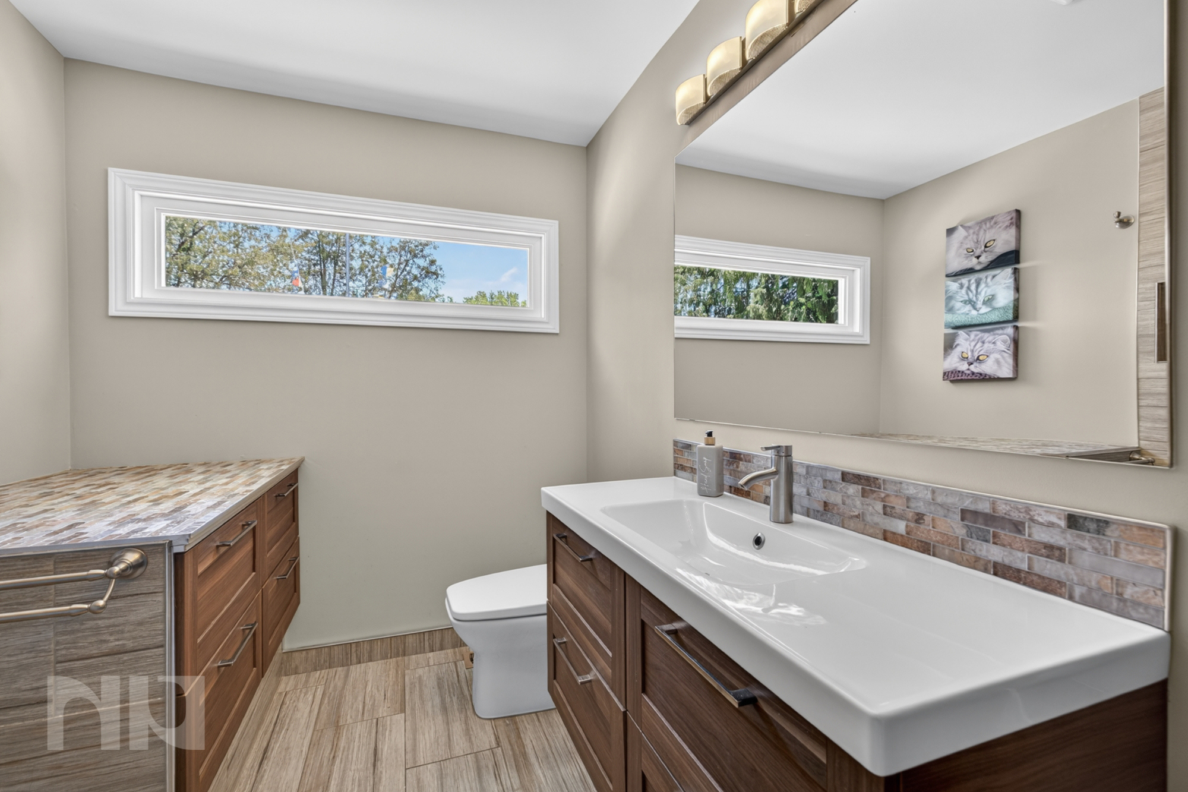
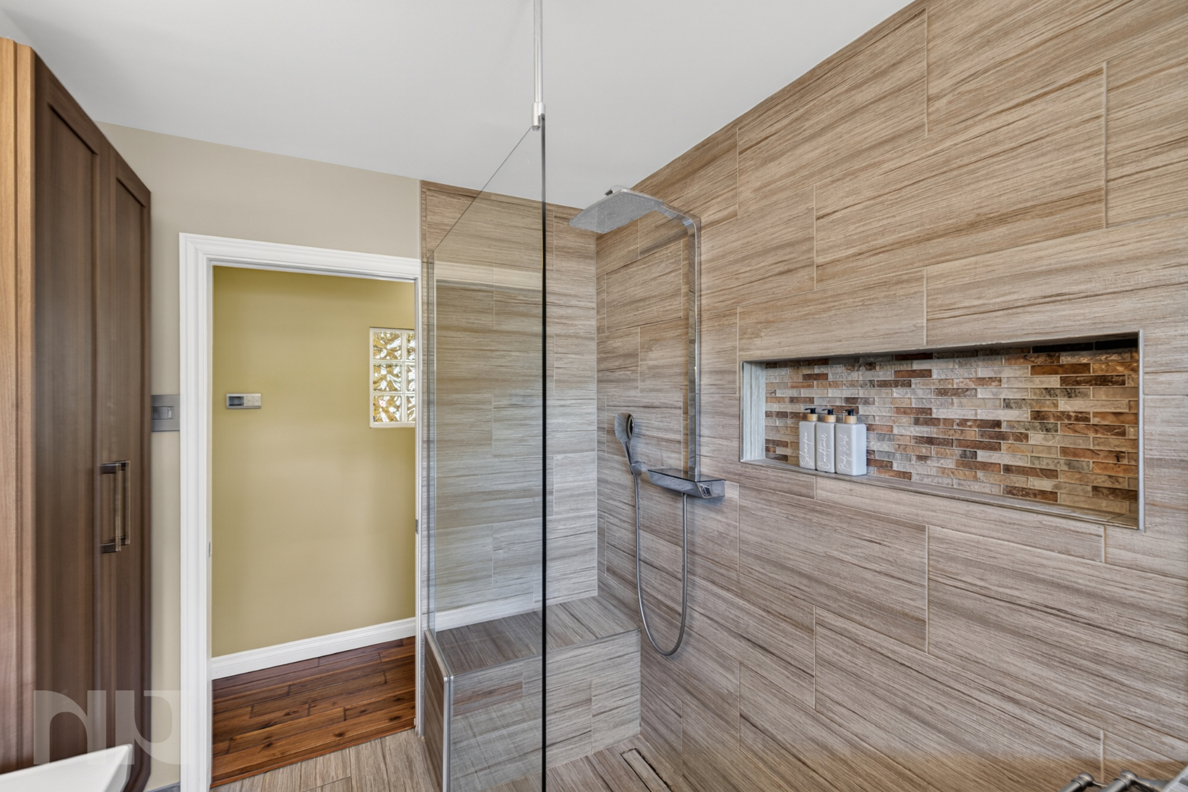
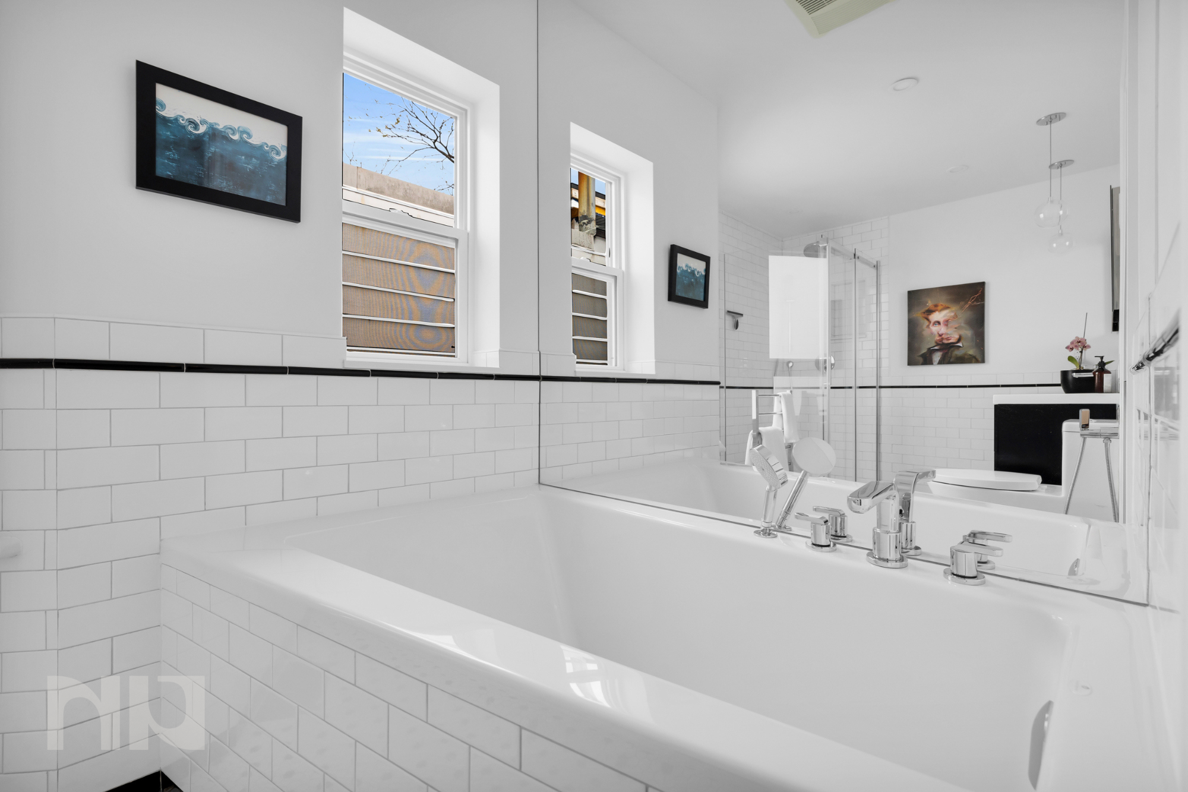
Down the hallway, the fully remodelled bathroom brings a more modern feel to the home with tile extending up the walls, a sleek step-in shower with bench seating, and plenty of built-in storage. Originally configured as a 3-bedroom home, two bedrooms have been combined into one oversized primary suite, creating an especially spacious layout with mirrored closet space and views toward the backyard. The second bedroom remains ideal for guests, family, or a home office.

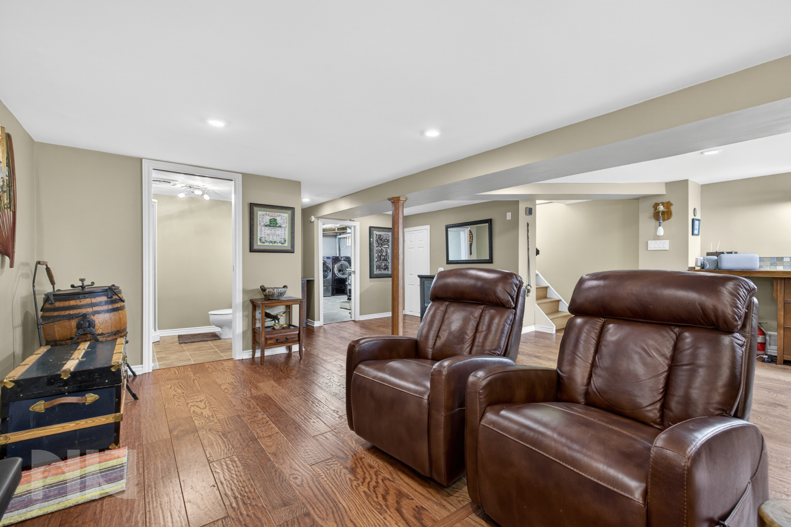
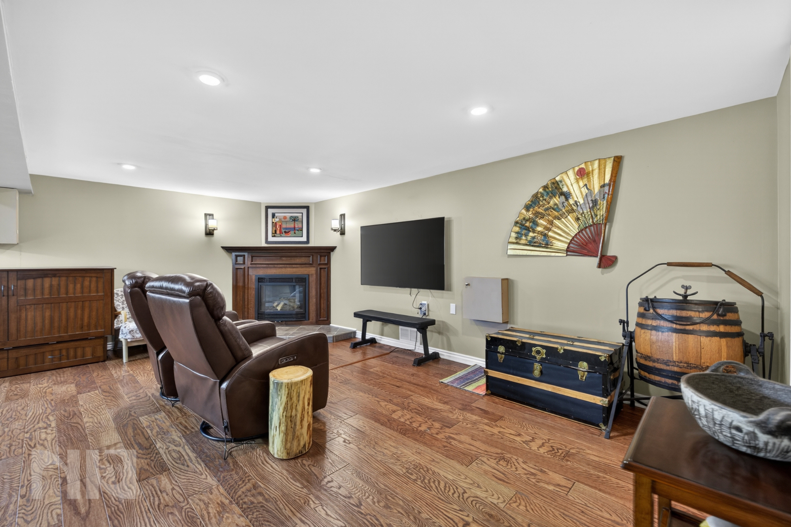
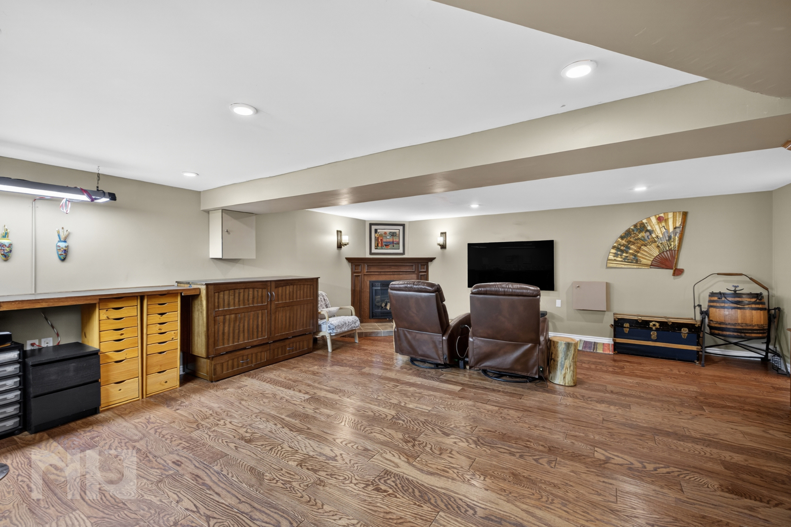
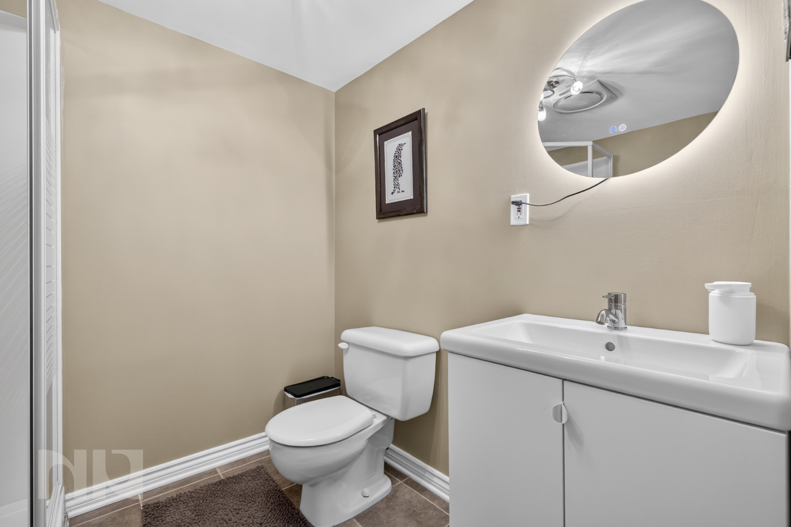
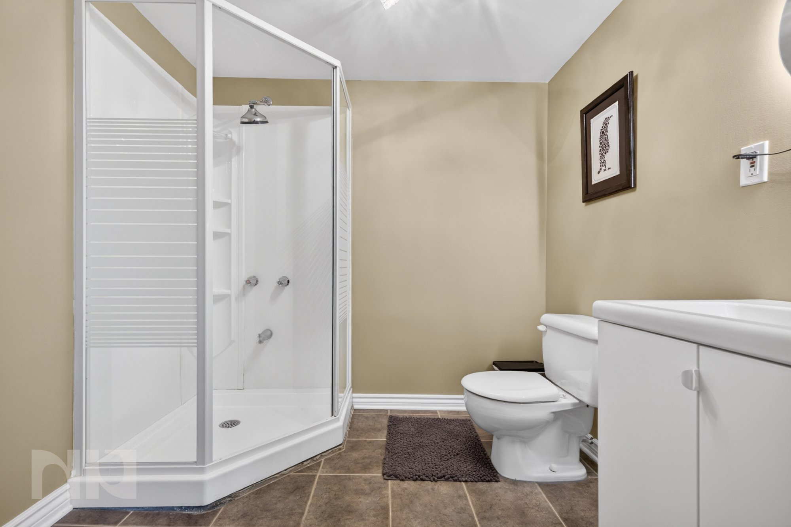
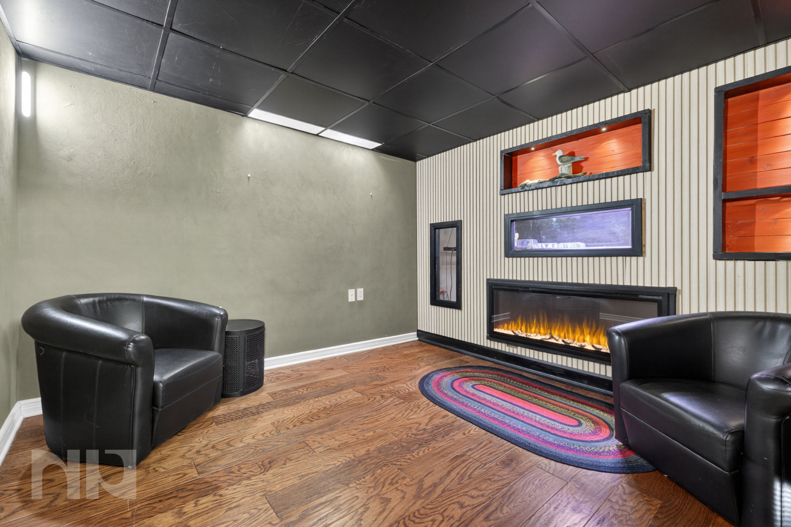
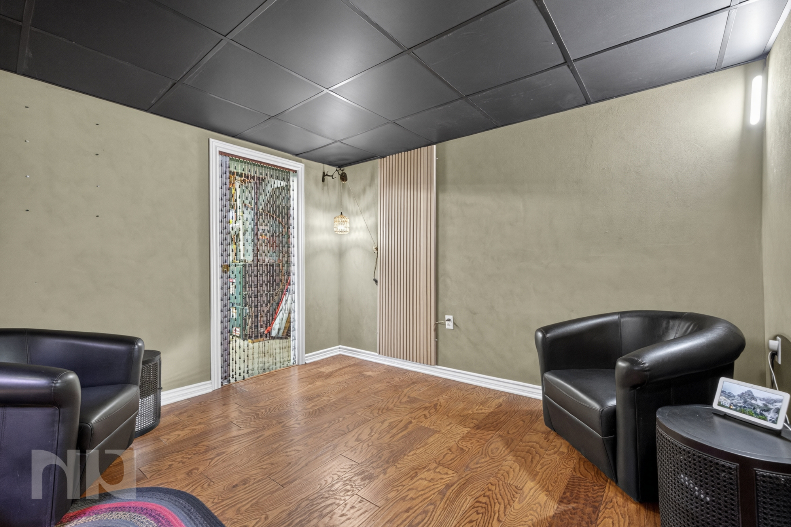
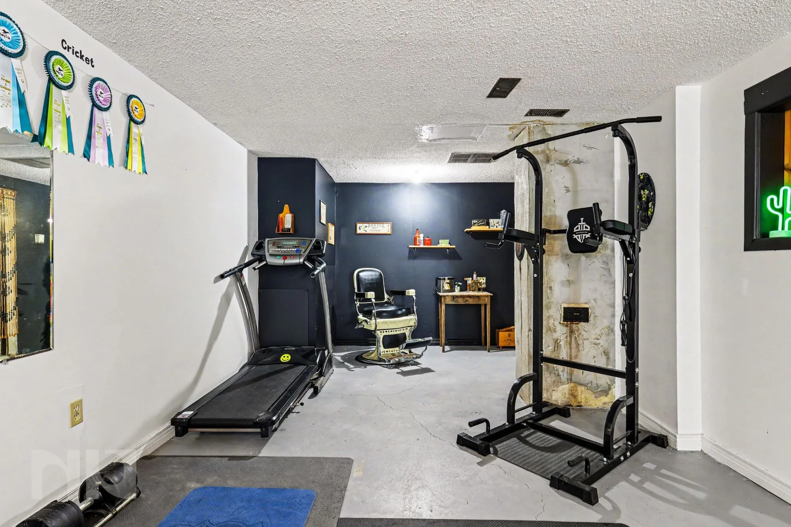
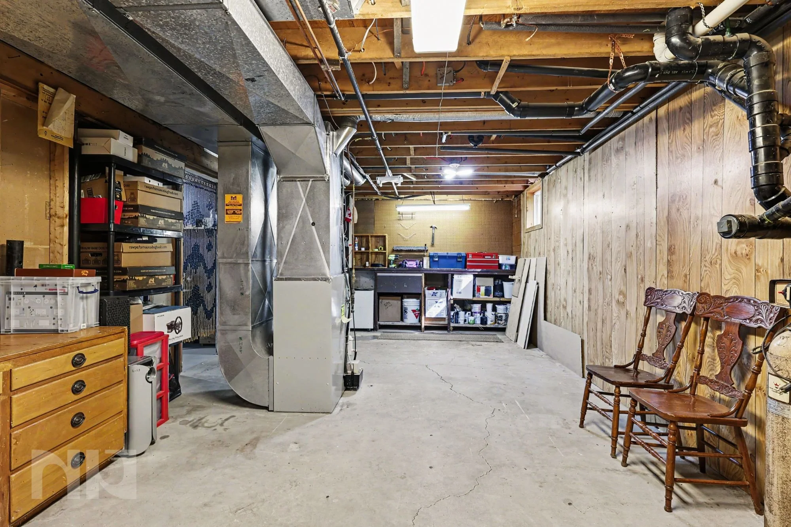
The finished lower level significantly expands the living space and flexibility of the home. Engineered hardwood flooring, a gas fireplace, a large craft or workbench area, and multiple bonus rooms create endless options for hobbies, games, music, storage, or quiet retreat spaces. One particularly unique room has been designed as a “zen” room with another fireplace and faux windows with lighting behind them, creating a cozy atmosphere unlike anything typical for the area. A second full bathroom with walk-in shower, laundry space, and extensive unfinished storage complete the lower level.

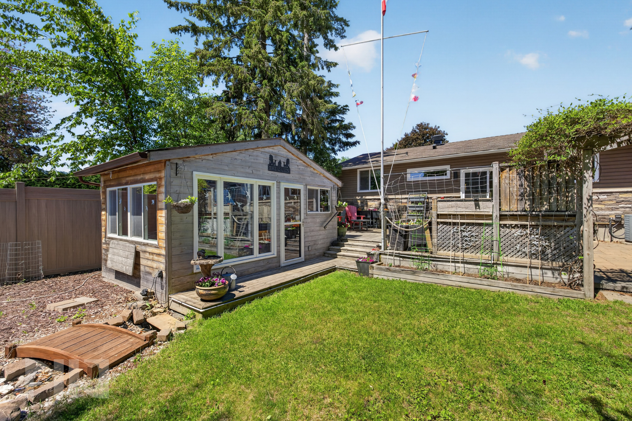
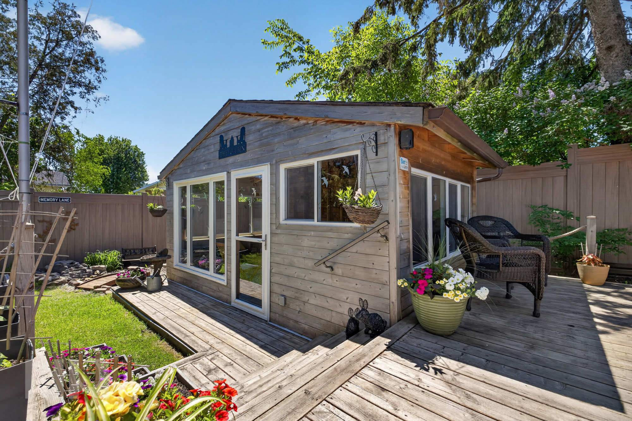
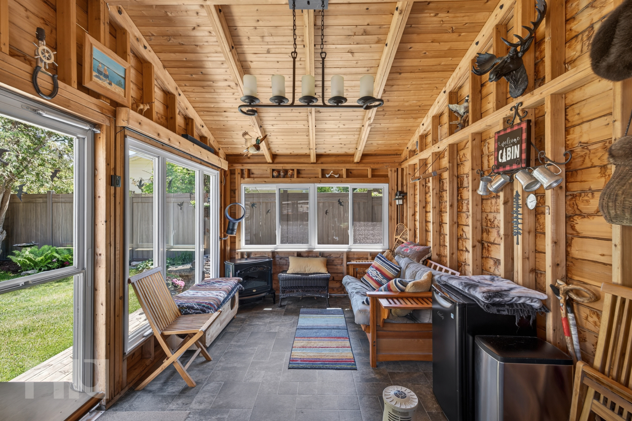
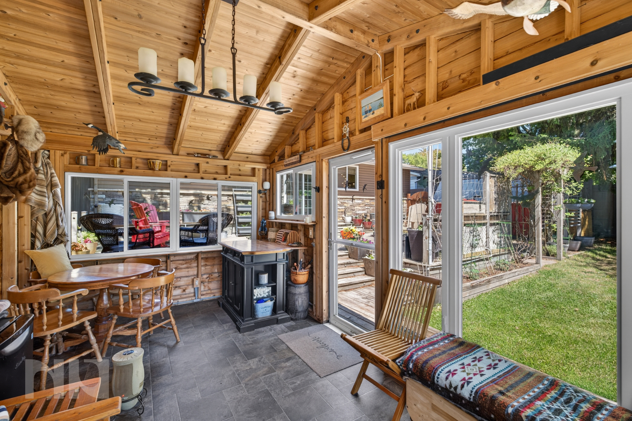
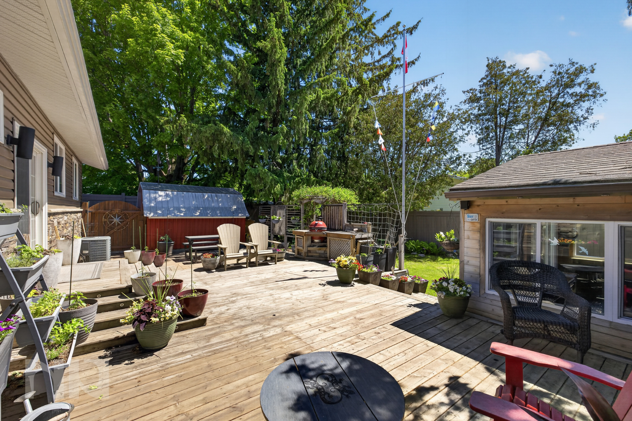
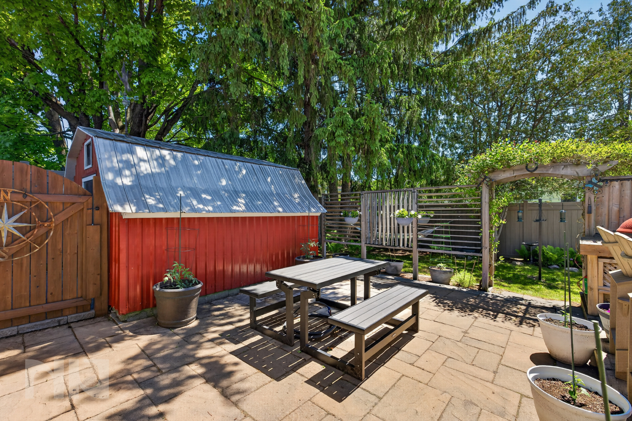
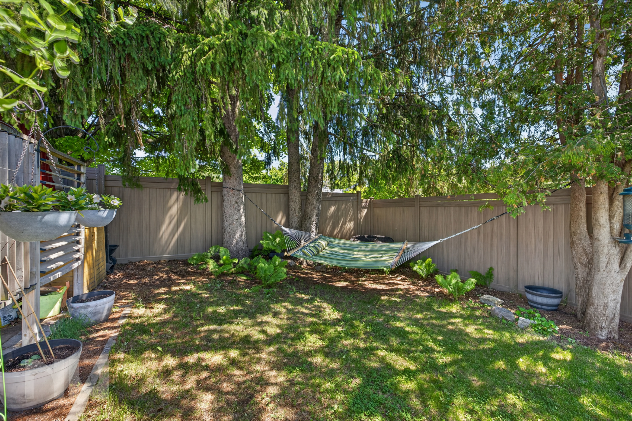
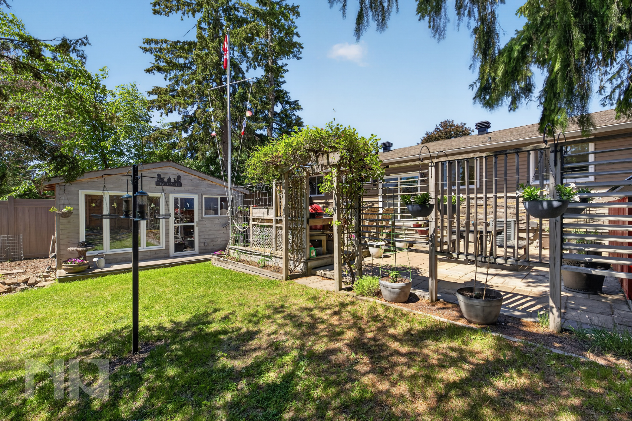
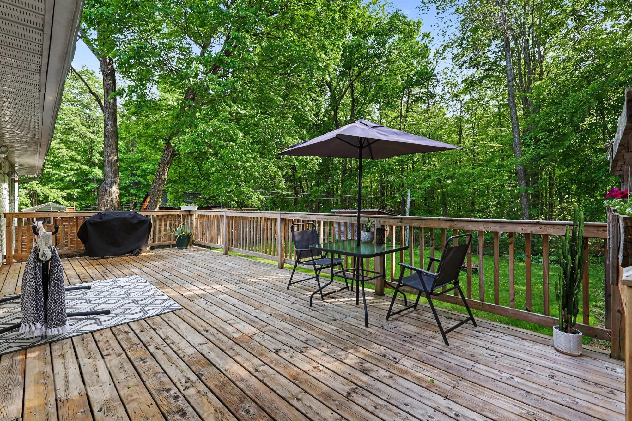
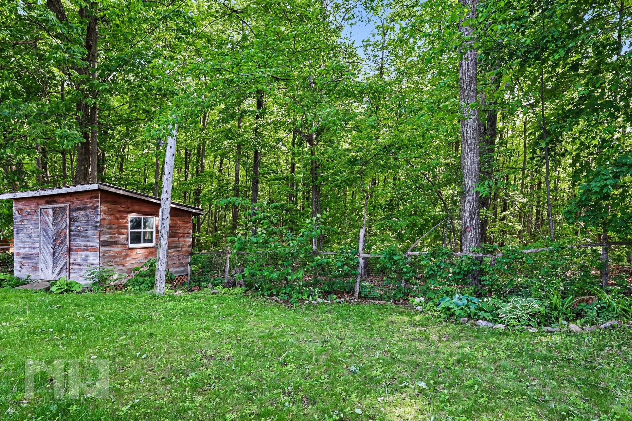
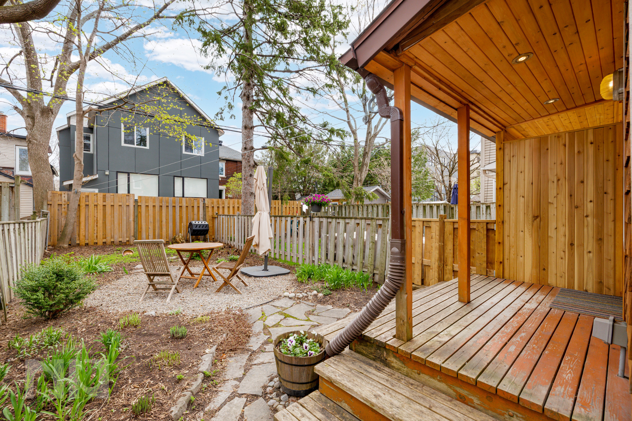
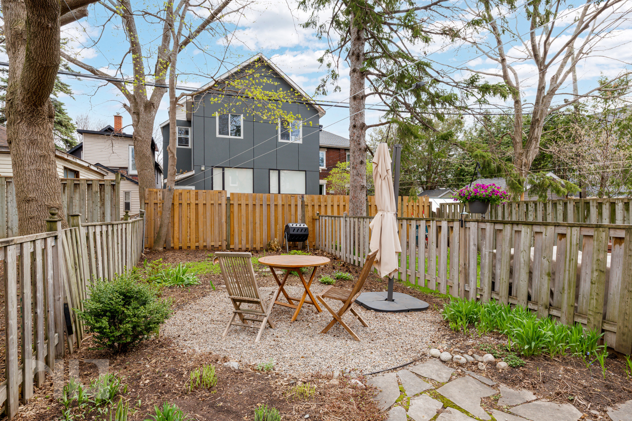
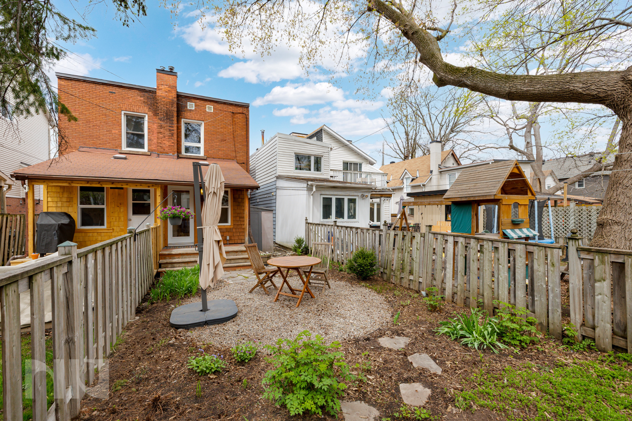
The backyard is the true centrepiece of the property. Fully fenced with newer PVC fencing, the space has been designed to maximize both entertaining and relaxation. A large wood deck, interlock patio area, mature gardens, grassy space, and peaceful creek with bridge create an incredibly tranquil setting. The charming red shed adds farmhouse-inspired character and practical garden storage, while the second detached structure, known as “the cabin,” includes electricity, windows, and an electric fireplace. Whether used as a games room, seasonal entertaining space, hobby area, or quiet escape, it adds an entirely unique dimension to the property.

Homes with this level of outdoor space, flexibility, and character rarely come available in Glen Cairn, especially with this combination of thoughtful interior updates and backyard amenities.

For more information or to schedule a private showing, contact Reed Allen (salesperson at RE/MAX Hallmark Realty Group LTD.) by email at Reed@NewPurveyors.com. or fill out the form below.
 

Sold - 3 Bed 2 Bath High Ranch Home in Arnprior

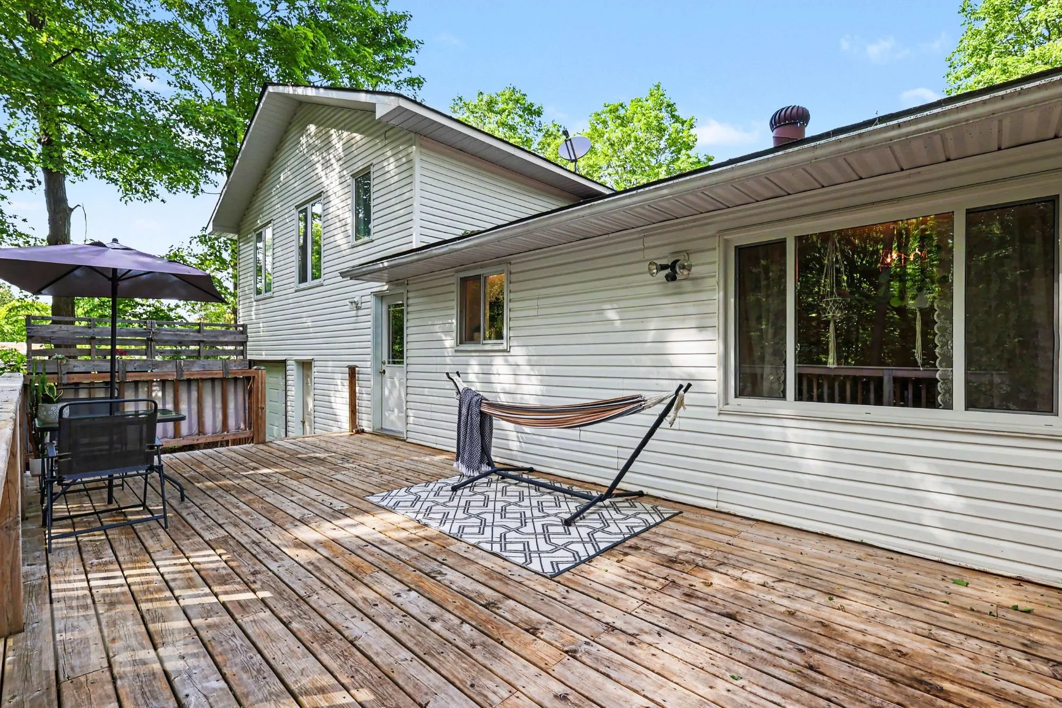
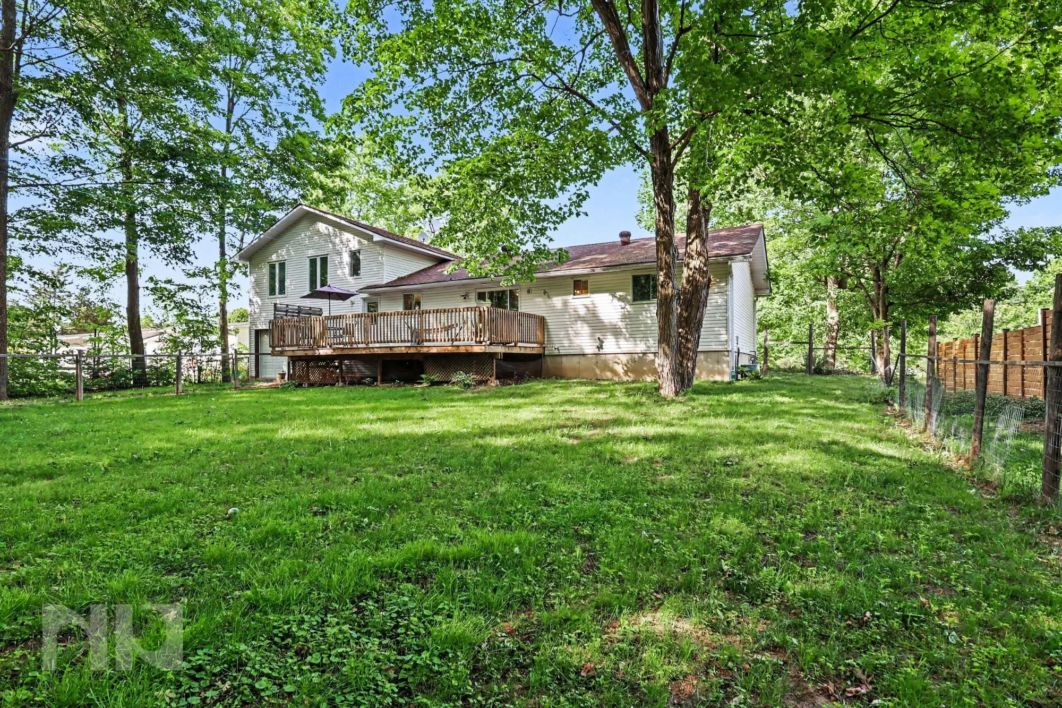
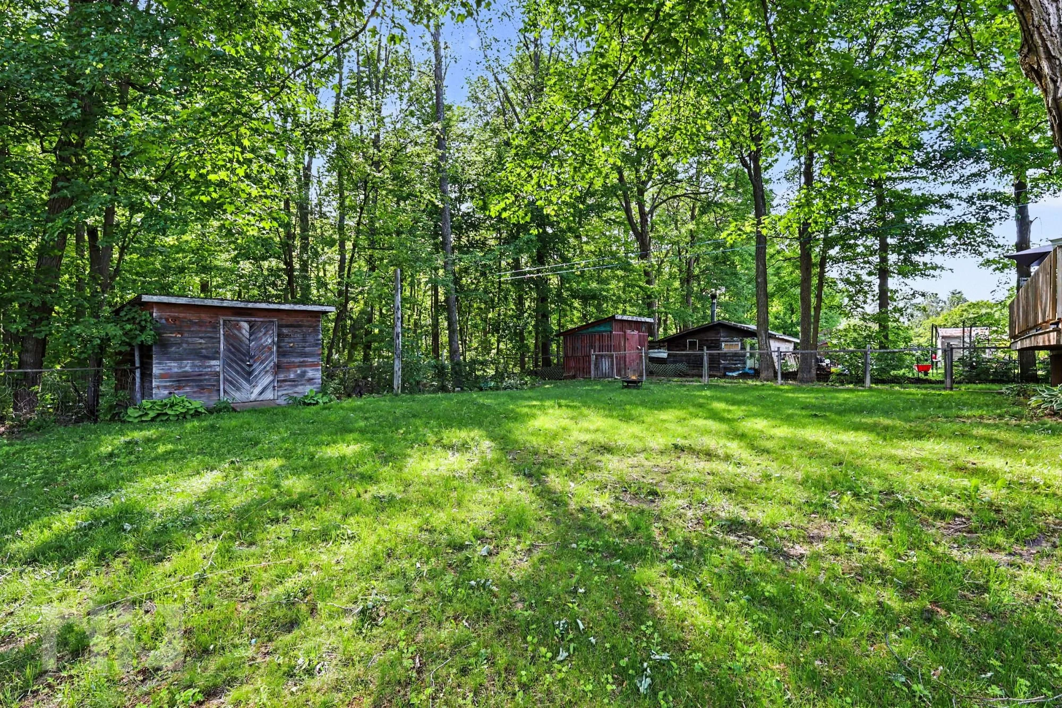
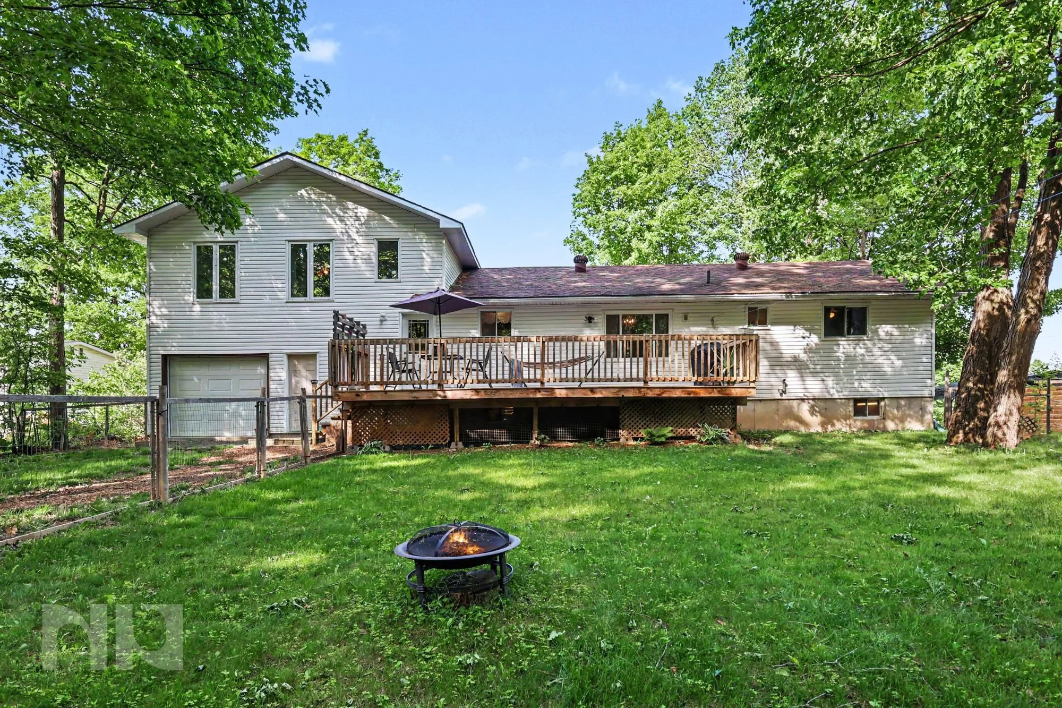
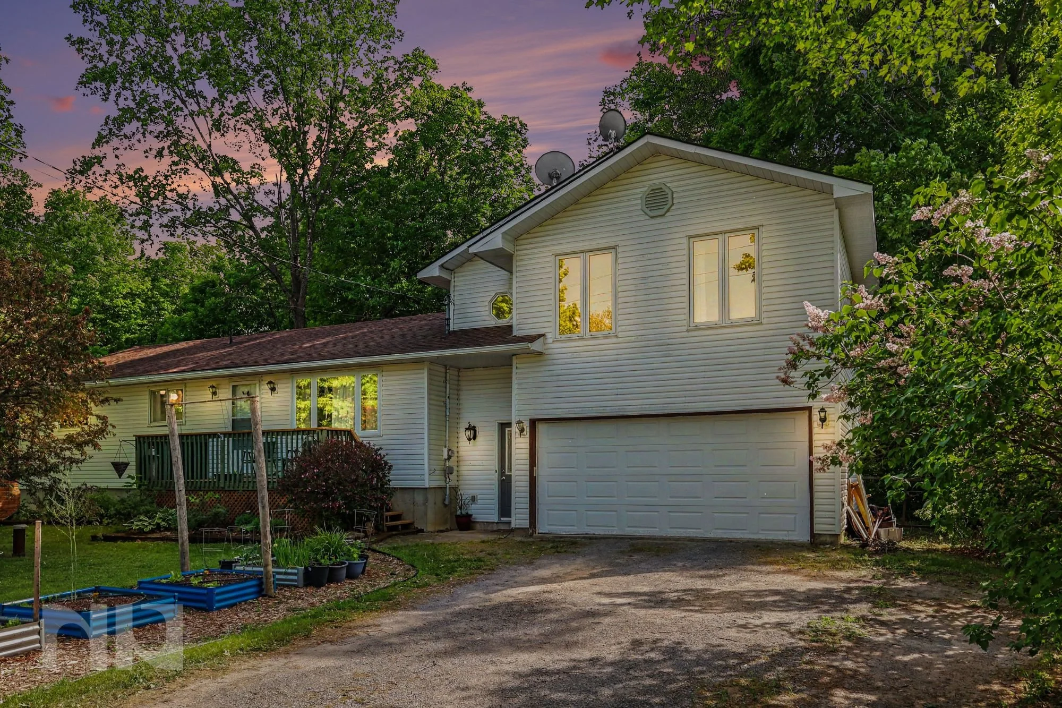
3 bedroom, 2 bathroom high ranch home with a 2-car garage, expansive living spaces, and a private treed lot just outside Arnprior with quick 417 access. Featuring a bright elevated layout, large rear deck, lower-level rec room, and a backyard that balances open green space with a fenced dog run, 471 Campbell Drive offers the kind of space and setting buyers are increasingly searching for beyond the city.

Surrounded by mature trees and tucked into a quiet residential setting in McNab/Braeside, this property immediately feels different from a typical subdivision home. The lot offers privacy, greenery, and room to spread out while still being only minutes from shopping, schools, restaurants, recreation, and everyday amenities in Arnprior. For buyers commuting toward Ottawa, the nearby highway access adds a level of convenience that is hard to overlook.

Inside, the elevated high ranch design allows for abundant natural light throughout both levels of the home. The main floor features generous principal rooms, oversized windows, and a functional layout that creates comfortable everyday living. The kitchen offers plenty of cabinet and prep space while flowing naturally into the dining and living areas, making the home feel connected and practical for both families and entertaining.

The primary bedroom includes a private ensuite and balcony access overlooking the property, creating a quiet retreat within the home. Two additional bedrooms provide flexibility depending on lifestyle needs, whether that means family bedrooms, guest space, or a home office setup.

Downstairs, the large lower-level rec room creates valuable additional living space perfect for movie nights, hobbies, a home gym, kids’ space, or a second living area. The workshop and storage areas add even more functionality for buyers looking for room to work, build, organize, or simply store seasonal items without compromise.

The backyard is one of the standout features here. Mature trees create a peaceful backdrop around the large deck and lawn area, while the fenced dog run adds flexibility for pet owners without taking away from the open feel of the property. It’s the kind of outdoor space that genuinely changes how a home feels and functions day to day.

For buyers looking to leave the city without feeling isolated, 471 Campbell Drive offers a strong balance of privacy, accessibility, space, and long-term livability in an area that continues to attract attention from families, commuters, and lifestyle-focused buyers alike.

For more information or to schedule a private showing, contact Reed Allen (salesperson at RE/MAX Hallmark Realty Group LTD.) by email at Reed@NewPurveyors.com. or fill out the form below.
 

Sold - 2 Bedroom Luxury Condo at Riverside Gate

Luxury 2-bedroom, 2-bathroom condo with underground parking featuring a dedicated Level 2 EV charger, 2 storage lockers, and a large south-facing balcony in Ottawa's prestigious Rivergate community. Offering approximately 1,550 sq.ft. of living space, this spacious suite delivers the space of a home with the convenience of condominium living.

Welcome to The Riviera, one of Ottawa's most established luxury condominium communities. Set along the Rideau River and surrounded by mature landscaping, walking paths, and beautifully maintained grounds, this sought-after building has long been known for its spacious suites, exceptional amenities, and peaceful setting.

Inside, you'll immediately appreciate the scale of the home. At approximately 1,550 square feet, the layout offers room to comfortably entertain, work from home, or simply enjoy day-to-day life without feeling limited by space. Hardwood flooring extends throughout the main living areas, creating a warm and timeless feel.

The kitchen features granite countertops, extensive cabinetry, and generous workspace, along with a bright eat-in area for casual meals. Nearby, the separate dining room provides the perfect setting for hosting family and friends, while the expansive living room offers flexibility for full-sized furniture and multiple seating arrangements.

The primary bedroom is generously sized with excellent closet space and a private ensuite bathroom. The second bedroom is ideal for guests, a home office, or hobby room, while the second full bathroom adds convenience for both residents and visitors. Automated floor-to-ceiling sun-filtering blinds in the living room provide effortless light control throughout the day, and the large south-facing balcony overlooking the tennis courts offers a sunny outdoor space to relax and unwind.

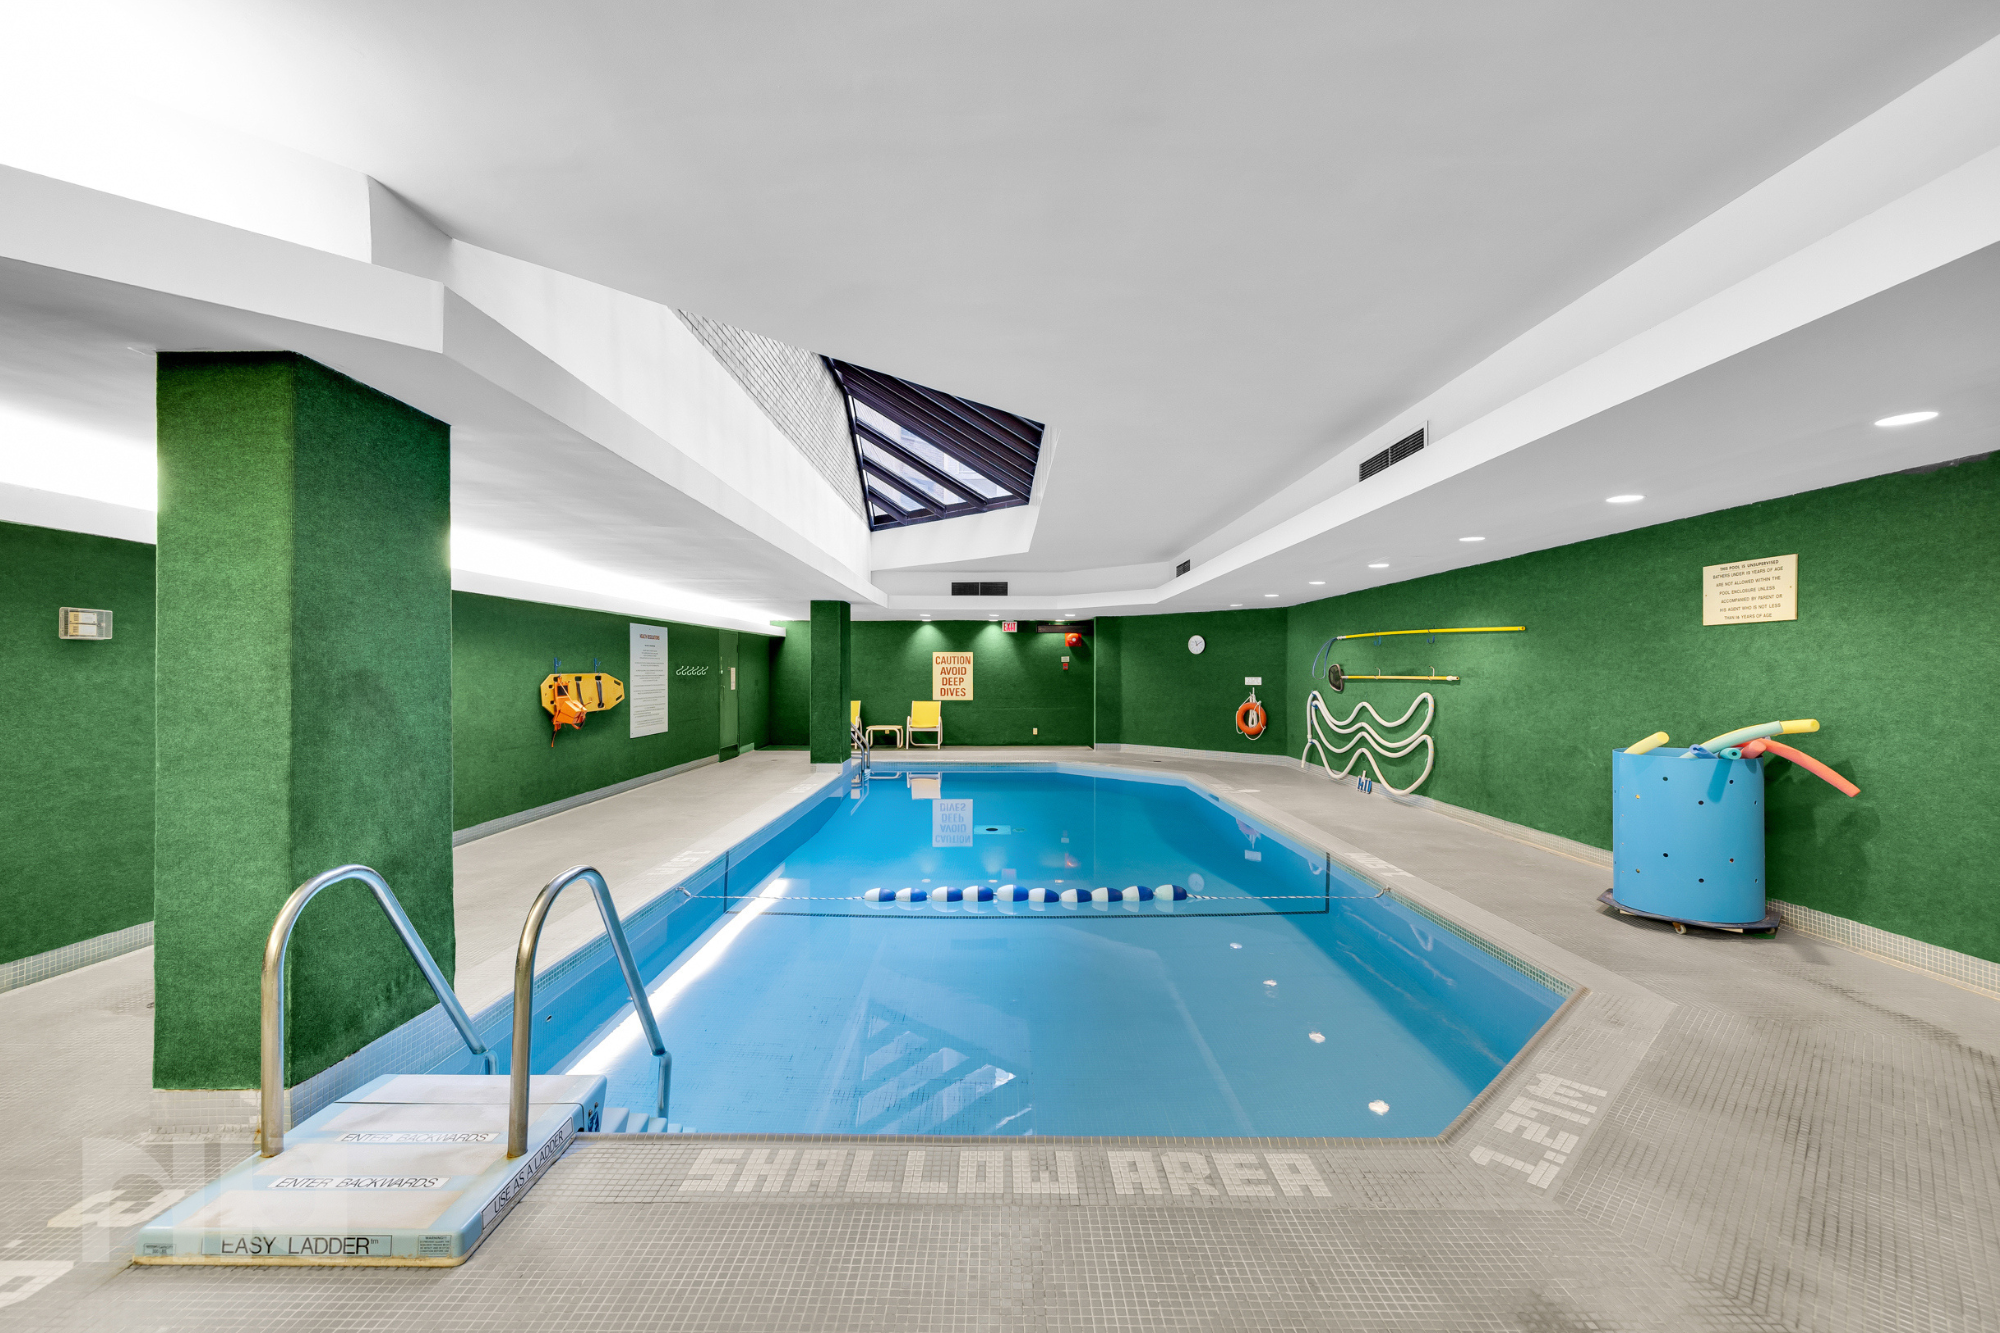
Practical features include in-unit laundry, two separate storage lockers, and underground parking equipped with a dedicated Level 2 EV charger. Residents of The Riviera enjoy access to impressive amenities including an indoor pool, guest suites, security, and beautifully maintained common spaces.

Located minutes from Riverside Drive, Hunt Club Road, shopping, transit, recreation facilities, Ottawa International Airport, and downtown Ottawa, this is an opportunity to enjoy luxury condo living in one of the city's most respected condominium communities.

For more information or to schedule a private showing, contact Reed Allen (salesperson at RE/MAX Hallmark Realty Group LTD.) by email at Reed@NewPurveyors.com. or fill out the form below.
 

Rented- 1 Bed + Den at the Claridge Plaza

Welcome to Claridge Plaza, where downtown convenience meets elevated city living. Located on the 15th floor, this 1-bedroom plus den condo offers a bright, functional layout in one of Ottawa's most sought-after urban locations.

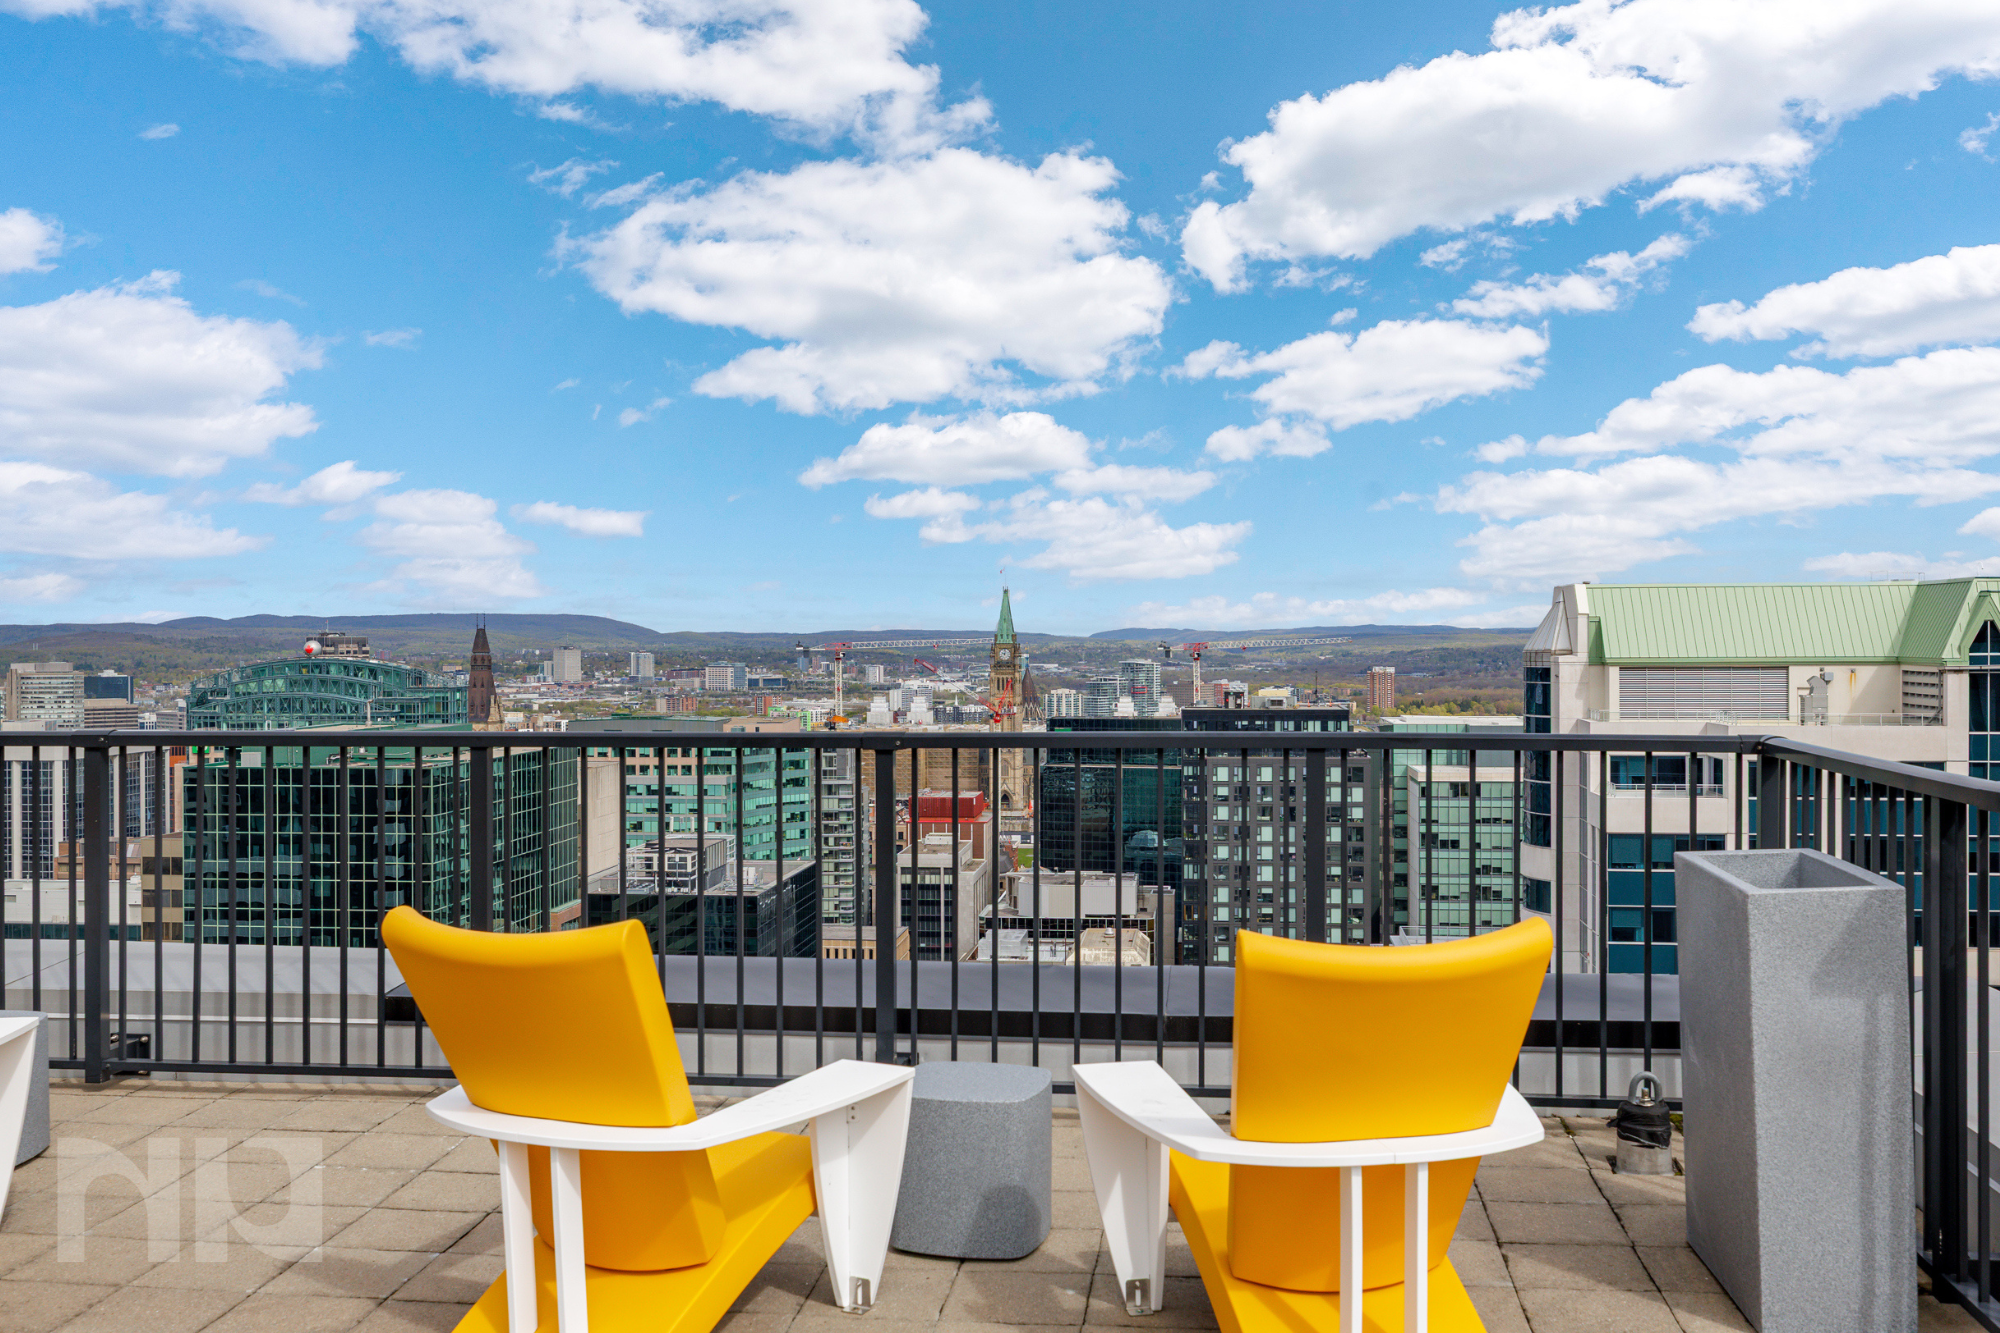
Large windows fill the space with natural light while providing expansive views across the city skyline. Hardwood flooring, granite countertops, and an open-concept design create a clean, modern feel, while the versatile den offers valuable flexibility for a home office, guest space, or study area.

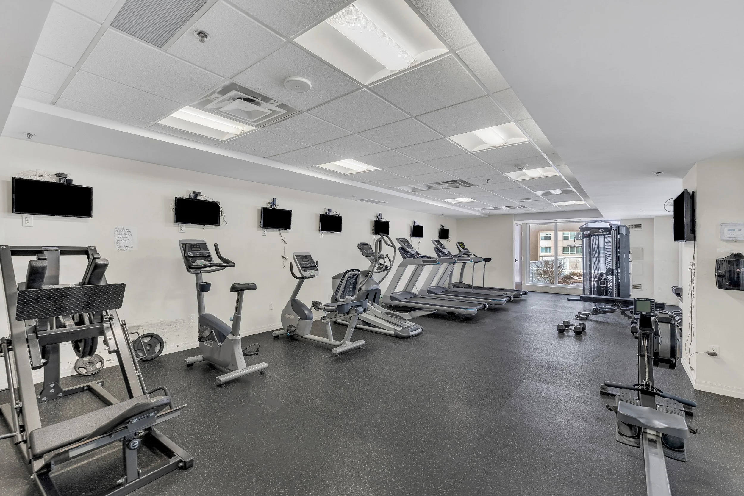
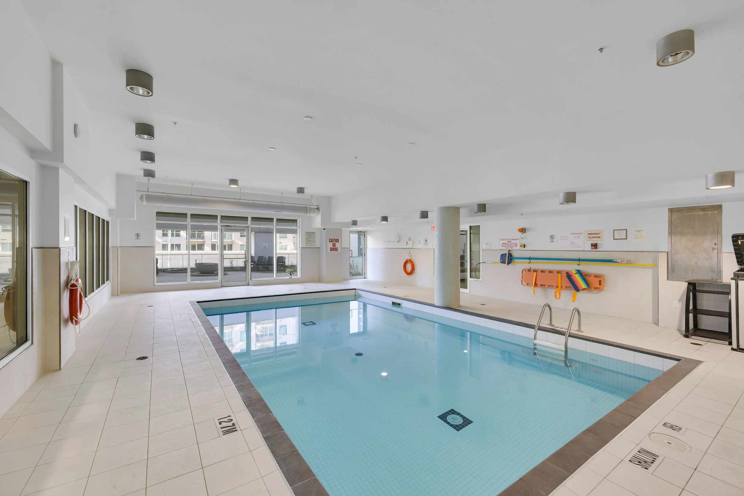
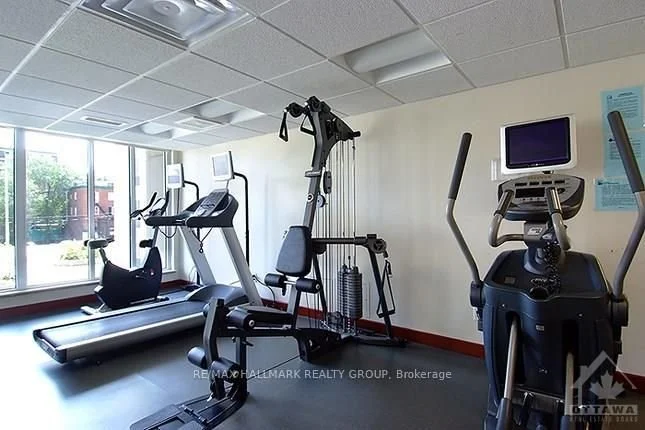
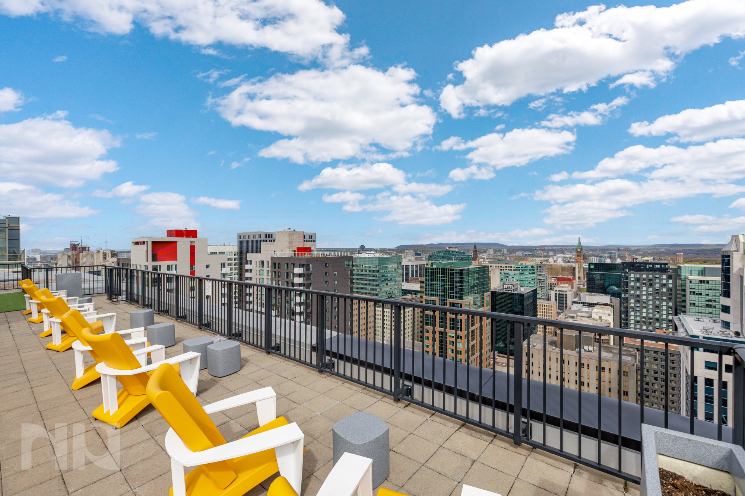
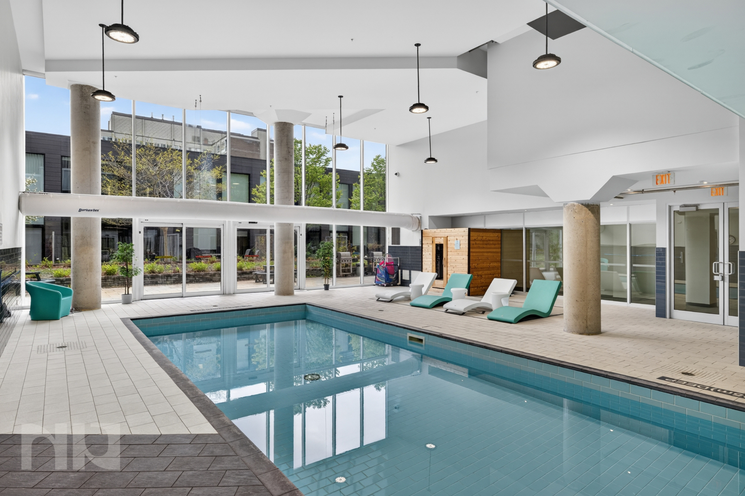
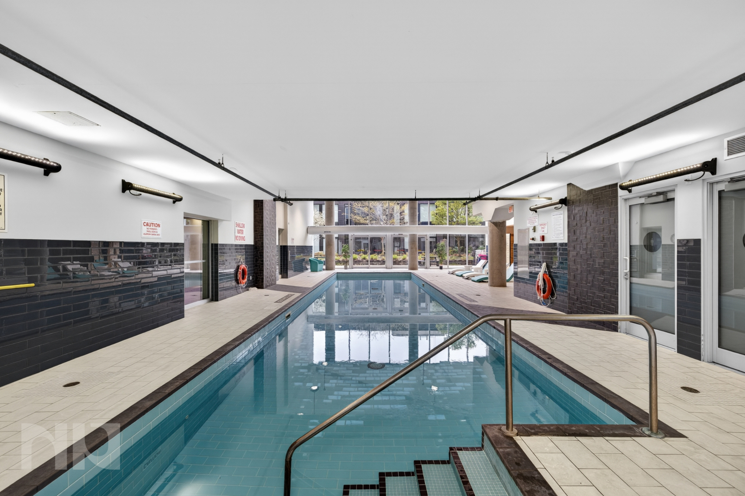
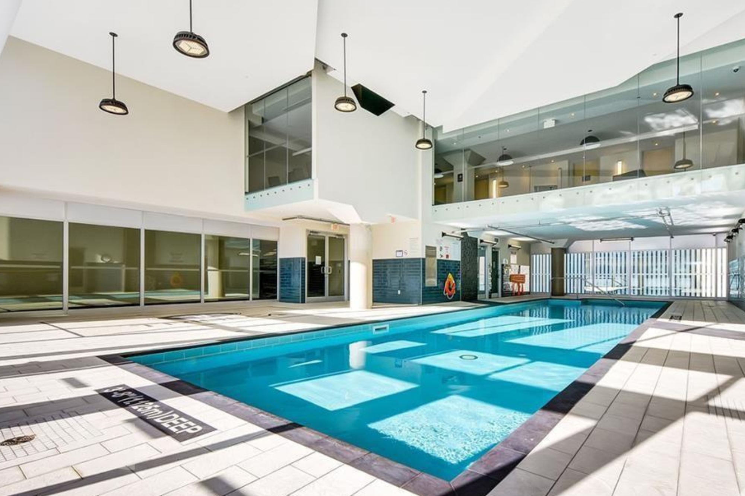
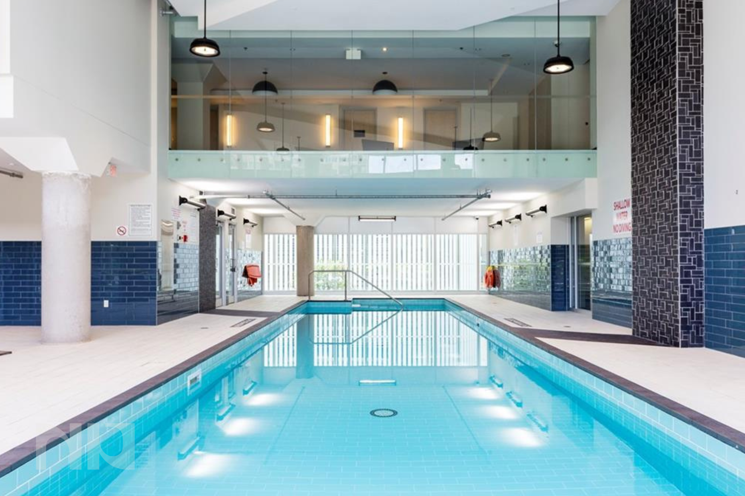
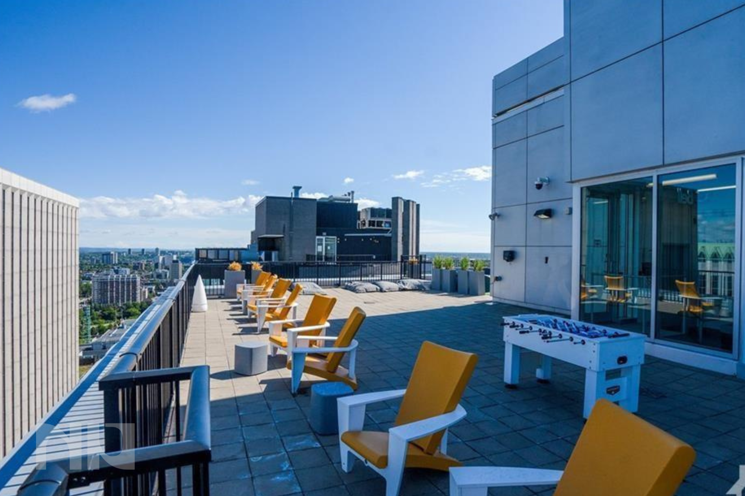
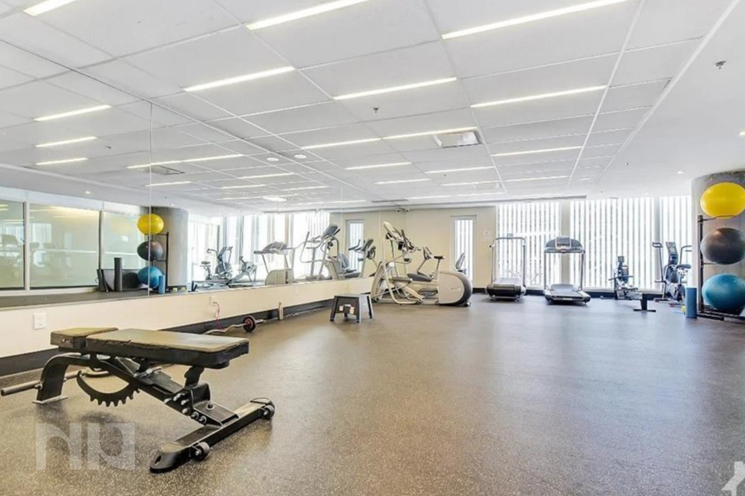
The building's Plaza Club amenities add another layer of convenience, with residents enjoying access to an indoor pool, fitness centre, party room, and beautifully maintained outdoor terrace. Underground parking and a storage locker are also included.

The real highlight, however, is the location. Step outside and you're within walking distance of the Rideau Centre, ByWard Market, University of Ottawa, Parliament Hill, grocery stores, coffee shops, restaurants, entertainment, and the LRT. Whether you're commuting to work, heading to class, or meeting friends for dinner, much of daily life can be done without ever getting in a car.

A well-appointed downtown condo that combines convenience, amenities, and city views in the centre of it all.

To arrange a private viewing or request more details, contact Paul Franchuk, Salesperson with RE/MAX Hallmark Realty Group, at Paul@NewPurveyors.com or complete the form below.
 

For Rent - 1 Bed + Private Terrace at the Claridge Plaza

1-bedroom, 1-bathroom condo with underground parking, storage locker, and one of the most unique outdoor spaces available in Ottawa's downtown core.

Welcome to Claridge Plaza 2, where this rarely offered southwest-facing unit combines the convenience of condo living with a feature that is increasingly difficult to find: a truly usable private outdoor space. Unlike the small balconies common in many downtown towers, this oversized terrace backs directly onto the building's second-floor rooftop terrace, creating an extension of your living space and providing a setting that feels more like a private courtyard than a typical condo balcony.

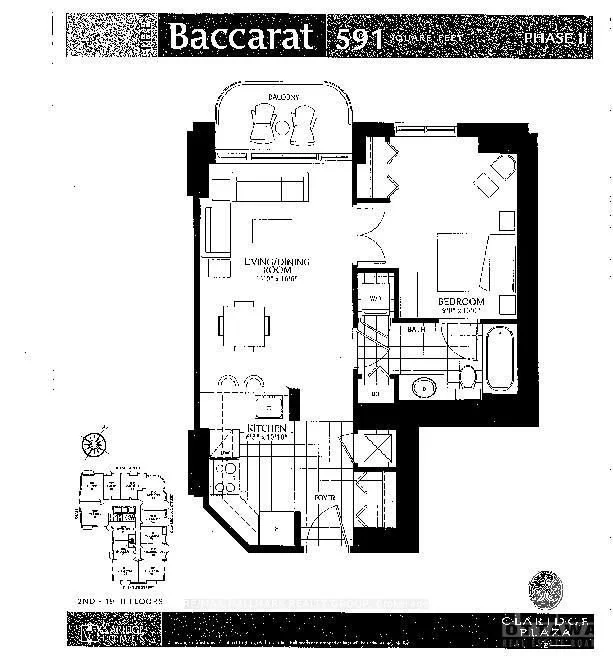
Inside, the thoughtfully designed layout offers approximately 600-699 sq ft of living space with hardwood flooring, granite countertops, a functional kitchen, in-unit laundry, and large windows that bring in natural light throughout the day. The open-concept living and dining area connects seamlessly to the terrace, making the home feel larger and more connected to the outdoors.

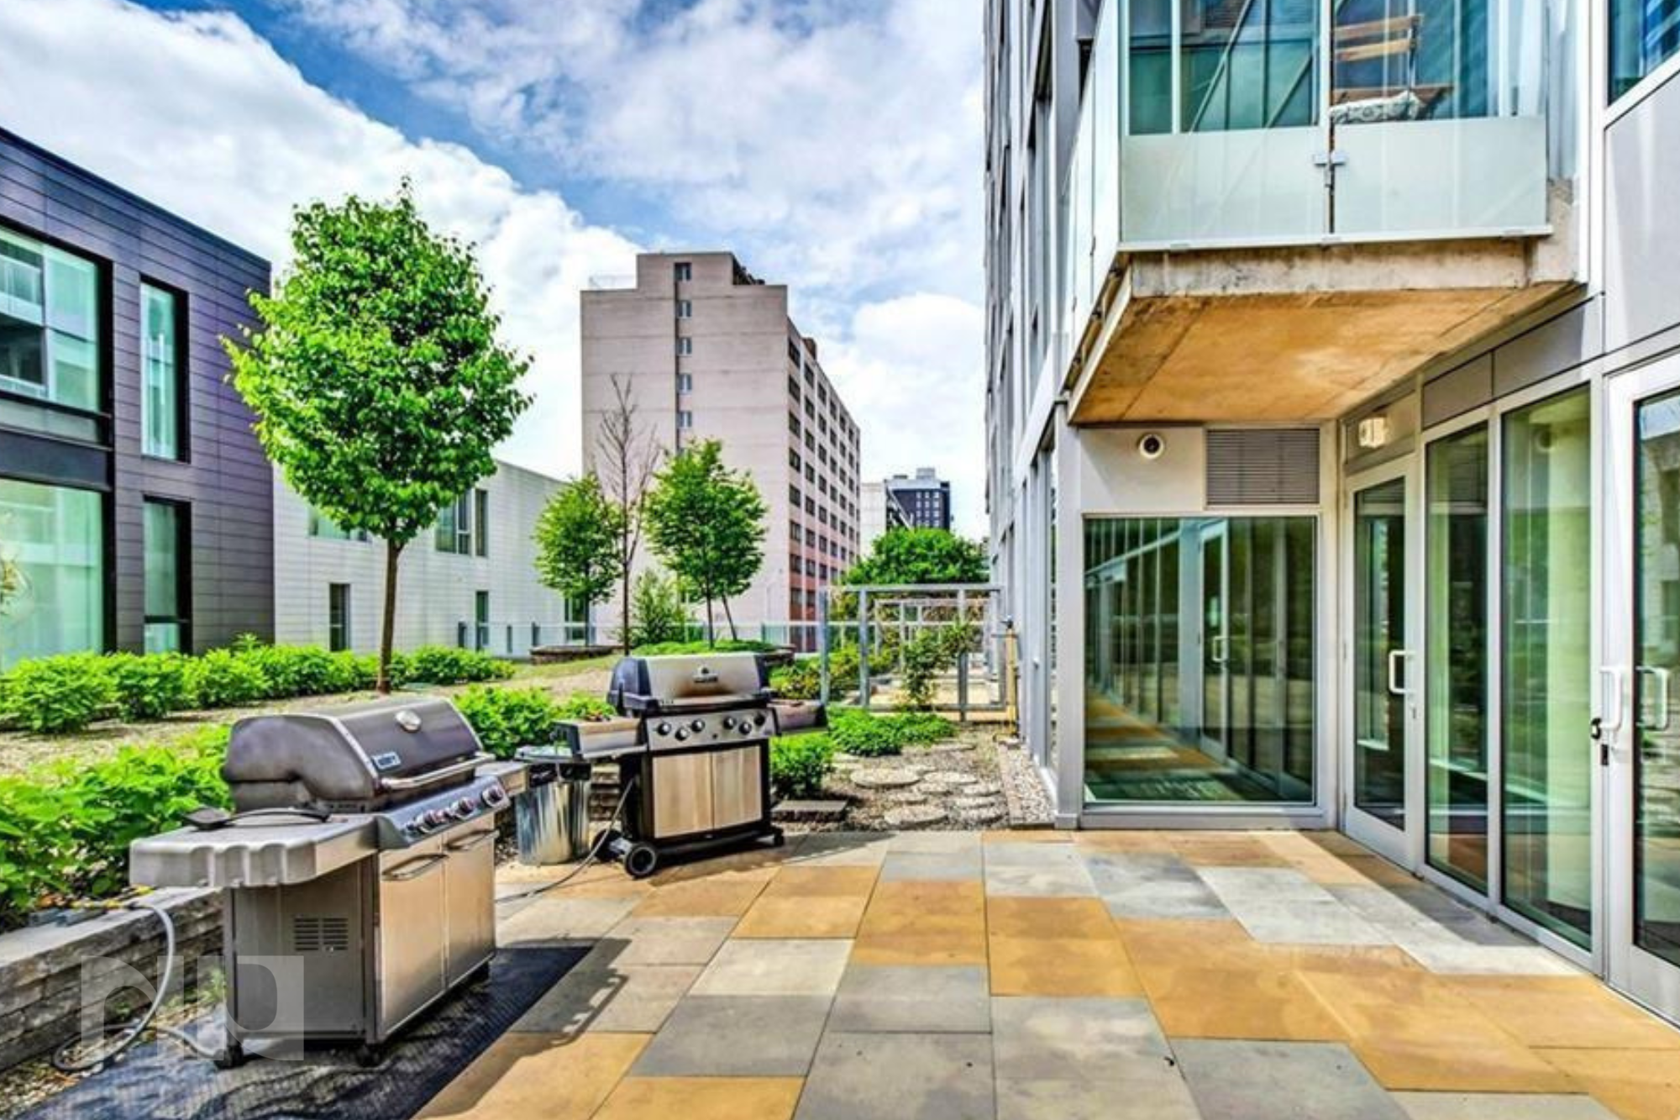
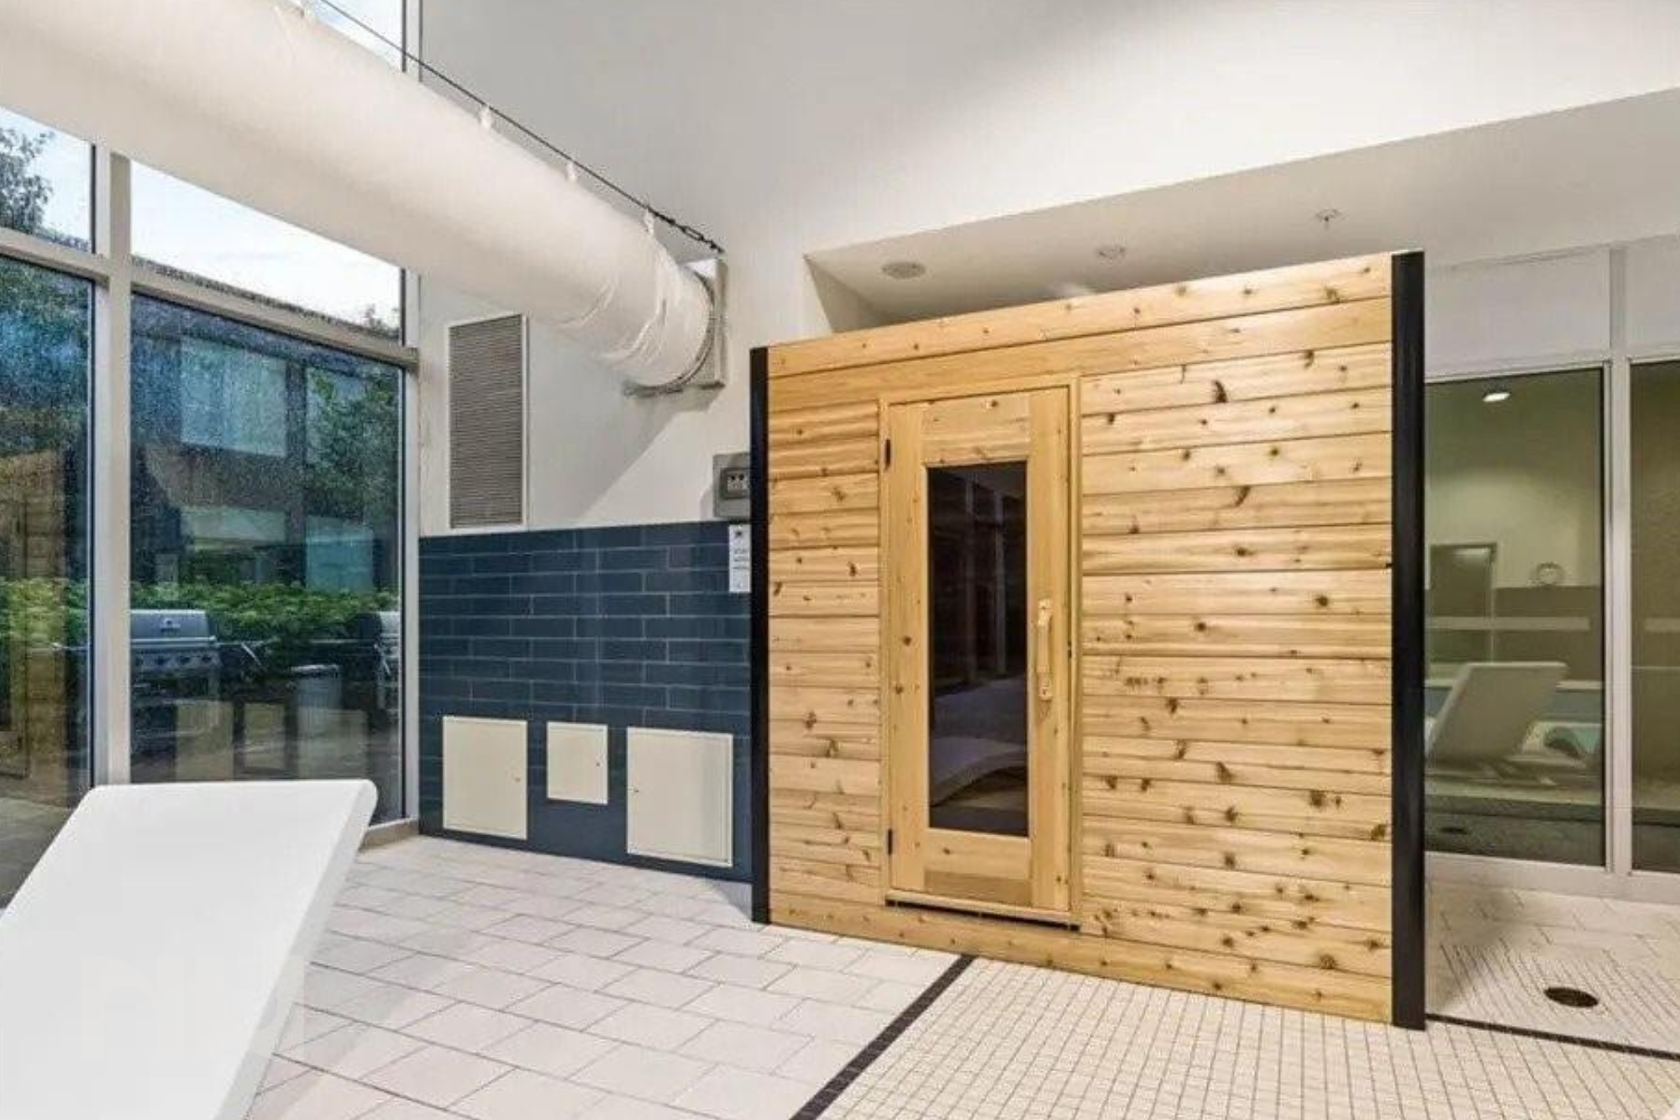
Residents enjoy access to the Plaza Club, featuring an indoor pool, fitness centre, sauna, resident lounge, and 24-hour security. Heat, water, and air conditioning are included, while underground parking and a storage locker add valuable convenience.

Located at the corner of Rideau and Cumberland, you're steps from the ByWard Market, Rideau Centre, University of Ottawa, Parliament Hill, grocery stores, restaurants, entertainment, and LRT access. Whether you're commuting to work, heading to class, or enjoying everything downtown Ottawa has to offer, this location places it all within walking distance.

A rare opportunity to enjoy downtown condo living with the kind of outdoor space most urban renters can only wish for.

To arrange a private viewing or request more details, contact Paul Franchuk, Salesperson with RE/MAX Hallmark Realty Group, at Paul@NewPurveyors.com or complete the form below.
 

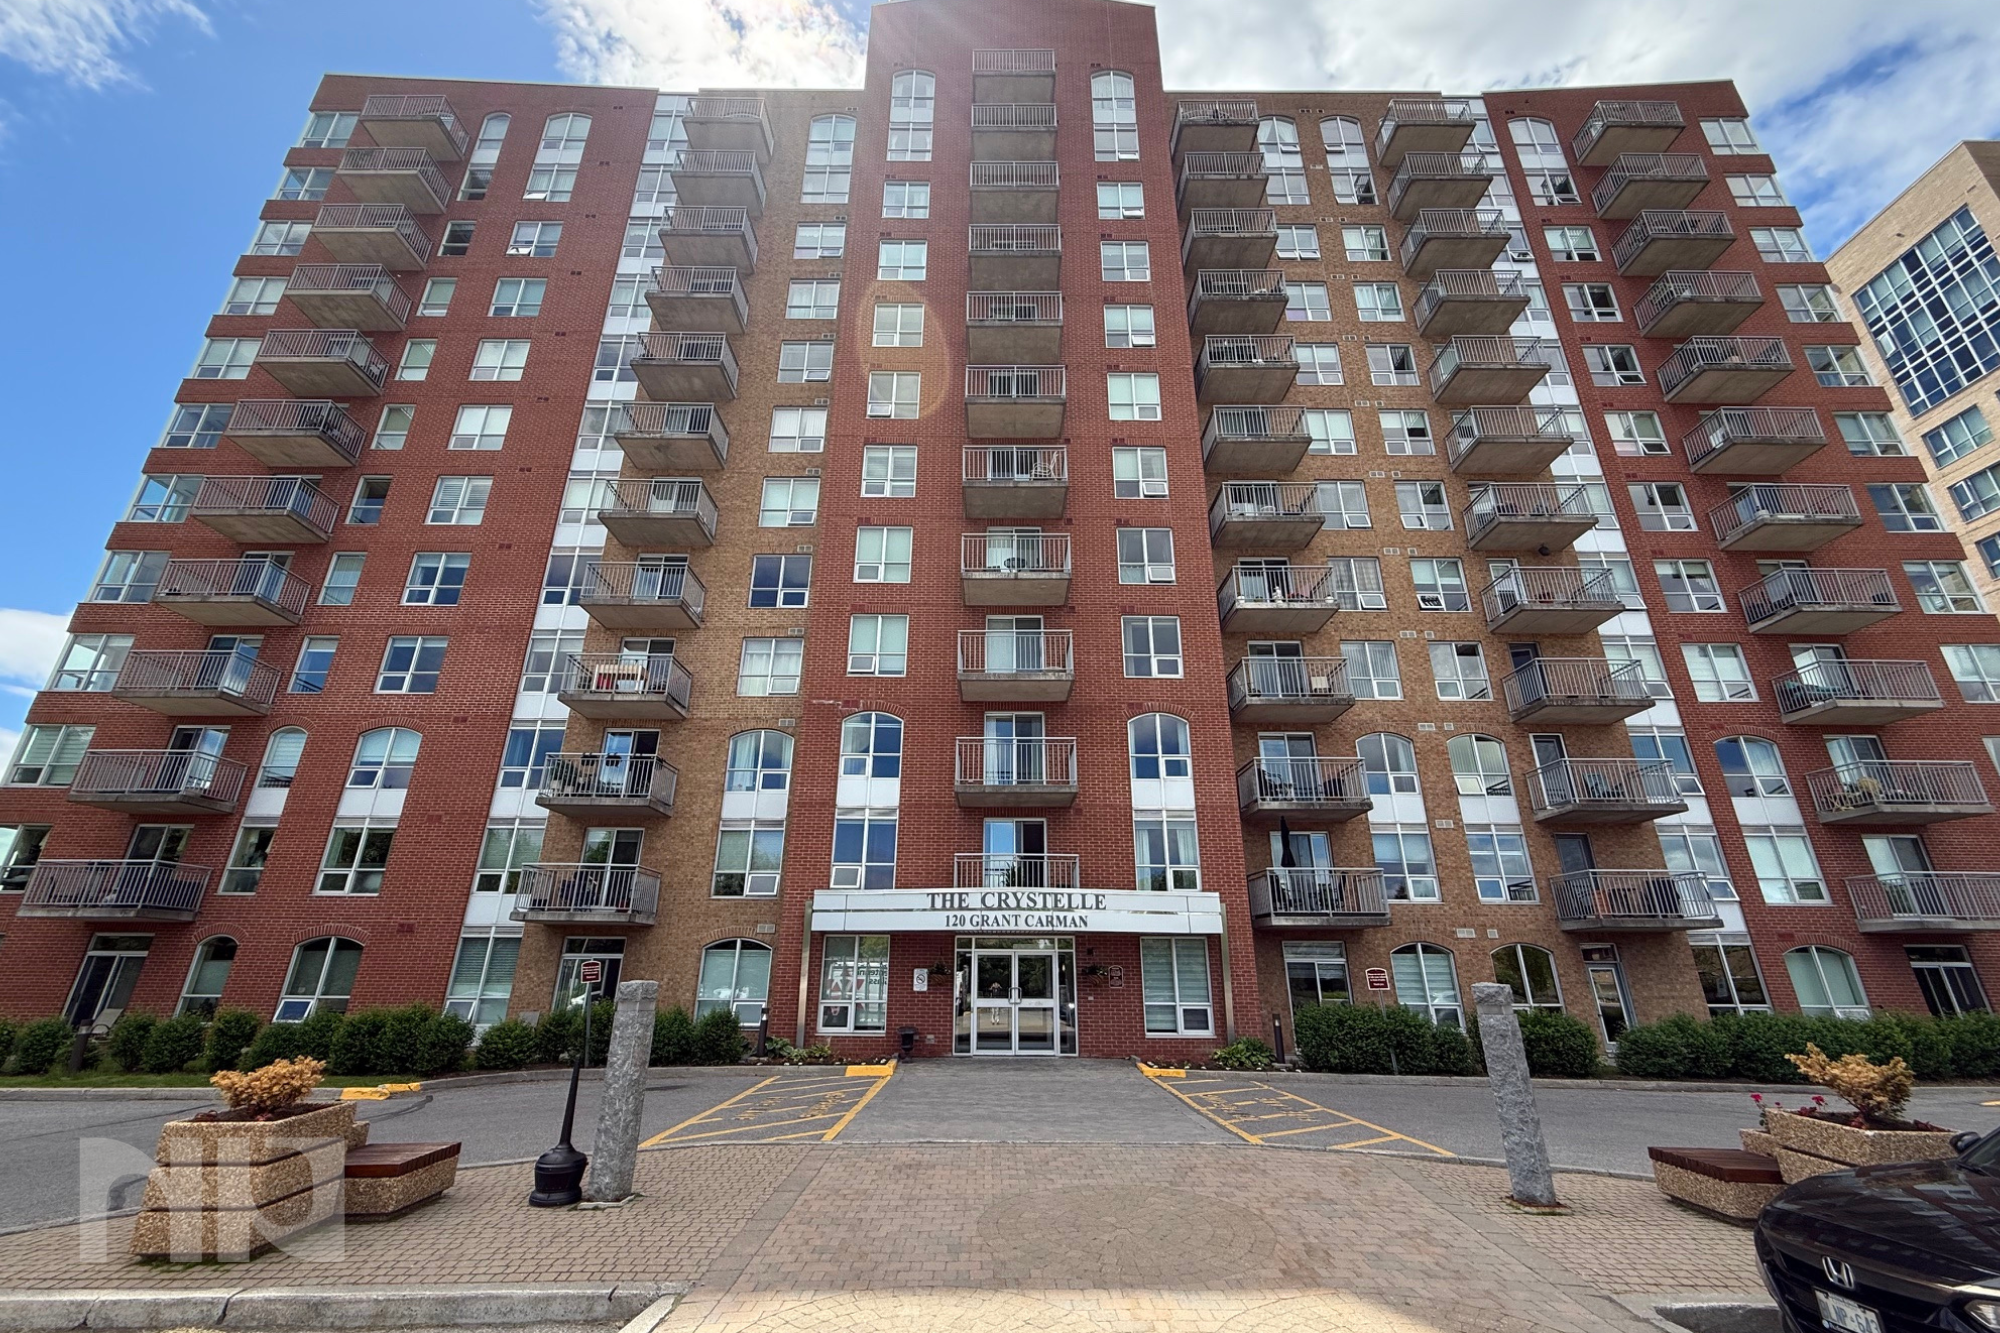
Rented - 2 Bedroom + Den Corner Unit at 120 Grant Carman

Welcome to The Crystelle, one of Ottawa's best-kept secrets for buyers seeking space, amenities, and a central location without sacrificing comfort. This bright 2-bedroom plus den corner unit combines a functional layout with an impressive amenity package that is increasingly difficult to find in newer condominium buildings.

Inside, southeast exposure and large windows fill the home with natural light throughout the day. Hardwood flooring extends throughout the principal living areas and bedrooms, creating a warm and cohesive feel. The spacious layout offers two bedrooms, two full bathrooms, and a separate den that provides flexibility for a home office, reading room, or guest space. Updated interior doors with modern black hardware add a contemporary touch, while in-suite laundry, underground parking, and a storage locker provide everyday convenience.

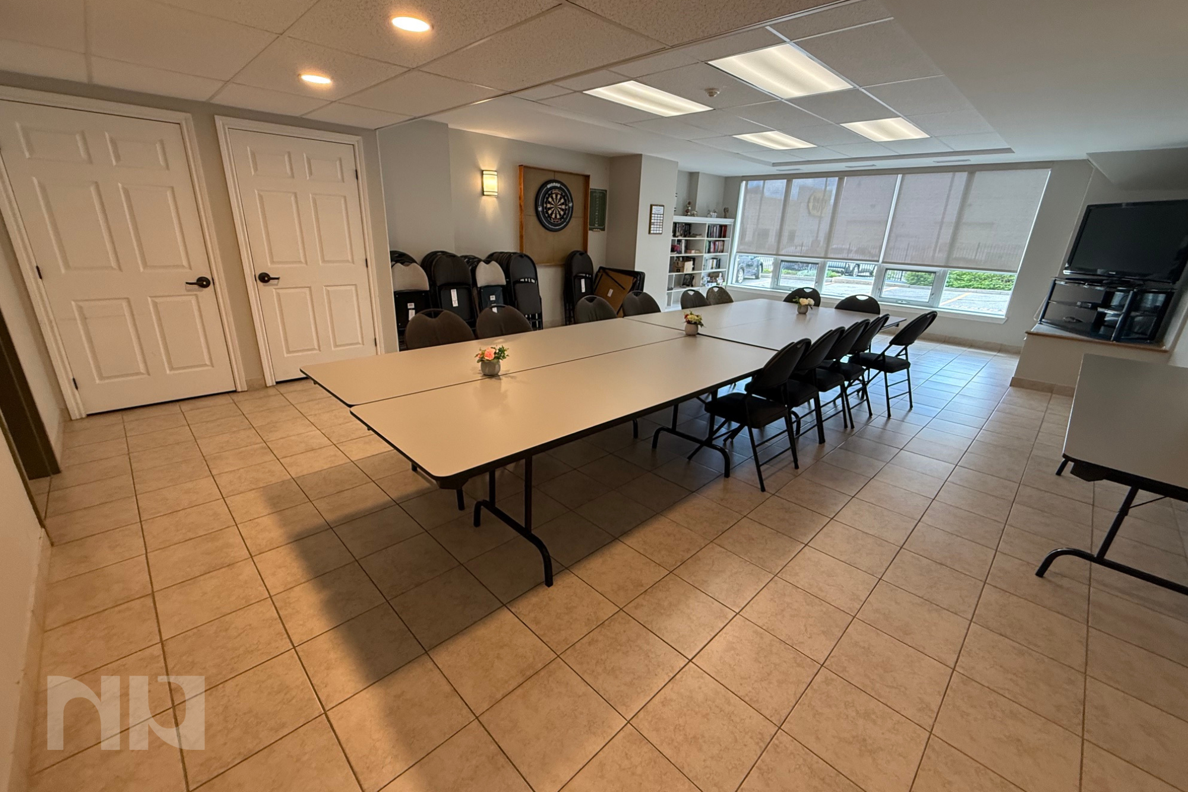
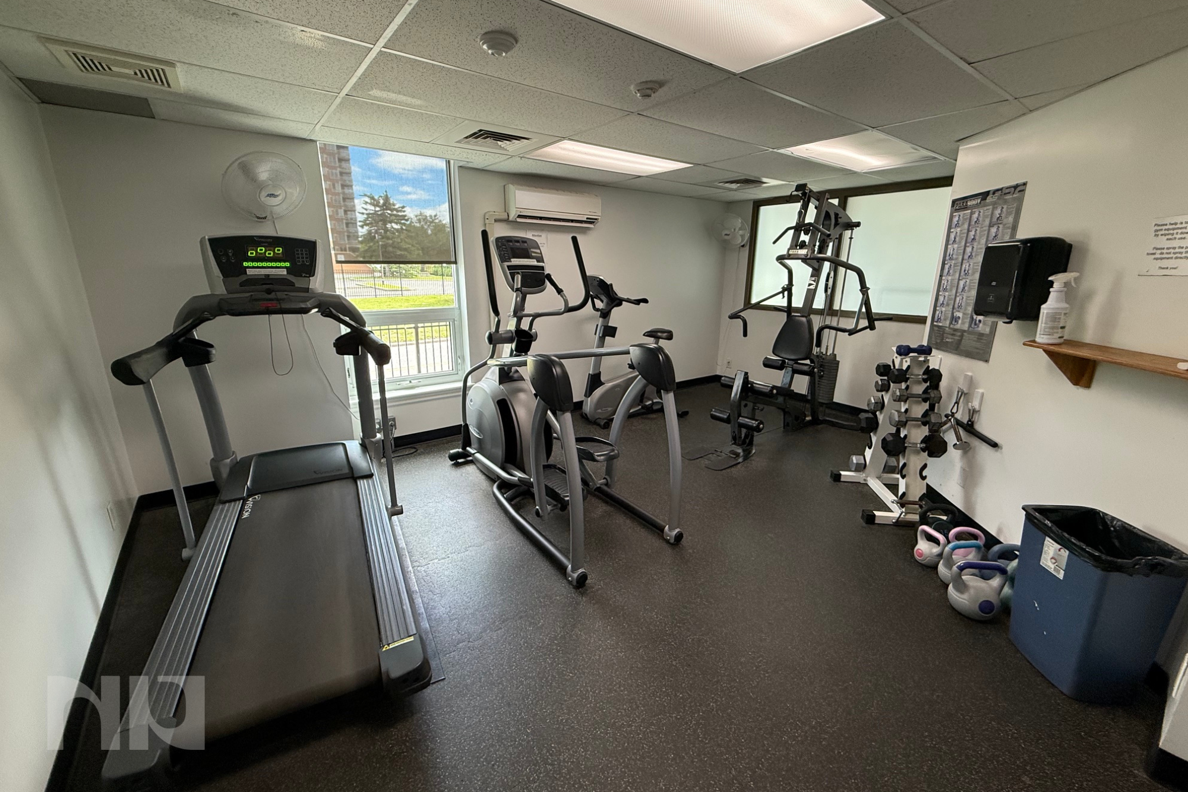
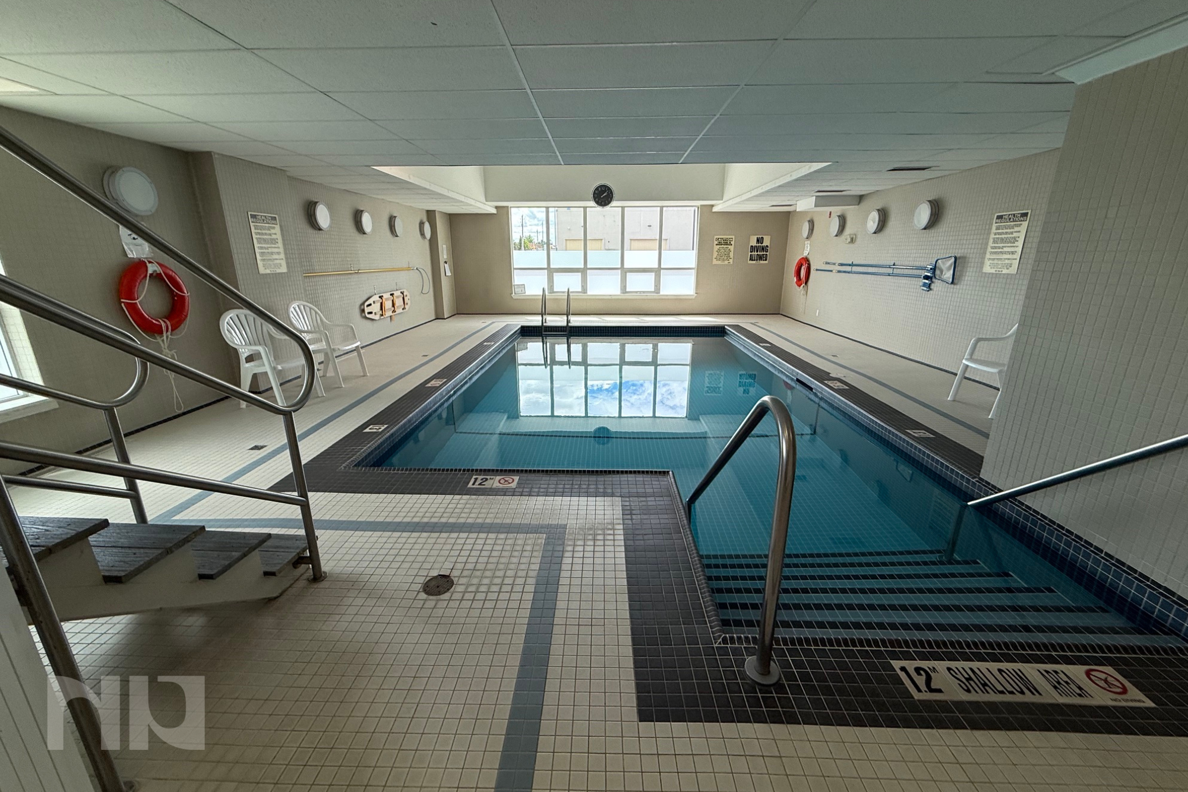
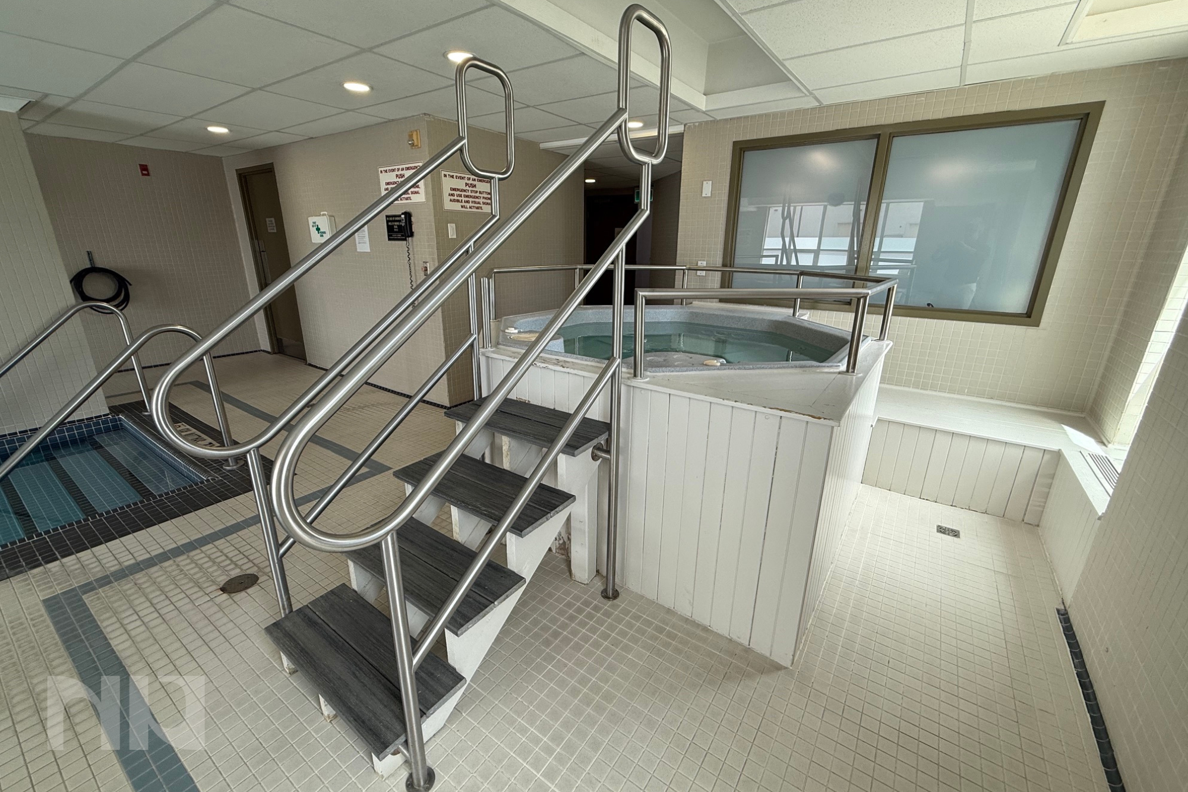
Residents of The Crystelle enjoy access to a full suite of amenities including an indoor pool, hot tub, sauna, fitness room, and party room, creating a lifestyle that feels more like a private club than a typical condominium building.

Located in Ottawa's west-central core, the building offers easy access to Merivale Road shopping, restaurants, parks, recreation facilities, transit, Algonquin College, and major commuter routes. Whether you're downsizing, purchasing your first condo, or simply looking for more space in a central location, this home offers an appealing combination of comfort, convenience, and value.

To arrange a private viewing or request more details, contact Paul Franchuk, Salesperson with RE/MAX Hallmark Realty Group, at Paul@NewPurveyors.com or complete the form below.
 

For Sale - 3 Bed 2 Bath Home with a Spacious Backyard in Hintonburg

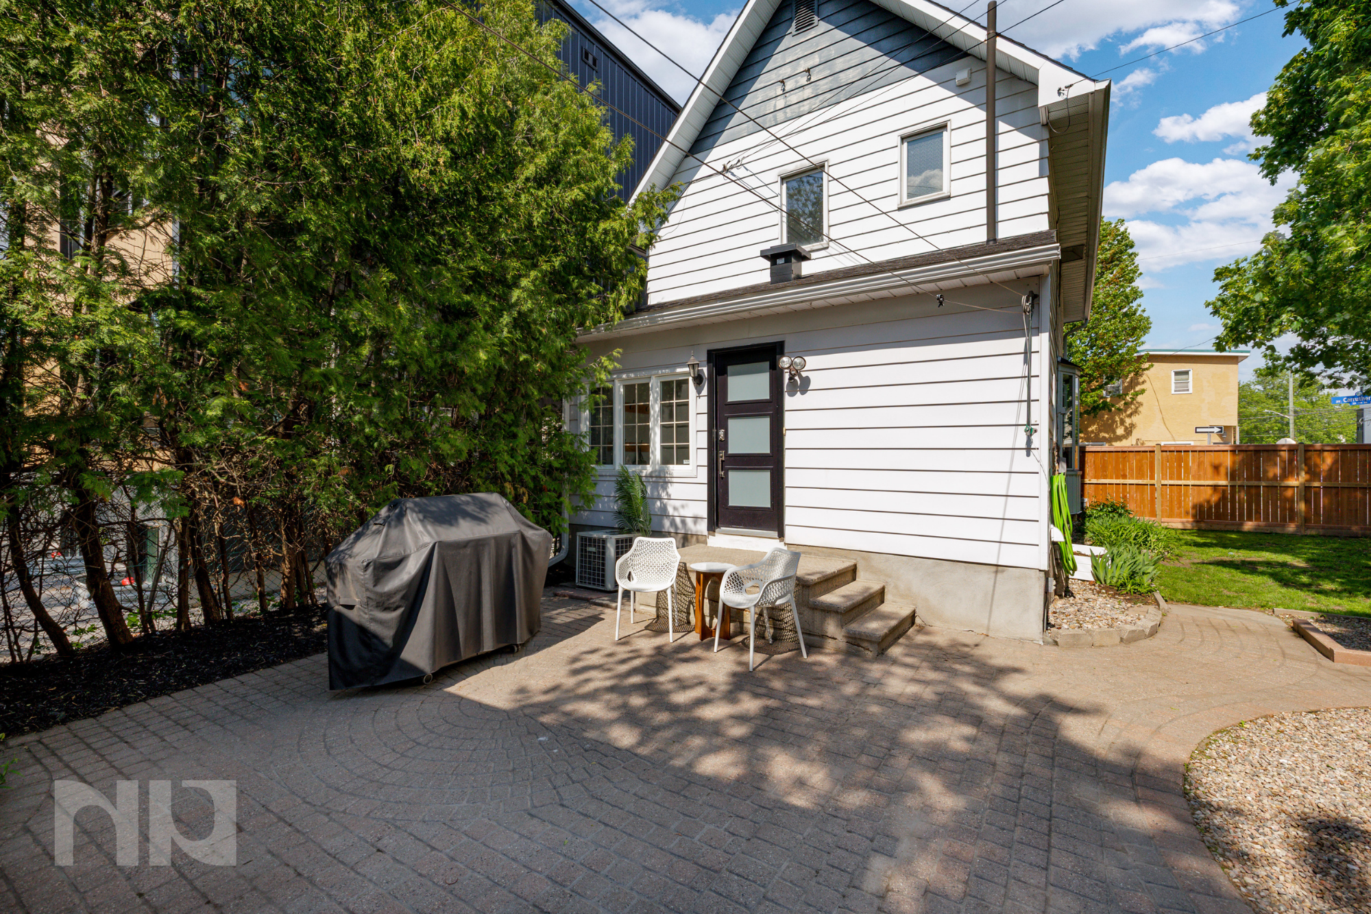
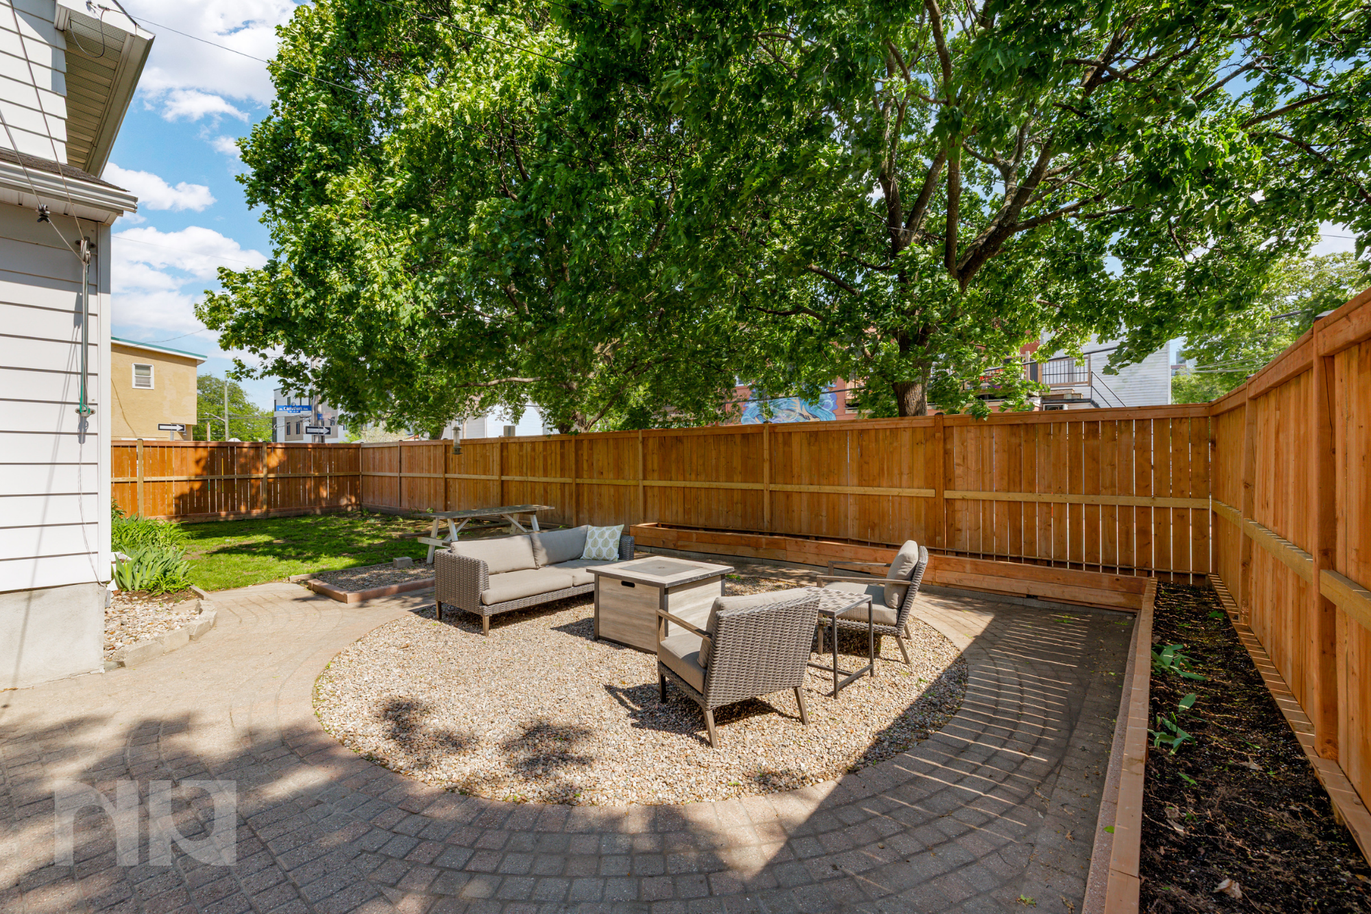
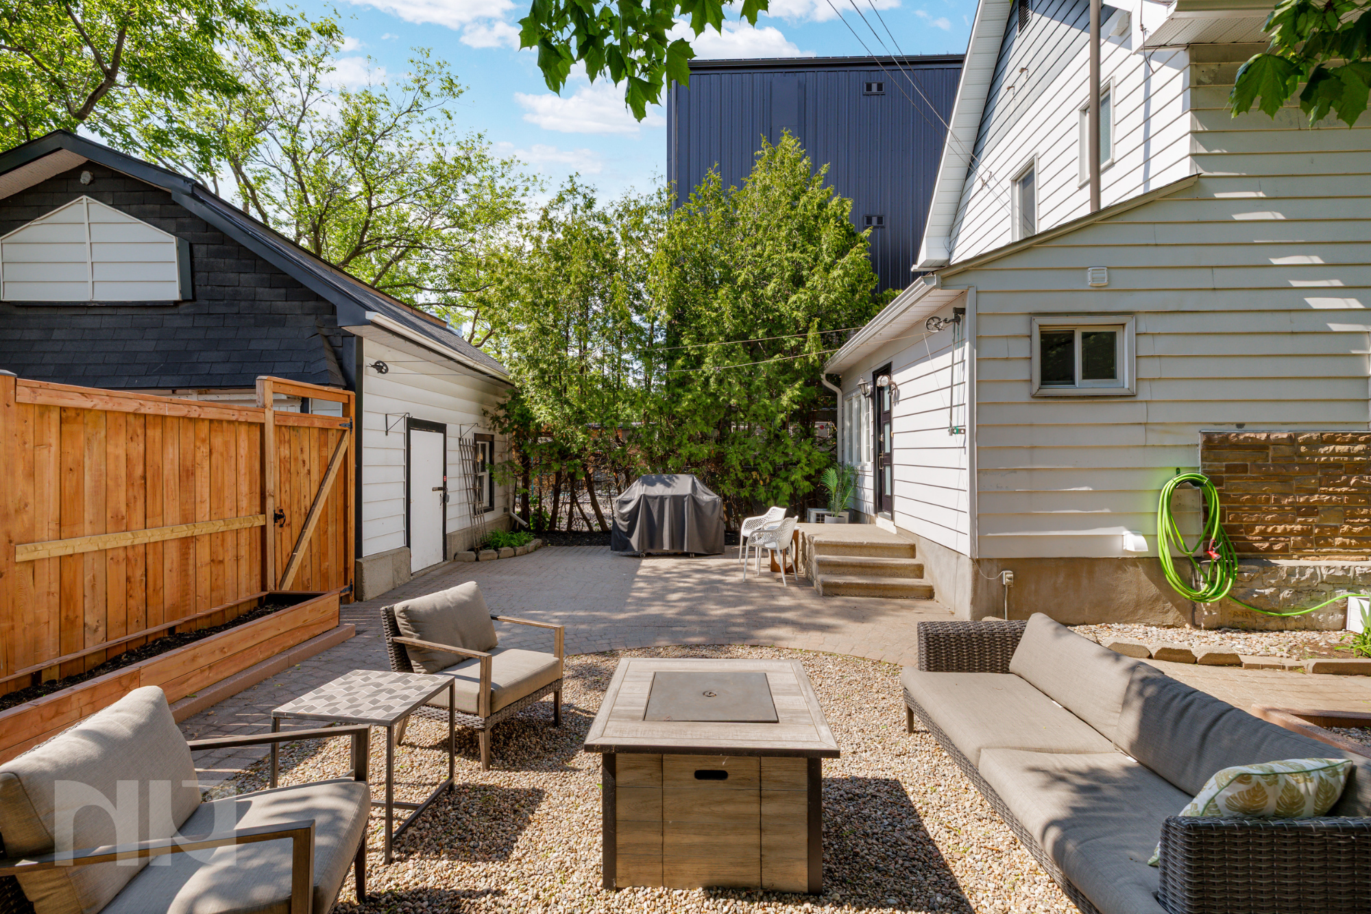
Updated 3-bedroom Hintonburg home with hardwood flooring throughout, a renovated kitchen, and an exceptionally rare south-facing backyard featuring extensive interlock, multiple outdoor living zones, mature trees, and oversized detached garage storage.

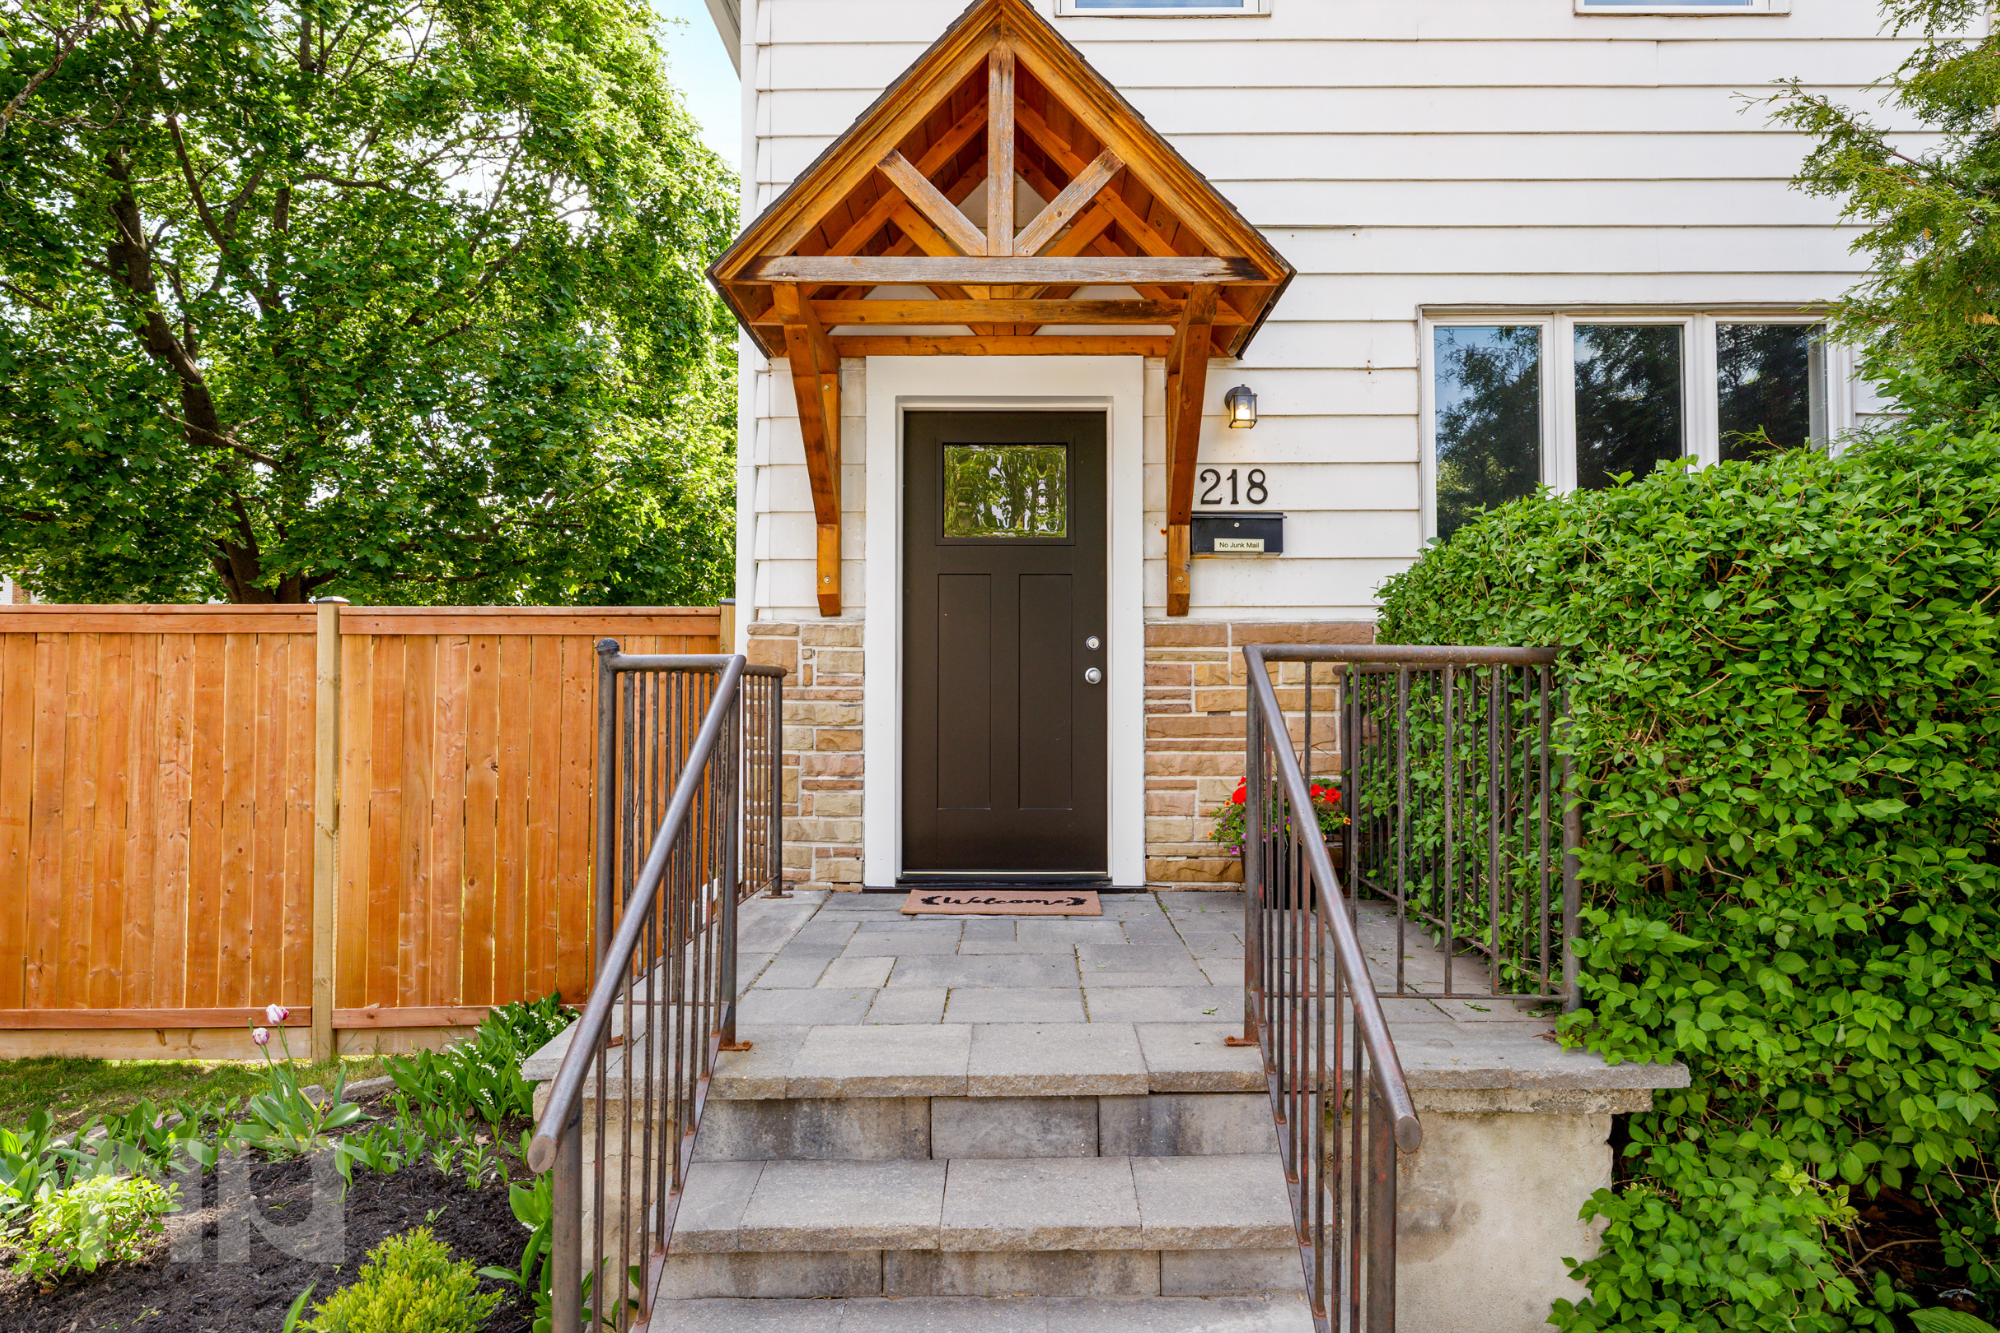
Welcome to 218 Carruthers Avenue, a home that combines the character people love about Hintonburg with the kind of outdoor space and functionality that’s becoming increasingly difficult to find this close to downtown.

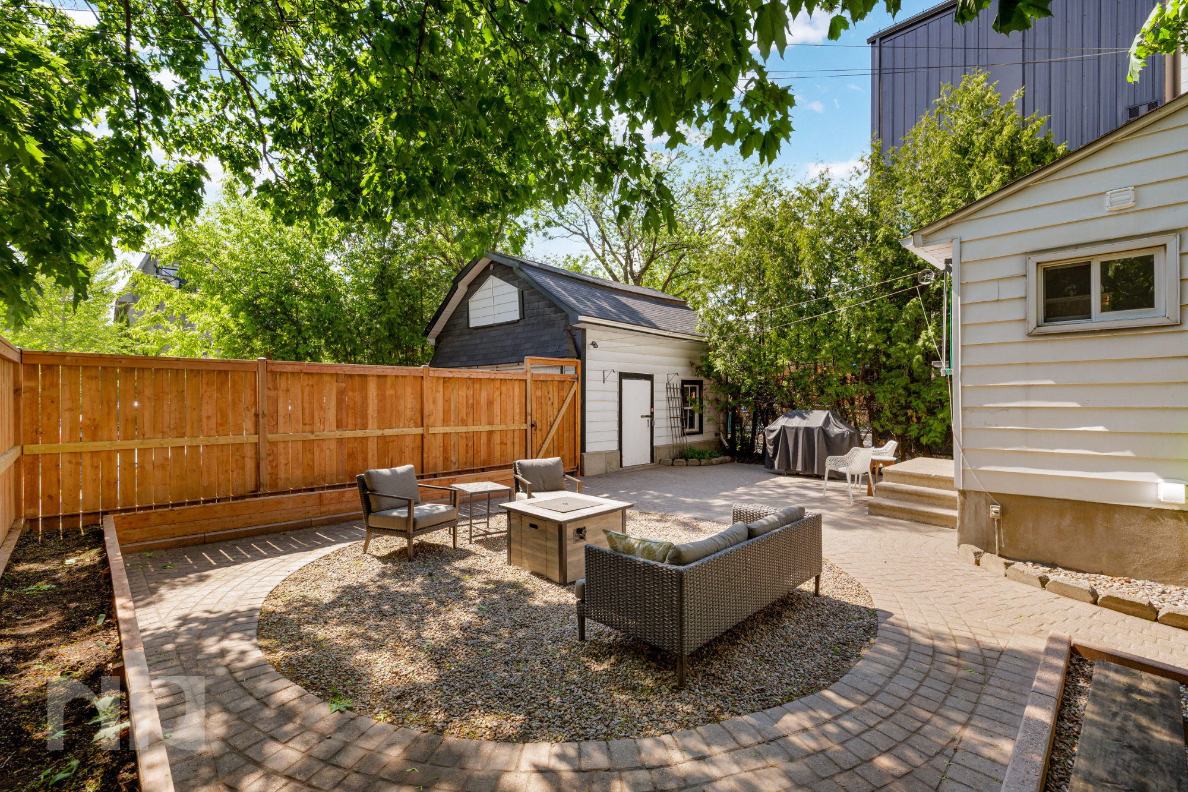
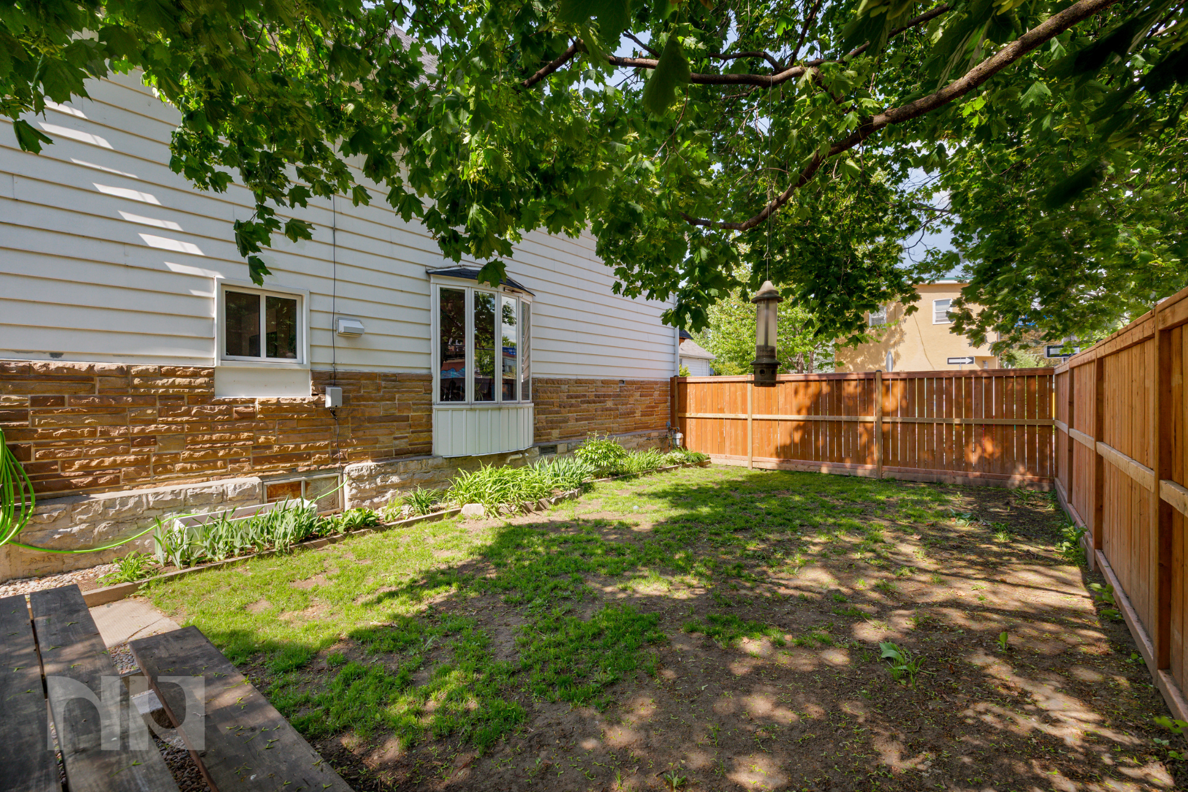
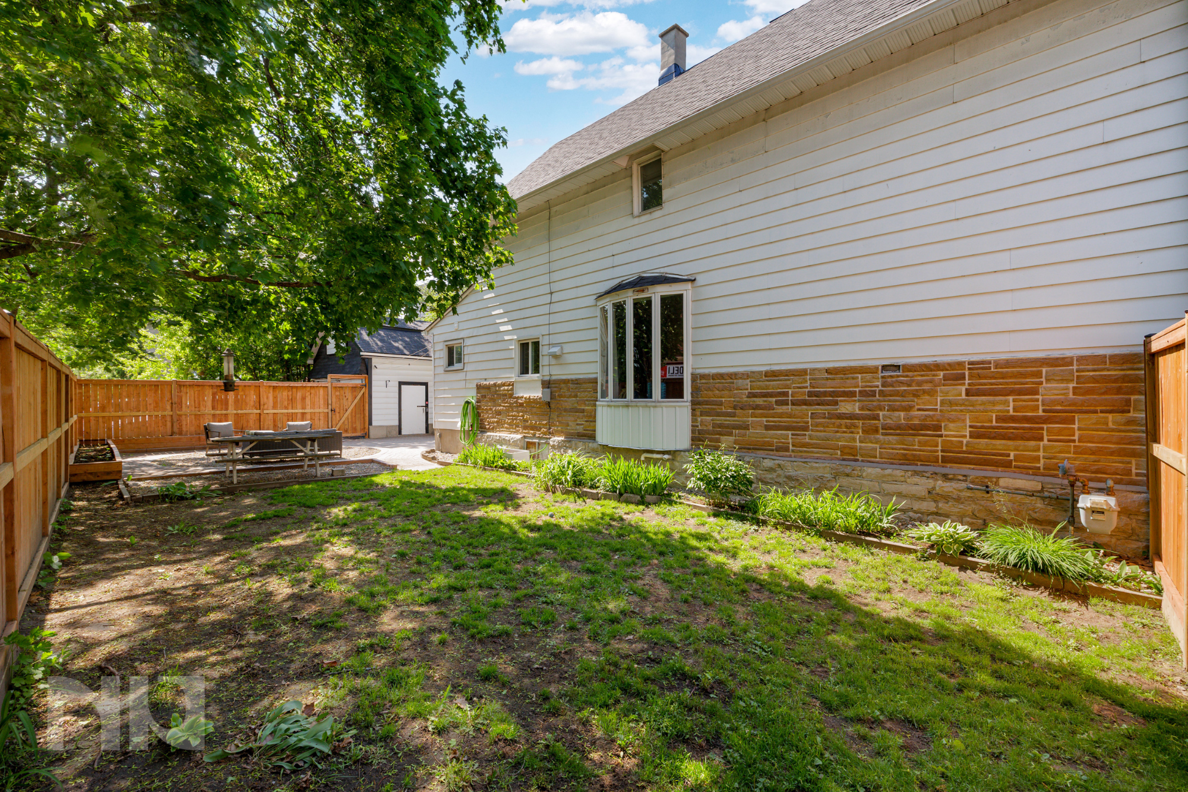
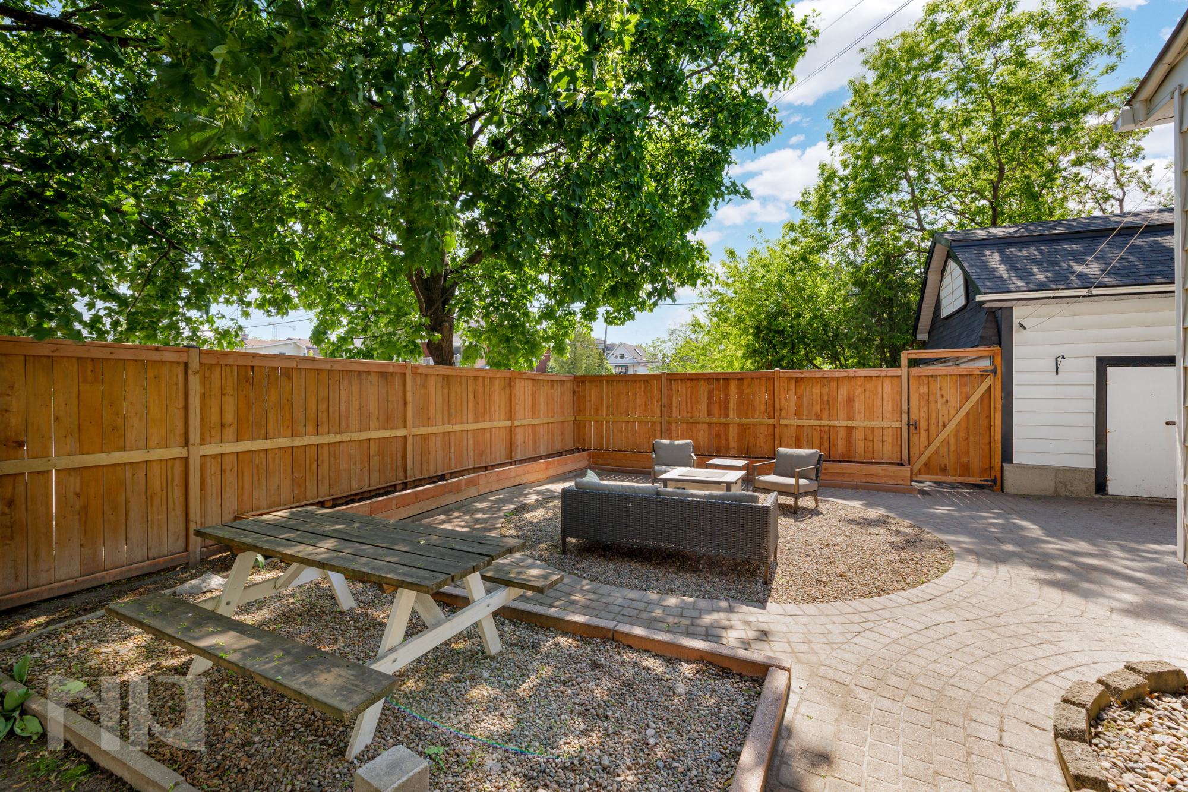
The backyard is truly the standout feature here. Fully fenced and benefiting from full southern exposure, the space has been thoughtfully designed to feel like an extension of the home itself. Interlock redone in 2024, creates multiple dedicated areas for dining, barbecuing/cooking, entertaining, and lounging, while mature trees provide shade and privacy throughout the day. Built-in gardens wrap around the fencing, and there’s still a surprisingly large grassy area left for pets, kids, or simply enjoying outdoor space that most urban homes no longer offer.

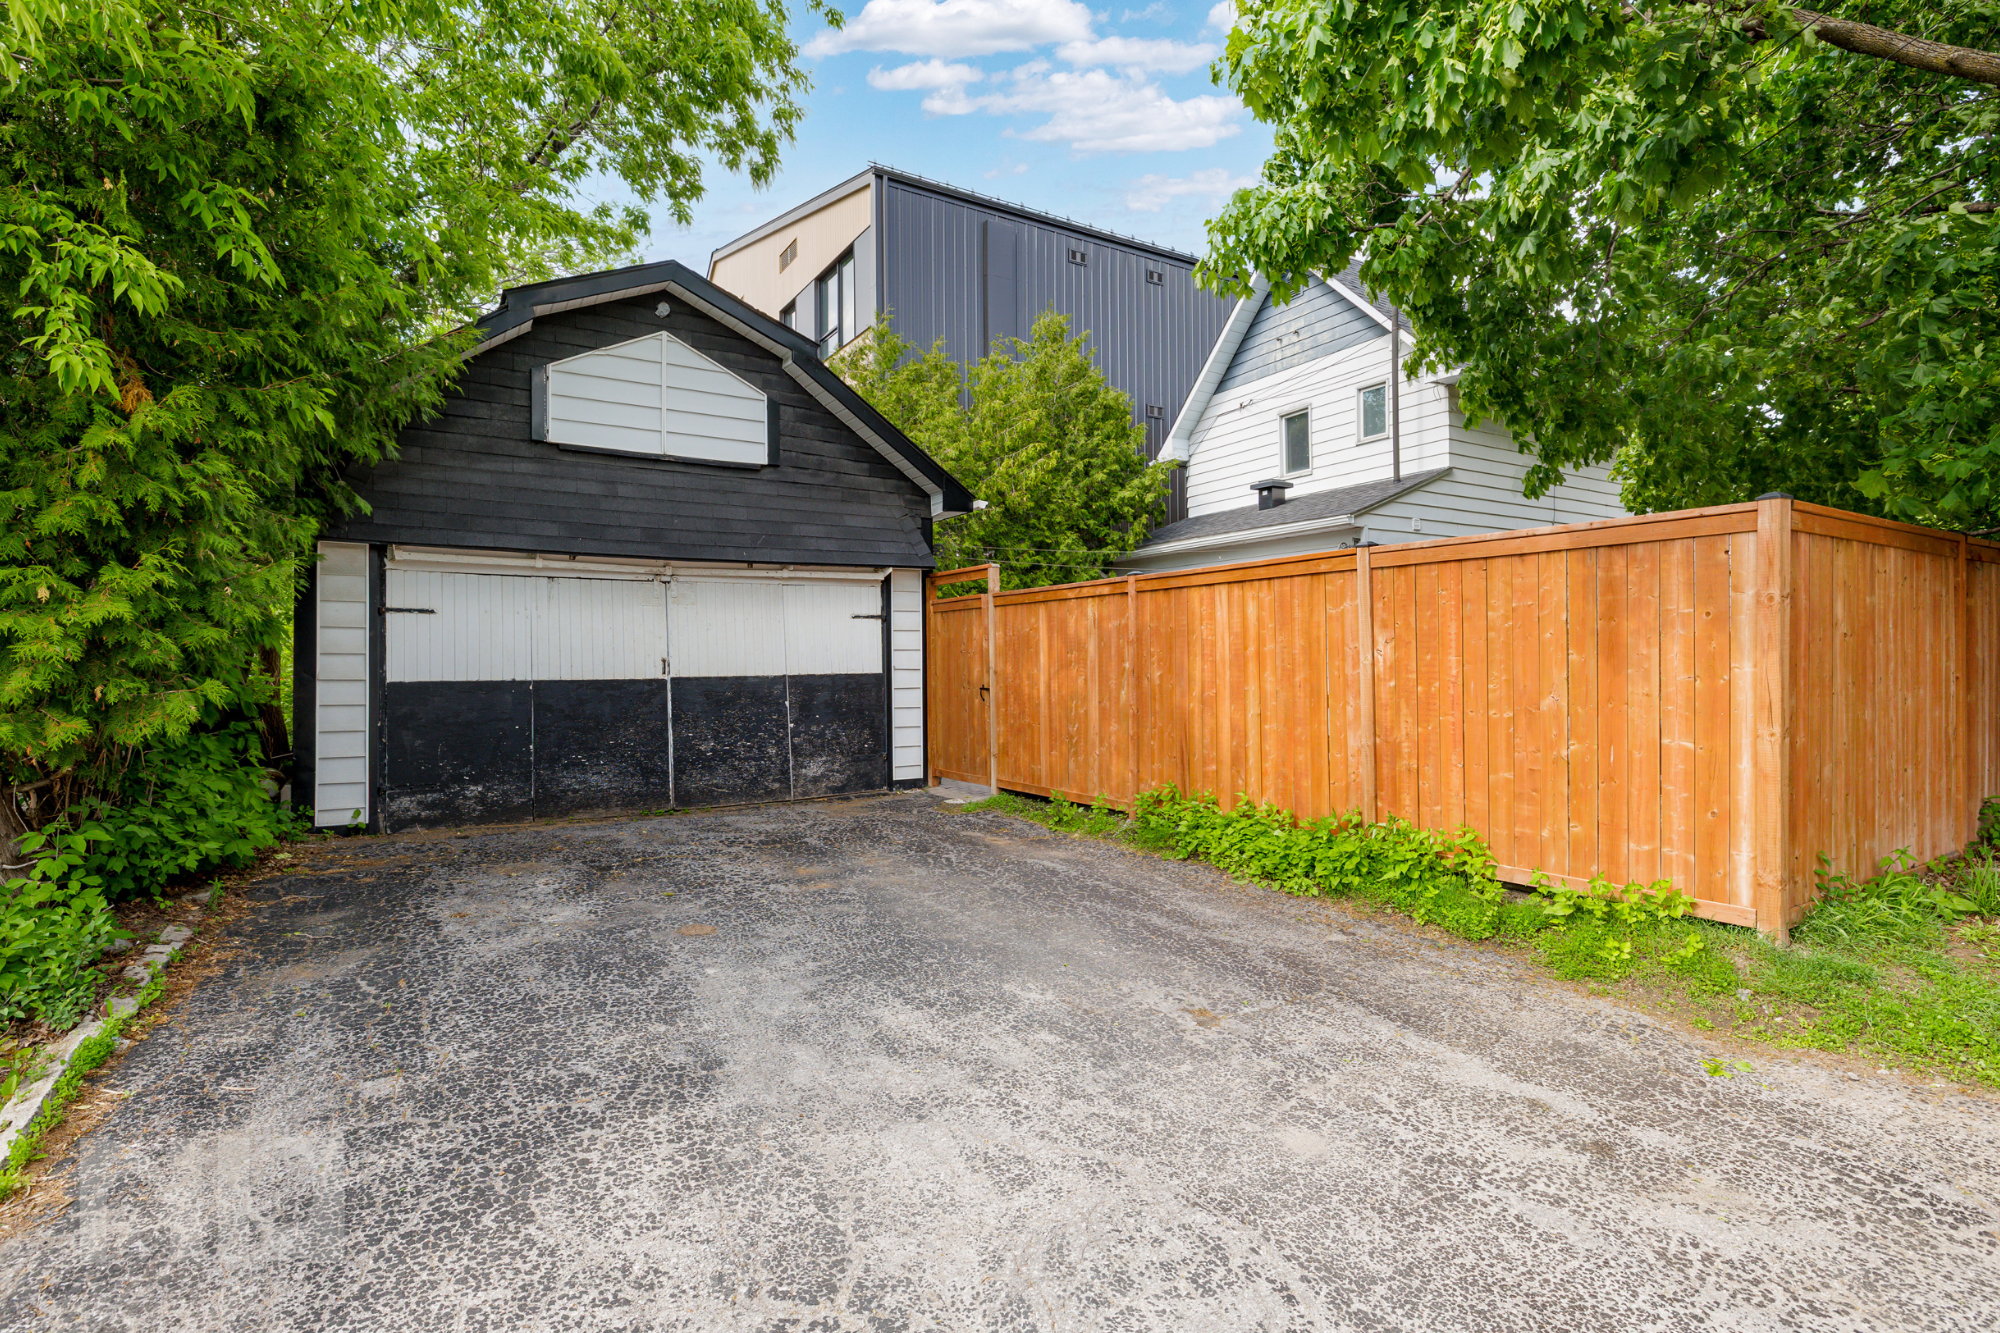
At the rear of the property, the detached garage functions almost like a custom storage building with two full levels of usable storage space and room for everything from bikes and tools to seasonal equipment and outdoor furniture.

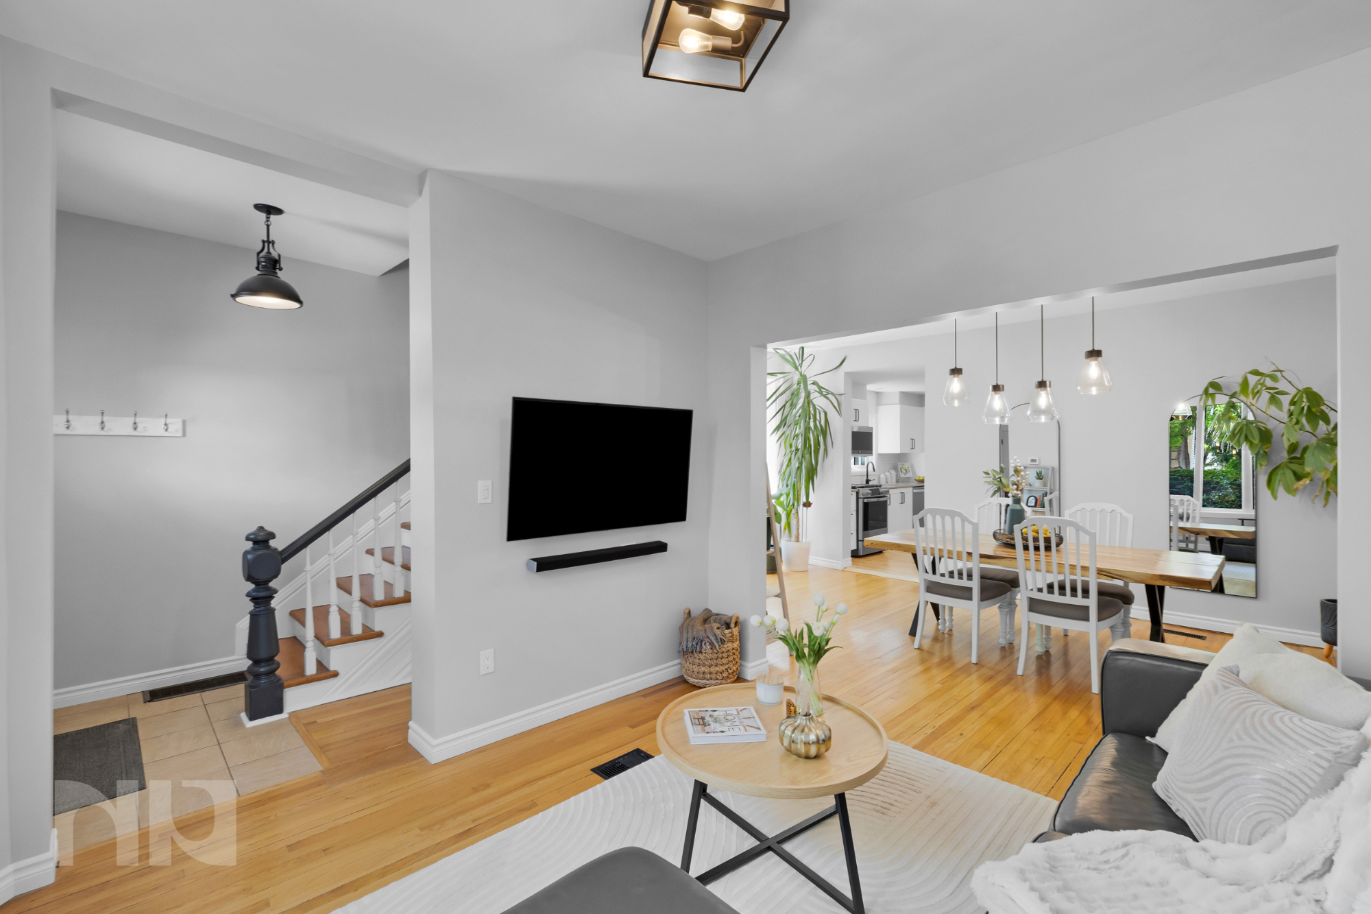
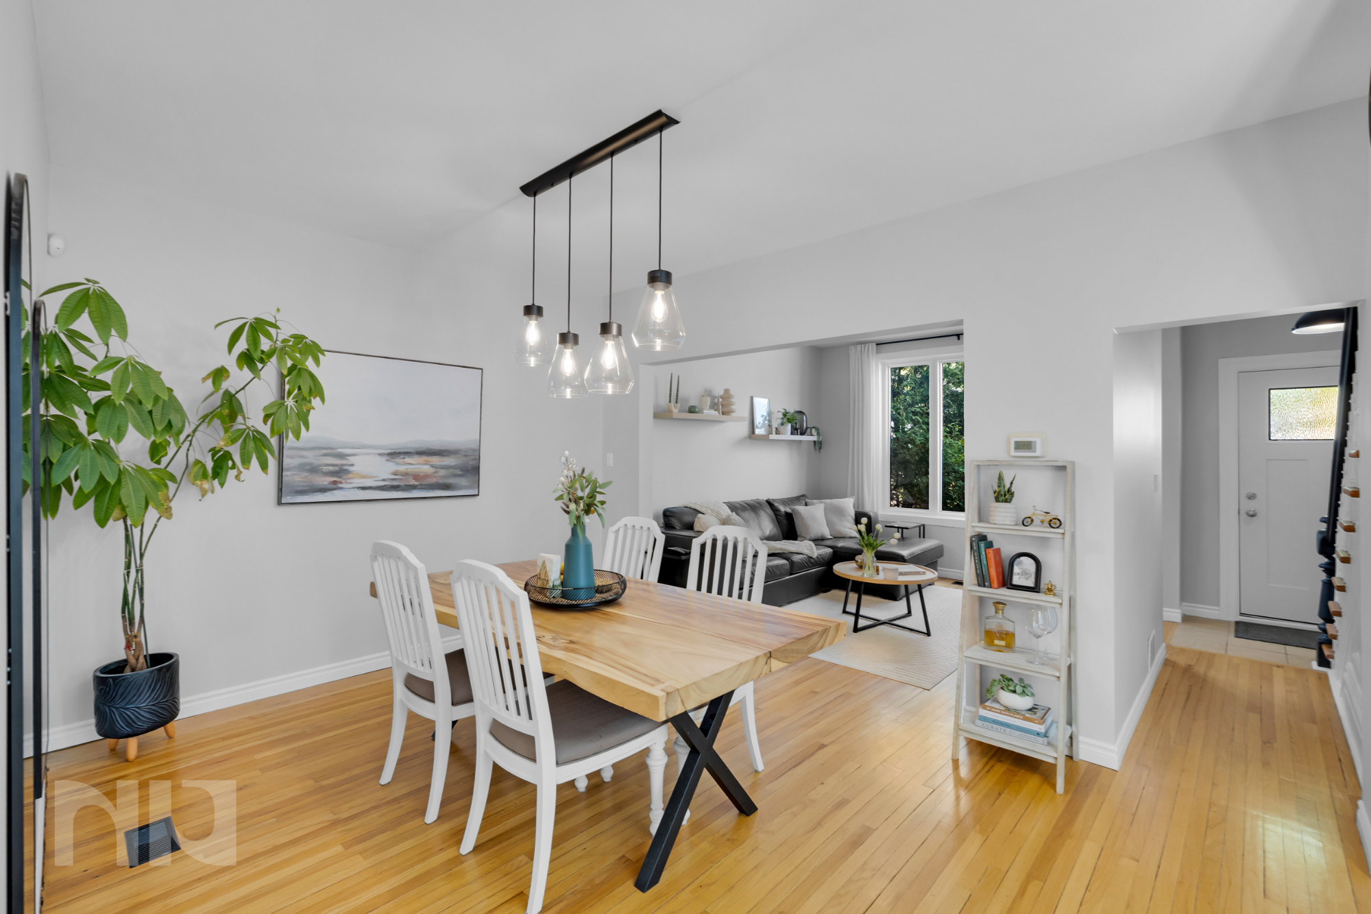
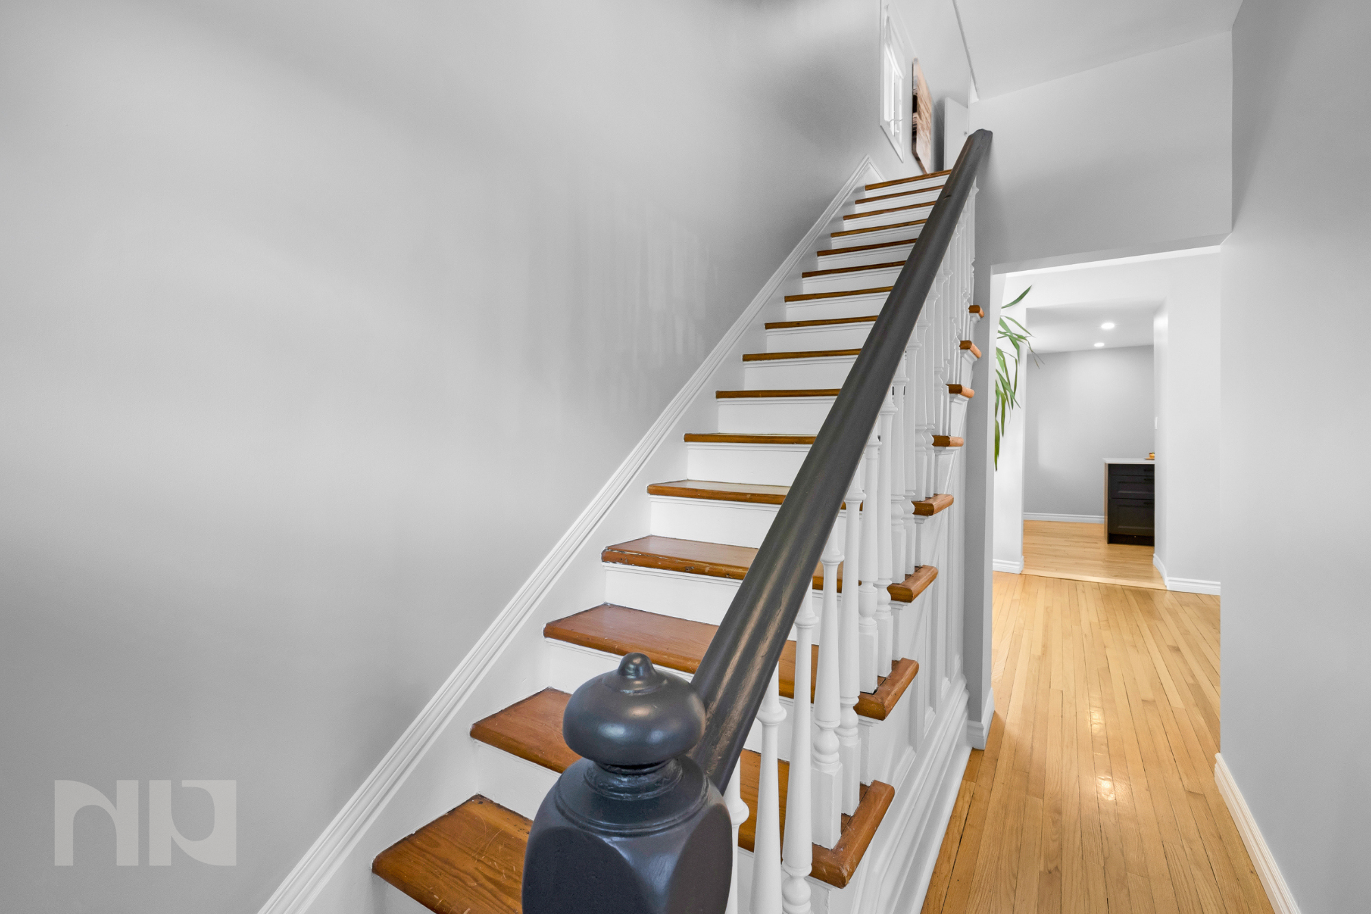
Inside, the home feels bright, warm, and welcoming from the moment you enter. The front living spaces feature hardwood flooring throughout and 9-foot ceilings in the family and dining rooms, creating an open feel rarely found in older homes in the area. A large east-facing front window fills the living area with soft morning sunlight, while the south-facing rear exposure continues bringing natural light into the home throughout the entire day.

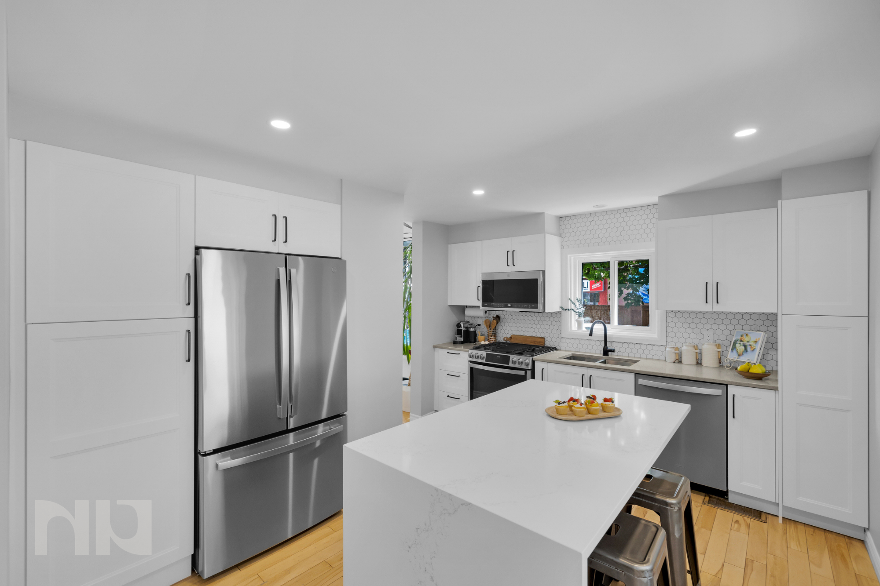
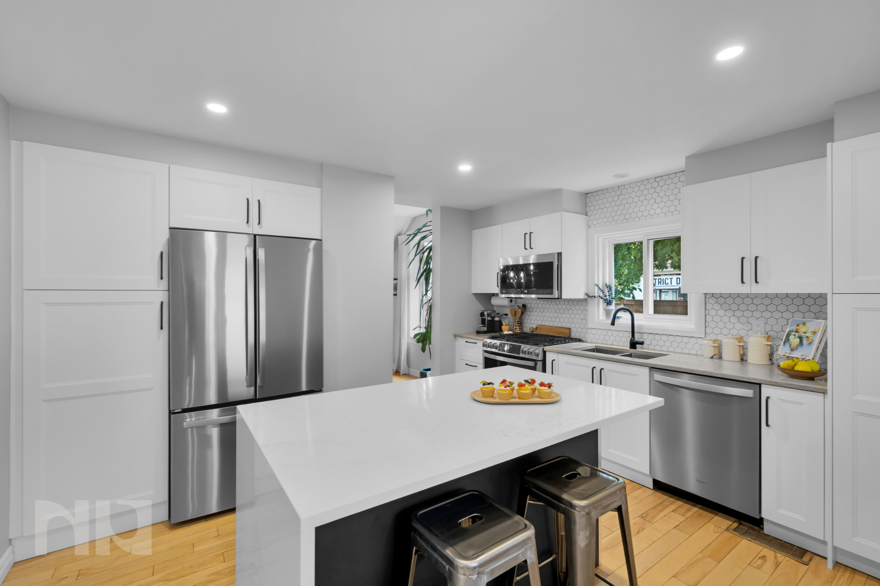
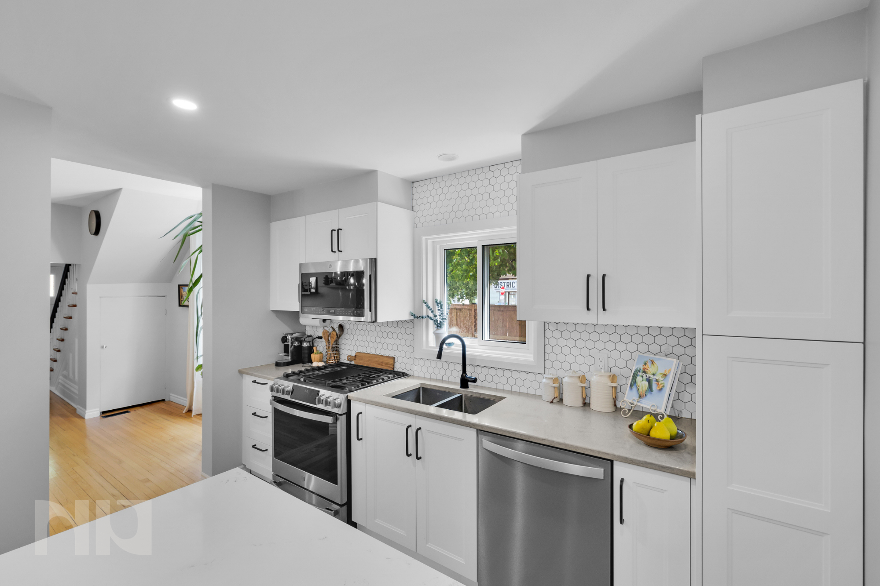
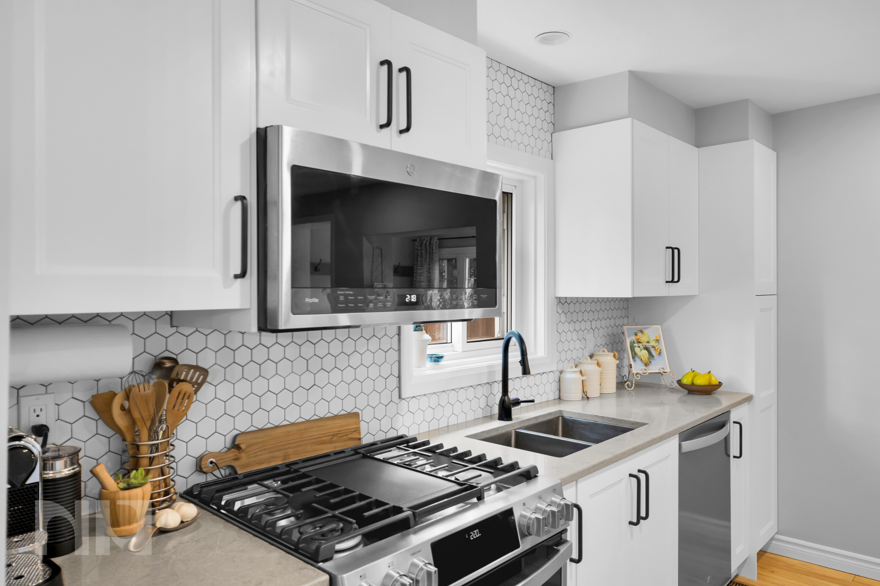
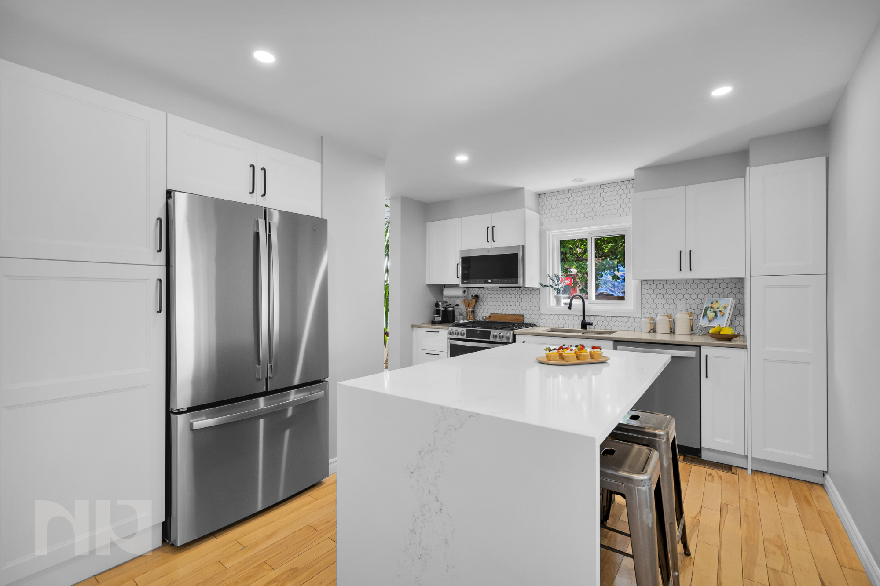
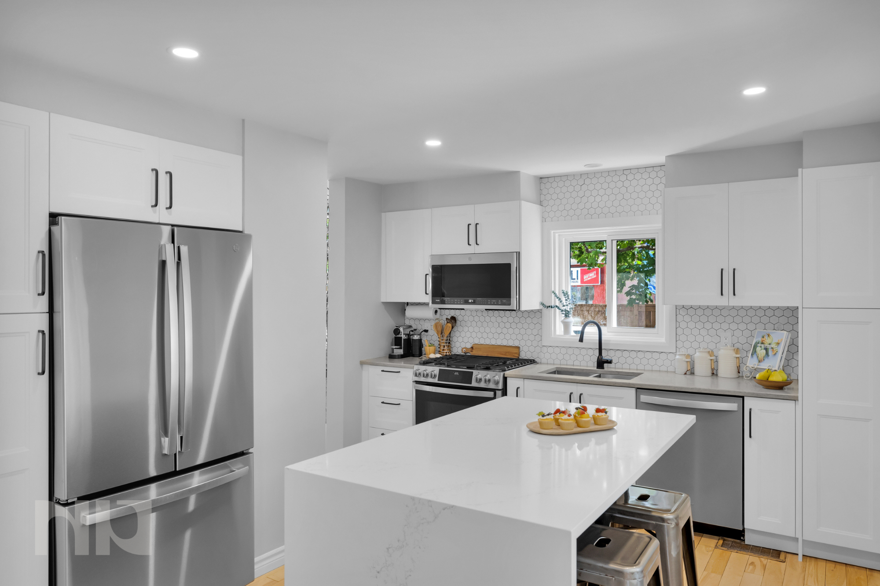
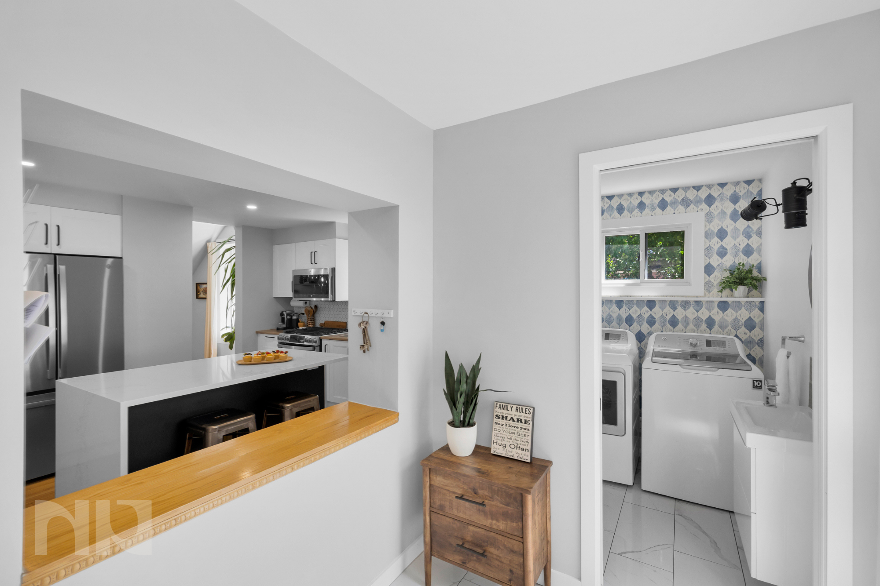
The kitchen was renovated in 2022 and balances style with practicality exceptionally well. Granite countertops, a gas stove, soft-close cabinetry, built-in pantry storage, and a large island with extensive storage make the space highly functional for everyday living, while the hexagon tile backsplash adds just enough personality and texture.

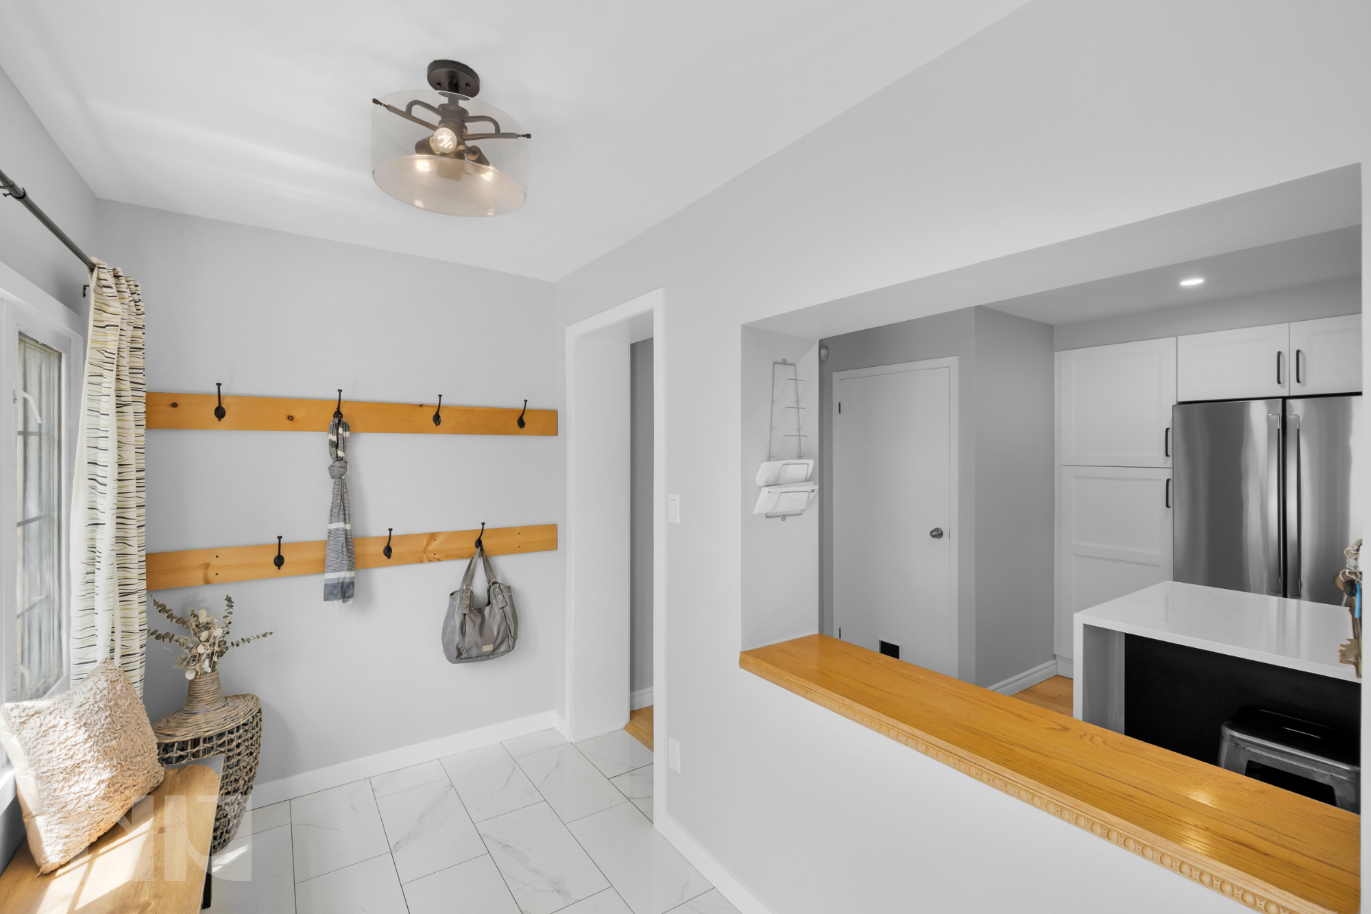
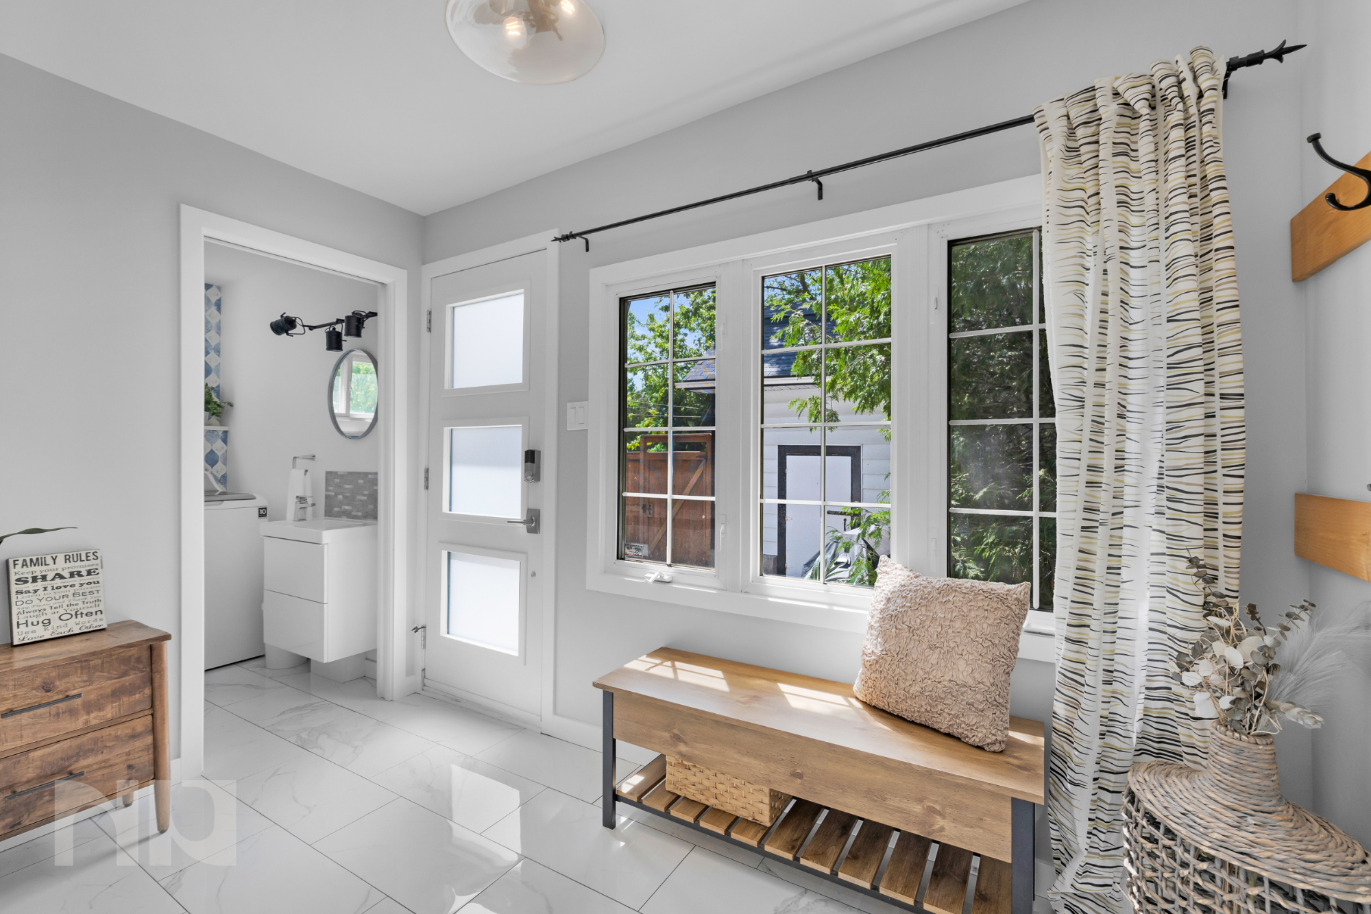
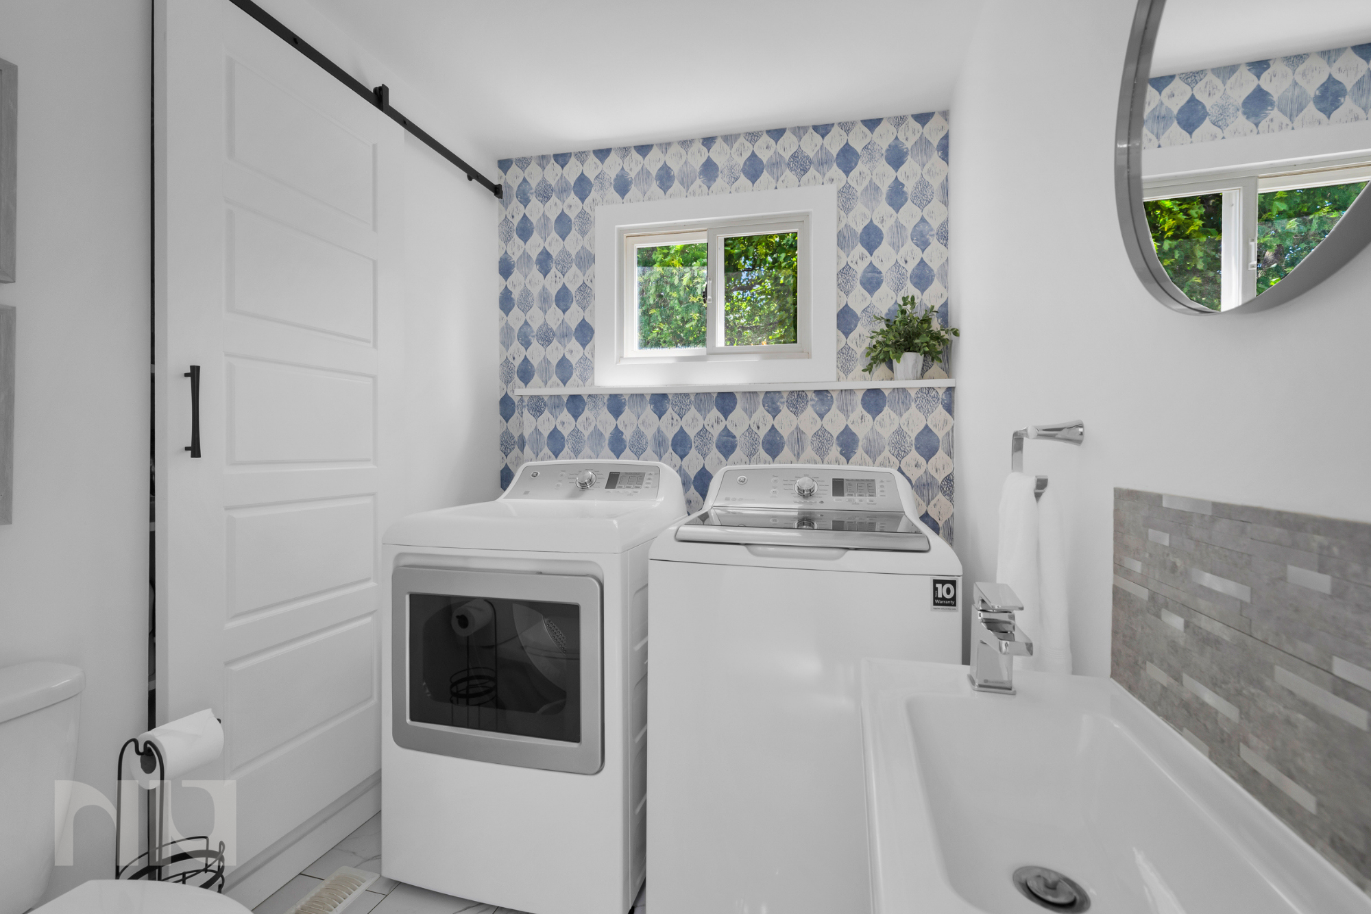
Toward the back of the home you have a spacious renovated mudroom and laundry space adds another layer of functionality with ceramic tile flooring, plenty of space for shoes, jackets and all your kids gear.  Upstairs, hardwood flooring continues throughout all three bedrooms. The renovated bathroom features a floating vanity, spacious soaker tub, and excellent built-in storage. The large primary bedroom offers refinished hardwood flooring, two large windows, and a spacious closet.  The other 2 bedroom are actually a good useable size that kids can grow into.  

The unfinished basement offers full-height ceilings and substantial storage potential, while spray foam insulation added in the crawl space in 2018 adds additional year-round efficiency and comfort.

Major updates include roof and eaves (2017), electrical upgrade (2018), mudroom/laundry renovation (2018), kitchen renovation (2022), fence (2023), primary bedroom windows (2023), backyard interlock (2024), and front door (2026).

Located steps from Wellington West, Parkdale Market, Tunney’s Pasture LRT, cafés, restaurants, boutiques, and some of Ottawa’s best local businesses, this is the kind of property that offers the walkable urban lifestyle buyers move to Hintonburg for, without sacrificing outdoor space, storage, or livability.


For more information or to schedule a private showing, contact Reed Allen (salesperson at RE/MAX Hallmark Realty Group LTD.) by email at Reed@NewPurveyors.com. or fill out the form below.
 

Sold - 3 Bed 2.5 Bath in Stonebridge

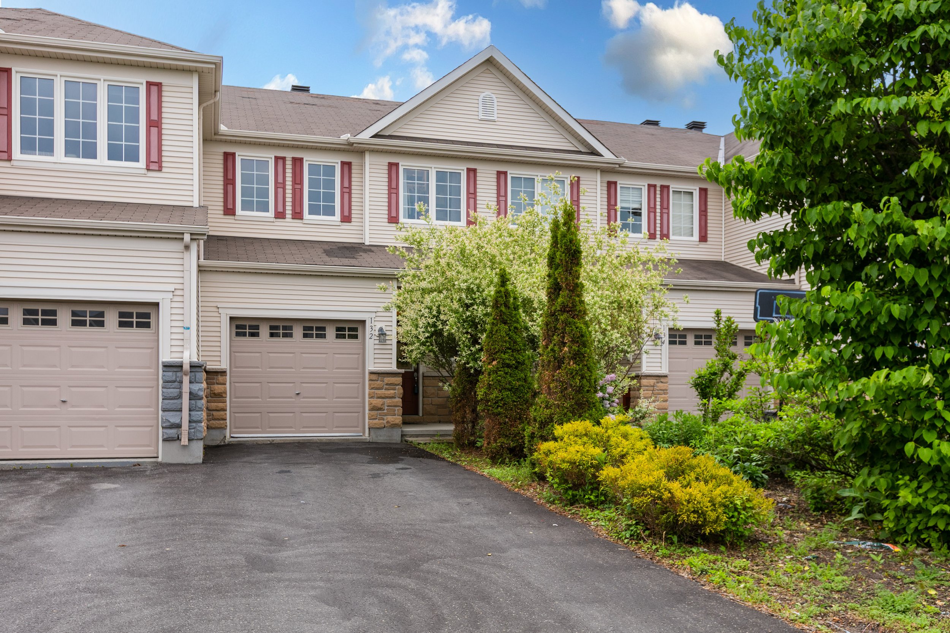
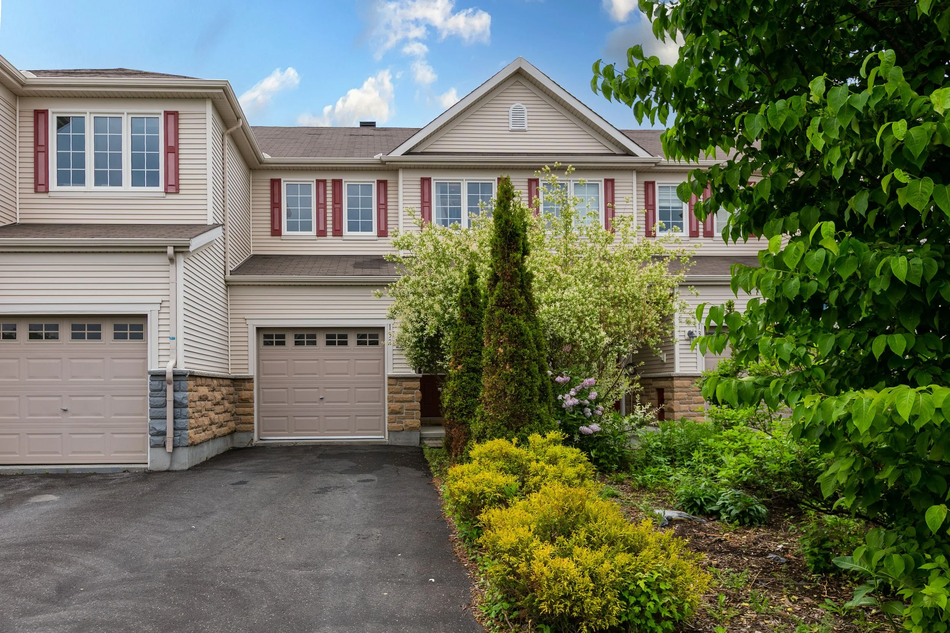
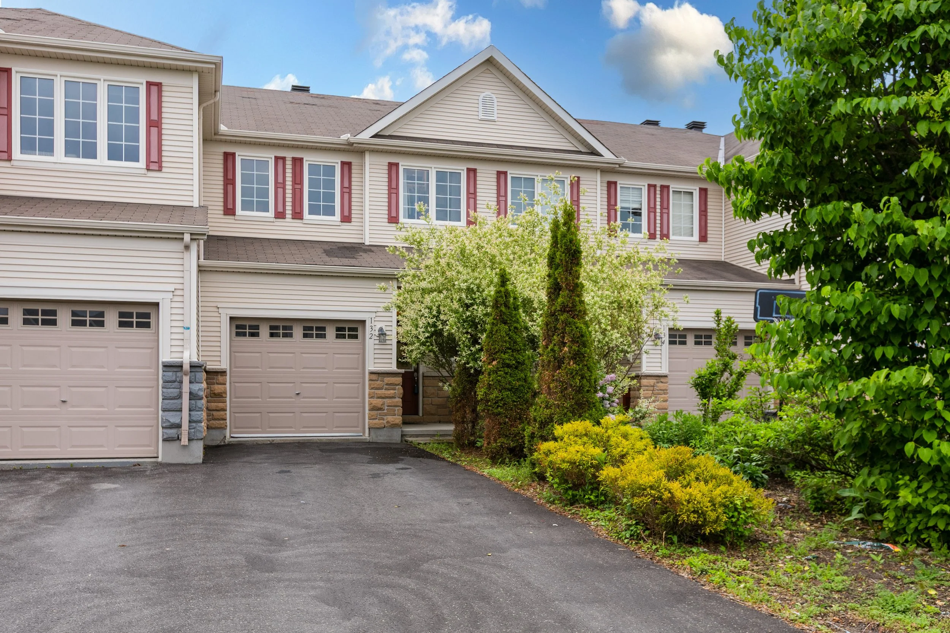
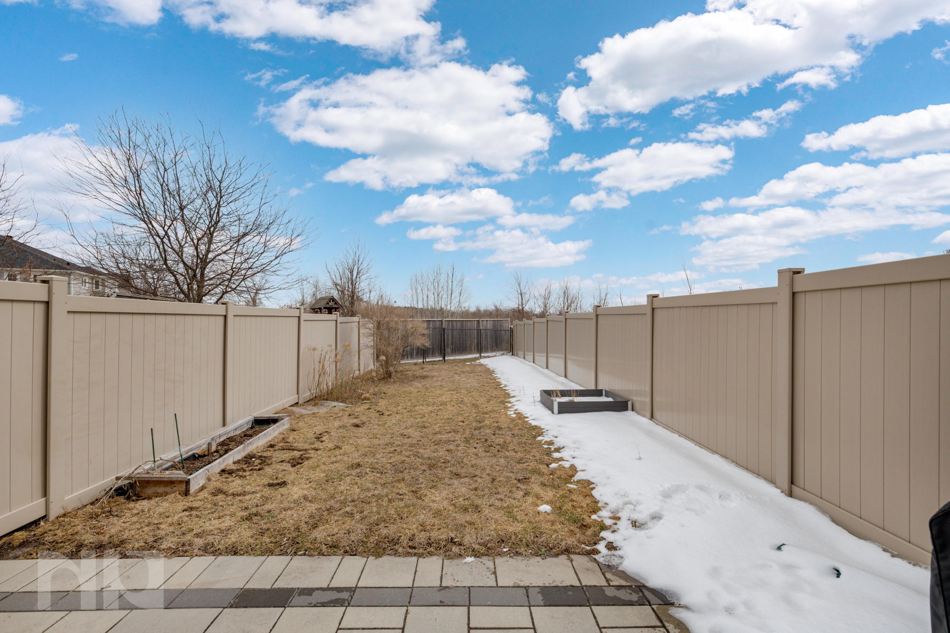
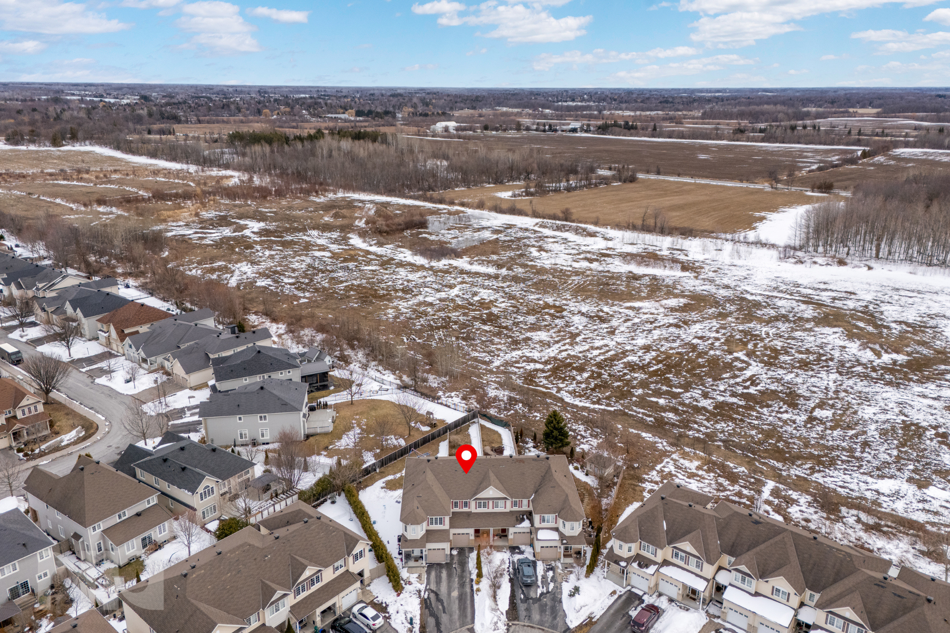
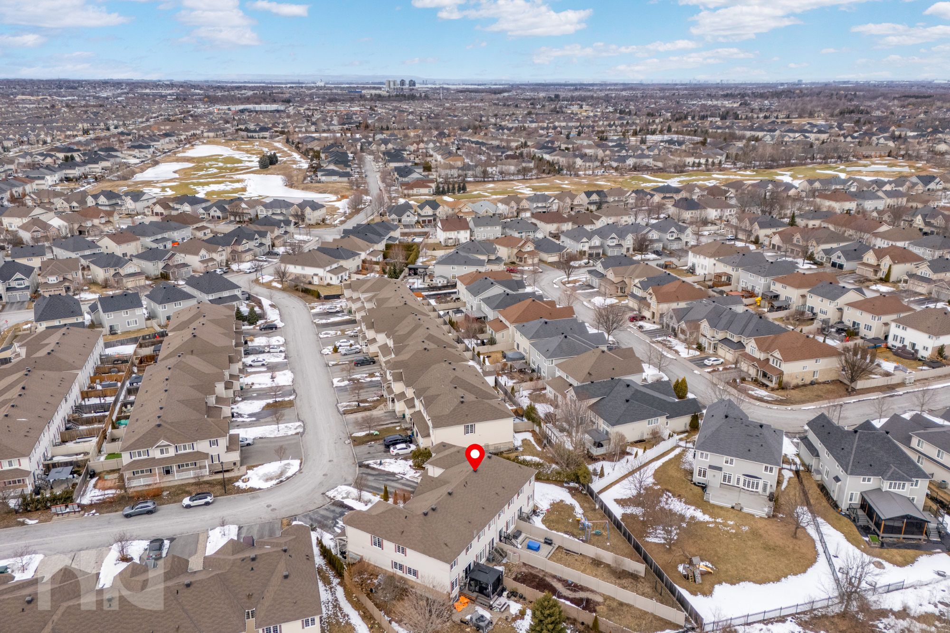
Turnkey 3-bedroom, 2.5-bathroom townhome with a finished basement, an exceptionally deep 170 ft south-facing lot, and no rear neighbours, tucked away on a quiet street in Barrhaven’s sought-after Stonebridge community.

Welcome to 132 Laramie Crescent, a well-maintained Monarch Westmount model offering approximately 1,600 sq. ft. of functional, bright living space. What truly sets this home apart is the lot. With no rear neighbours and rare depth for a townhome, the backyard offers a level of privacy and outdoor potential that’s hard to find in this price range.

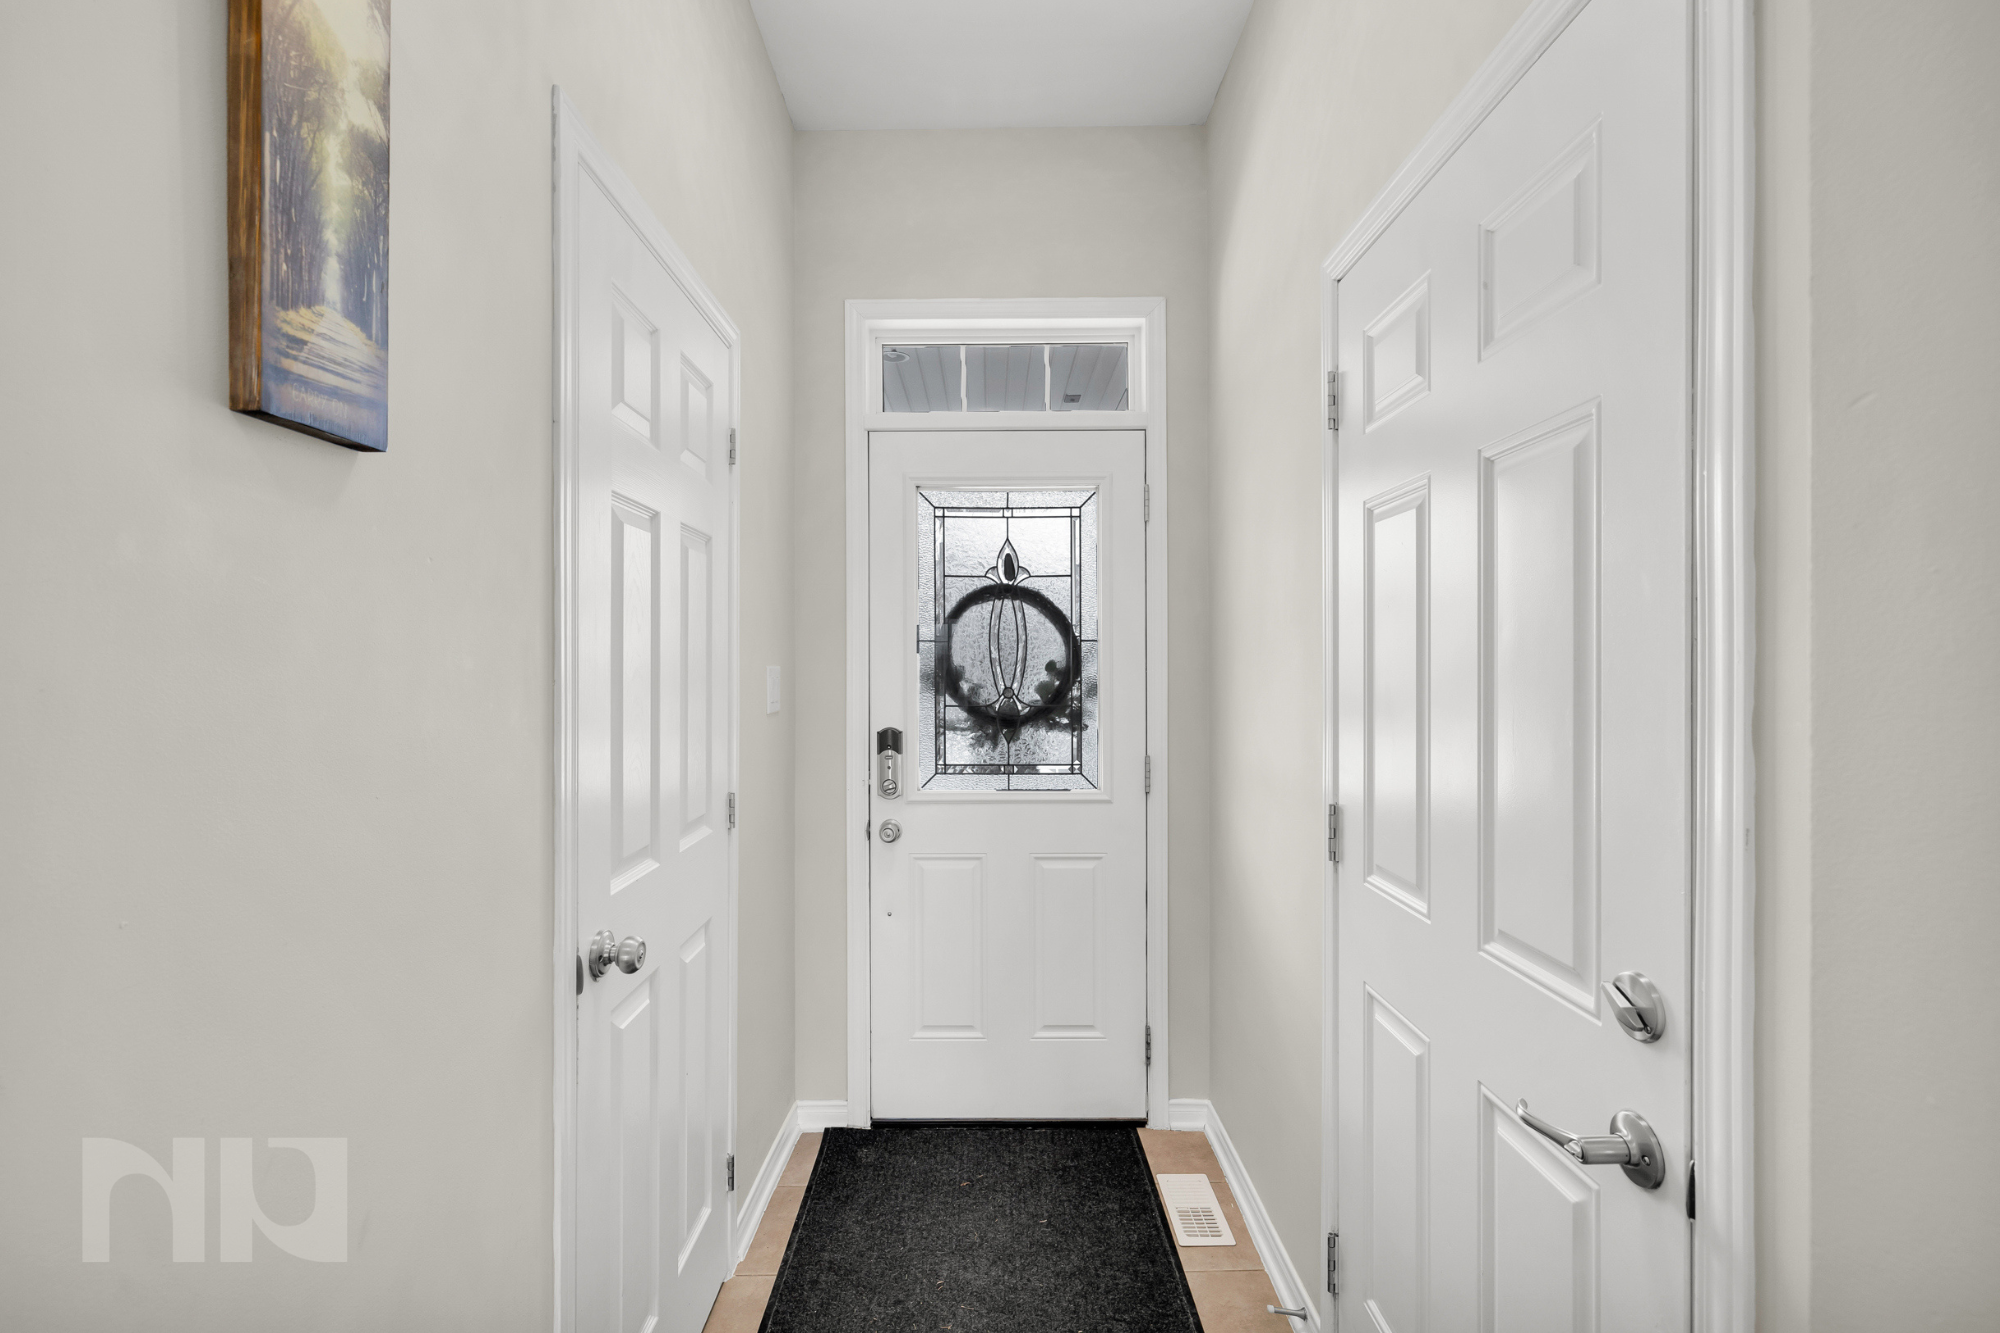
Inside, the main floor is filled with natural light and features hardwood flooring throughout the living and dining areas. The layout flows easily for everyday living, with a kitchen that includes stainless steel appliances, generous cabinetry, and a seamless connection to the main space, ideal for both hosting and day-to-day life.

Upstairs, hardwood flooring continues throughout, where you’ll find three well-proportioned bedrooms. The primary suite offers a comfortable retreat with its own private ensuite, while the additional bedrooms provide flexibility for family, guests, or a home office.

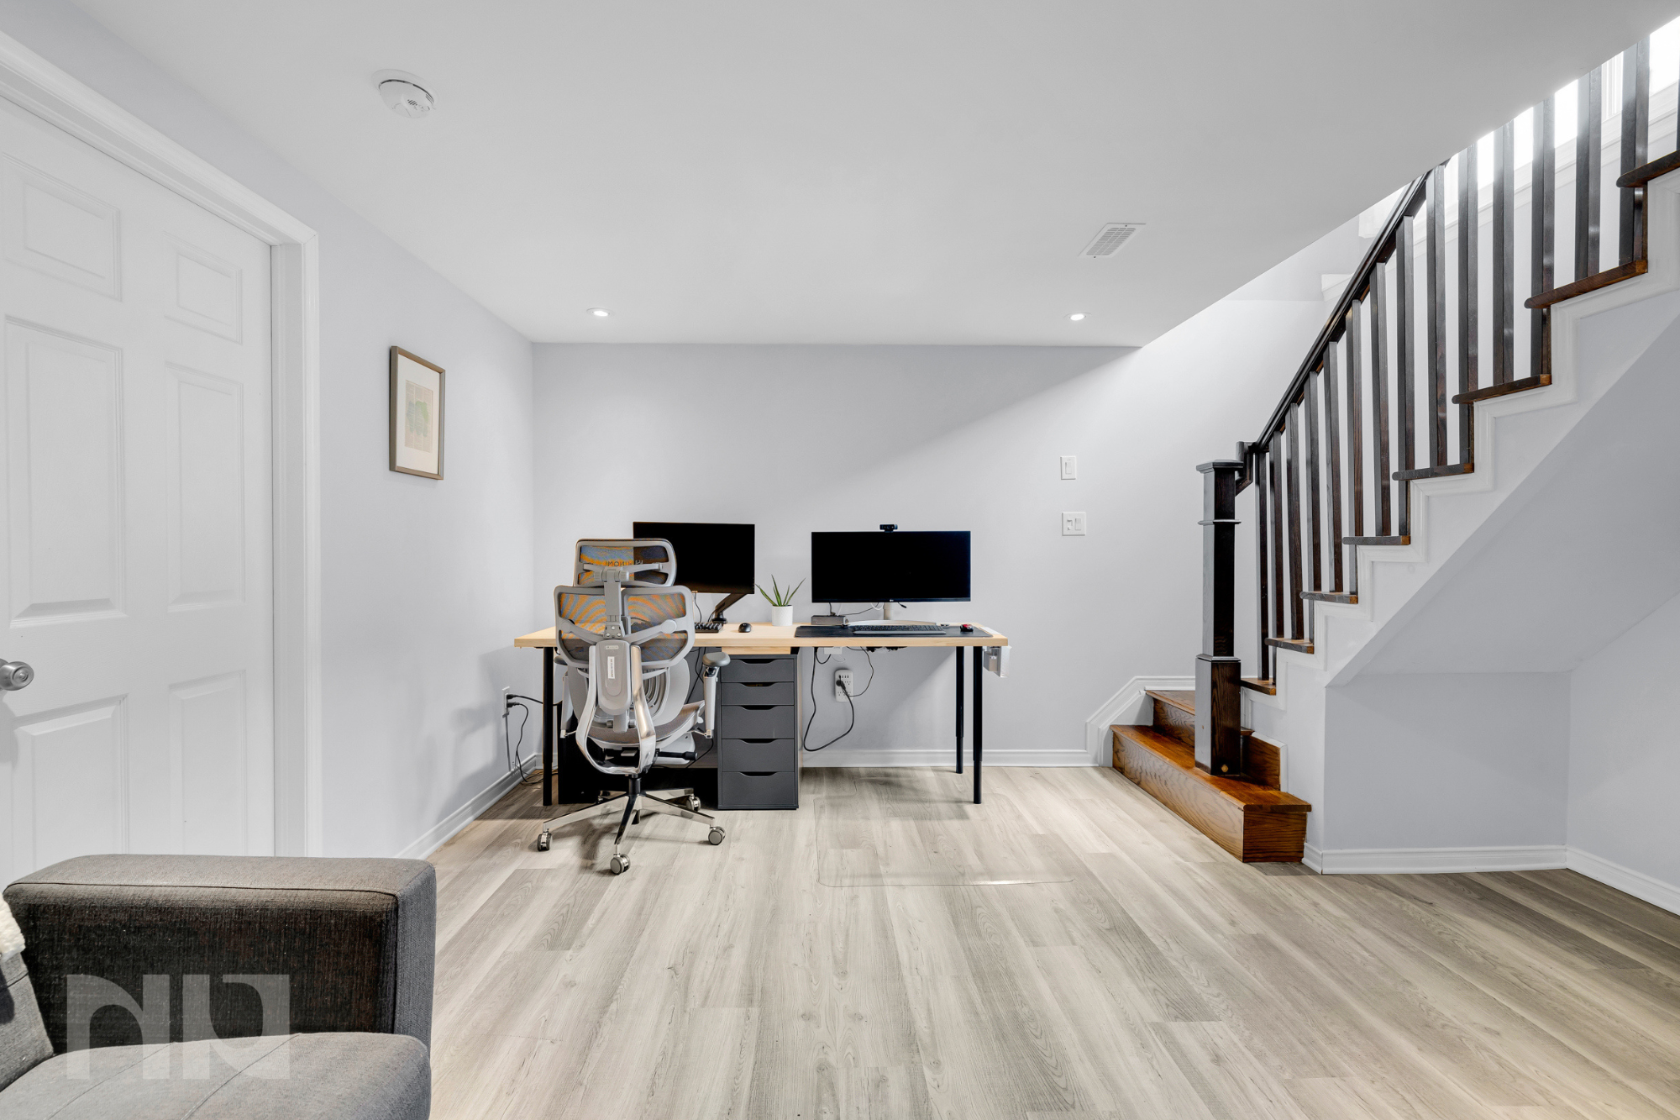
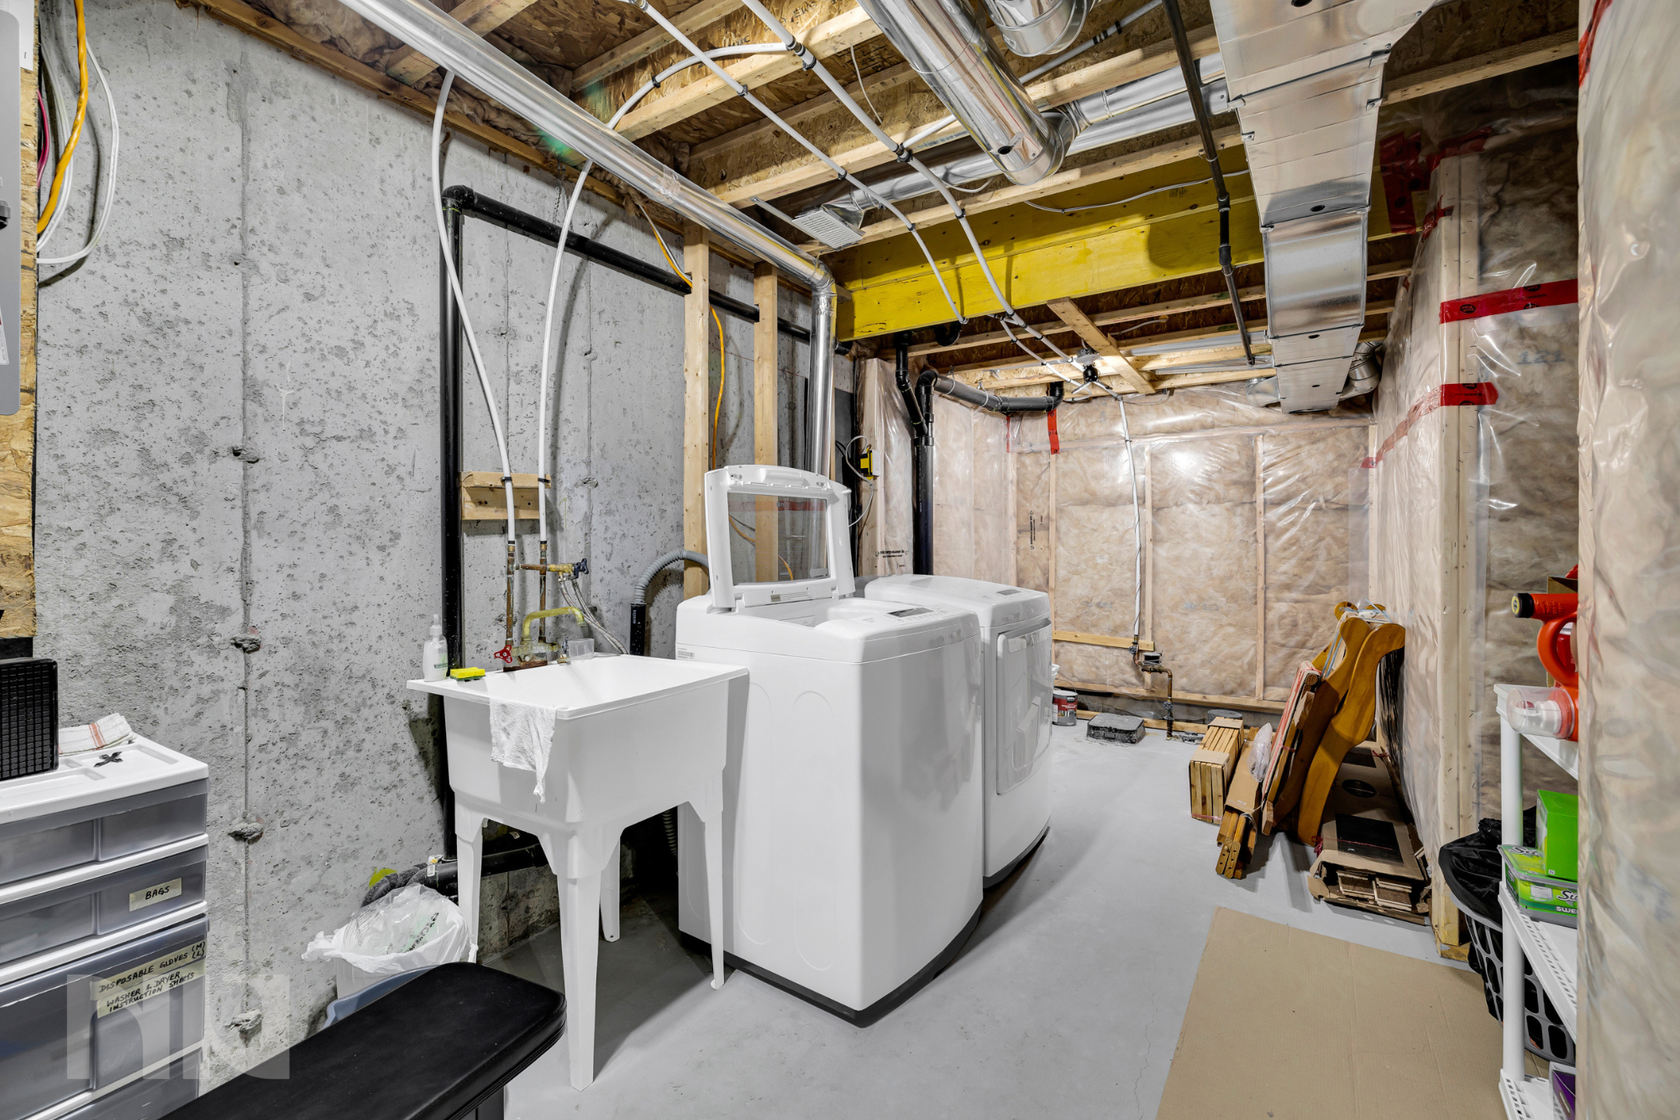
The finished lower level adds valuable living space with a cozy electric fireplace, making it perfect for a family room, home gym, or workspace. You’ll also find laundry, storage, and a rough-in for a future bathroom, giving you room to grow.

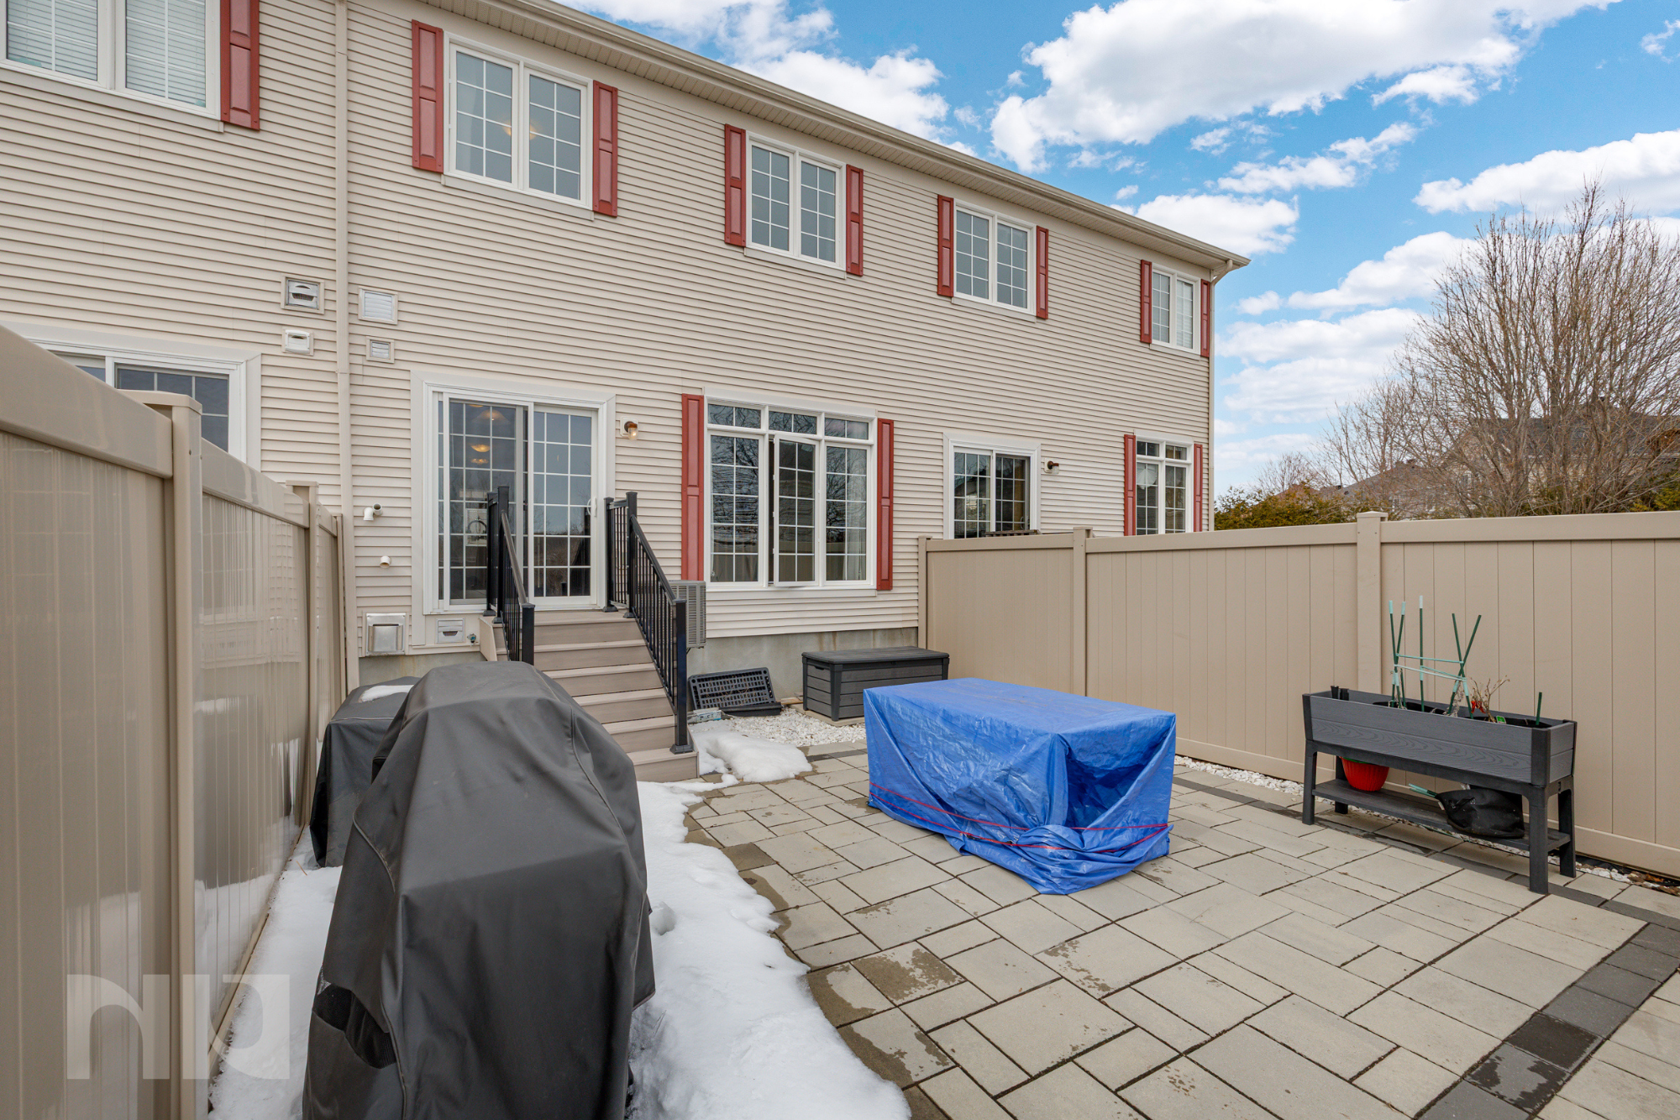
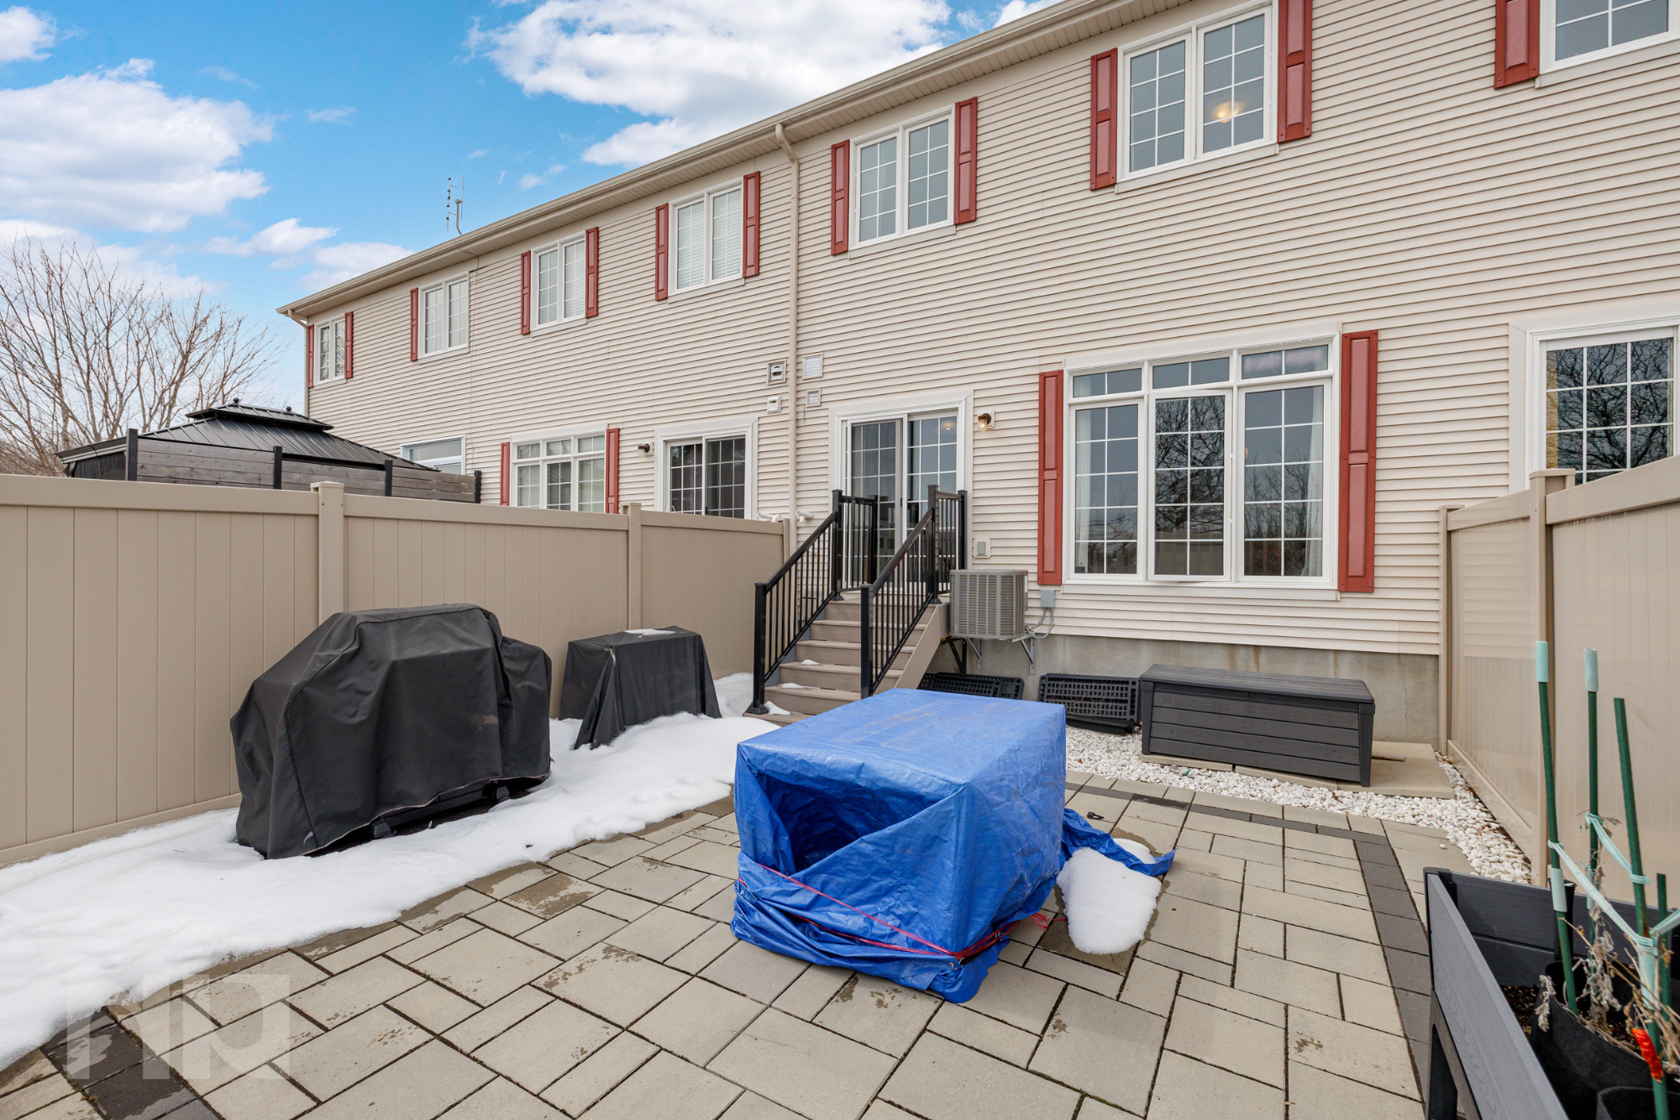
Outside, the south-facing backyard is fully fenced and designed for both relaxation and function. In 2022, the space was enhanced with new sod, interlock landscaping, and updated exterior stairs, creating a move-in ready outdoor area with plenty of room to entertain, garden, or simply unwind in privacy.

Additional updates include interior repainting in 2021 and a new refrigerator in 2026, offering peace of mind for the next owner.

Located in the heart of Stonebridge, this home is surrounded by parks, walking trails, and the Stonebridge Golf Club, with easy access to schools, shopping at Chapman Mills Marketplace, transit, and major routes including Greenbank Road and Highway 416.

If you’ve been looking for a home that offers more outdoor space, more privacy, and a layout that truly works, this is one that stands out.


For more information or to schedule a private showing, contact Kevin Morris (salesperson at RE/MAX Hallmark Realty Group LTD.) by email at Kevin@NewPurveyors.com. or fill out the form below.
 

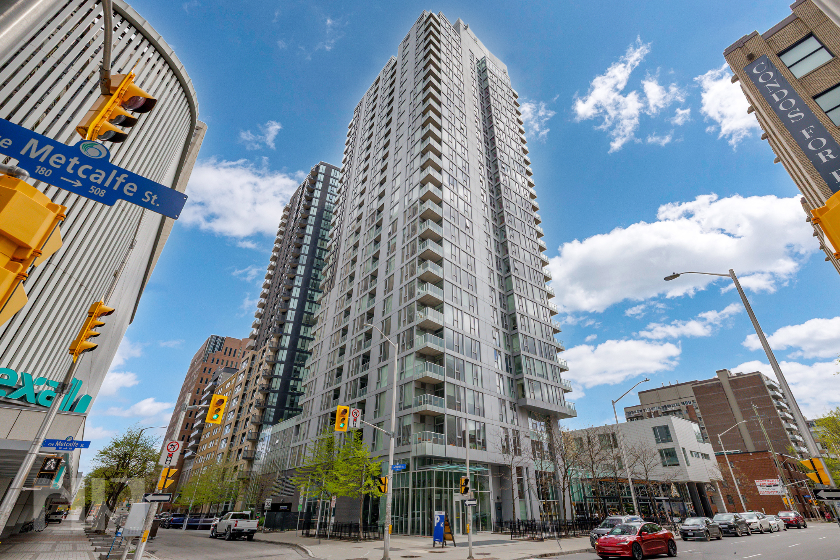
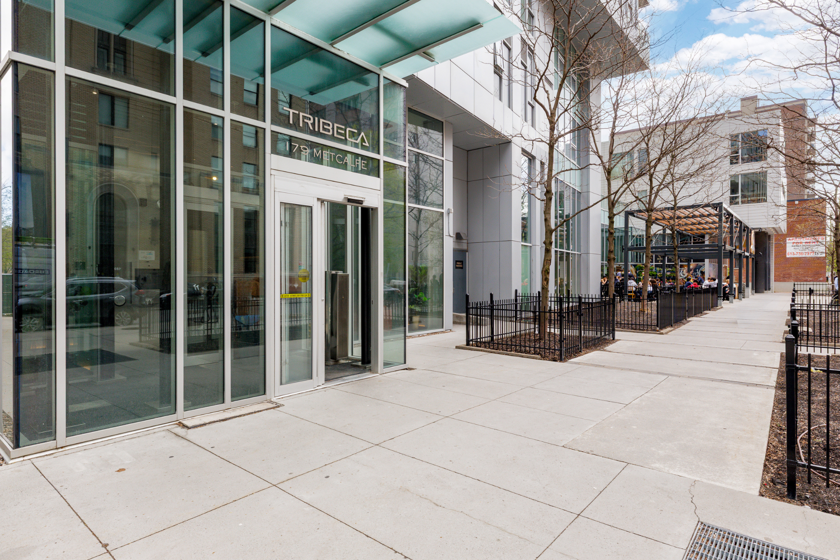
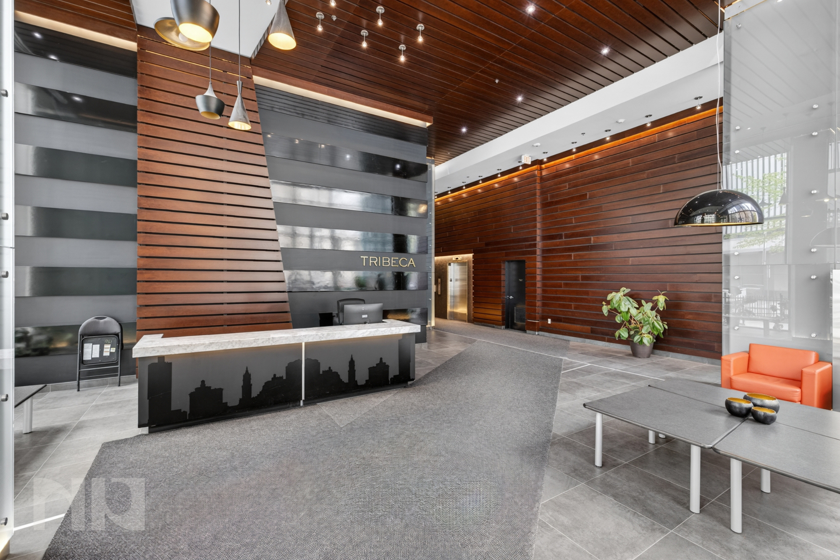
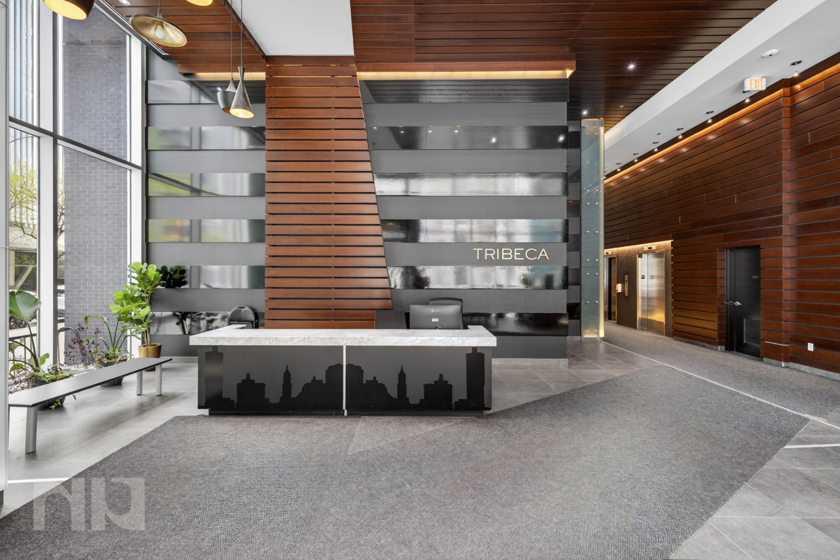
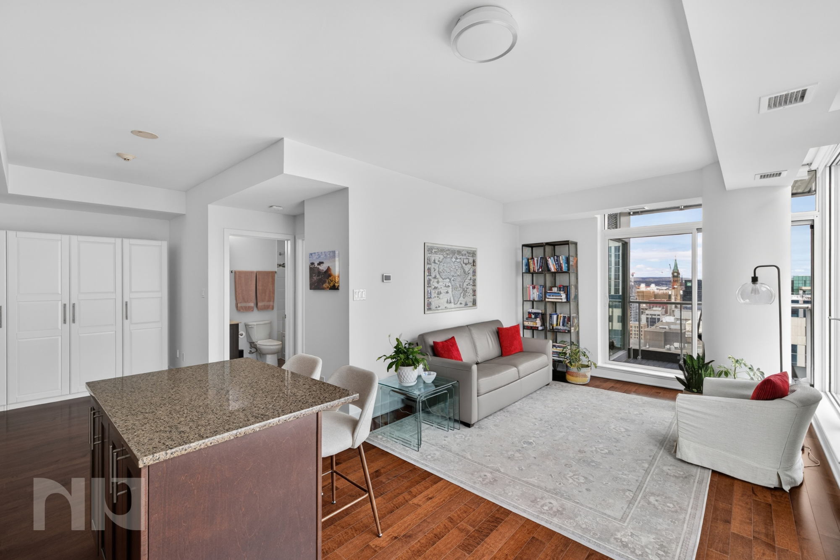
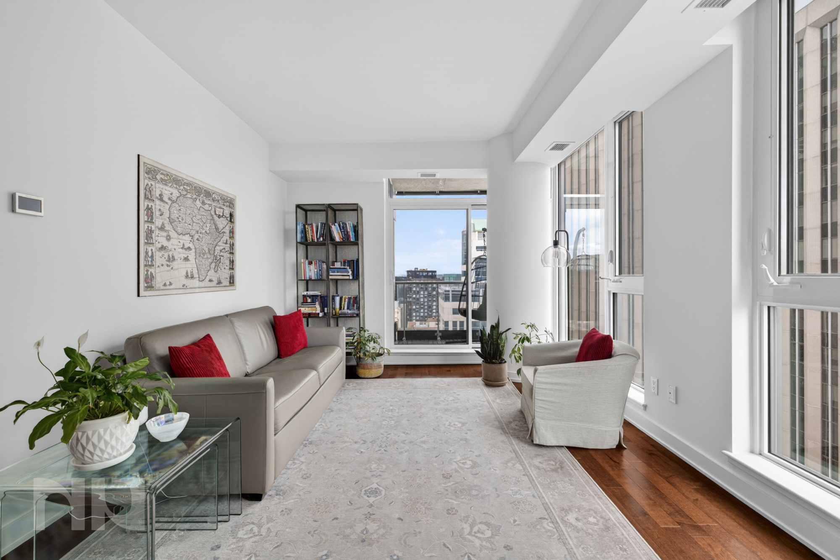
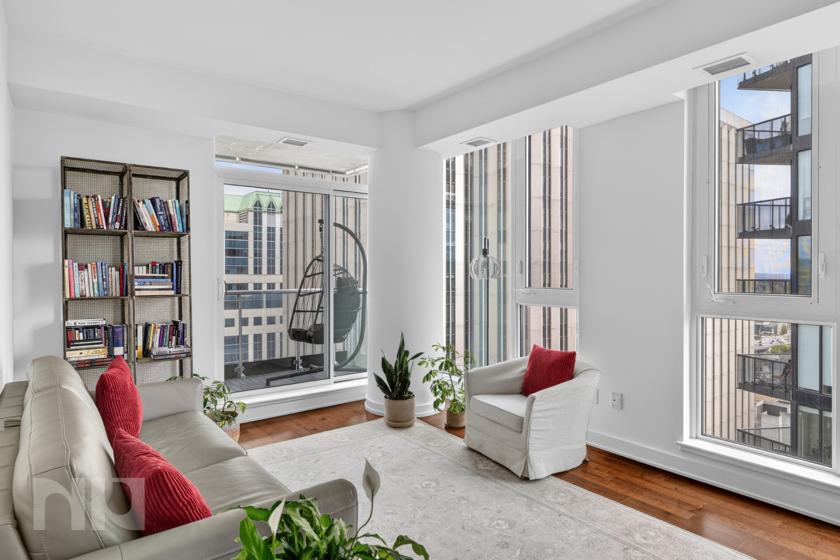
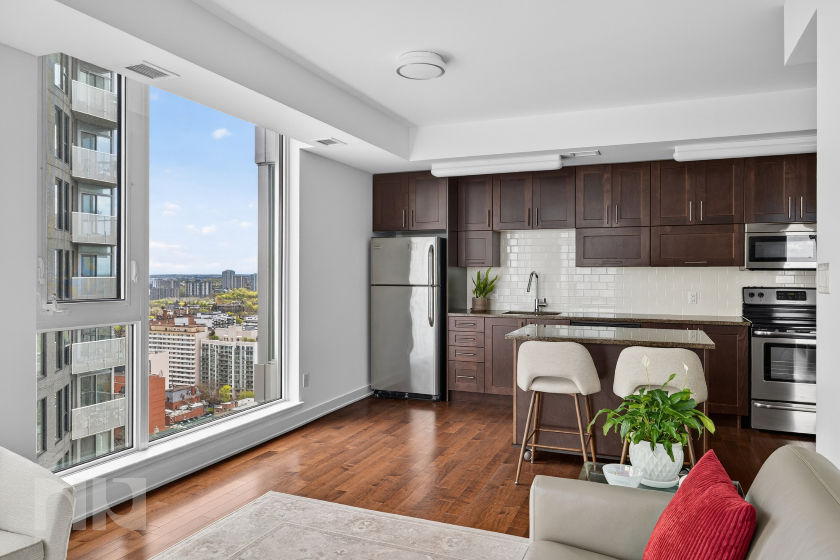
For Sale - One Bed + Den Corner Unit at 179 Metcalfe

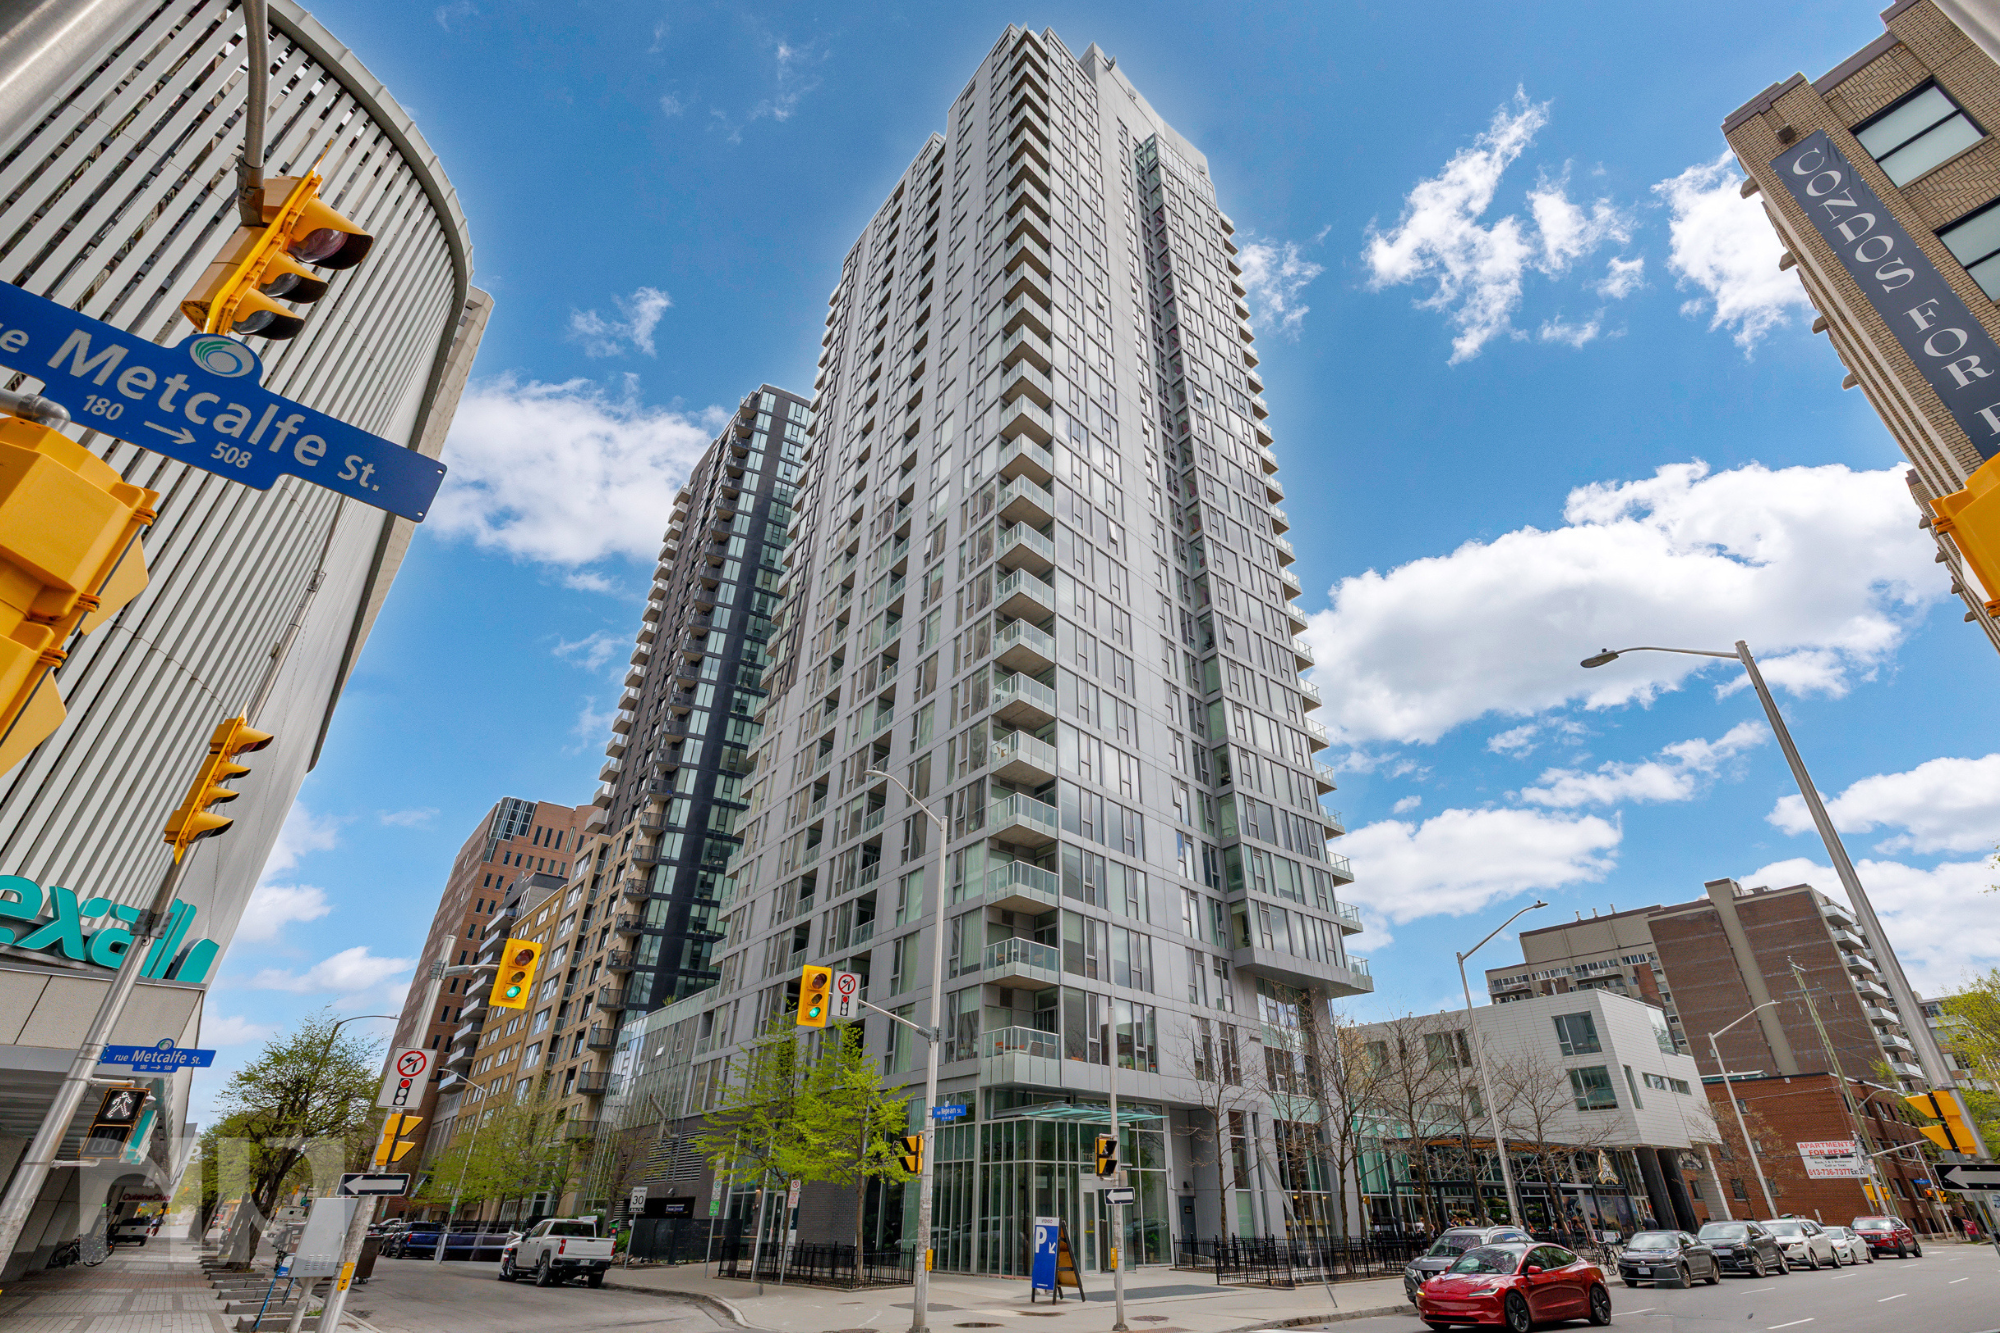
Vacant 1-bedroom + den corner condo with parking and storage, dark hardwood floors, premium finishes, and panoramic downtown views in Tribeca, available immediately.

Welcome to Unit 2304 at 179 Metcalfe Street, a standout corner unit in one of downtown Ottawa’s most established condo buildings. This is the kind of unit buyers wait for, clean, well-maintained, functional, and positioned high enough to fully take advantage of the view.

From the moment you walk in, you notice the natural light and privacy that comes with a true corner layout. With only one neighbouring side, the unit feels quiet and tucked away, while still being right in the centre of everything.

The main living space features dark hardwood flooring and a clean, modern aesthetic that works with any style. The kitchen is finished with rich, dark cabinetry, offering plenty of storage and a cohesive look with the rest of the space. All appliances are included, making this a true turnkey option.

The layout is practical and flexible. The separate den is ideal for a work-from-home setup, reading nook, or even additional storage. The Pax wardrobe adds a custom feel and maximizes organization without sacrificing space.

The real highlight here is the view. From the 23rd floor, you get a clear, unobstructed look across downtown, including a direct sightline to the Peace Tower. It is a view that actually delivers on what most listings promise.

This unit also includes underground parking and a storage locker, two features that significantly improve day-to-day living in the downtown core.

For more information or to schedule a private showing, contact Reed Allen (salesperson at RE/MAX Hallmark Realty Group LTD.) by email at Reed@NewPurveyors.com. or fill out the form below.
 

Sold - 2 Bed 2 Bath at 179 Metcalfe

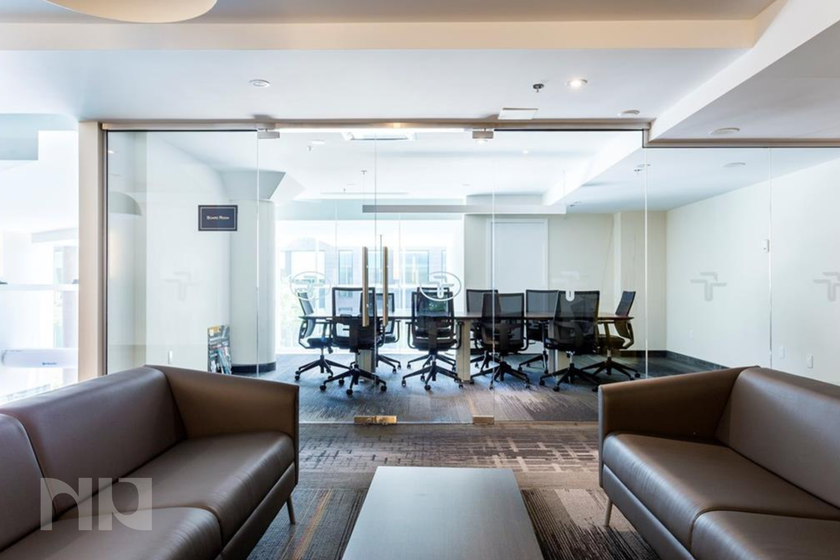
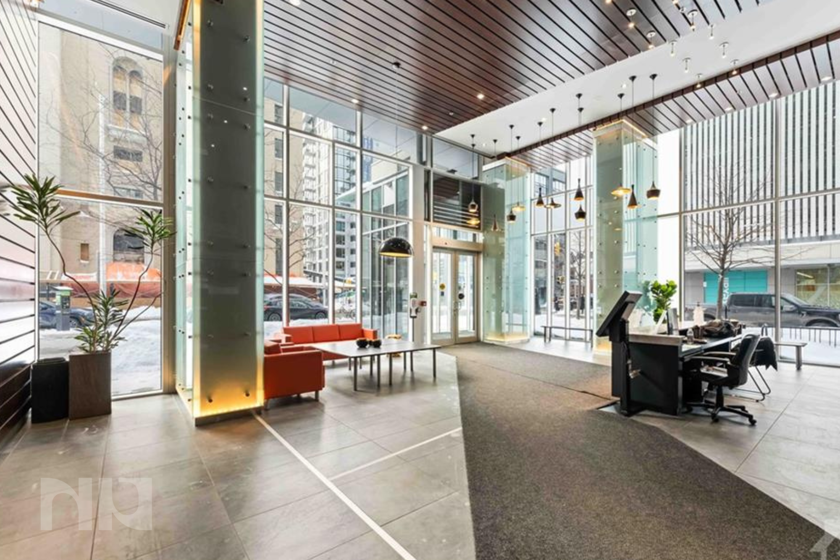
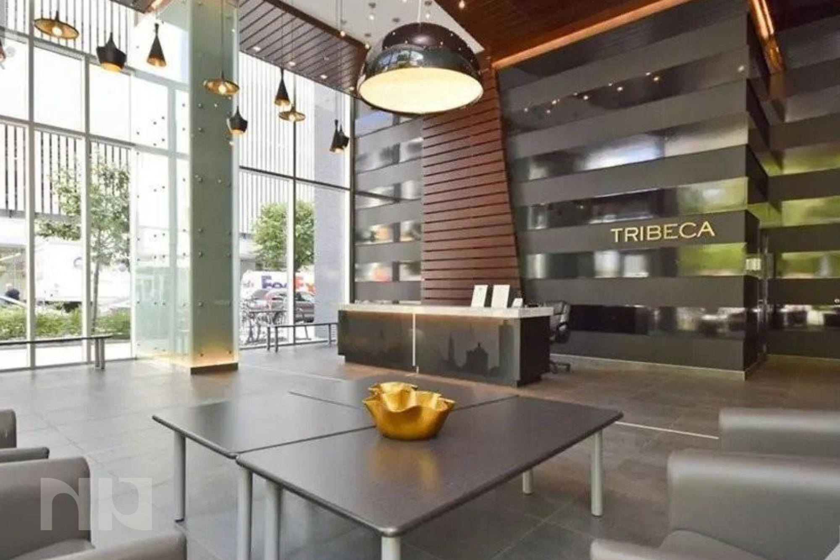
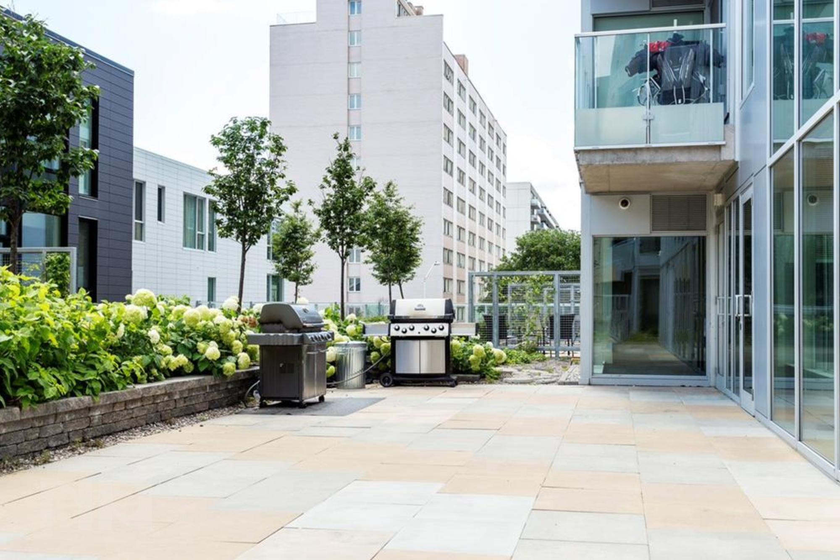
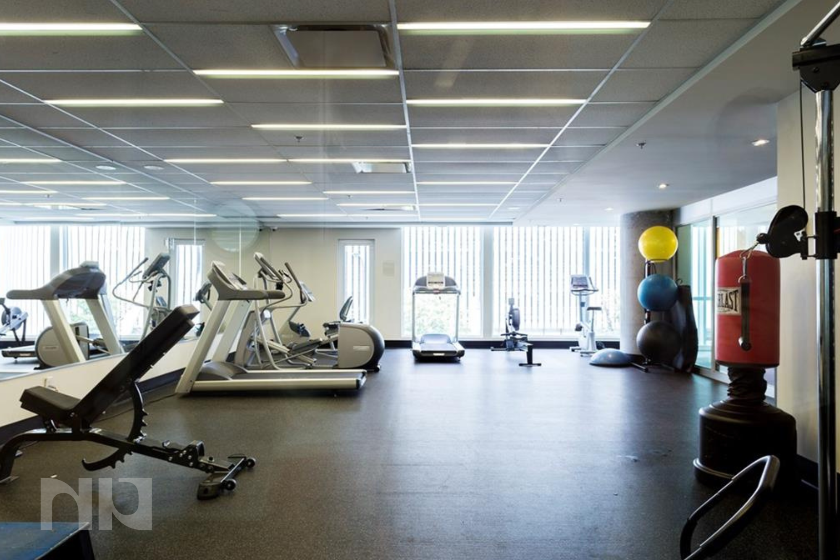
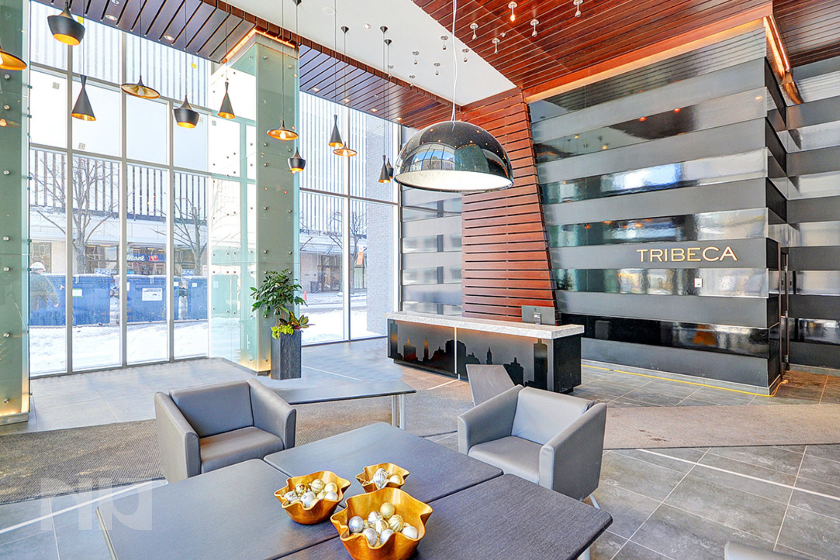
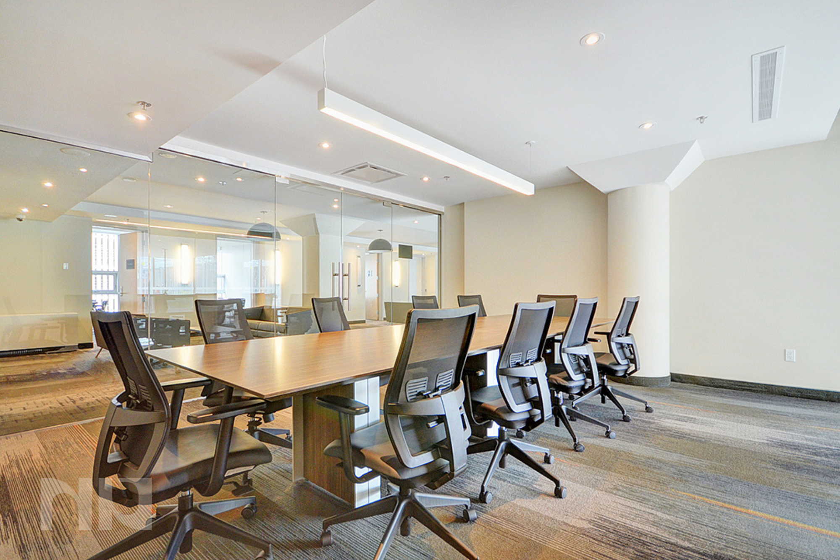
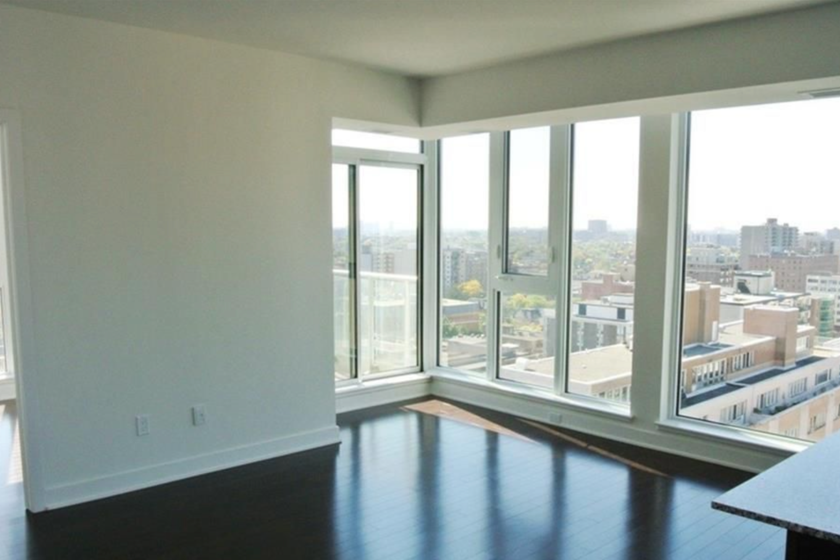
West-facing 2 bedroom, 2 bathroom condo with underground parking and storage locker in one of downtown Ottawa’s most recognizable luxury condo buildings. Located in Tribeca at the corner of Metcalfe and Gloucester, this bright and spacious unit offers hardwood floors, granite countertops, large windows, ensuite laundry, a full primary ensuite bathroom, and access to resort-style amenities including an indoor pool, gym, guest suites, party room, and landscaped terrace. Farm Boy is located directly downstairs, with Elgin Street, Parliament Hill, the Rideau Canal, cafés, restaurants, and transit all within walking distance.

This is the kind of downtown condo people picture when they say they want an urban lifestyle without sacrificing comfort or convenience.

The layout is open, functional, and filled with natural light thanks to the unit’s west-facing exposure. The living and dining space feels genuinely usable instead of overly compressed like many newer downtown condos, with enough room to comfortably entertain, work from home, or simply enjoy the city views as the sun sets across the skyline.

The kitchen blends seamlessly into the main living area with granite countertops, stainless steel appliances, and plenty of storage, while the split-bedroom layout creates flexibility for guests, roommates, or a dedicated office space. The primary bedroom features a full ensuite bathroom and generous proportions that are becoming increasingly difficult to find in central Ottawa condo living.

Tribeca has earned a strong reputation downtown for its amenities, location, and overall lifestyle appeal. Having Farm Boy directly in the building completely changes day-to-day living, especially during Ottawa winters, while the building’s pool, fitness centre, guest suites, and outdoor terrace create a level of convenience that feels more like a hotel than a traditional condo.

For more information or to schedule a private showing, contact Paul Franchuk (salesperson at RE/MAX Hallmark Realty Group LTD.) by email at Paul@NewPurveyors.com. or fill out the form below.
 

For Sale - Purpose Built Duplex in Beechwood Village

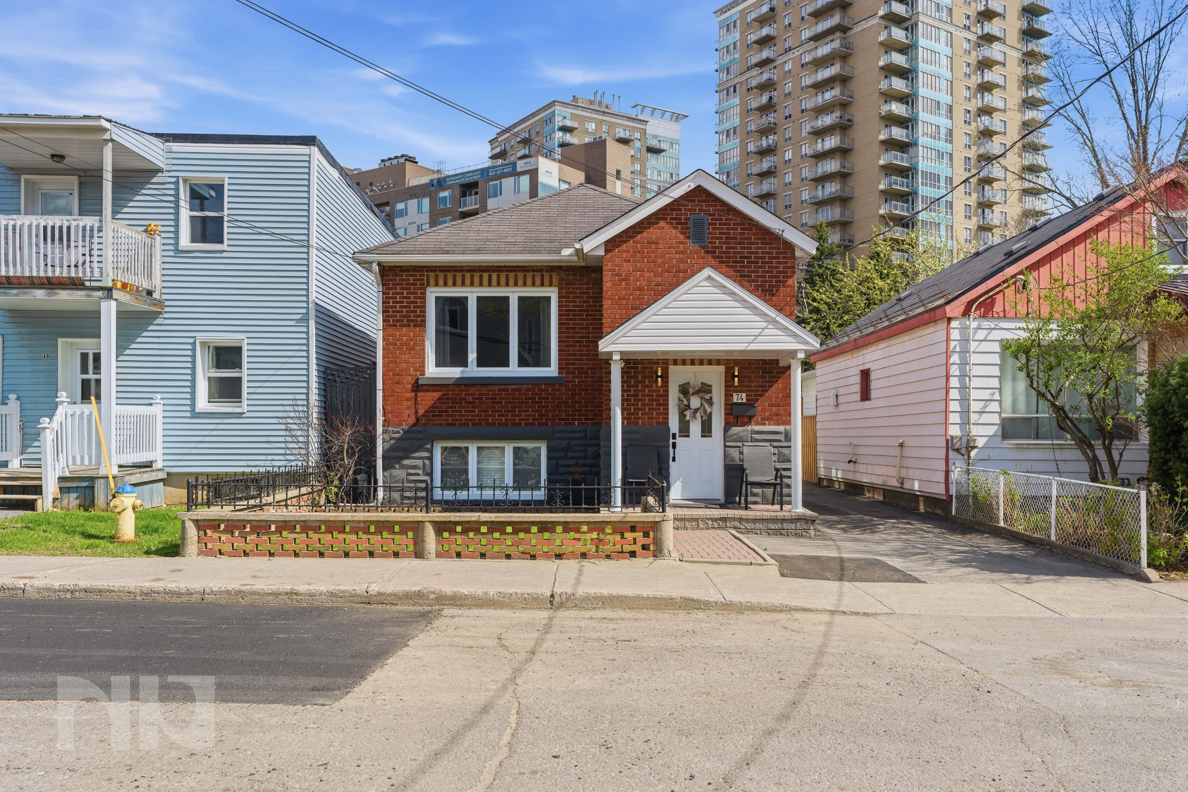
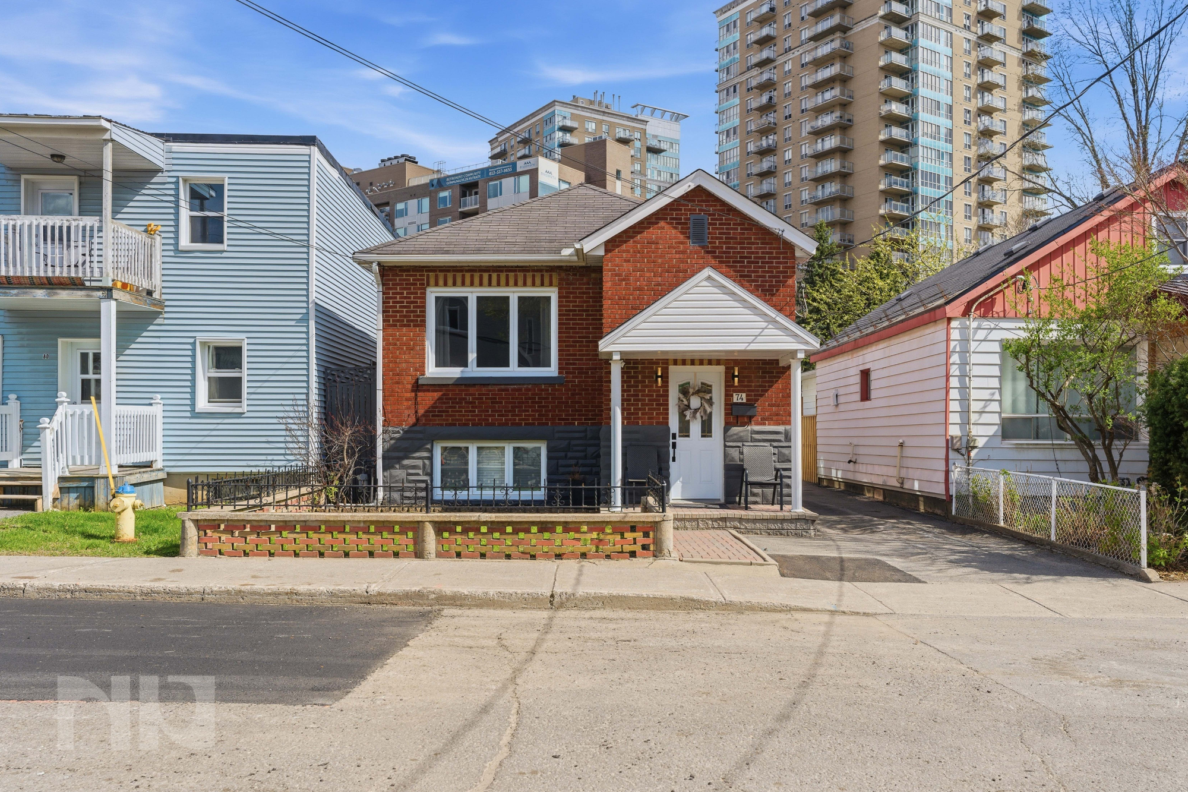
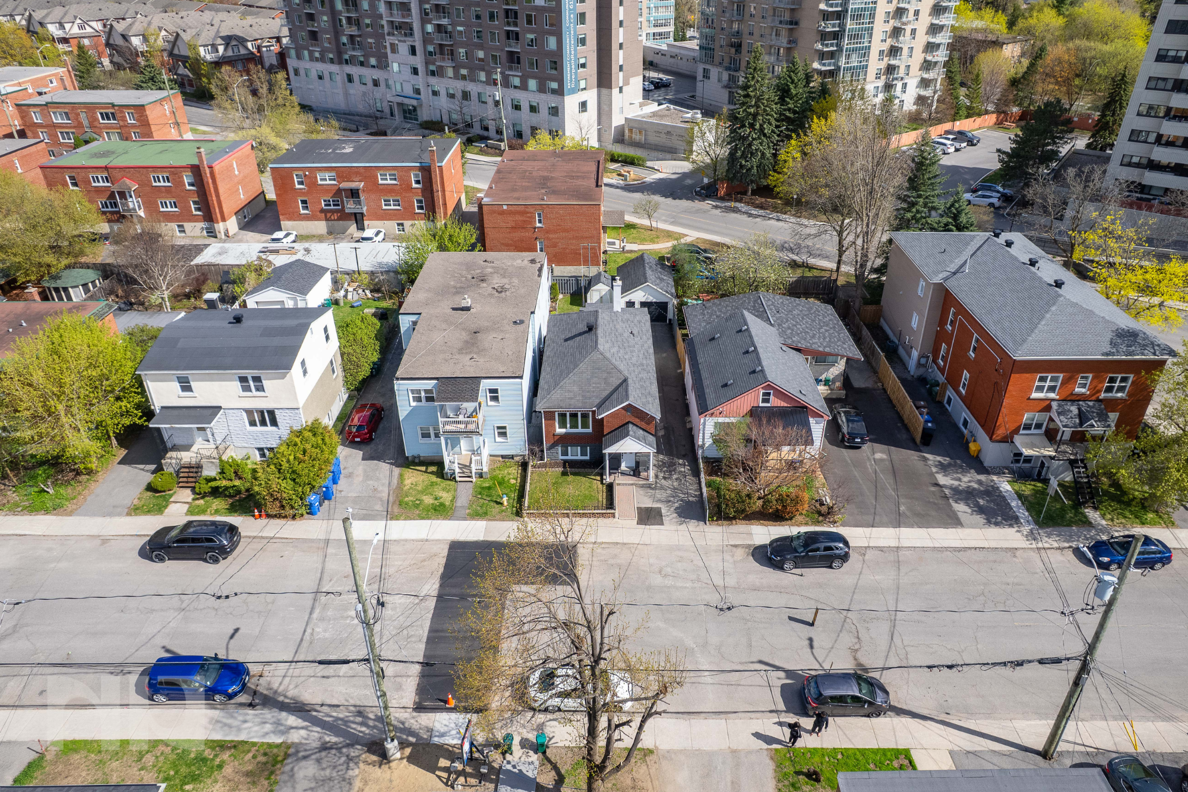
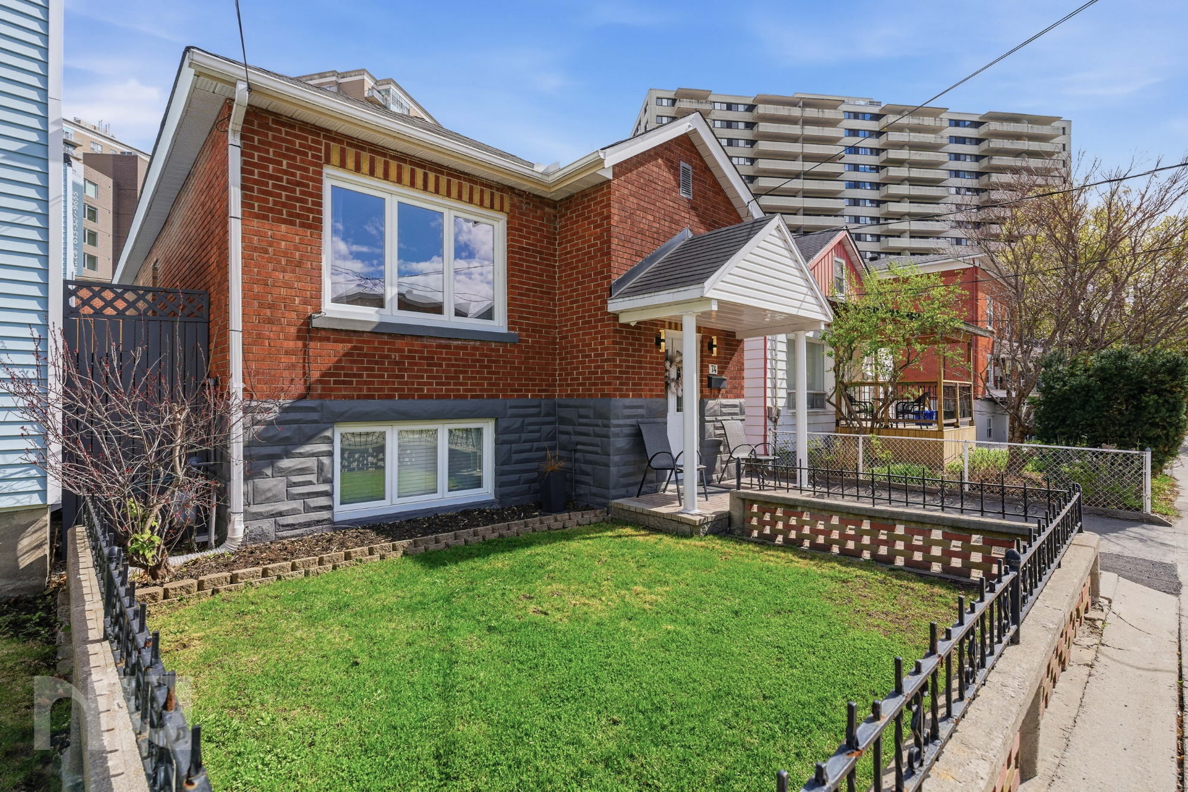
Modern 1-bedroom + den condo apartment with underground parking, oversized balcony, and full-service amenities inPurpose-built duplex in the heart of Beechwood Village featuring two separate units, 4 bedrooms, 2 bathrooms, a detached garage, and parking for 3 vehicles on a beautifully maintained lot just minutes from downtown Ottawa. Built by the sellers’ grandparents in 1952 and cared for by the same family for generations, 74 Genest Street offers a rare level of pride of ownership that is difficult to find in multi-unit properties.

This is the kind of duplex that immediately feels different the moment you walk through it. While many income properties have spent decades cycling through tenants, this home has benefited from long-term family ownership, thoughtful upkeep, and periods of owner occupancy that have helped preserve its warmth, character, and overall condition. The result is a property that feels genuinely lived in and cared for rather than simply maintained.

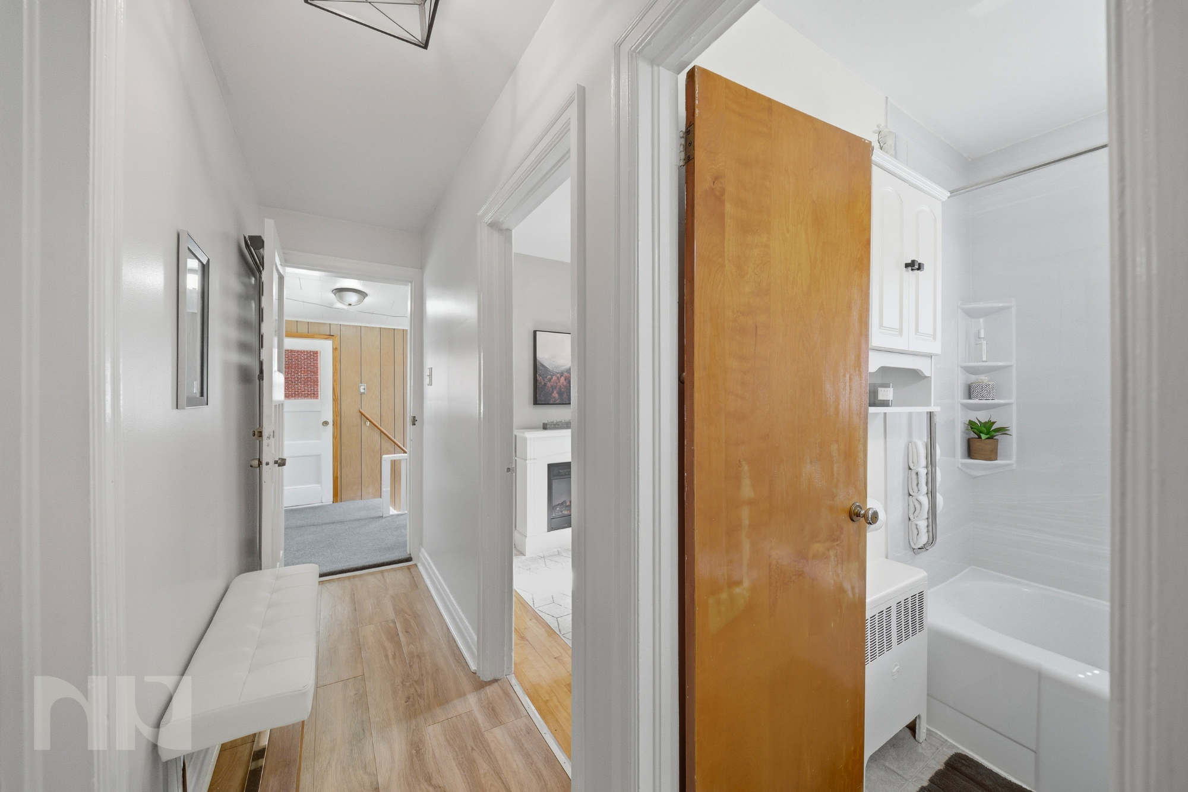
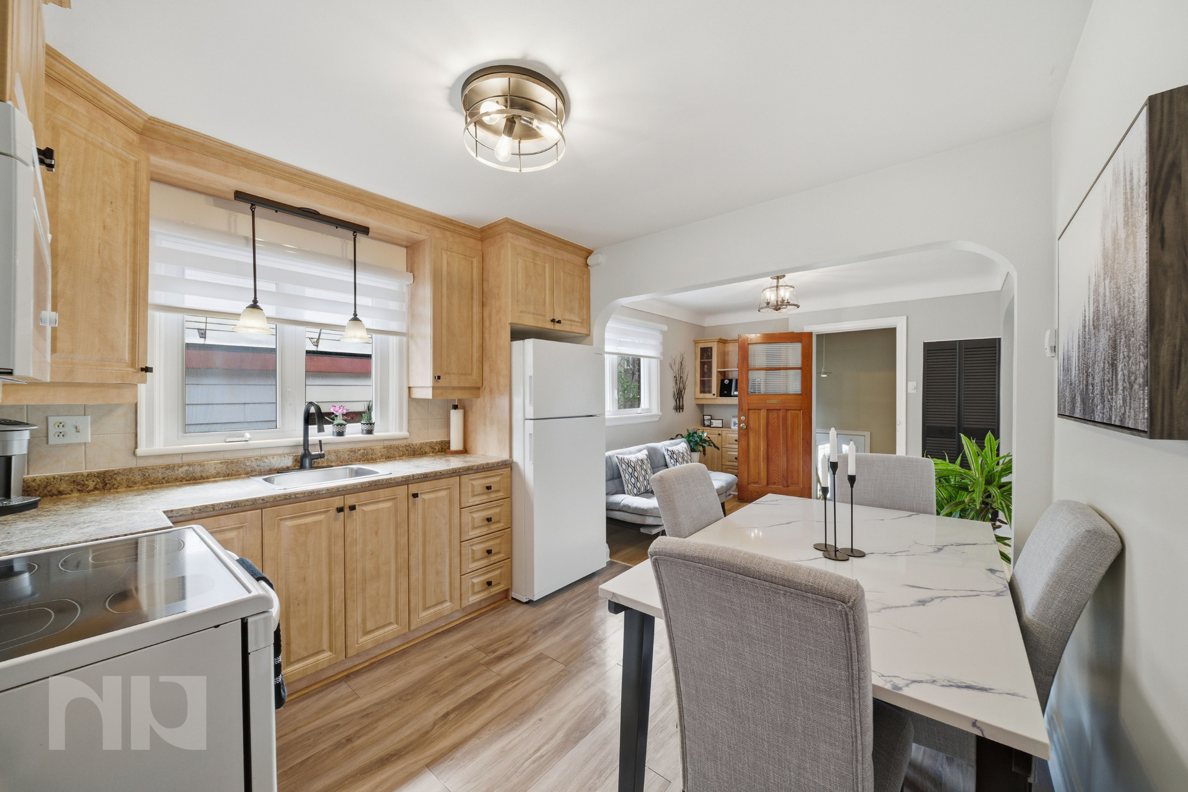
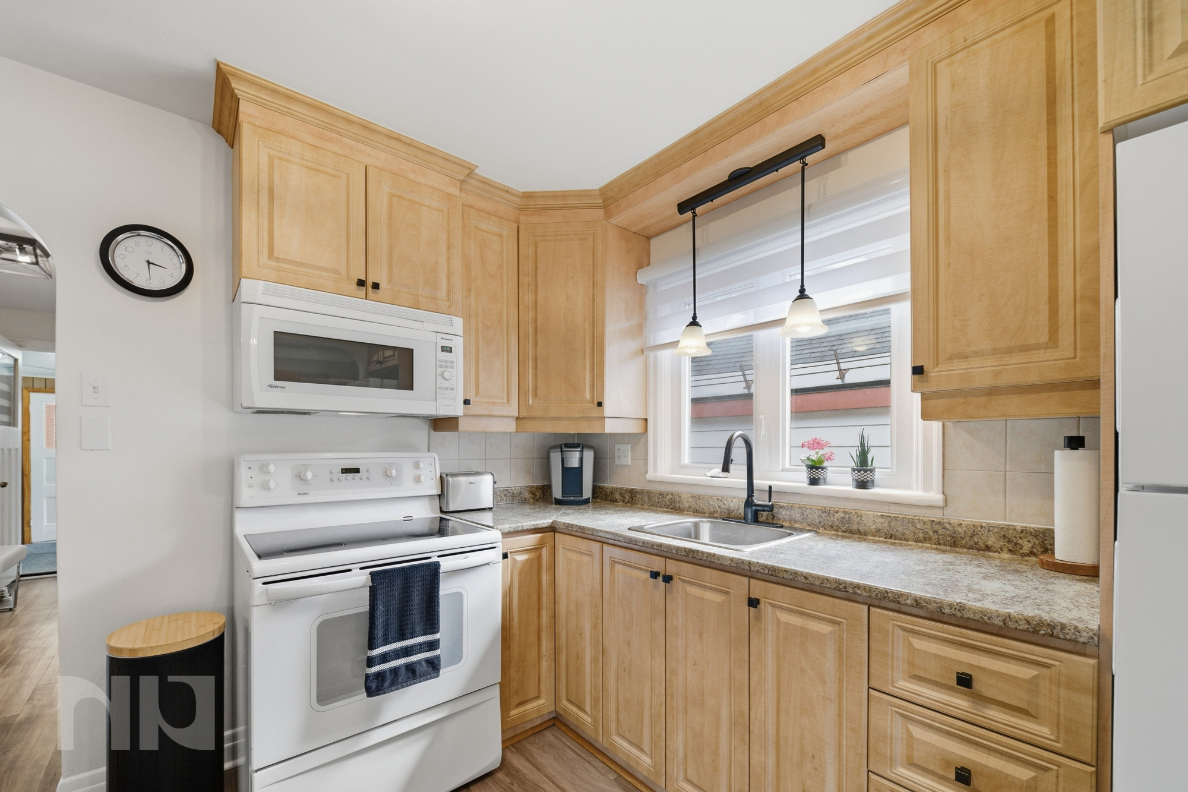
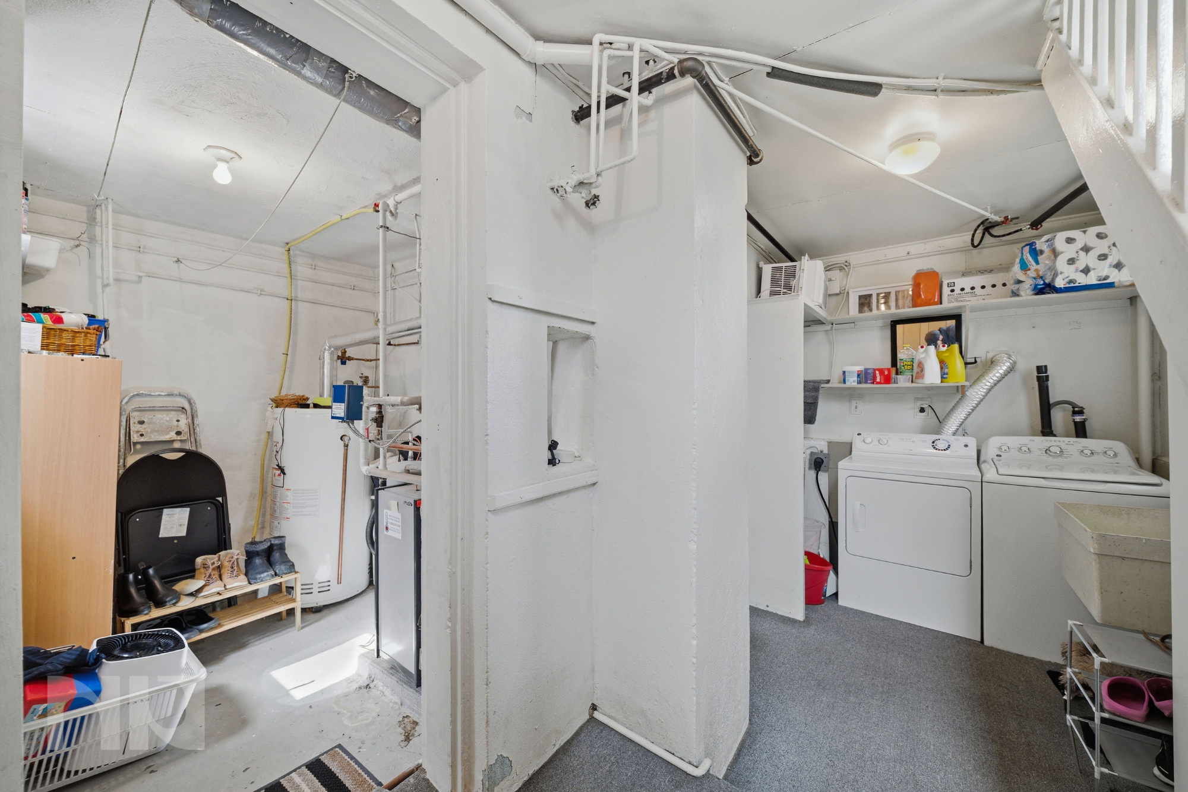
The lower level features a bright and functional 2-bedroom unit with its own kitchen, bathroom, laundry, and living space. Upstairs, the second unit offers an expansive 2-bedroom plus den layout with generous principal rooms, a dedicated office space, separate laundry, and large windows that bring in plenty of natural light. Whether you are looking for a multigenerational setup, a live-in investment opportunity, or a turnkey addition to your portfolio, the flexibility here is exceptional.

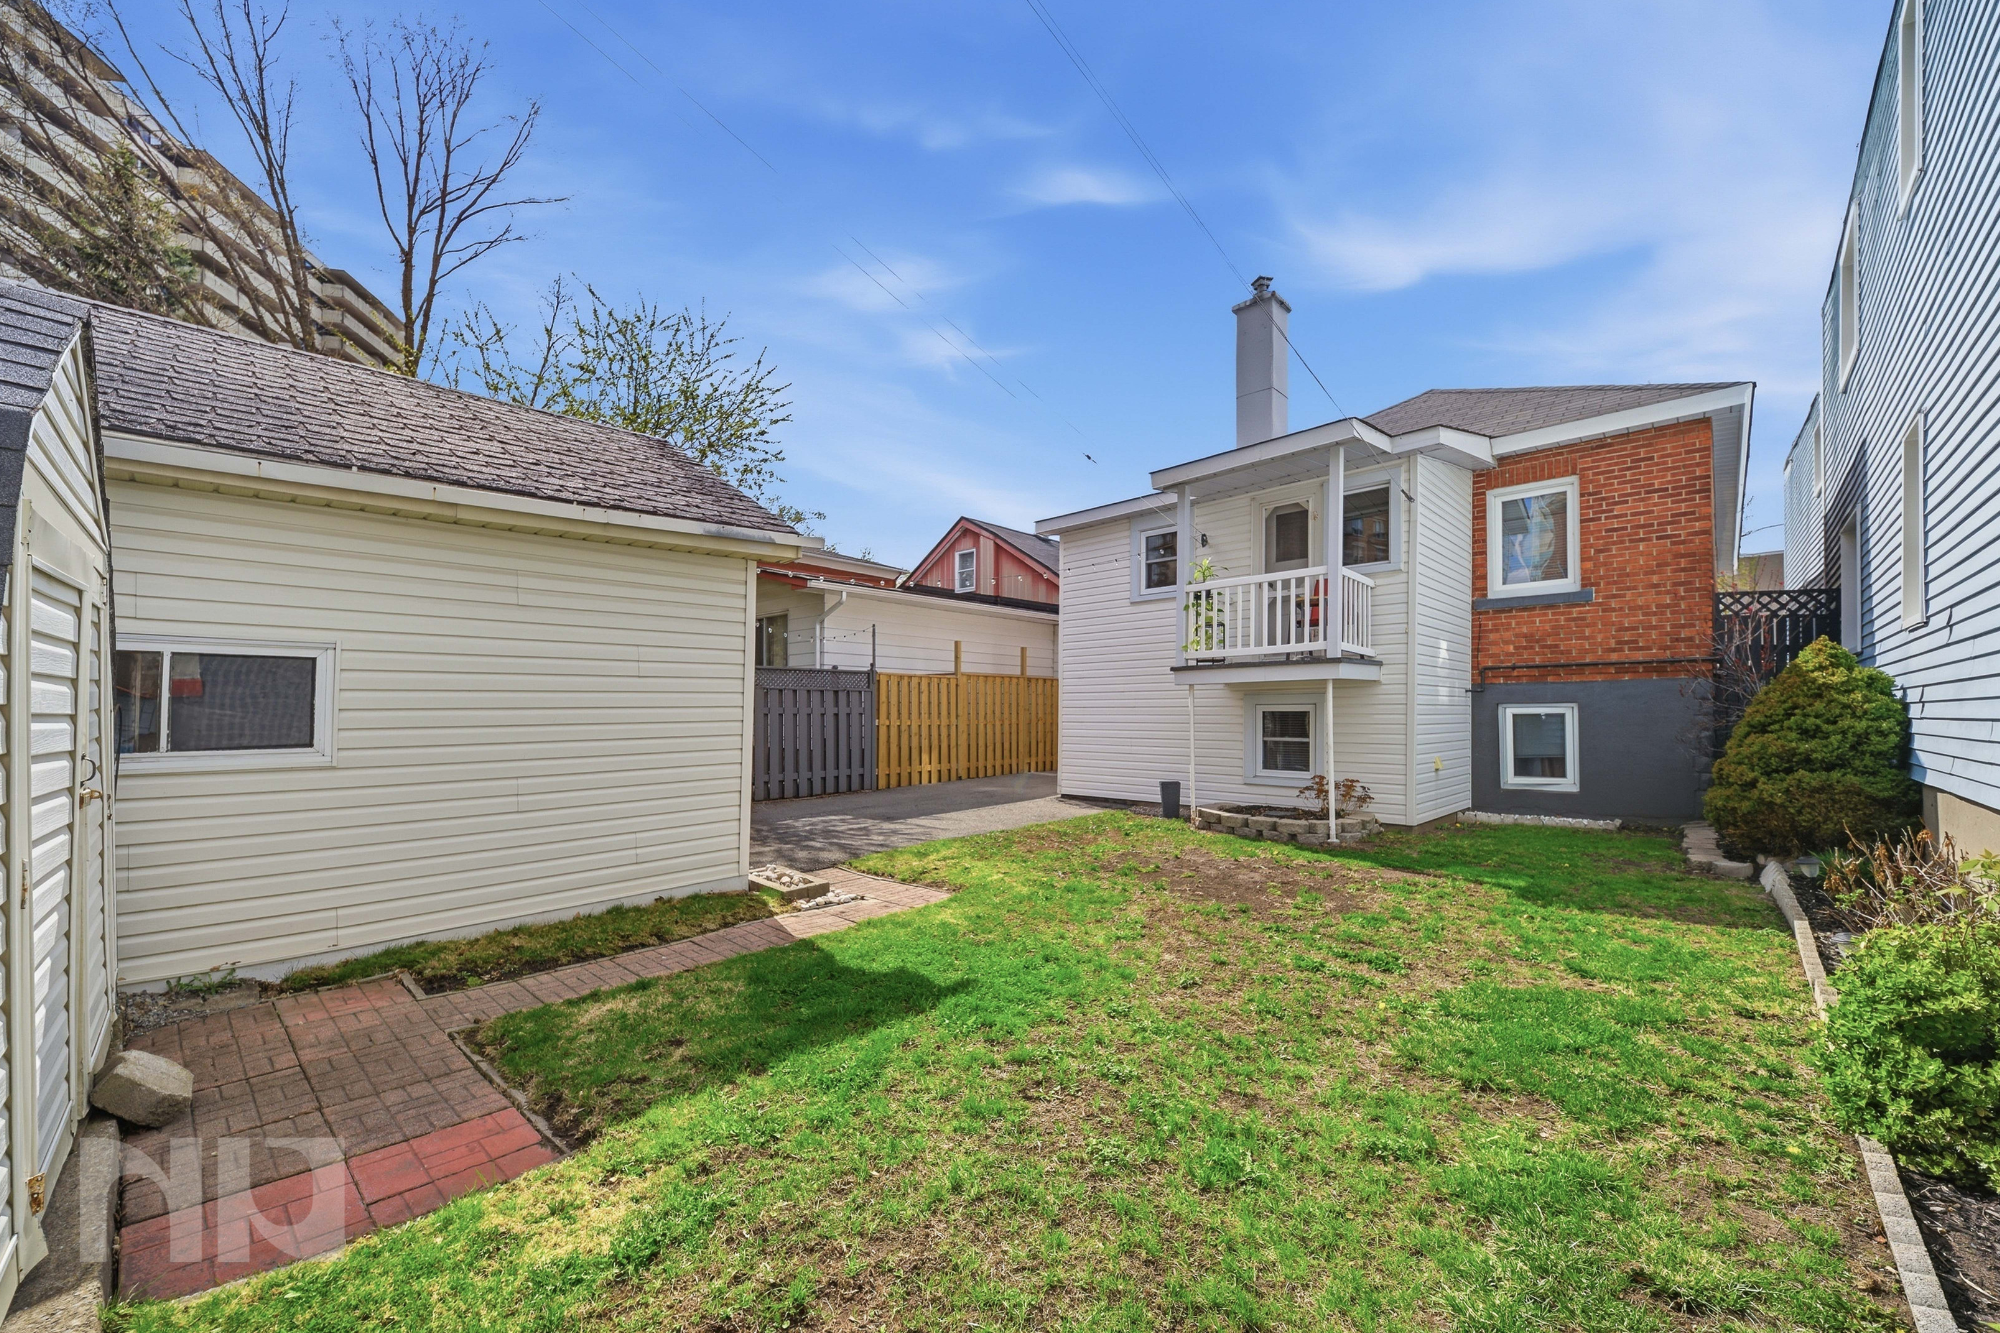
Outside, the property includes a detached garage, additional driveway parking, and a backyard space with room to garden, entertain, or simply enjoy a quieter pocket of the city. The solid brick exterior, mature setting, and established streetscape all contribute to the timeless feel of the property.

Located just steps from Beechwood Avenue, this location places you in one of Ottawa’s most connected and community-oriented urban neighbourhoods. Walk to local cafés, restaurants, grocery stores, parks, schools, and everyday amenities, including Metro, Bridgehead, The Royal Oak, and countless small independent businesses that give Beechwood its distinct character. Downtown Ottawa, the Rideau River pathways, Global Affairs Canada, and the ByWard Market are all just minutes away.

Properties like this rarely come to market. 74 Genest Street combines the stability of a purpose-built duplex with the warmth of a family home in one of Ottawa’s most consistently desirable neighbourhoods.

For more information or to schedule a private showing, contact Paul Franchuk (salesperson at RE/MAX Hallmark Realty Group LTD.) by email at Paul@NewPurveyors.com. or fill out the form below.
 

Rented - 1 Bed + Den in The Galleria 2

Modern 1-bedroom + den condo apartment with underground parking, oversized balcony, and full-service amenities in the heart of Sandy Hill, steps to uOttawa, the ByWard Market, Rideau Centre, and LRT access.

This is the kind of layout that just makes sense. The open-concept living space is bright and functional, with hardwood flooring and plenty of room to actually live, not just pass through. The kitchen is finished with granite countertops, stainless steel appliances, and an oversized sink, flowing seamlessly into the main living area and out to a large private balcony with city views.

The den adds real flexibility here. Whether you need a proper work-from-home setup, a second lounge space, or even a guest area, it gives you options that most one-bedroom units simply don’t.

The bedroom is well-sized with great natural light and closet space, and you’ve got the added convenience of in-unit laundry tucked away.

This building delivers on lifestyle. Enjoy access to an indoor pool, gym, sauna, party room, outdoor patio, and visitor parking, making it easy to balance day-to-day living with a bit of downtime.

Location-wise, it doesn’t get much better. You’re right in Sandy Hill, one of Ottawa’s most walkable neighbourhoods. Steps to the University of Ottawa, minutes to the ByWard Market, Rideau Centre, grocery stores, coffee shops, and transit, with quick access to downtown and Parliament Hill.

Underground heated parking and storage included.

For more information or to schedule a private showing, contact Paul Franchuk (salesperson at RE/MAX Hallmark Realty Group LTD.) by email at Paul@NewPurveyors.com. or fill out the form below.
 

Sold - 2 Bed 1 Bath Semi Detached in Ottawa East

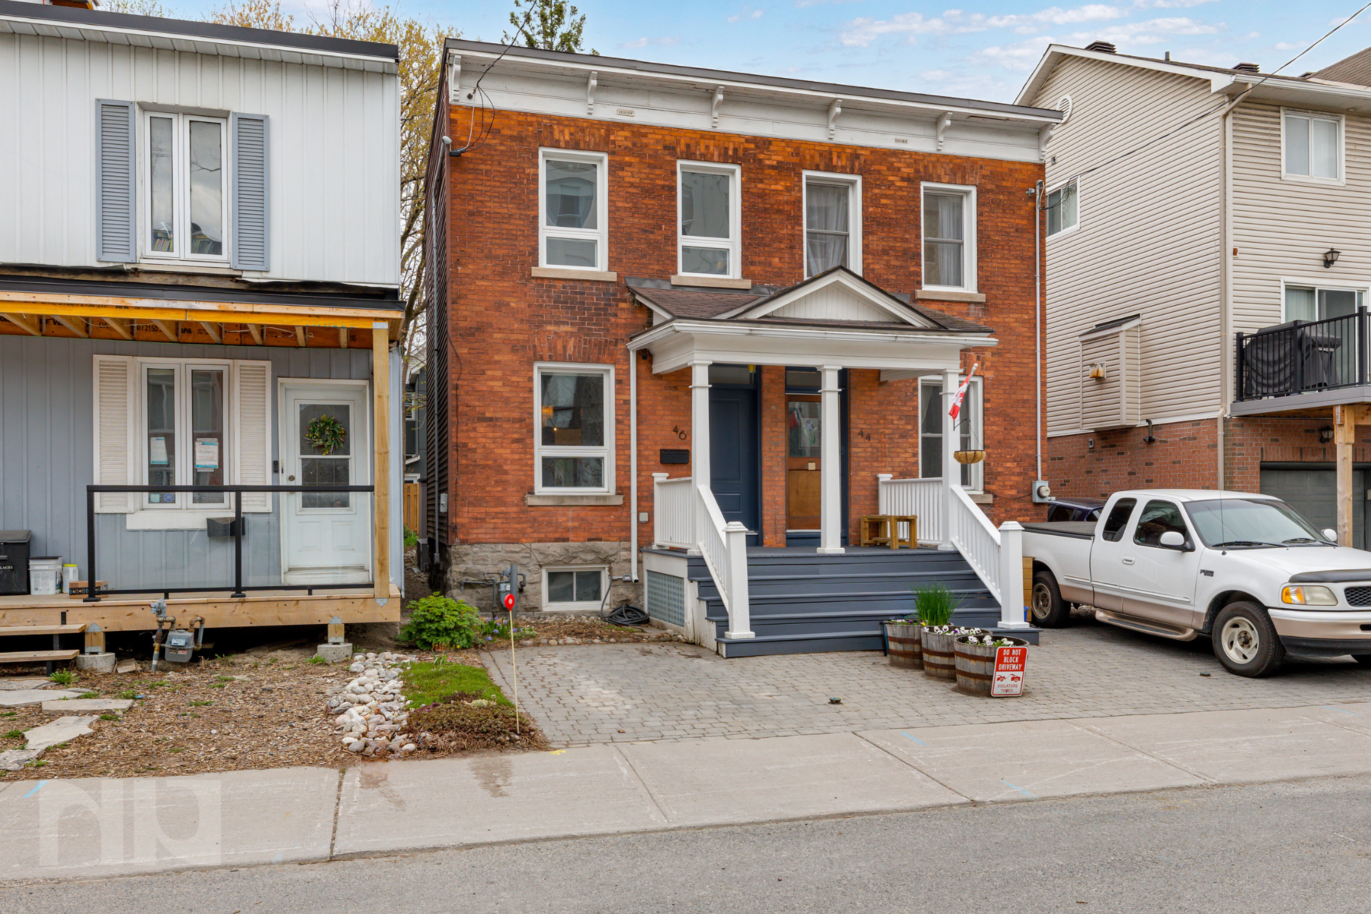
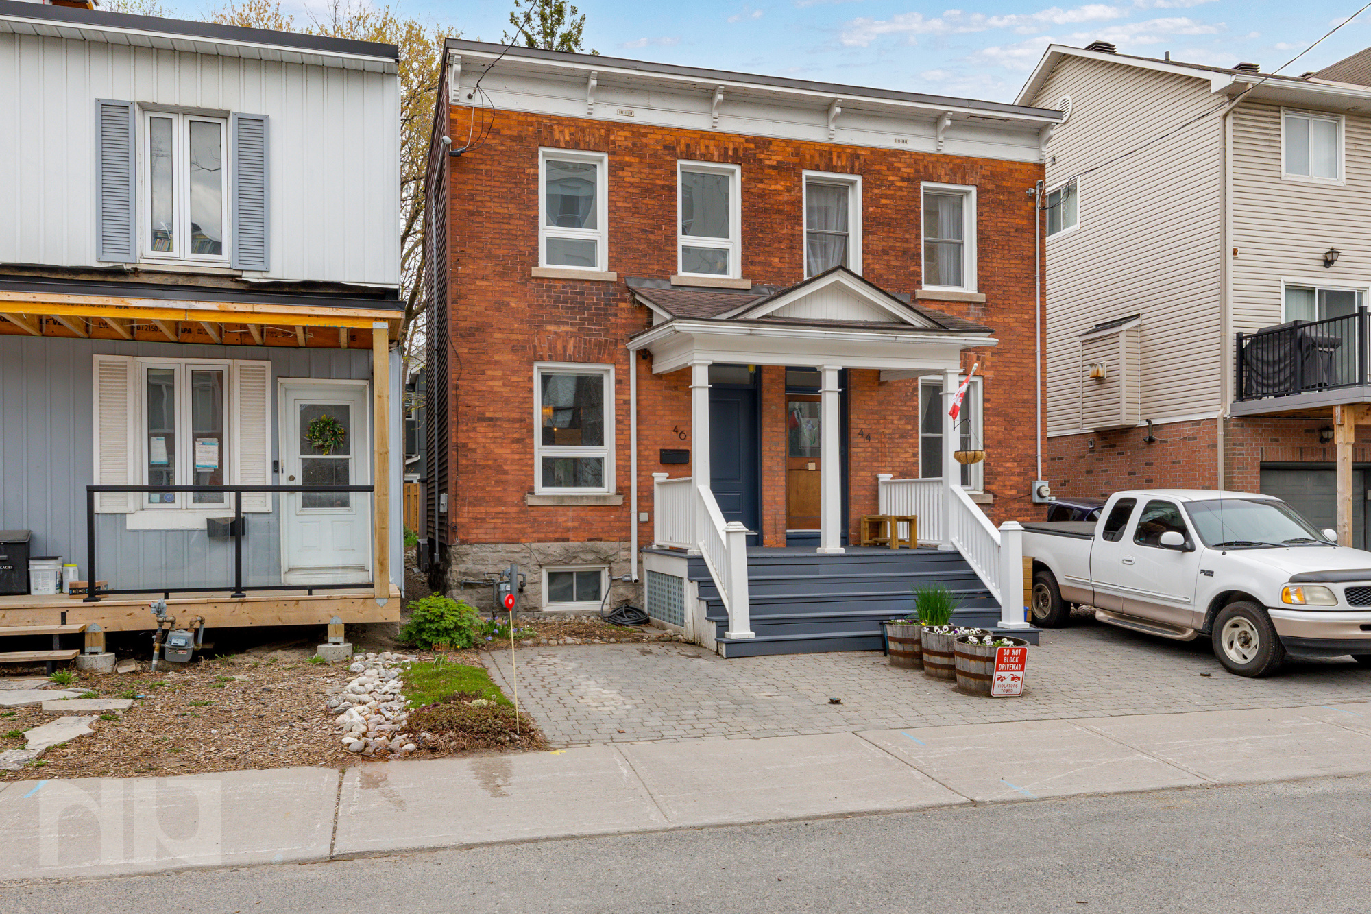
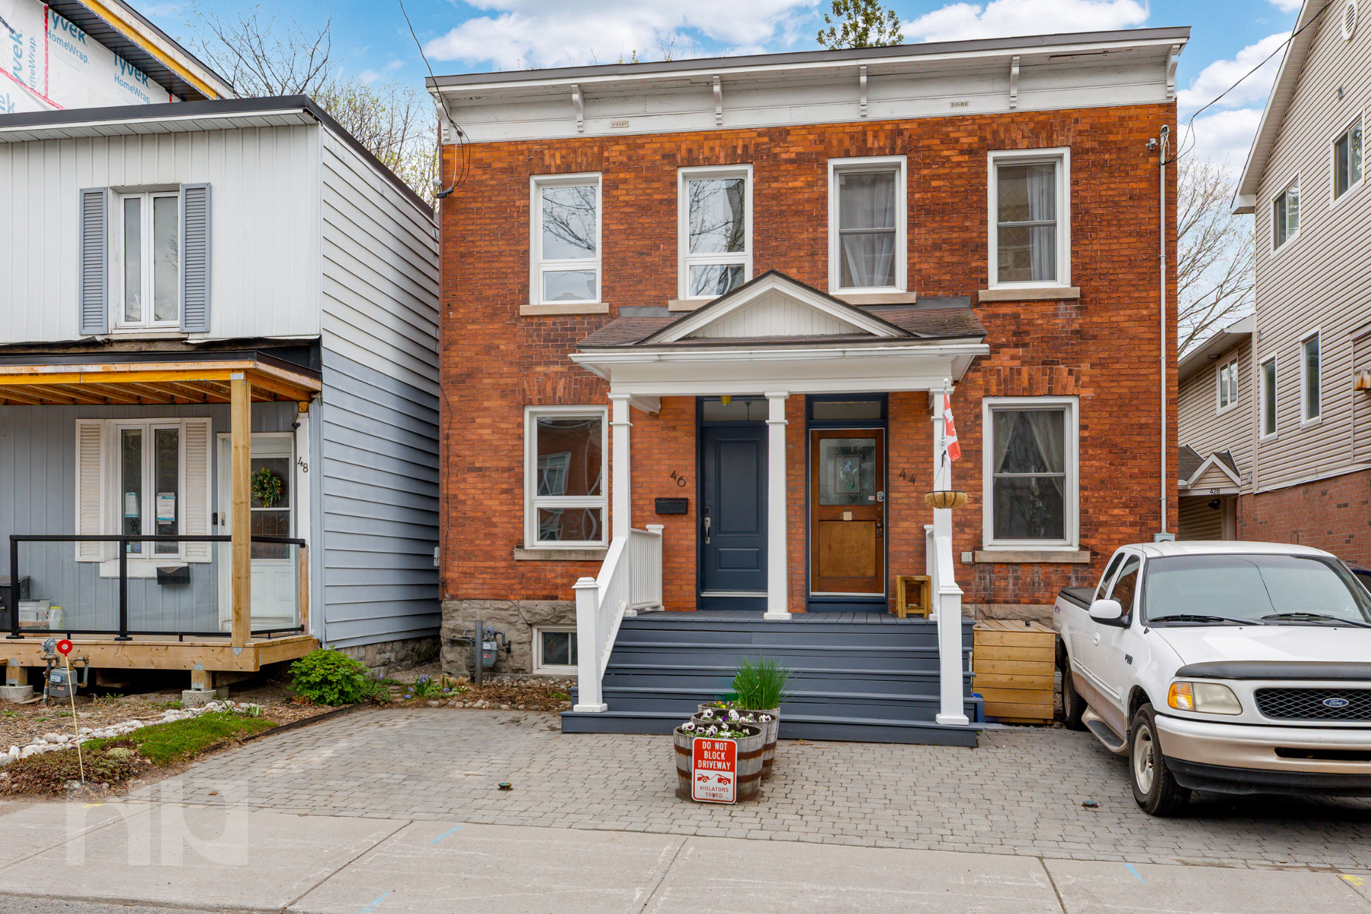
Updated 2-bedroom, 1-bath semi-detached home with private parking, a fully fenced yard, and an exceptional Ottawa East location just steps to the Rideau Canal. Homes like this are hard to replace: classic brick charm, meaningful renovations, outdoor space, and one of the city’s most walkable lifestyles.

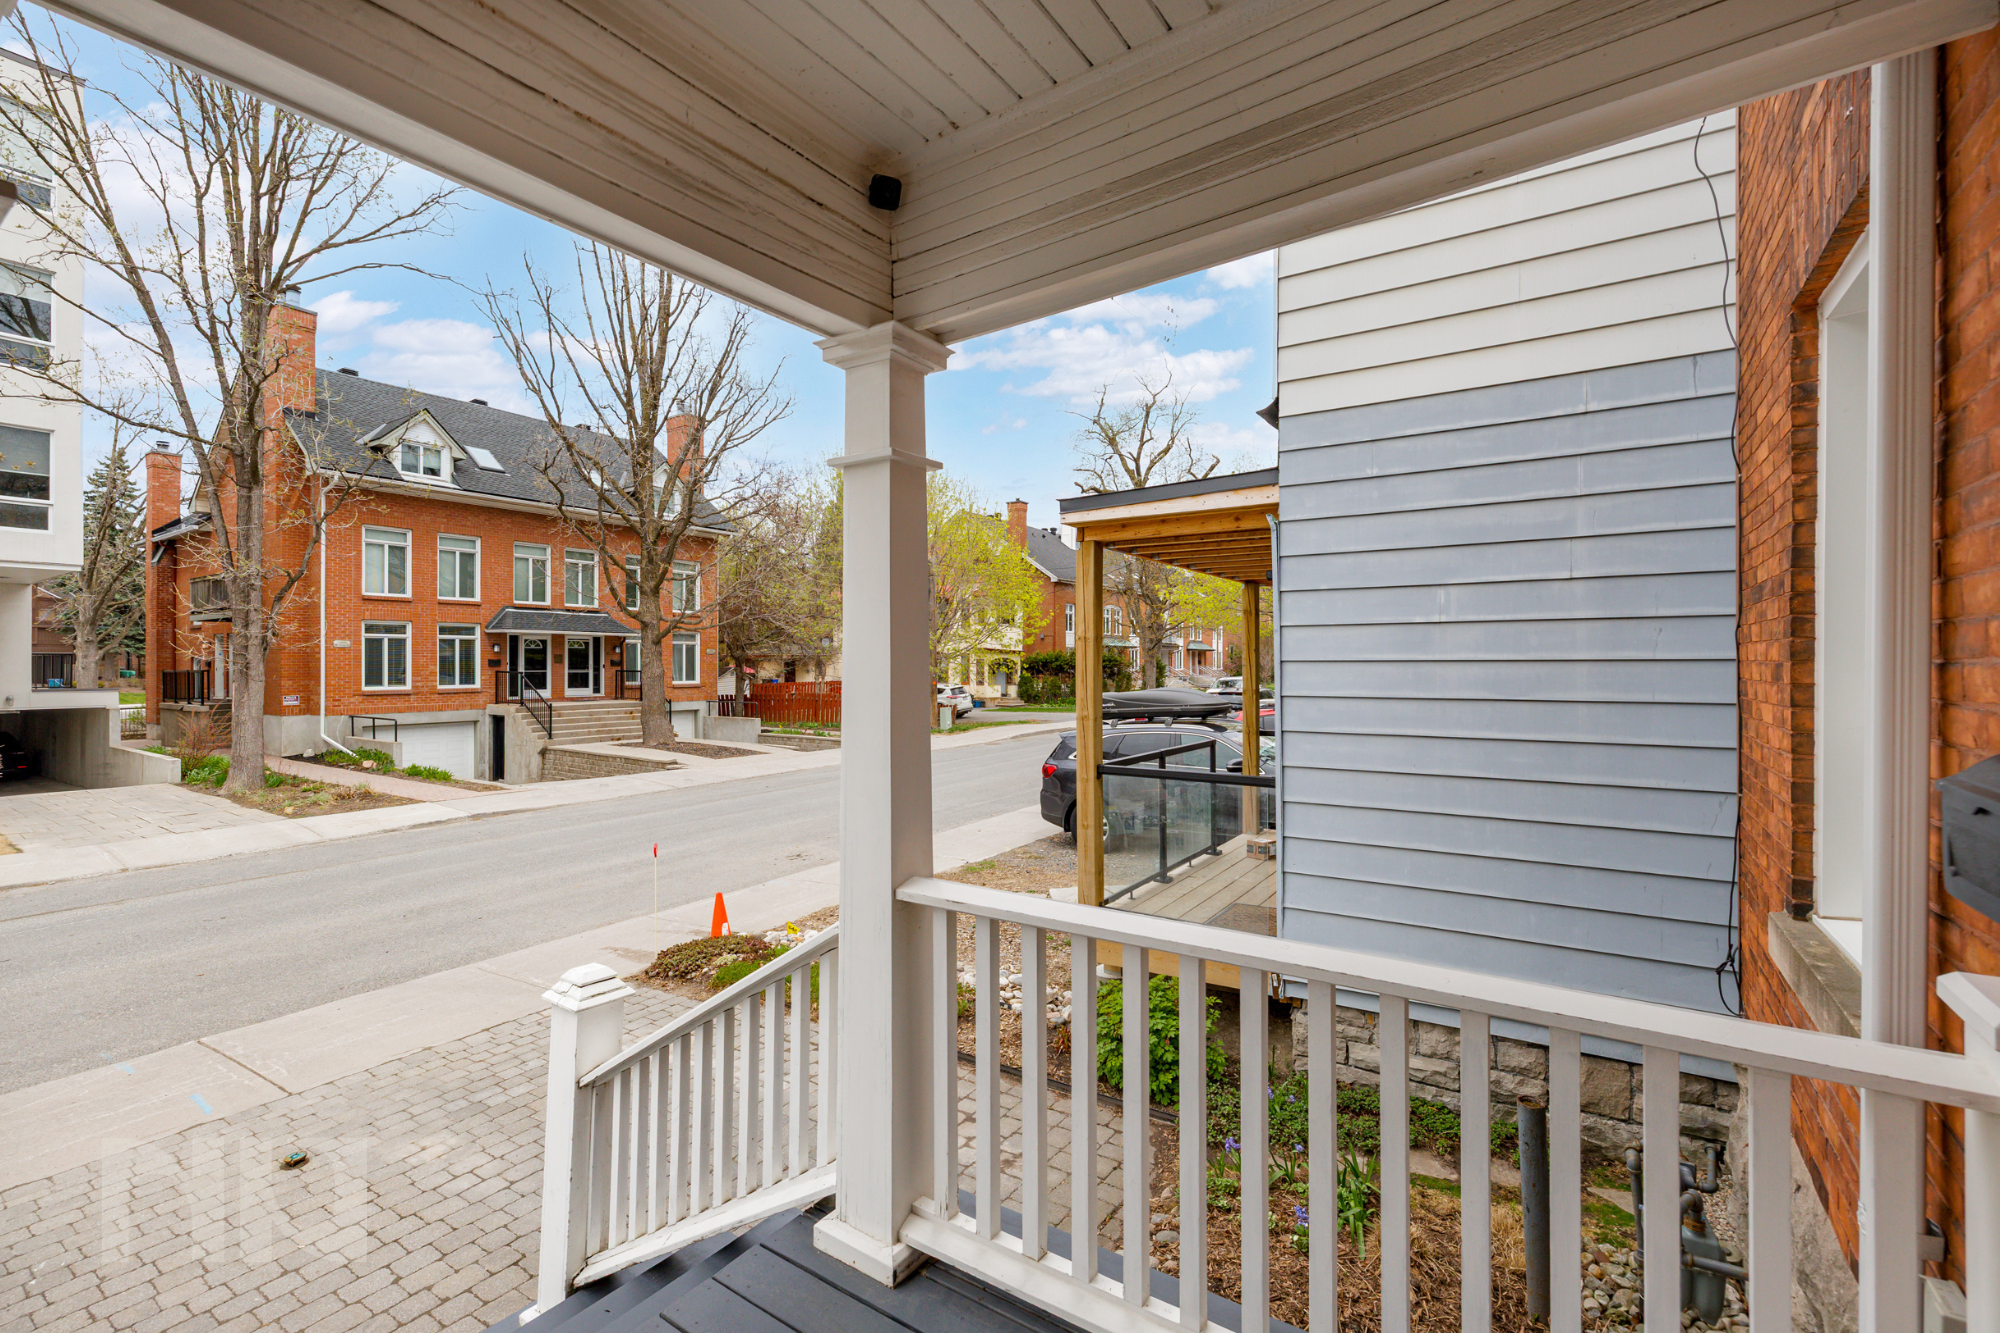
Set on a quiet residential street, 46 Havelock Street places you between some of Ottawa’s most loved neighbourhoods. Walk to the Canal for morning runs or evening bike rides, grab coffee or brunch along Main Street, meet friends in the The Glebe, or head downtown in minutes. University of Ottawa, transit routes, parks, and everyday amenities are all nearby. The covered front porch and landscaped backyard give the home a warmth and livability that’s increasingly rare this close to the core.

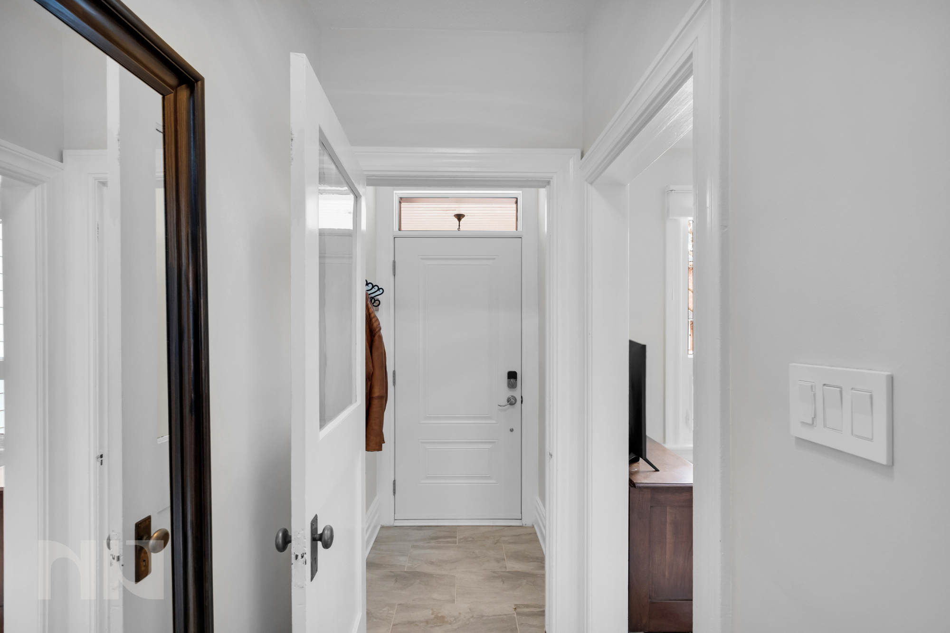
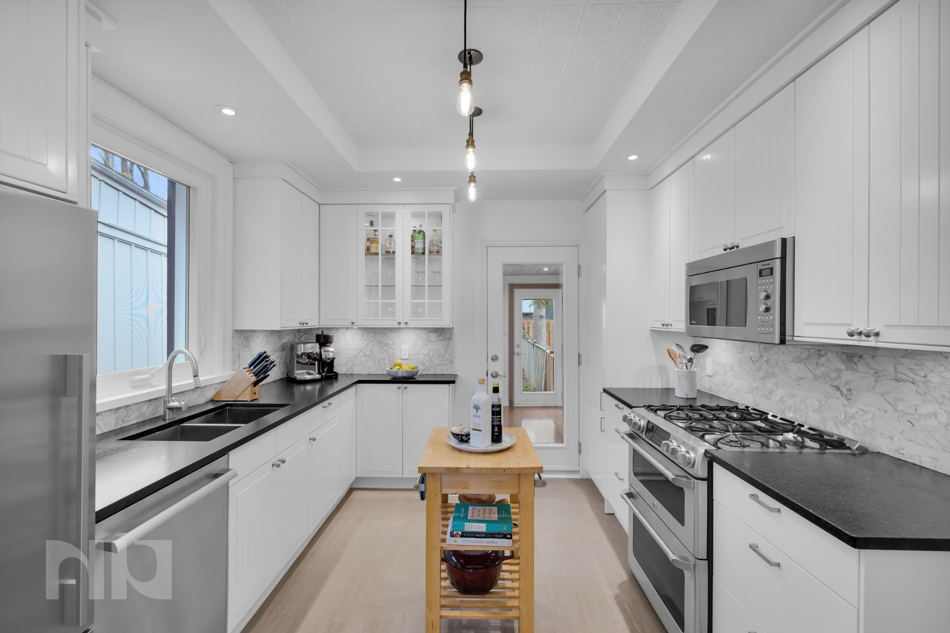
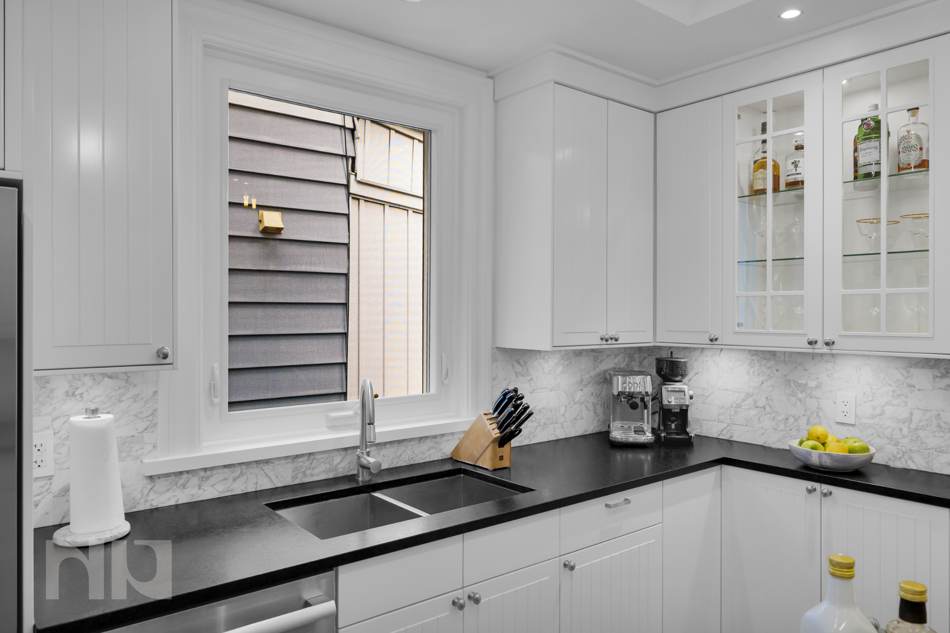
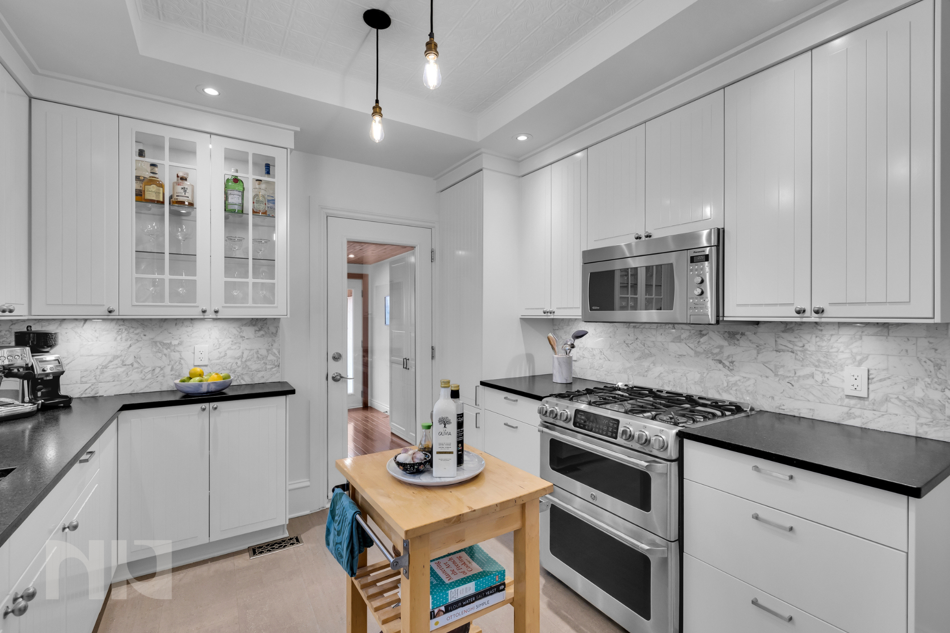
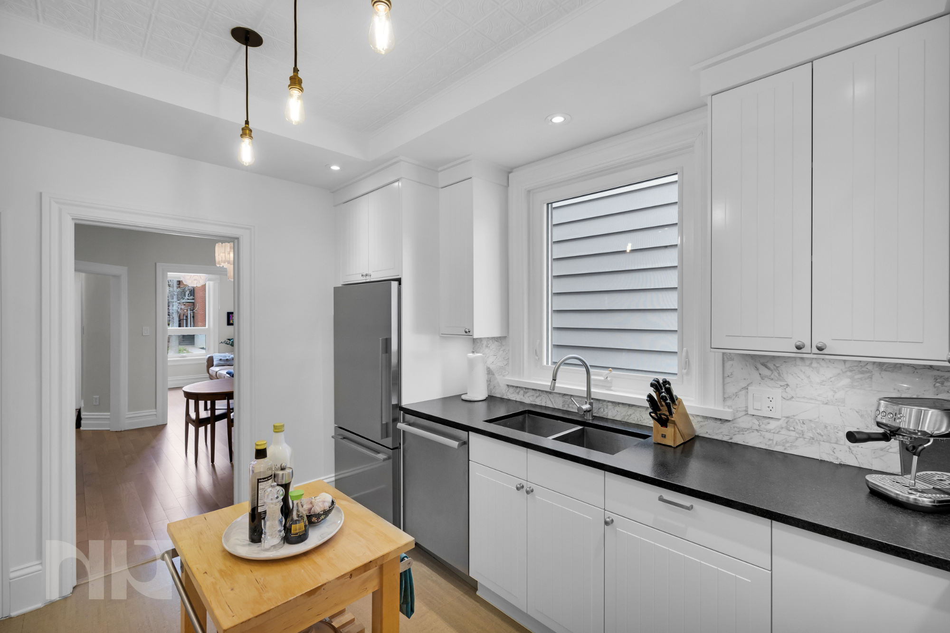
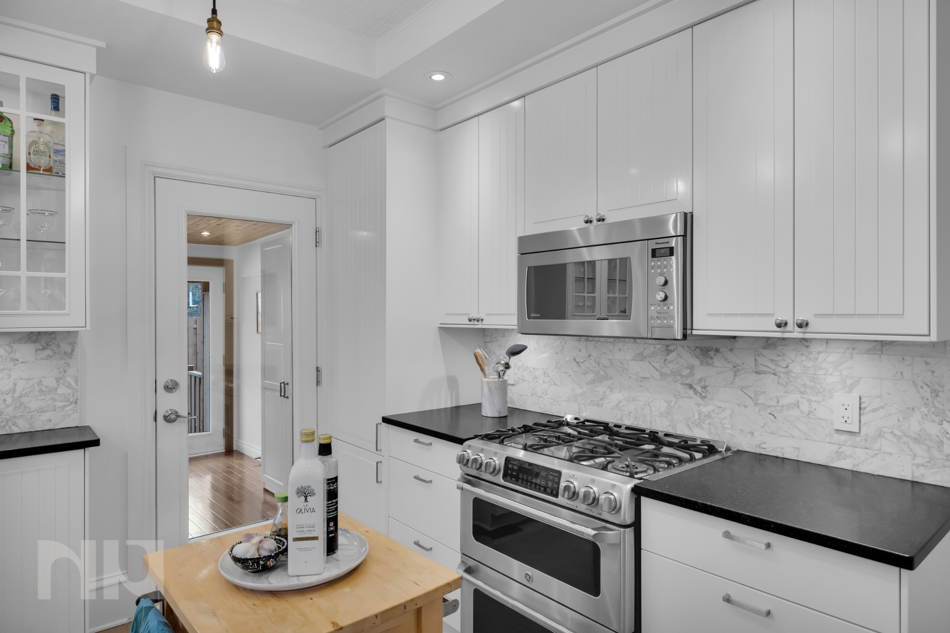
Inside, the home balances character with carefully chosen upgrades. Large windows, light finishes, and high ceilings help the space feel bright and open throughout the day. The main floor features hardwood flooring, updated lower-level finishes, cork flooring in the kitchen, and tiled front entry updates completed in 2022. The kitchen was redesigned with honed granite countertops, marble backsplash, stainless steel appliances, and a premium GE Café gas double oven, creating a space that feels elevated yet practical for daily life.

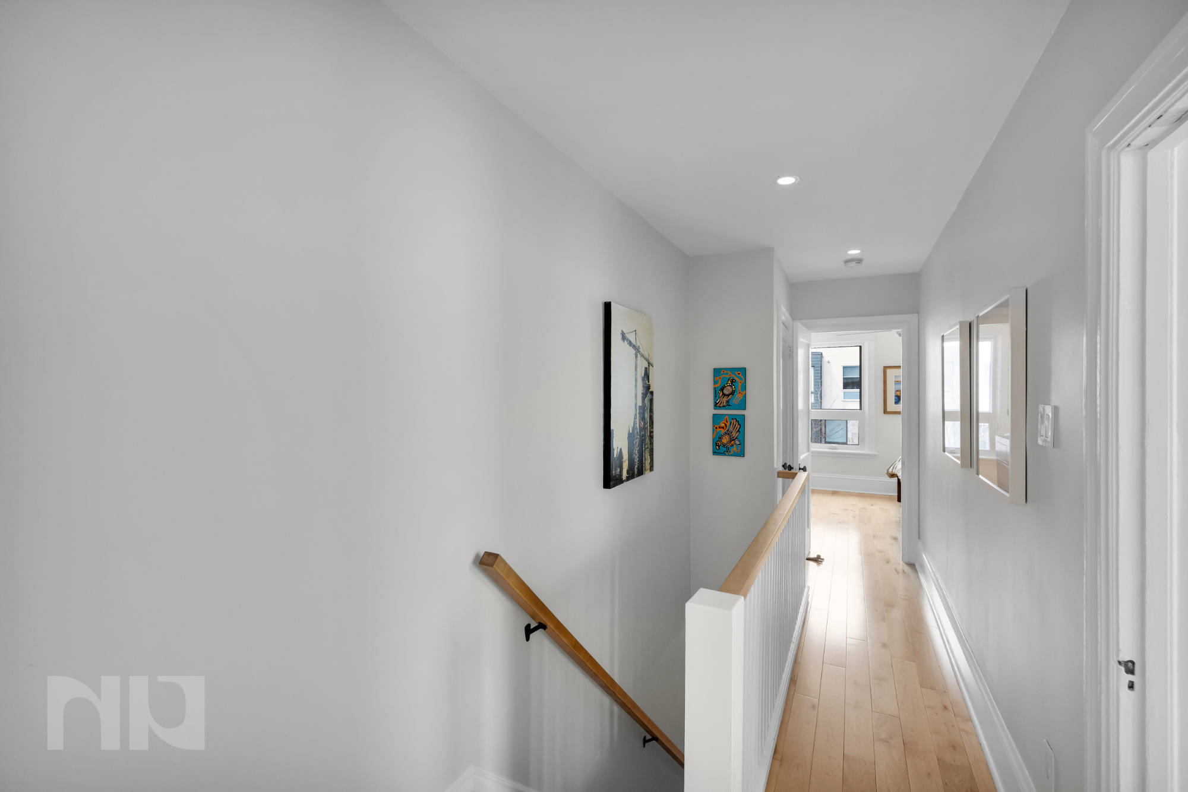
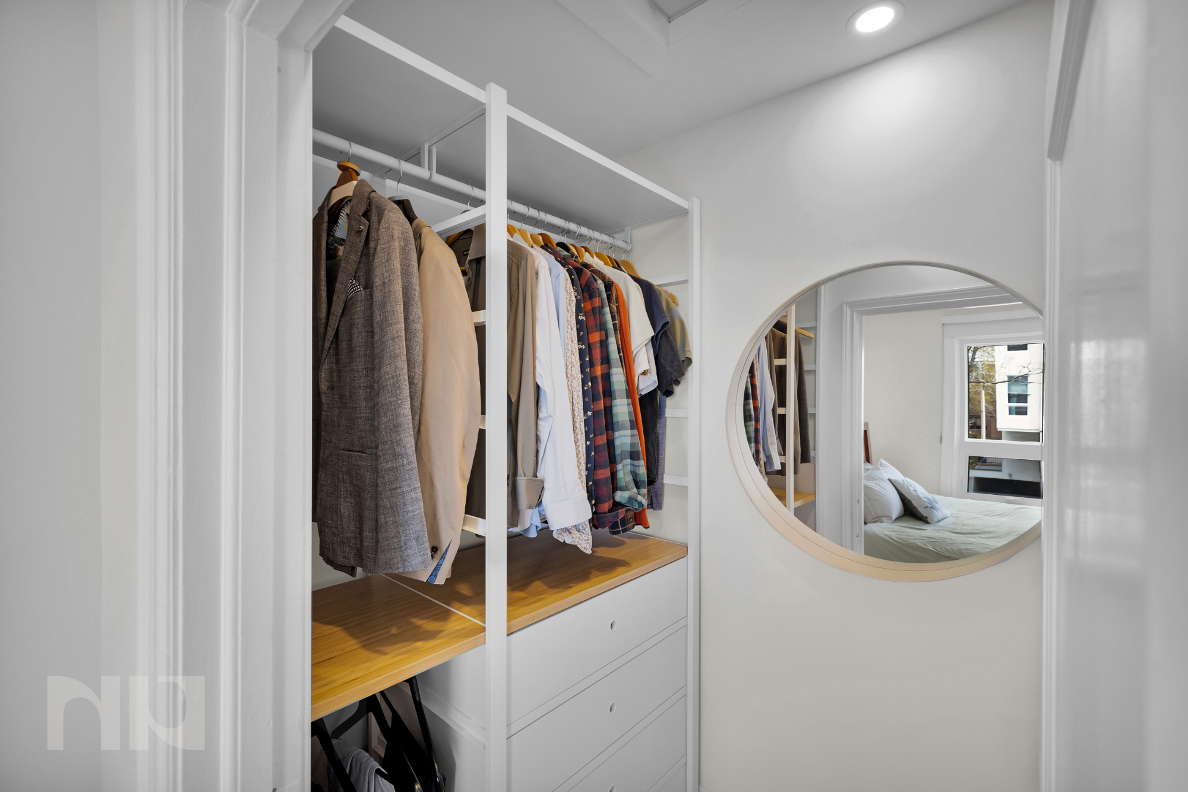
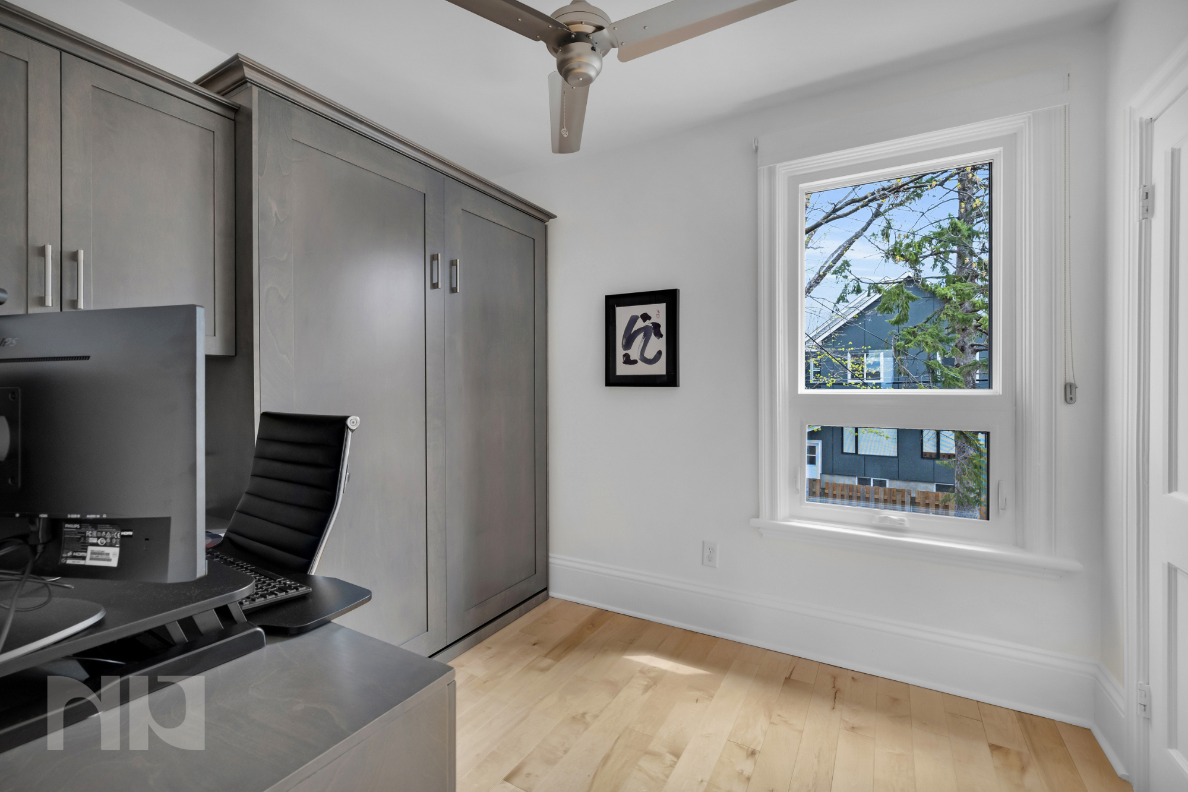
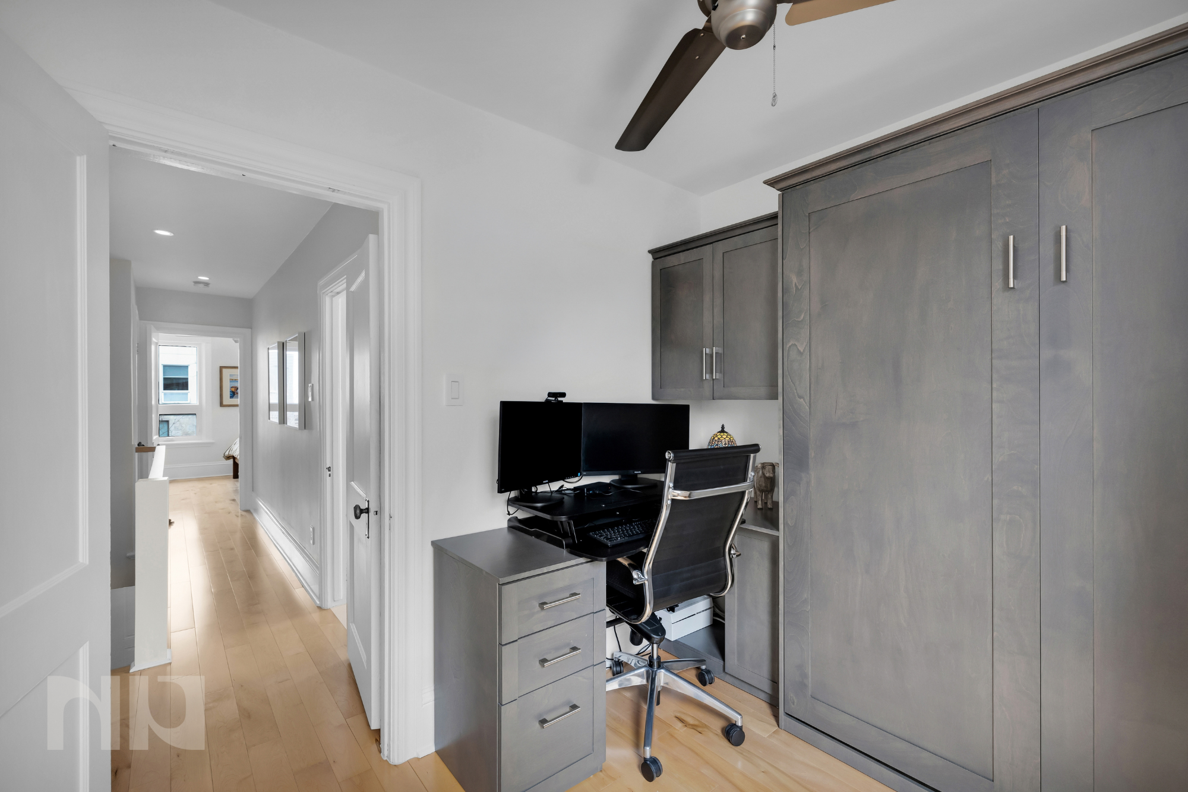
Upstairs, renovations completed in 2017 added maple hardwood flooring, pot lighting, an updated bathroom, a walk-in closet, a custom Murphy bed/desk unit, and improved stair detailing. Custom storage solutions and built-ins help the home live larger than its footprint while maintaining its original character.

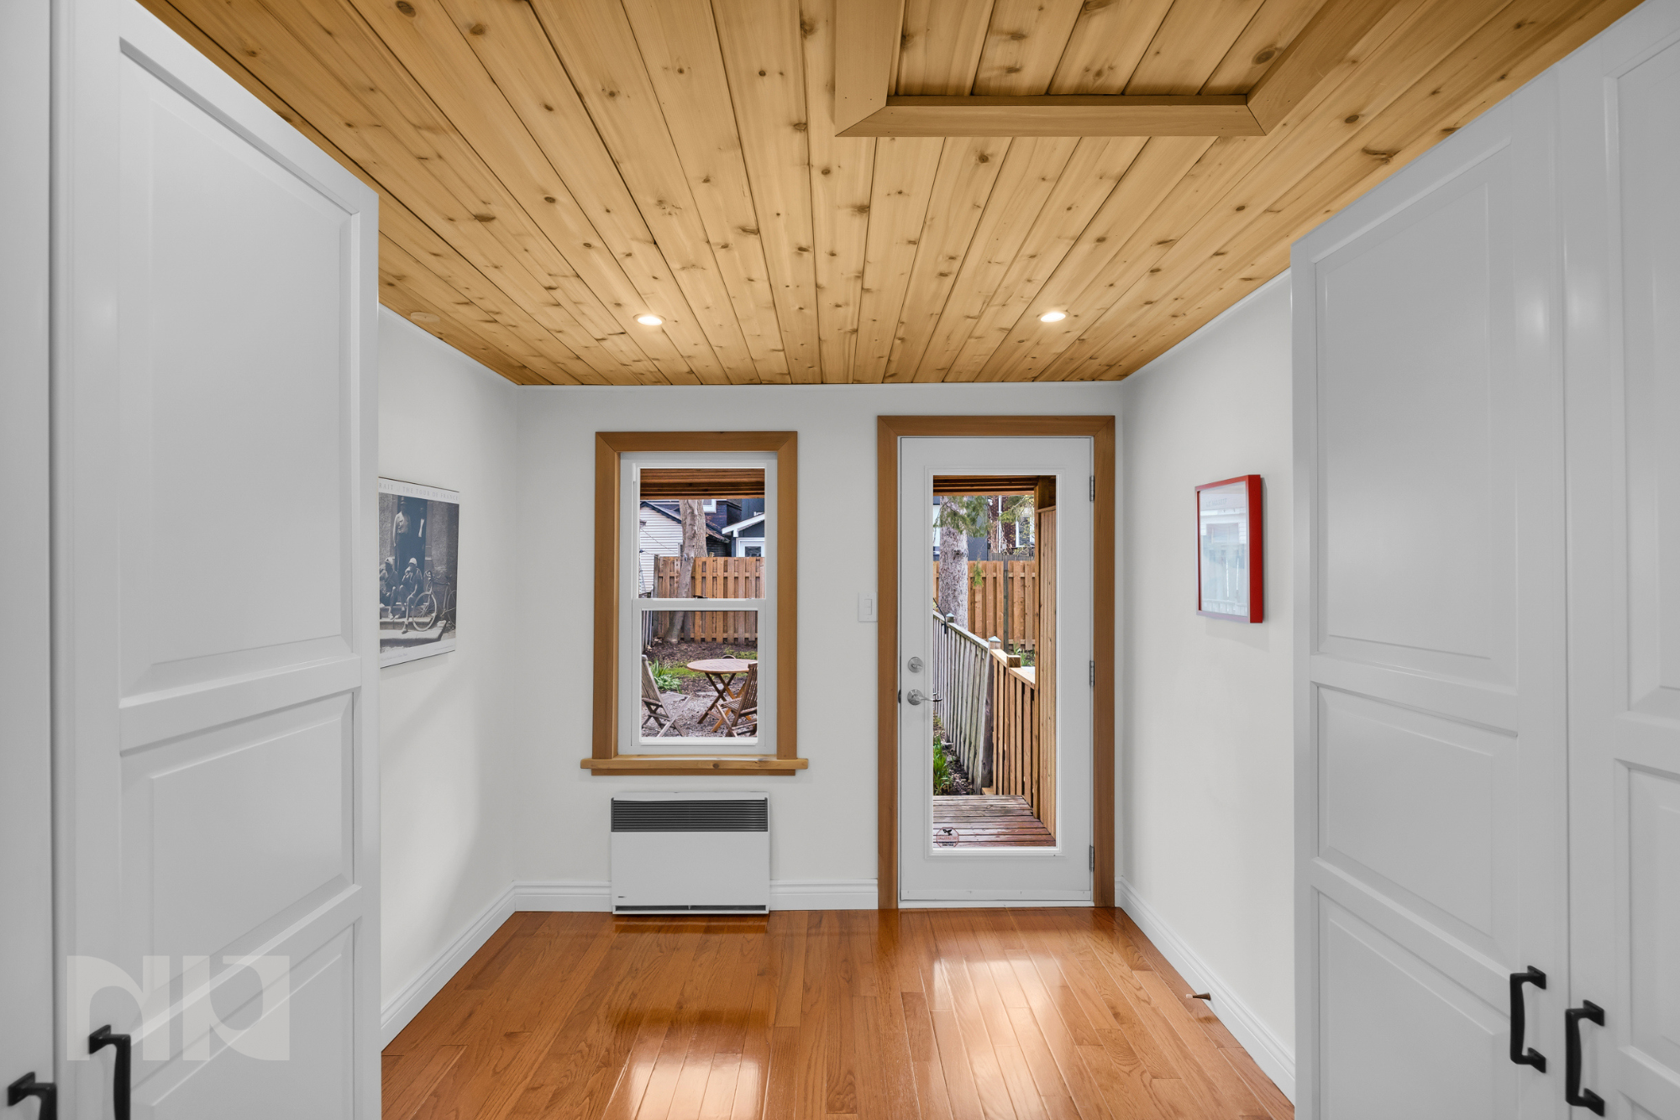
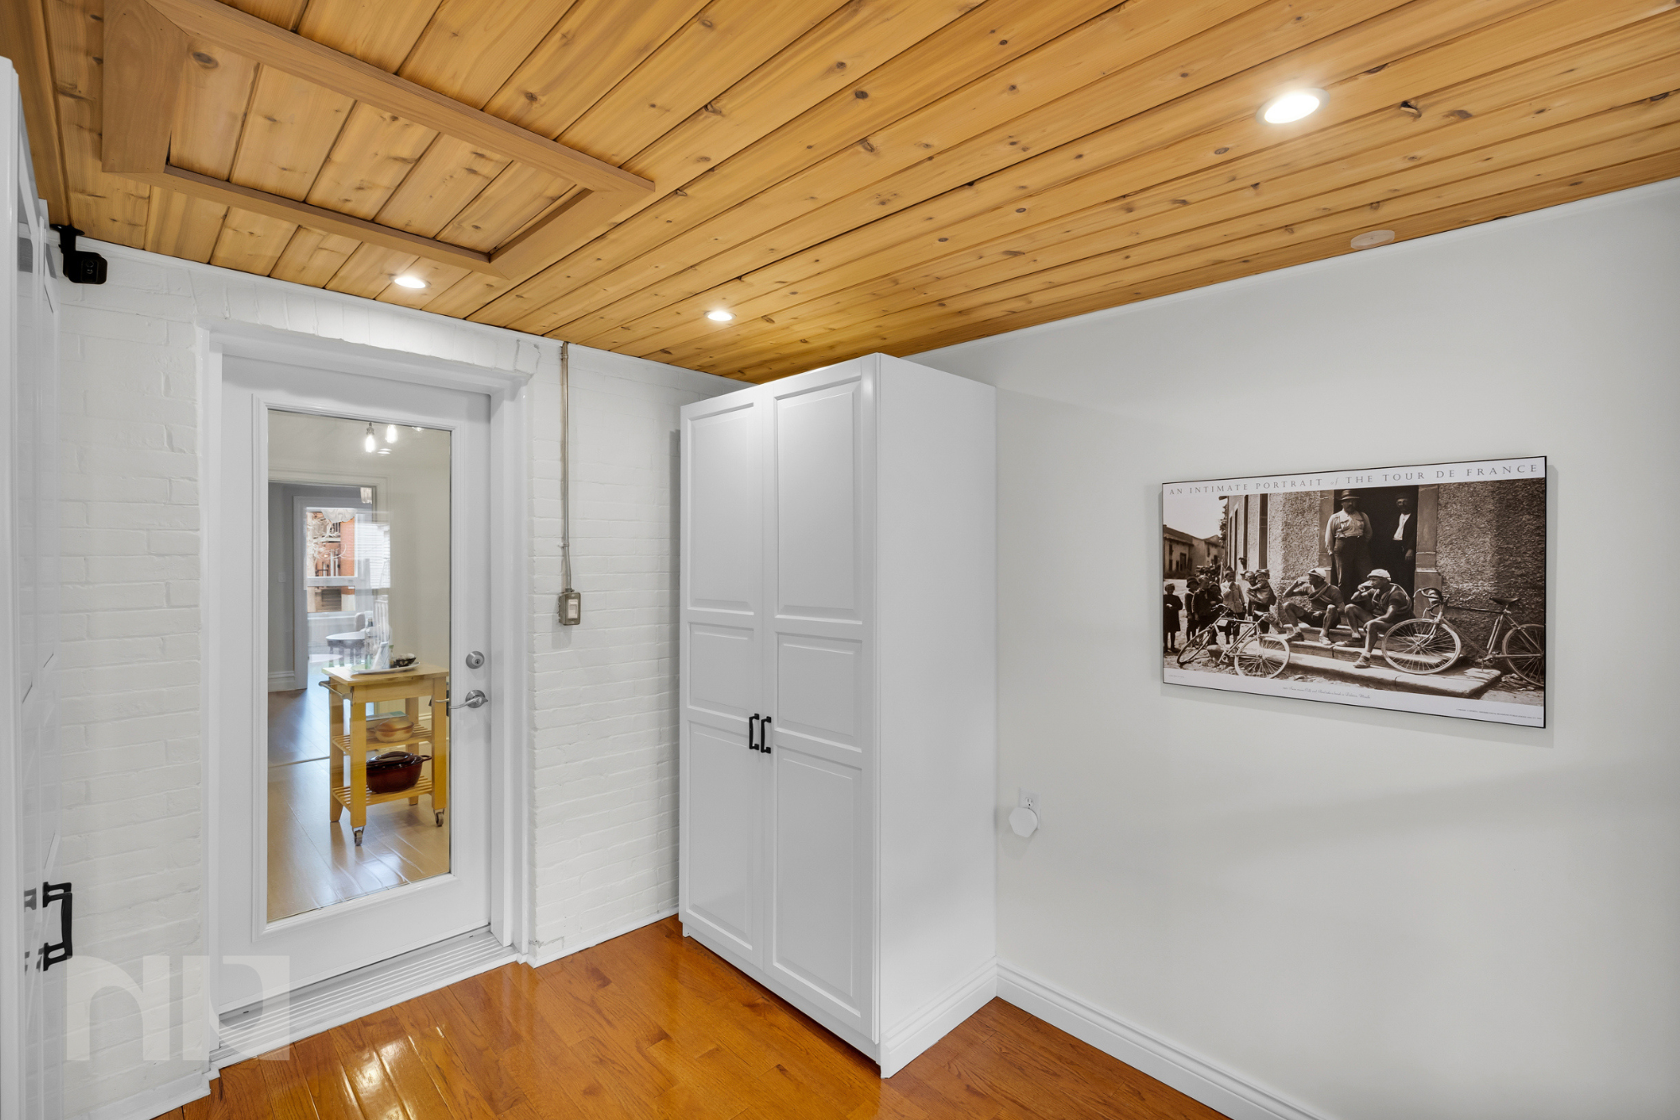
This home has also been extensively improved behind the scenes. The furnace and central air were replaced in 2011. Brick and foundation repointing, attic insulation, and ventilation were completed in 2012. The rear porch was retrofitted in 2014 with insulation, an electric heater, pot lights, a new window, and decking, adding valuable bonus space throughout the year. The roof was replaced in 2016, followed by new windows and custom Hunter Douglas blinds in 2017.

Outside, the landscaped and fully fenced backyard feels like a genuine extension of the living space, offering privacy, mature greenery, and room to entertain, garden, or simply unwind outdoors. Parking is another rare advantage for this location.

For buyers who want more than just square footage, this is an opportunity to own a move-in-ready home in one of Ottawa’s most connected and desirable urban pockets.


For more information or to schedule a private showing, contact Reed Allen (salesperson at RE/MAX Hallmark Realty Group LTD.) by email at Reed@NewPurveyors.com. or fill out the form below.
 

For Rent - Upper Level Apartment in Vanier

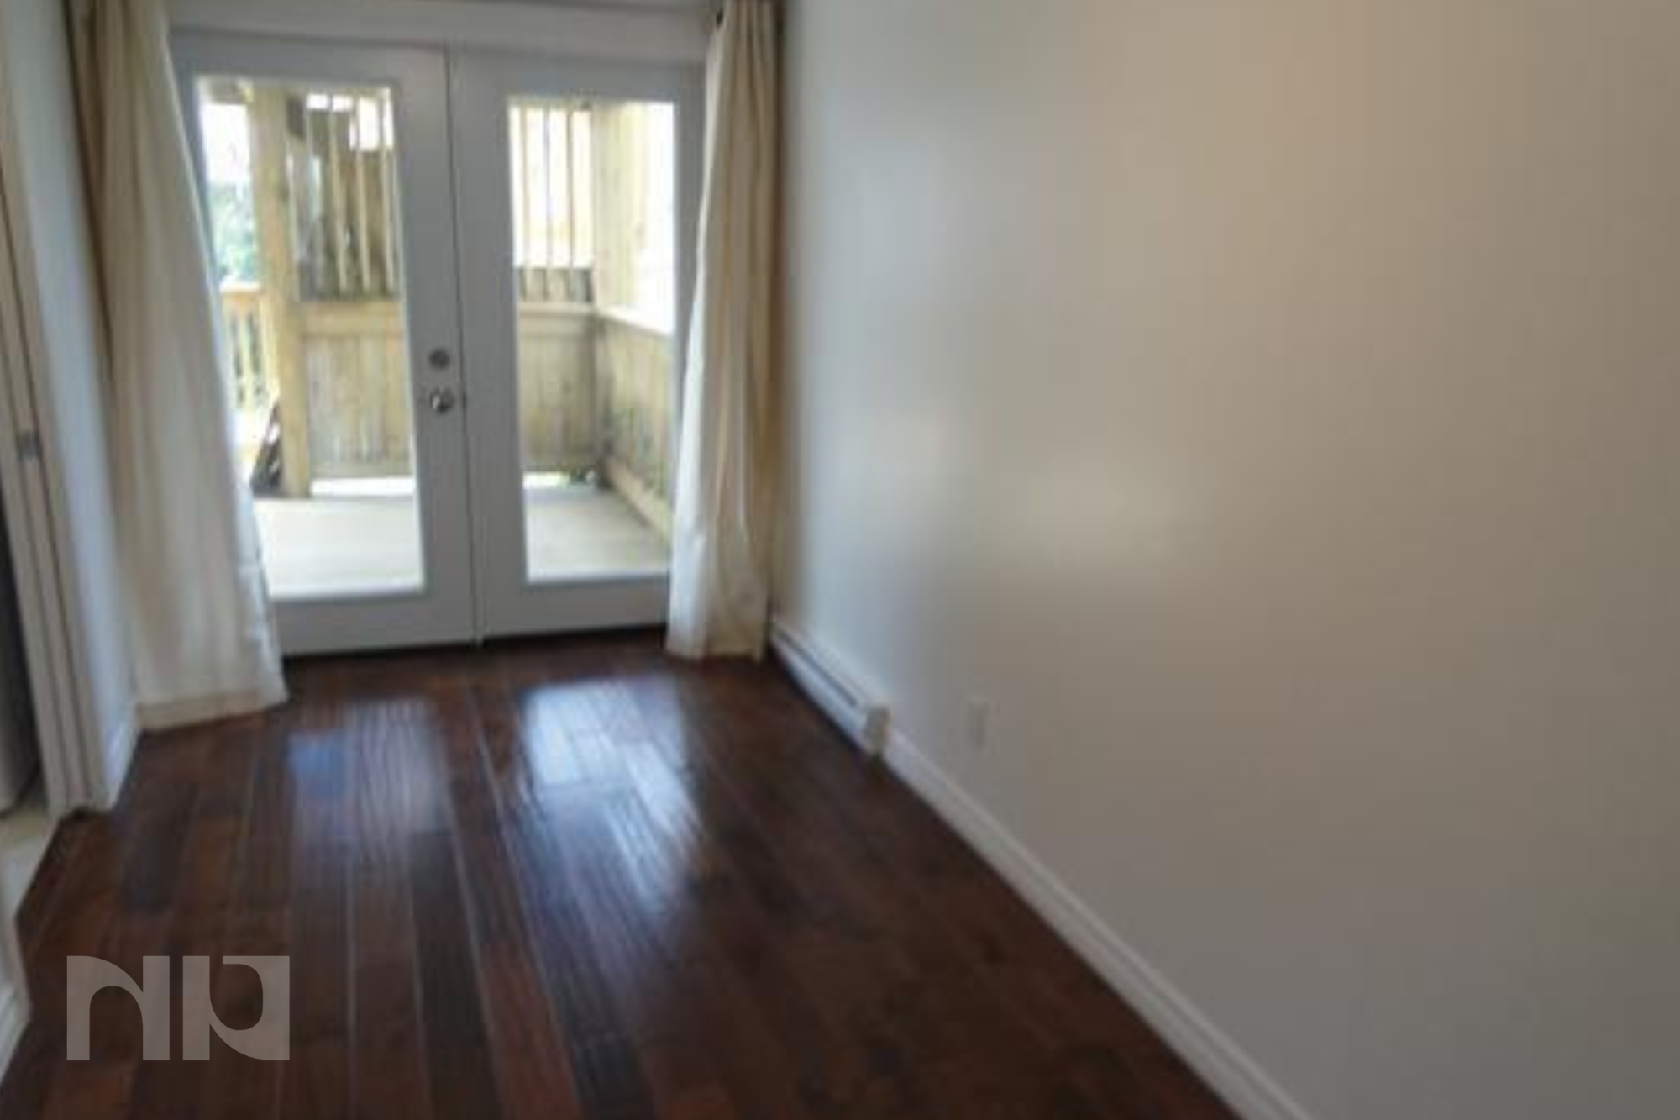
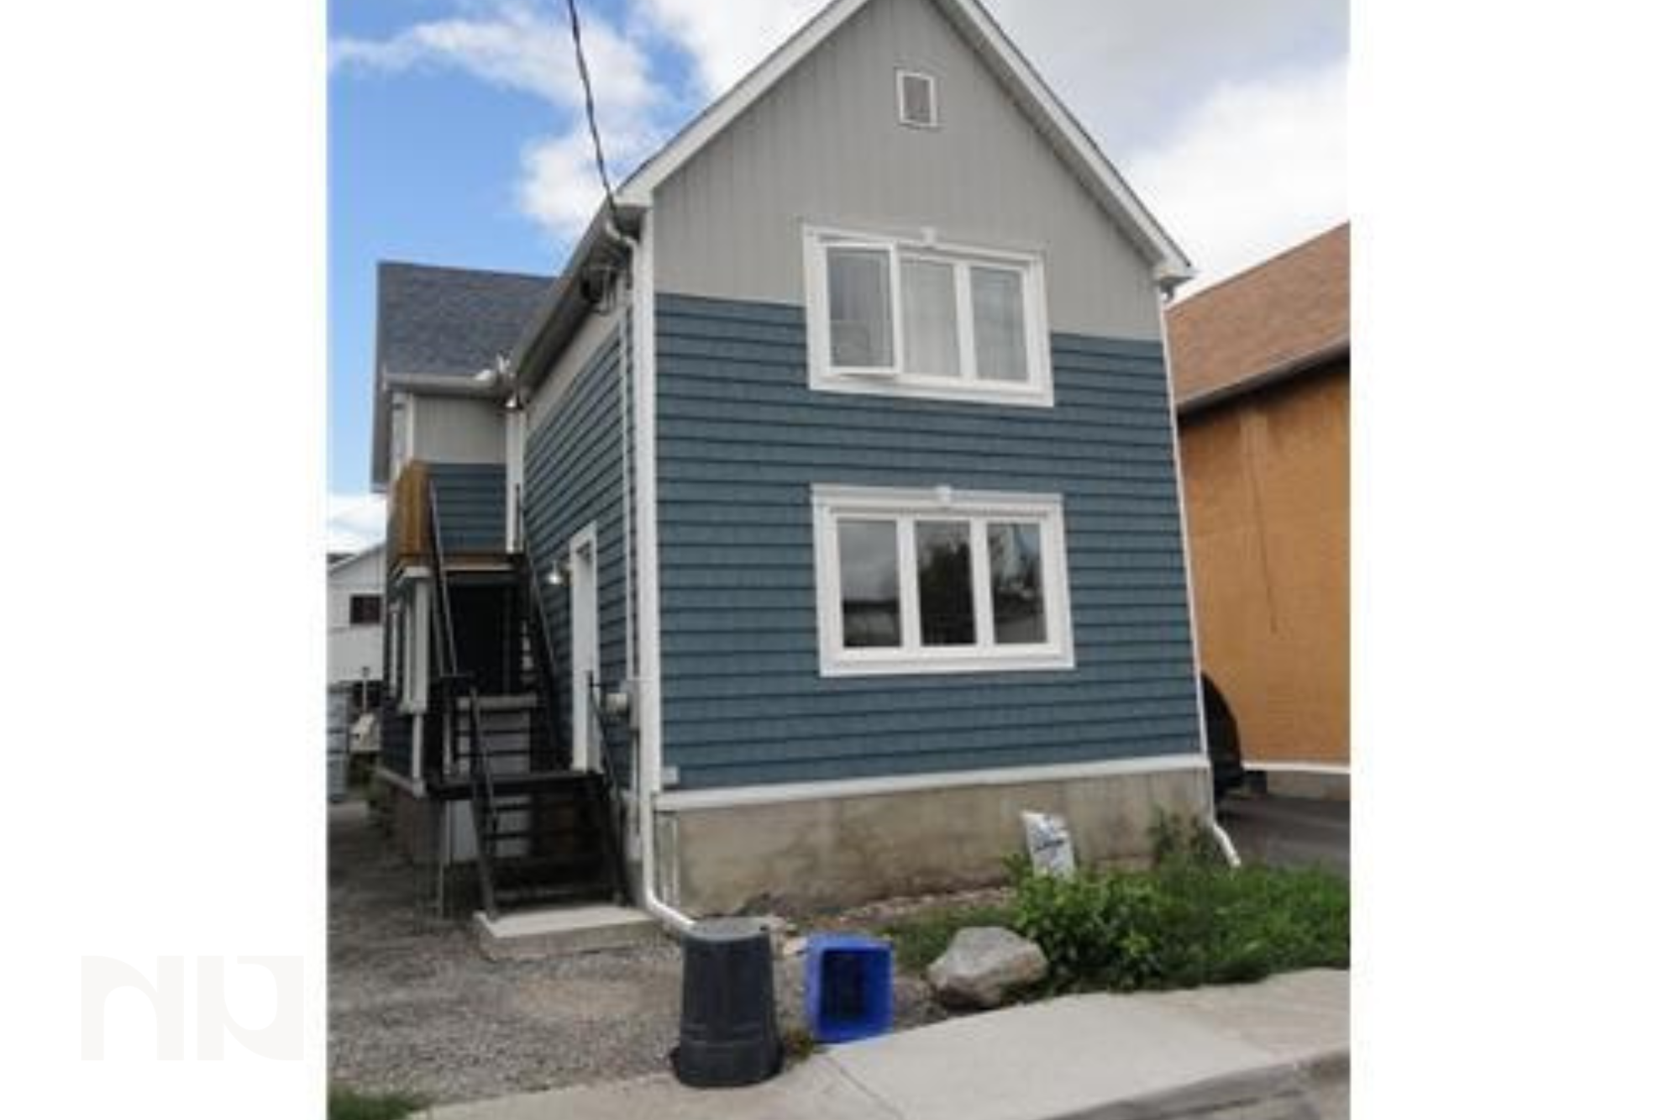
Available August 1, updated upper-floor 1-bedroom apartment with parking, private in-suite laundry, modern appliances, and an excellent Vanier location only minutes from downtown Ottawa.

Welcome to 228 Durocher Street, a well-kept second-level unit inside a refreshed duplex. This home offers comfortable day-to-day living, tasteful upgrades, and easy access to some of Ottawa’s most connected neighbourhoods.

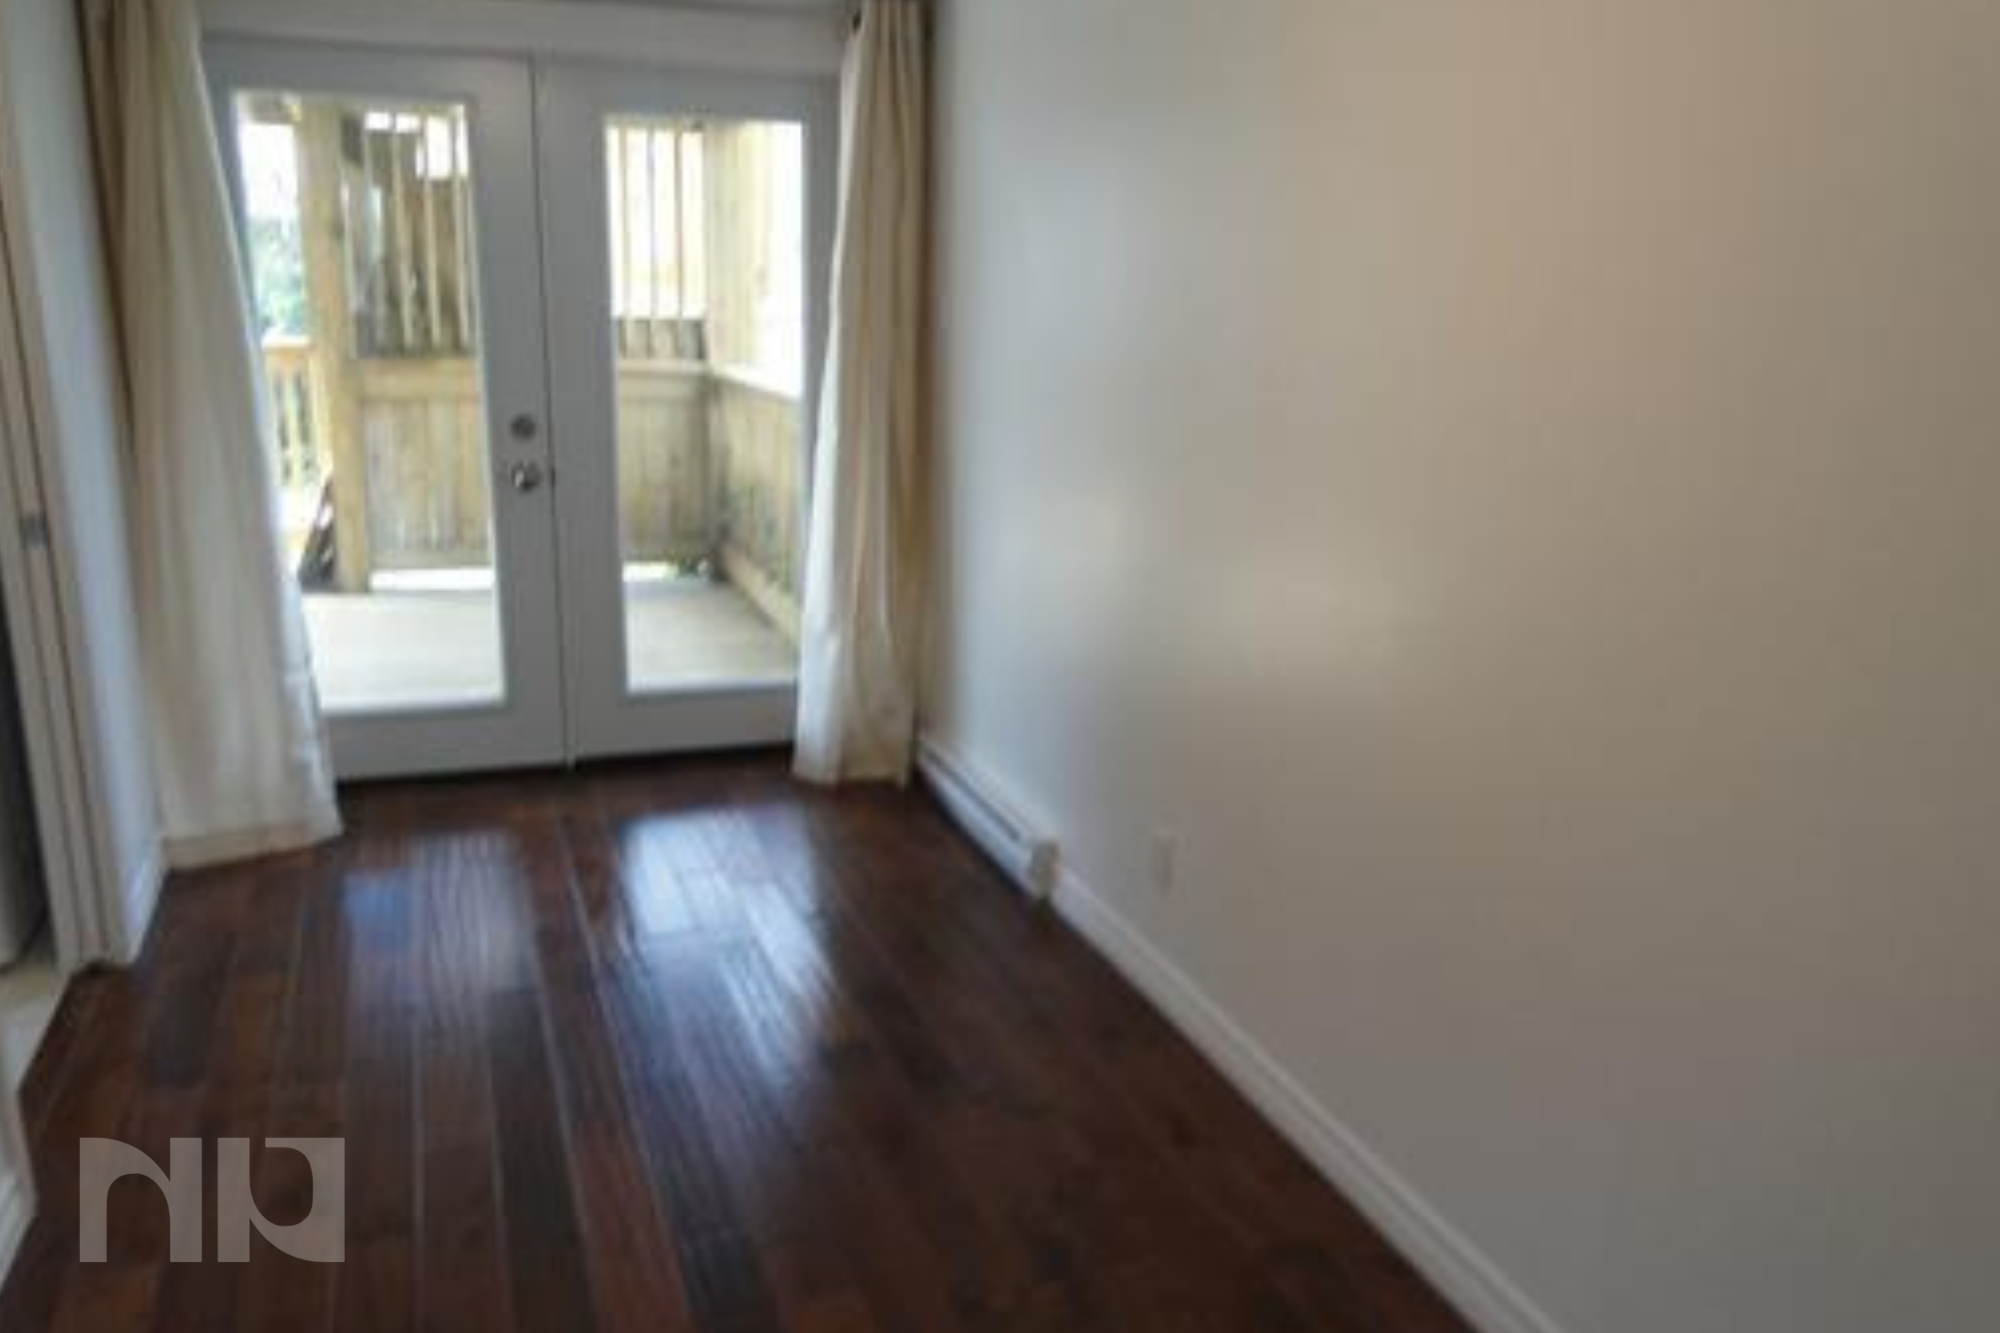
Step inside to durable hardwood flooring that carries through the principal rooms, giving the space a bright and polished look. The kitchen has been modernized with sleek stainless steel appliances, plenty of cupboard space, and a layout that makes cooking and meal prep simple. Appliances include refrigerator, range, dishwasher, microwave with vent hood, washer, and dryer.

The main living area provides enough room to unwind, entertain guests, or create a dedicated desk setup for remote work. The bedroom is spacious and inviting, while the bathroom has been refreshed with clean, contemporary finishes.

The upper-level setting brings added separation from street level along with strong natural light throughout the space. It is a great fit for a professional renter or couple looking for a move-in ready home in a central location.

Set near Montreal Road and just east of Vanier Parkway, residents enjoy quick access to shops, transit, restaurants, and everyday essentials. Downtown Ottawa, the ByWard Market, Beechwood Village, and the University of Ottawa are all close by.

Parking included. Tenant responsible for hydro. No pets. No smoking.

To arrange a private viewing or request more details, contact Paul Franchuk, Salesperson with RE/MAX Hallmark Realty Group, at Paul@NewPurveyors.com or complete the form below.
 

Rented - Ground Floor Apartment in Vanier

Available July 1, renovated 1-bedroom ground-floor apartment with parking, in-unit laundry, stainless steel appliances, and a large private covered patio in a convenient Vanier location just minutes to downtown Ottawa.

Welcome to 228 Durocher Street, a smart and comfortable rental option offering upgraded finishes, practical space, and rare outdoor living. Situated within a renovated duplex, this ground-floor unit is ideal for anyone seeking convenience, privacy, and an easy commute.

Inside, wide plank hardwood floors run throughout the main living spaces, creating a warm and modern feel. The updated kitchen features stainless steel appliances, generous cabinet storage, and efficient design for everyday cooking. Included appliances are fridge, stove, dishwasher, microwave/hood fan, washer, and dryer.

The living and dining areas are bright and functional, with enough flexibility for relaxing, hosting, or working from home. The bedroom is well-sized and comfortable, while the updated bathroom offers clean, modern finishes.

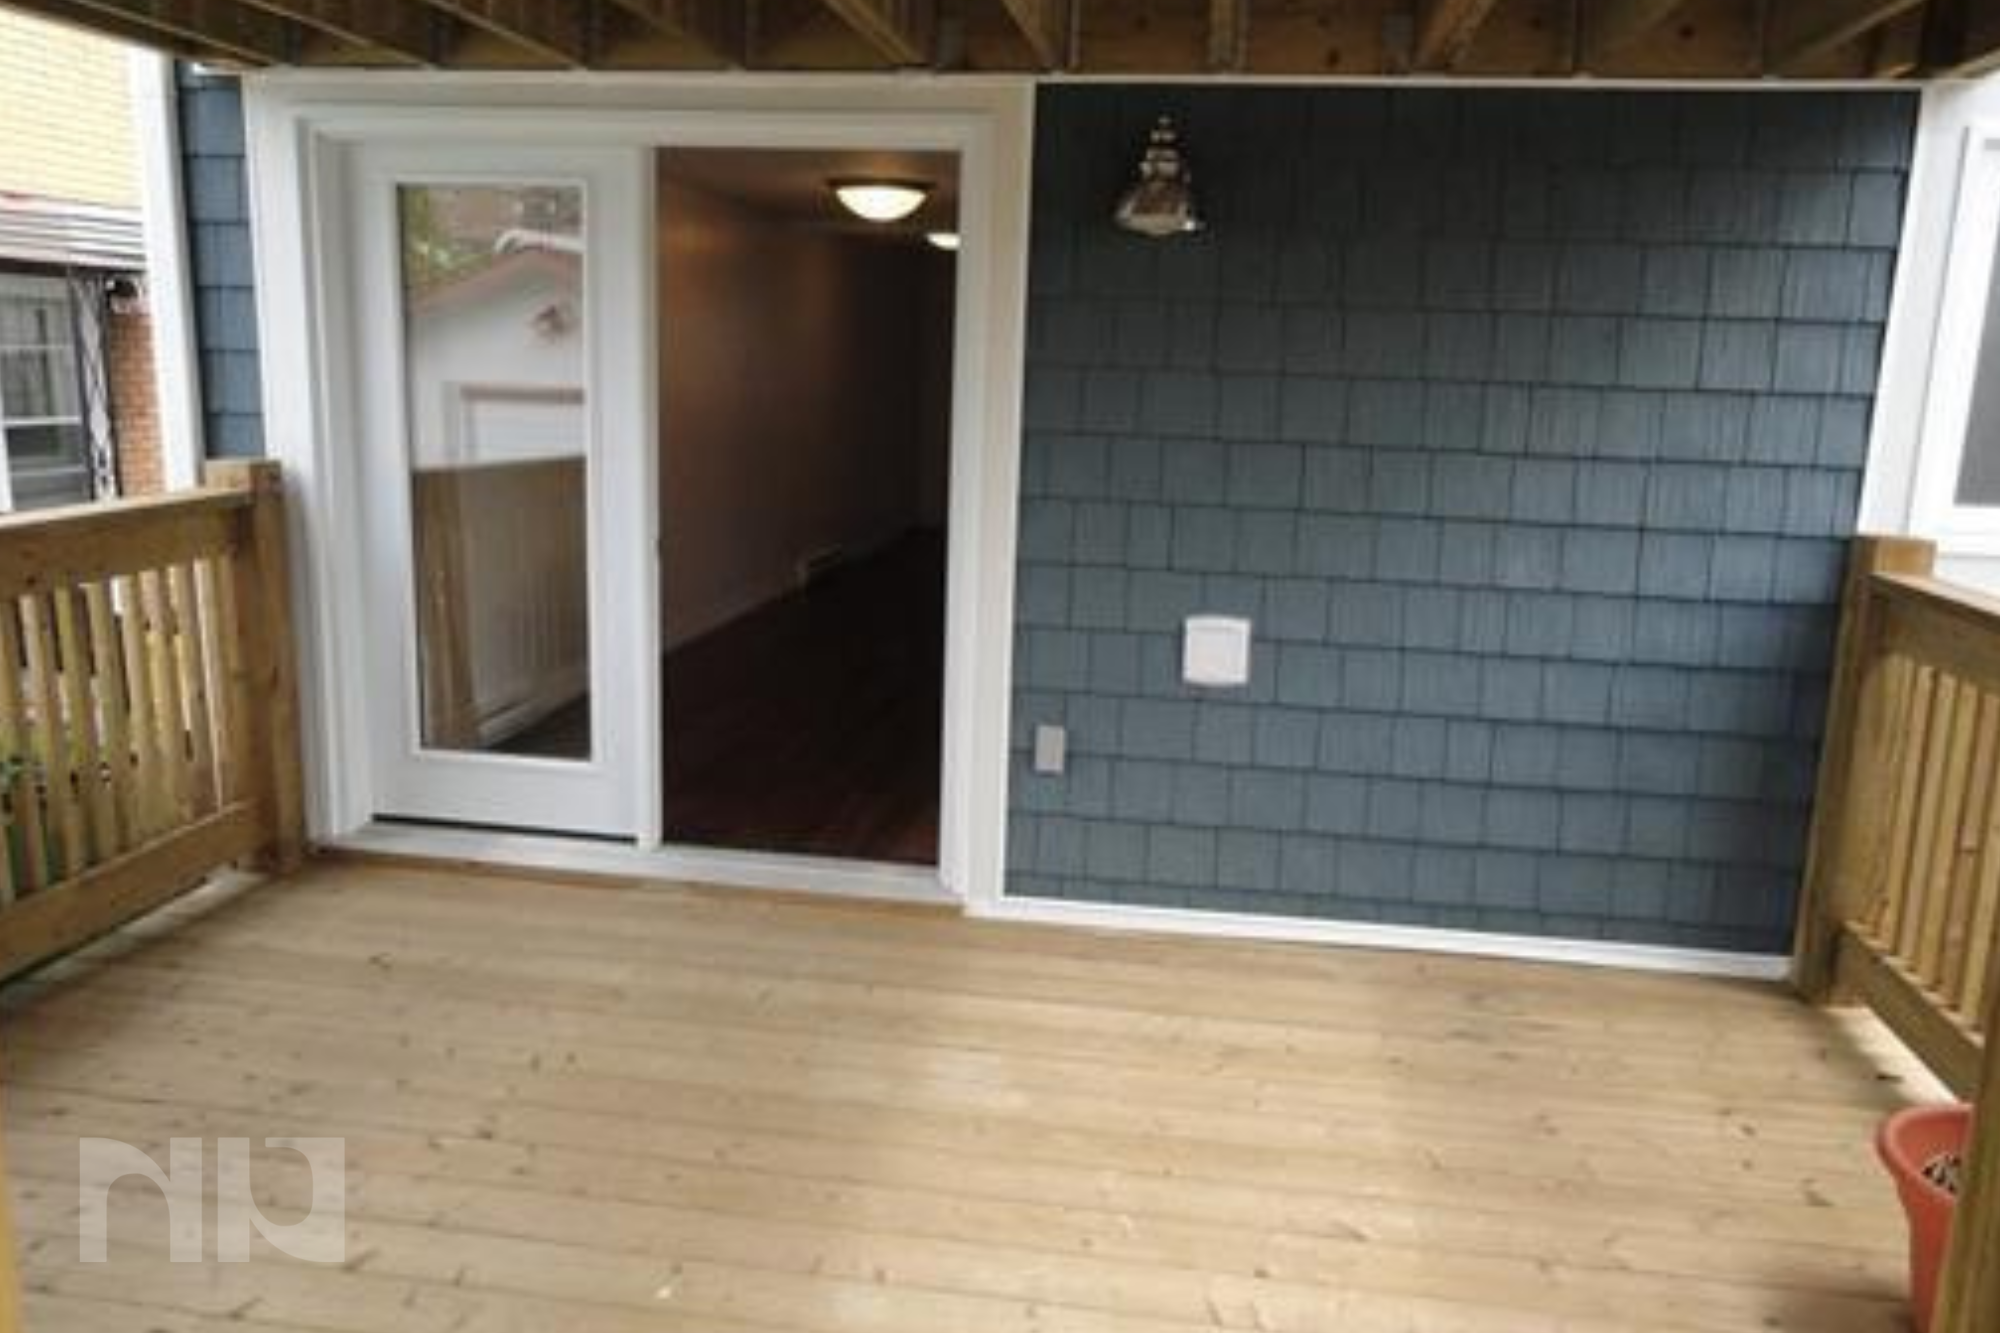
One of the standout features is the impressive 10' x 14' covered private patio, a rare bonus in apartment living. Whether you're enjoying your morning coffee, summer evenings, or extra storage for seasonal items, this outdoor space adds real value.

Located just off Montreal Road and one block east of Vanier Parkway, you are close to transit, shopping, parks, cafés, and everyday essentials, with quick access to downtown Ottawa, the ByWard Market, Beechwood Village, and the University of Ottawa.

Parking included. Tenant pays hydro. No pets. No smoking.


For more information or to schedule a private showing, contact Paul Franchuk (salesperson at RE/MAX Hallmark Realty Group LTD.) by email at Paul@NewPurveyors.com. or fill out the form below.
 

Sold - 3 Bed 3 Bath Home in Stittsville

Built in 2020, 3 bedroom end-unit townhome with finished basement, no rear neighbours, custom deck, hardwood throughout, and approximately 2,160 sq ft in one of Stittsville’s fastest-growing and most practical neighbourhoods.
This is the kind of townhouse buyers wait for.

Not because it’s simply an end unit, although that matters. Not because it has a finished basement, although that adds real value. Not because there are no rear neighbours, although that’s increasingly rare.

It’s because this home gets a lot of things right at once.

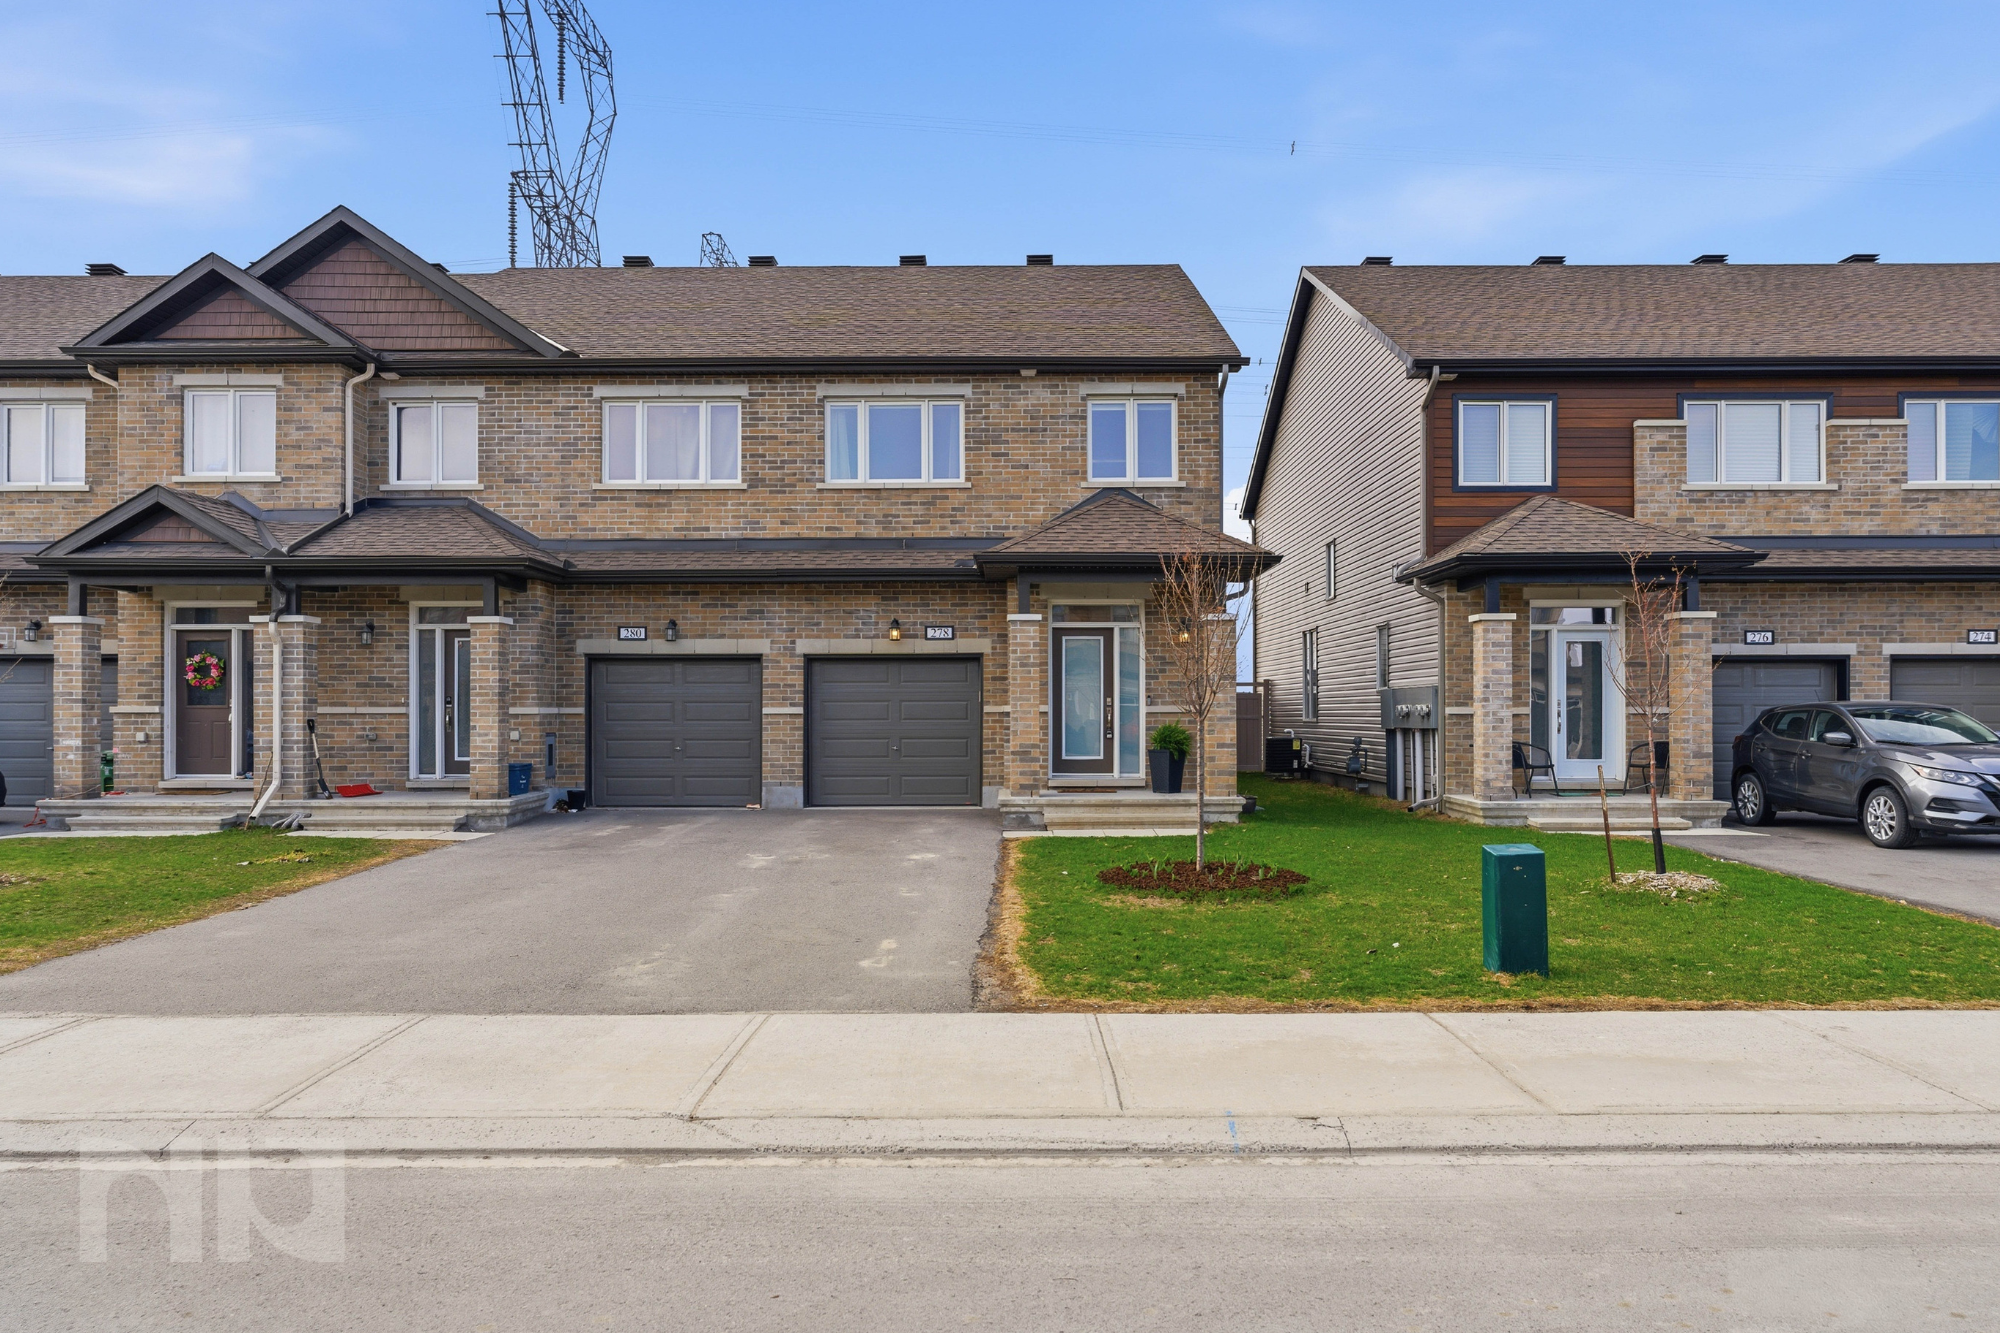
From the street, the brick exterior and covered entry give it the presence buyers want. Inside, it feels elevated immediately. Rich hardwood flooring runs through the main level, complemented by tasteful wall moulding, clean finishes, and a gas fireplace that anchors the living room.

The layout is open where it should be, but still feels like a home rather than one giant box. The kitchen offers strong storage, excellent prep space, and direct sightlines to the dining and living areas, ideal for both daily family life and entertaining.

Upstairs continues the same quality standard with hardwood through the hallway and bedrooms, a rare upgrade that changes how the home feels. The primary bedroom is notably spacious, with room for full furniture, a walk-in closet, and ensuite bath. Secondary bedrooms are well-sized for children, guests, or office use.

Then there’s the basement, and this is where functionality really increases. Fully finished and large enough for multiple uses at once, it can comfortably operate as a gym, media room, kids’ zone, office, or all four.

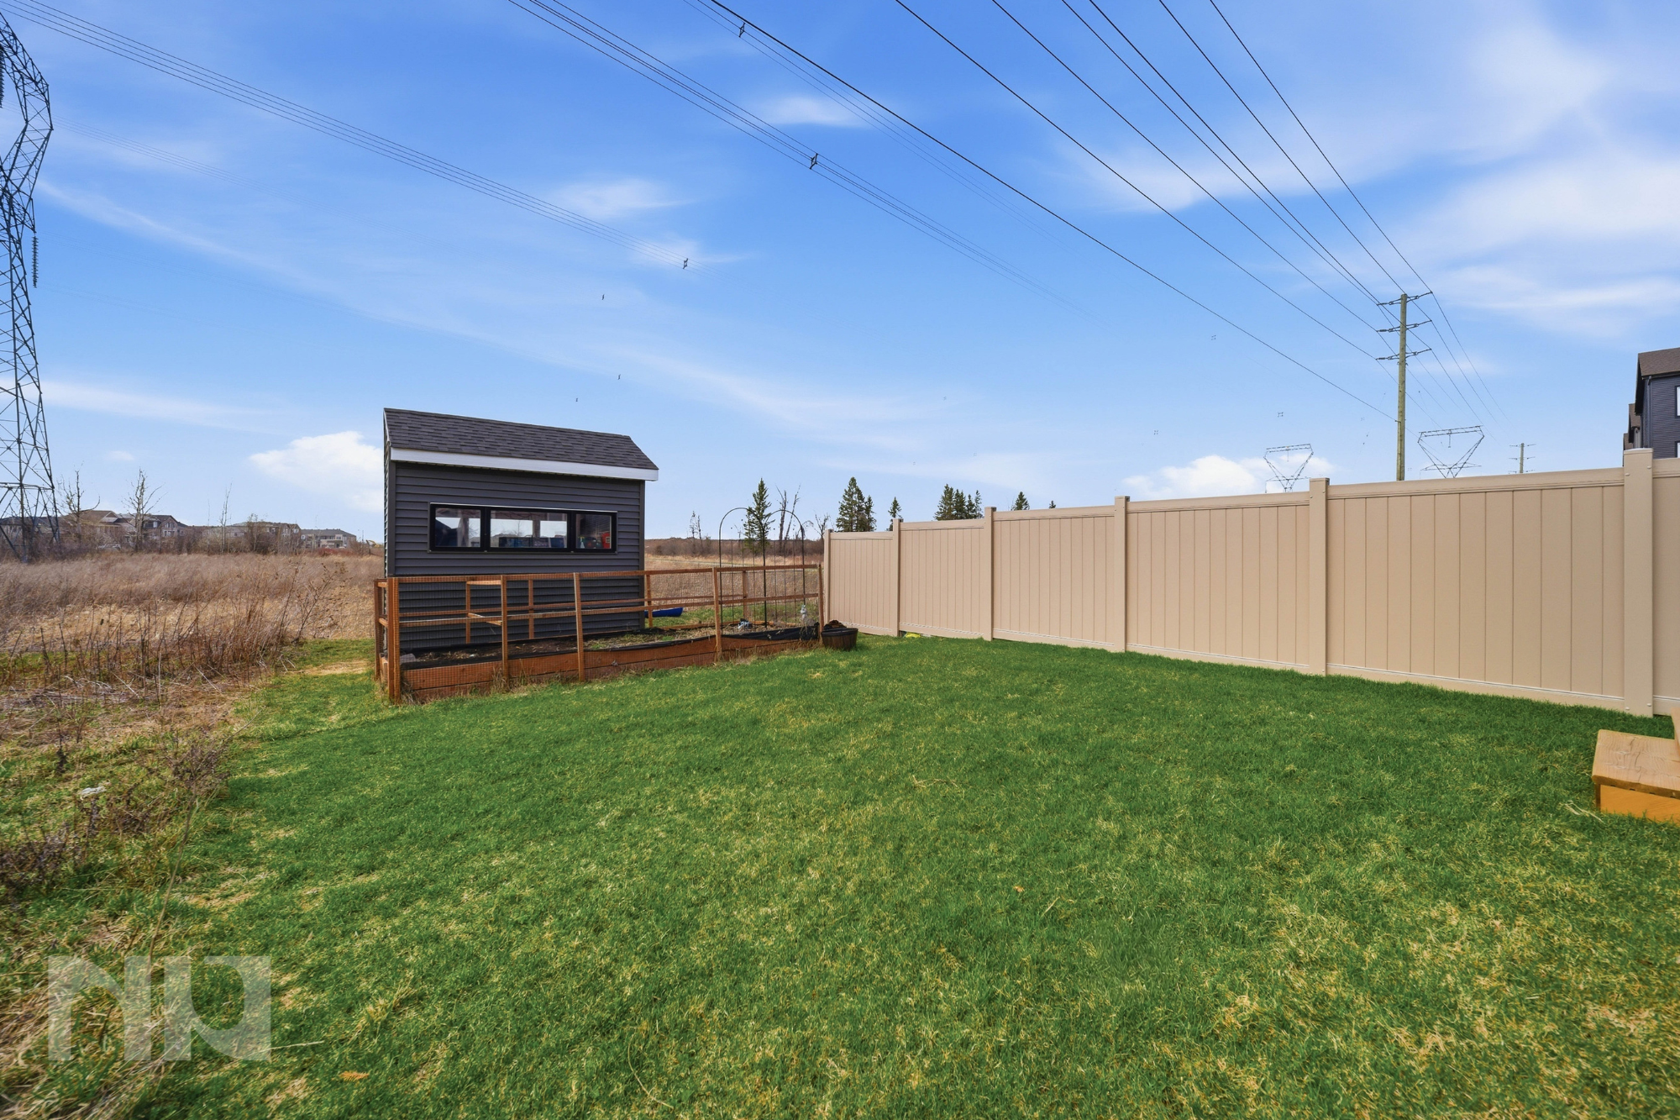
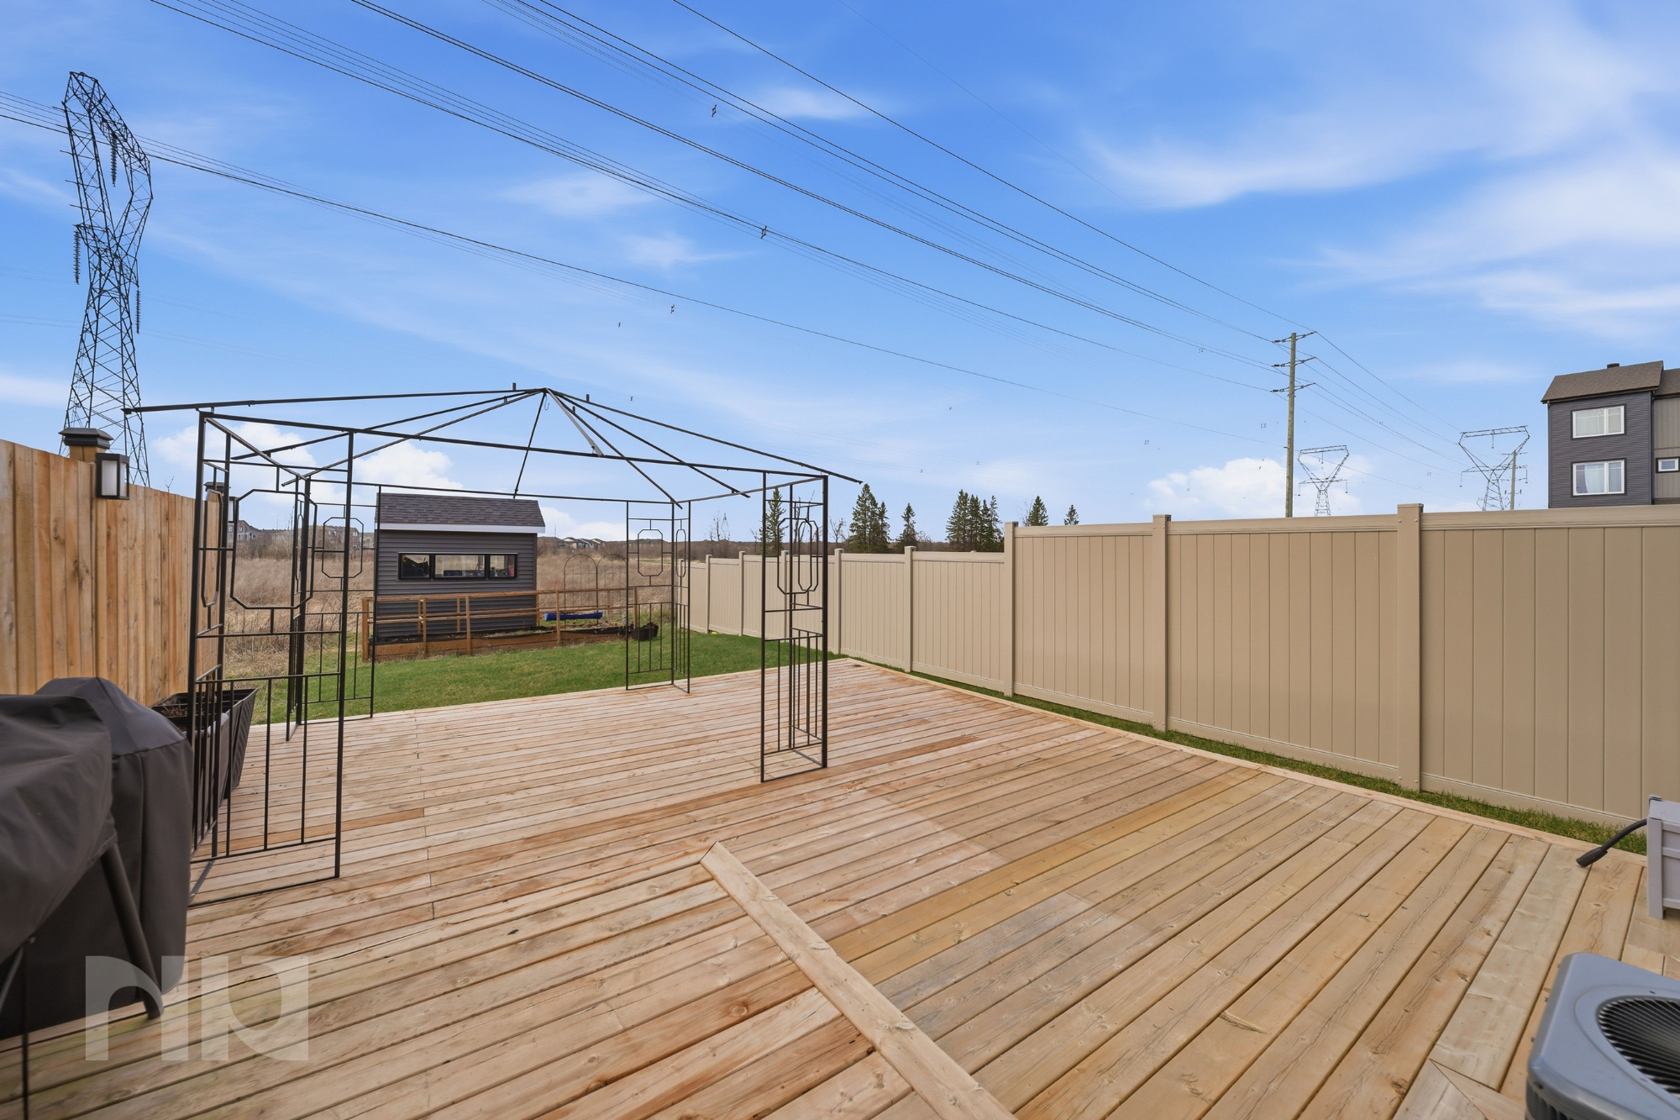
The backyard is a standout. The custom deck creates a true outdoor living space, while the lack of rear neighbours gives privacy and open views that most townhome buyers simply do not get.

Why Buyers Love This Area

278 Livery Street sits in the newer Stittsville / Fernbank corridor, one of Ottawa’s most popular suburban growth areas for families and upsizers. Residents love the balance of newer homes, parks, sidewalks, schools, and convenience.

You’re minutes to:

  • Grocery stores, restaurants, cafés, and daily essentials along Hazeldean Road

  • Canadian Tire Centre and Kanata entertainment

  • Recreation centres, sports fields, and walking trails

  • Highway 417 access for commuting

  • Established Kanata tech employment hubs nearby

For buyers who want more space, newer construction, better value than detached homes, and a neighbourhood that works long term, this is exactly the type of property worth acting on.


For more information or to schedule a private showing, contact Paul Franchuk (salesperson at RE/MAX Hallmark Realty Group LDT.) by email at Paul@NewPurveyors.com. or fill out the form below.
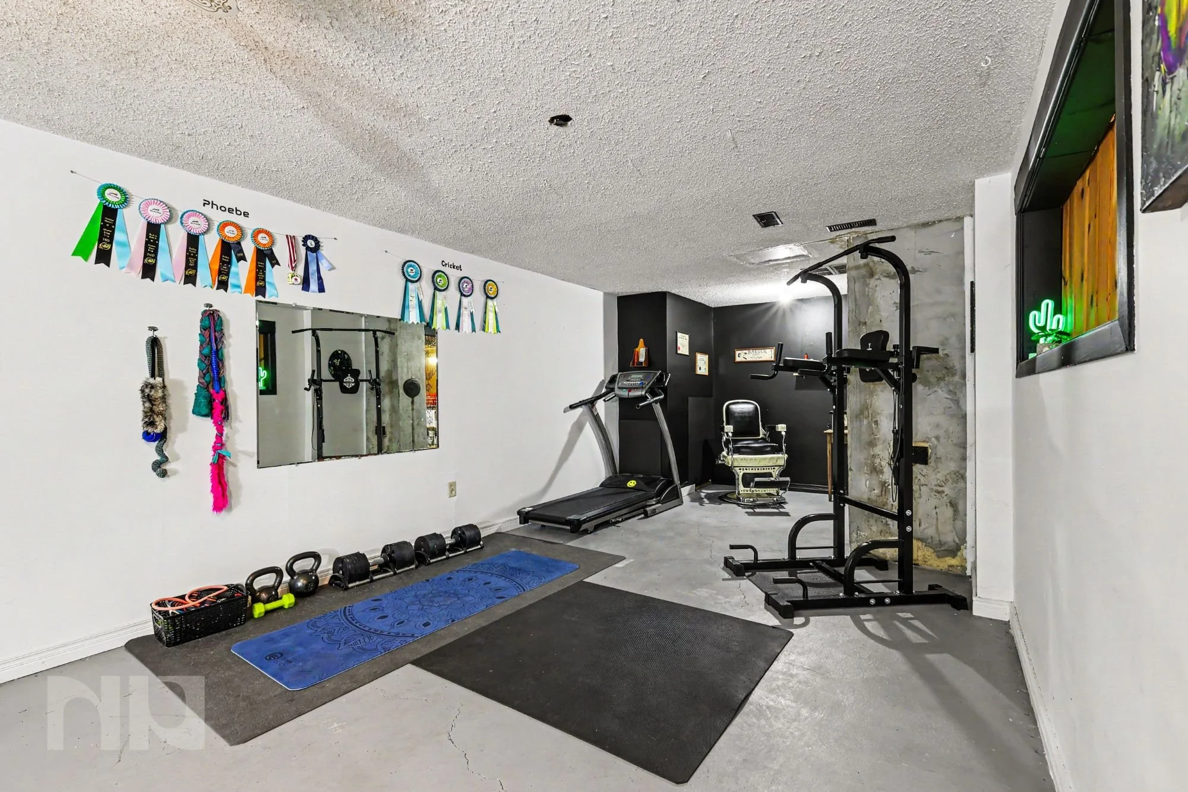
 

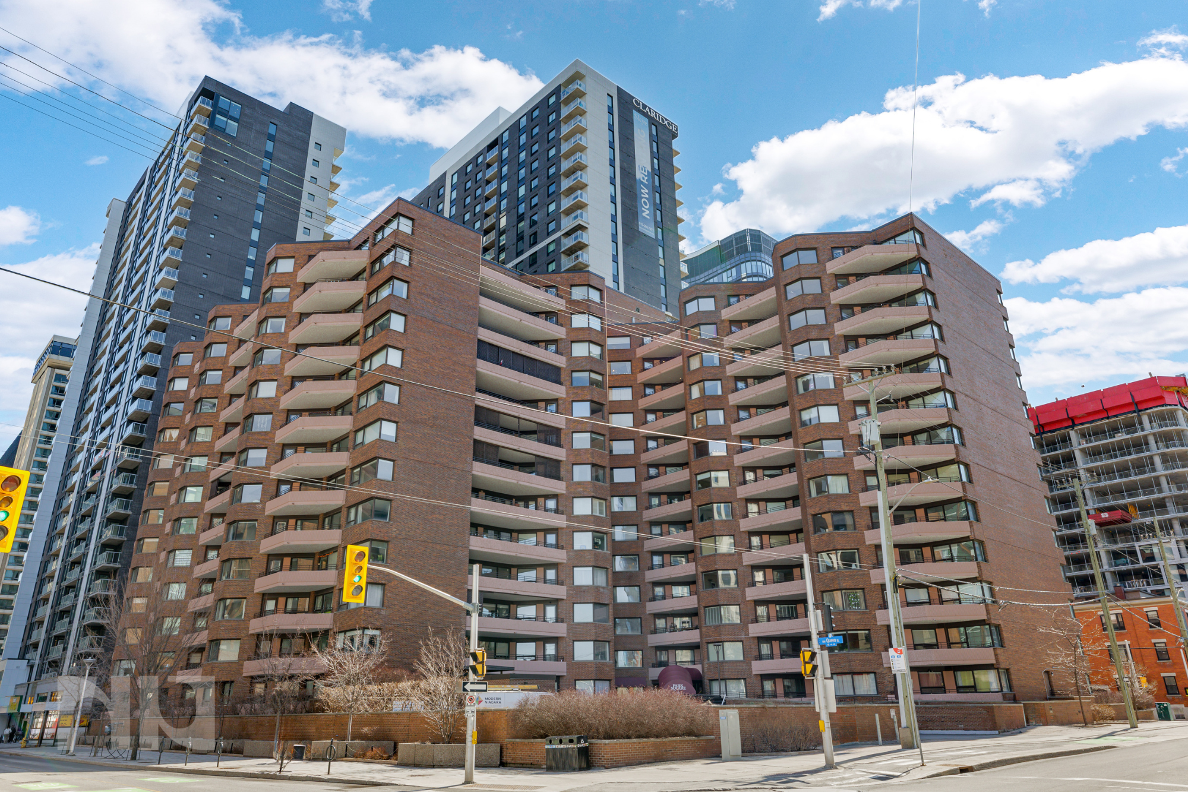
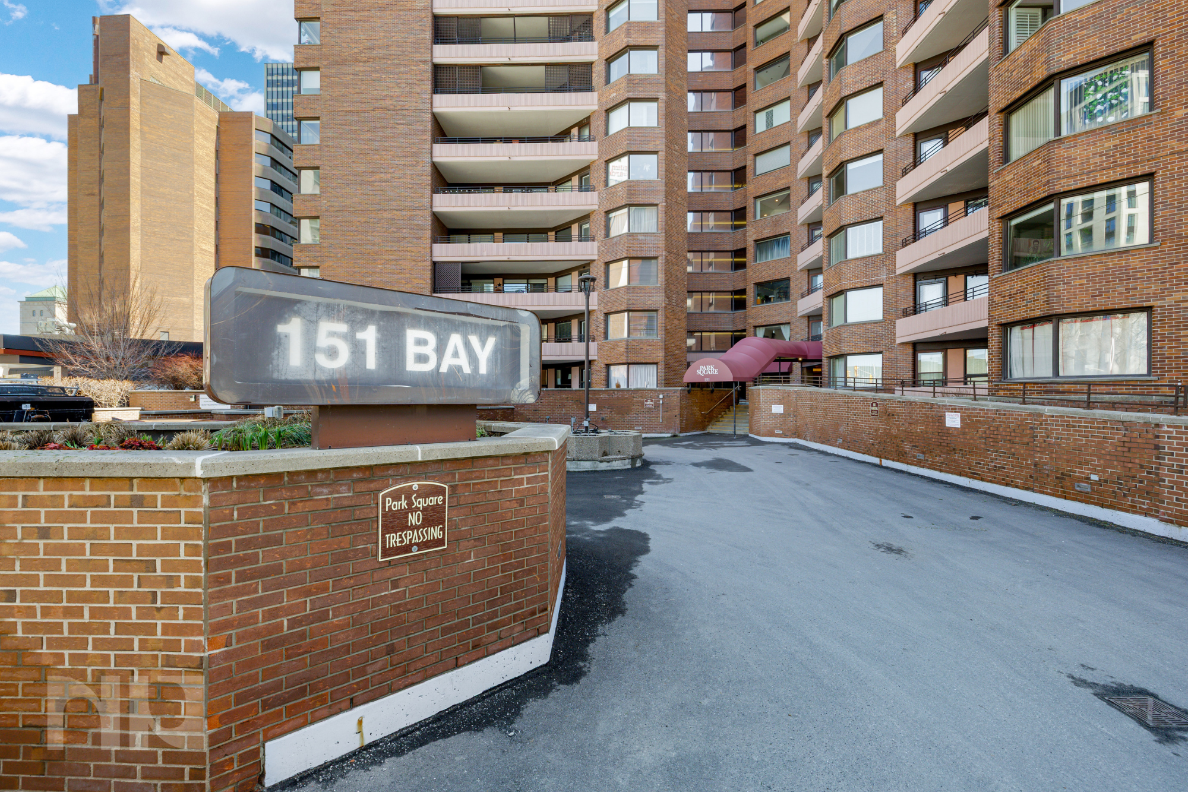
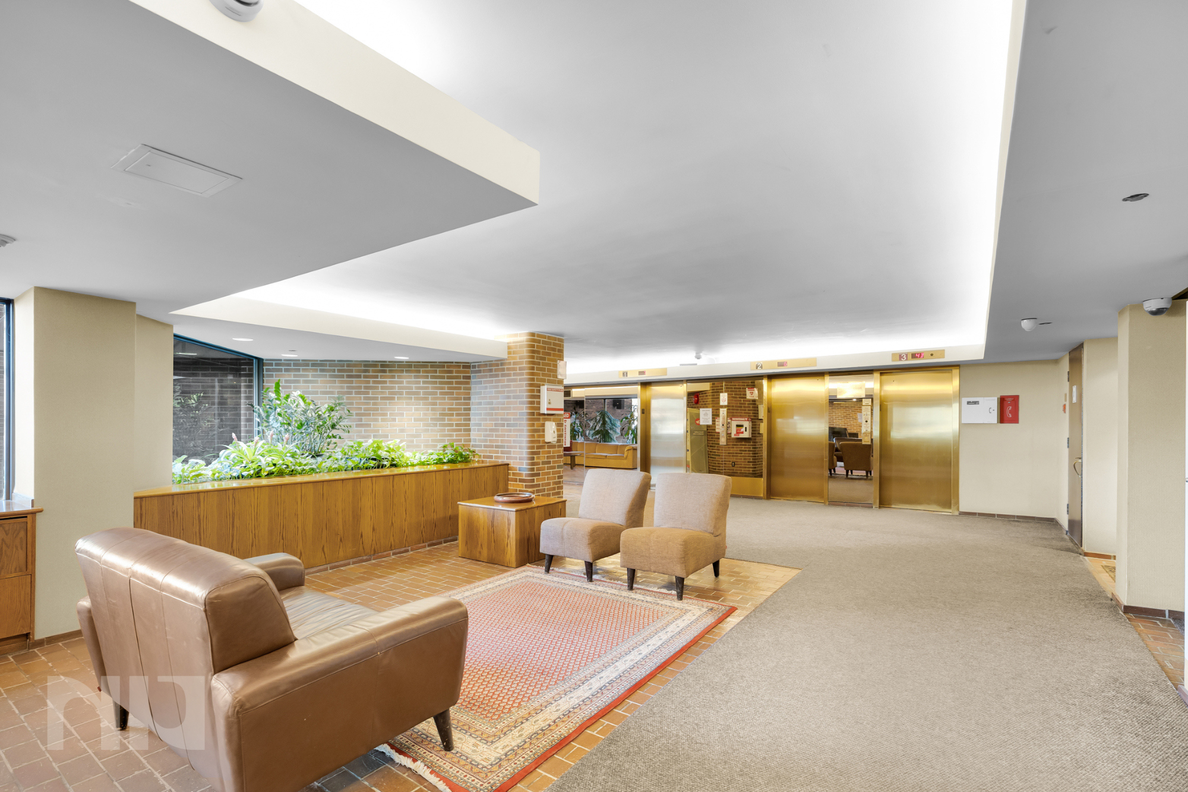
For Sale - Spacious One Bedroom at 151 Bay

Welcome to Unit 810 at 151 Bay Street, a rare opportunity to own a truly spacious downtown condo that stands out from the typical one-bedroom layout.

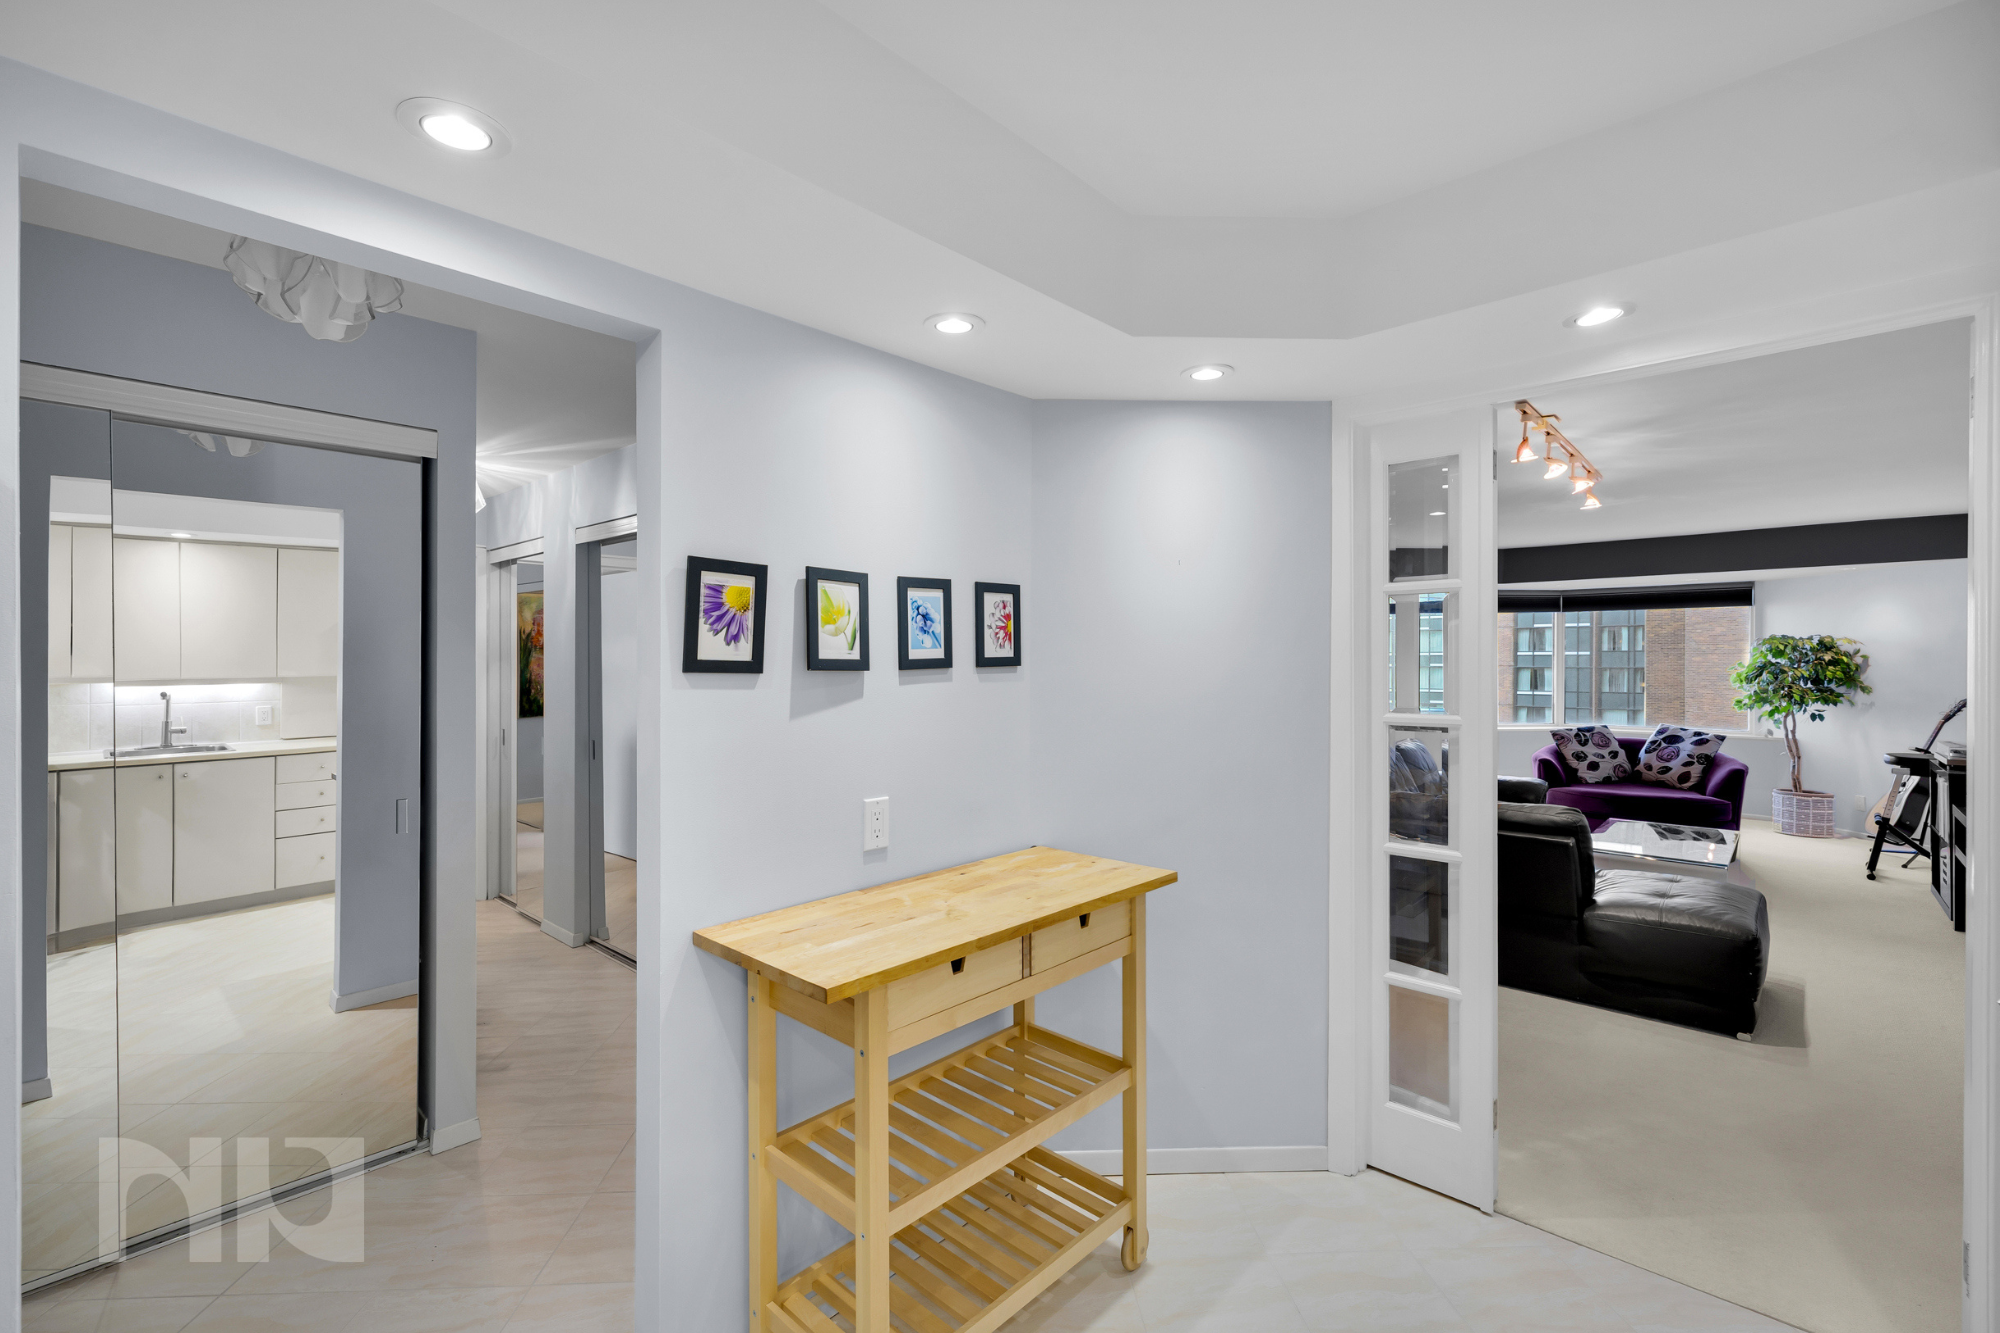
Originally built as a 2-bedroom, this unit has been converted into an oversized 1-bedroom, giving you a level of space and flexibility that’s increasingly hard to find in Ottawa’s core. Whether you’re working from home, hosting friends, or just want room to breathe, this layout delivers.

As you walk in, you’ll notice how open and functional the space feels. The kitchen flows seamlessly into the main living area, making it easy to cook, relax, or entertain without feeling boxed in. The bathrooms add a clean, contemporary touch, while features like pot lights, smooth ceilings, a statement chandelier, and glass doors throughout elevate the overall feel of the home.

Natural light pours in through large windows, giving the entire unit a bright, comfortable atmosphere. And with two bathrooms, it adds a level of convenience that most one-bedroom condos simply don’t offer.

One of the biggest standouts here is the parking. Two tandem spaces in a downtown building is a major advantage, whether you have two vehicles, expect guests, or want added flexibility for future resale or rental.

Located right in the heart of downtown Ottawa, you’re steps to everything. Transit, shops, restaurants, cafés, and everyday essentials are all within walking distance, making this an ideal spot for young professionals, first-time buyers, or investors looking for a highly rentable location.

If you’ve been searching for something that offers more space, better functionality, and strong long-term value than the average one-bedroom condo, this is the kind of unit that rarely comes up.


For more information or to schedule a private showing, contact Reed Allen (salesperson at RE/MAX Hallmark Realty Group LDT.) by email at Reed@NewPurveyors.com. or fill out the form below.
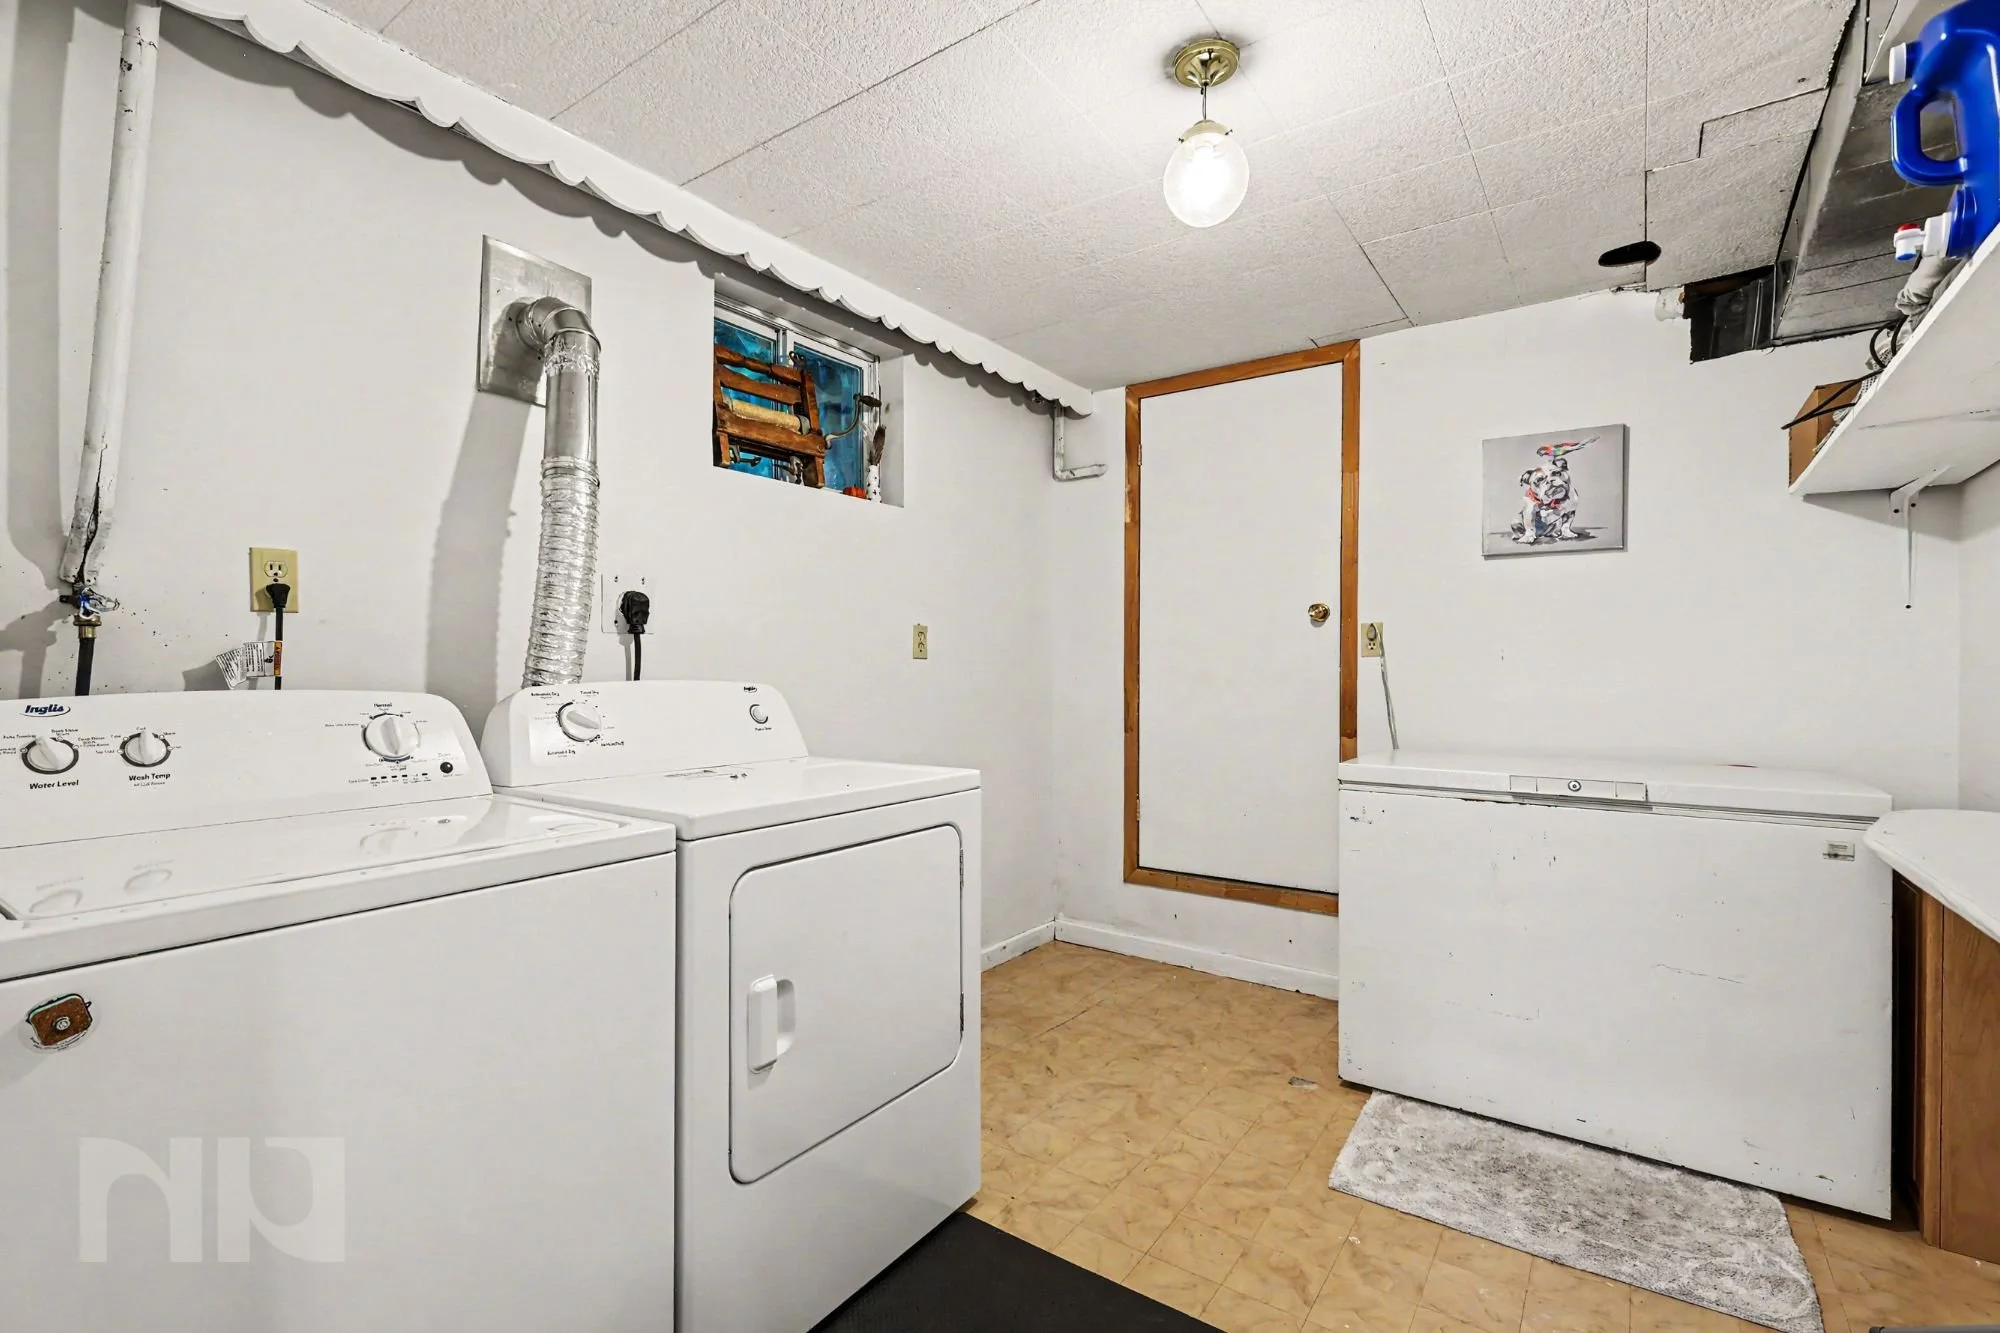
 

For Sale - Three Bedroom New Build in Stittsville North

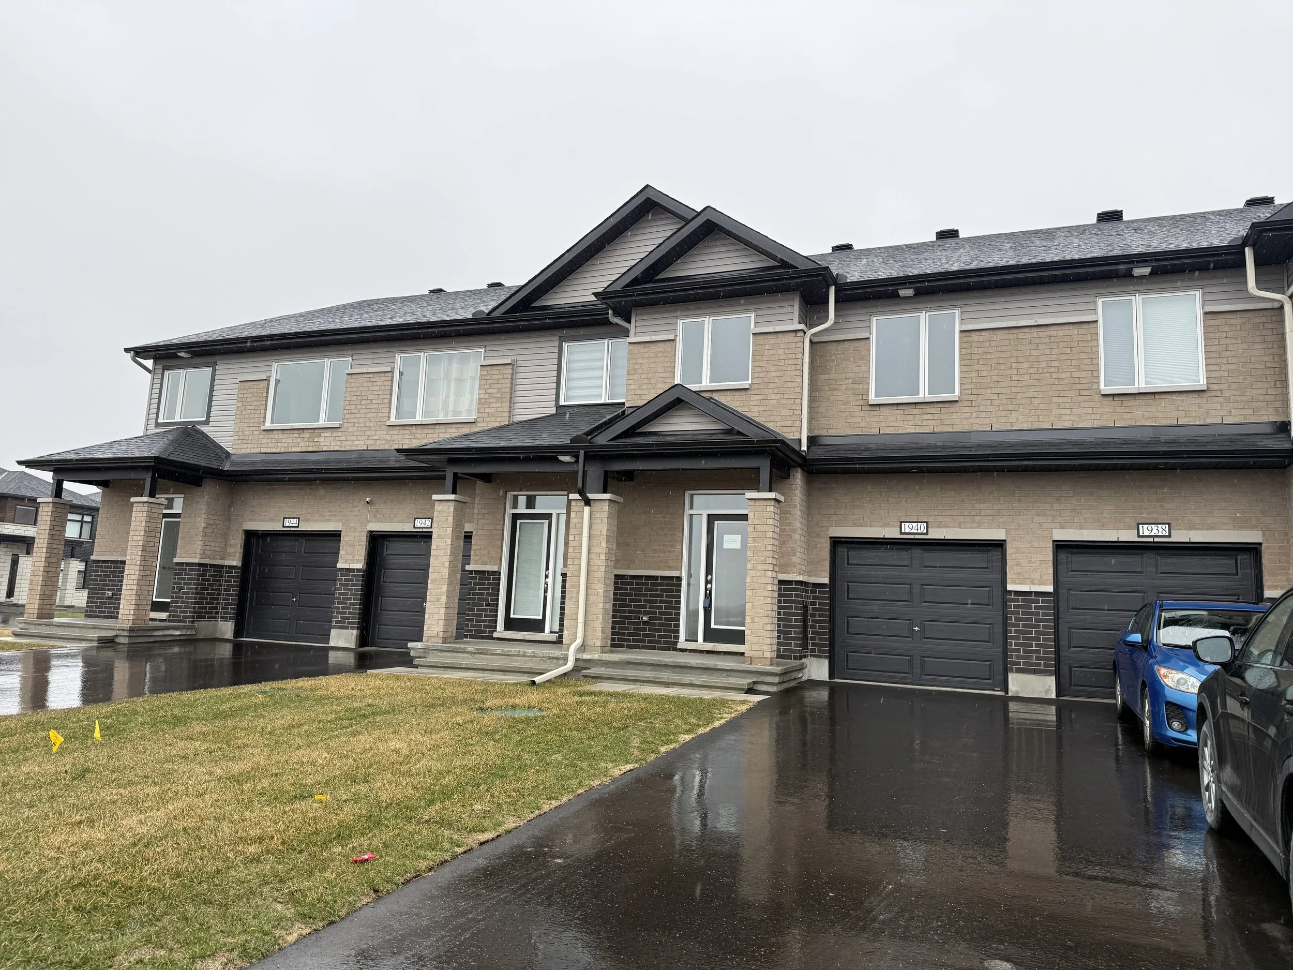
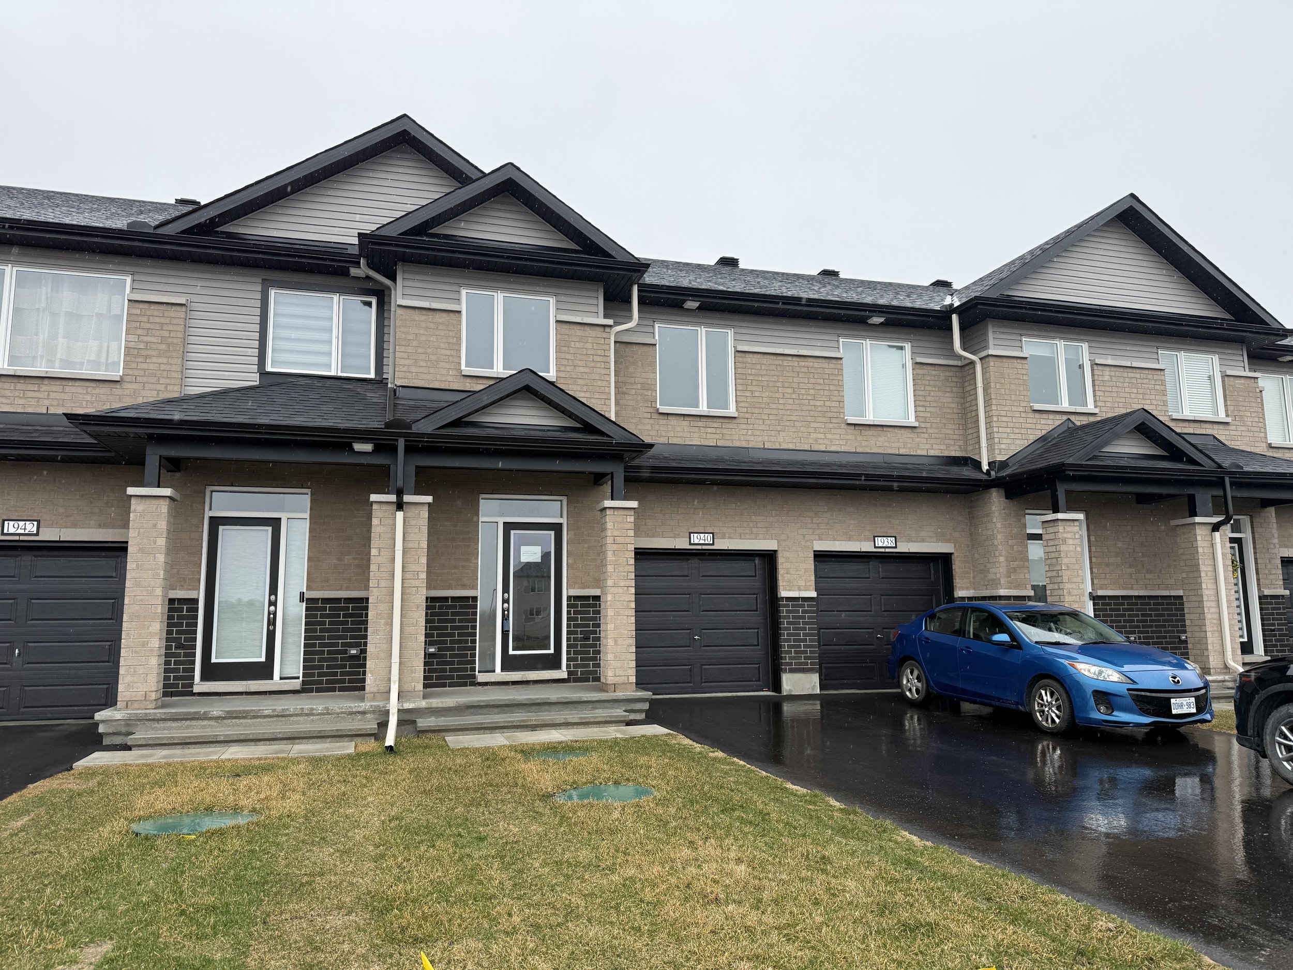
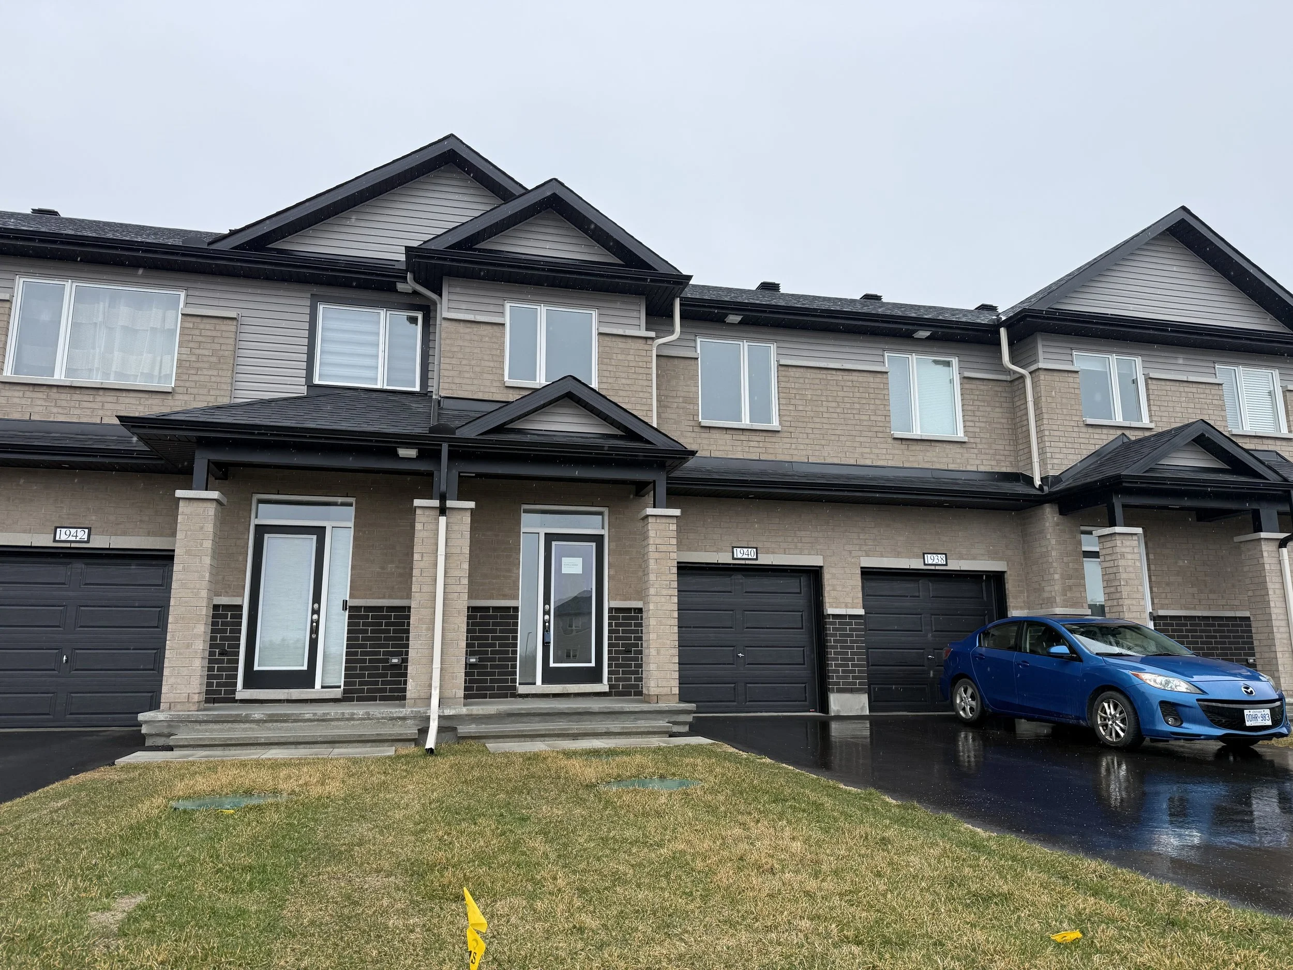
1940 Hawker Private | Carp, Ottawa
3 Bedrooms | 2 Bathrooms | Townhome | Mattino Homes

This is where thoughtful design, quality construction, and a quieter way of living come together.

Built by Mattino Homes, a boutique Ottawa builder known for clean lines, warm materials, and intentional layouts, this brand-new 3-bedroom, 2-bathroom townhome offers a level of finish and cohesion that stands out immediately, especially for buyers who care about design but still want something practical and easy to live in.

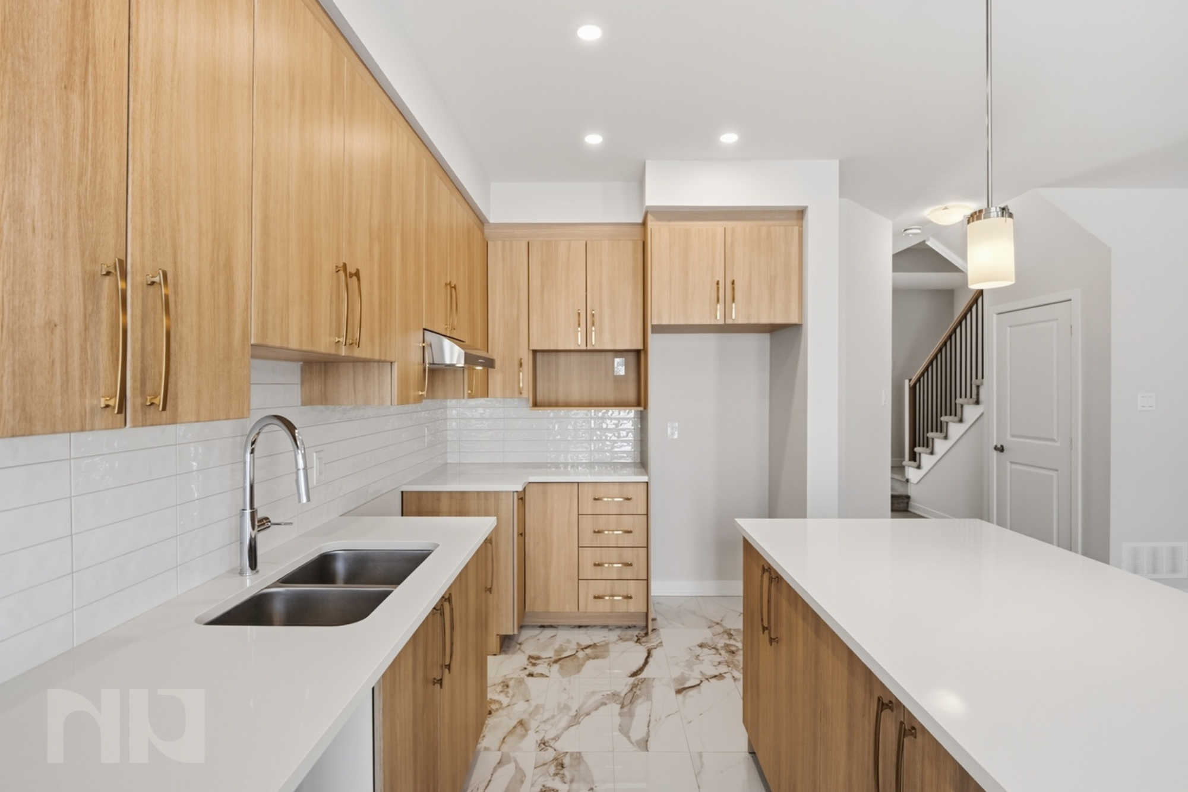
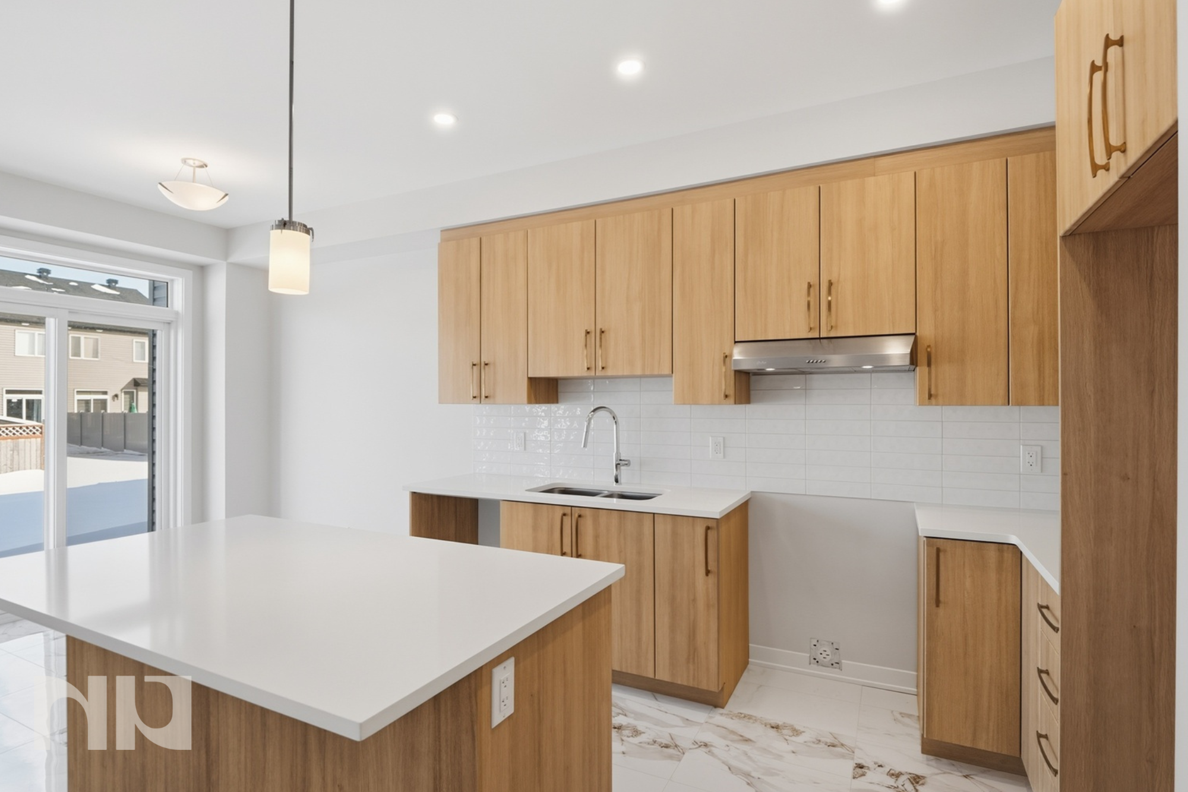
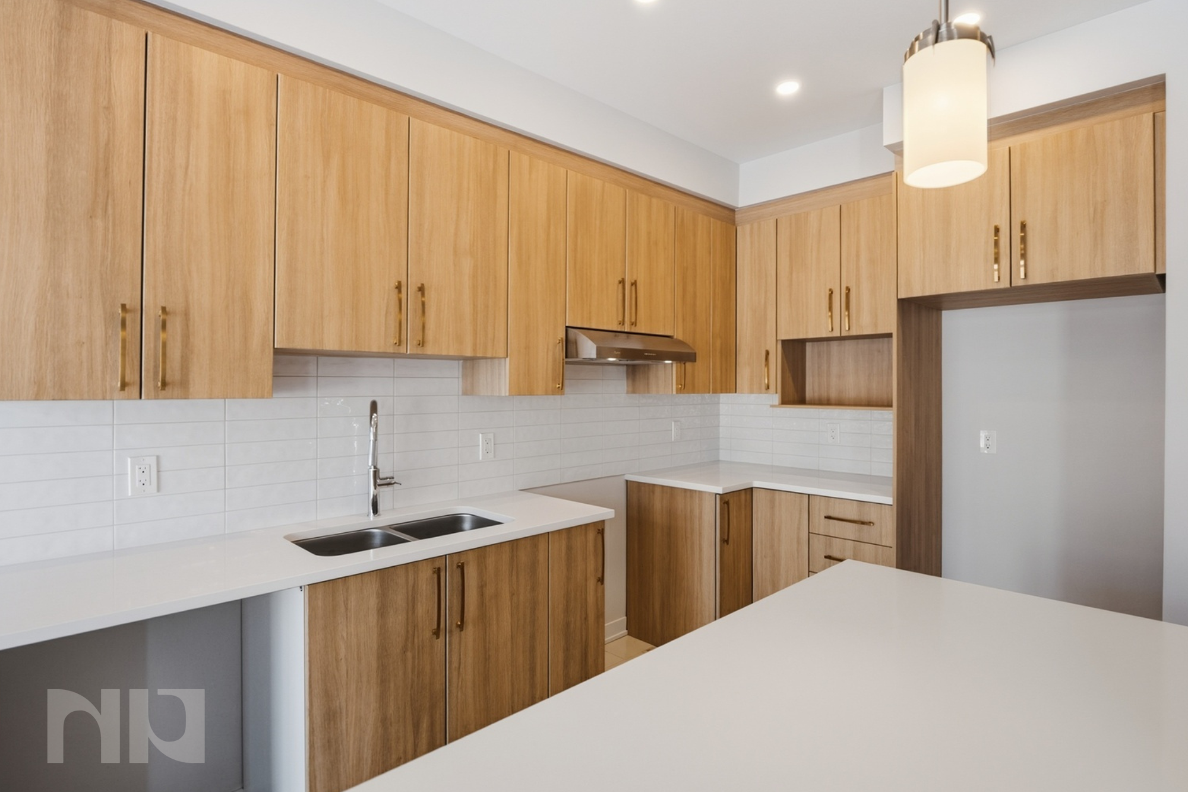
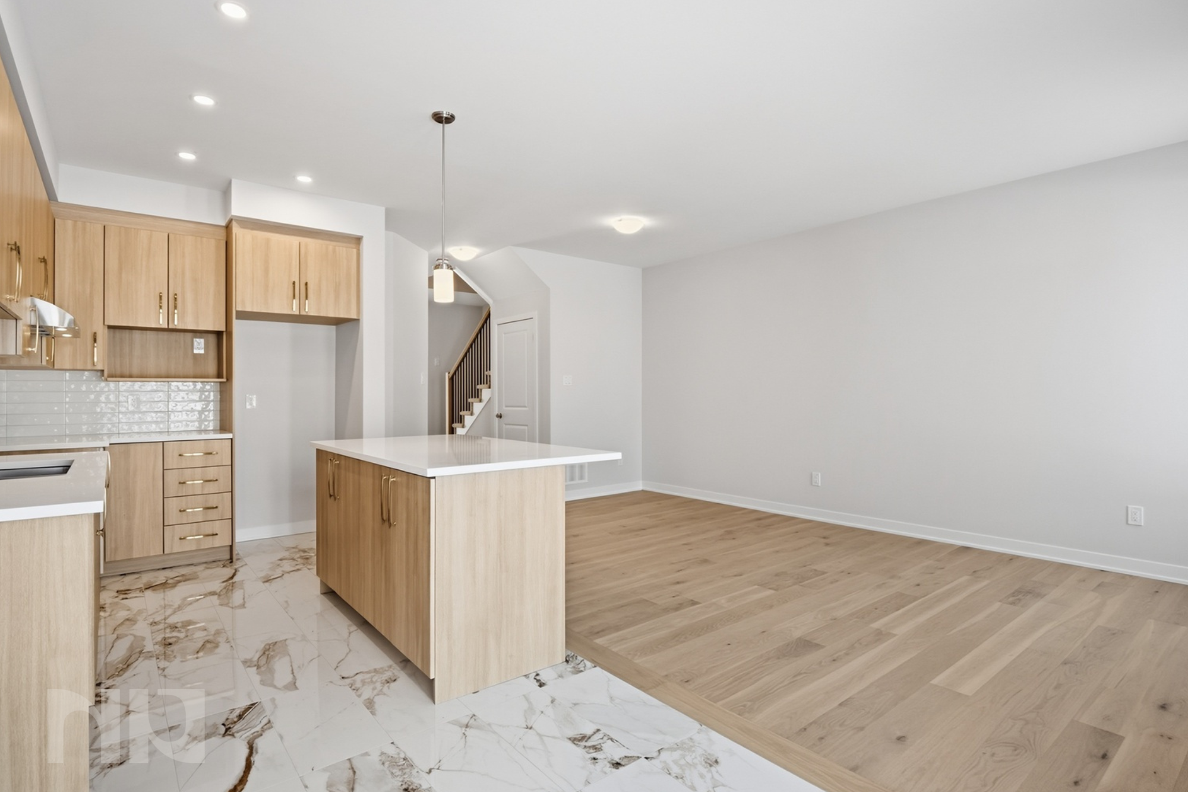

The main living space is open, bright, and well proportioned, with wide plank flooring that grounds the space and creates a warm, modern feel from the moment you walk in. The kitchen is a focal point, featuring flat-panel wood cabinetry, sleek hardware, clean white countertops, and a large island that works just as well for everyday meals as it does for hosting. The finishes feel contemporary without being trendy, neutral without being boring, and designed to age well over time.

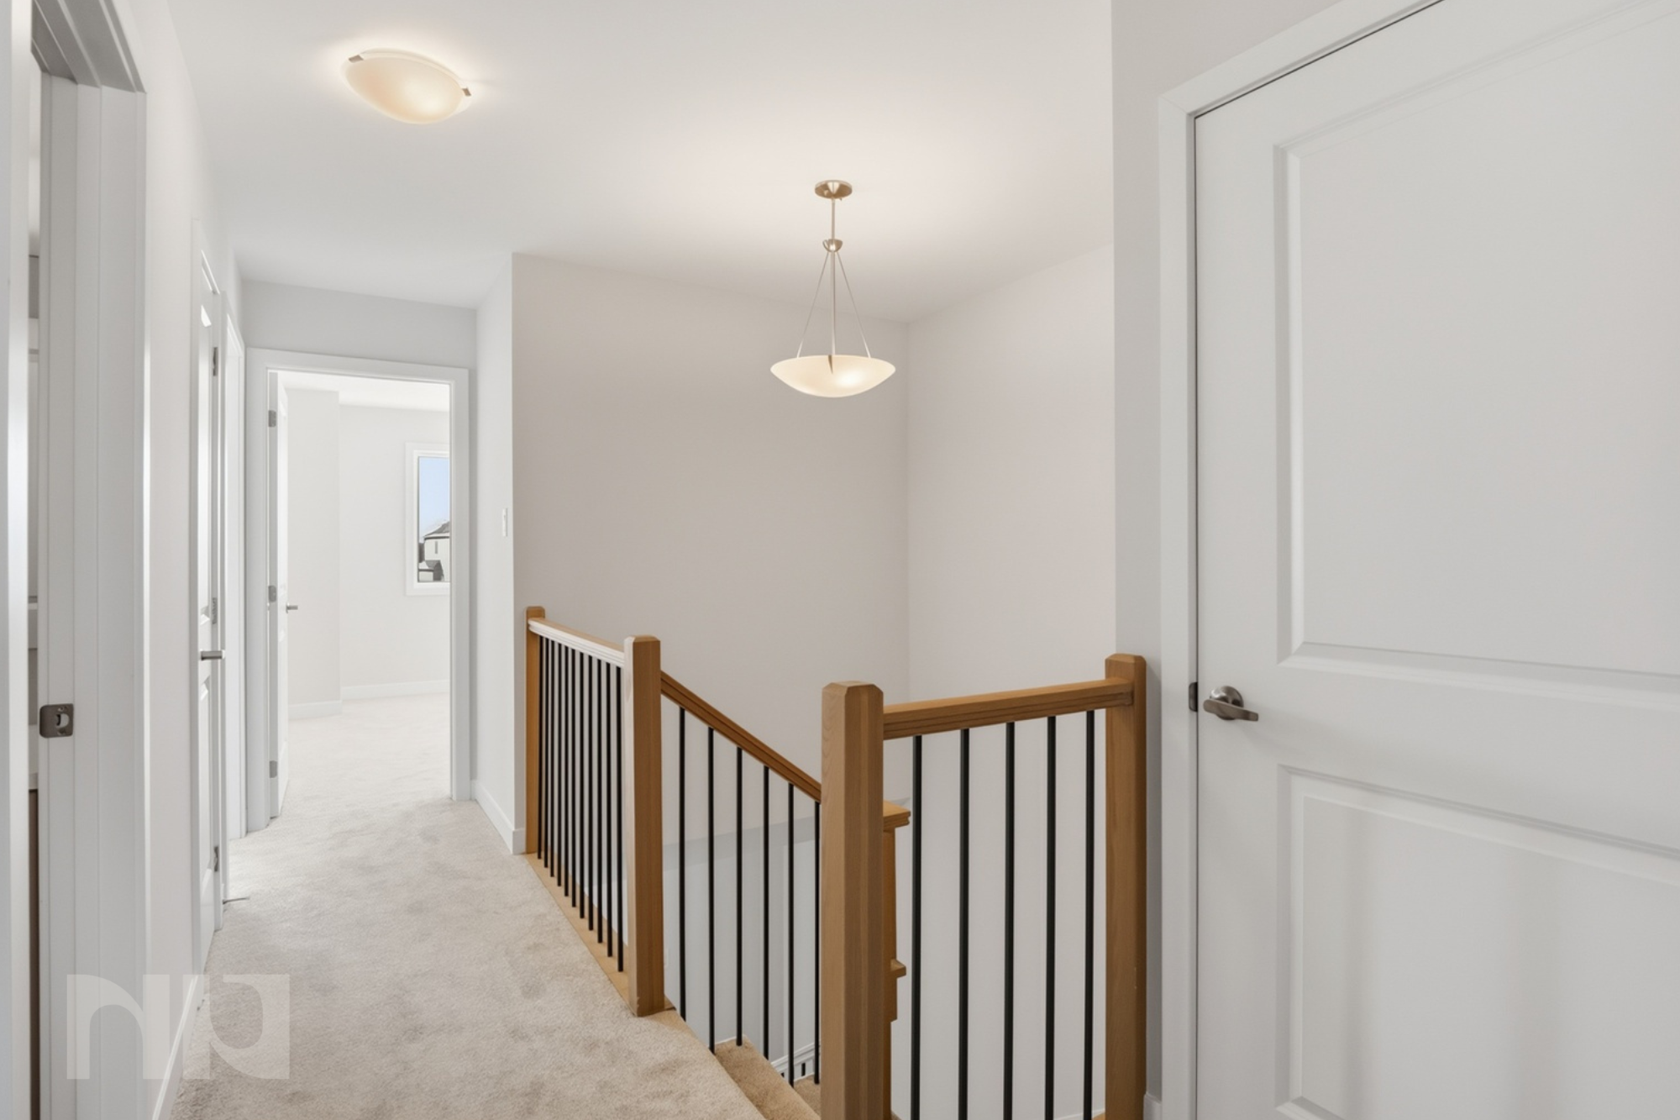

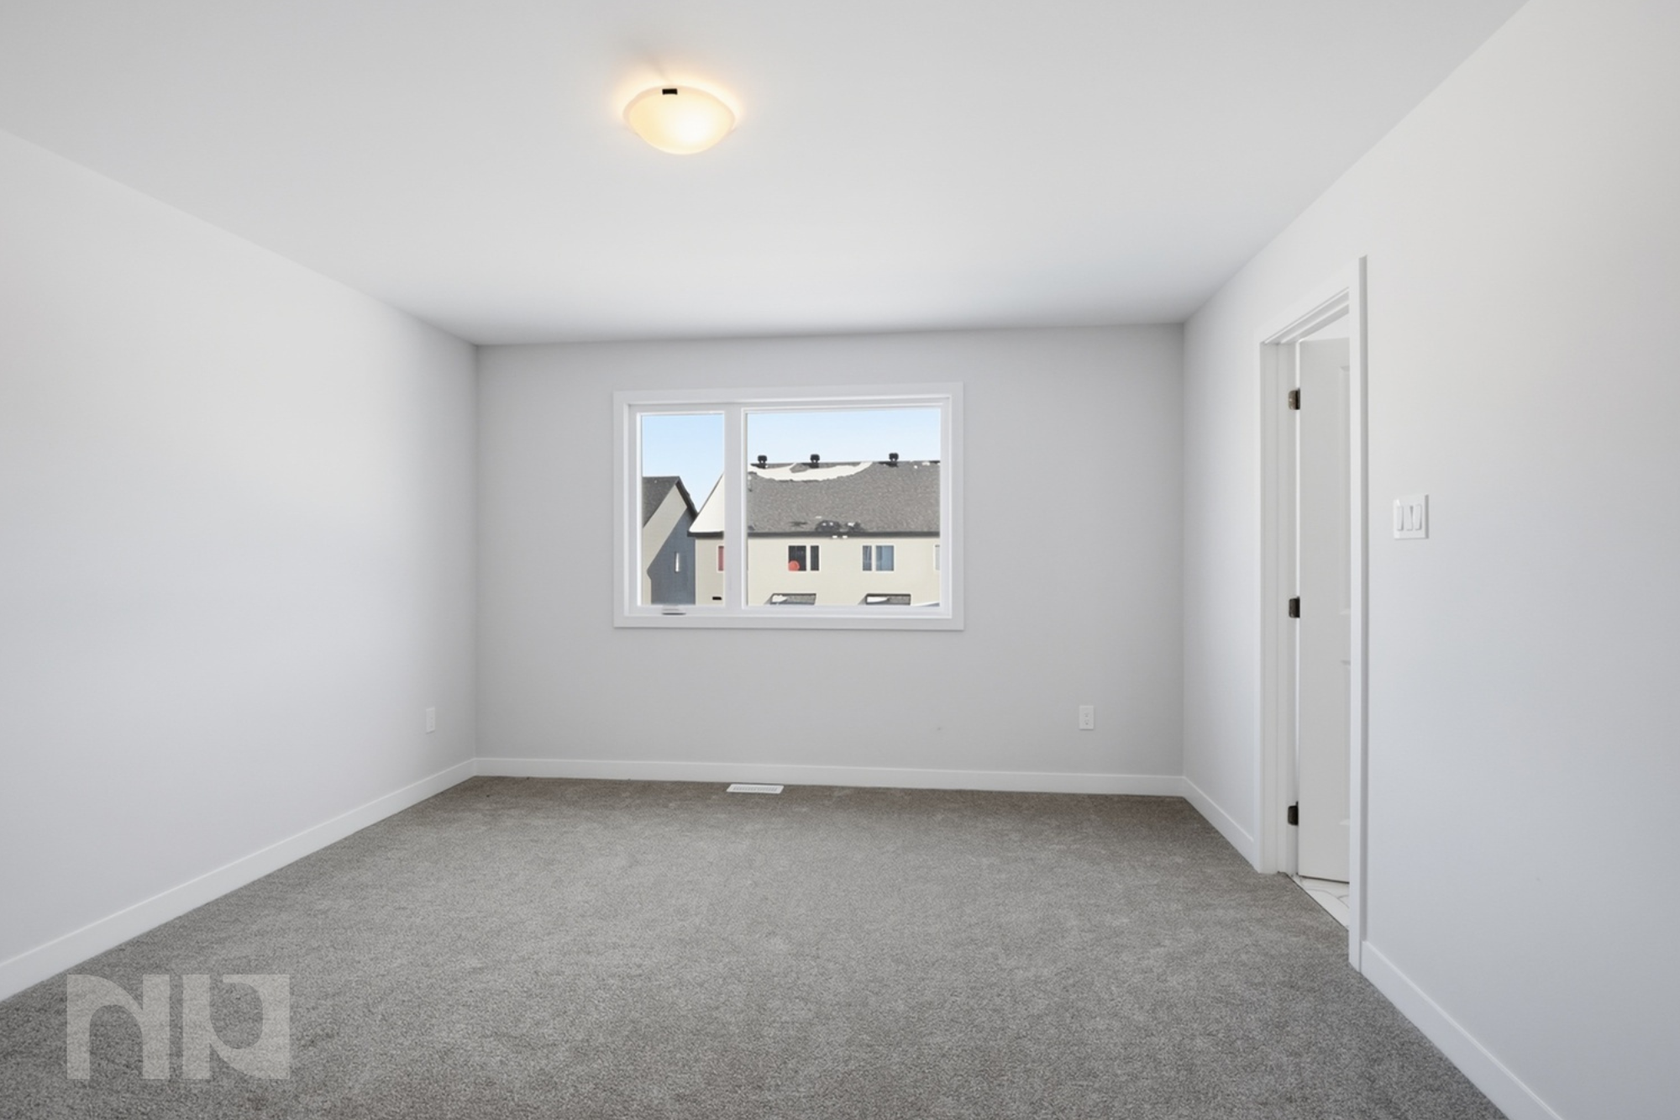
Upstairs, three well-sized bedrooms provide flexibility for different stages of life. Whether you need space for kids, a home office, or a dedicated guest room, the layout adapts easily. Large windows bring in natural light, and the neutral palette throughout makes it easy to personalize without needing to renovate or repaint.


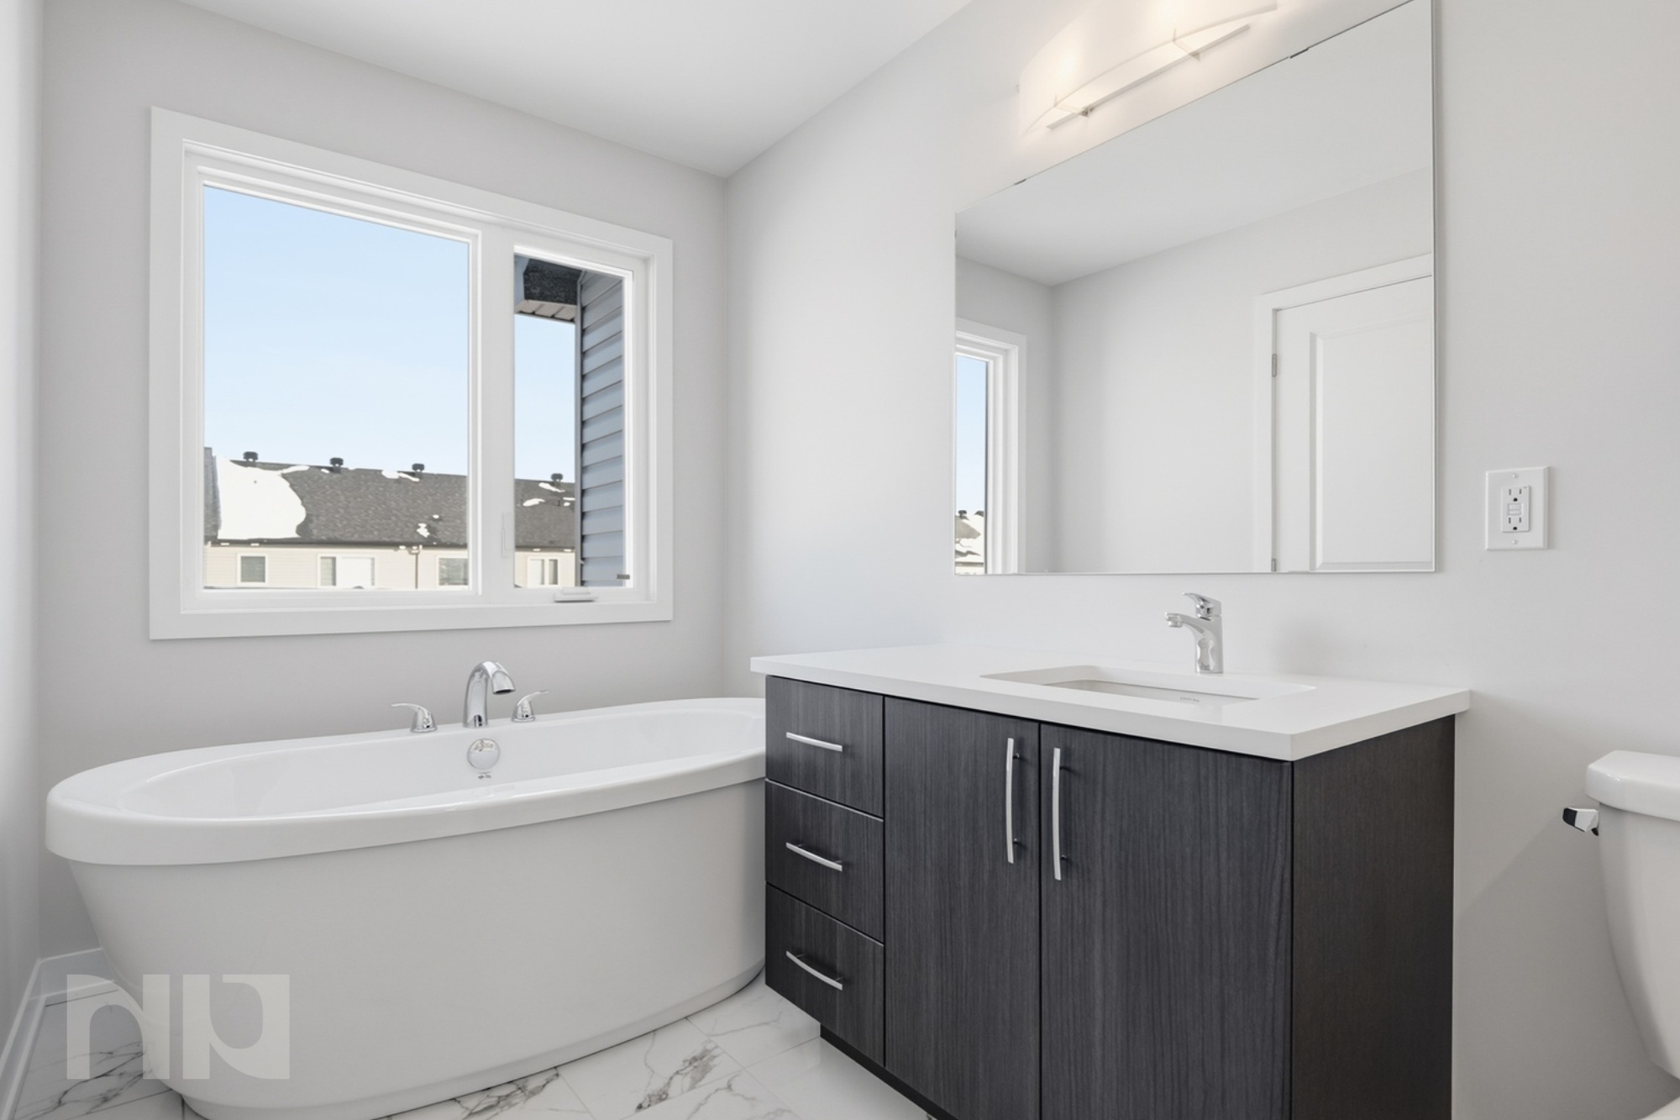
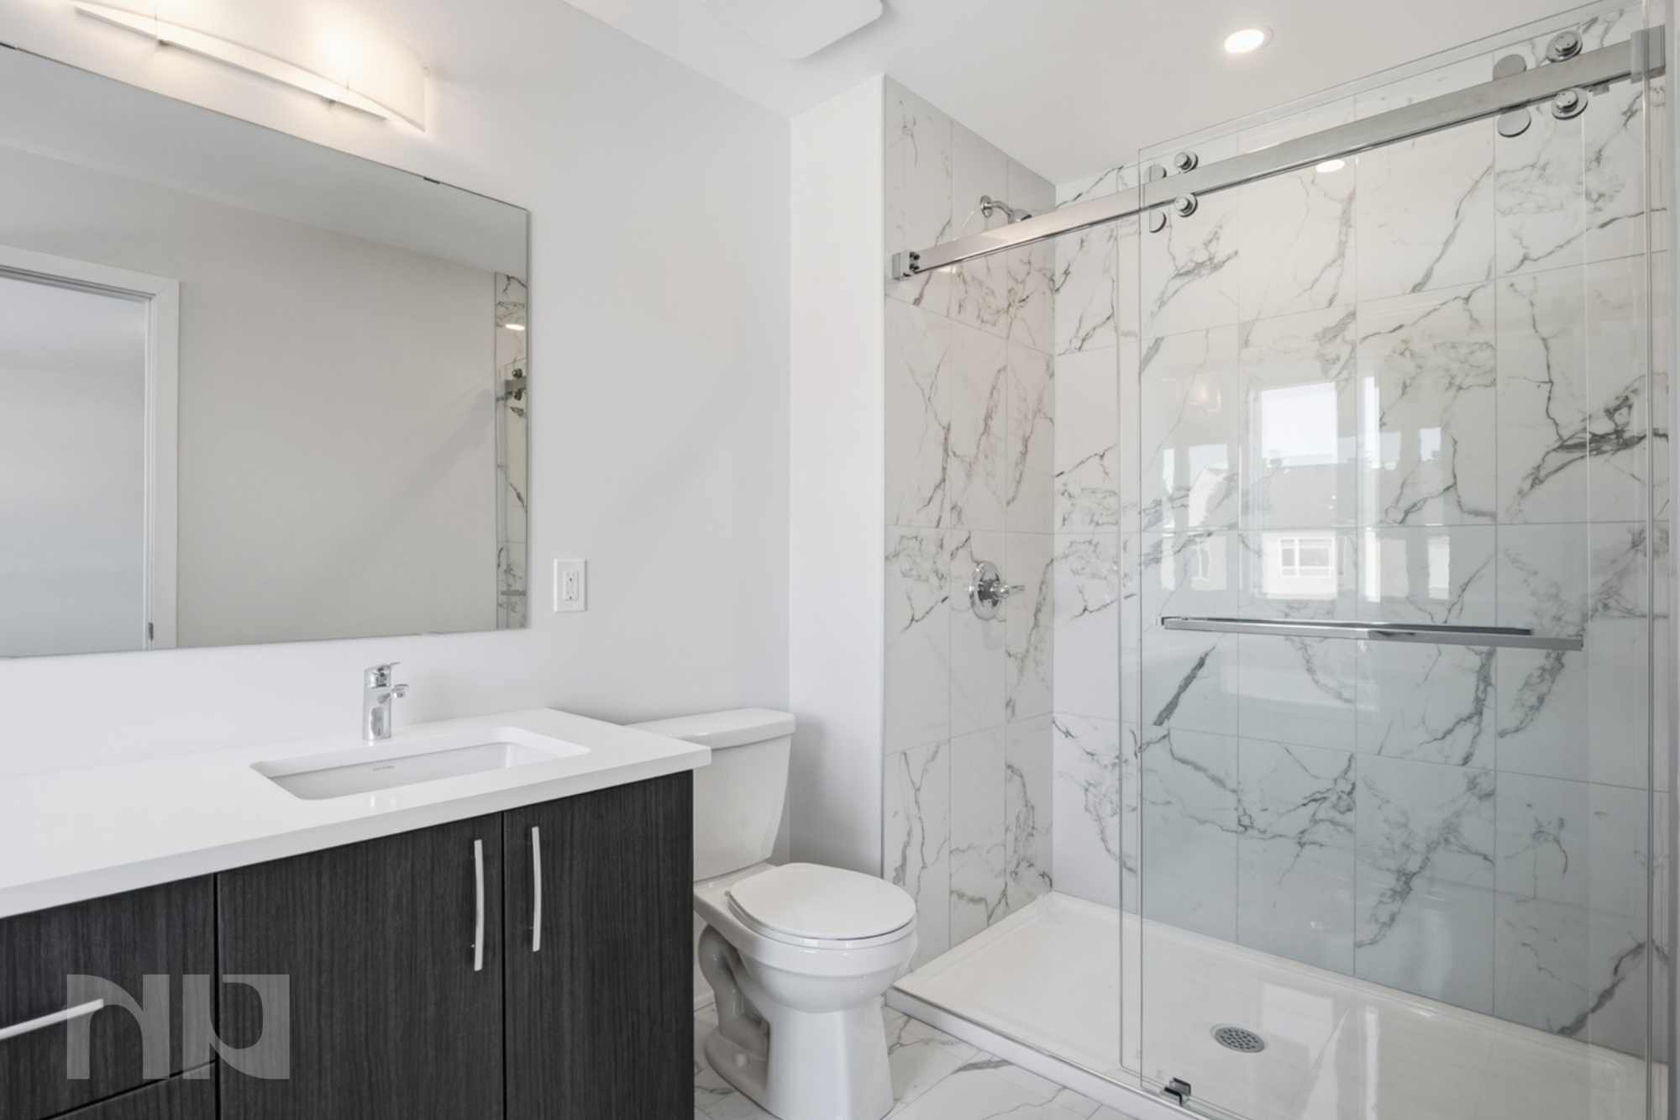
The bathrooms reflect the same design philosophy as the rest of the home: simple, modern, and functional. The main bathroom features a freestanding tub, clean tile work, and contemporary fixtures that feel elevated but practical. A second full bathroom adds convenience for families, guests, or shared living arrangements.

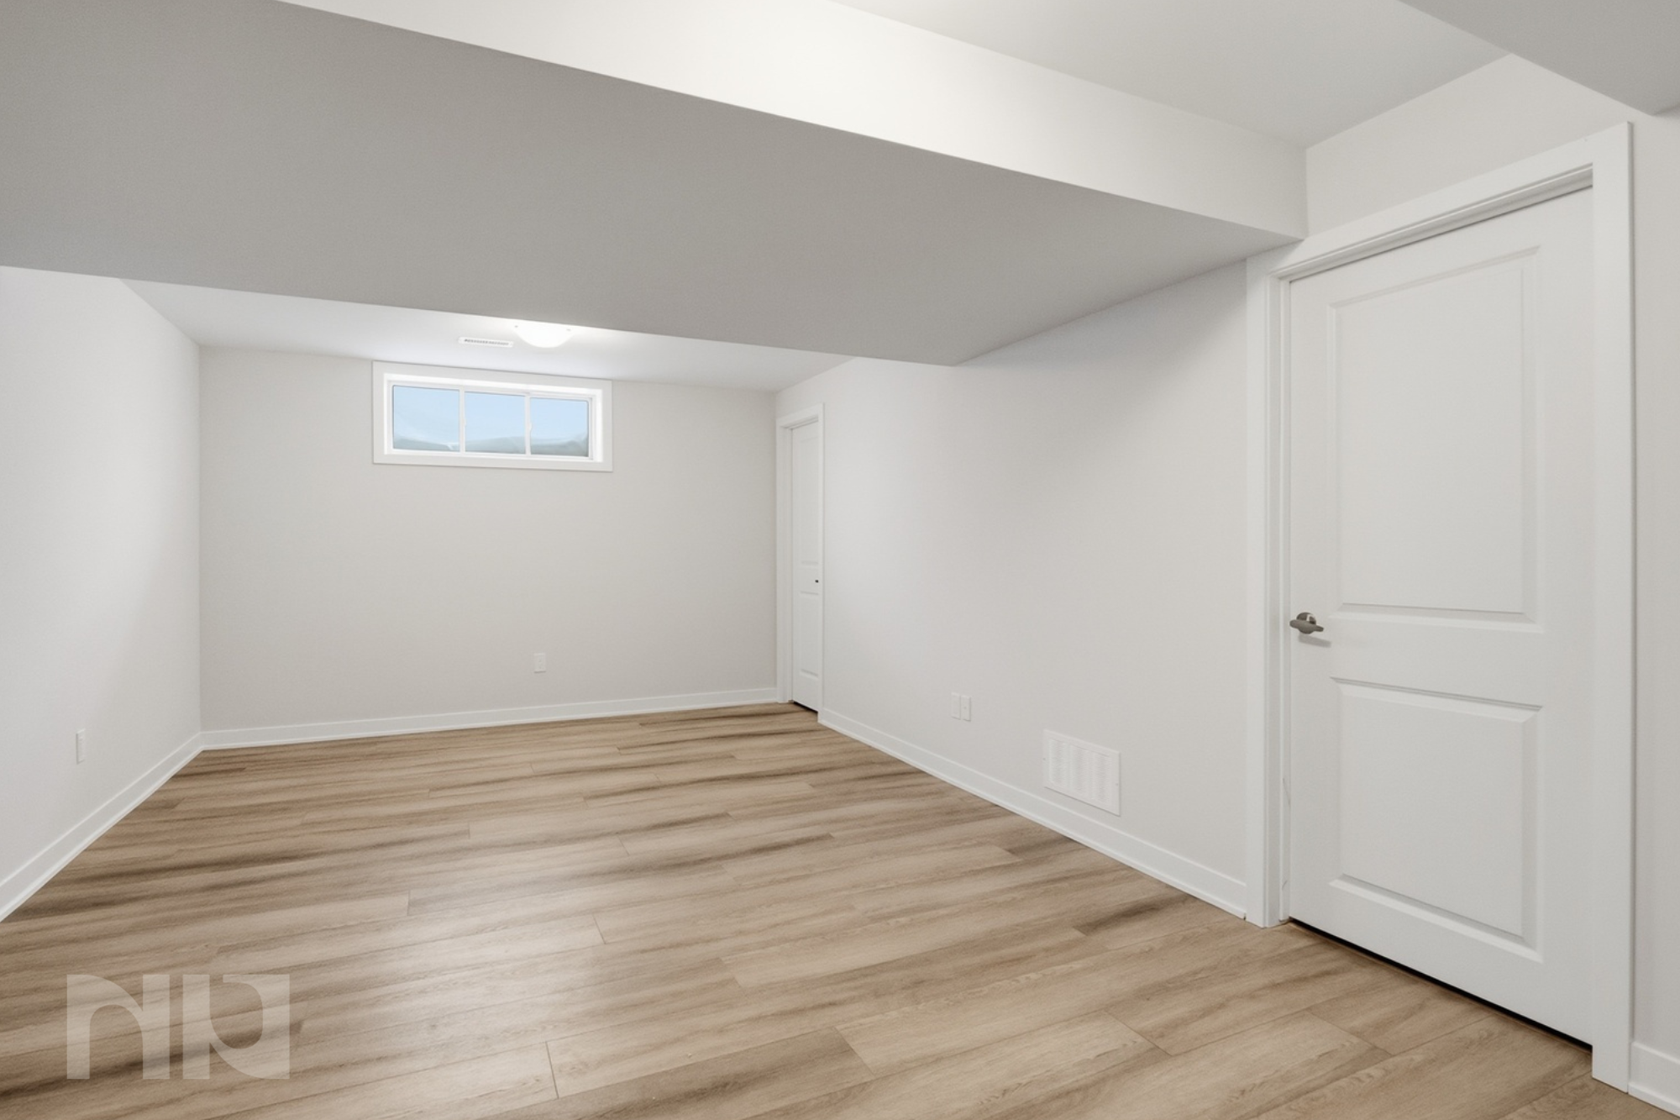
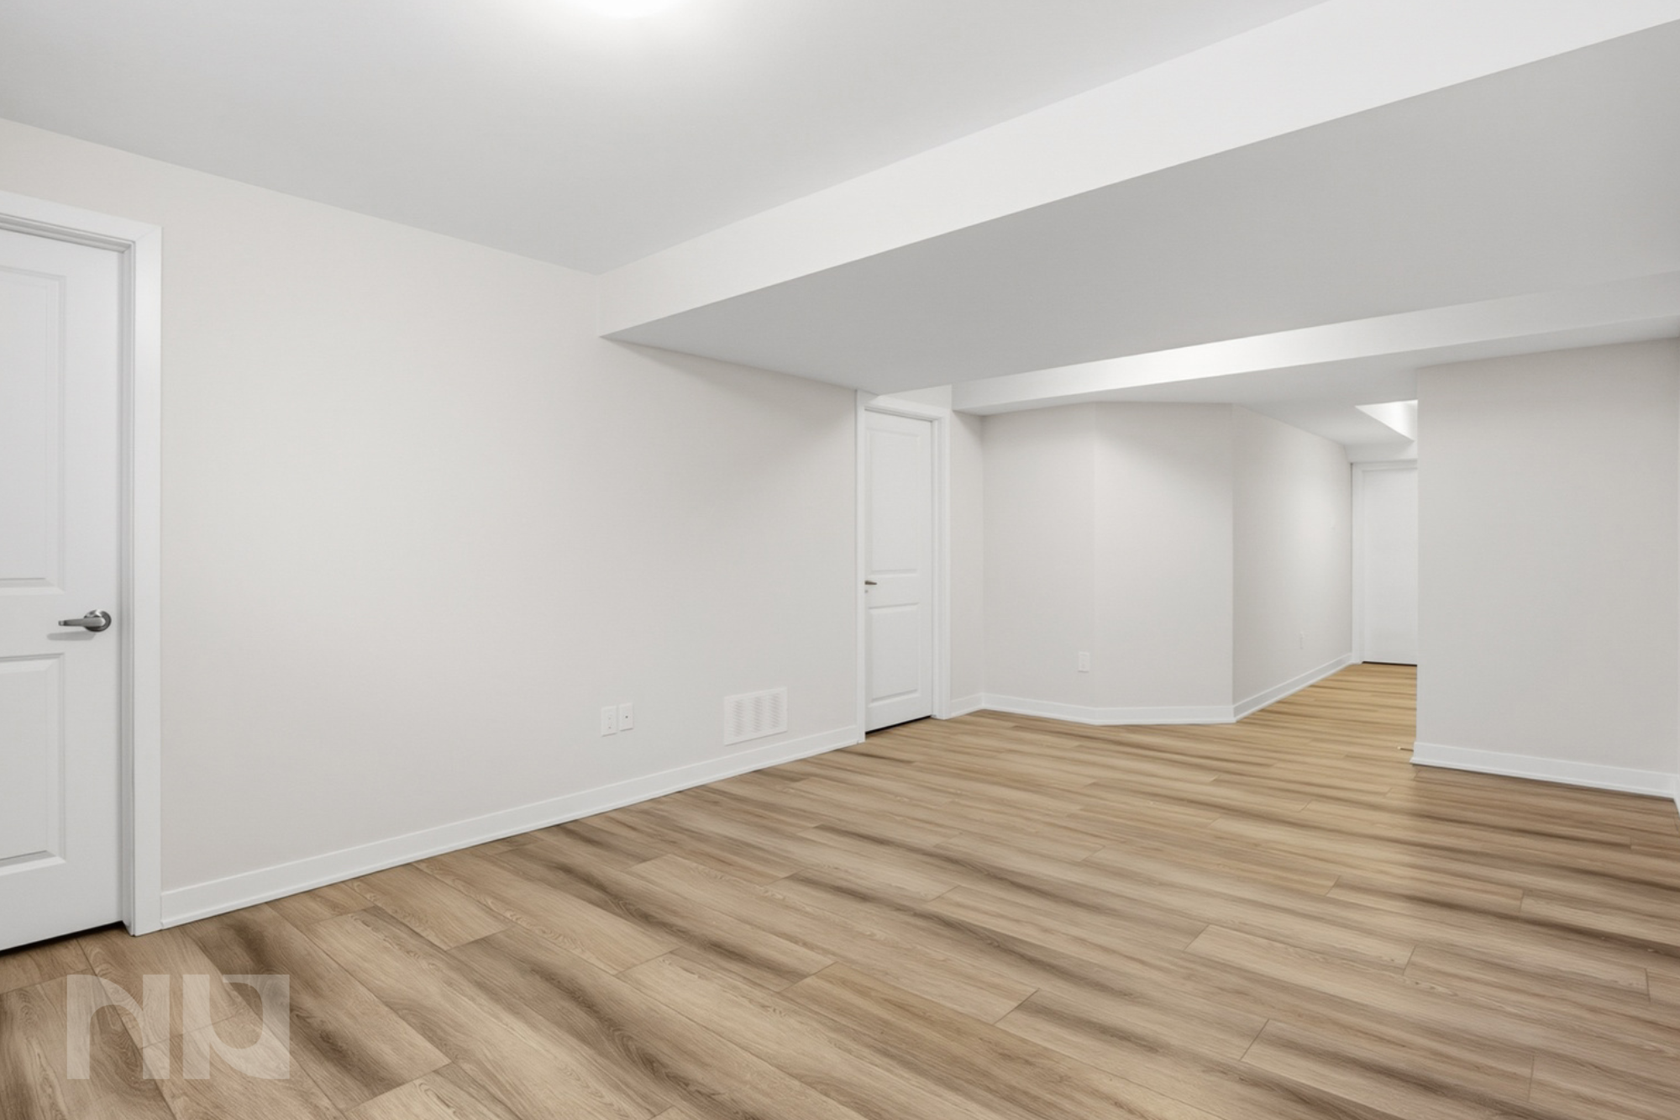
Downstairs, the finished lower level adds valuable bonus space. This is the kind of area buyers actually use: a rec room, workout space, media room, or play area, all with durable flooring and clean finishes that don’t feel like an afterthought. It’s flexible square footage that adds real lifestyle value.

What truly sets this home apart is the overall sense of cohesion. This is not a collection of random upgrades. It’s a home that feels intentionally designed from start to finish, which is exactly what Mattino Homes is known for.

The Neighbourhood: Carp

Located in Carp, this home offers a quieter, more relaxed pace of life while still keeping Ottawa within easy reach. Carp is known for its strong sense of community, open landscapes, and access to nature, all without the congestion and constant noise of the city core.

For buyers who work remotely, hybrid schedules, or simply value calm at the end of the day, Carp offers breathing room without isolation. The drive into Ottawa is straightforward and predictable, and many residents appreciate trading a few extra minutes in the car for more space, newer homes, and a stronger connection to their surroundings.

The area is close to local shops, schools, parks, and everyday amenities, with quick access to major routes for commuting. Carp also has a reputation for being welcoming and community-oriented, with a mix of young families, professionals, and downsizers who value quality over chaos.

This is a location that appeals to buyers who want their home to feel like a retreat, not just a place to sleep.

Who This Home Is Perfect For

  • Buyers looking for a new build without the overwhelm of large-scale developments

  • Professionals or couples who want modern design and low maintenance

  • Young families seeking space, functionality, and a calmer neighbourhood

  • Downsizers who want quality finishes without sacrificing comfort or style

  • Anyone drawn to intentional design and builder credibility

1940 Hawker Private is a strong example of what happens when a builder focuses on craftsmanship, consistency, and livability. It’s modern without being cold, stylish without being overdone, and located in a neighbourhood that supports a more balanced way of living.


For more information or to schedule a private showing, contact Paul Franchuk (salesperson at RE/MAX Hallmark Realty Group LDT.) by email at Paul@NewPurveyors.com. or fill out the form below.
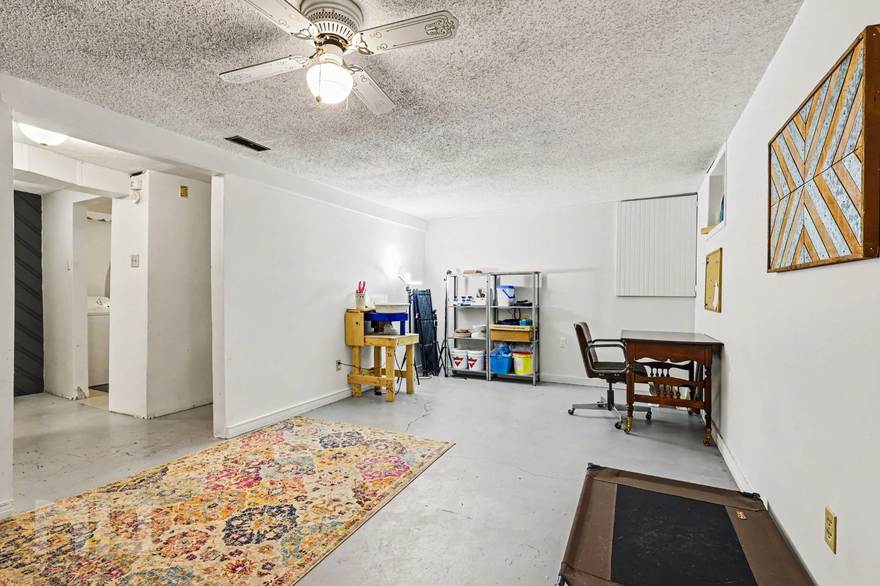
 

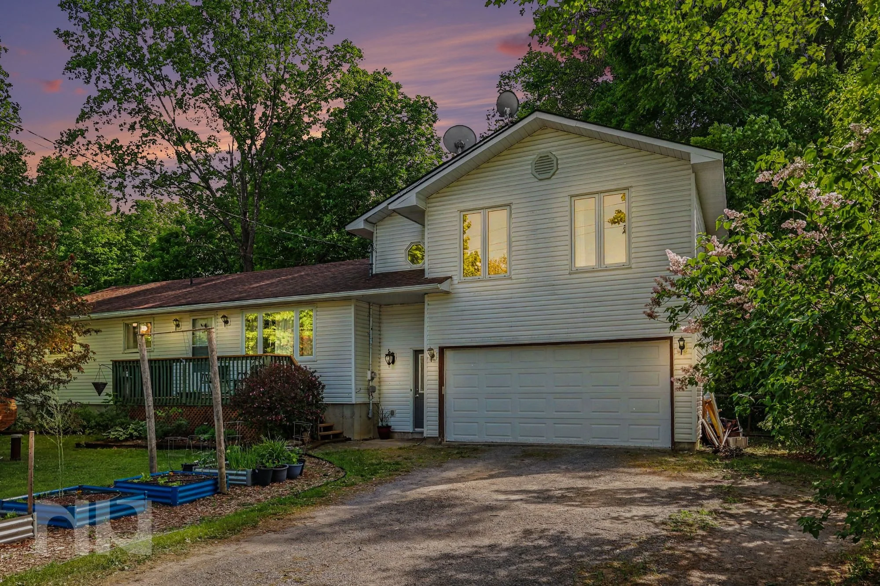
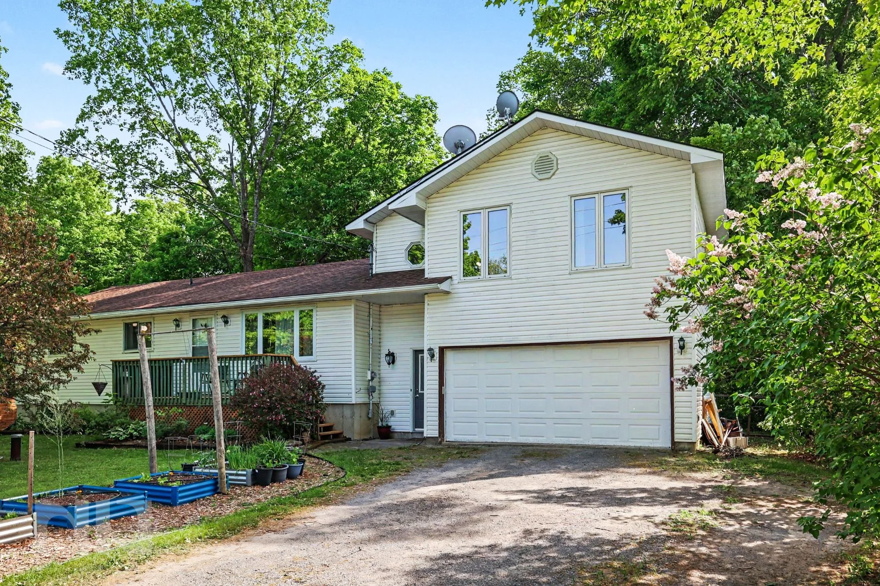
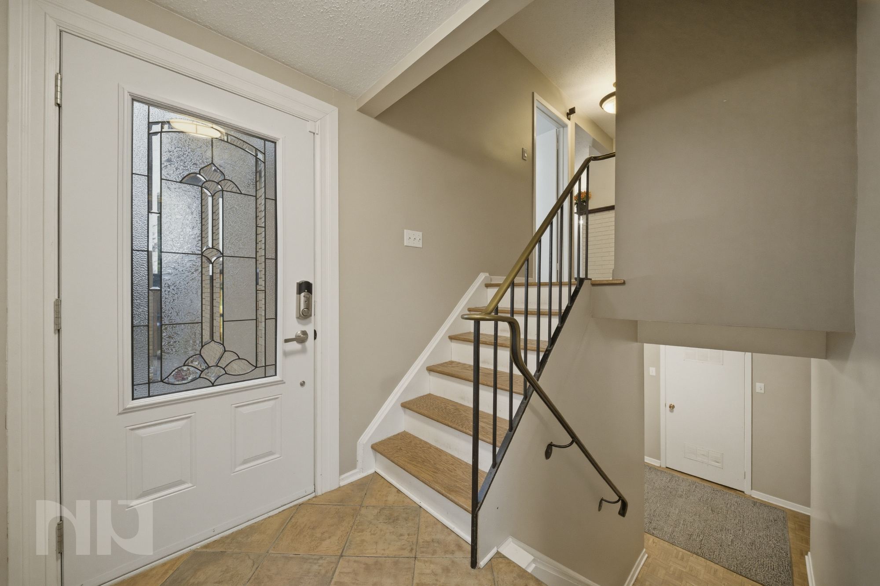
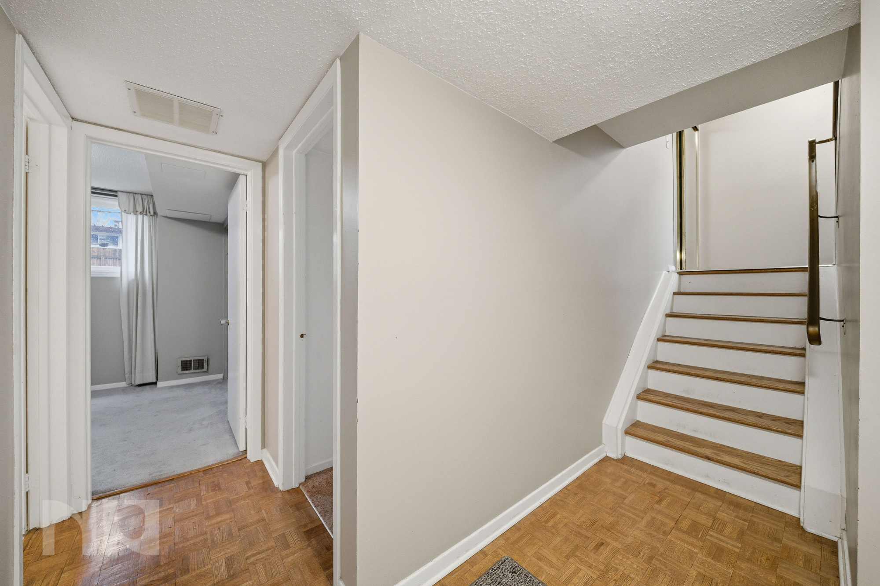
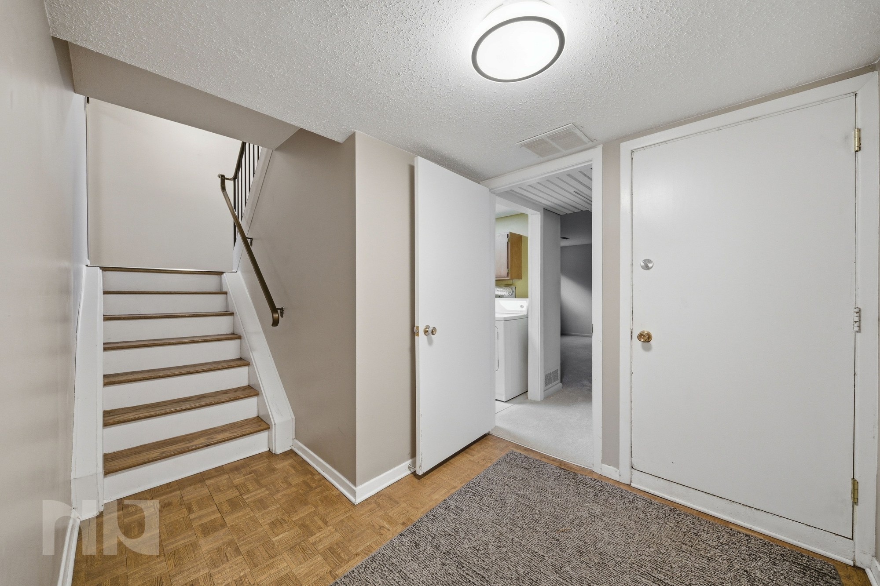
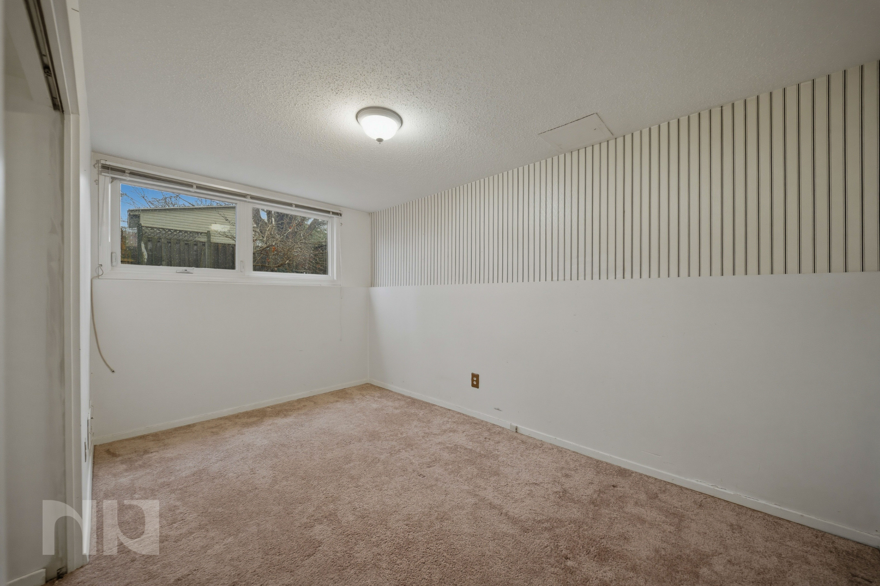
Sold - 2+2 Bed Split Level Home in Parkwood Hills

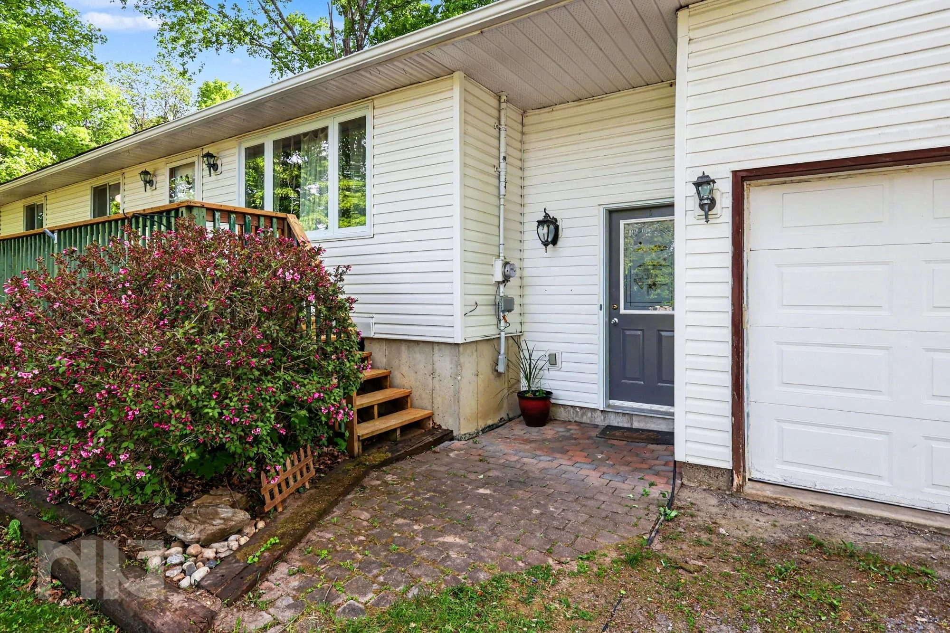
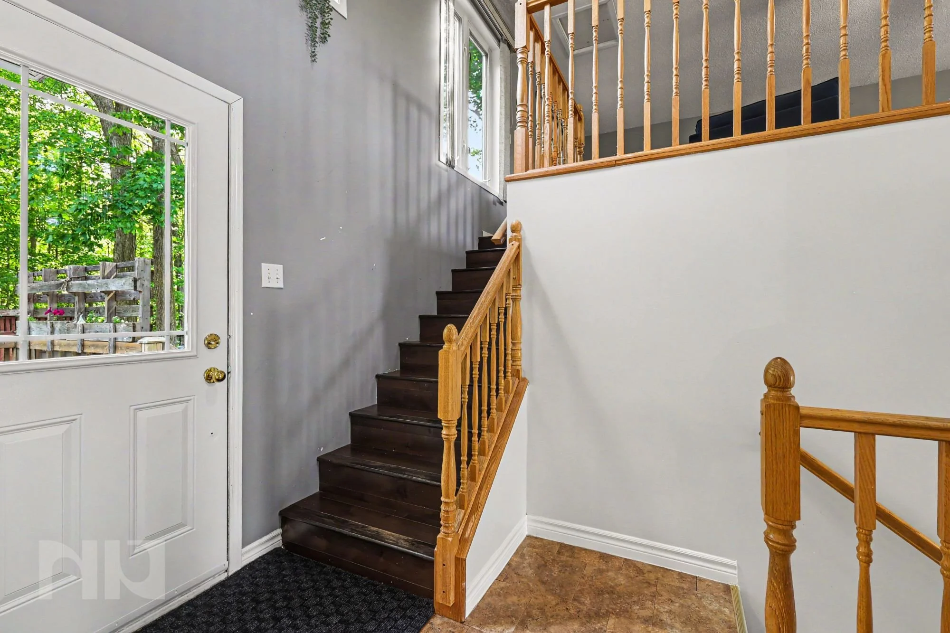
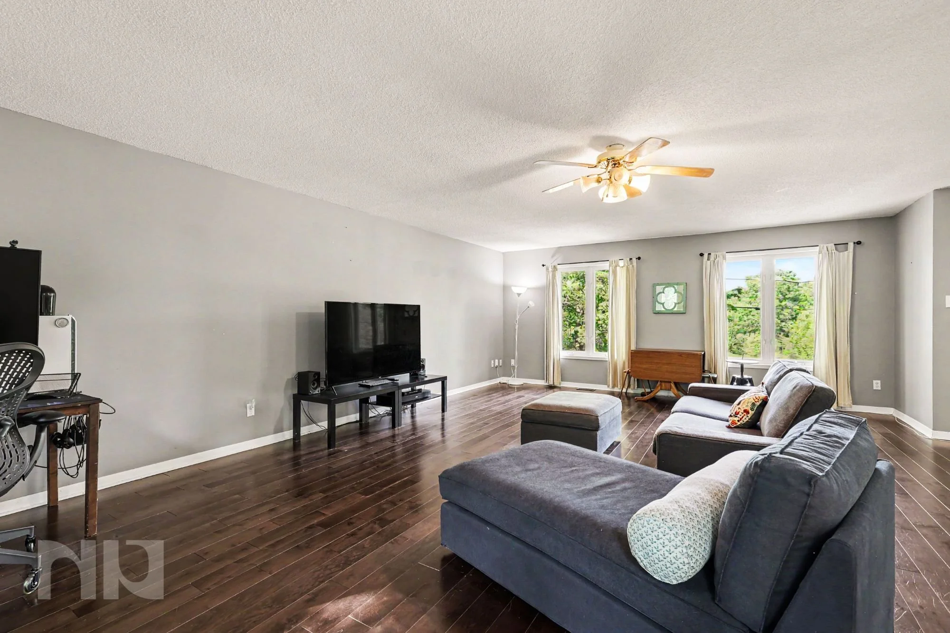
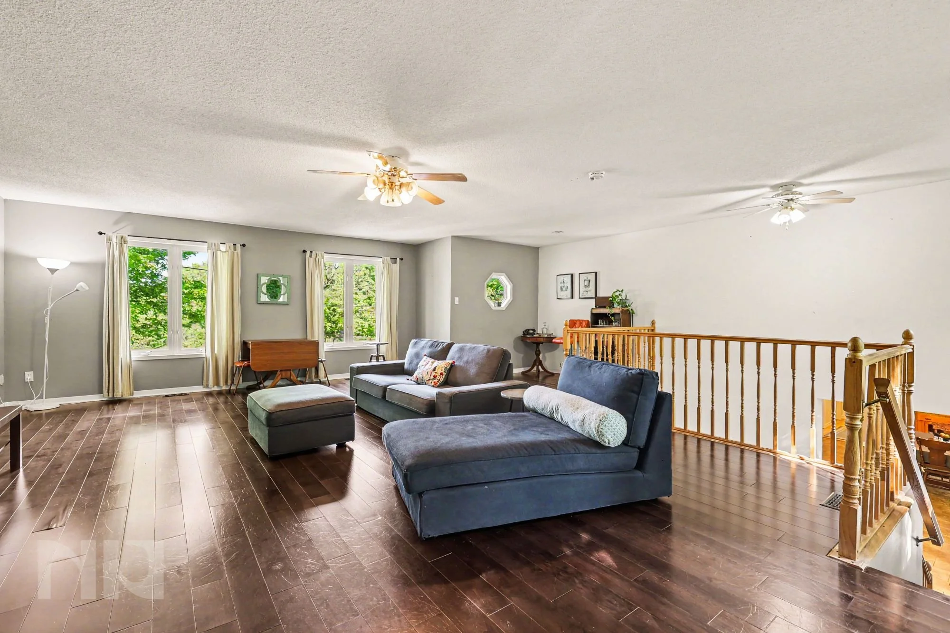
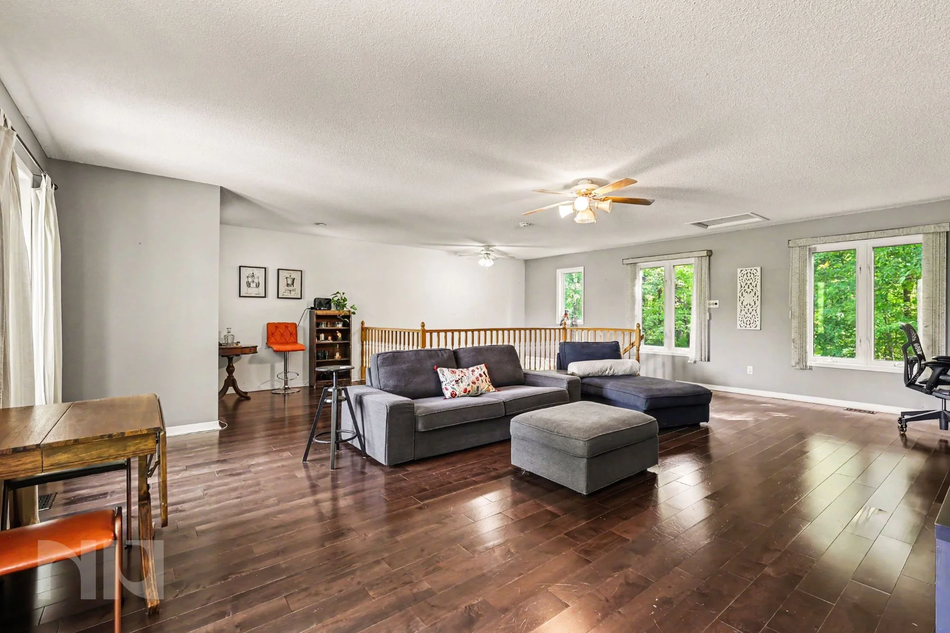
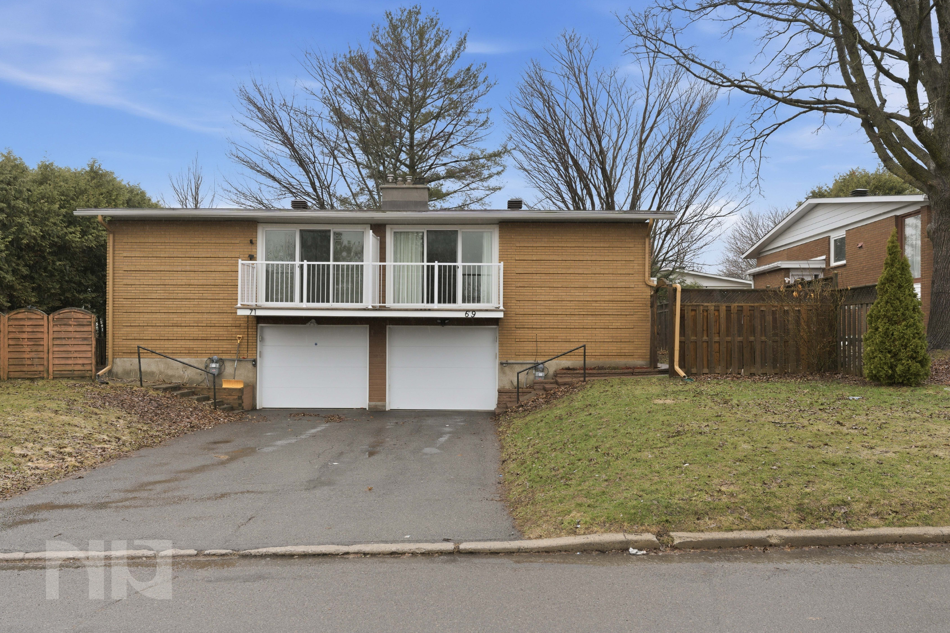
Move-in-ready 2+2-bedroom split-level home featuring a fully renovated kitchen (2025), hardwood flooring throughout the main level, a wood-burning fireplace, and direct garage access, set in the quiet, established neighbourhood of Parkwood Hills.
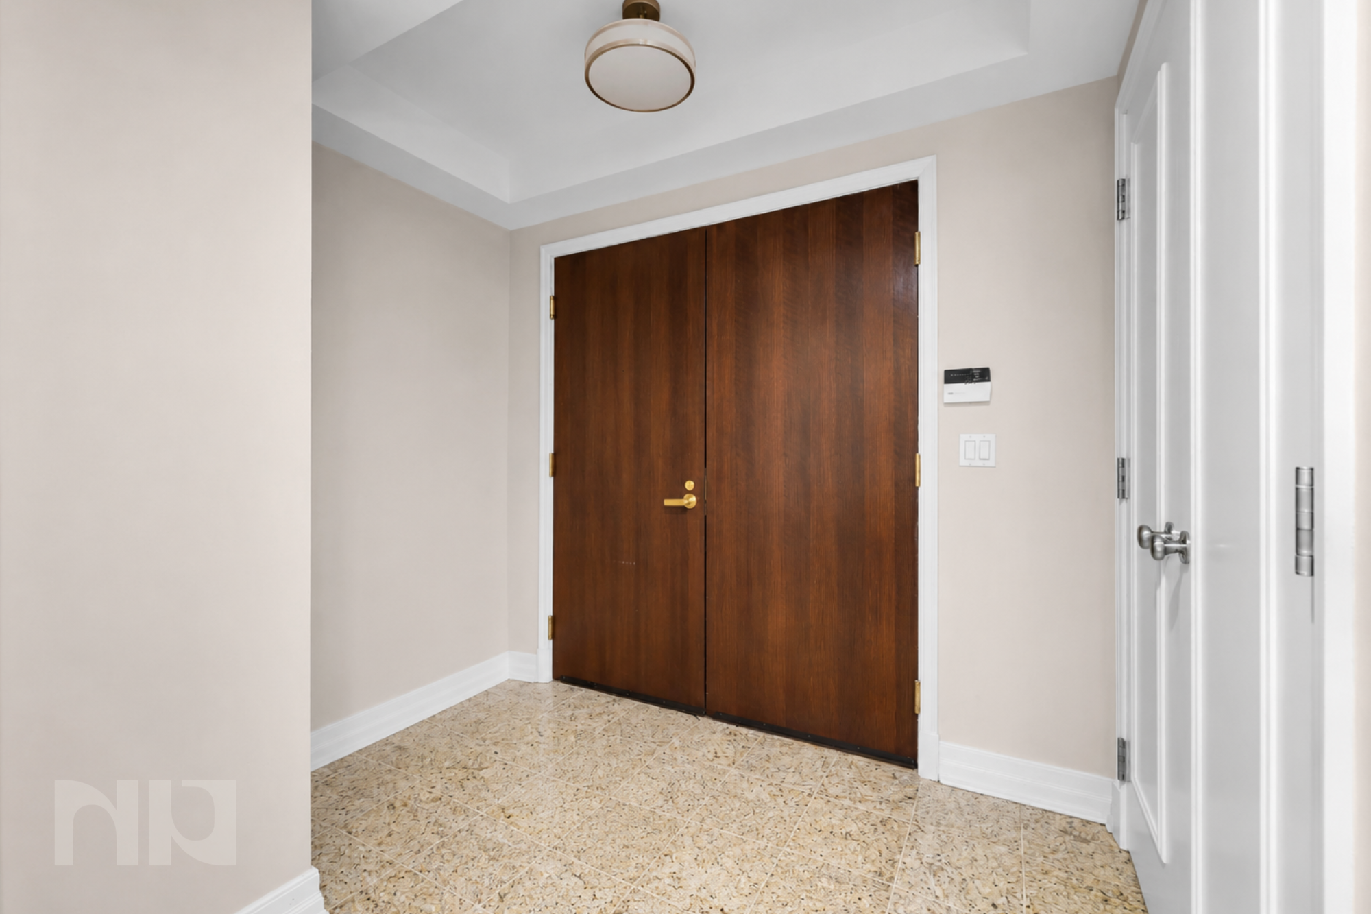
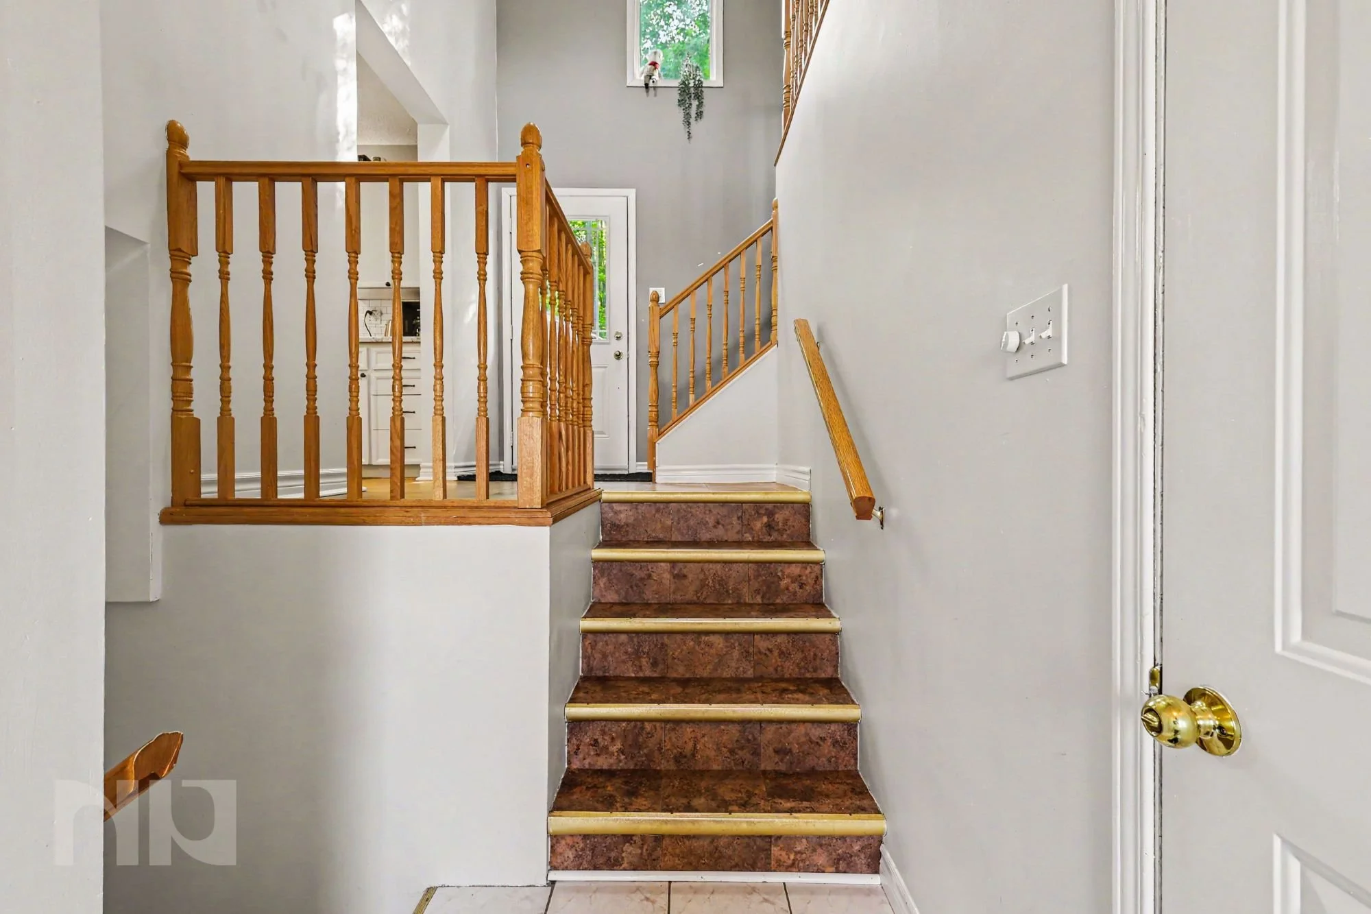
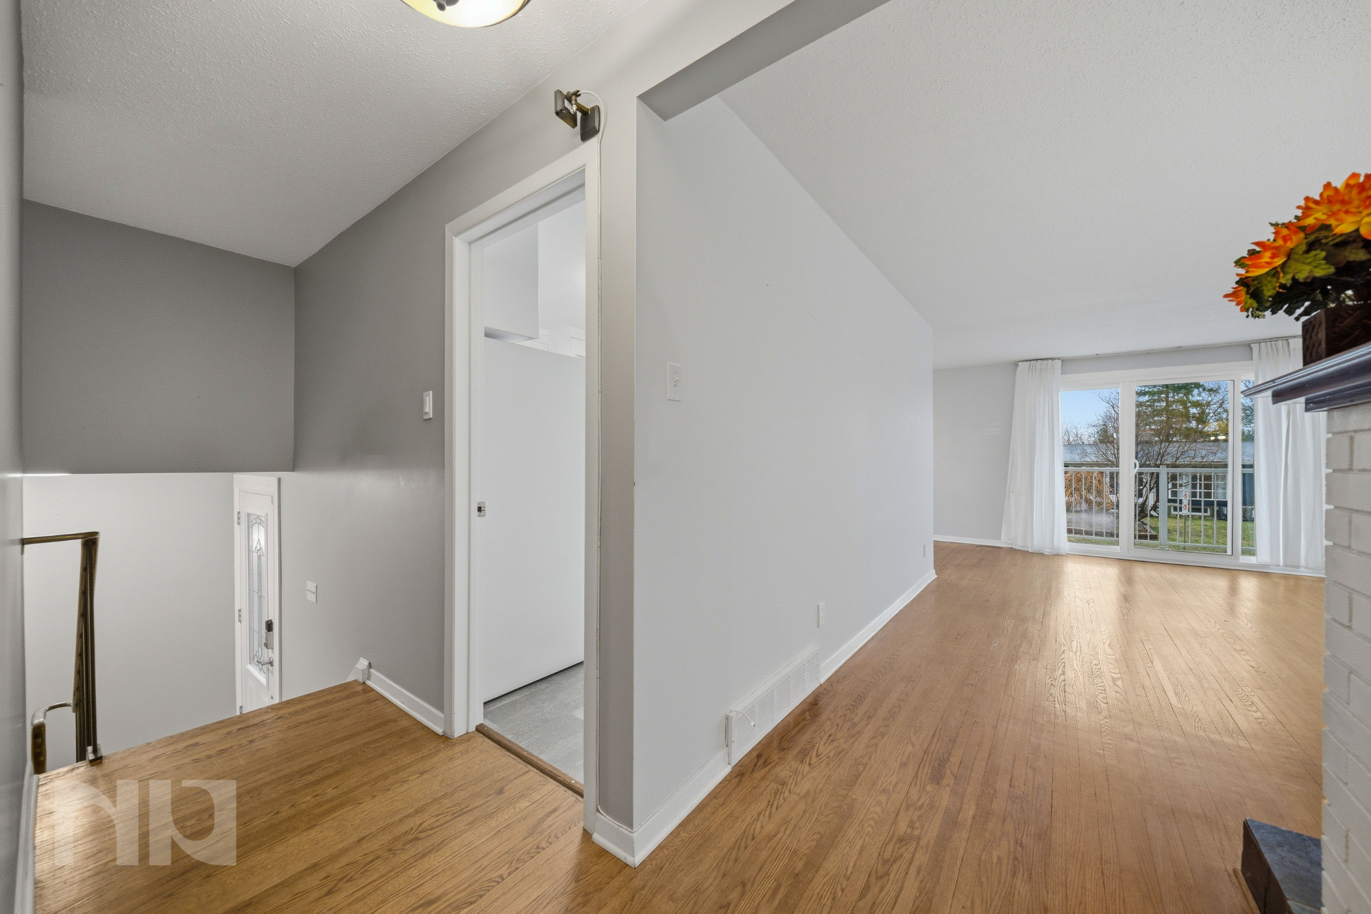
Step inside to a welcoming entry with ceramic tile that transitions into hardwood flooring across the entire main level, creating a clean and cohesive feel. The main living space offers a layout that balances openness with defined areas, giving you flexibility for both everyday living and entertaining. The spacious living room is anchored by a wood-burning fireplace and opens to a private balcony that has been recently repaired and updated.

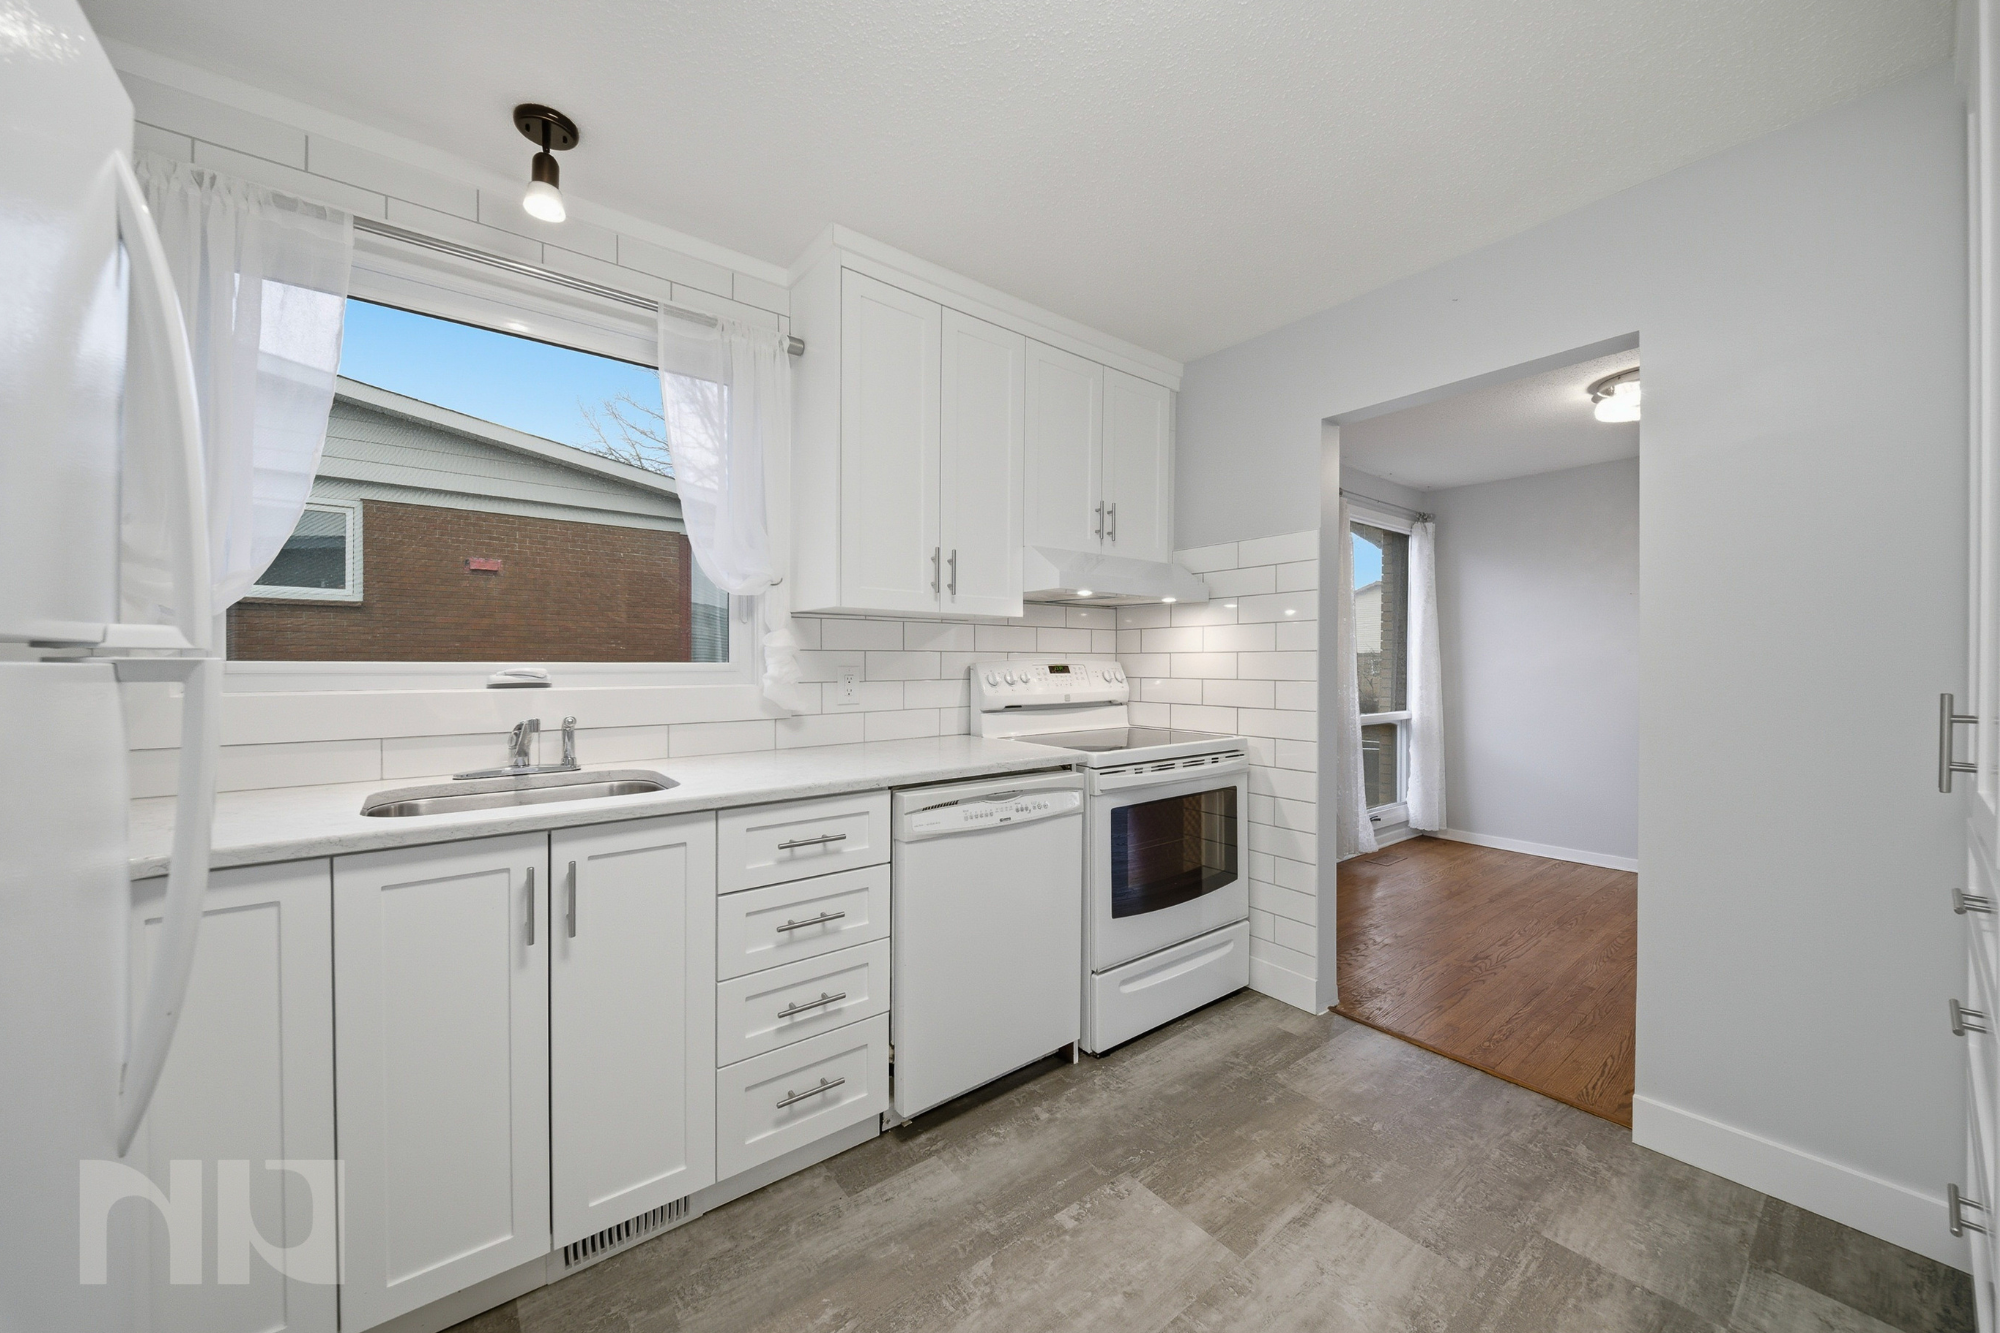
The kitchen, fully renovated in 2025, is a true highlight of the home. Designed with both style and function in mind, it features quartz countertops, updated cabinetry, new appliances, and a large window over the sink that brings in natural light and enhances the overall feel of the space.

The main level also includes two generously sized bedrooms, each with proper closet space, along with a full bathroom with a tub and shower. A hallway linen closet adds practical storage for everyday living.

As a split-level home, the lower level provides valuable additional space and flexibility. Here you’ll find two more rooms that can be used as bedrooms, a home office, gym, or guest space depending on your needs. This level also includes a second bathroom, a dedicated laundry and storage area, and direct access to the garage, with a newer garage door and opener reflecting ongoing care.

Located in Parkwood Hills, this home is close to parks, schools, and all the amenities along Strandherd Drive and Greenbank Road, including grocery stores, restaurants, fitness centres, and transit options. It’s a neighbourhood known for its convenience, community feel, and long-term livability.

At $565,000, this home offers a rare combination of space, meaningful updates, and flexibility, making it an excellent option for buyers looking for a home they can move into and grow with.


For more information or to schedule a private showing, contact Reed Allen (salesperson at RE/MAX Hallmark Realty Group LDT.) by email at Reed@NewPurveyors.com. or fill out the form below.