Rented

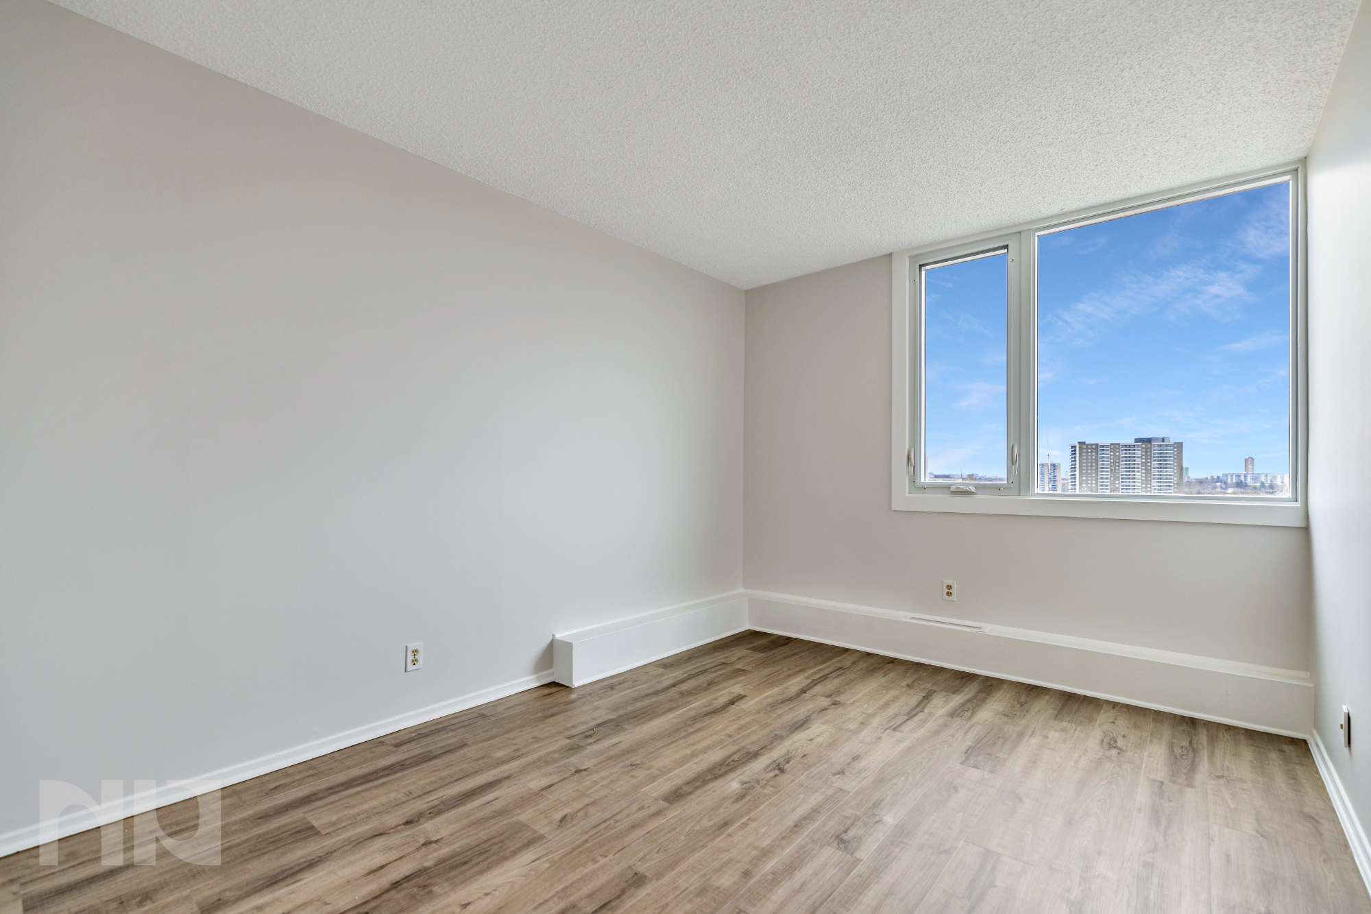
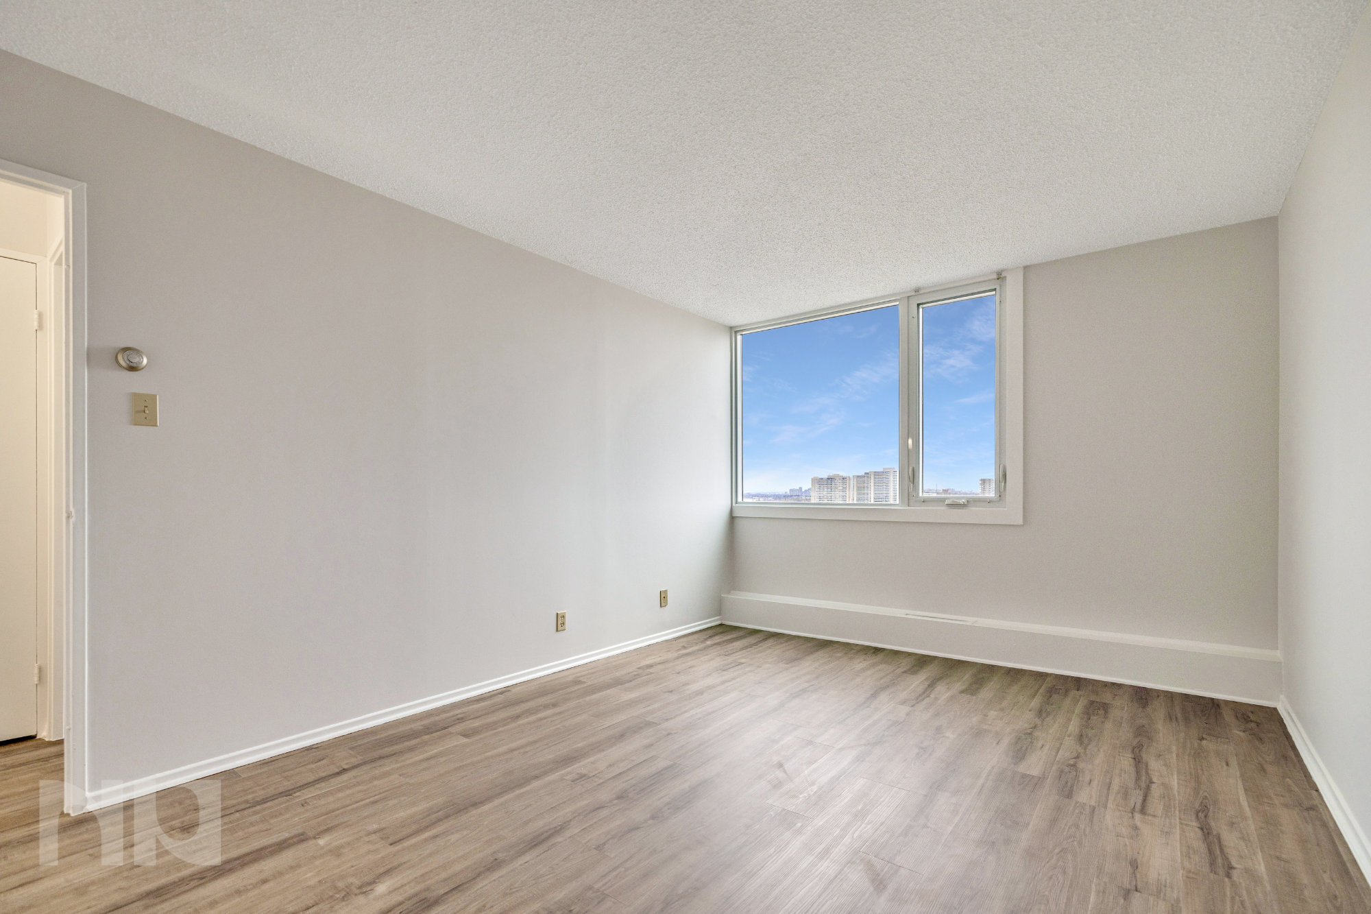
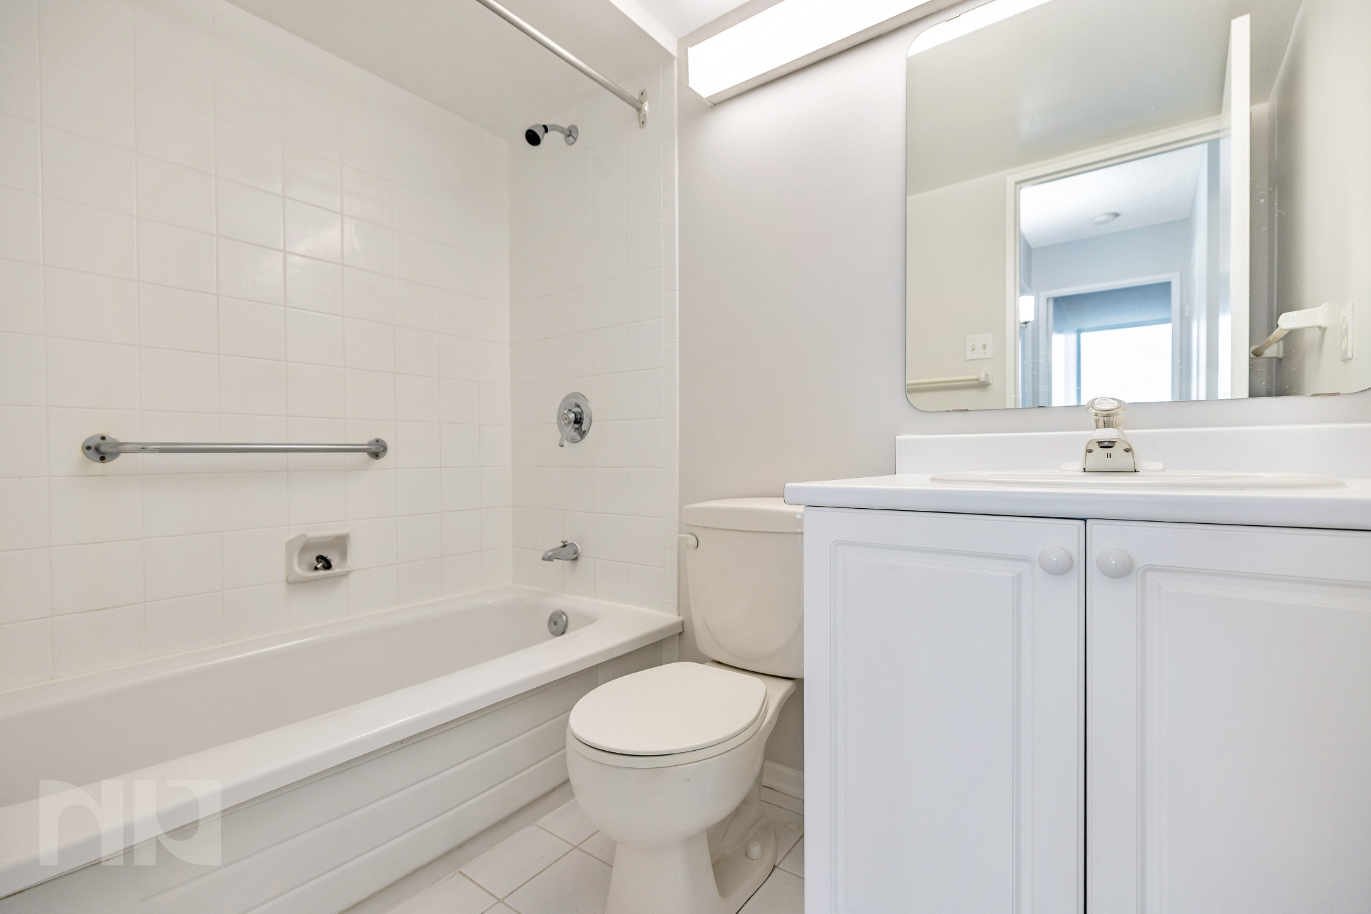
Rented - 2 Bedroom Condo at Warehouse Lofts

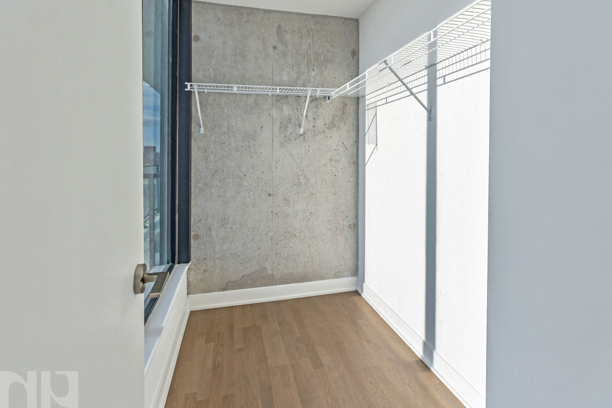
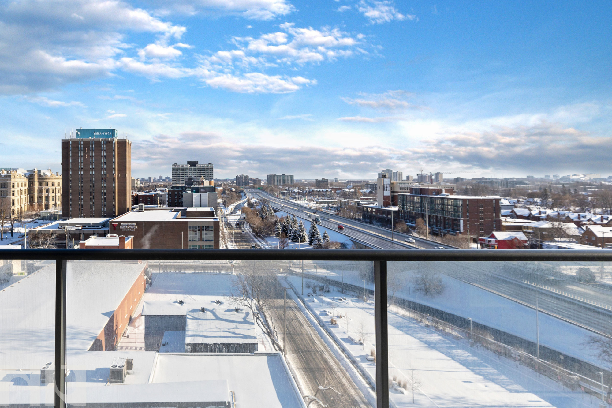
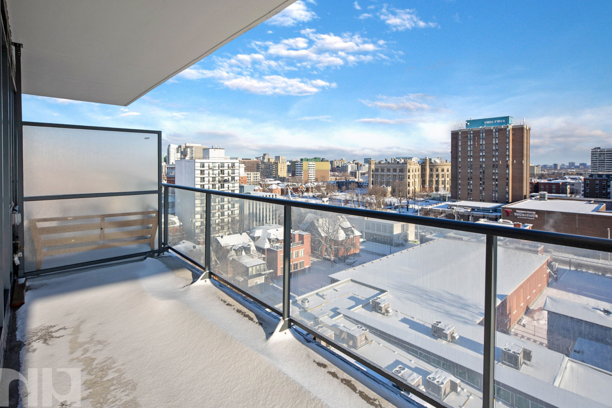
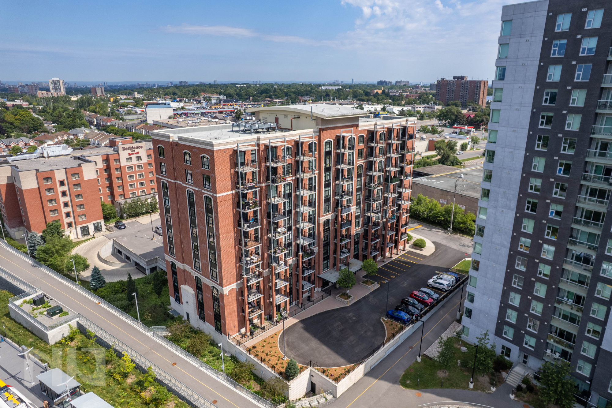
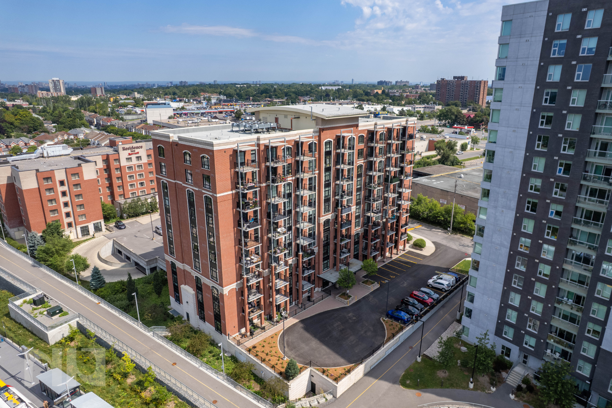
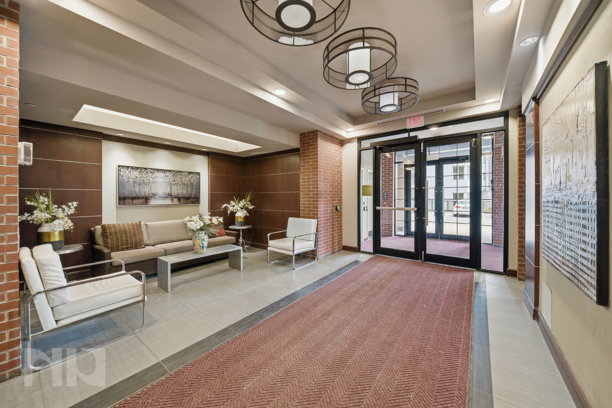
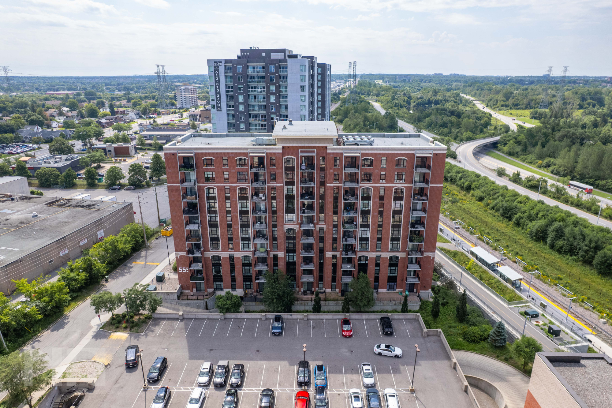
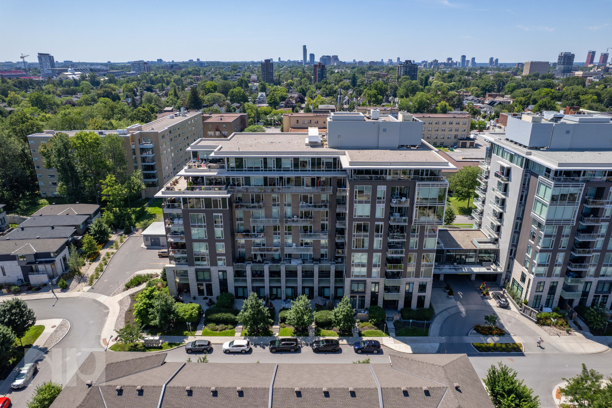
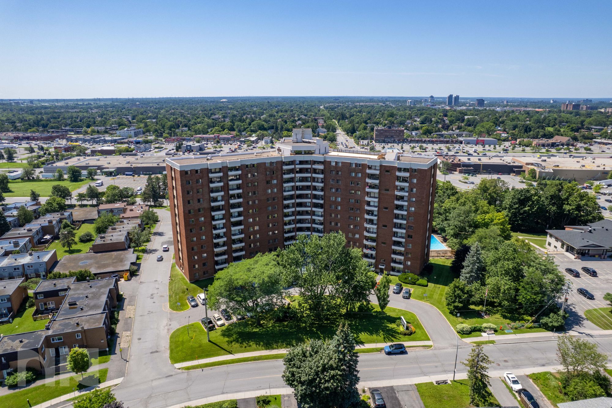
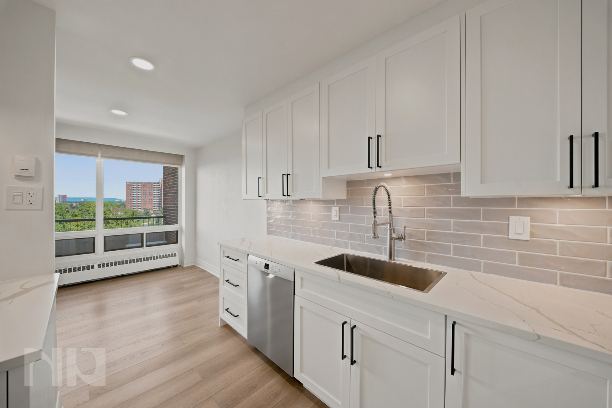
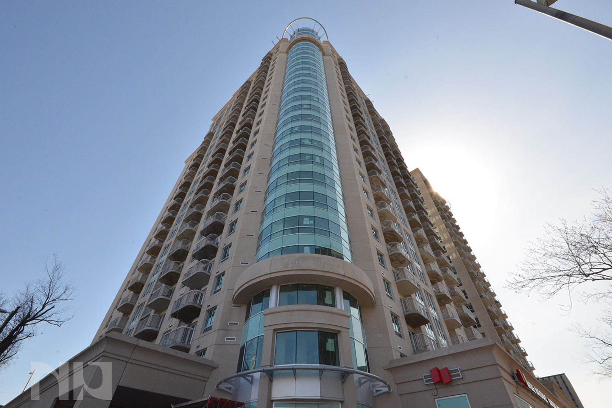
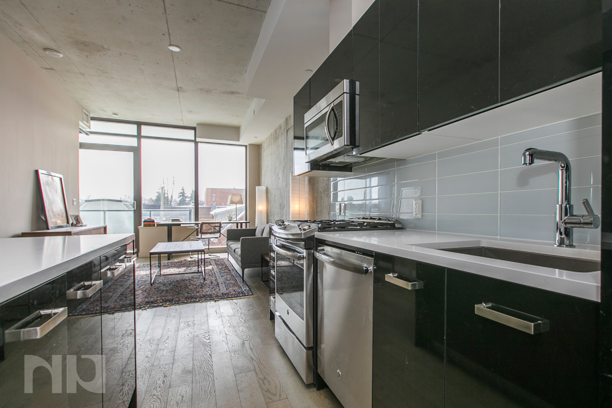
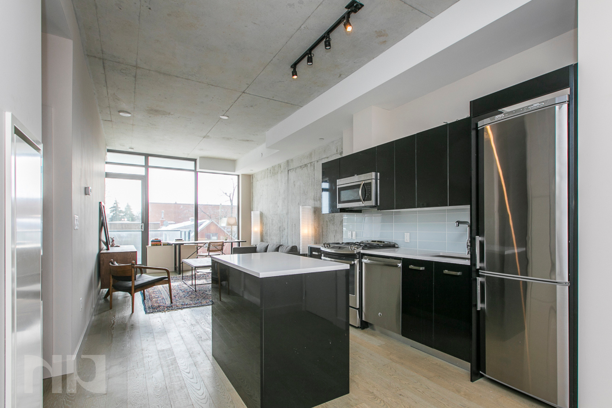
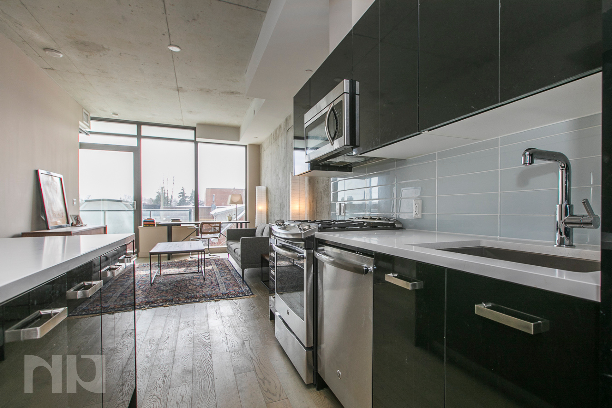
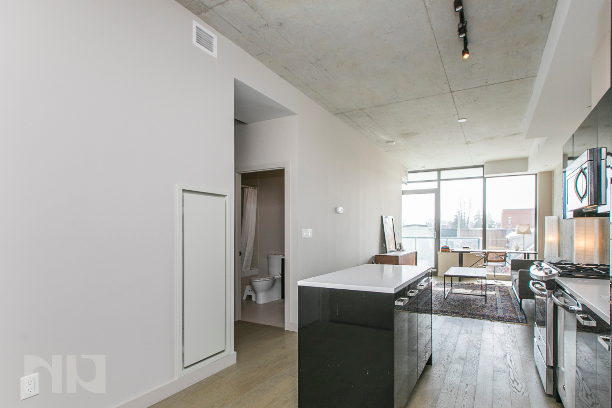
Modern Loft Living at the Legendary Warehouse Lofts

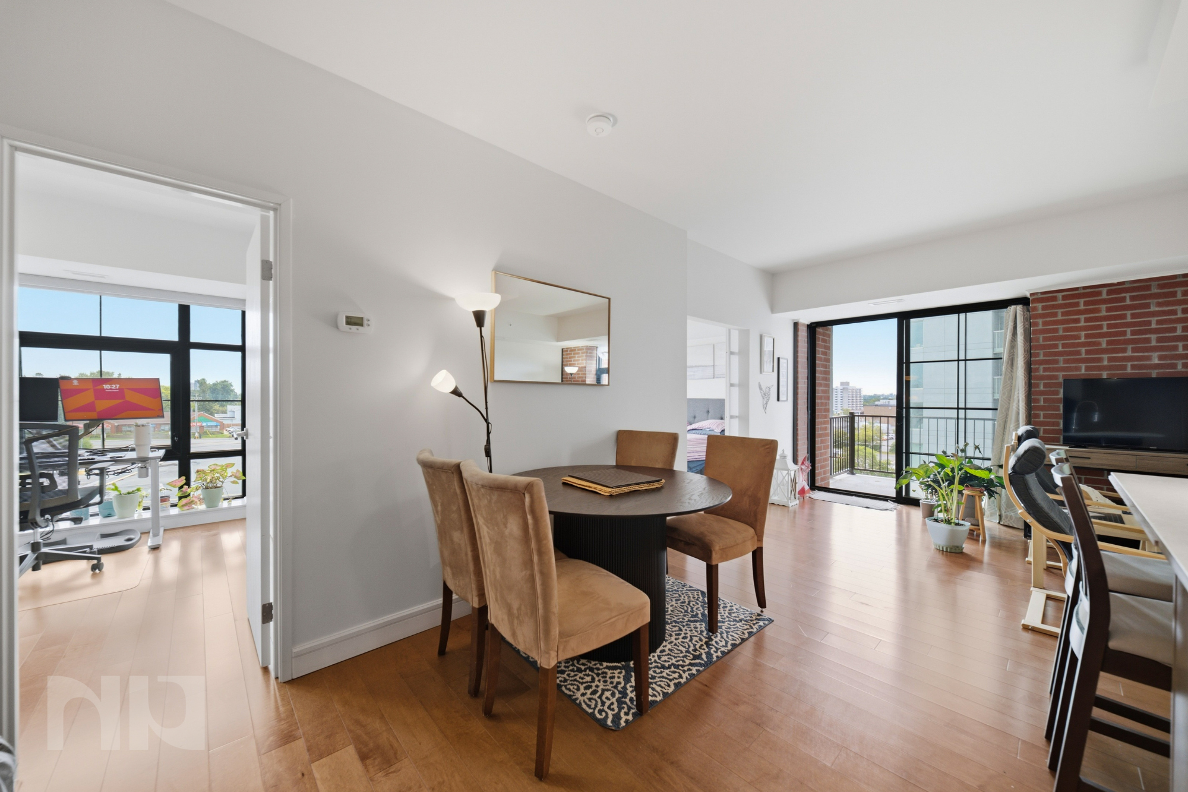
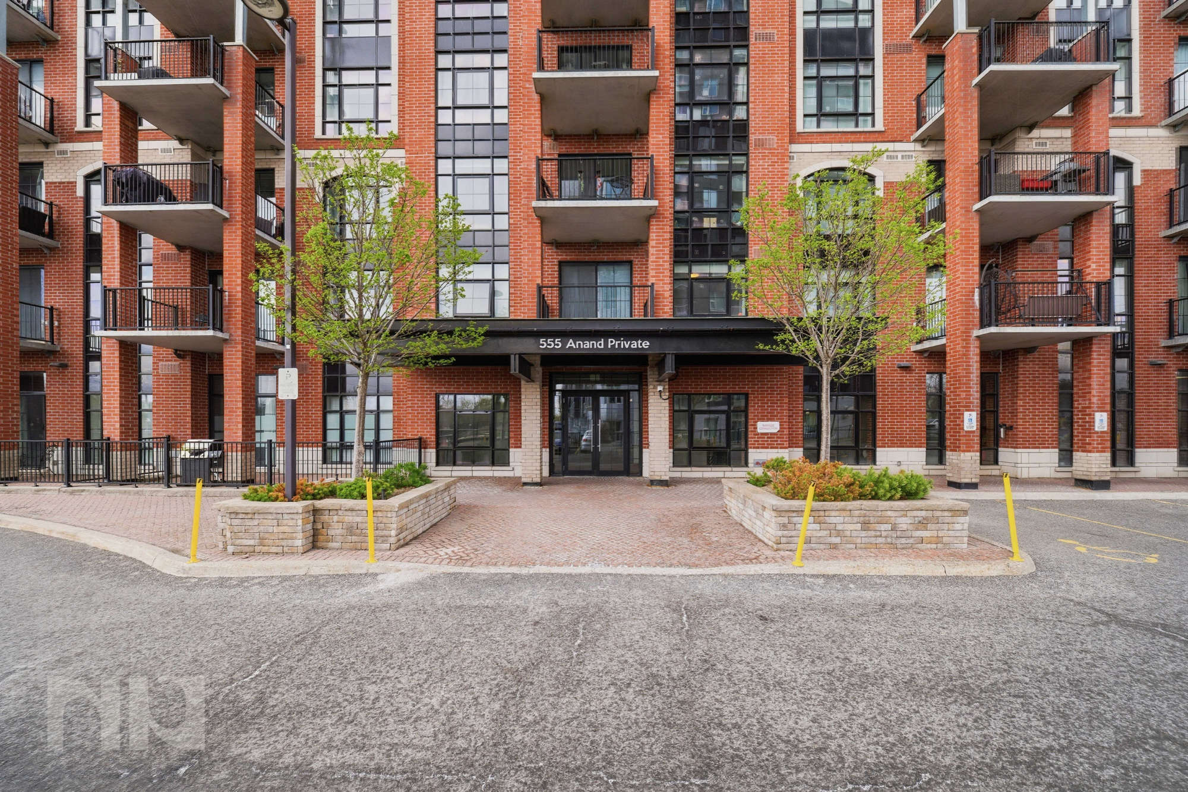
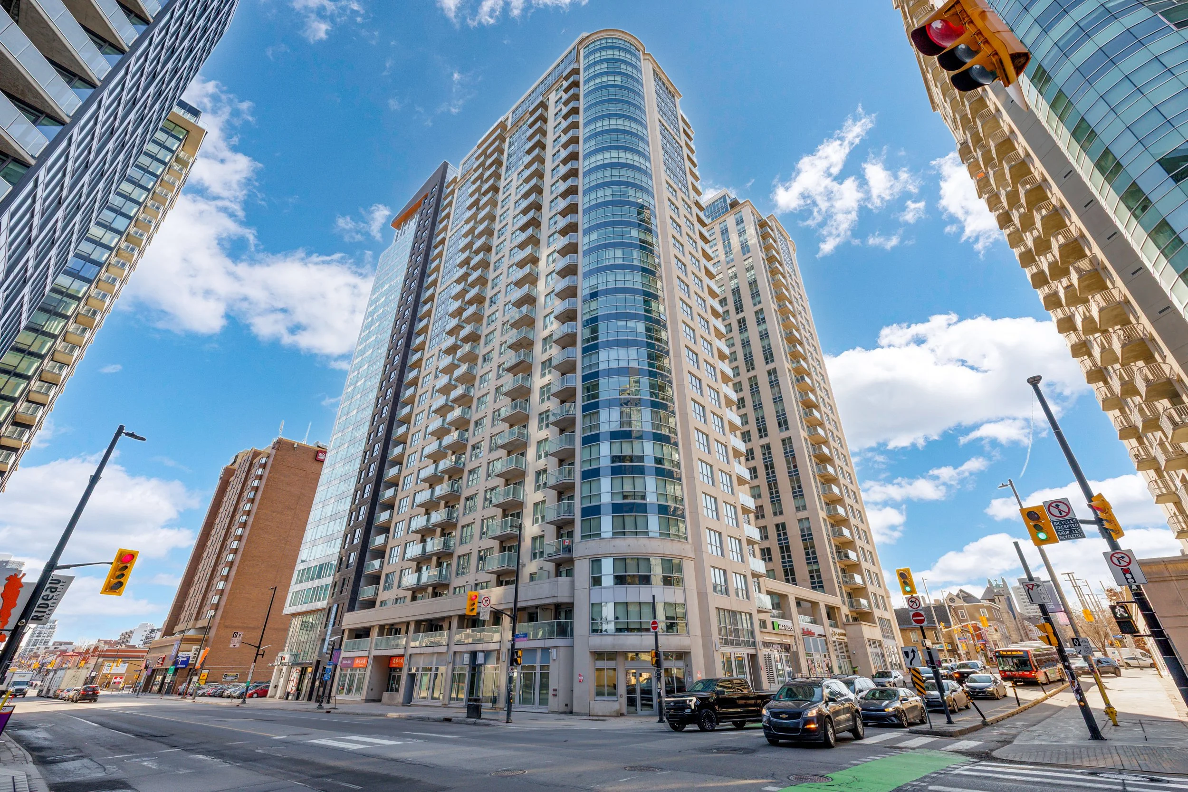
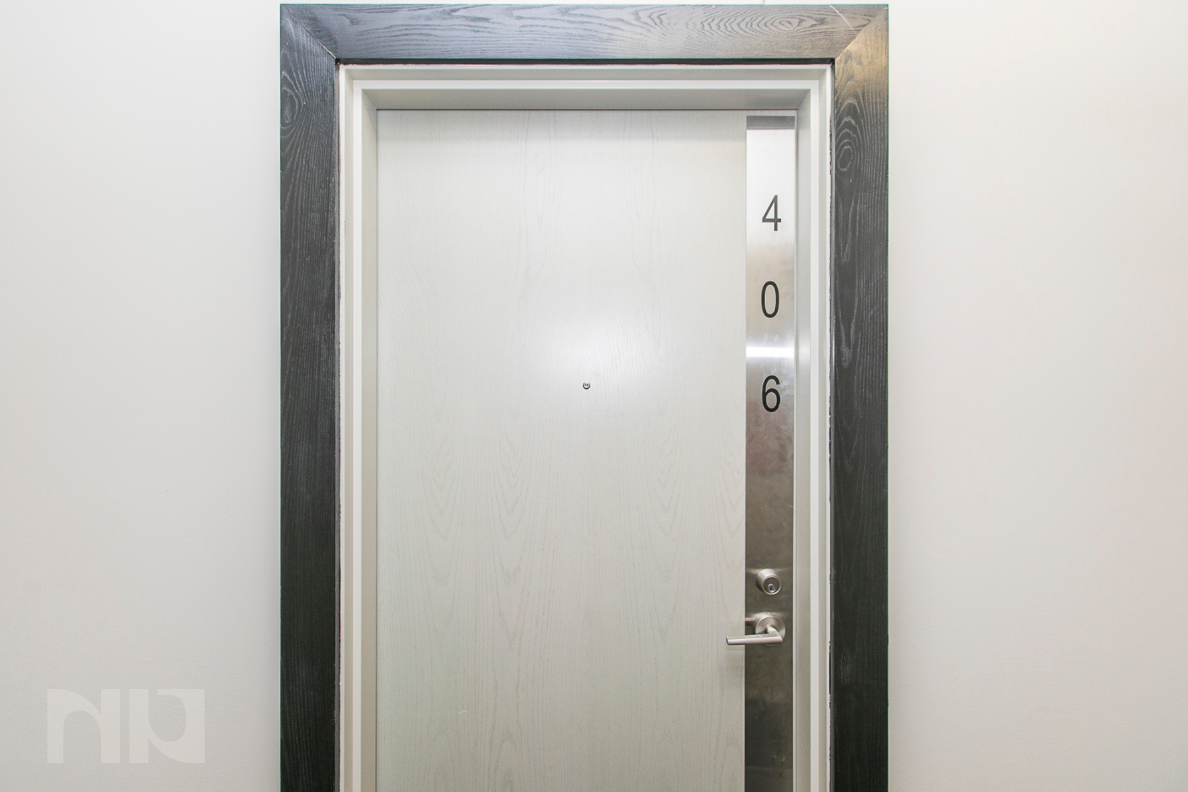

If you're looking for a condo that feels anything but ordinary, Unit 610 at the Legendary Warehouse Lofts delivers.

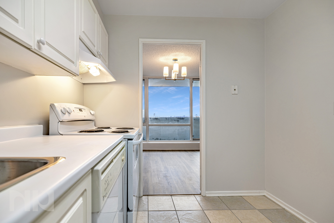
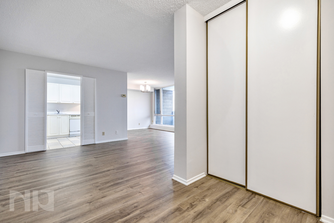
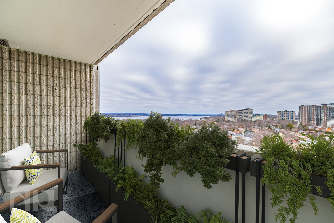
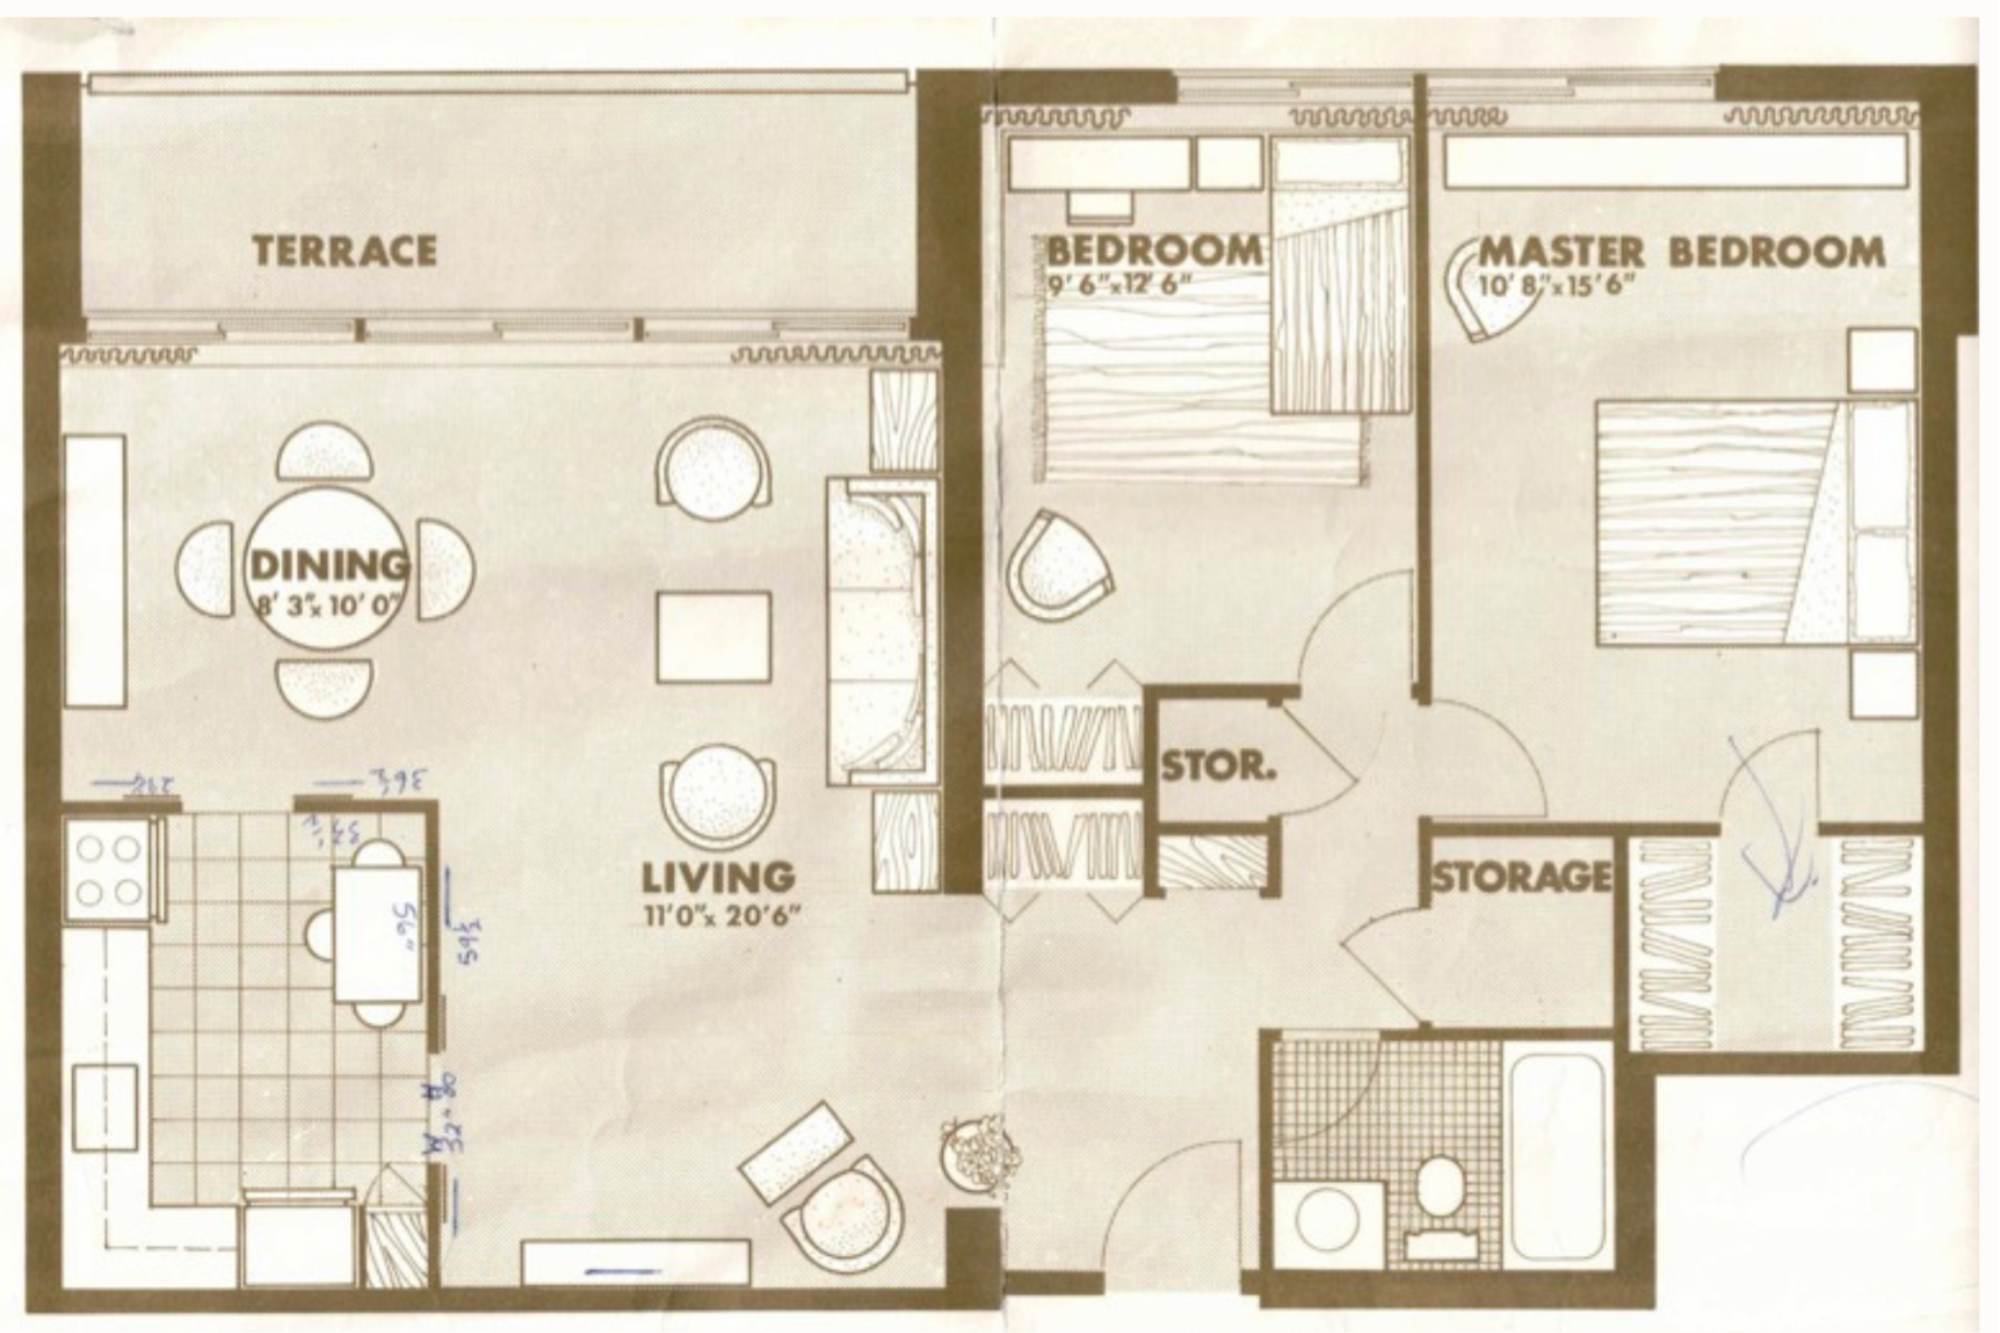
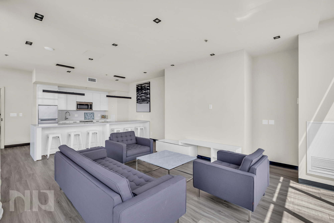
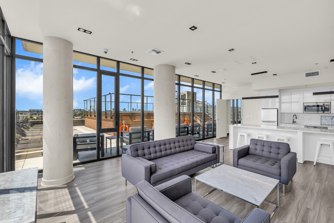
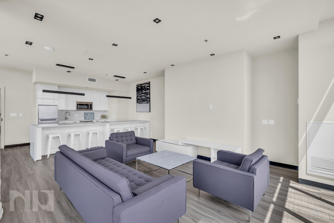
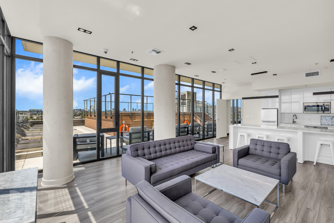
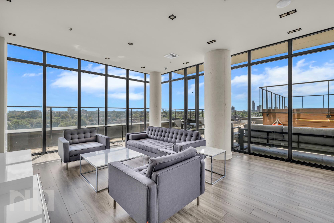
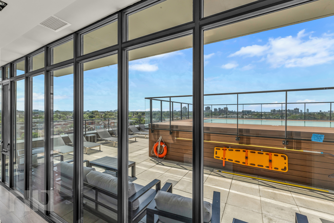
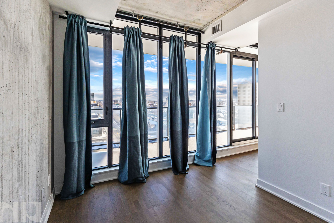
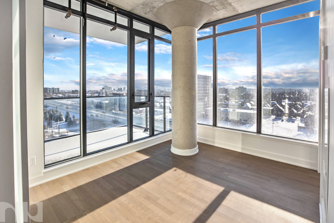
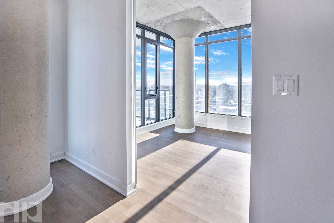
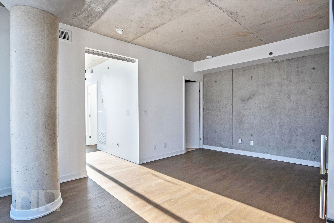
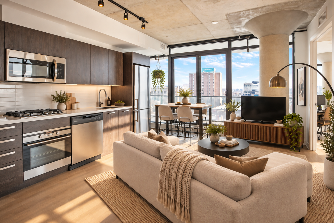
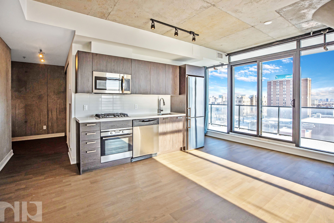
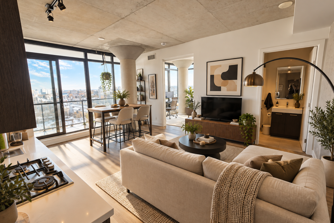
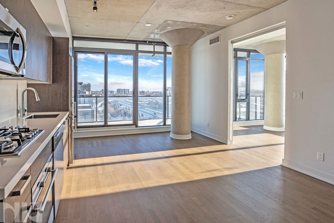
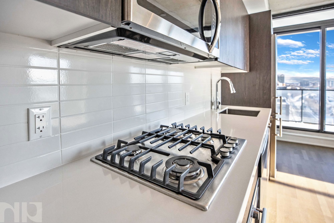
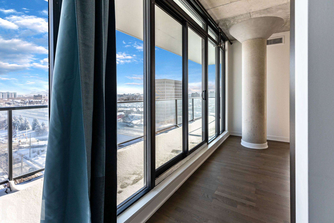
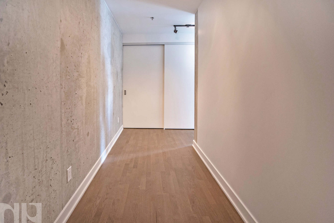
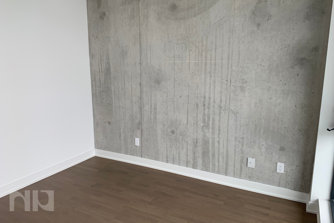
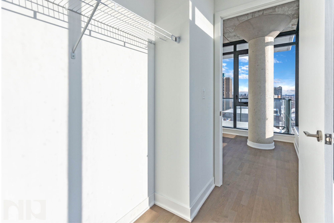
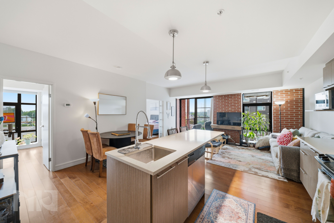
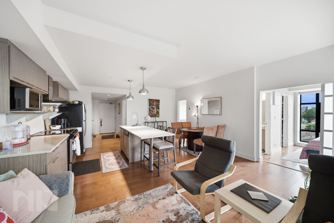
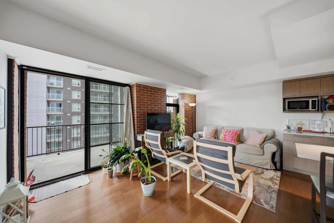
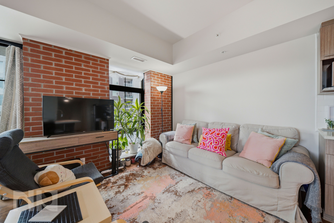
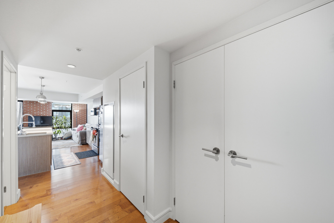
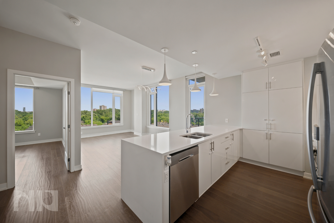
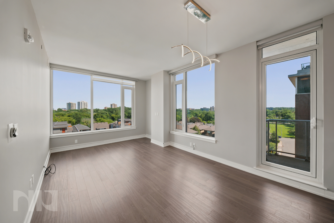
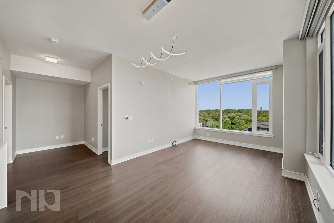
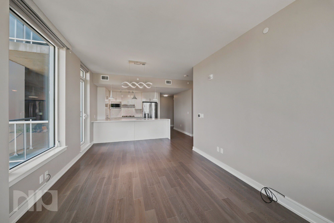
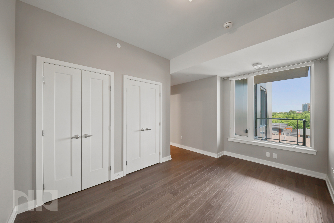
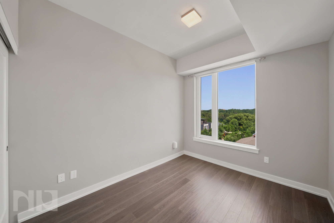
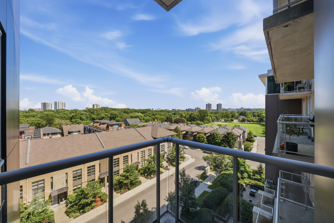
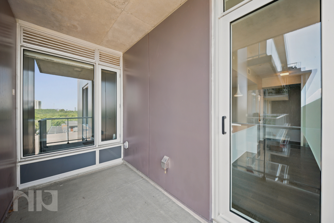
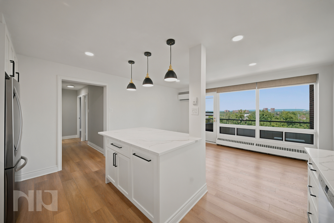
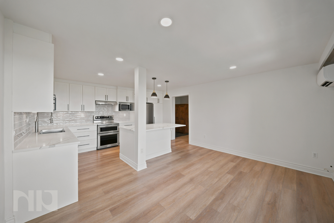
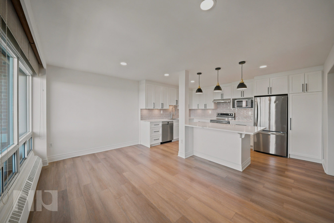
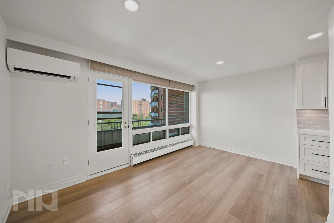
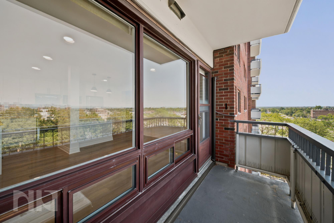
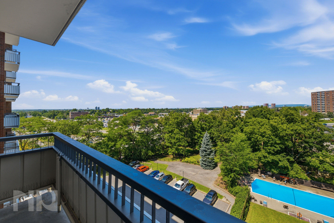
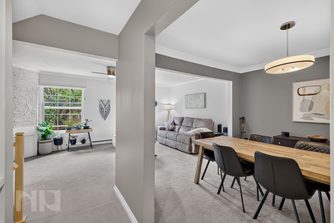
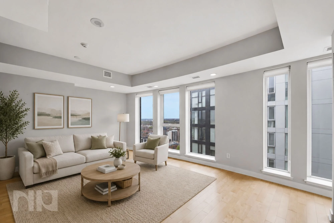
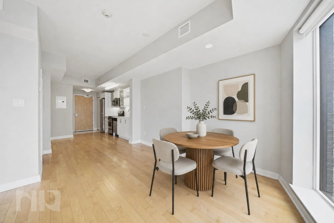
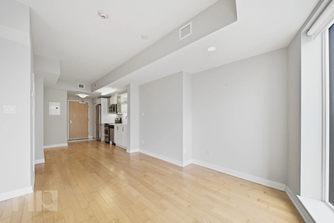
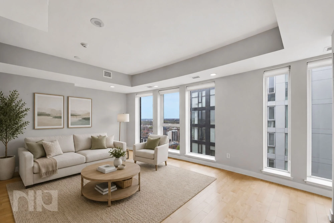
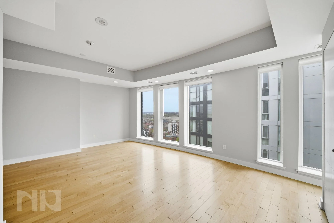
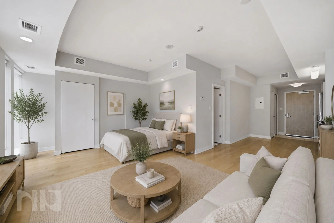
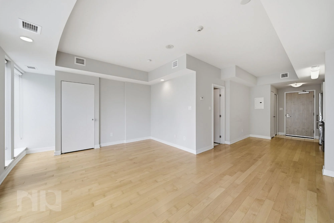
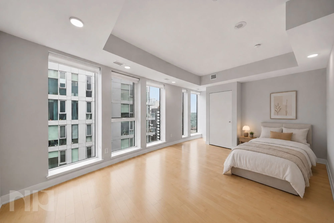
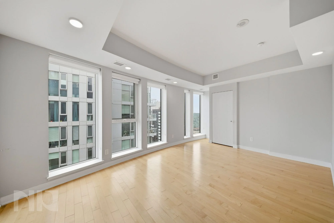
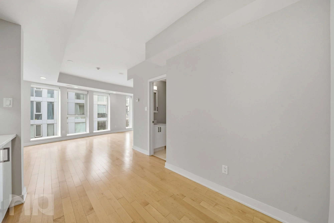
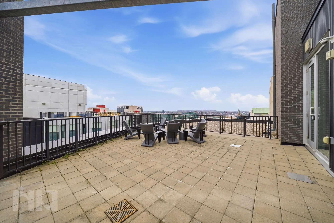




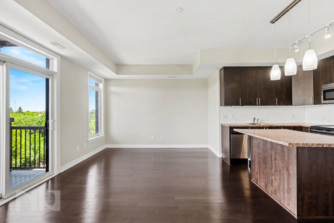
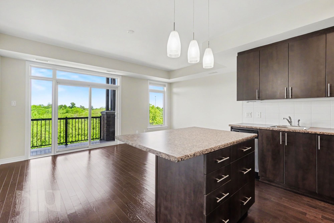
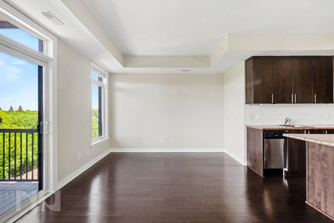
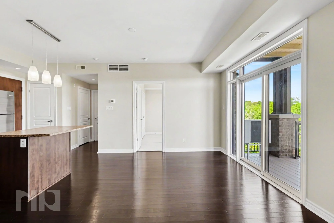
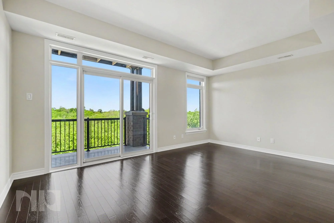
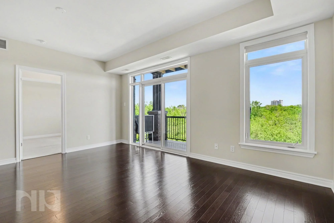
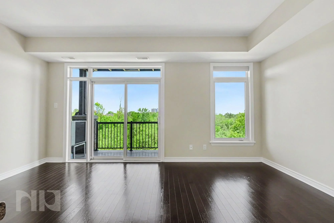
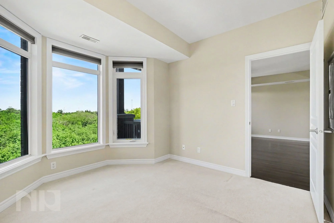
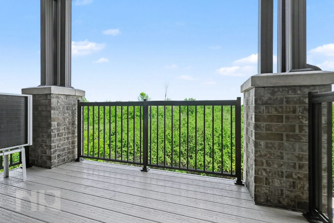
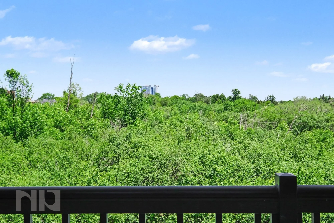
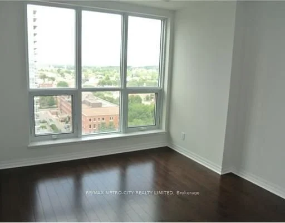
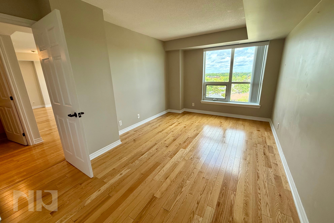
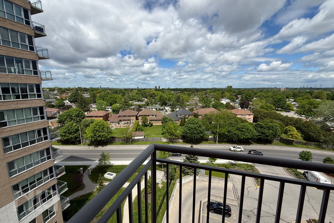
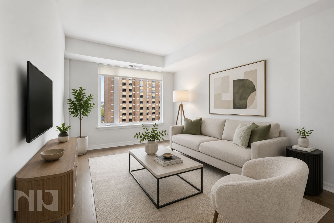
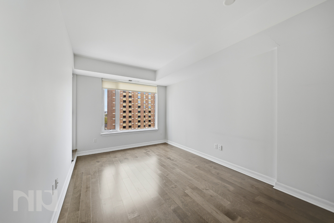
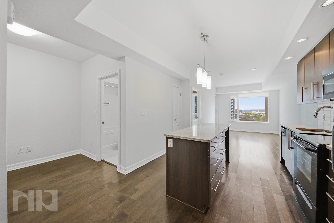
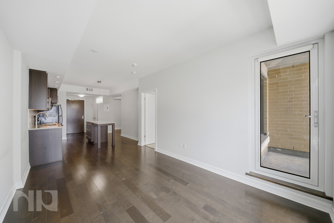
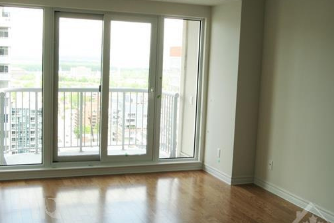
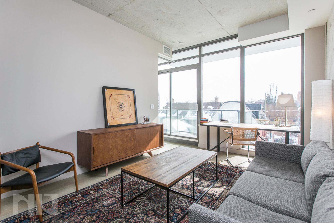
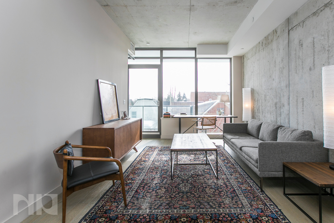
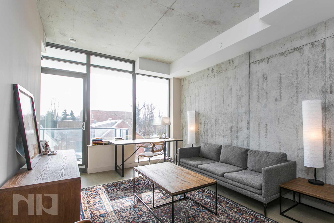
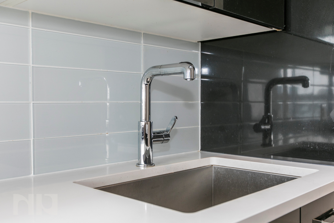
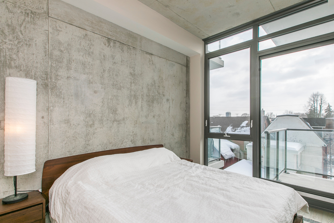
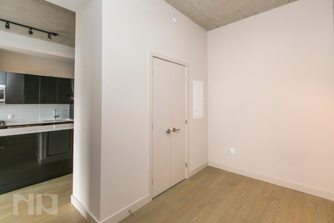
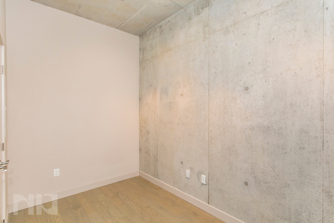
Industrial-inspired architecture meets clean, contemporary finishes in this bright two-bedroom, two-bathroom home, where soaring floor-to-ceiling windows, exposed brick walls, and an open-concept layout create a space that's equal parts stylish and functional. Natural light pours in throughout the day, giving the entire unit an airy, welcoming feel while offering incredible views from your private balcony.

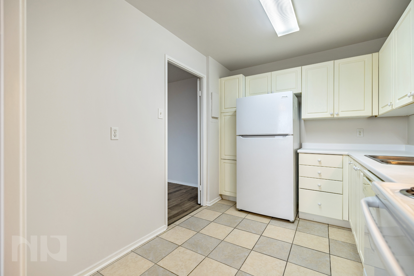
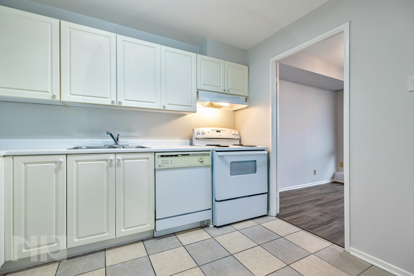
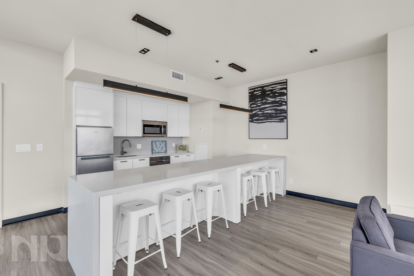
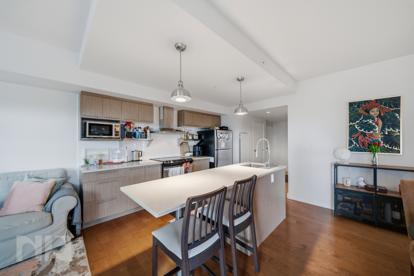
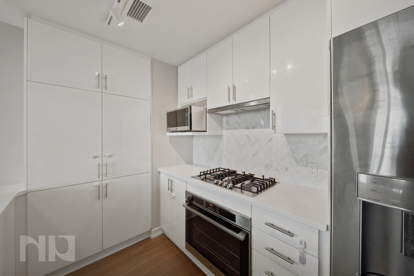
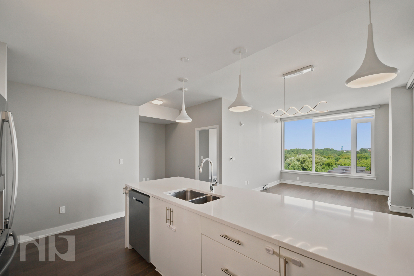
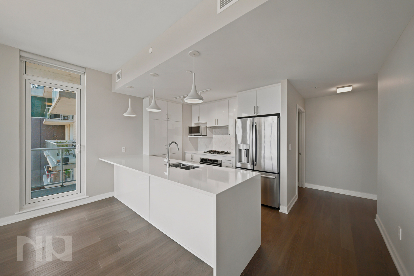
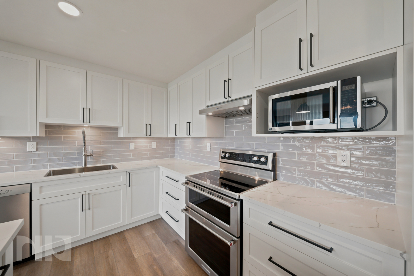
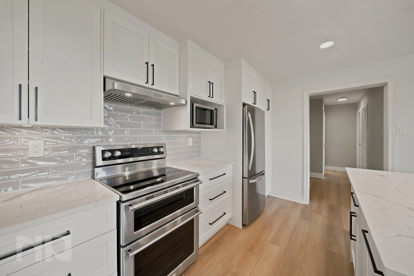
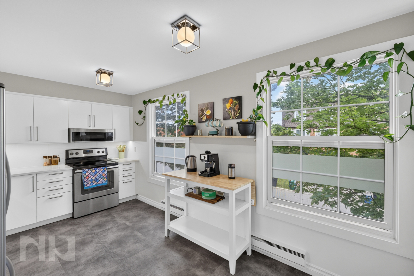
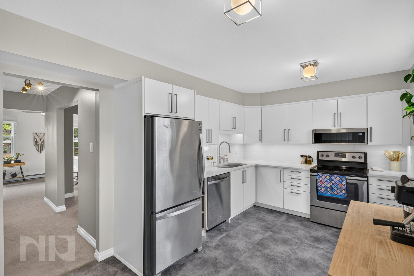
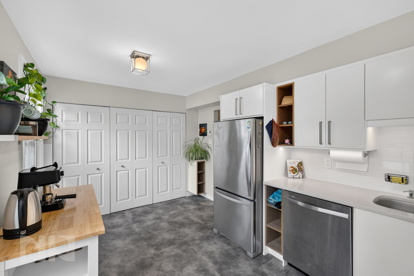
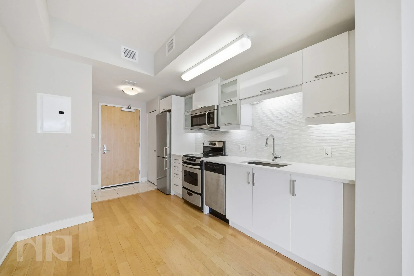





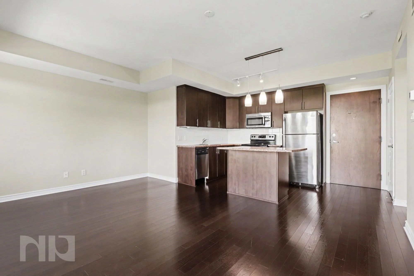
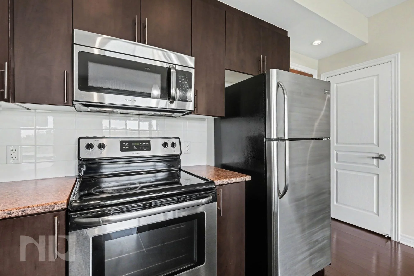
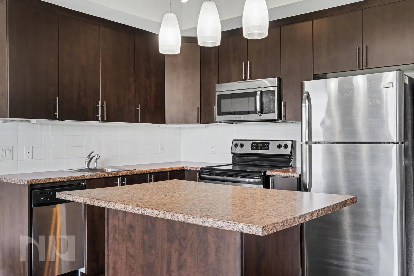
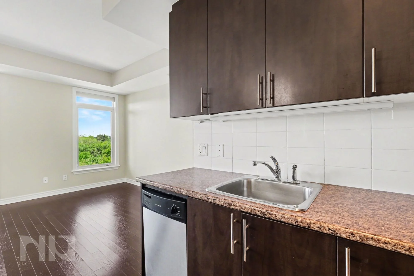
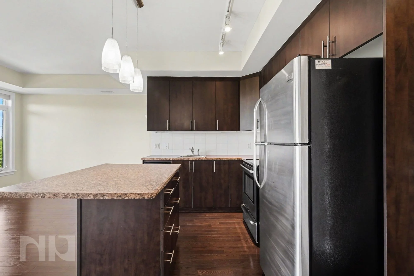
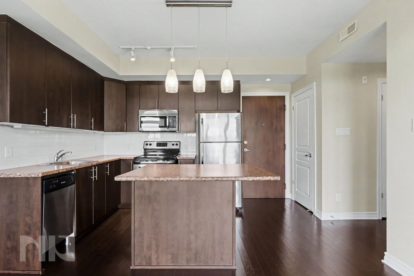
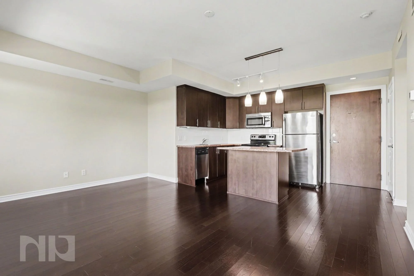
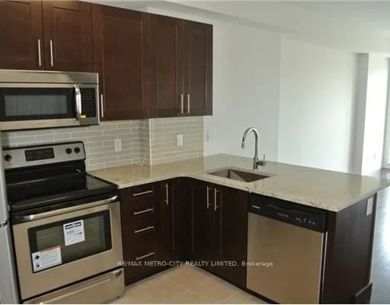
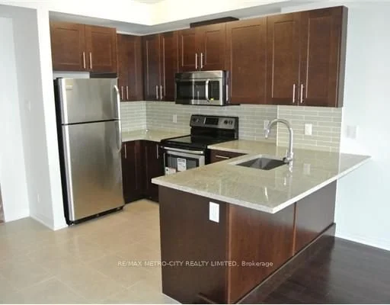
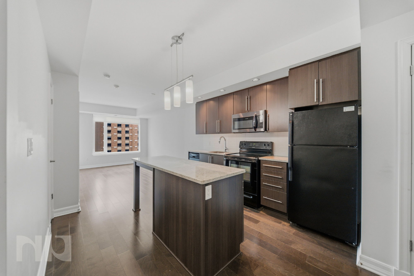
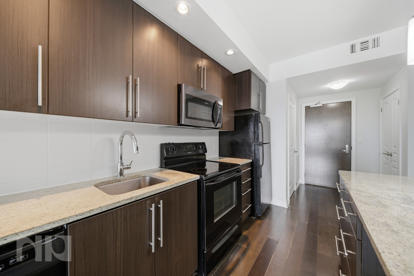
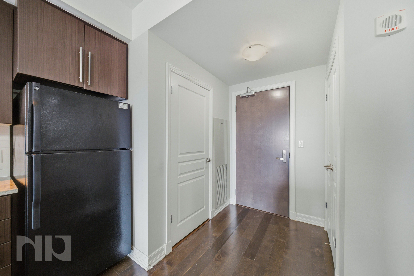
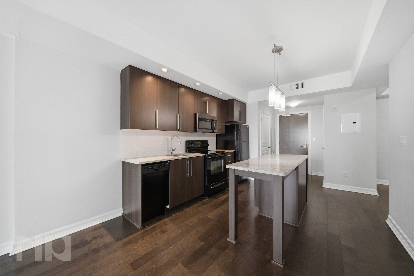
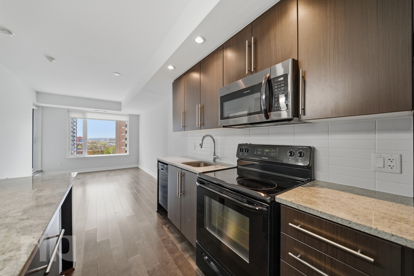
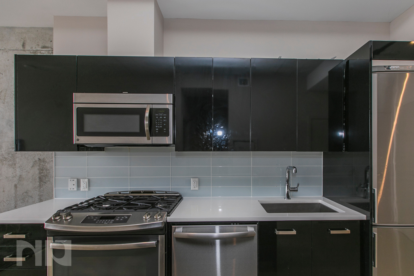
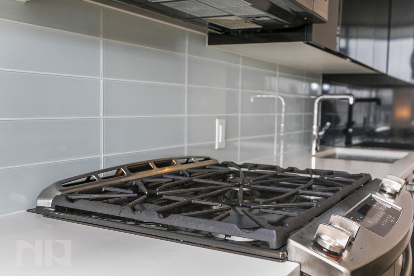
The kitchen is designed for real everyday living. Crisp white cabinetry provides plenty of storage, full-size stainless steel appliances—including a dishwasher—make cooking effortless, and the oversized island comfortably seats three, creating the perfect spot for casual breakfasts, entertaining friends, or working from home with a coffee in hand.

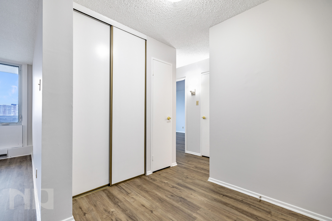
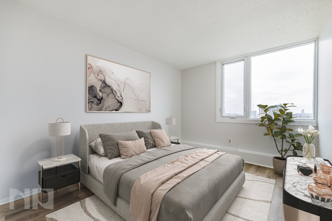
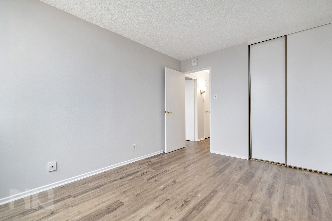
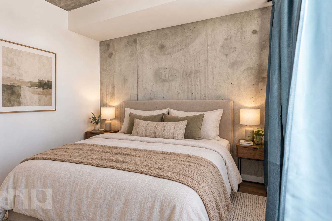
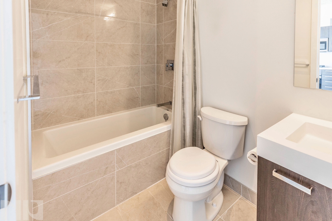
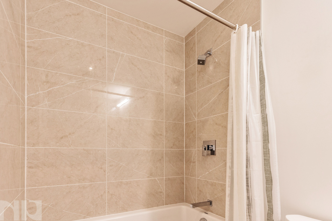
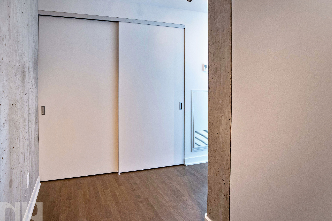
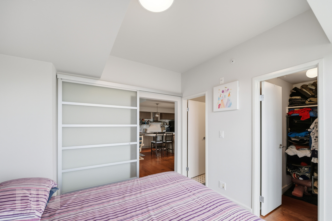
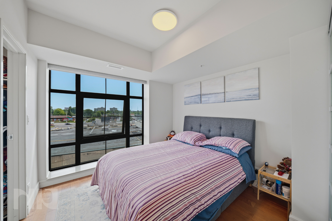
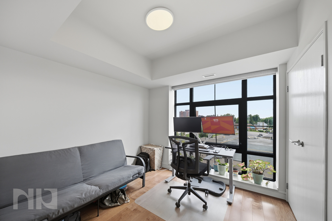
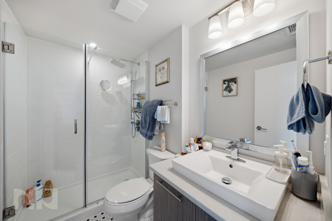
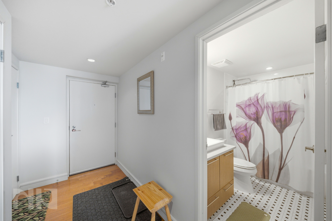
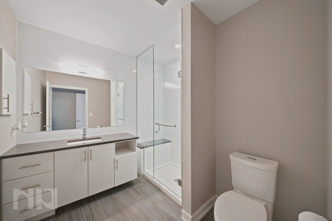
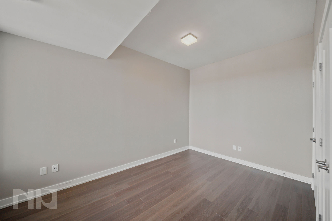
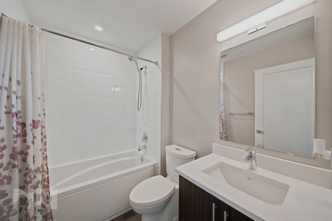
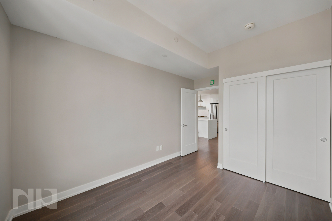
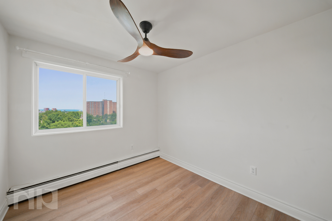
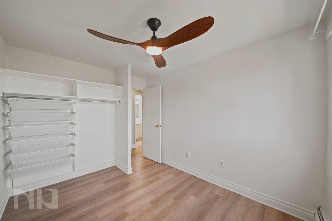
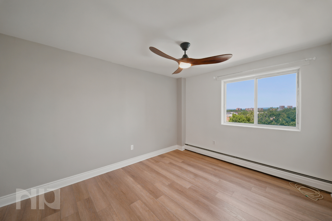
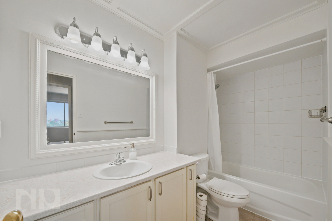
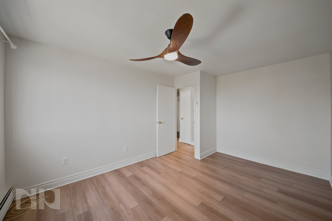
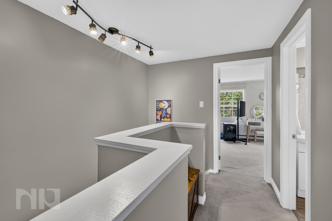
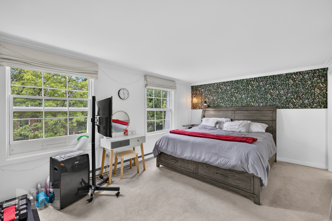
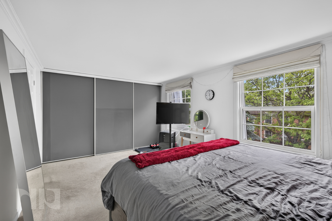
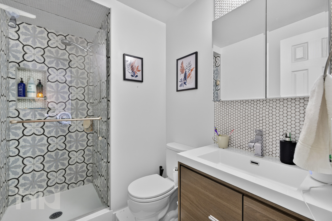
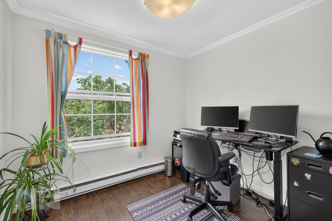
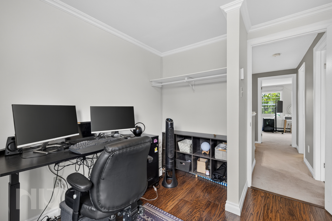
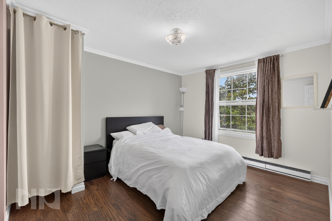
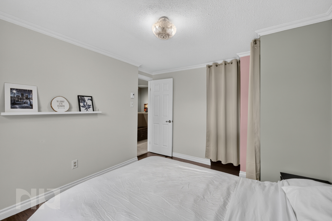
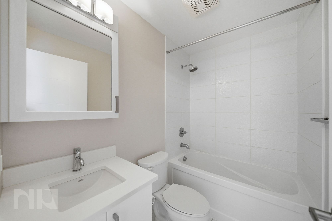


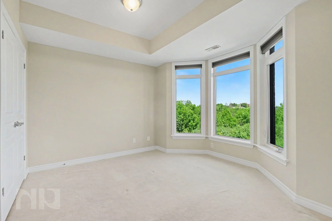
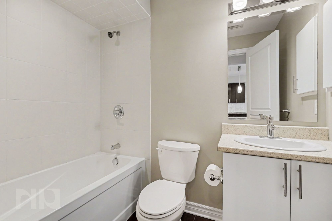
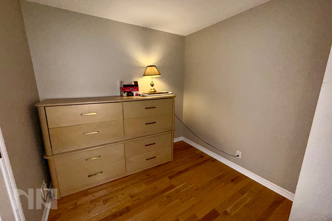
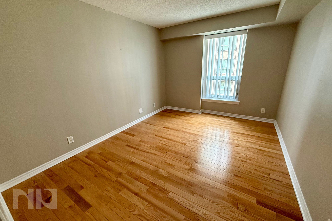
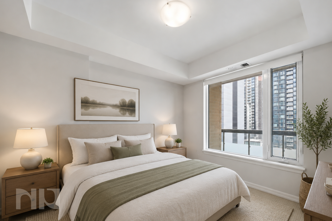
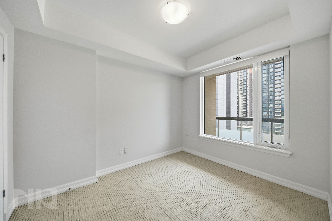
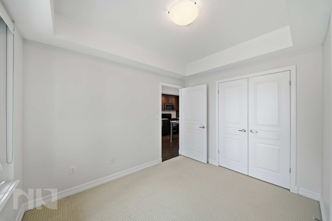
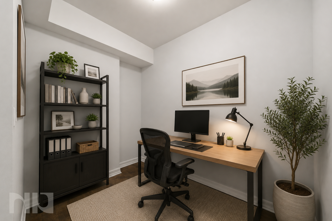
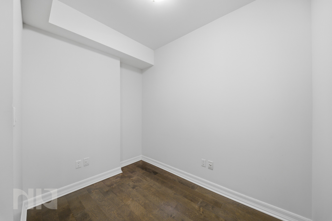
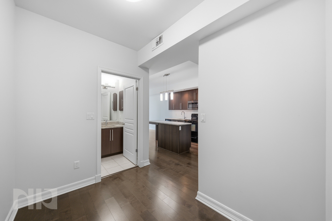
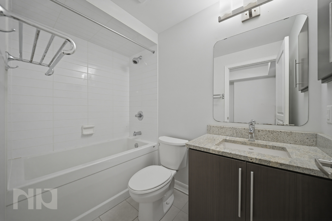
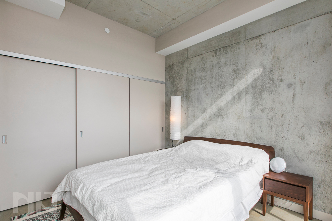
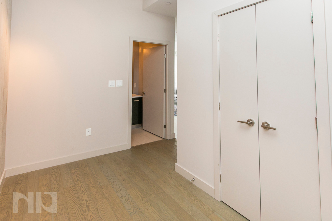
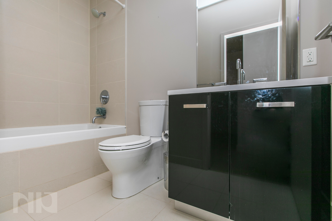
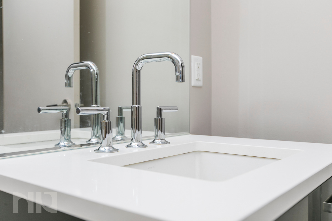
One of the home's biggest strengths is its flexibility. The second bedroom is tucked behind a sleek sliding door, making it equally suited as a guest room, home office, creative studio, or den depending on your lifestyle. Meanwhile, the primary suite feels like a private retreat, complete with floor-to-ceiling windows, a walk-in closet, and a beautifully finished ensuite featuring a glass walk-in shower, modern vanity, and elegant tilework. A second full bathroom with a tub offers the same contemporary design and is ideal for guests or family.

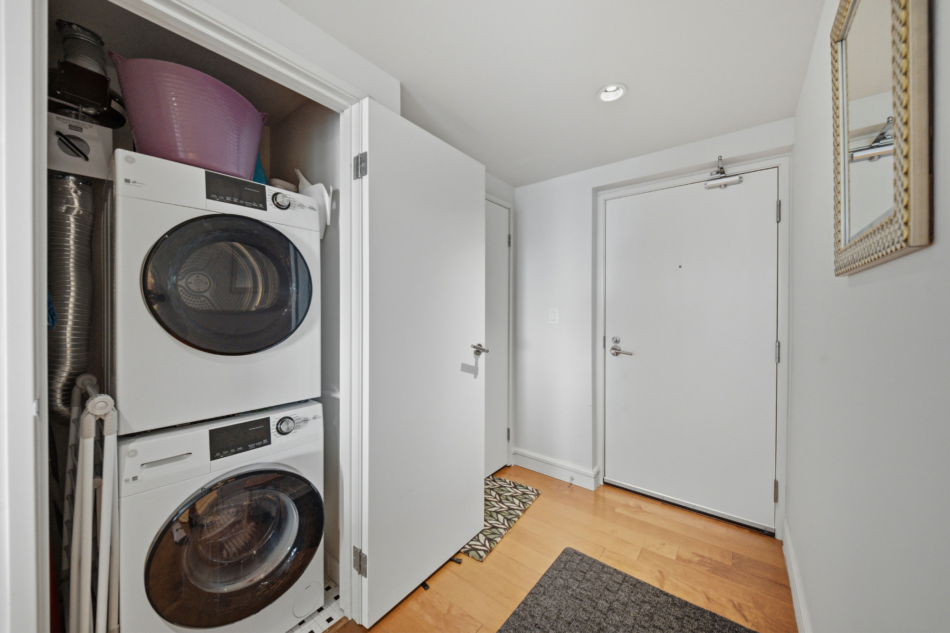
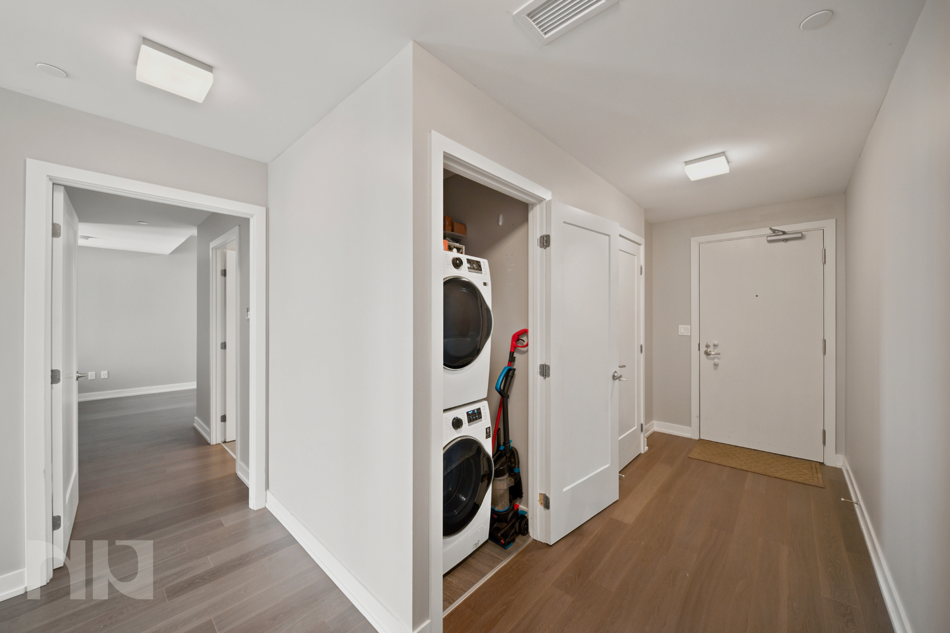
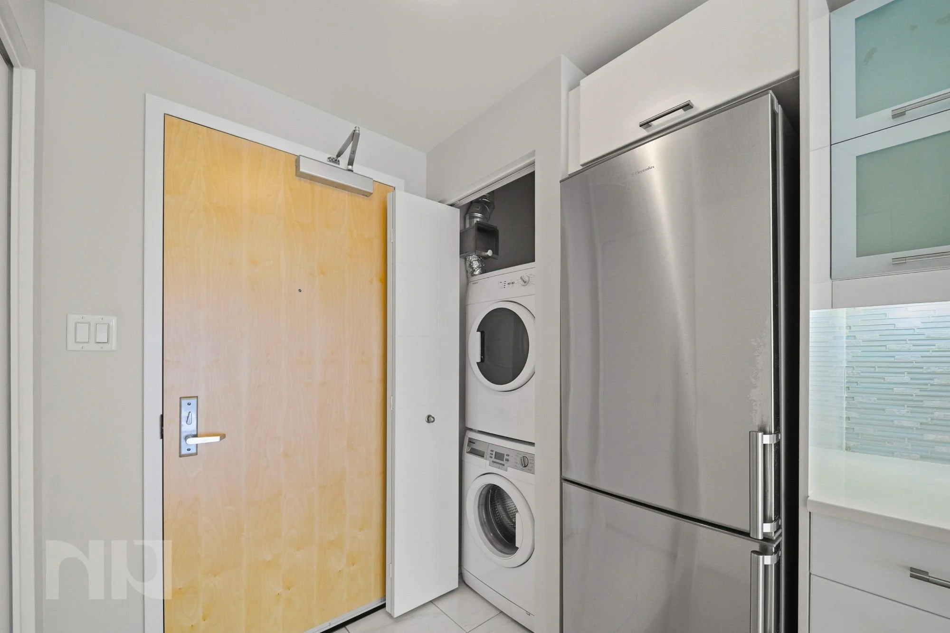

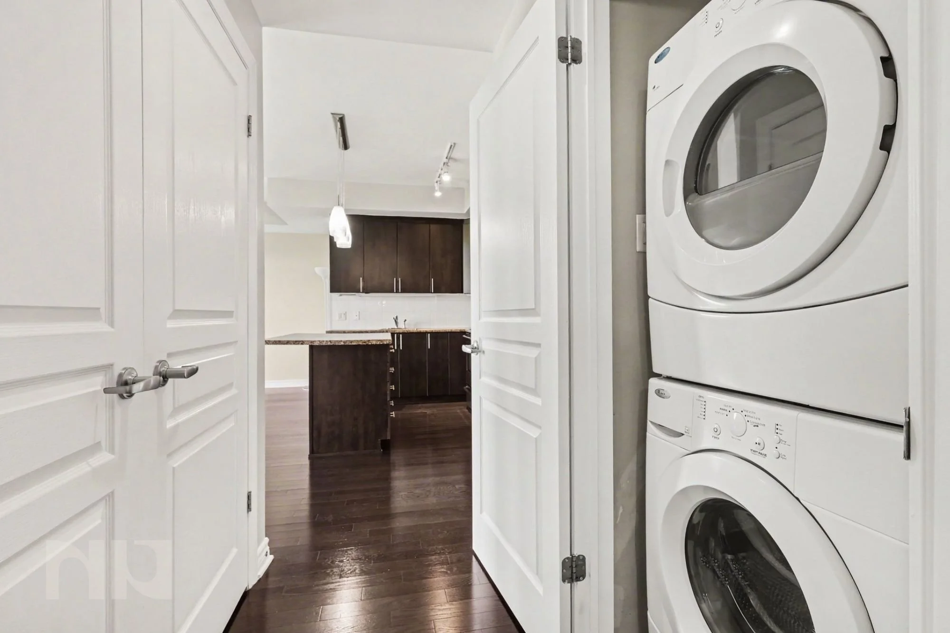
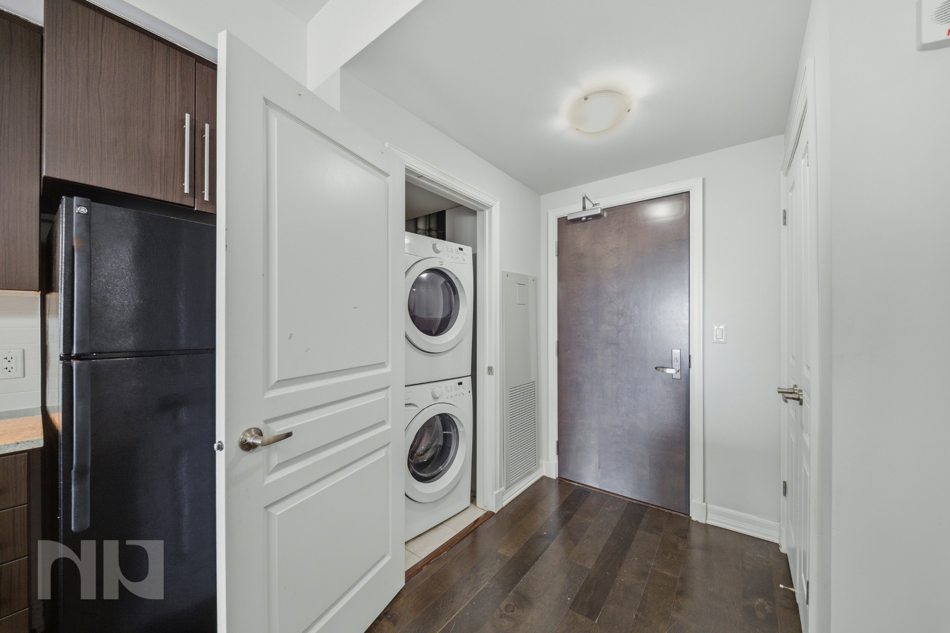
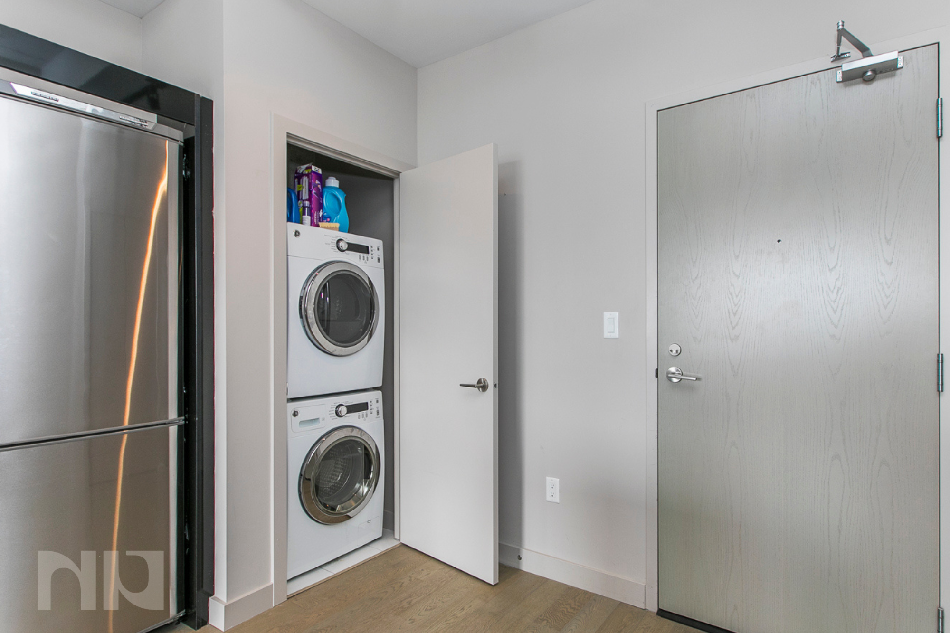
Practical details haven't been overlooked either, with in-unit laundry, full-size appliances, generous storage throughout, and a thoughtful layout that makes the space feel larger than expected.

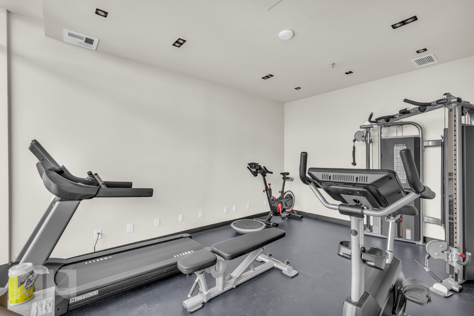
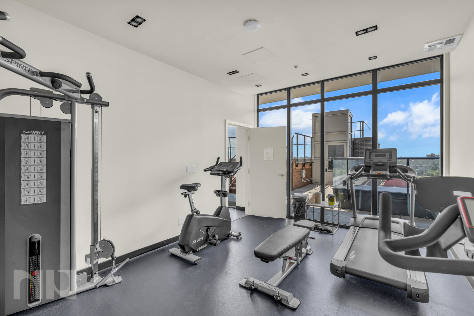
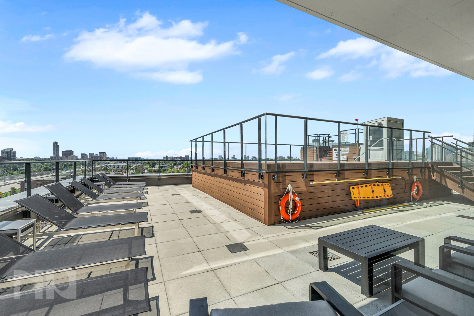
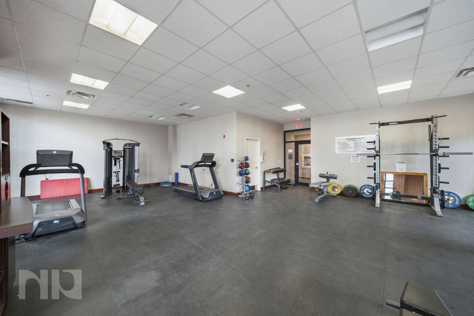
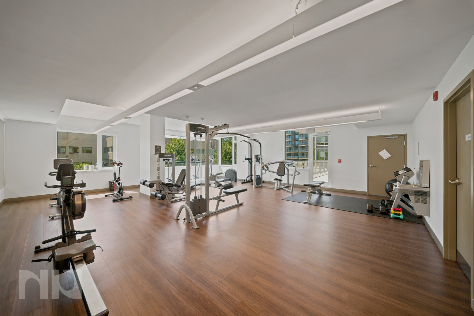
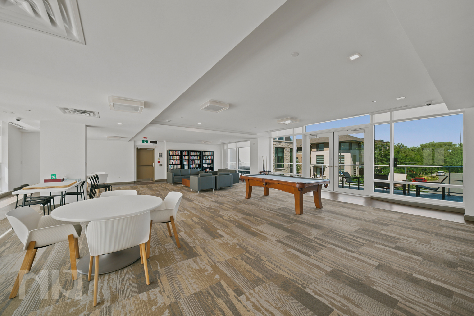
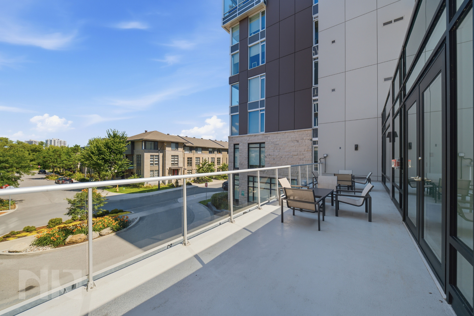
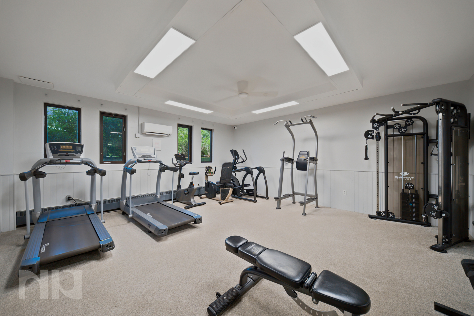
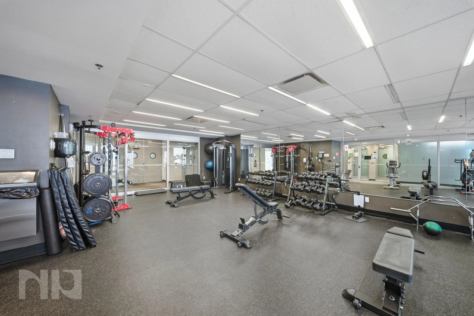
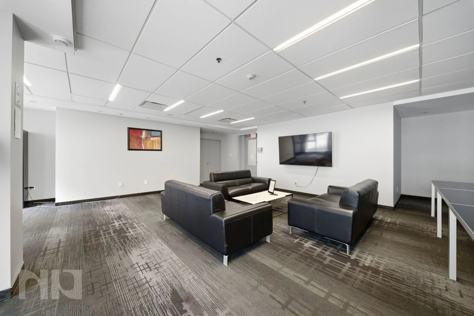
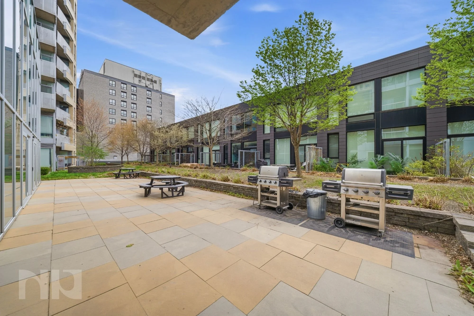


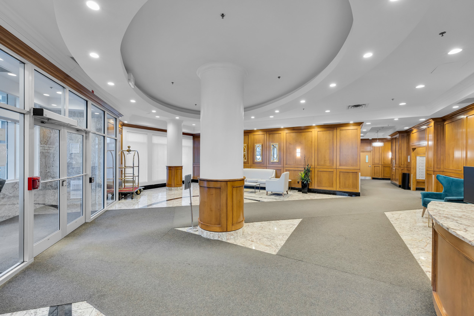
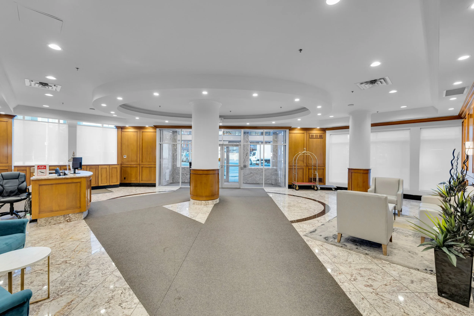
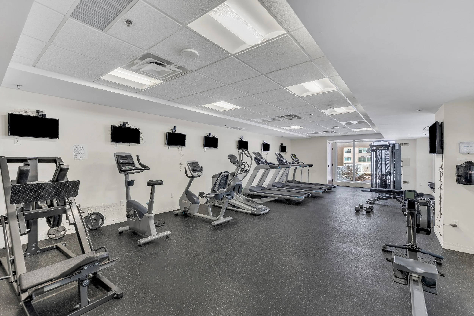
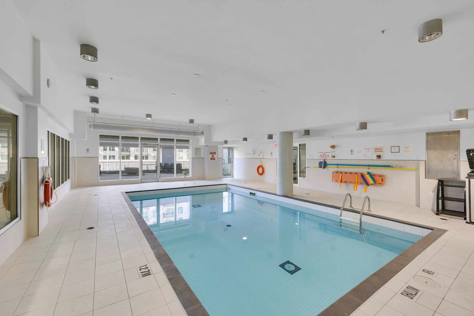
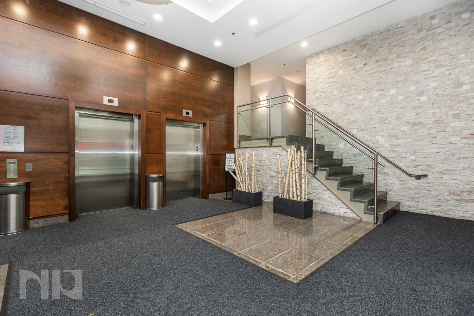
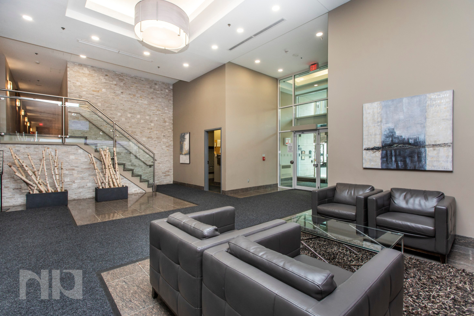
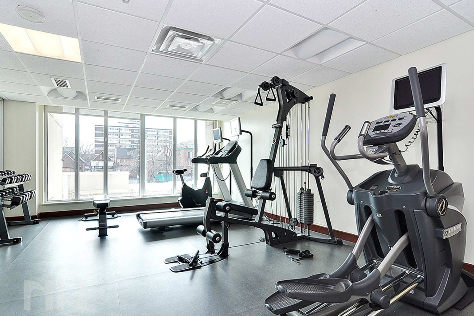
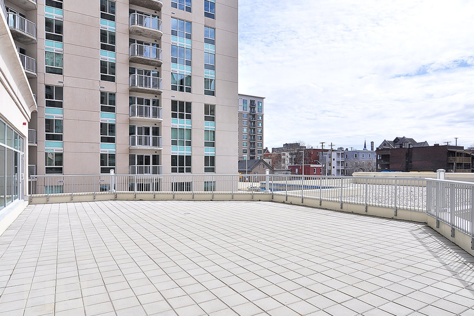
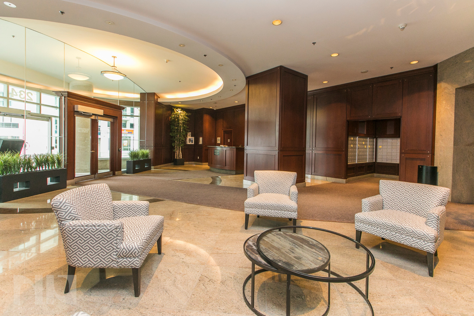
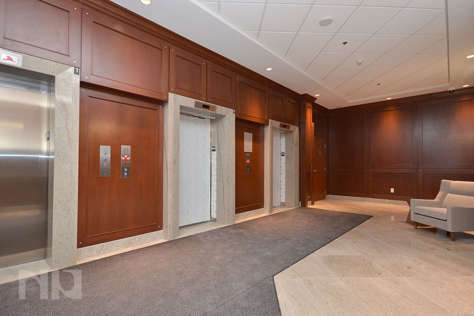
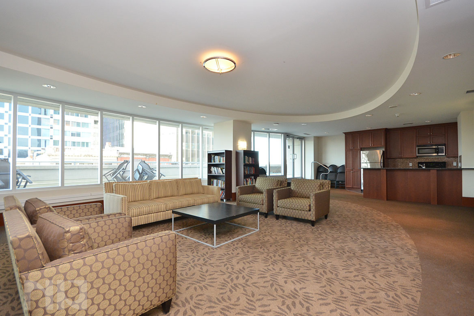
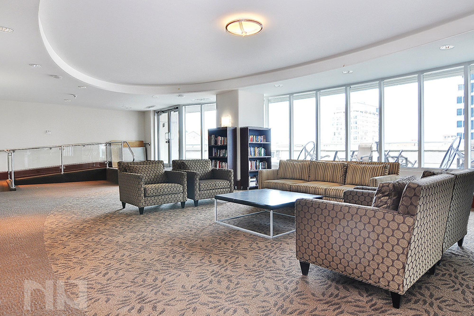
Living at the Legendary Warehouse Lofts means enjoying more than just your unit. Residents have access to a fully equipped fitness centre, party room, pet spa, bike repair station, and heated underground parking, all within a building known for its unique warehouse-inspired design and strong sense of community.

Situated just minutes from the Rideau River, Mooney's Bay, Carleton University, the Walkley O-Train station, shopping, restaurants, and everyday amenities, this location offers an easy commute while keeping some of Ottawa's best outdoor spaces close to home.

Whether you're searching for your first home, a stylish downsizing opportunity, or a low-maintenance space with real personality, Unit 610 is a rare opportunity to own one of Ottawa's most distinctive condo lifestyles.


For more information or to schedule a private showing, contact Kevin Morris (salesperson at RE/MAX Hallmark Realty Group LTD.) by email at Kevin@NewPurveyors.com. or fill out the form below.


Rented - Brand New 2 Bedroom Minto Townhome

Brand-New Living in Barrhaven

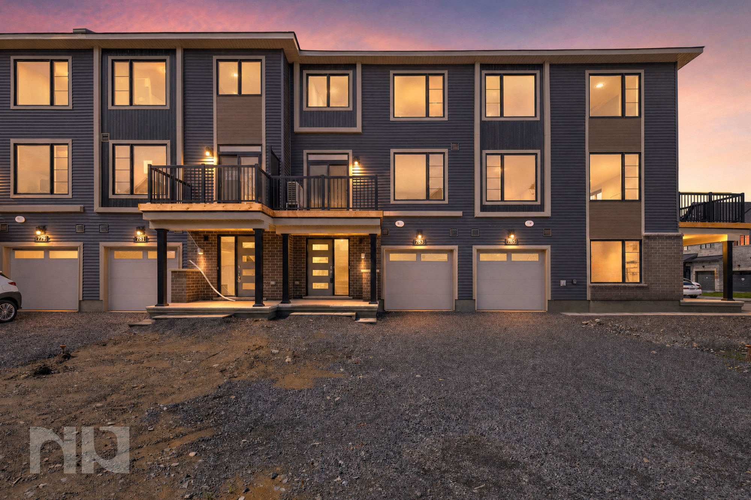
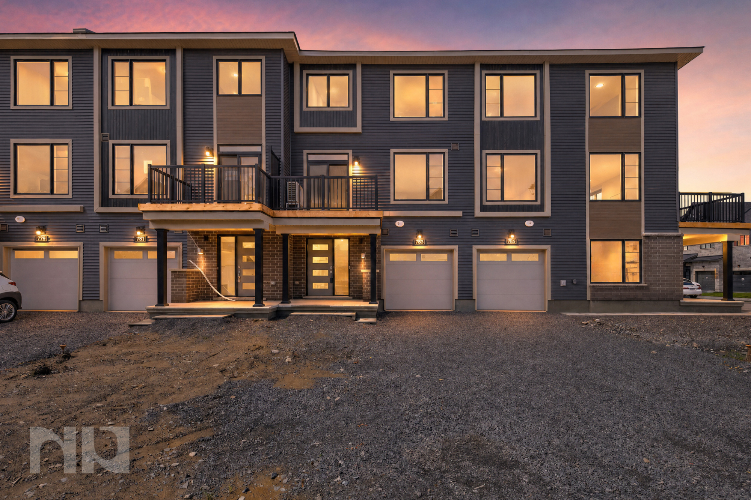
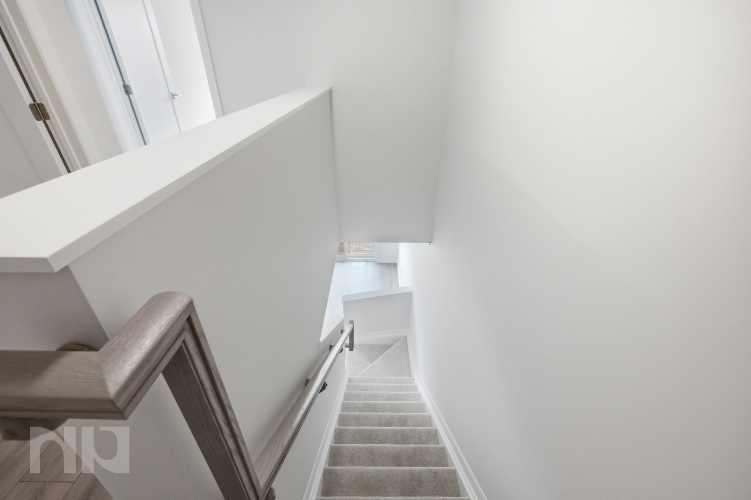
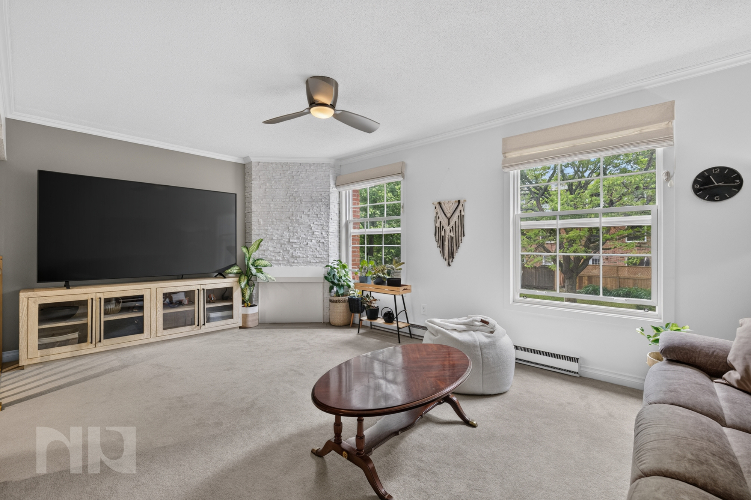
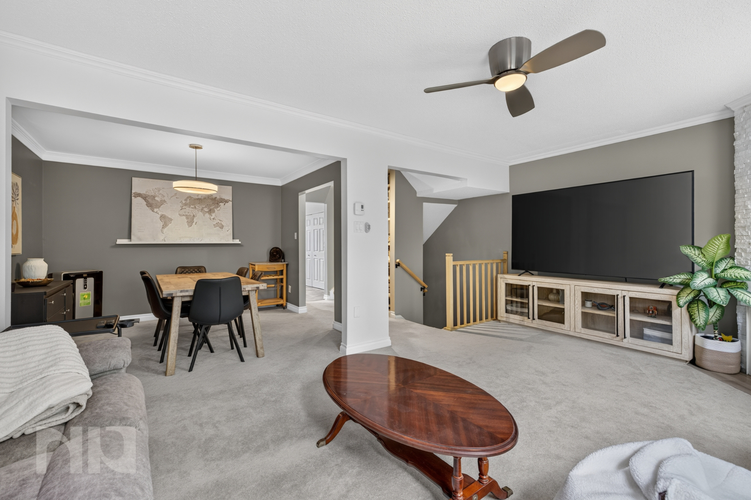
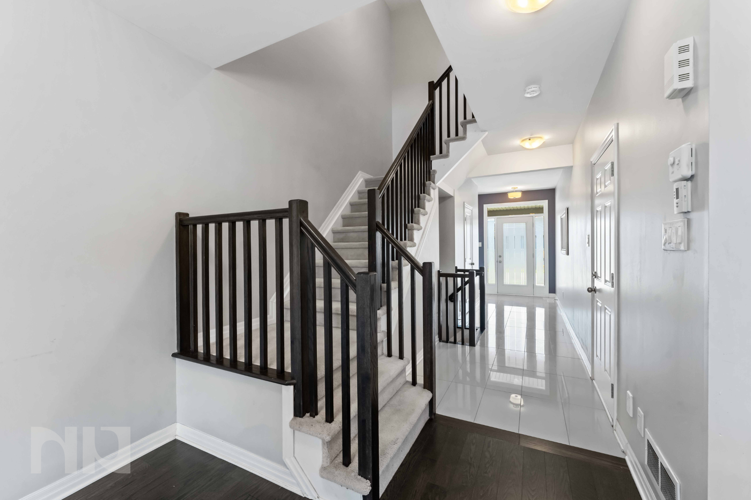
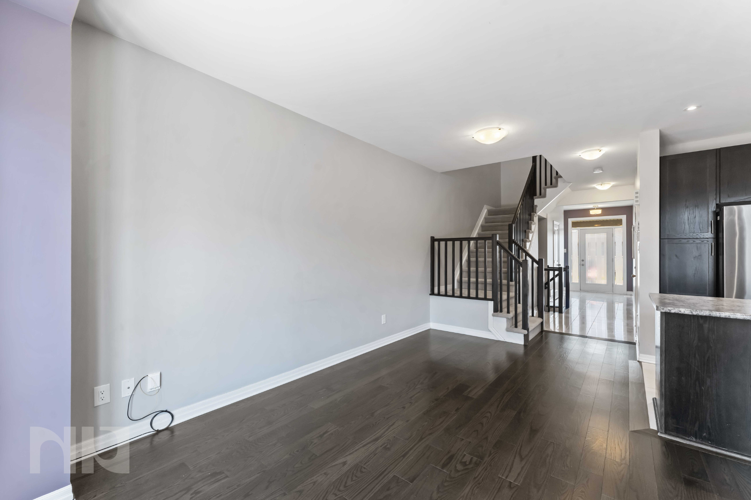
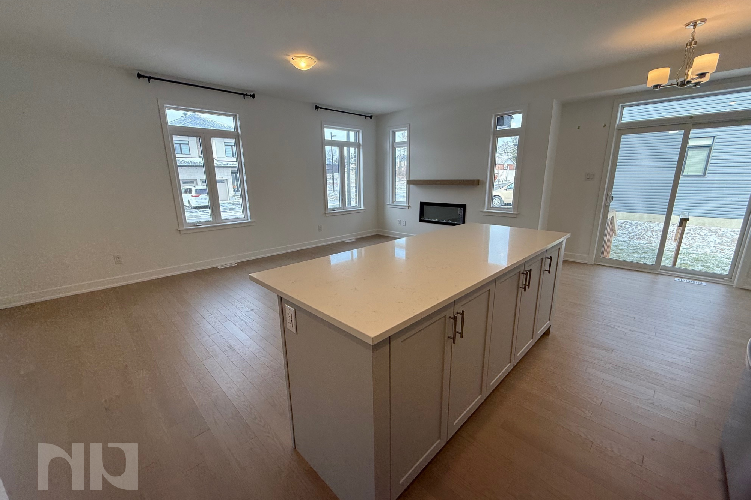
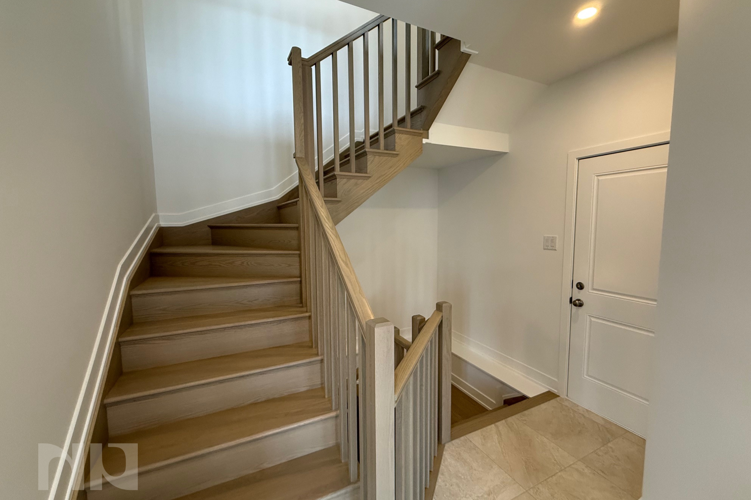
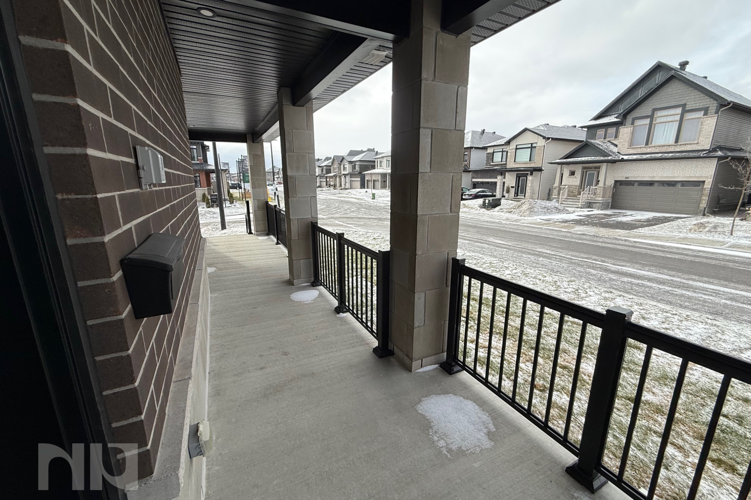
Be the first to call 783 Tadpole Crescent home. This brand-new Minto Alder townhome offers 1,338 sq. ft. of thoughtfully arranged living space across three levels, giving you more separation, storage and flexibility than the average two-bedroom rental.

A Main Level Built for Everyday Life

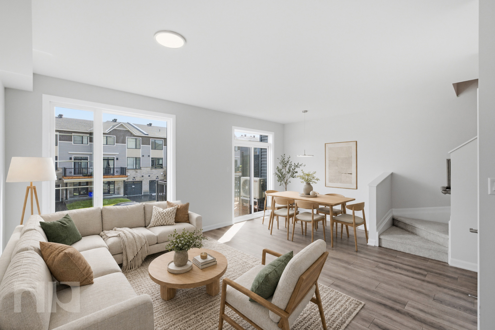
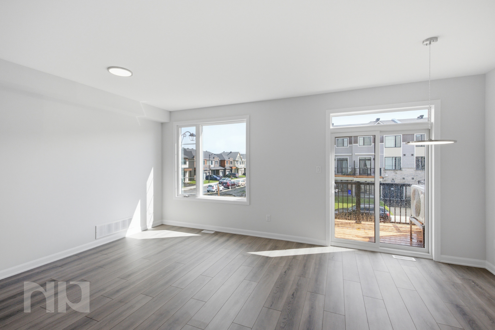
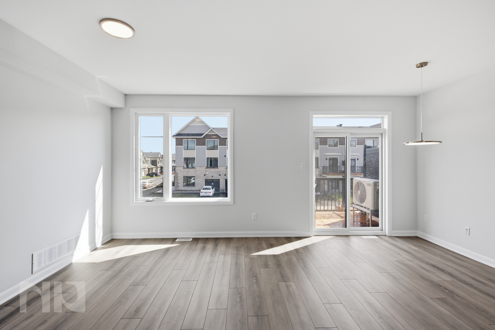
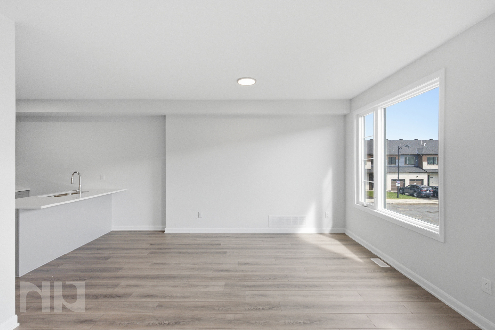
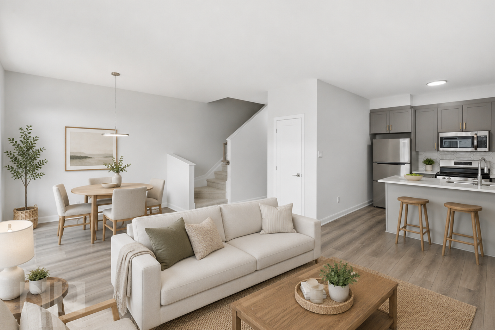
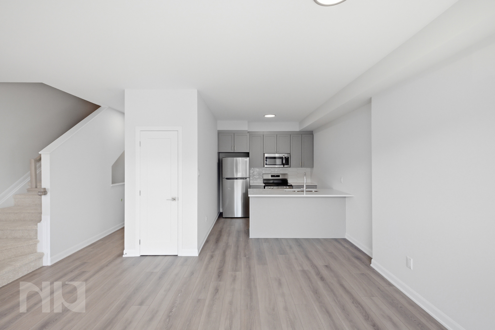
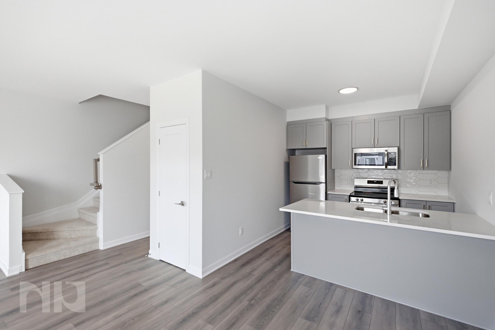
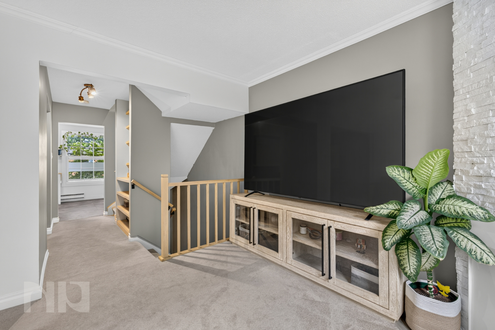
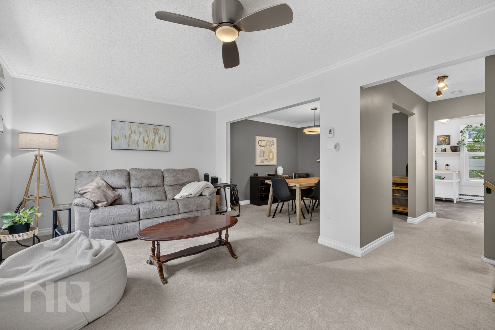
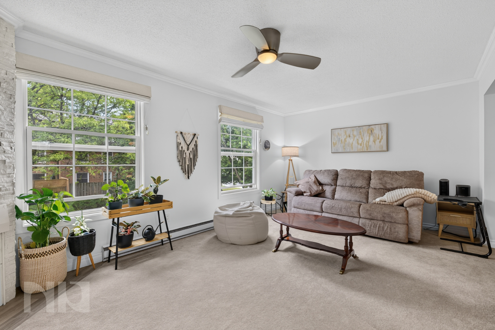
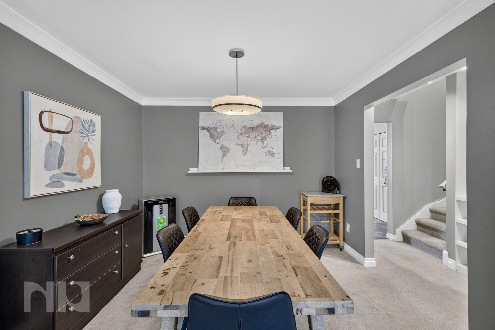
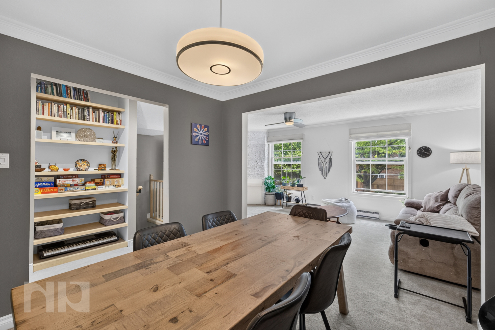
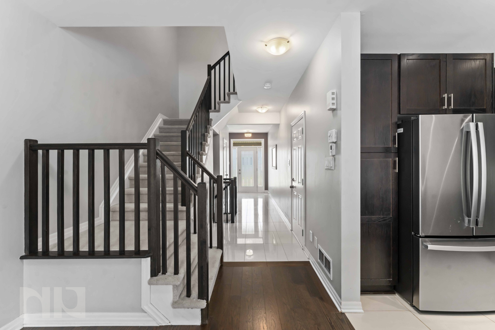
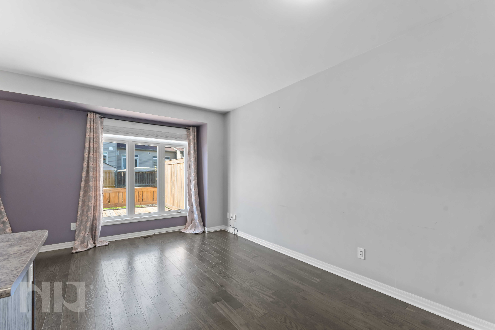
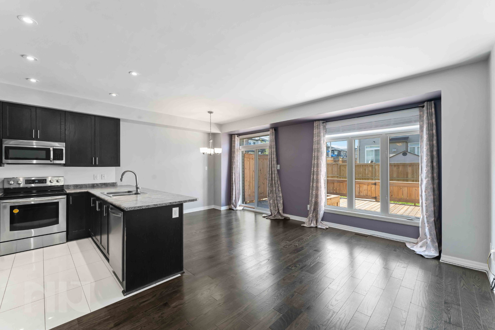
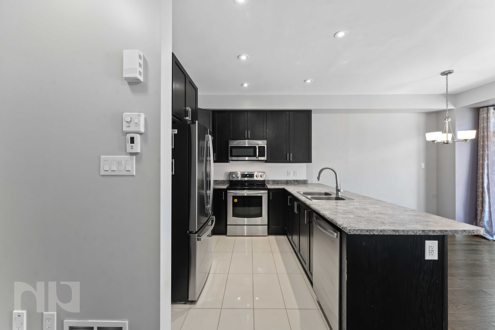
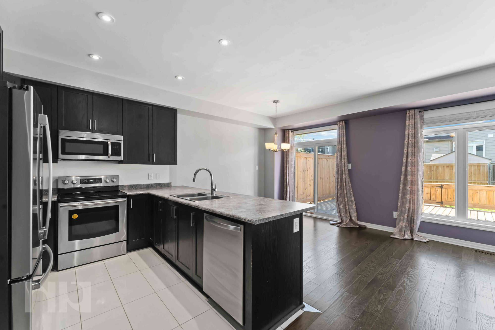
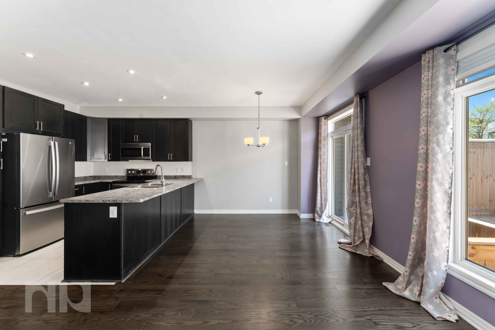
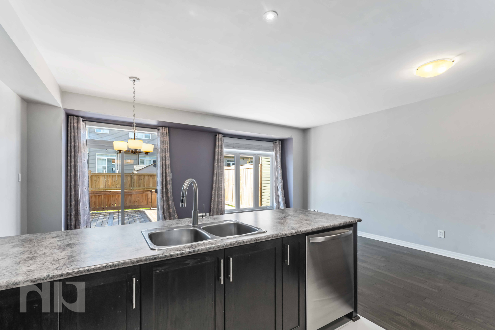
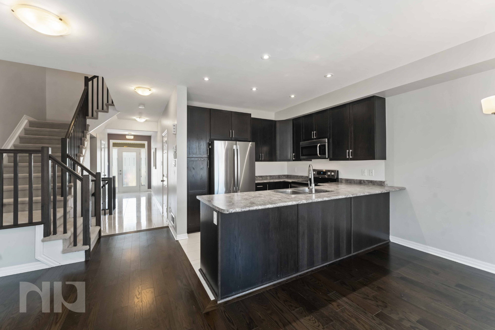
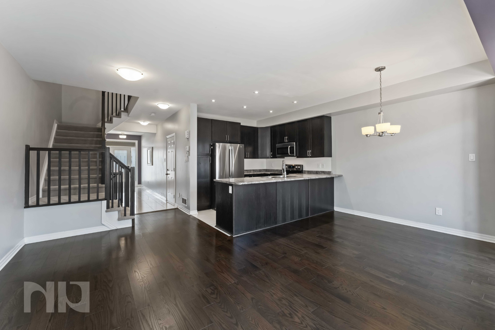
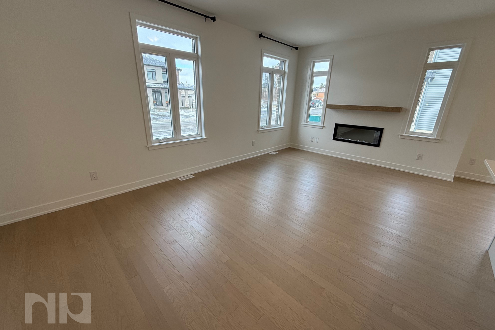
The main living level feels open without being difficult to furnish. Large windows, recessed lighting and grey-toned flooring create a bright, modern backdrop, with enough room to define separate living, dining and work-from-home areas.

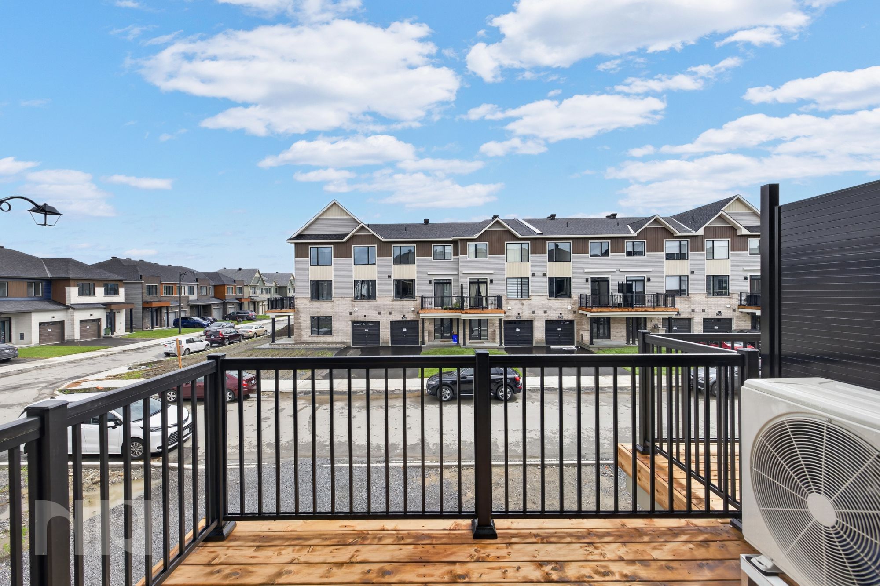
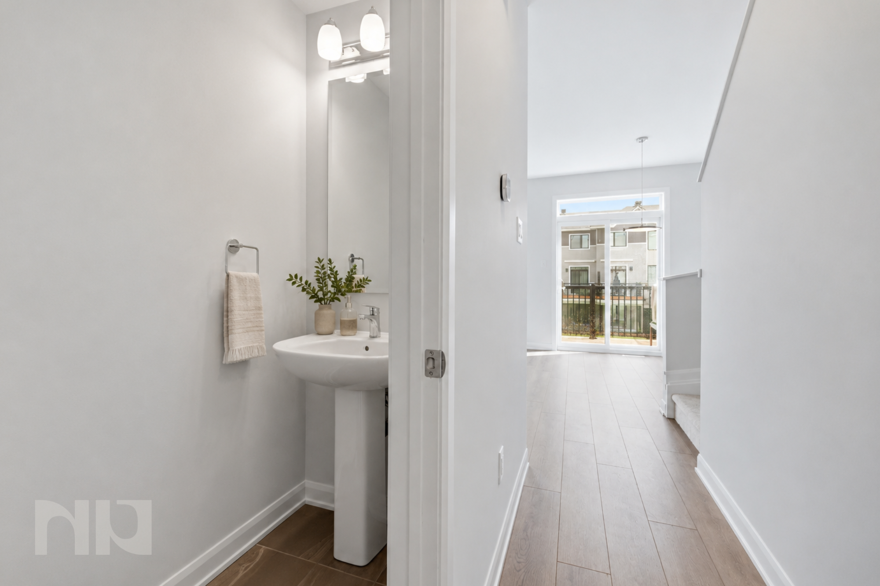
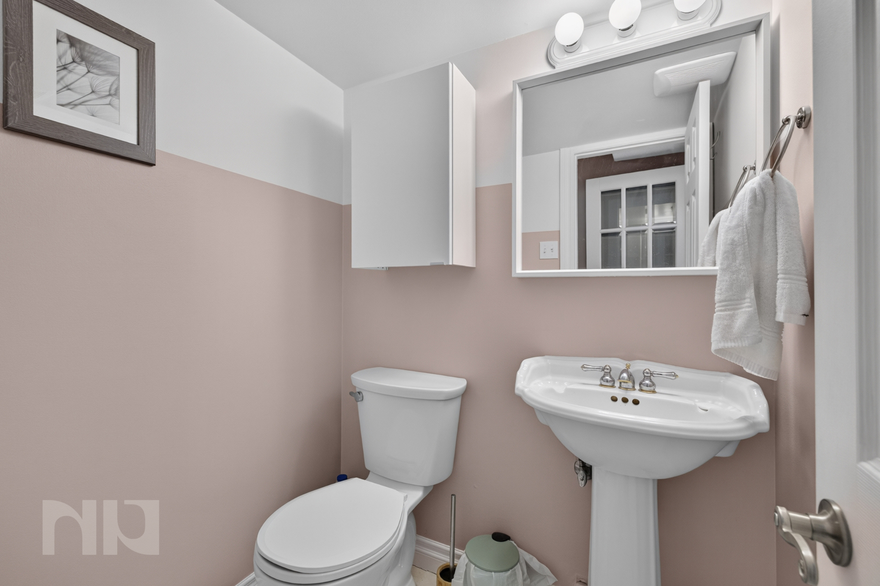
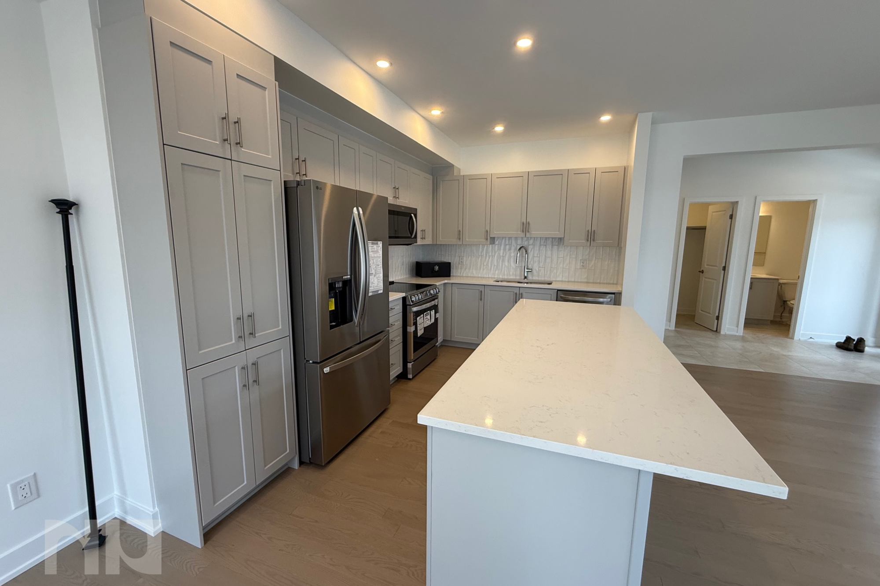
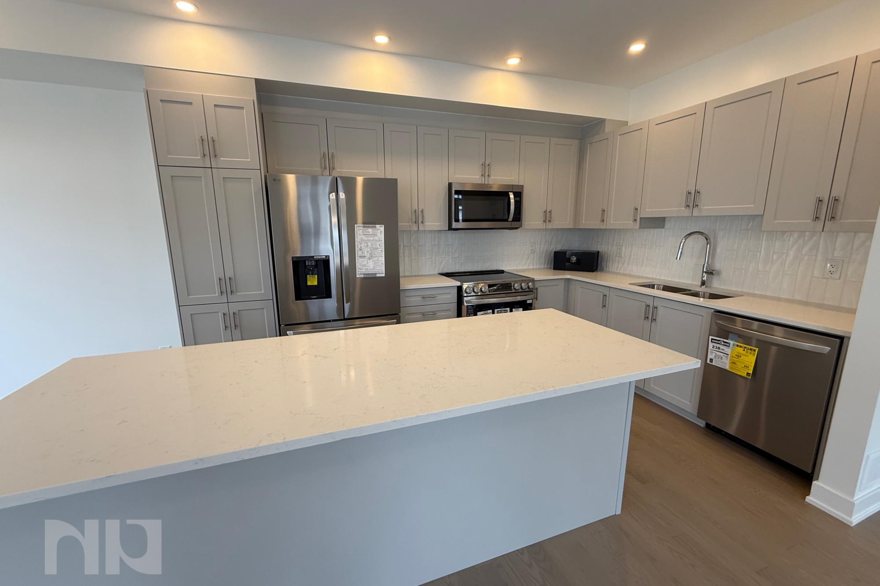
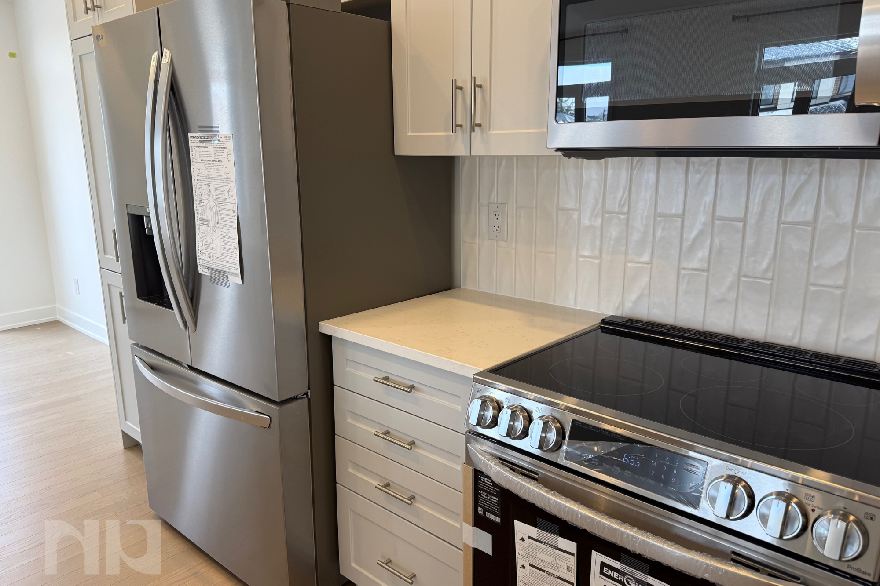

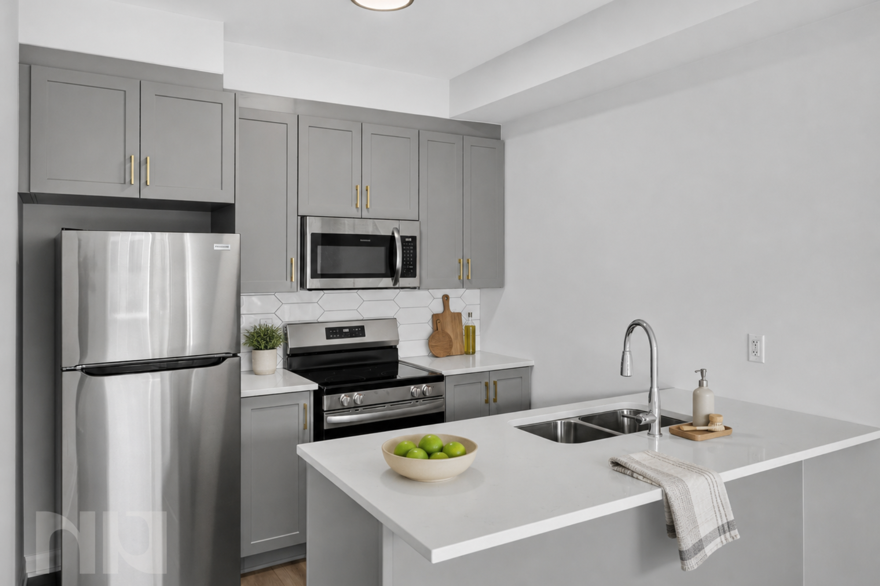
The kitchen opens directly into the space and features contemporary grey cabinetry, light countertops, stainless steel appliances and a breakfast bar for casual meals, extra prep space or seating. A powder room is conveniently located nearby, and the balcony gives you your own outdoor space just off the living area.

Two Bedrooms and Room to Unwind

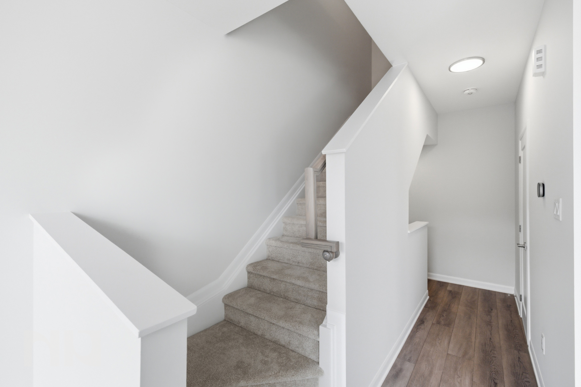
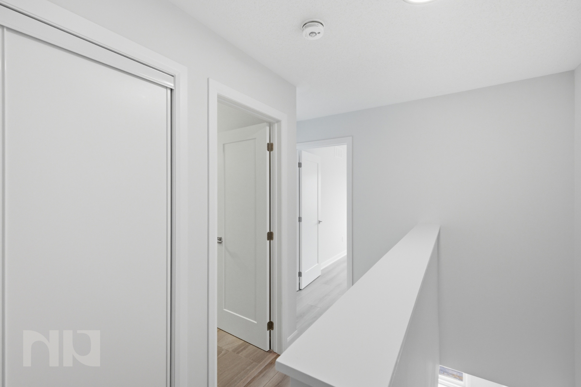
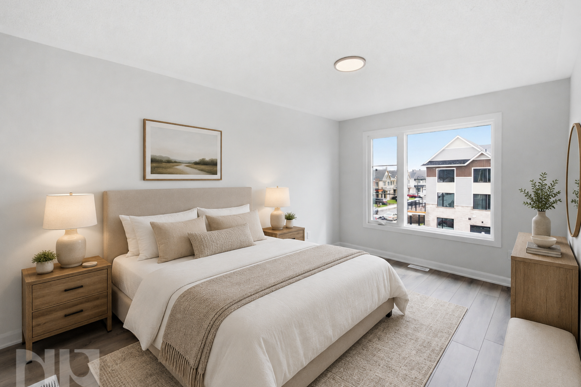
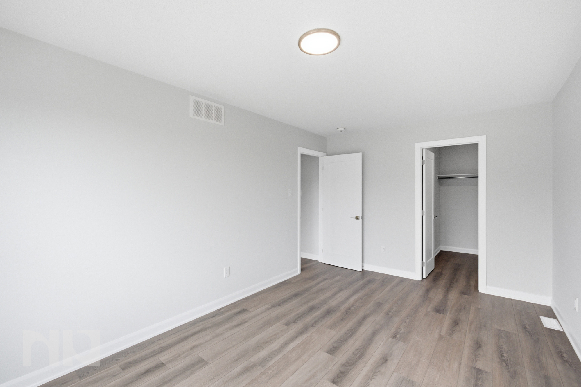
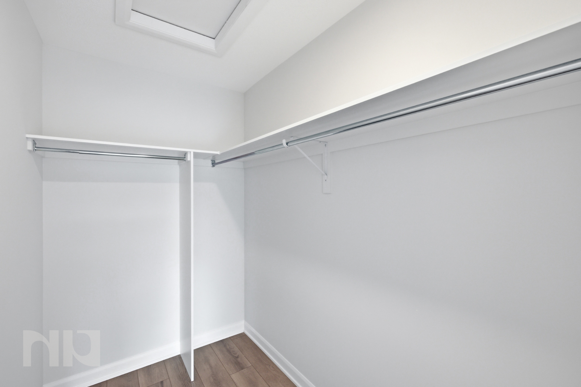
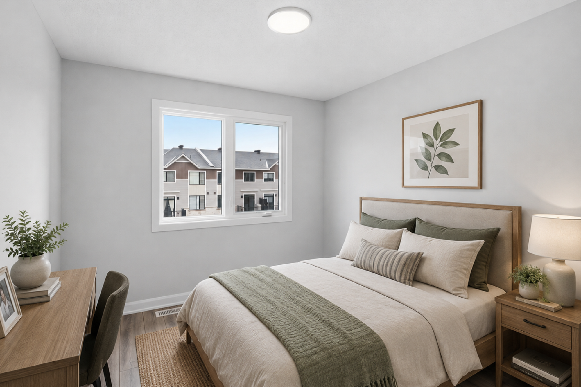
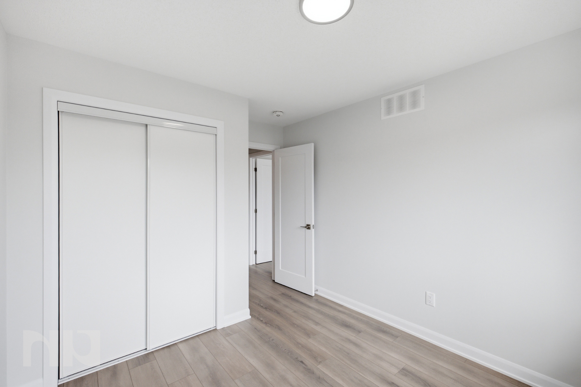
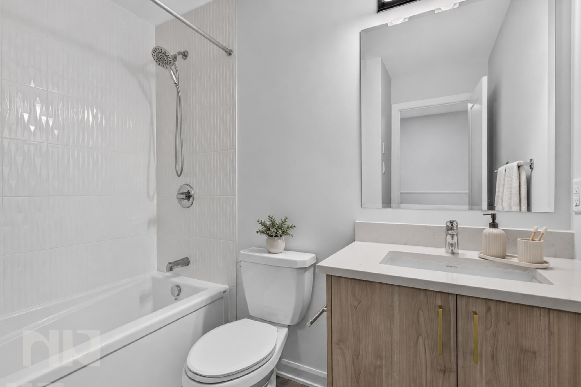
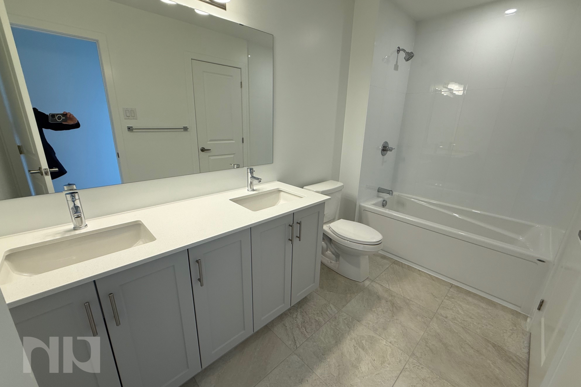
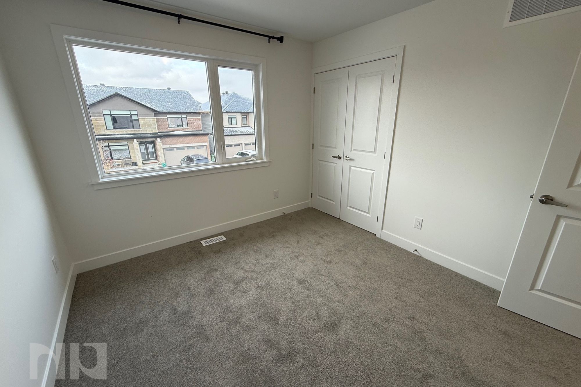
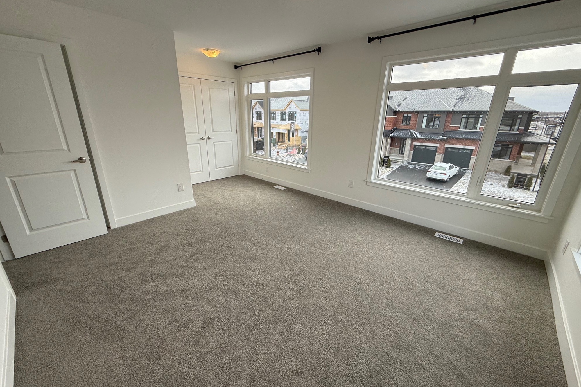
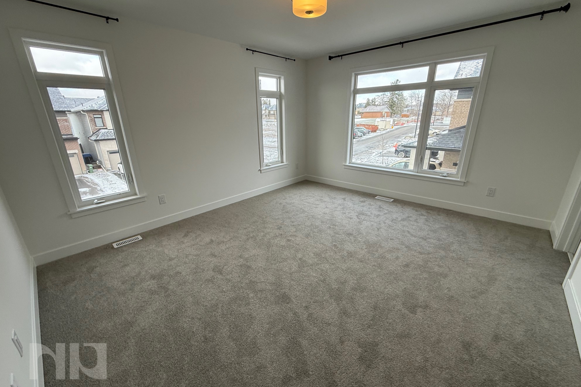
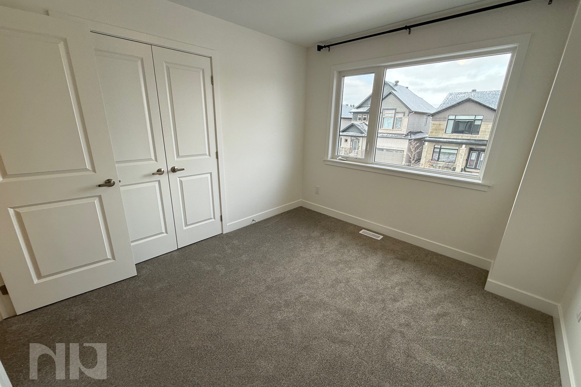
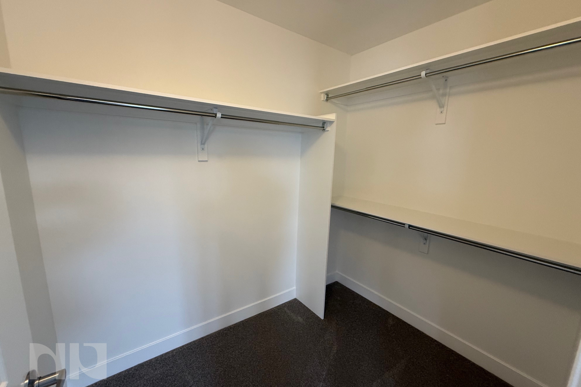
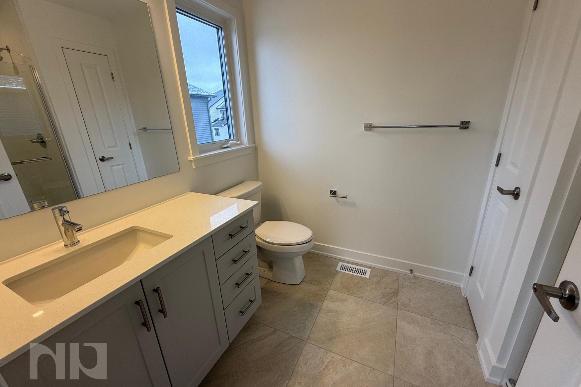
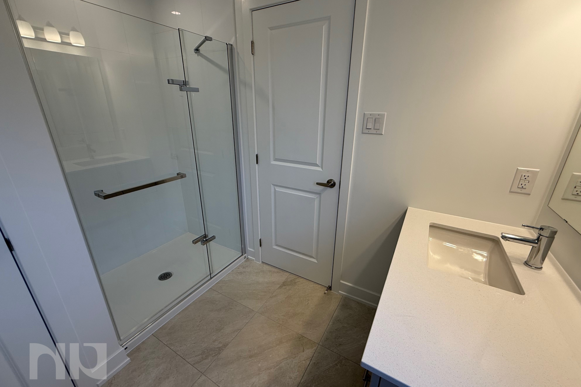
Upstairs, the primary bedroom offers generous proportions and a walk-in closet, rather than the limited storage often found in newer rentals. The second bedroom can be used as a traditional bedroom, office or flexible guest space. This level also includes linen storage and a full bathroom with a tub and shower.

The Practical Features Are Covered

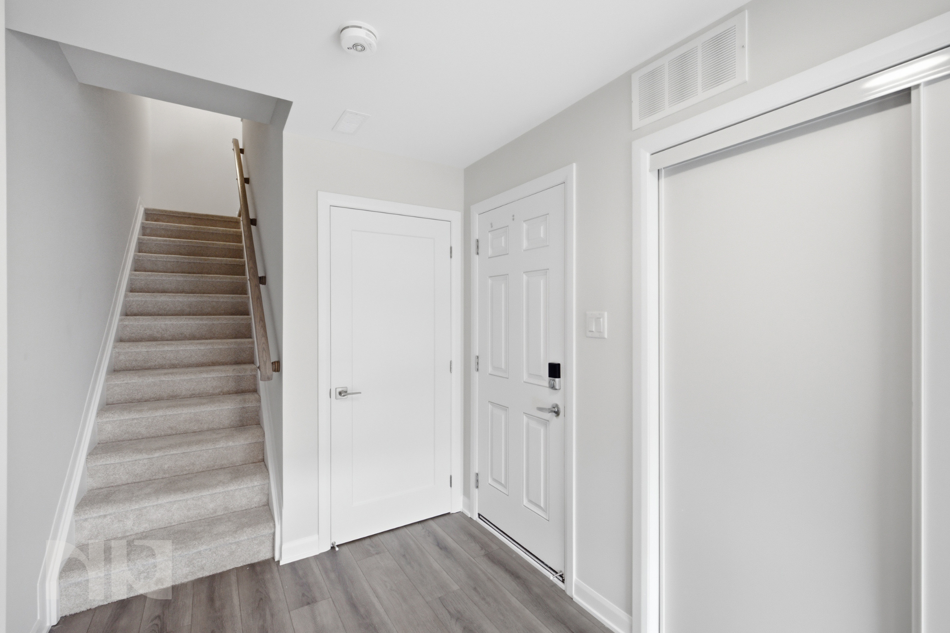
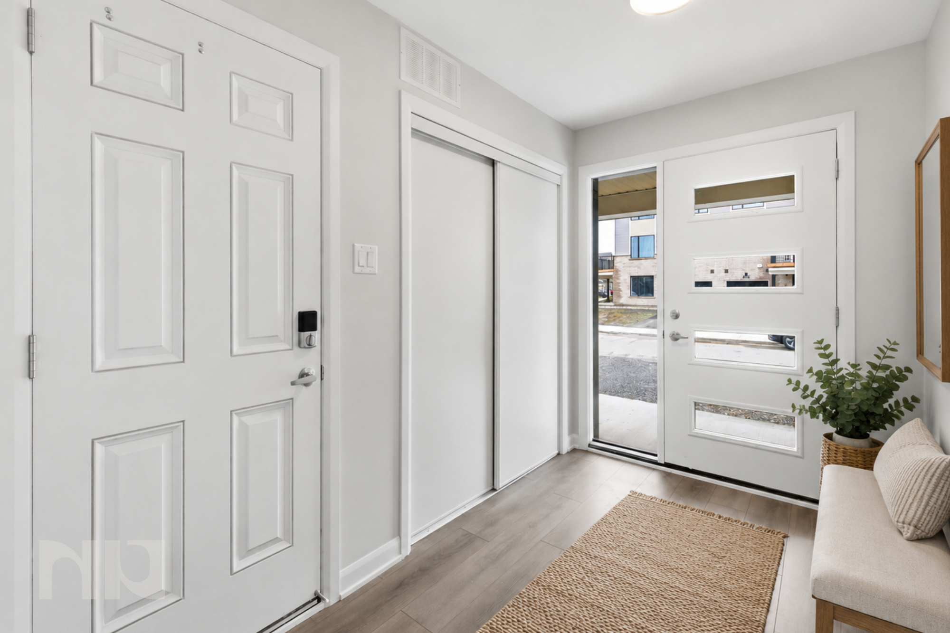
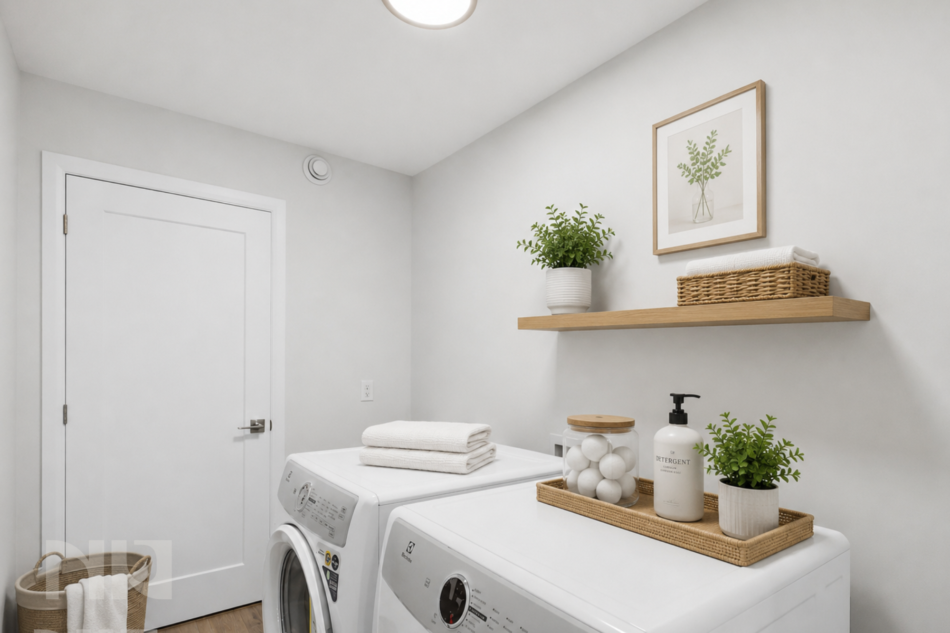
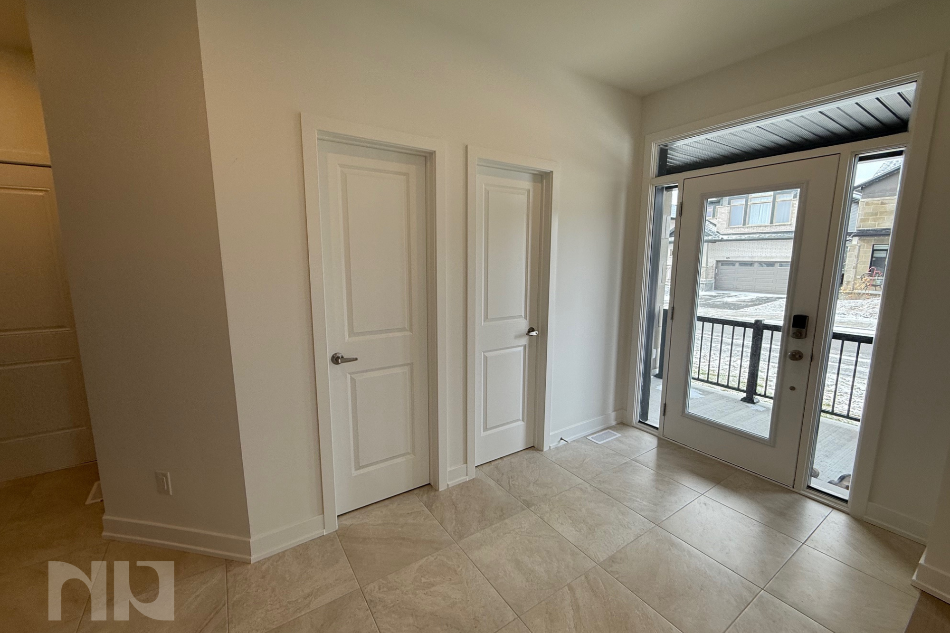
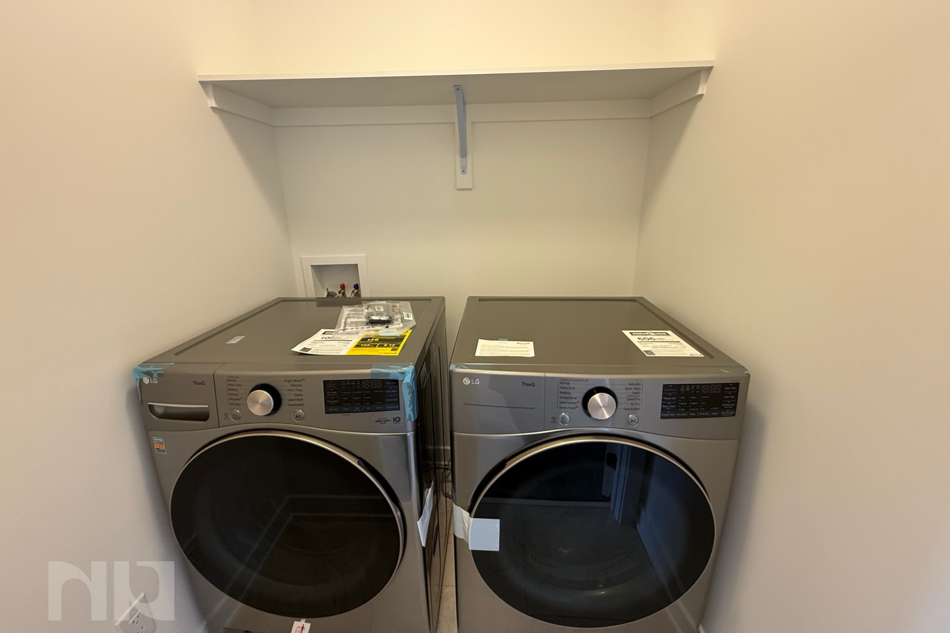
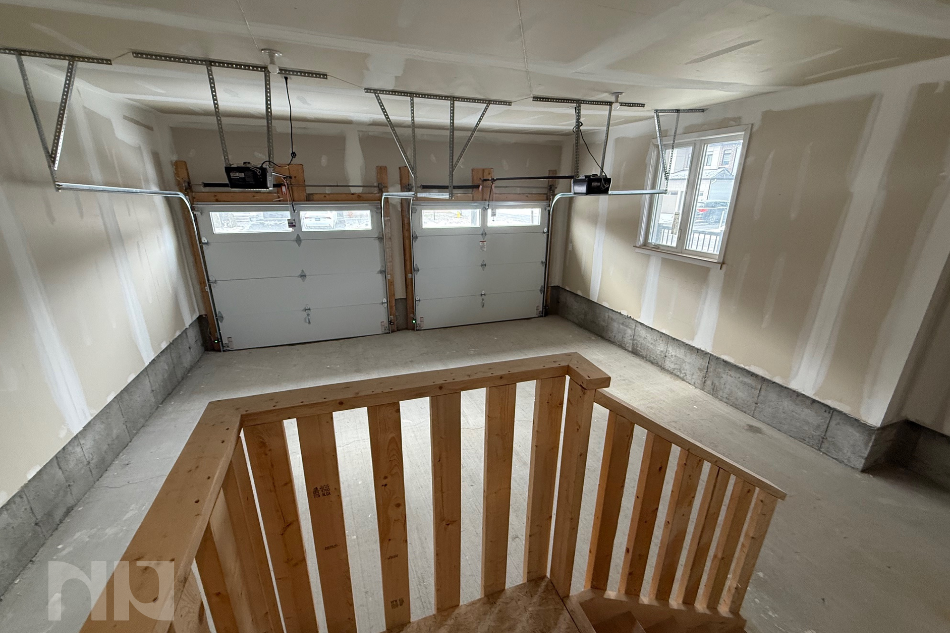
The ground floor includes interior access from the attached garage, a dedicated laundry area and additional utility space. Having your own entrance, garage and laundry helps the home feel private and self-contained.

A Growing Barrhaven Community

Located in Riversbend at Harmony, 783 Tadpole Crescent puts parks, pathways, recreation, shopping and restaurants within easy reach. It is a practical option for tenants who want the clean finishes and efficiency of a new build, without giving up the space and privacy of a townhome.


For more information or to schedule a private showing, contact Vineet Kauden (salesperson at RE/MAX Hallmark Realty Group LTD.) by email at Vineet@NewPurveyors.com. or fill out the form below.


Rented - 2 + Den at 530 De Mazenod

Spacious Living at The River Terraces

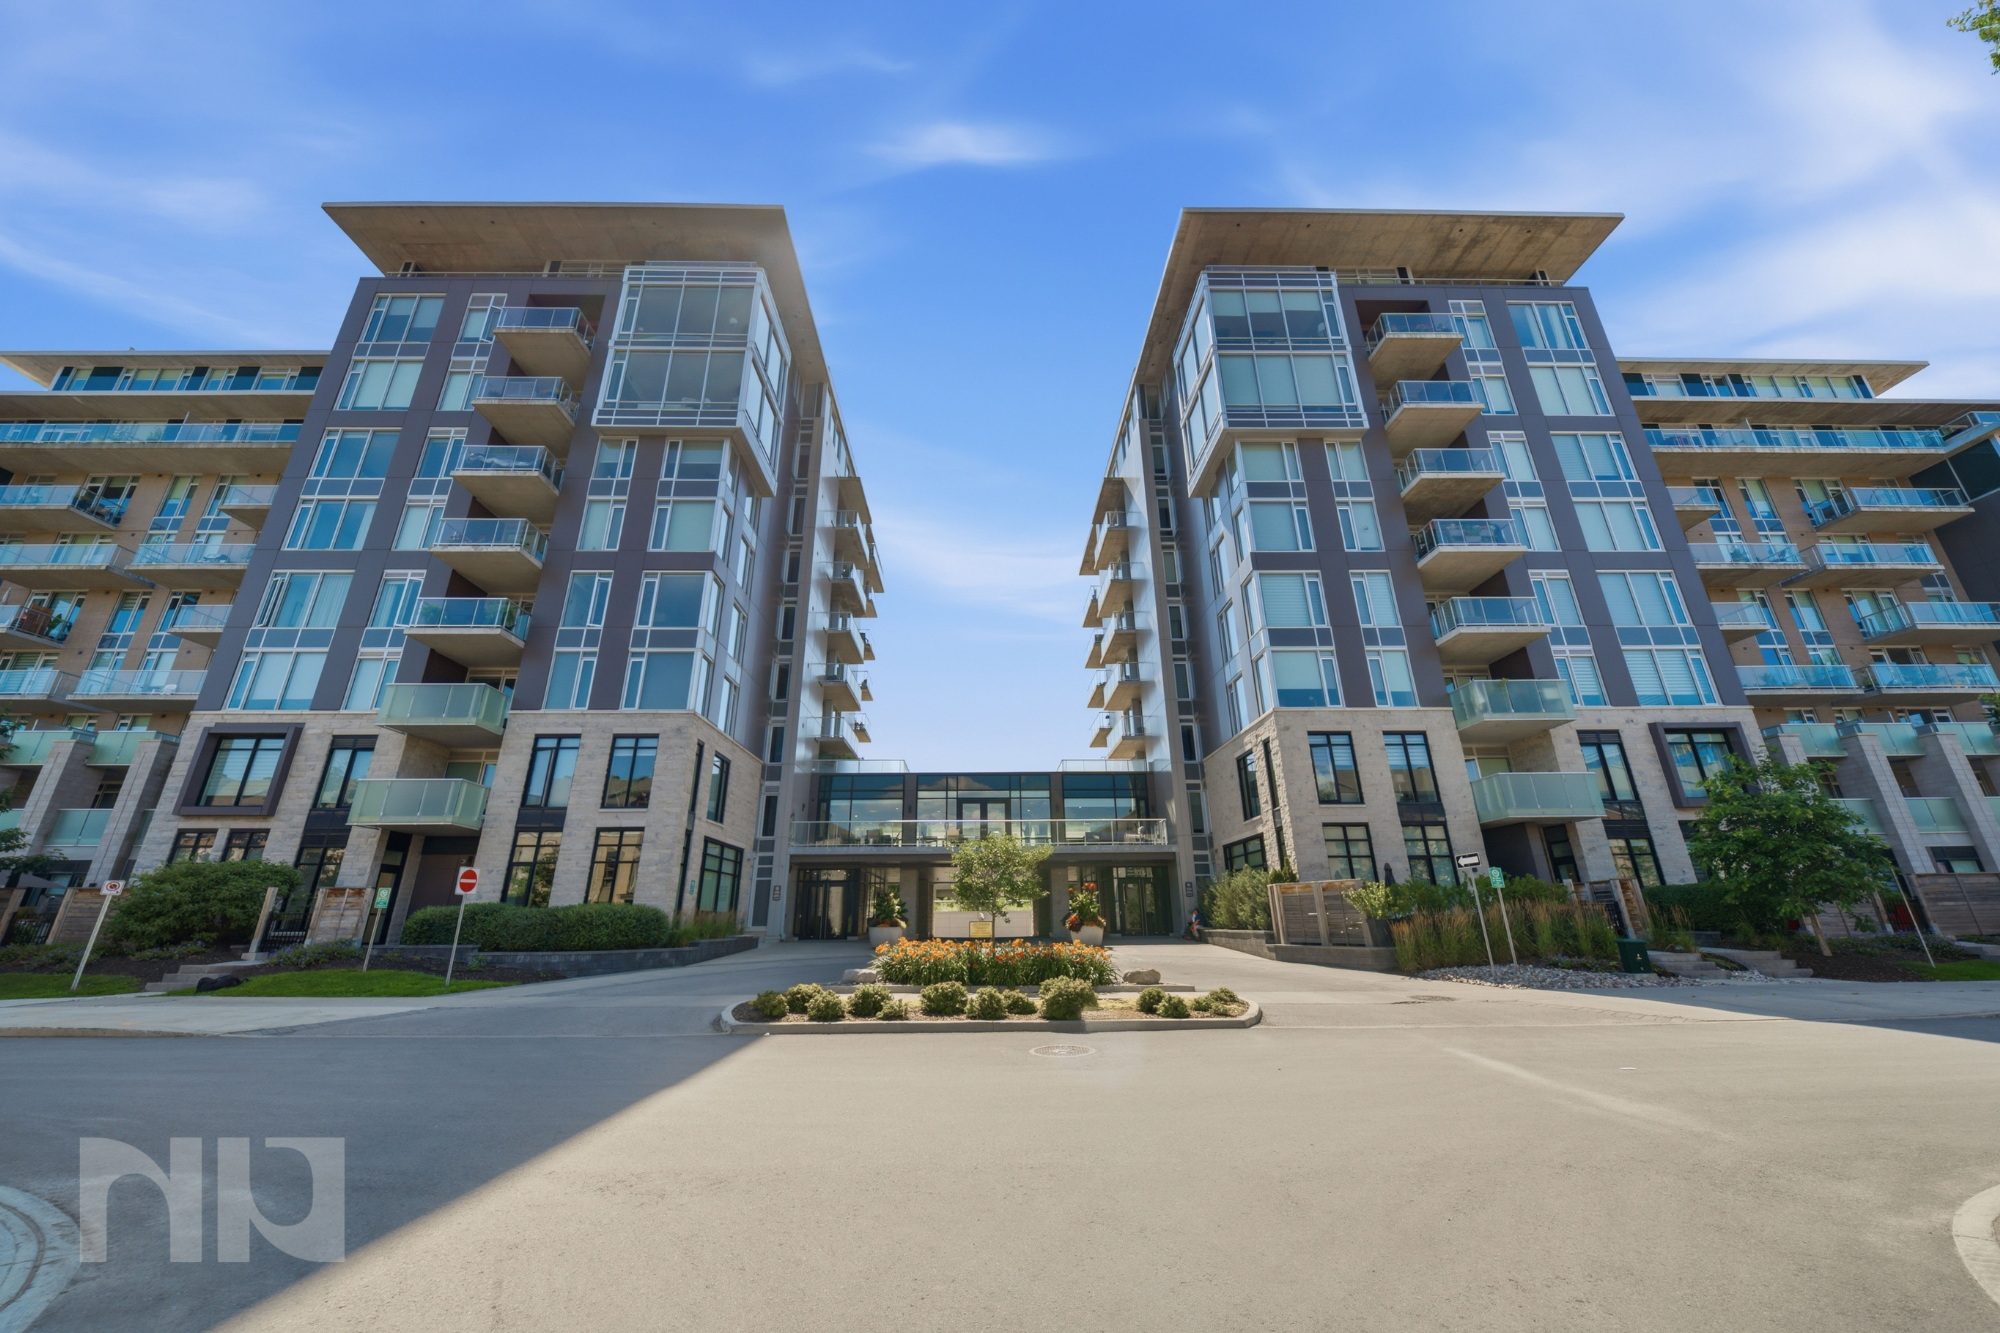
Located on the sixth floor of The River Terraces at Greystone Village, Unit 610 offers a rare combination of generous interior space, natural light and access to one of Old Ottawa East’s most desirable waterfront communities.

With approximately 1,097 sq. ft. of living space, this two-bedroom plus den, two-bathroom condo provides significantly more room than the typical rental apartment. The layout has been carefully designed to separate the bedrooms while keeping the main living areas open, bright and comfortable.

The kitchen overlooks the dining and living areas, creating an easy flow for everyday living and entertaining. Large windows bring in abundant natural light, while the private 69 sq. ft. balcony offers views toward the Rideau River and nearby green space. The owner specifically highlights the unit’s natural light, modern finishes, spacious layout and river and park views.

The primary bedroom includes extensive closet space and a private ensuite with a glass-enclosed shower. A second bedroom and full bathroom are located on the opposite side of the suite, making the layout well suited to roommates, guests or families. The separate den provides a flexible space for a home office, reading room or additional storage.

In-suite laundry, underground parking and a storage locker add practical convenience. The dishwasher was replaced in 2024, and the unit’s furnace was serviced in 2026.

Beyond the Unit

Residents have access to a wide range of building amenities, including:

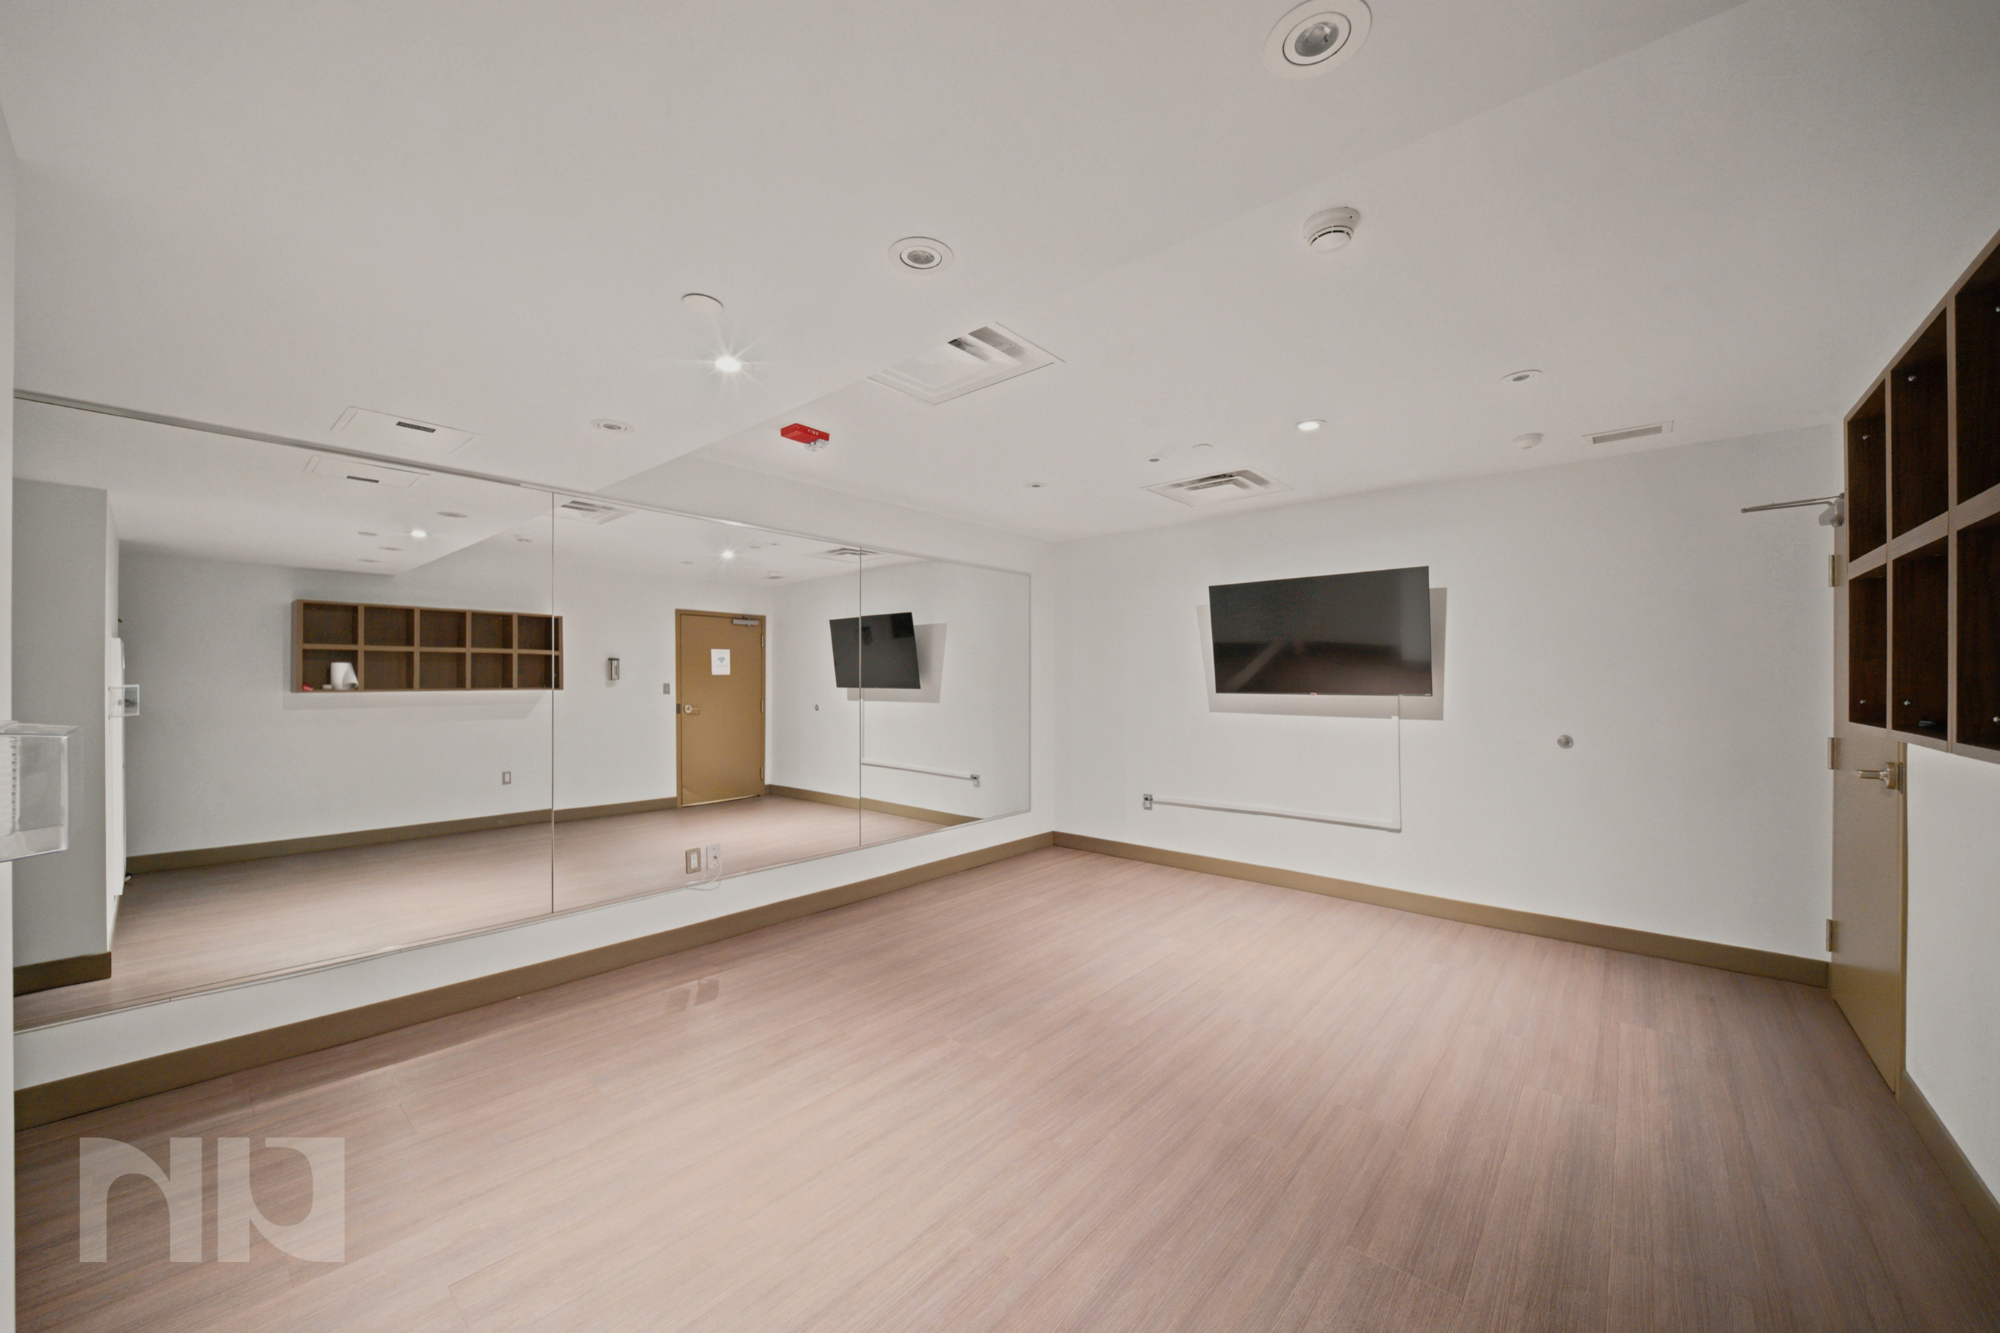
  • Fitness and yoga facilities

  • Guest suite

  • Recreation and meeting rooms

  • Outdoor terraces

  • Car wash and pet wash stations

  • Kayak storage

  • Underground visitor access and elevators

The Neighbourhood

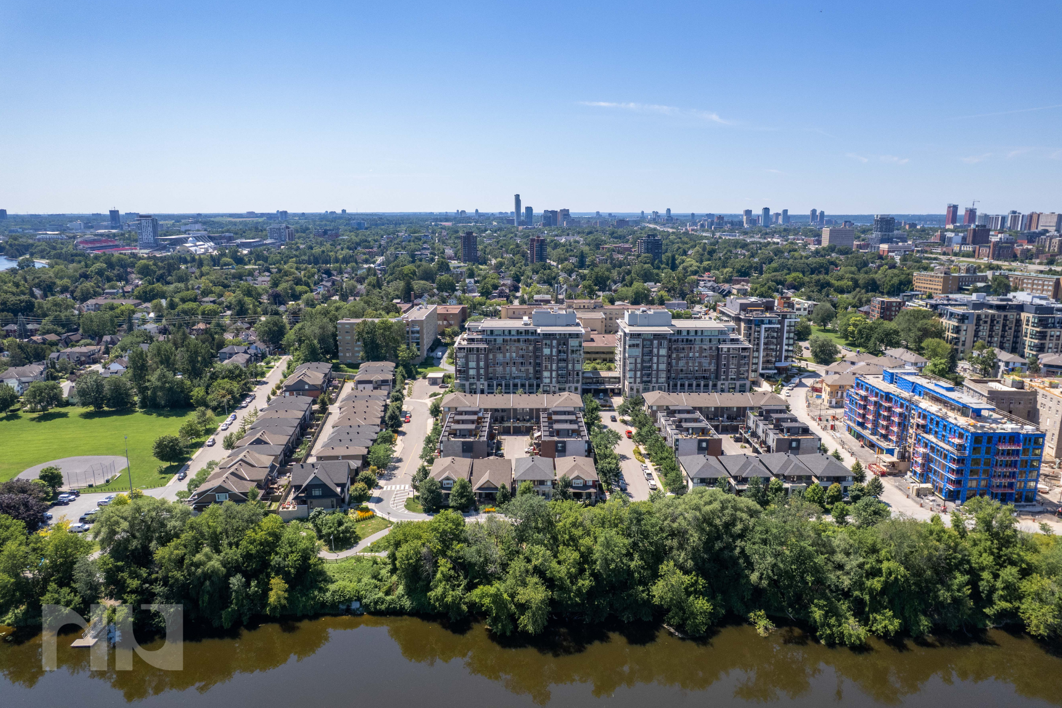
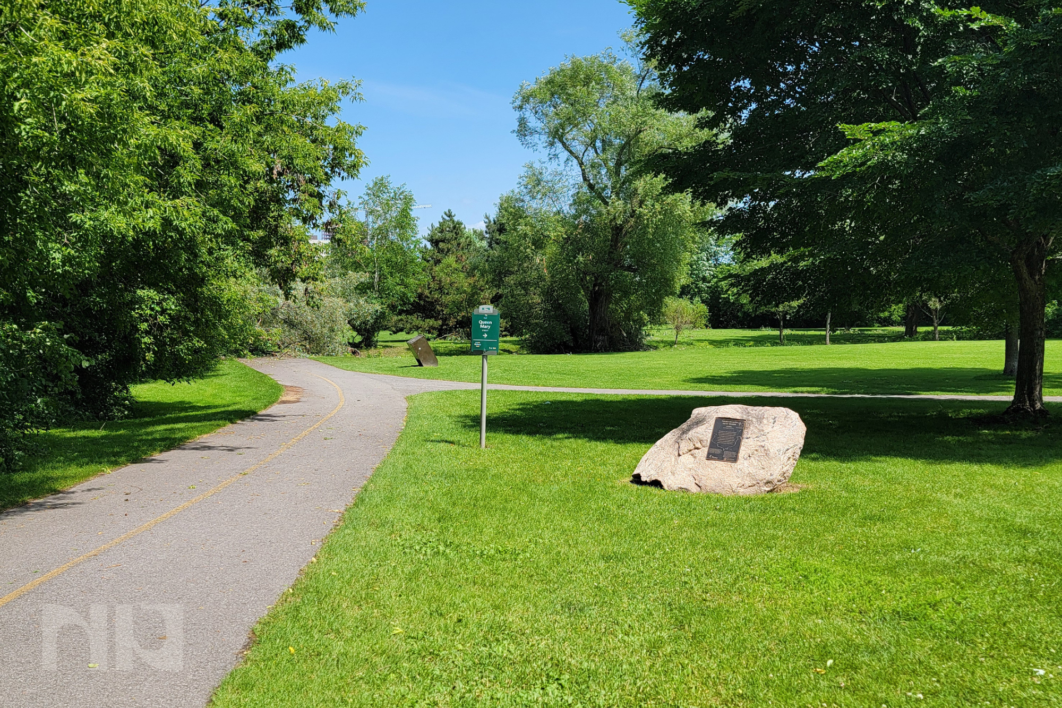
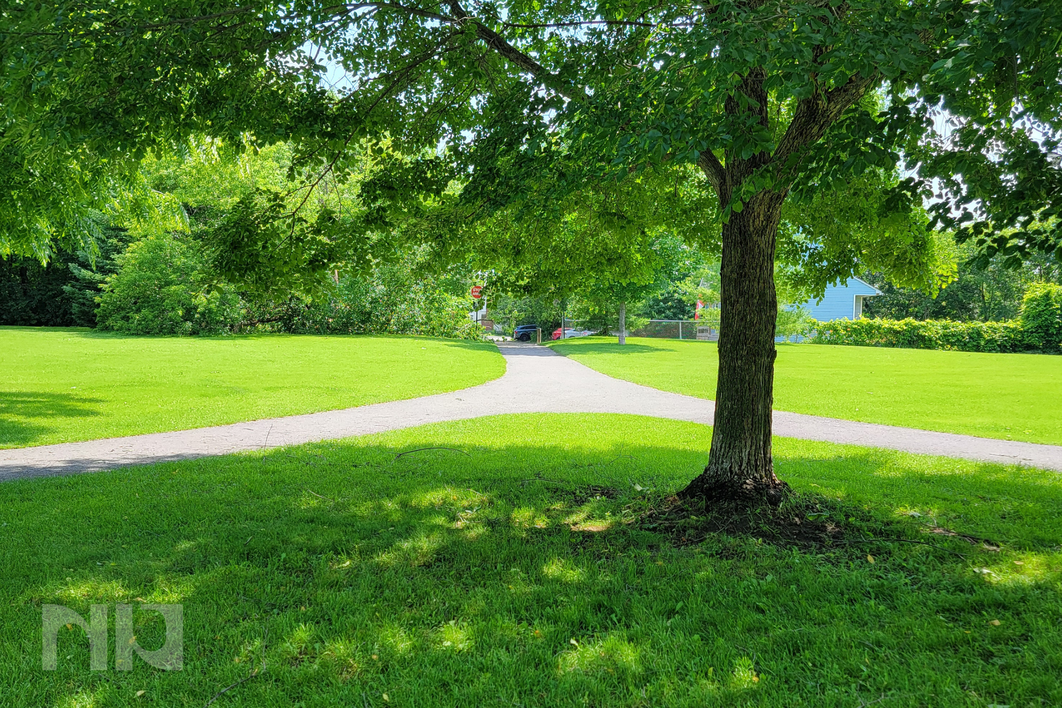
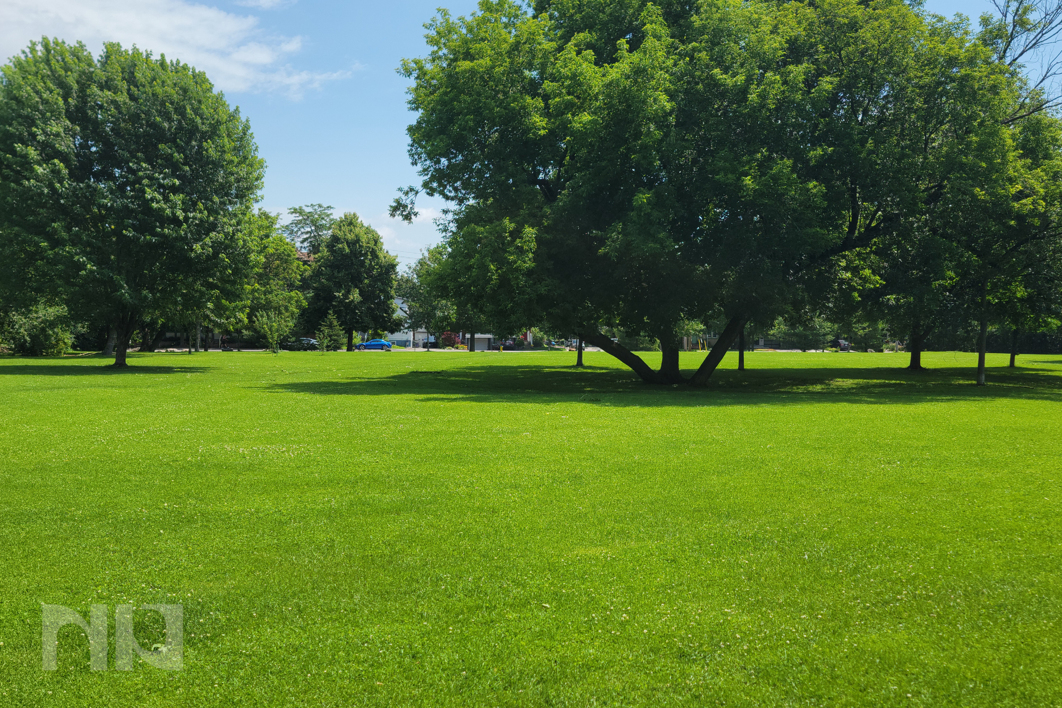
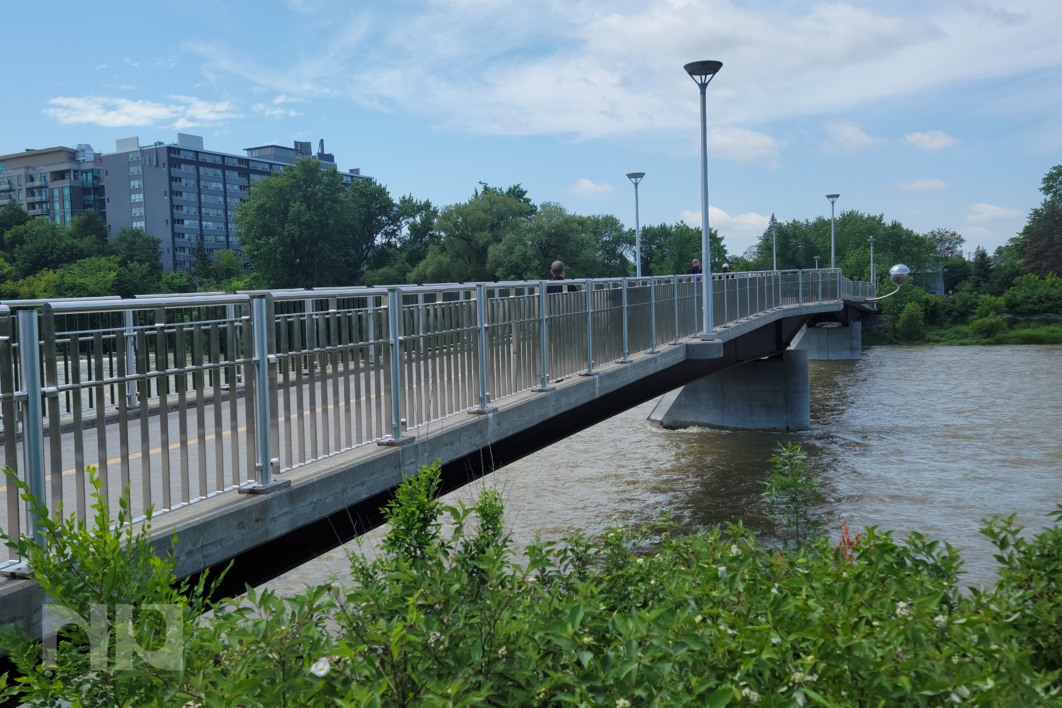
Greystone Village is positioned between the Rideau River and Rideau Canal, surrounded by parks, pathways and established neighbourhood amenities. Brantwood Park and Springhurst Park are nearby, while shops, cafés, restaurants, schools, health services and public transit are all within easy reach. The Flora Footbridge provides a convenient walking and cycling connection to the Glebe.

The result is a neighbourhood that feels peaceful and connected to nature without sacrificing access to downtown Ottawa.


For more information or to schedule a private showing, contact Kevin Morris (salesperson at RE/MAX Hallmark Realty Group LTD.) by email at Kevin@NewPurveyors.com. or fill out the form below.


Rented - 2 Bedroom Condo in Parkwood Hills

A Two-Bedroom Condo That Gives You Room to Live

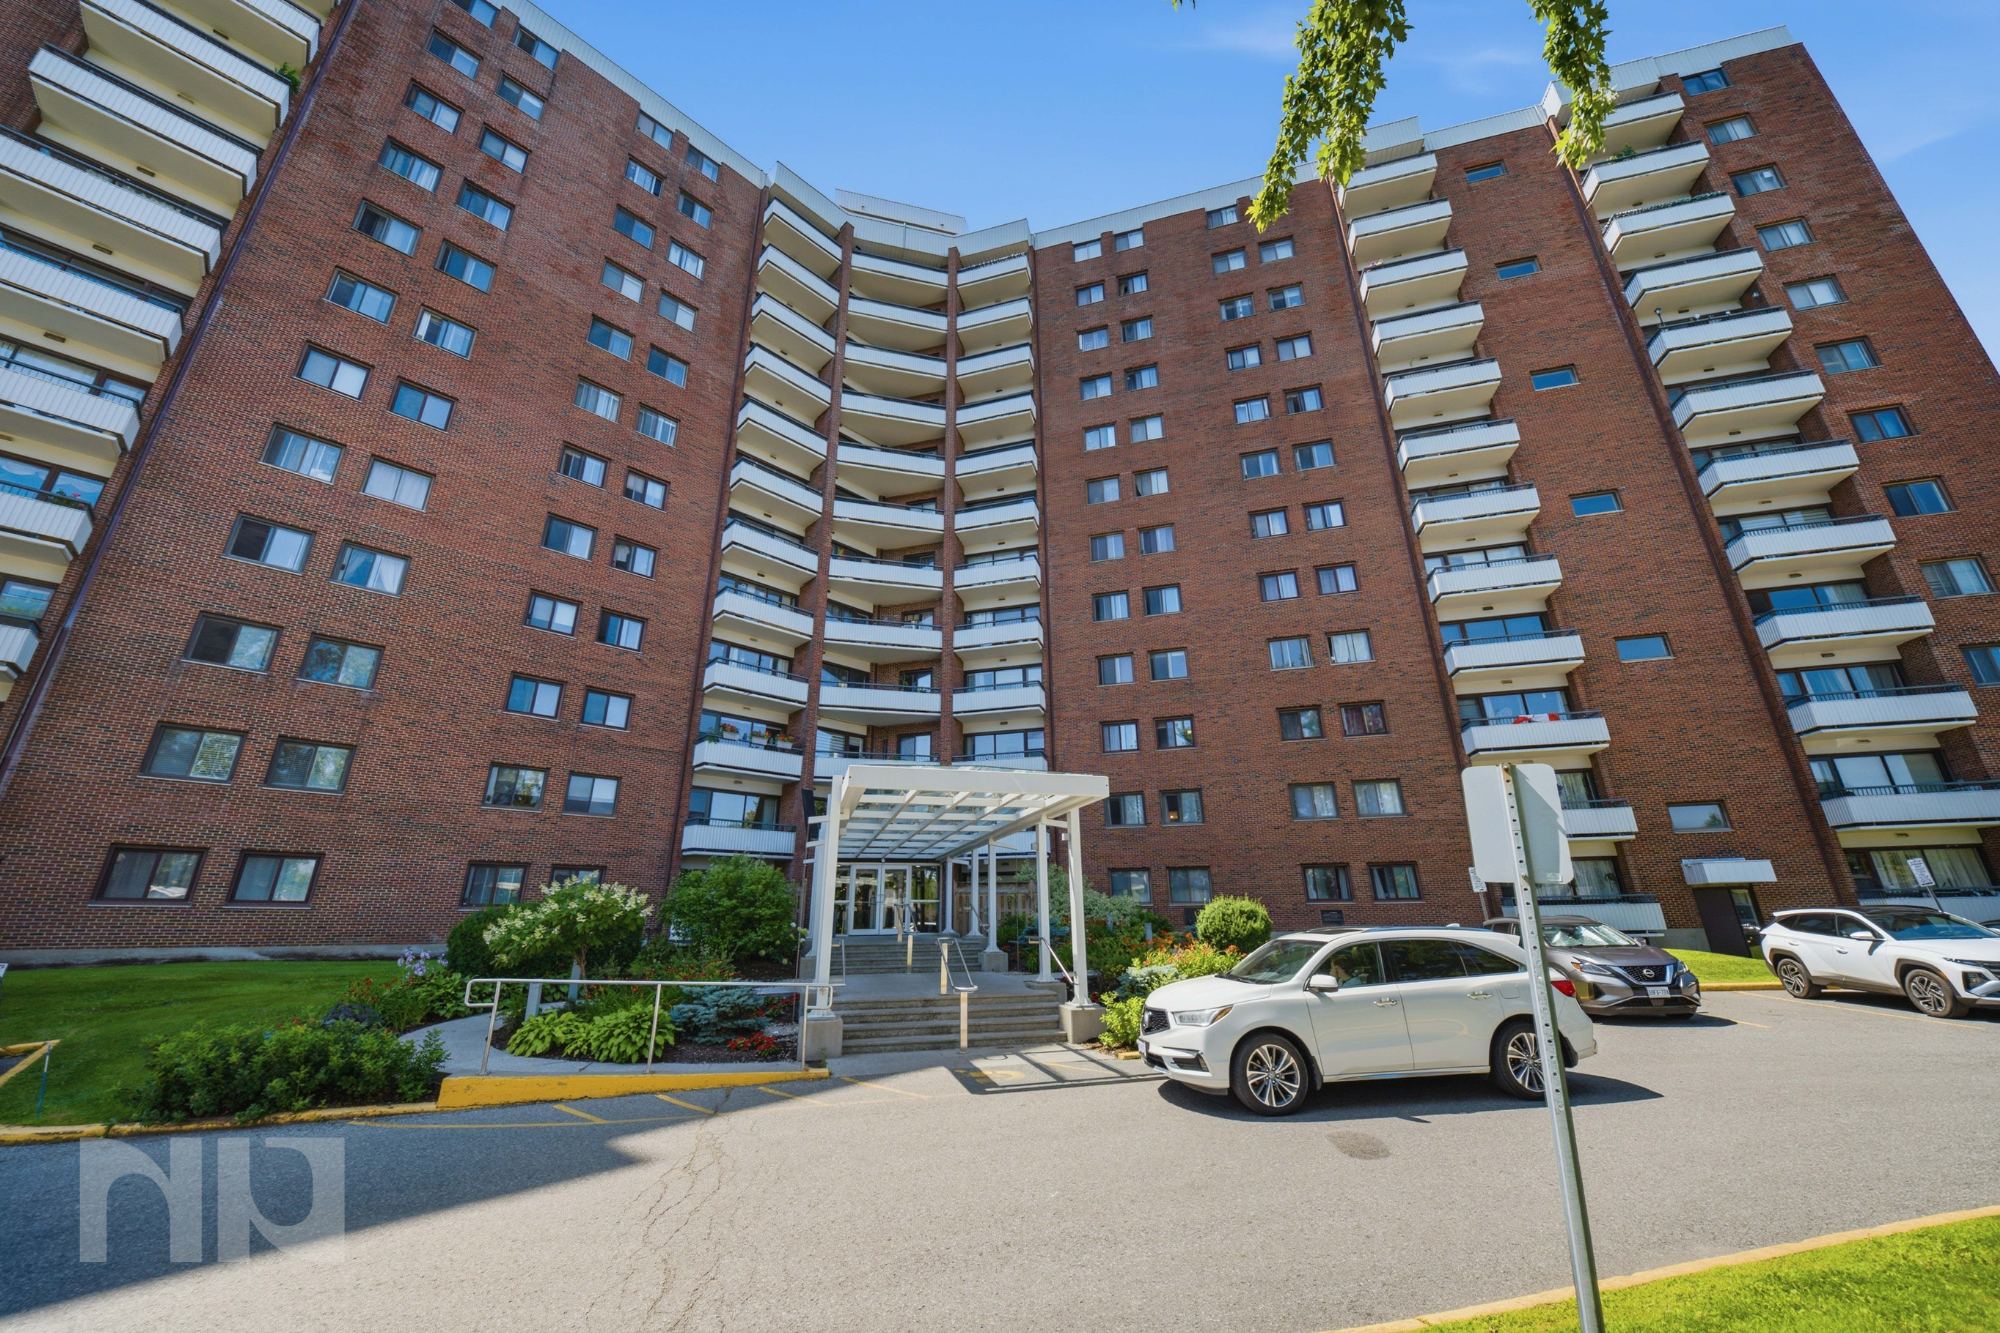
Unit 714 at 20 Chesterton Drive is not trying to squeeze an entire home into one open room.

It offers two distinct bedrooms, a separate dining area, a comfortable living room, a private balcony, underground parking and storage. Whether the second bedroom becomes a child’s room, guest space, home office or a way to split expenses with a roommate, the layout gives you options that can change with your life.

Bright, Warm and Practical

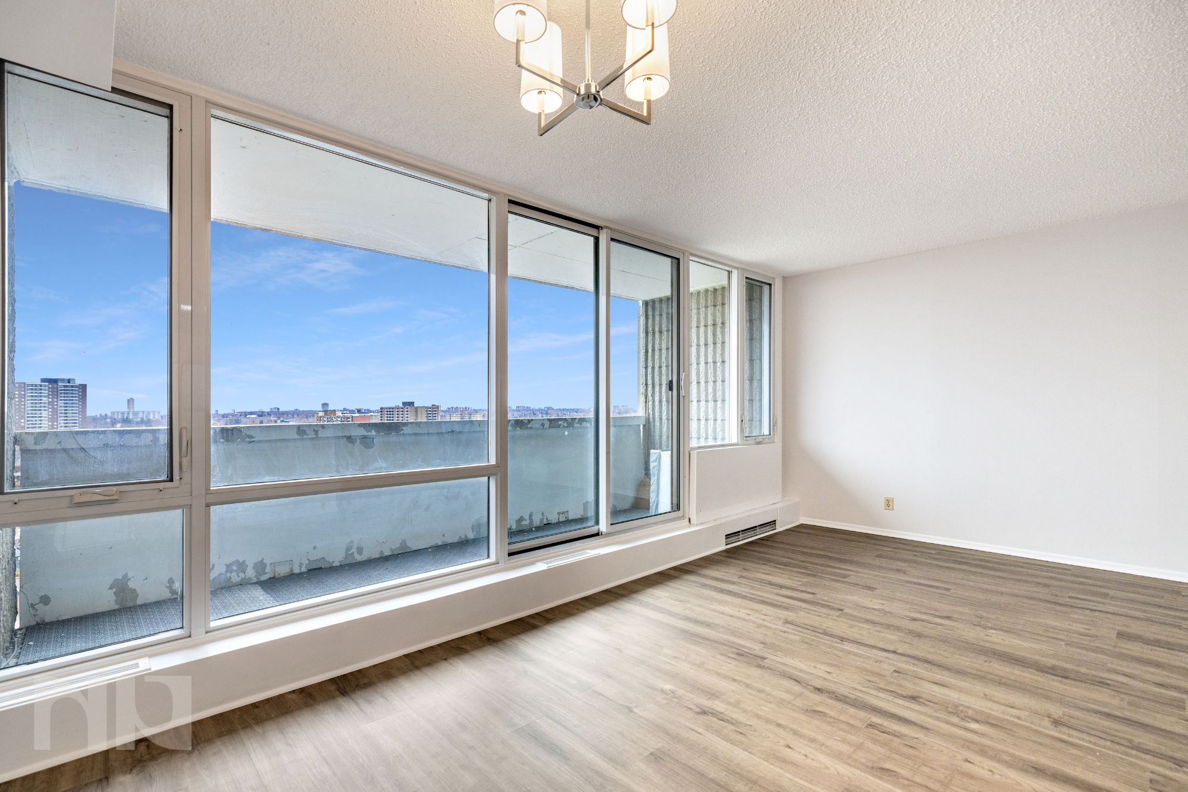
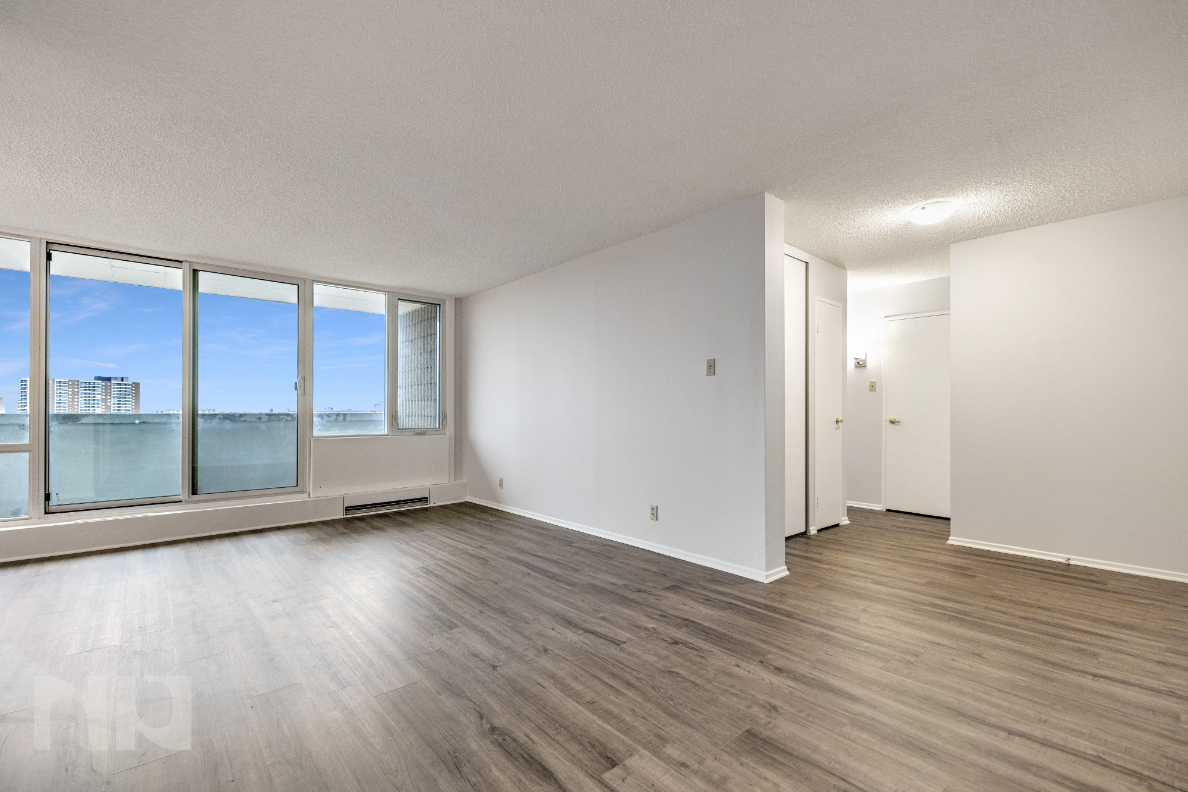
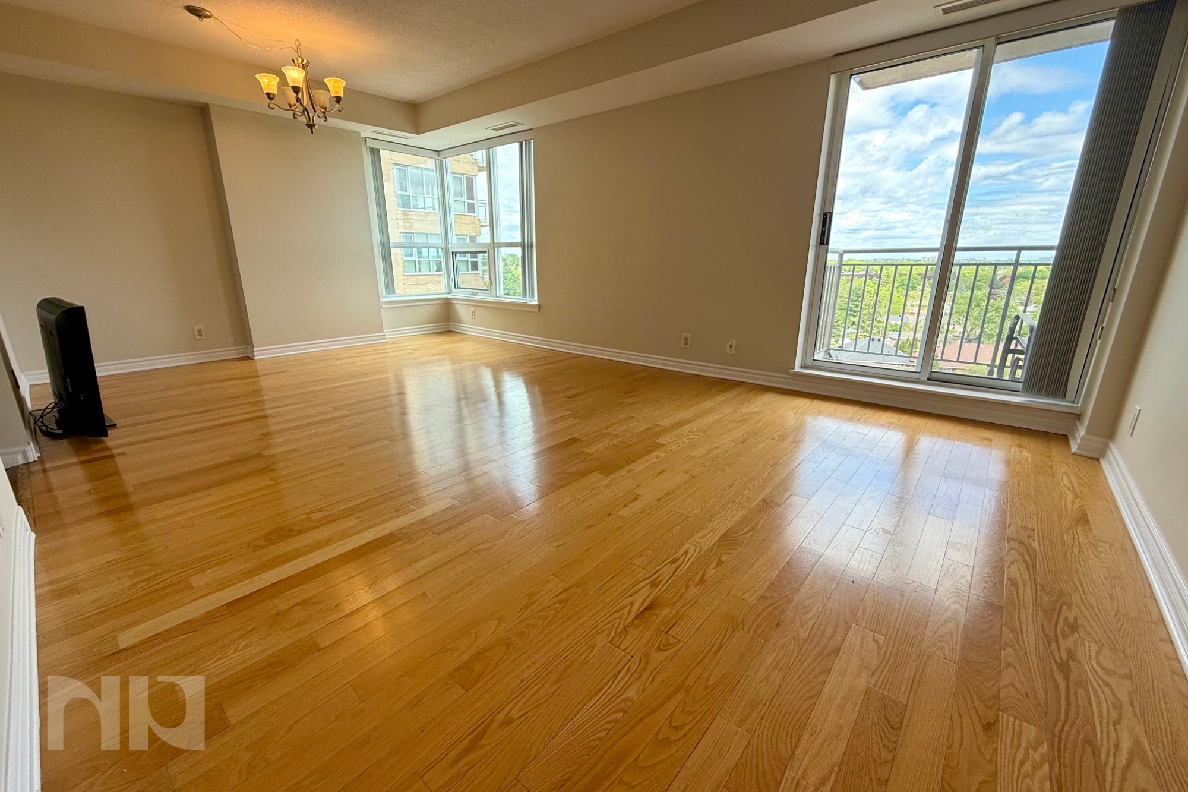
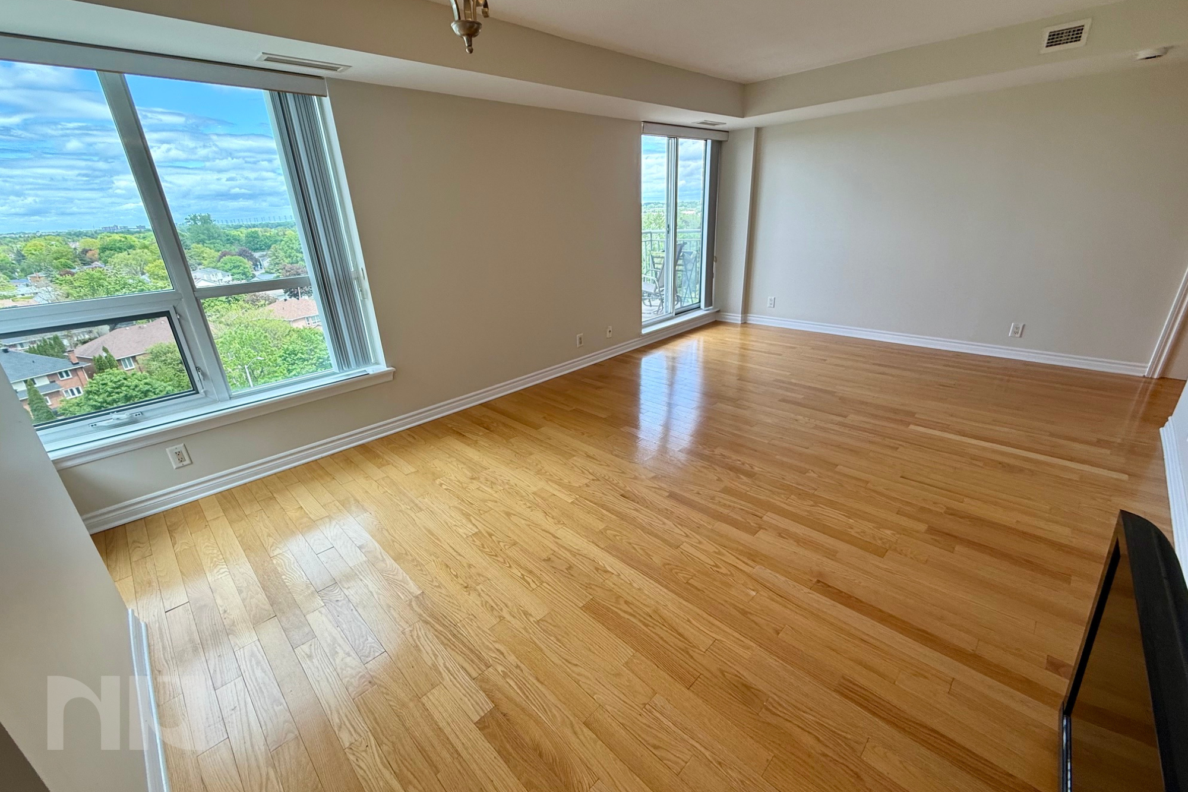
Large windows bring natural light into the main living area and create an open seventh-floor outlook across the surrounding neighbourhood.

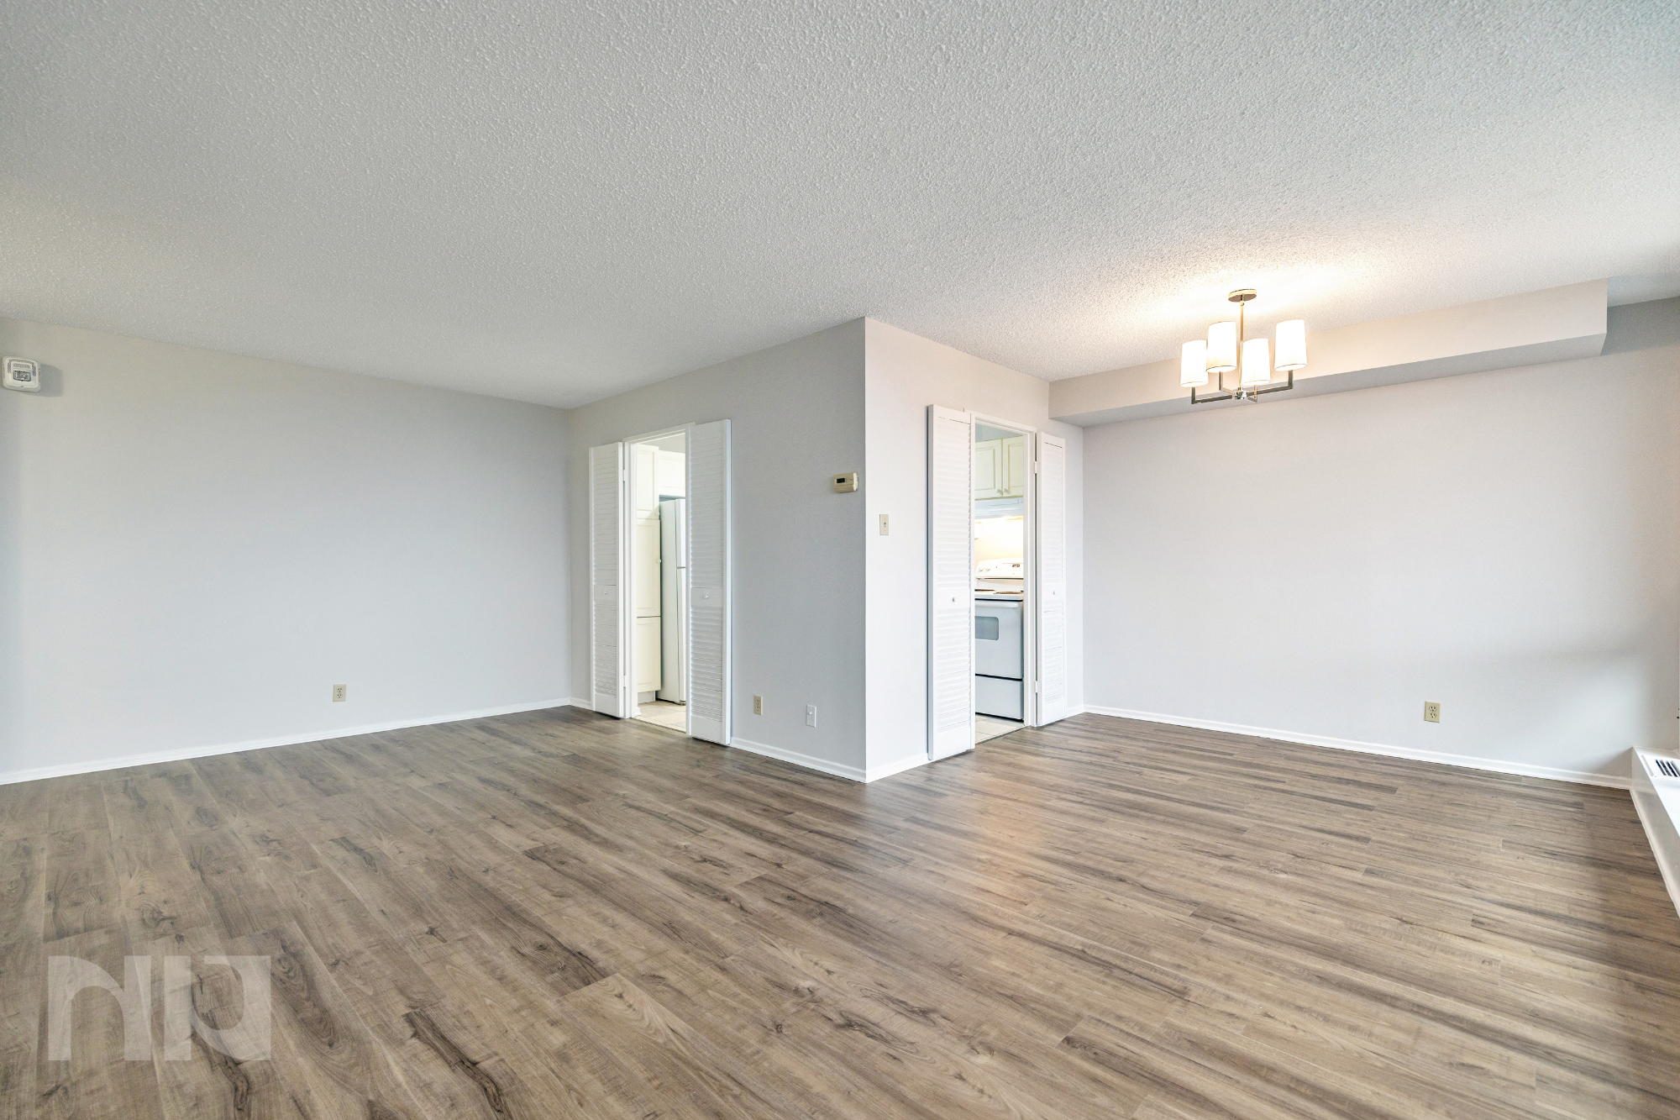
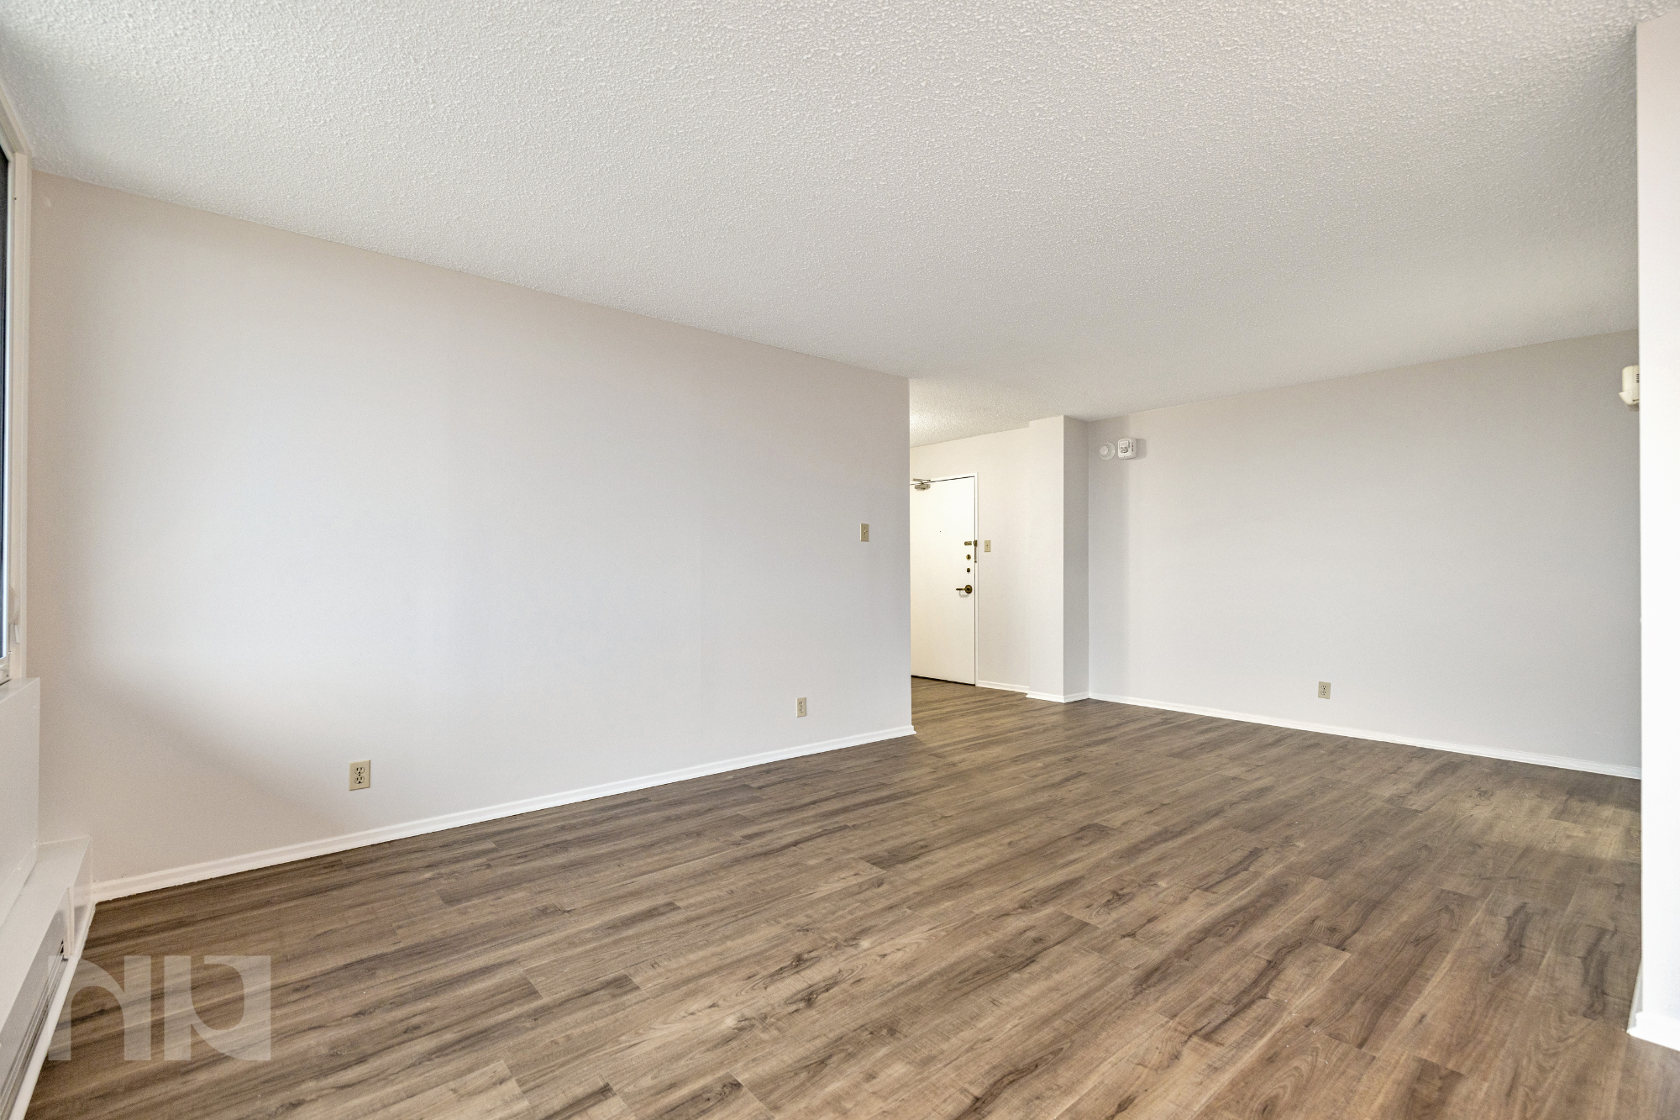
Luxury vinyl flooring adds warmth and character, while the living room provides enough space for a substantial couch and additional seating. The separate dining area means you can keep a real table without sacrificing the room where you relax.

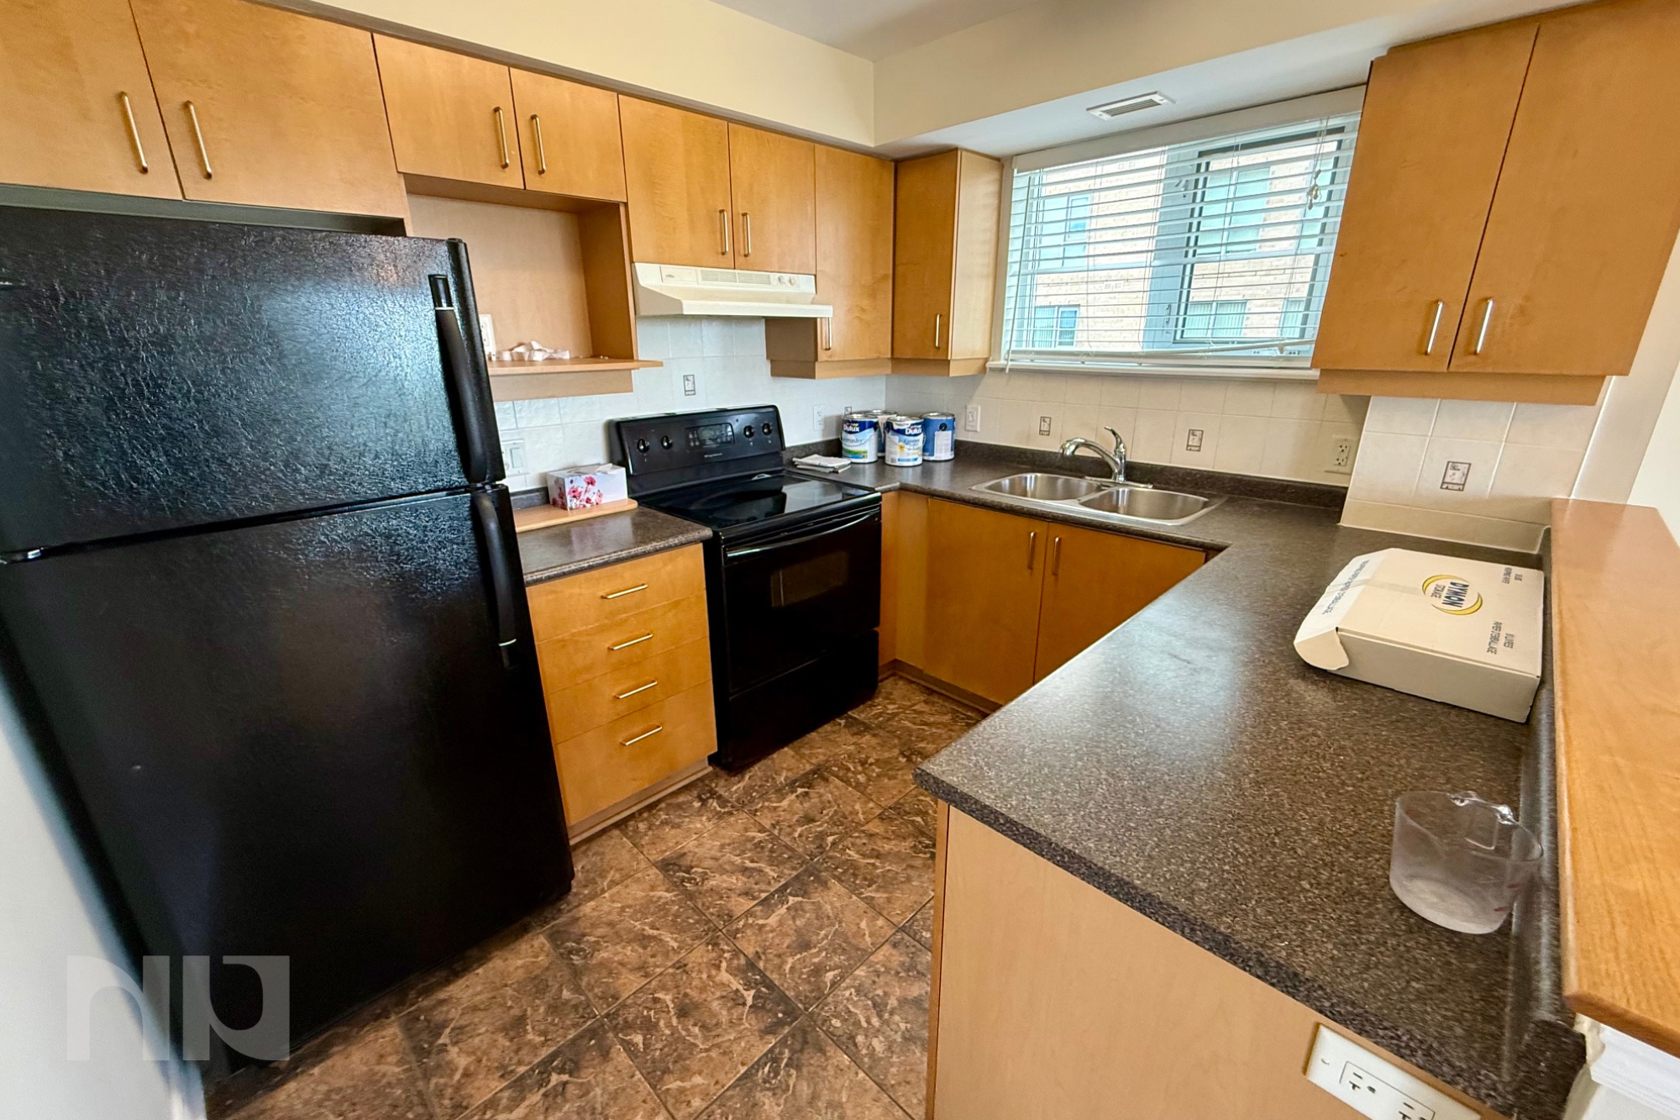
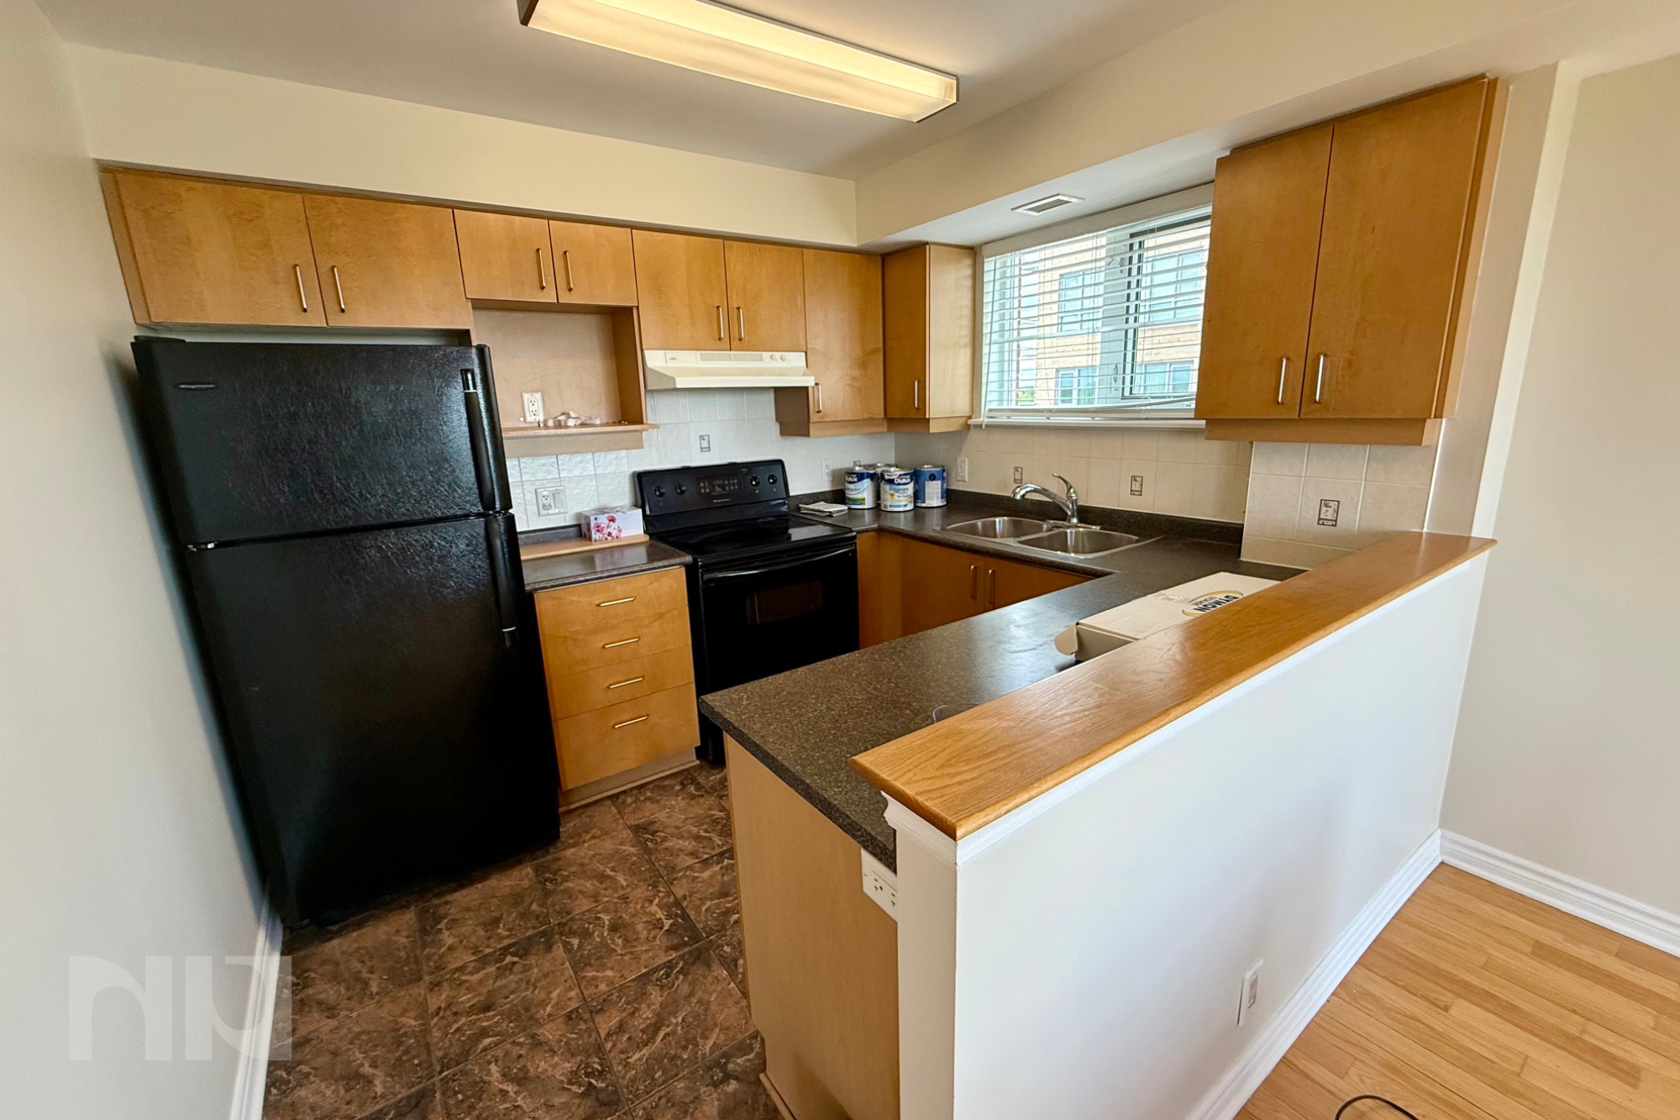
The kitchen offers plenty of wood cabinetry and counter space, with a practical opening into the dining area that keeps the rooms connected. Both bedrooms are positioned away from the main entertaining space, creating a little more separation and privacy. The refreshed bathroom and generous foyer storage help make the home comfortable from the day you move in.

More Included in Your Monthly Costs

One of the most compelling parts of this property is what extends beyond the walls of the unit.

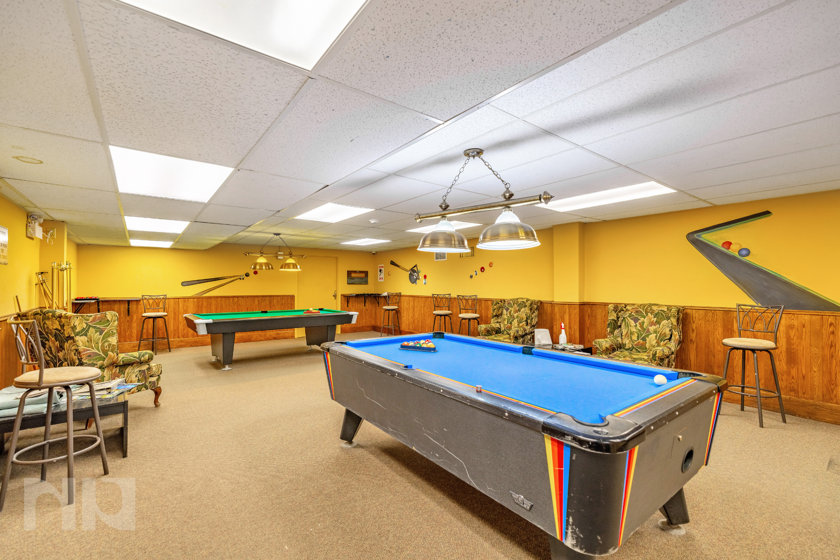
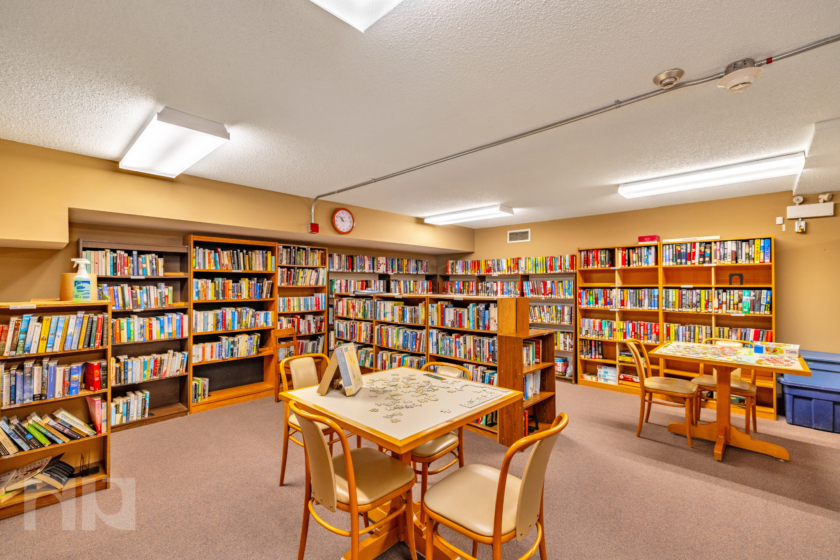
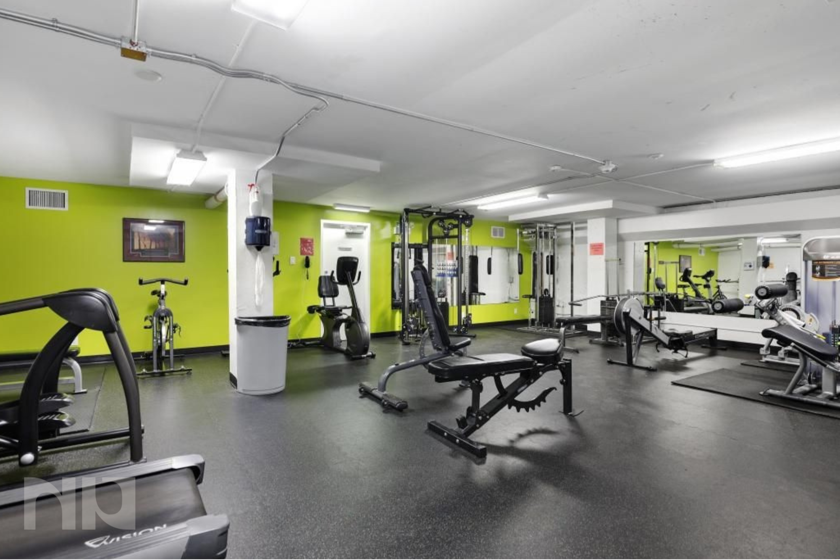
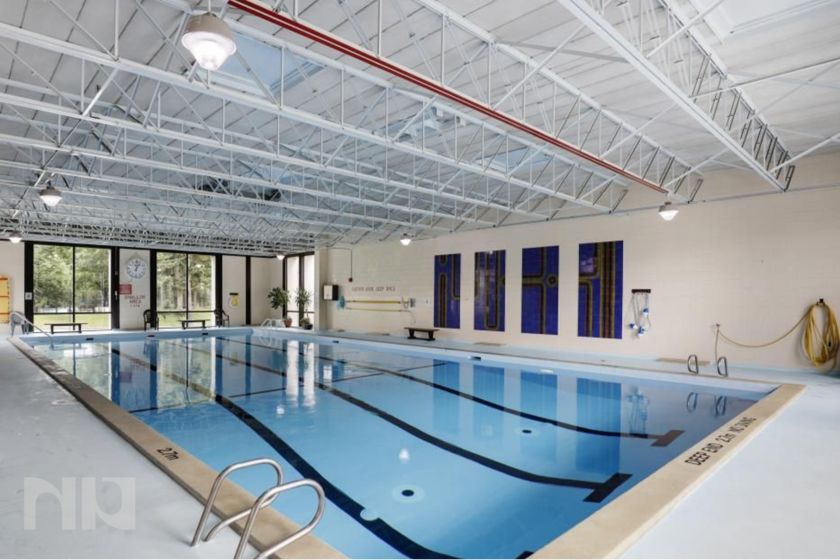
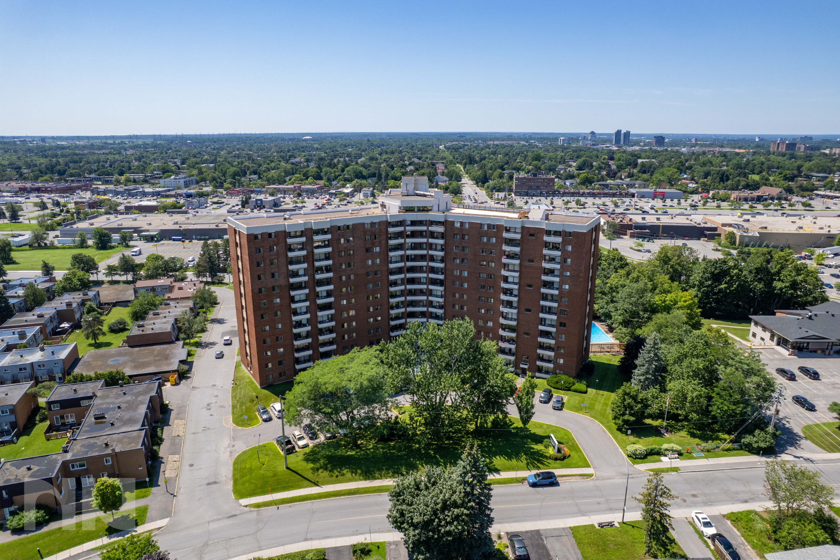
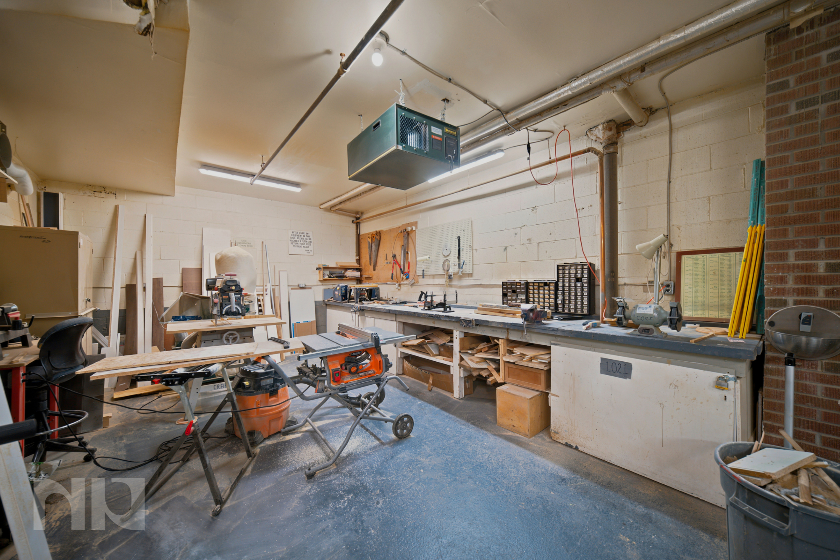
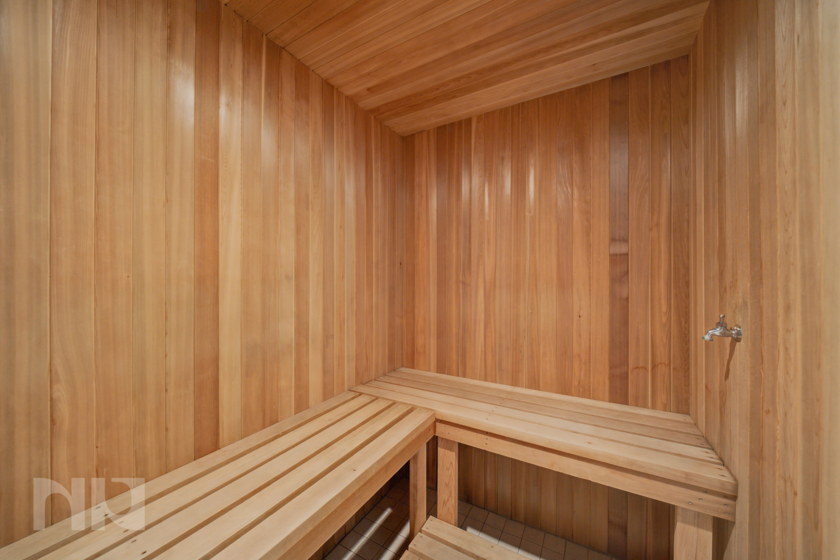
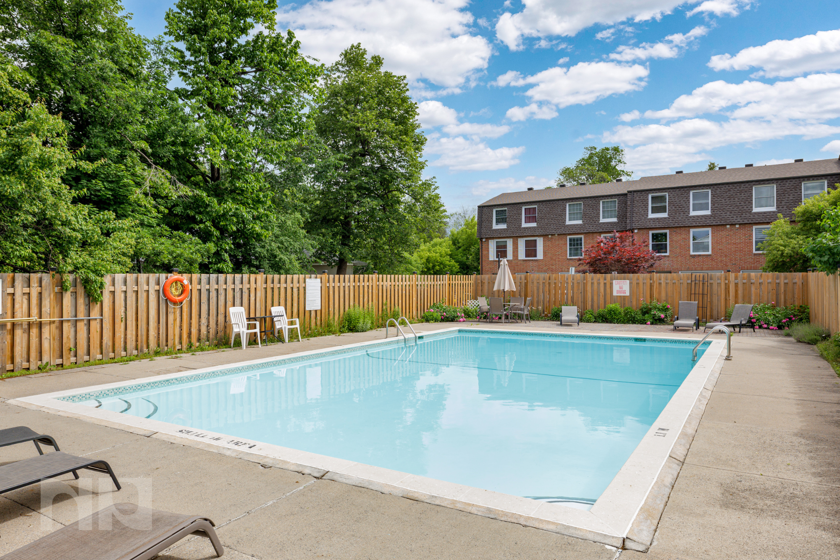
Heat, hydro and water are included in the condo fees, removing three variable expenses from your monthly household budget. The building also offers underground parking, storage and an amenity collection that includes an outdoor pool, exercise room, saunas, party room, library, games or billiards room and workshop.

These are not simply decorative common spaces. They give residents places to exercise, swim, work on projects, gather with friends and spend time outside the condo without leaving the property.

Residential Surroundings, Everyday Convenience

Chesterton Towers sits in an established residential pocket near Meadowlands Drive and Merivale Road, putting a long list of daily essentials close to home.

Meadowlands Mall includes FreshCo, Rexall and Movati Athletic. Nearby Merivale Mall adds Farm Boy, Shoppers Drug Mart, Marshalls and Sport Chek, with more restaurants, services and retailers running throughout the Merivale corridor.

For time outside, General Burns Park and Pool are located farther along Chesterton Drive, with tennis facilities, play space and seasonal swimming available in the neighbourhood. Nearby OC Transpo service provides connections from Meadowlands and Chesterton, while Baseline Road, Algonquin College, College Square and Highway 417 are all easily accessible.

A Home With Options

This could be a first home where you do not immediately outgrow the layout. It could be a manageable downsize that still leaves room for guests and hobbies.

What makes Unit 714 stand out is not one flashy feature. It is how many useful things come together: two real bedrooms, defined living spaces, a private balcony, parking, storage, extensive amenities and several major monthly expenses already covered.

Offered at $2,100 per month.

For more information or to schedule a private showing, contact Kevin Morris (salesperson at RE/MAX Hallmark Realty Group LTD.) by email at Kevin@NewPurveyors.com. or fill out the form below.


Rented - 2 Bed 1 Bath Home in Overbrook

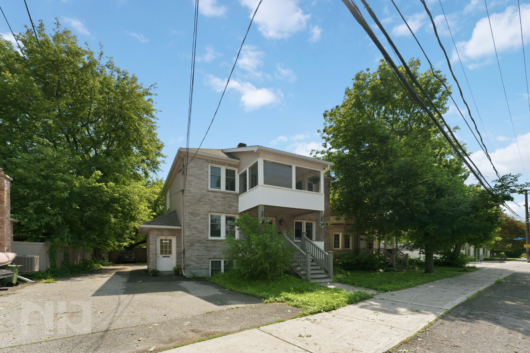
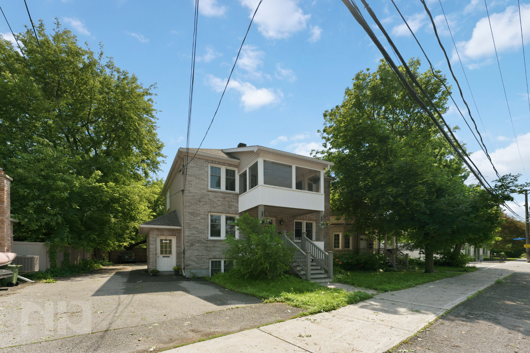
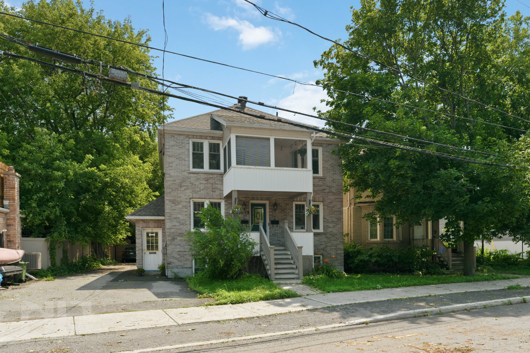
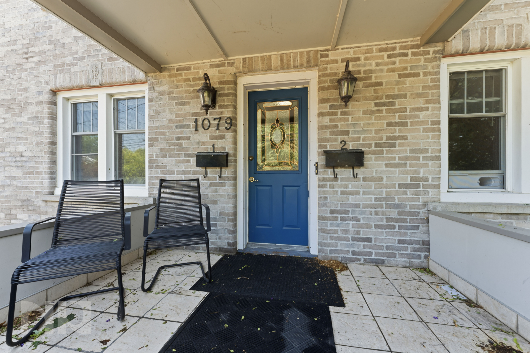
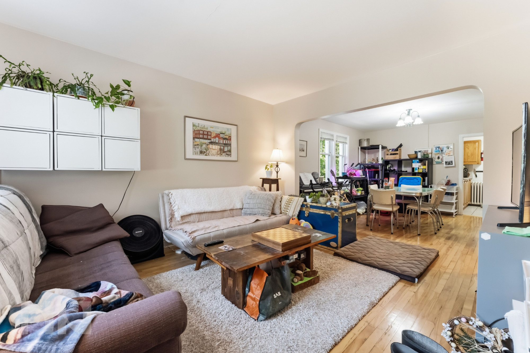
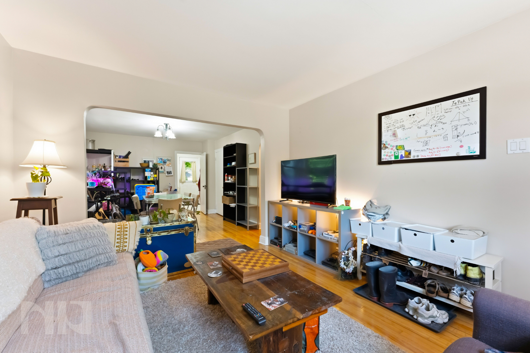
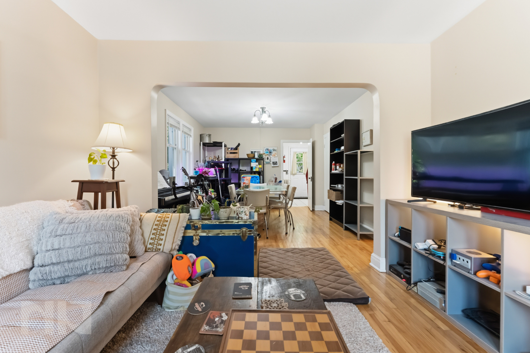
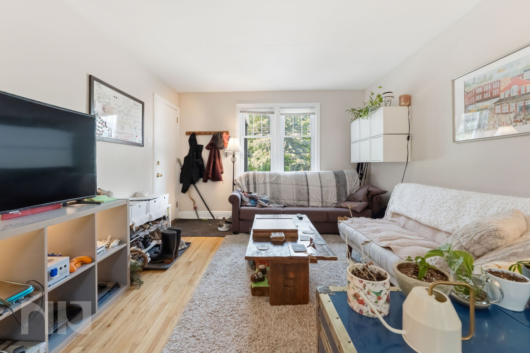
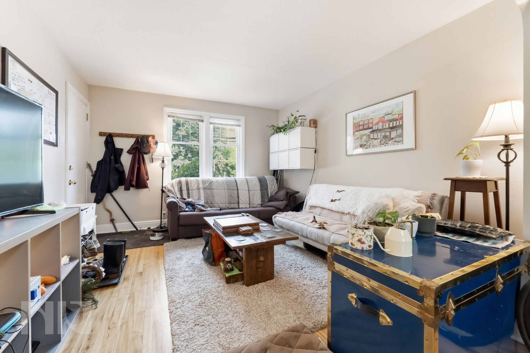
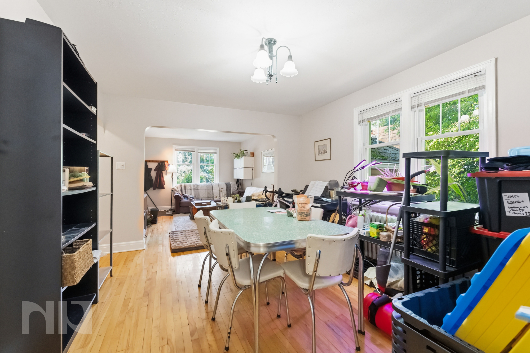
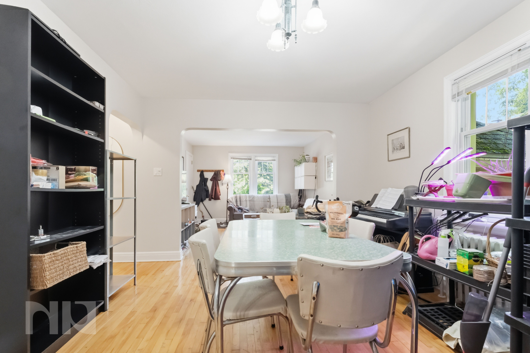
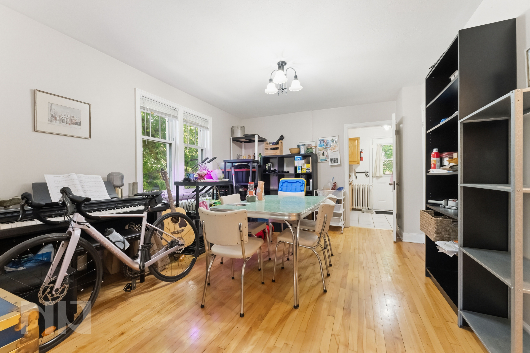
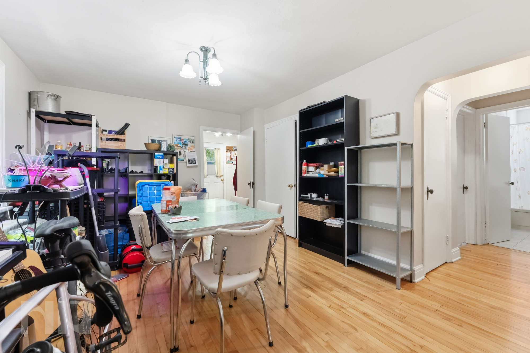
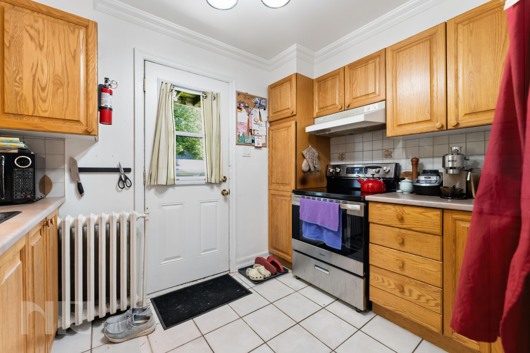
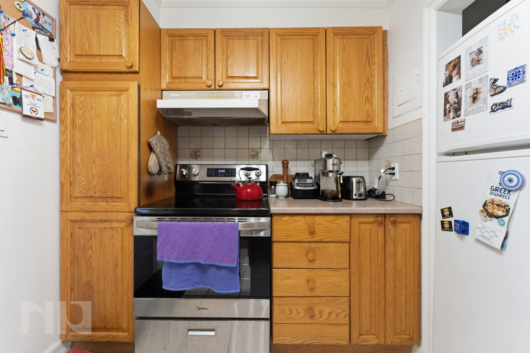
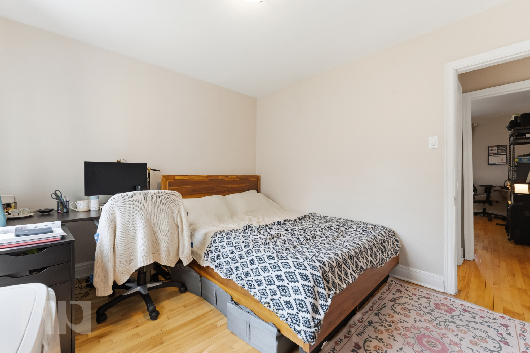
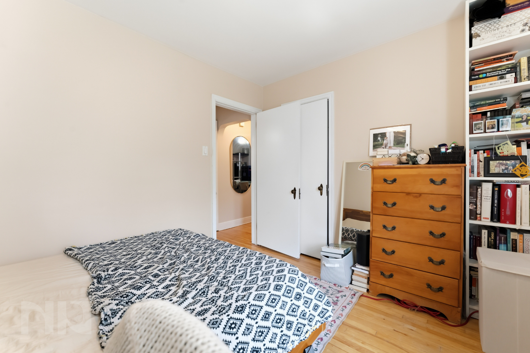
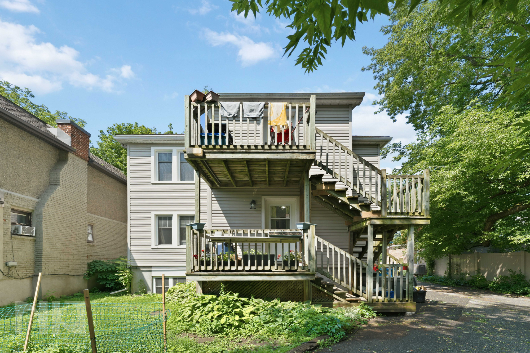
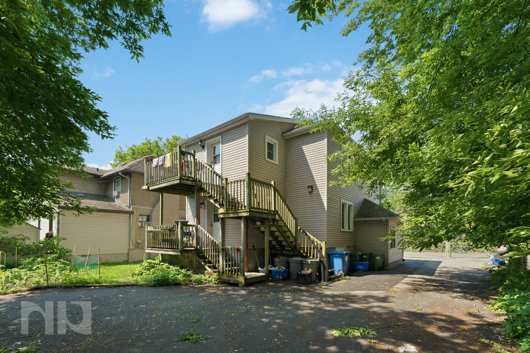
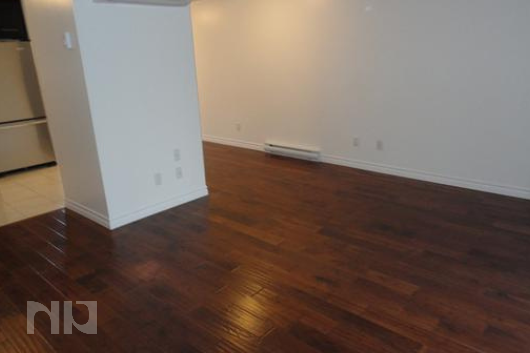
Set in a charming brick triplex in Overbrook, this bright main-floor apartment offers two bedrooms, one bathroom and a practical layout with plenty of space for everyday living. Hardwood flooring runs throughout the living, dining and bedroom areas, while large windows bring in natural light.

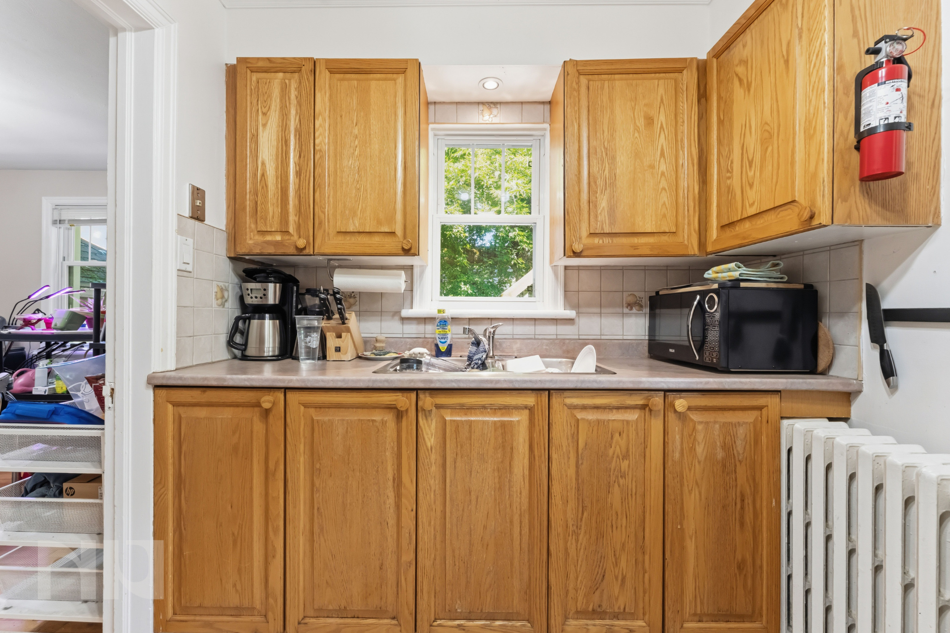
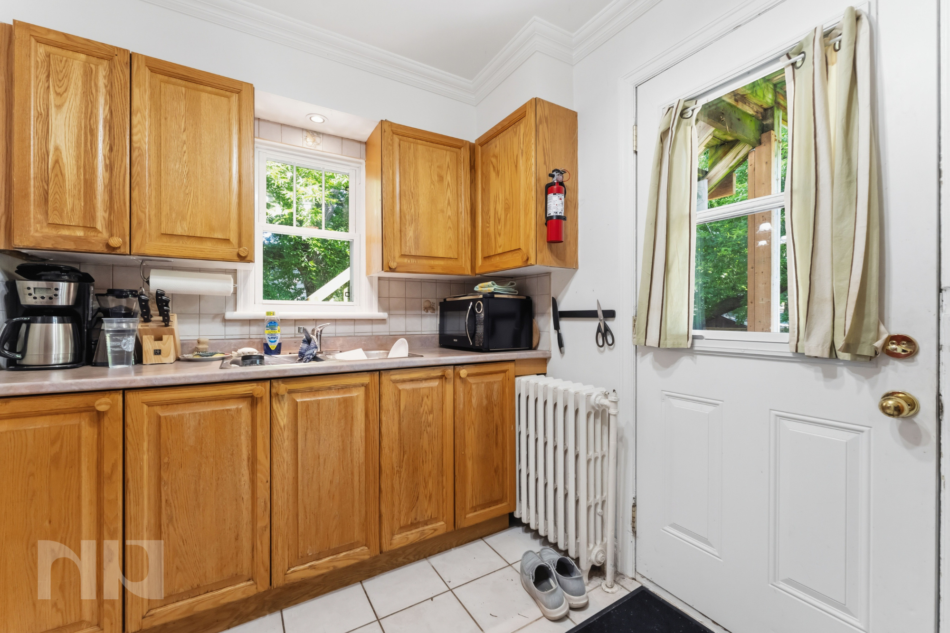
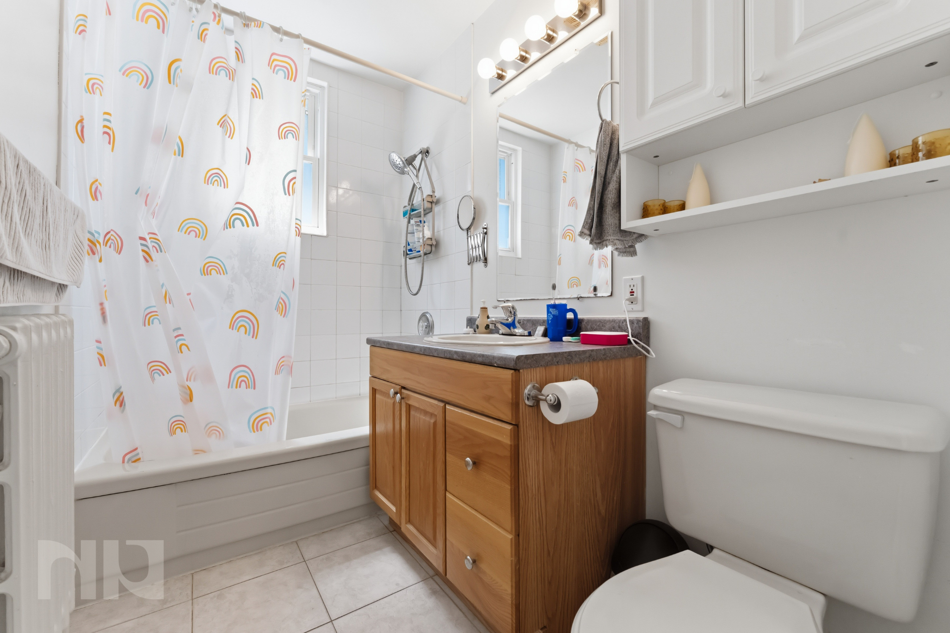
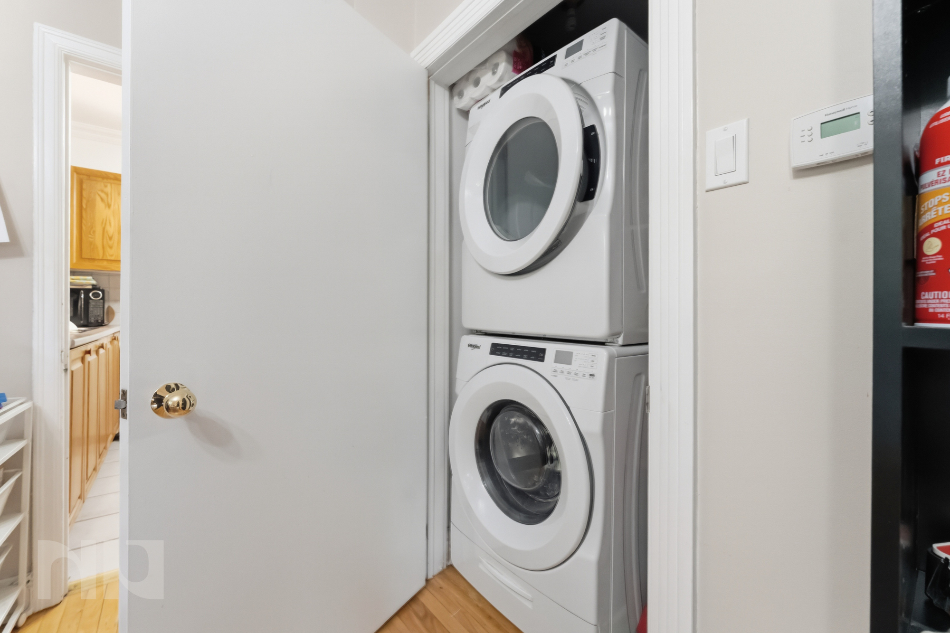
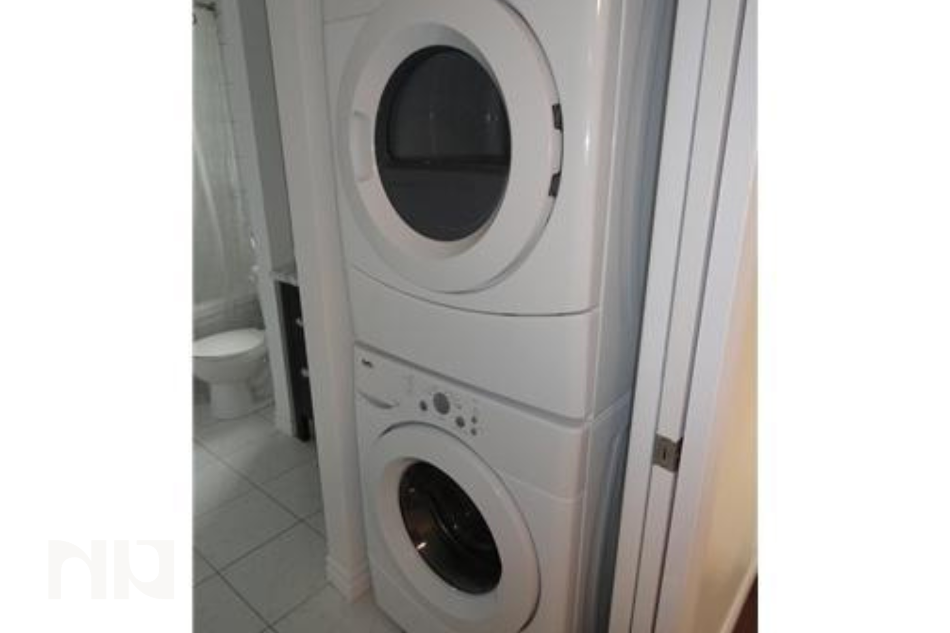
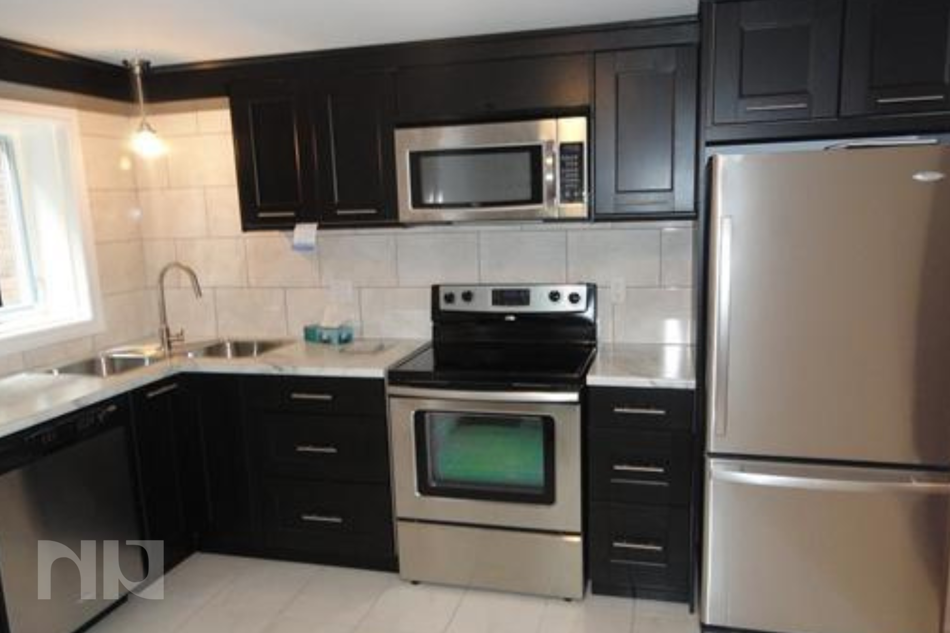
The living and dining spaces offer flexibility for relaxing, entertaining or working from home. The kitchen features ample wood cabinetry, tile flooring, a window over the sink and direct access to the private rear deck. Both bedrooms include closets, and the full bathroom features a tub/shower combination. Convenient stacked in-suite laundry and an individual thermostat add to the home’s everyday functionality.

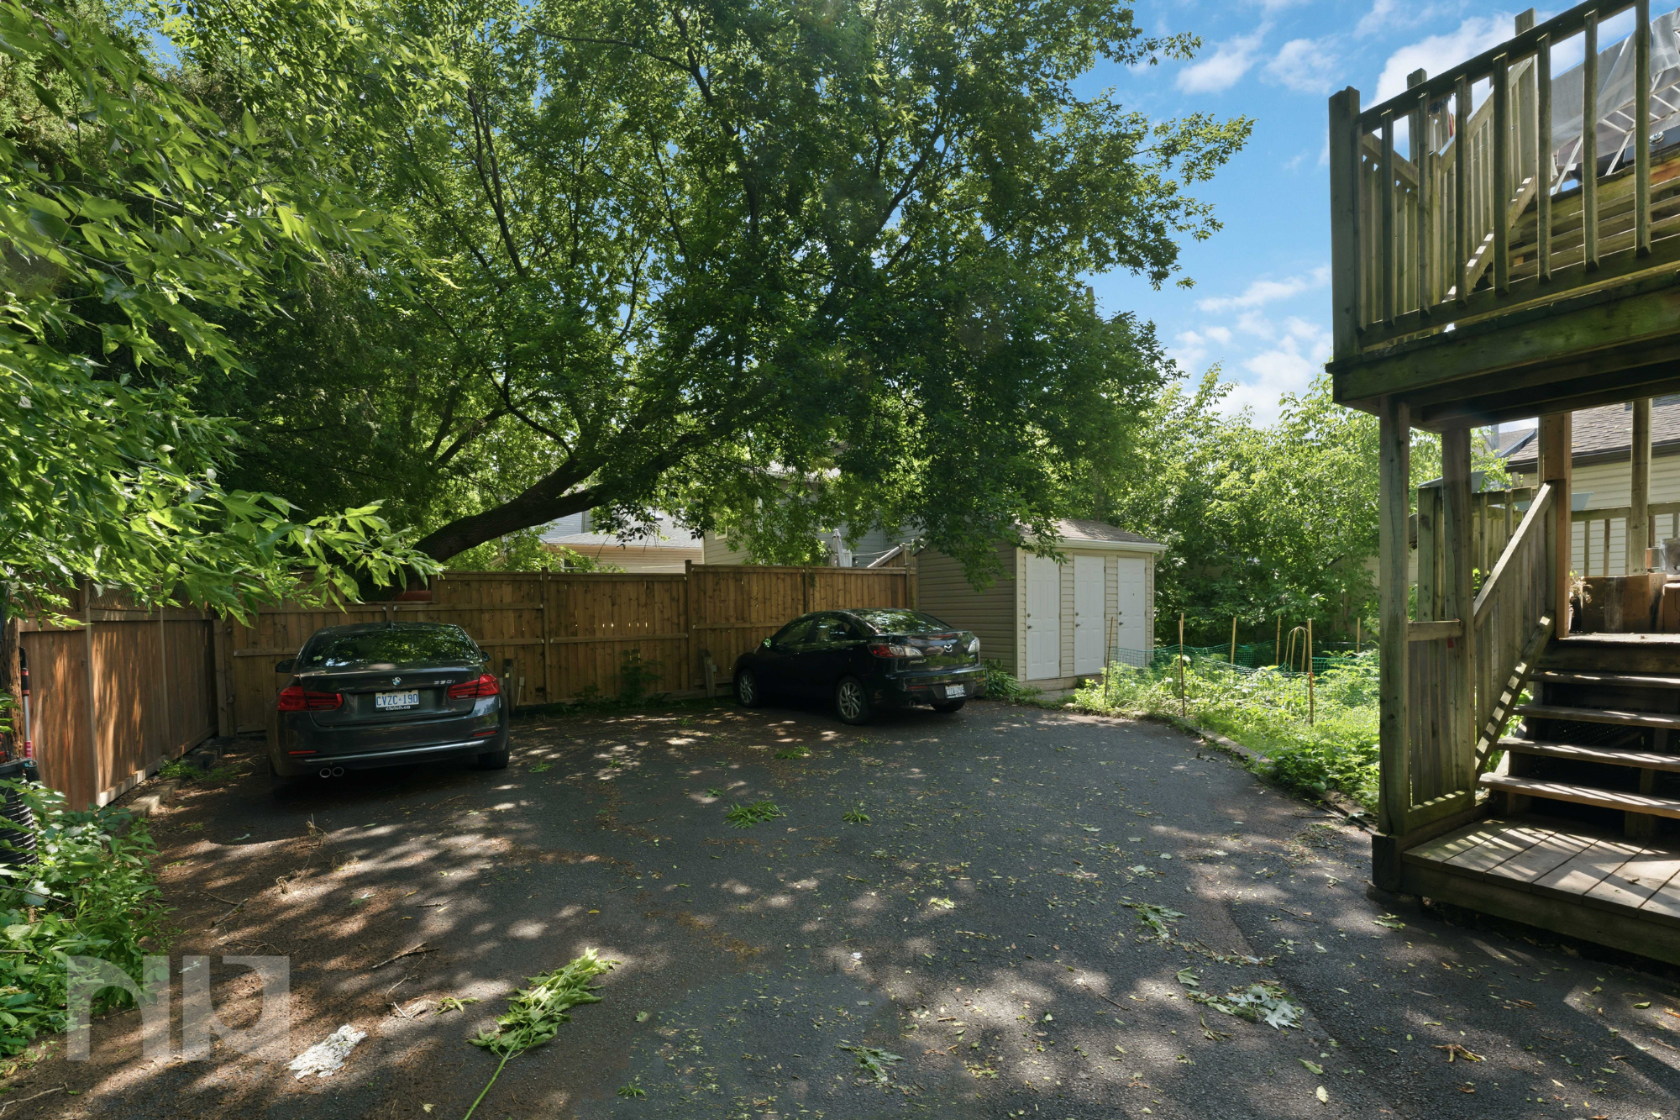
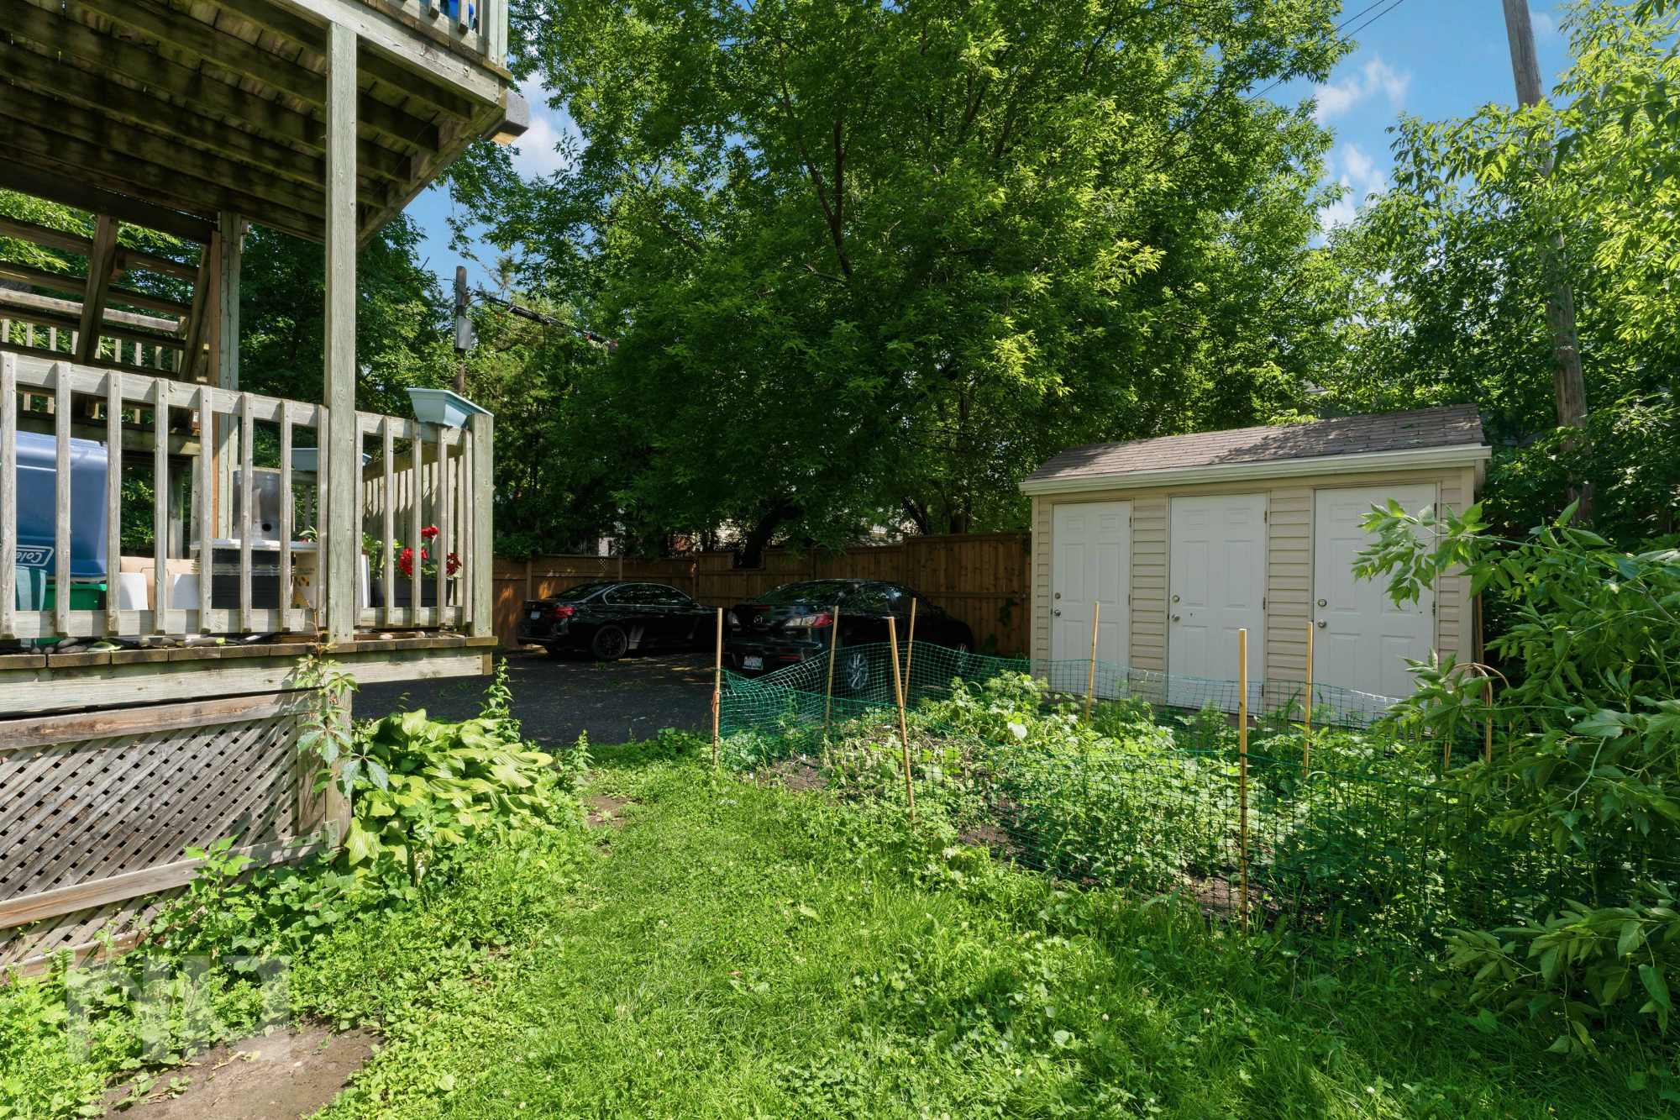
Outside, enjoy a mature, tree-lined setting, two outdoor parking spaces and a private storage locker. Heat, water and snow removal are included; tenants are responsible for hydro, internet and cable.

Ideally located overlooking NCC parkland and the river, with nearby bike and walking paths, easy access to the pedestrian bridge to Sandy Hill, Train Yards shopping, downtown Ottawa and Highway 417. Available September 1. Pet-friendly with landlord approval. Rental application, credit check and proof of income required.

To arrange a private viewing or request more details, contact Joy Neville, Salesperson with RE/MAX Hallmark Realty Group, at Joy@NewPurveyors.com or complete the form below.


Rented - 3 Bed 3 Bath Townhouse in Mooney’s Bay

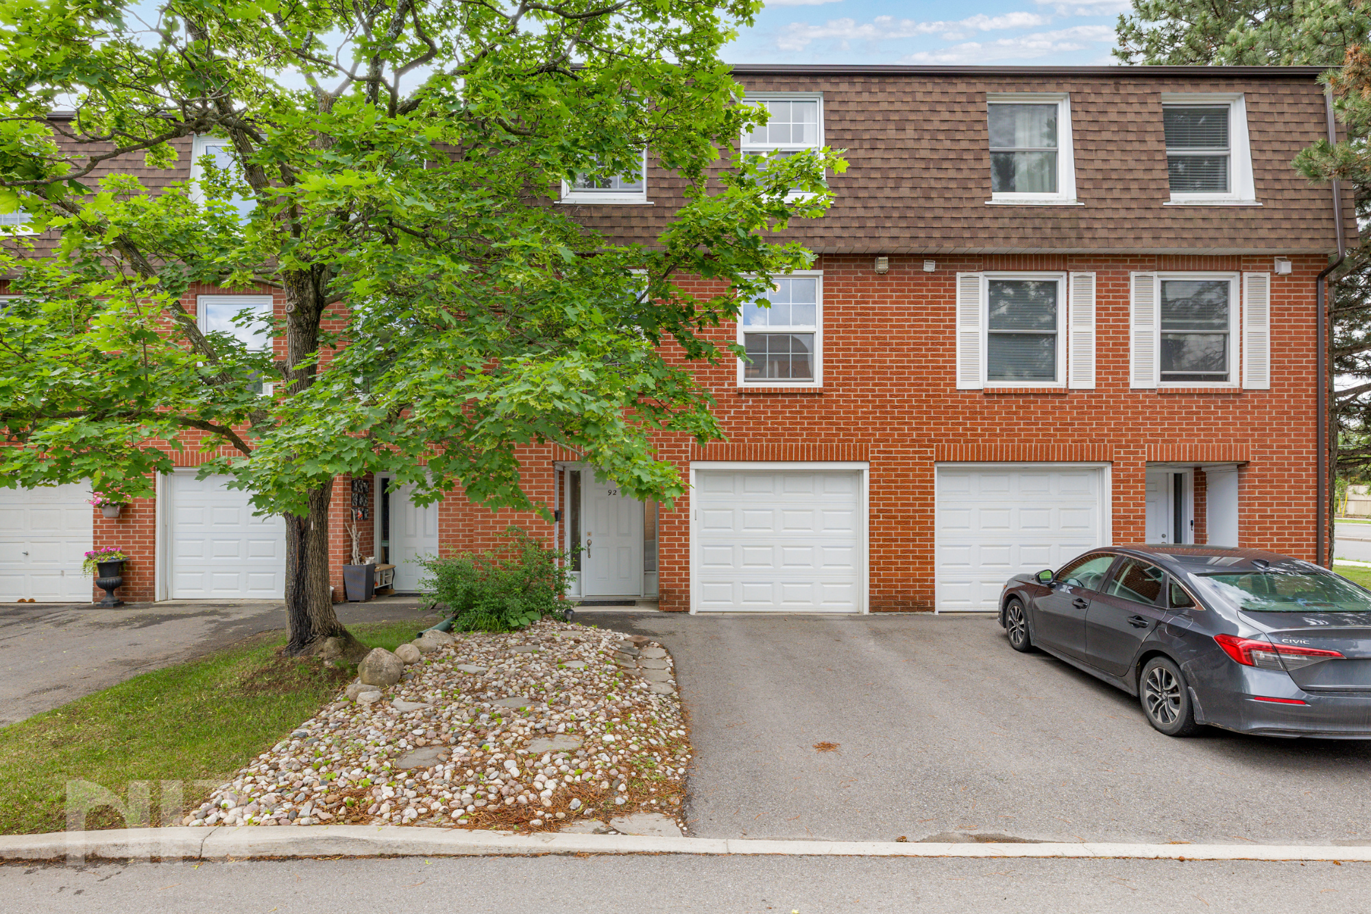
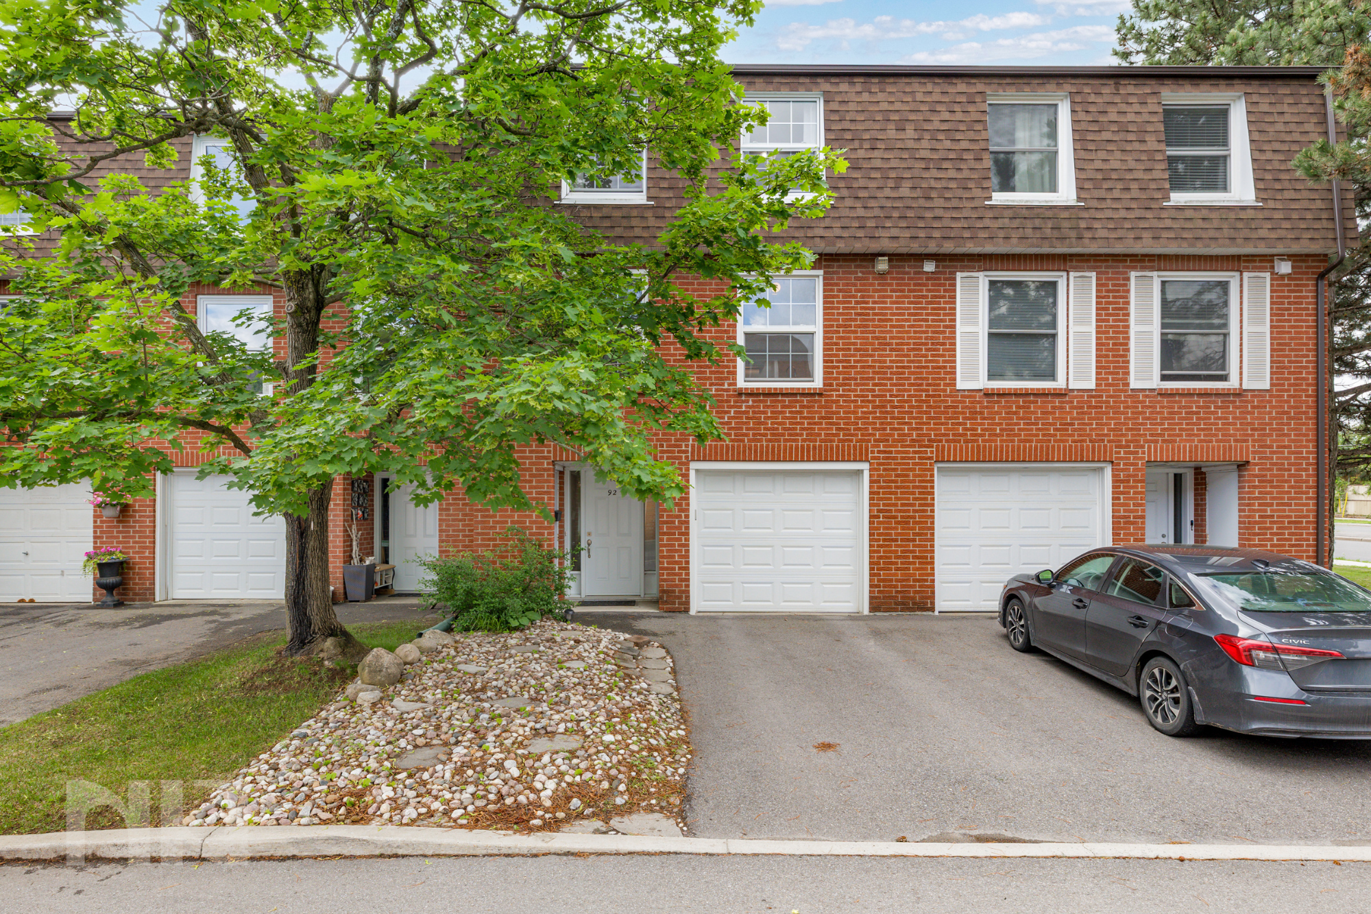
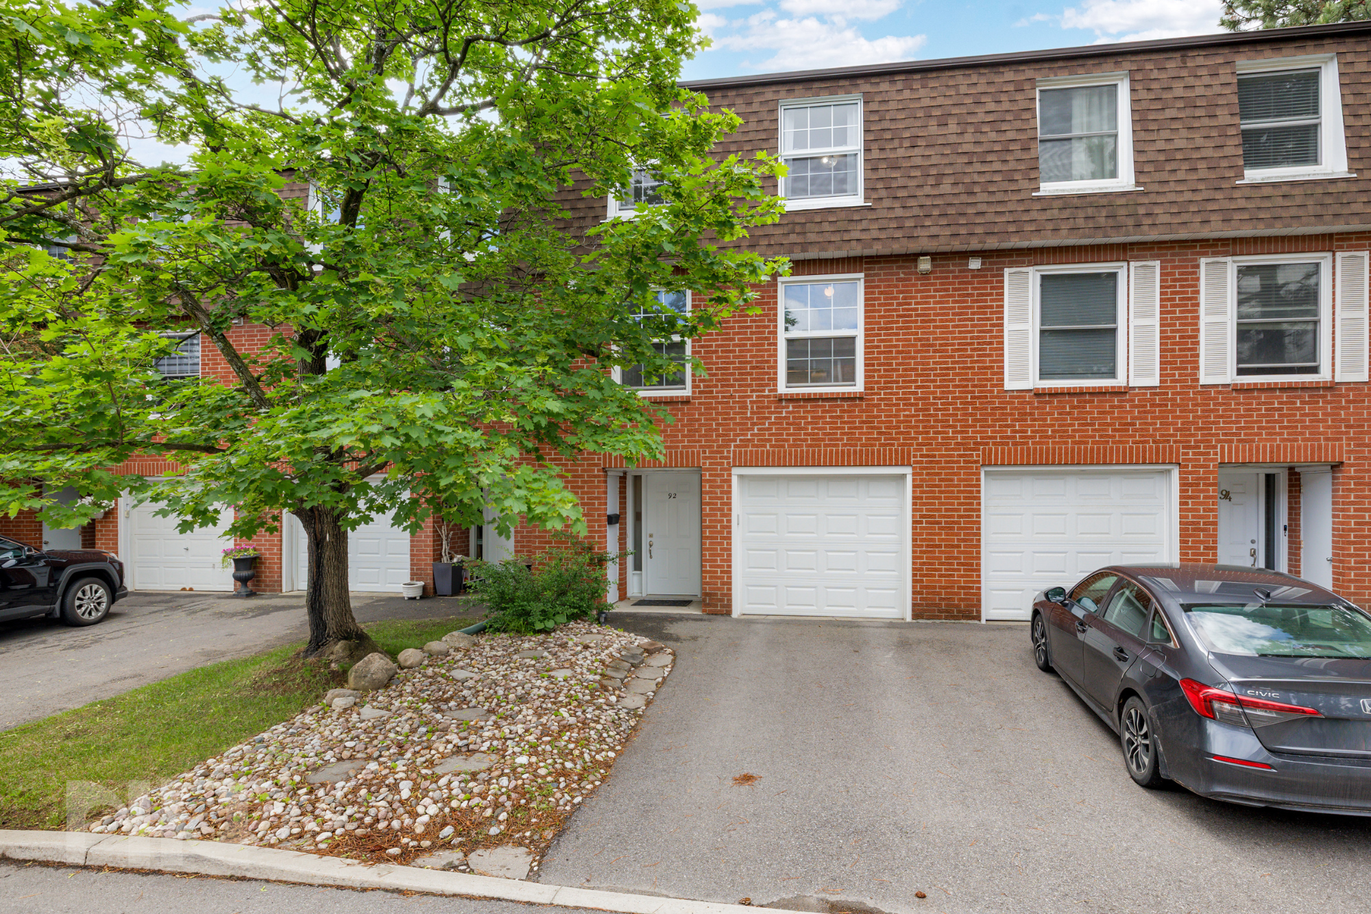
Looking for space, convenience, and a location that keeps you connected to everything Ottawa has to offer? Welcome to 92 Appleby Private.

Available September 1st, this updated 3-bedroom, 3-bathroom condo townhouse offers a unique three-storey layout with flexible living spaces and thoughtful updates throughout. Located in the heart of the Mooney's Bay and Carleton Heights area, you'll be minutes from Carleton University, Mooney's Bay Beach, transit, shopping, recreation facilities, and major commuter routes.

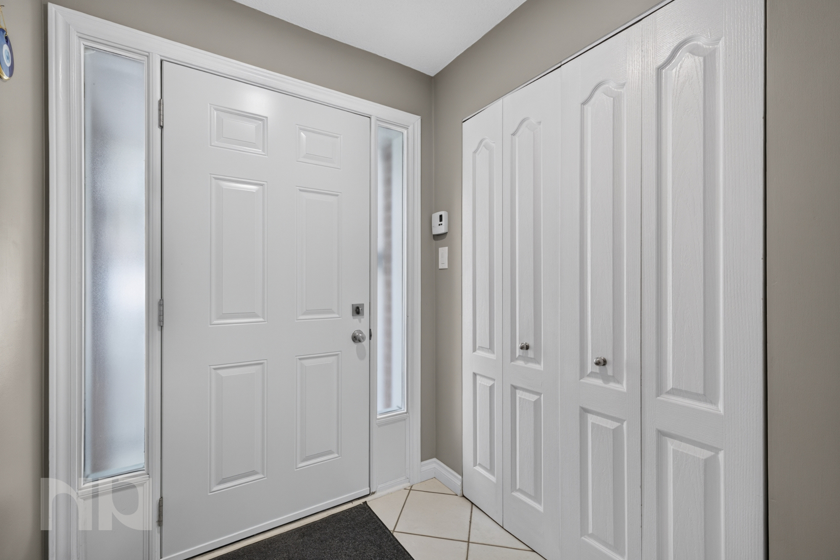
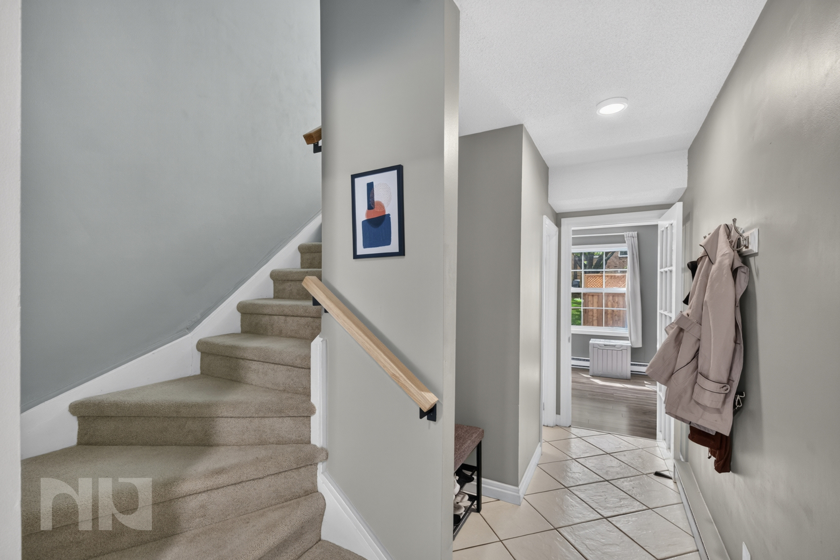
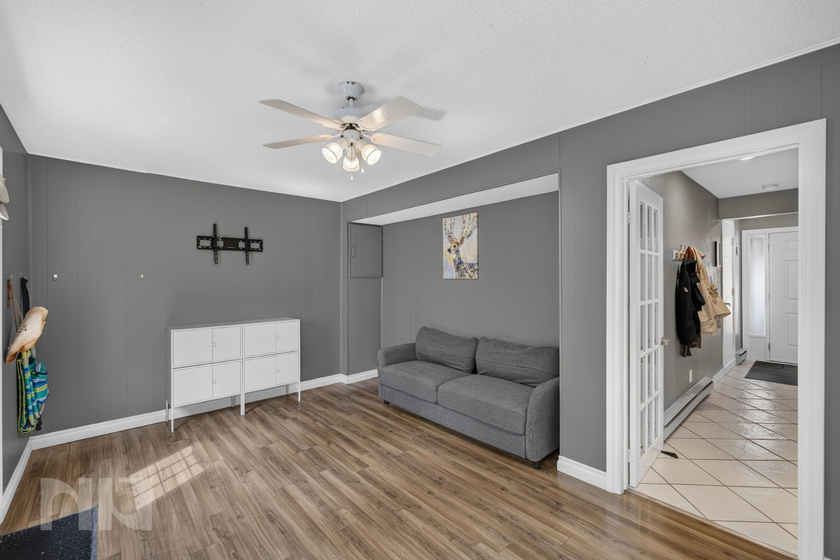
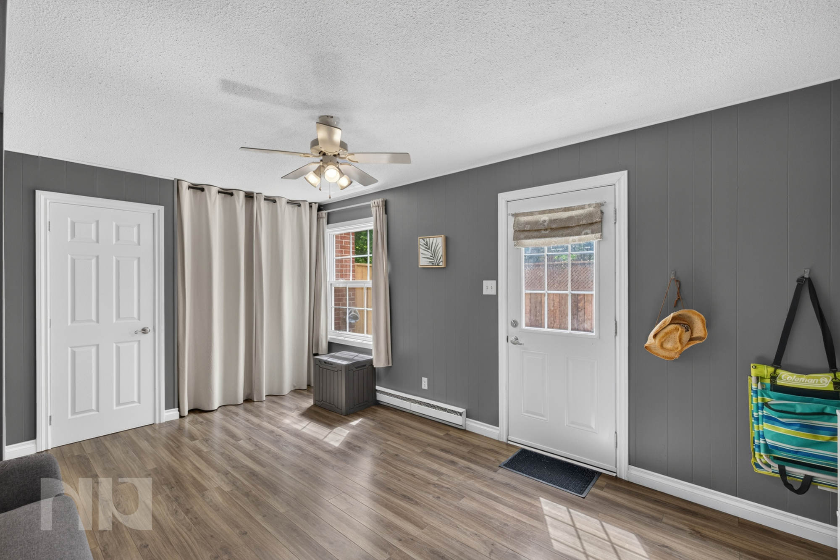
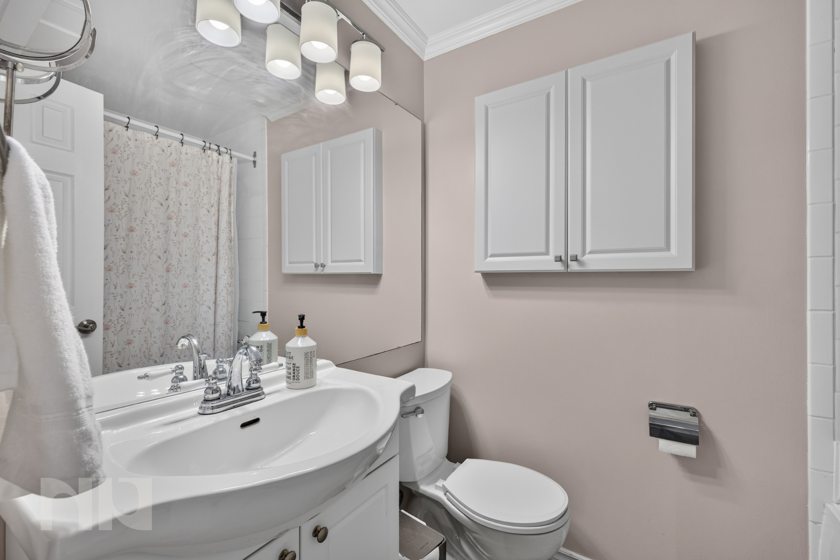
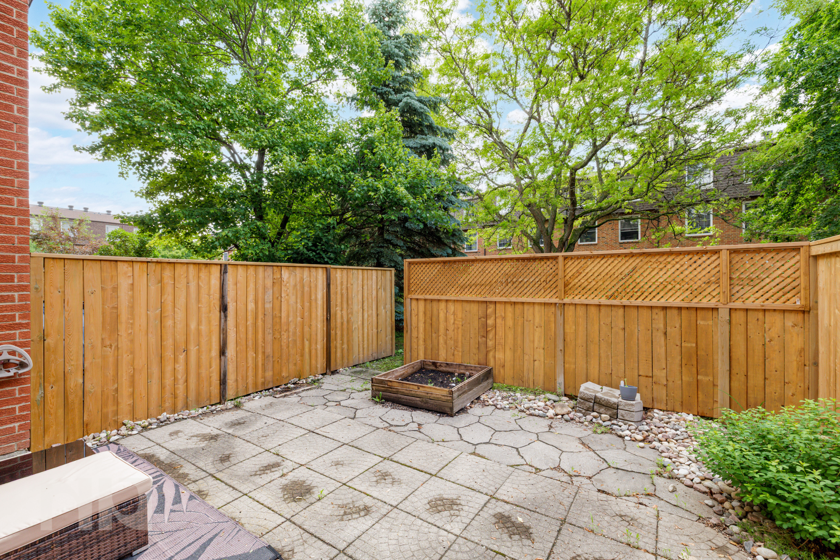
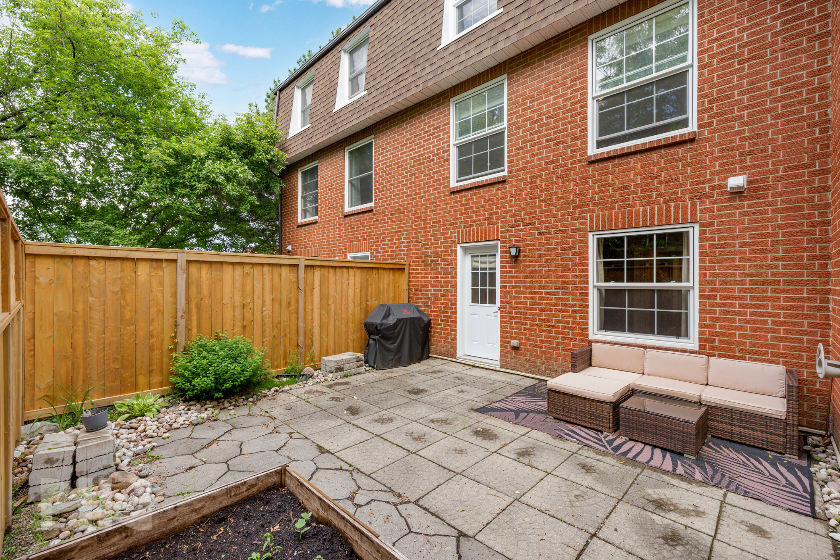
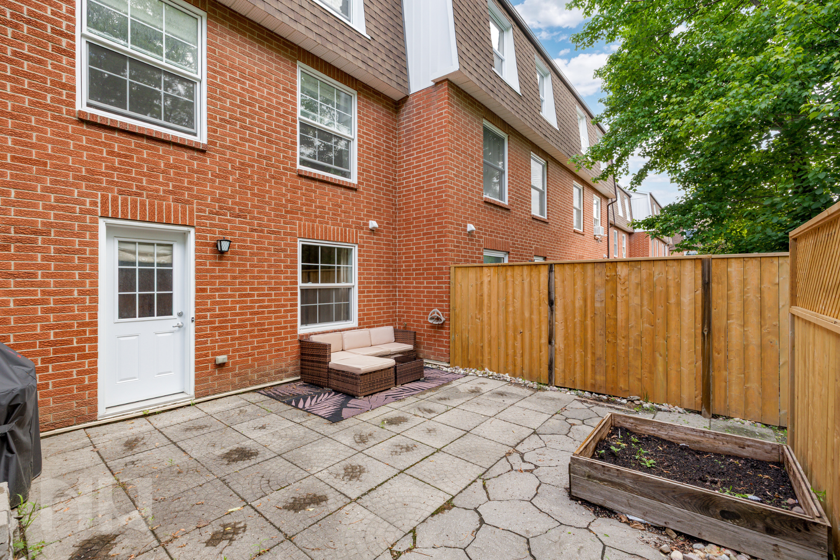
The main level features a welcoming foyer, powder room, inside access to the attached garage, and a versatile family room that works equally well as a home office, gym, playroom, or additional living space. From here, step directly into the private fenced backyard.

The second level is designed for everyday living and entertaining, with a bright living room, separate dining area, and an updated kitchen featuring quartz countertops, under-cabinet lighting, modern fixtures, and convenient in-suite laundry.

Upstairs, the oversized primary bedroom serves as a true retreat, complete with a built-in closet system and private ensuite bathroom. Two additional bedrooms and a full bathroom provide plenty of room for families, professionals, or roommates.

Rent is $2,400 per month plus hydro. Water is included. One garage parking space and one driveway parking space are included. Available September 1st.


For more information or to schedule a private showing, contact Vineet Kauden (salesperson at RE/MAX Hallmark Realty Group LTD.) by email at Vineet@NewPurveyors.com. or fill out the form below.


Rented - Studio at 40 Nepean

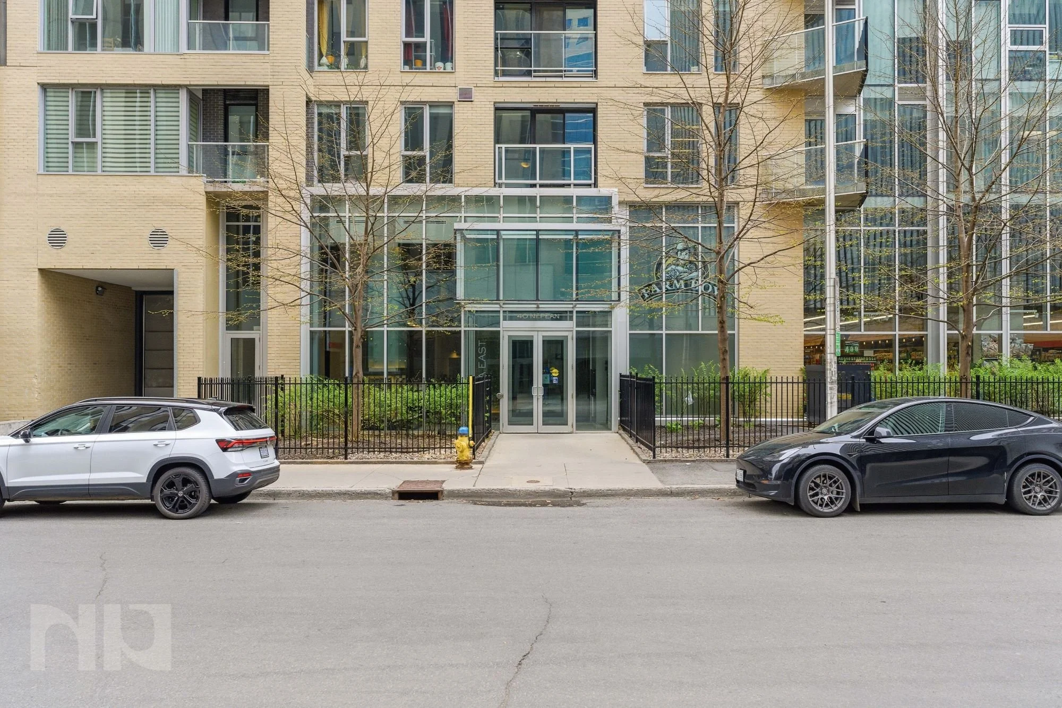
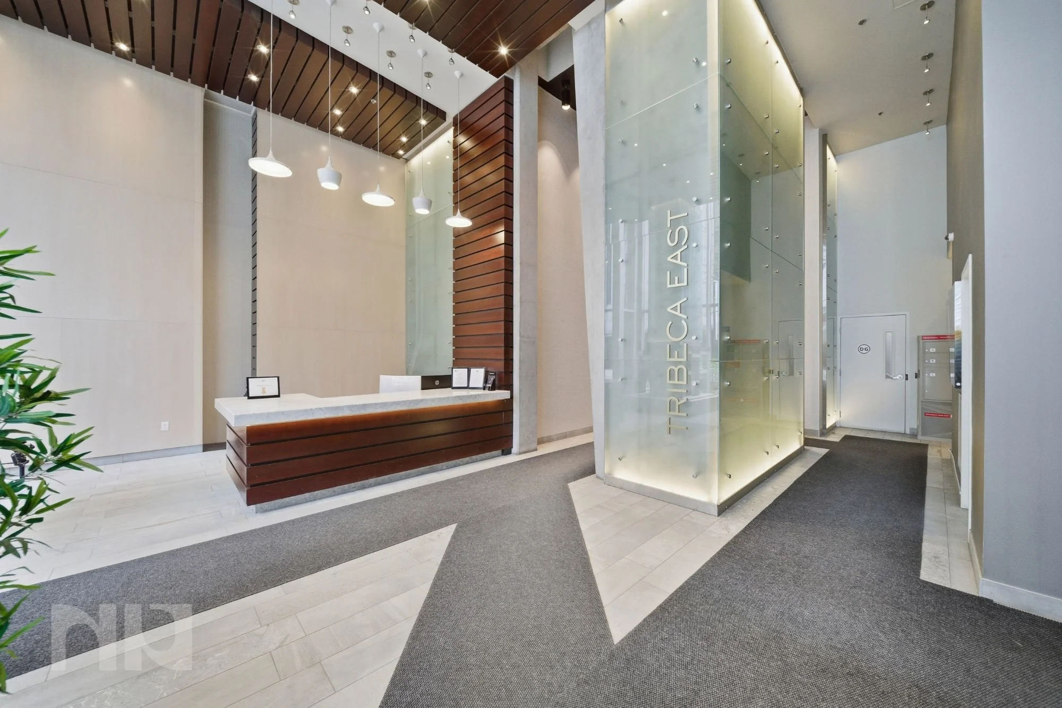
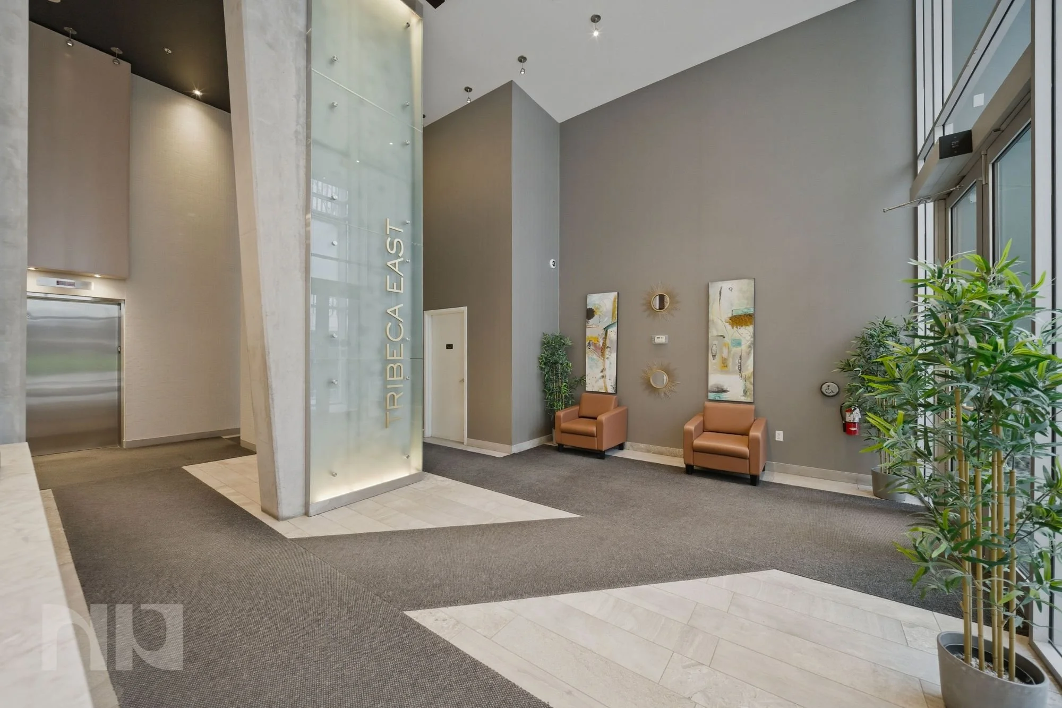
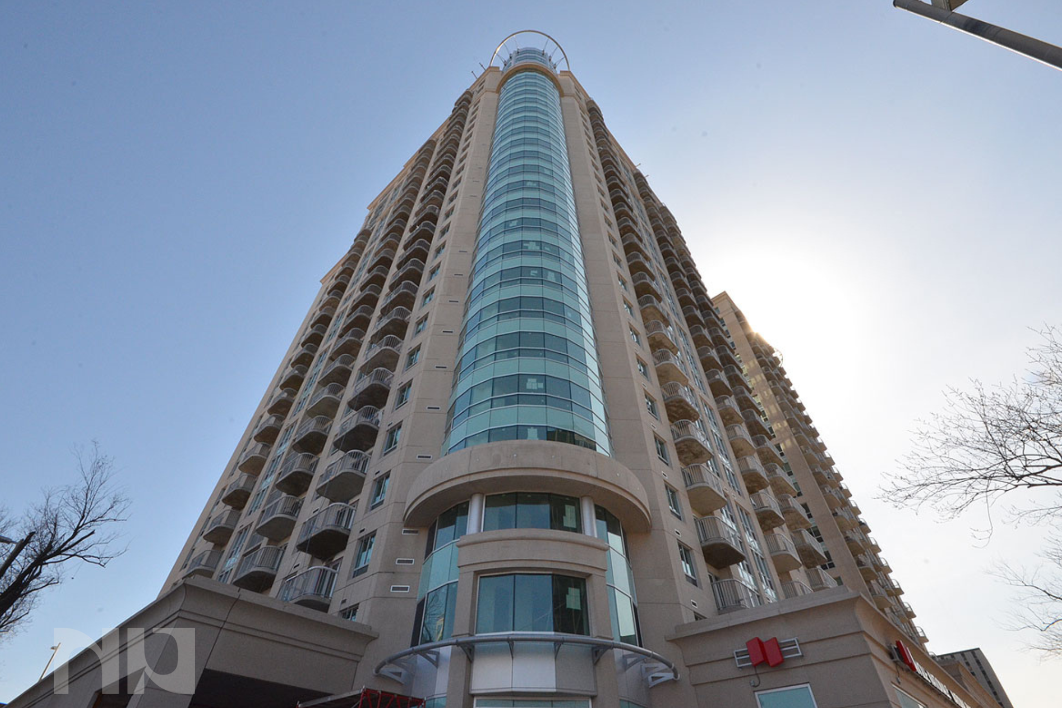
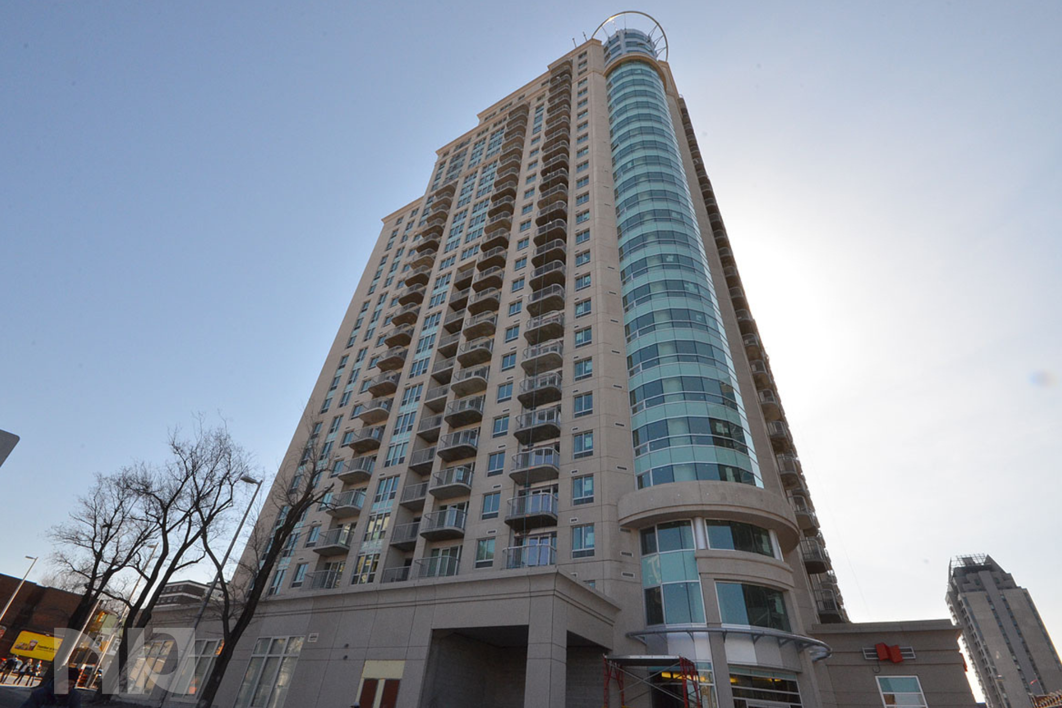
Bright and modern west-facing studio condo with in-suite laundry, storage locker, and resort-style amenities in the heart of downtown Ottawa. Located on the 14th floor of Tribeca East, this sun-filled unit combines efficient city living with upscale finishes and unbeatable walkability, all just steps from Elgin Street, Parliament Hill, the Rideau Canal, and the ByWard Market.

Inside, the space feels bright and inviting thanks to its large west-facing windows and clean, modern finishes. White kitchen cabinetry, quartz countertops, hardwood flooring, and ceramic tile give the unit a polished feel, while the smart open-concept layout makes the most of every square foot. This unit offers a practical and comfortable setup for anyone looking to enjoy a low-maintenance downtown lifestyle in an exceptional location.

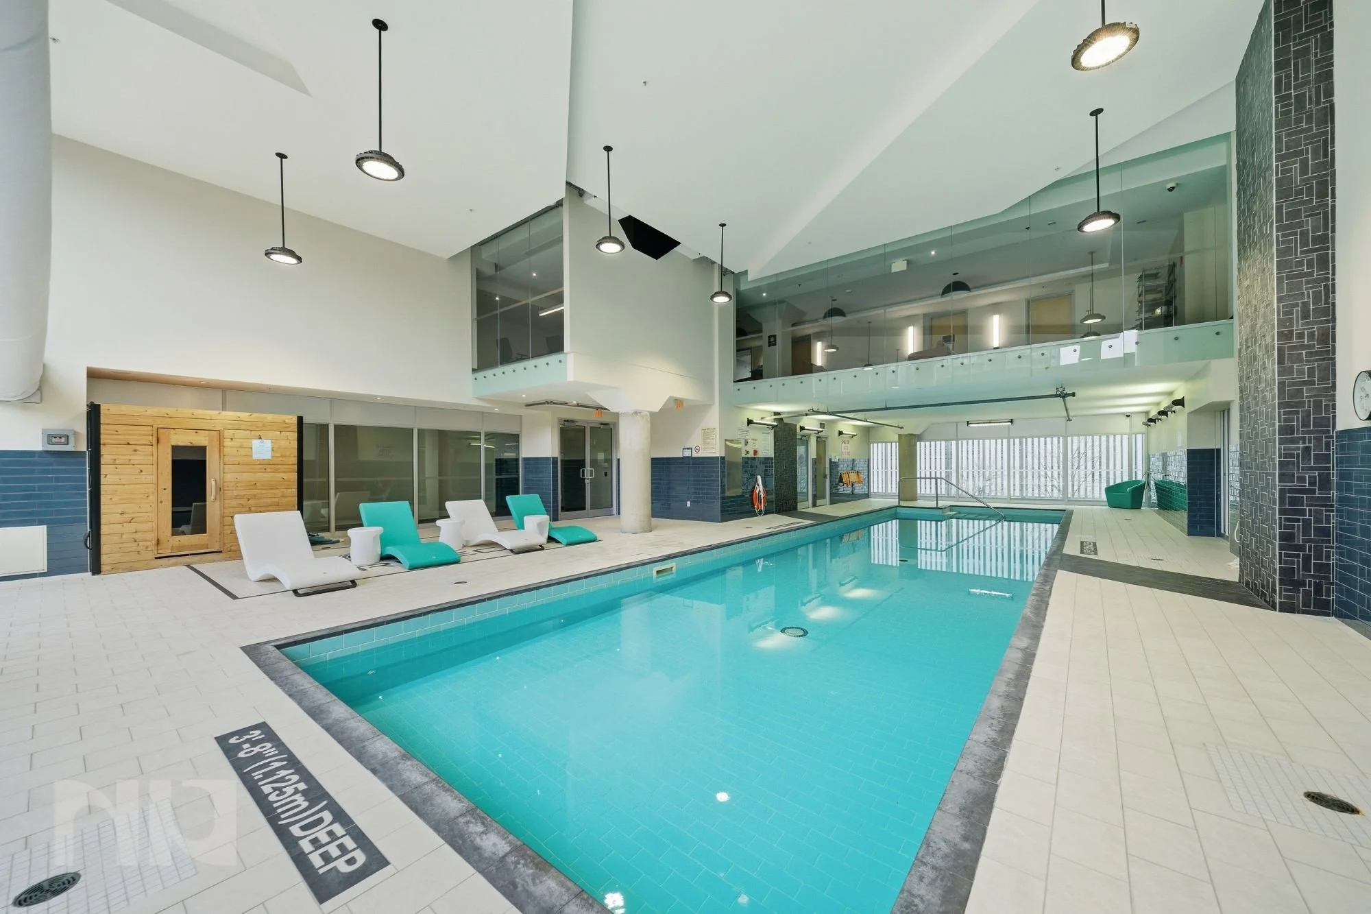
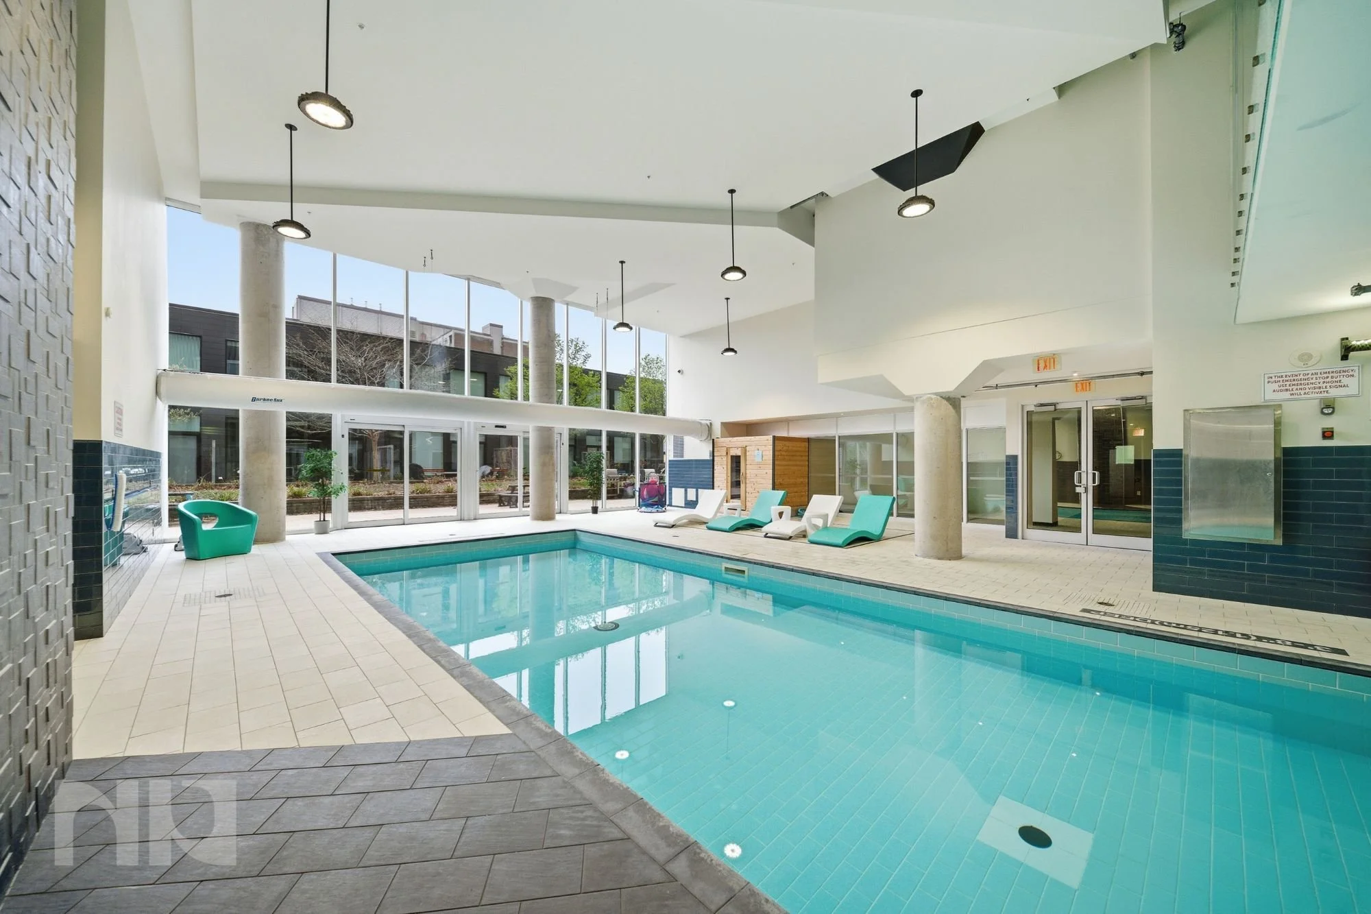

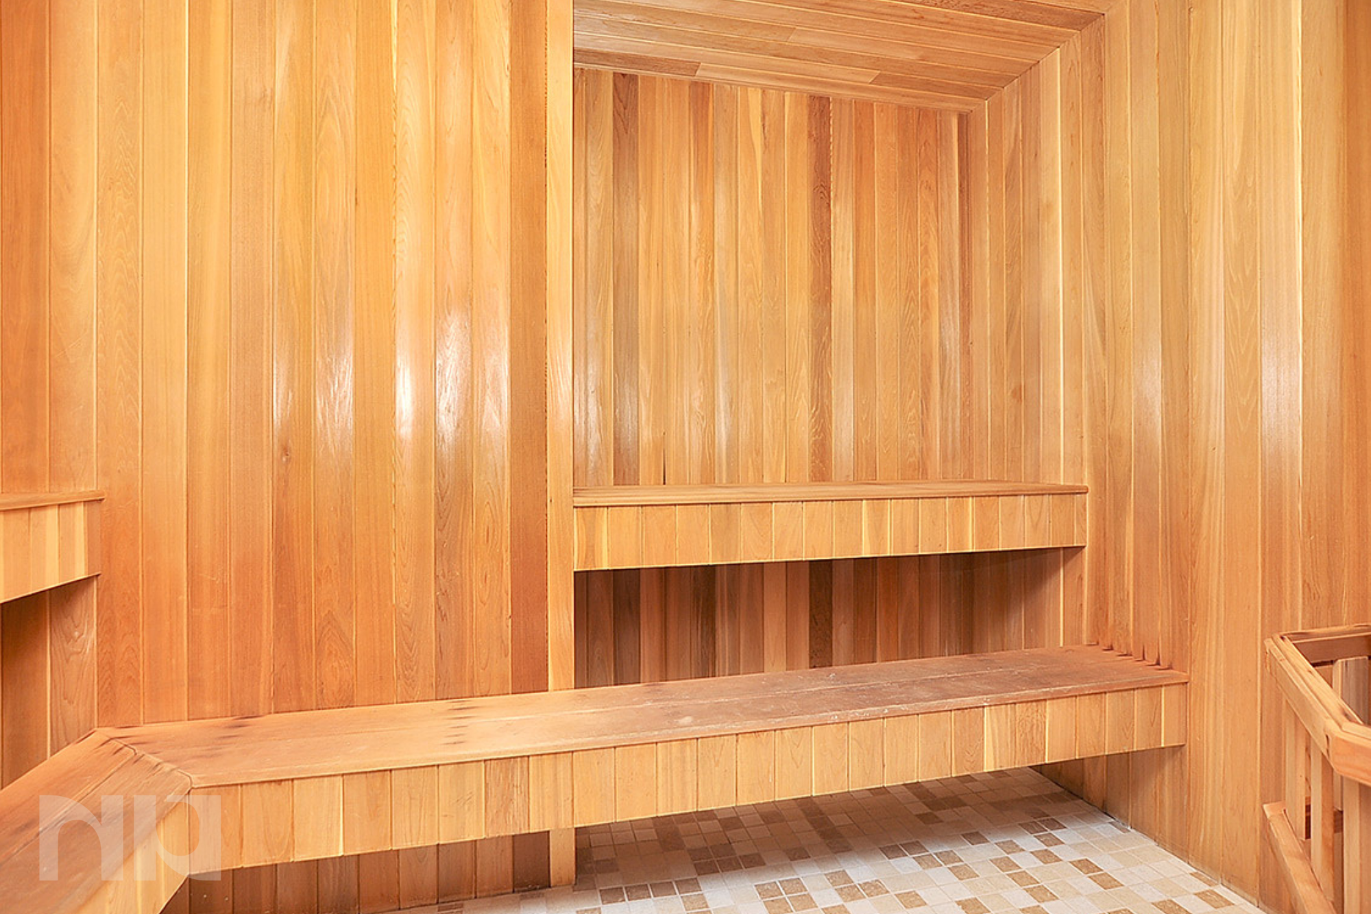
The building itself is one of downtown Ottawa’s most amenity-rich condo communities. Residents enjoy access to a 24-hour concierge, indoor pool, fitness centre, rooftop terrace with BBQs and panoramic city views, guest suites, party room, conference rooms, bicycle storage, and more. Farm Boy and Wine Rack are conveniently located directly downstairs, making everyday errands incredibly easy without ever needing a car.

Set between Metcalfe and Elgin Street, this location places you within walking distance of some of Ottawa’s best restaurants, cafés, nightlife, transit routes, shops, and cultural landmarks. Whether you work downtown or simply want to experience the convenience and energy of urban living, this location is hard to beat.


For more information or to schedule a private showing, contact Kevin Morris (salesperson at RE/MAX Hallmark Realty Group LTD.) by email at Kevin@NewPurveyors.com. or fill out the form below.


Rented - 1 Bed 1 Bath at Claridge Plaza


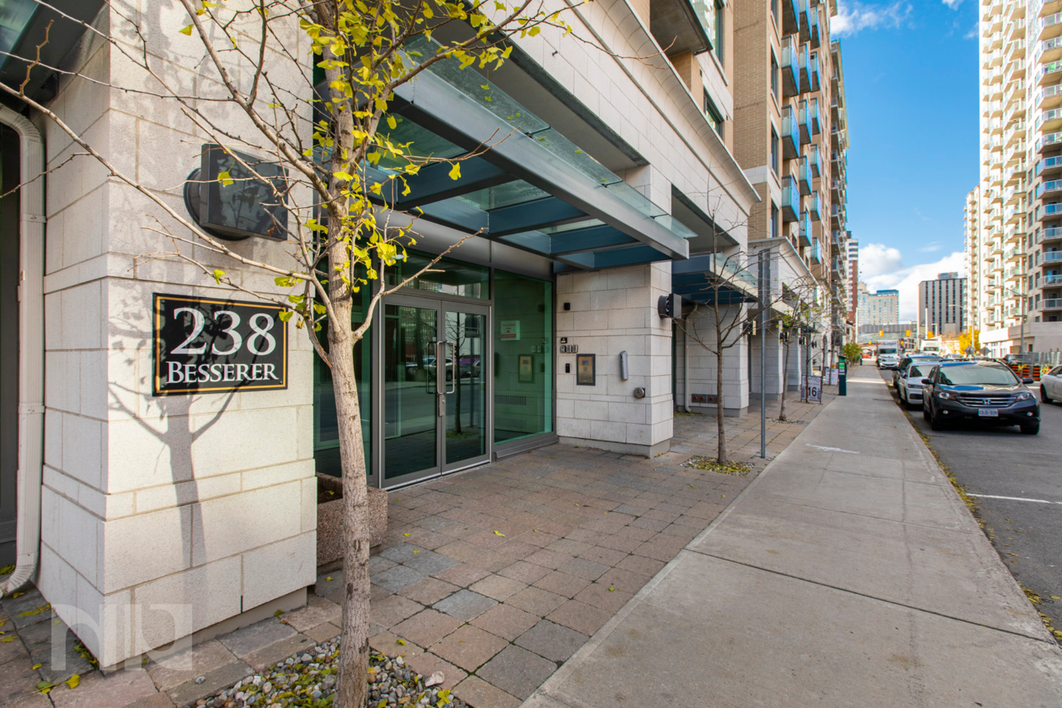
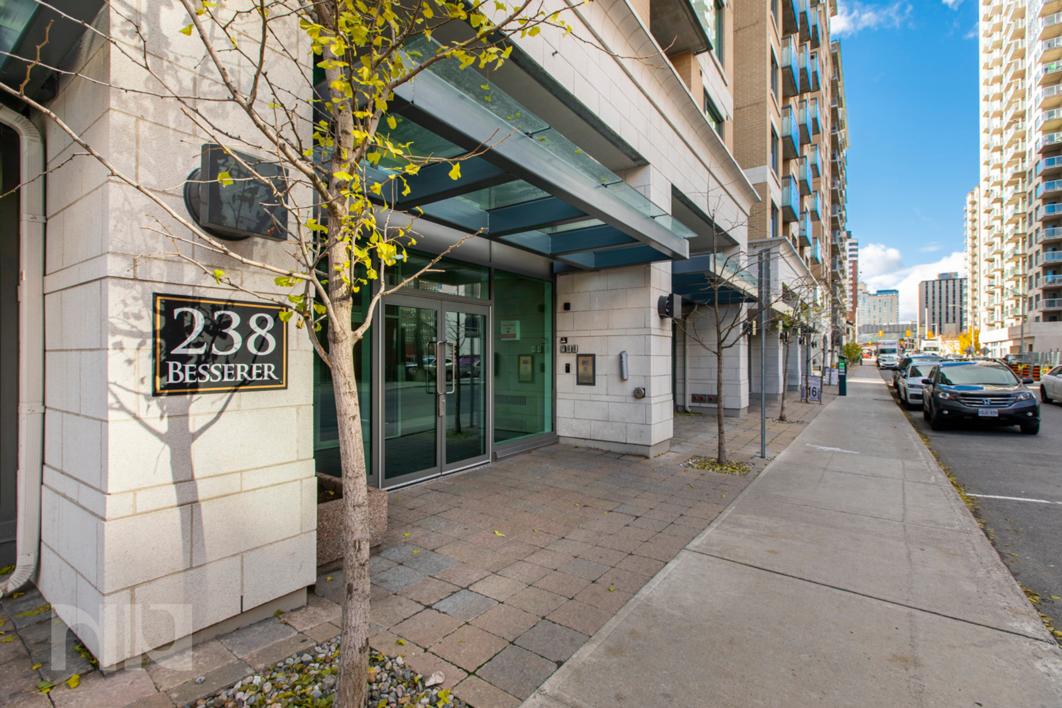
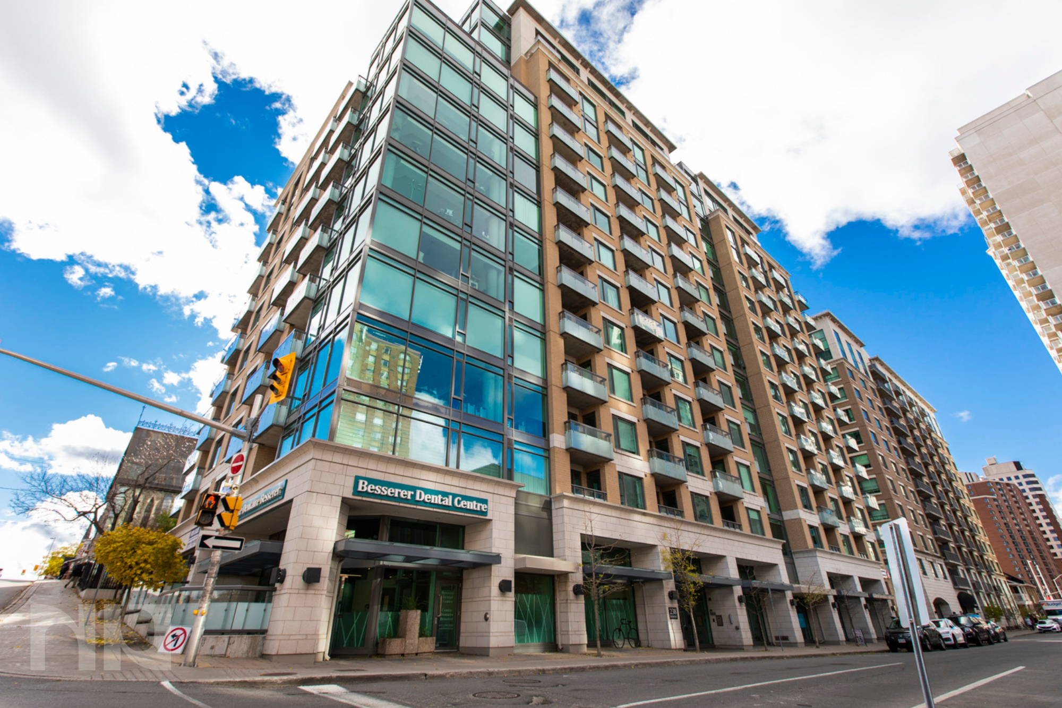
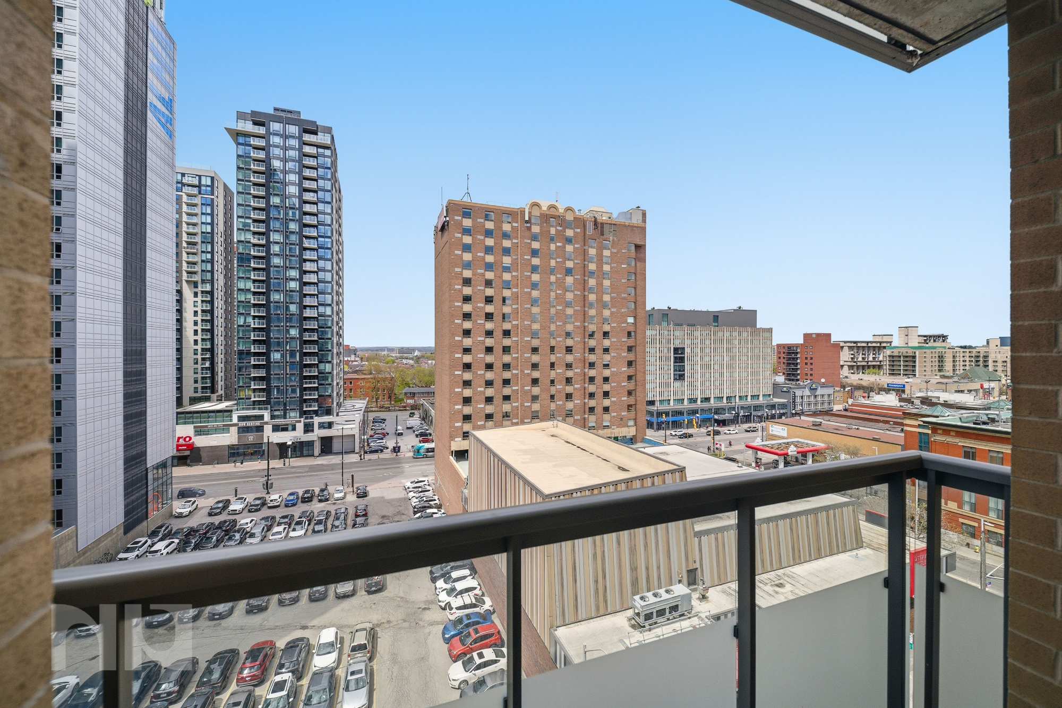
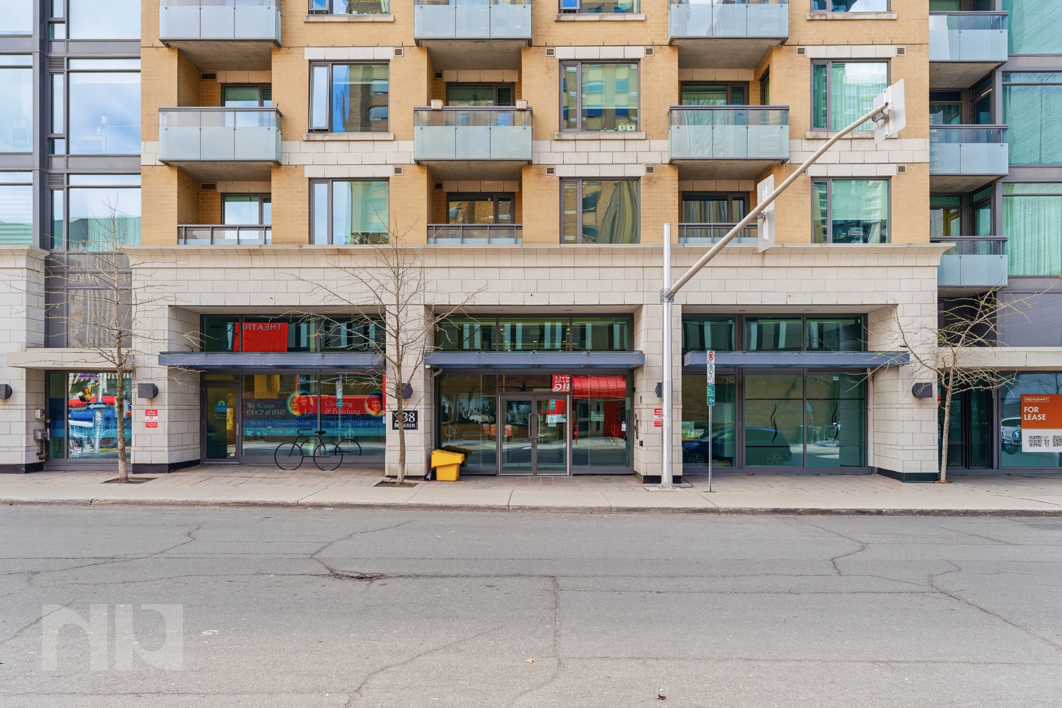
Step into the comfort and style of Unit 2106 at 195 Besserer, nestled in the heart of downtown Ottawa within the prestigious Claridge Plaza building. This fully furnished 1-bedroom, 1-bathroom gem is a seamless blend of modern luxury and urban convenience, making it an ideal residence.

As you step inside, the welcoming embrace of hardwood floors guides you through the spacious living area, bathed in natural light for a cozy and inviting atmosphere. The kitchen, a focal point of functionality and style, boasts quartz counters, stainless steel appliances, and ample storage space in cabinets and cupboards. Practicality meets ease with in-unit laundry, streamlining your daily routine.

Extend your living space outdoors to a spacious balcony; a private haven offering panoramic views and a perfect spot for morning coffees or evening relaxation. Whether you're entertaining guests or enjoying quiet moments, this balcony adds a touch of tranquillity to urban living.

Rest assured, comfort is a priority with central air conditioning, ensuring your living space remains enjoyable year-round. Practical perks include a designated parking spot and storage locker, seamlessly integrating convenience into your urban lifestyle.




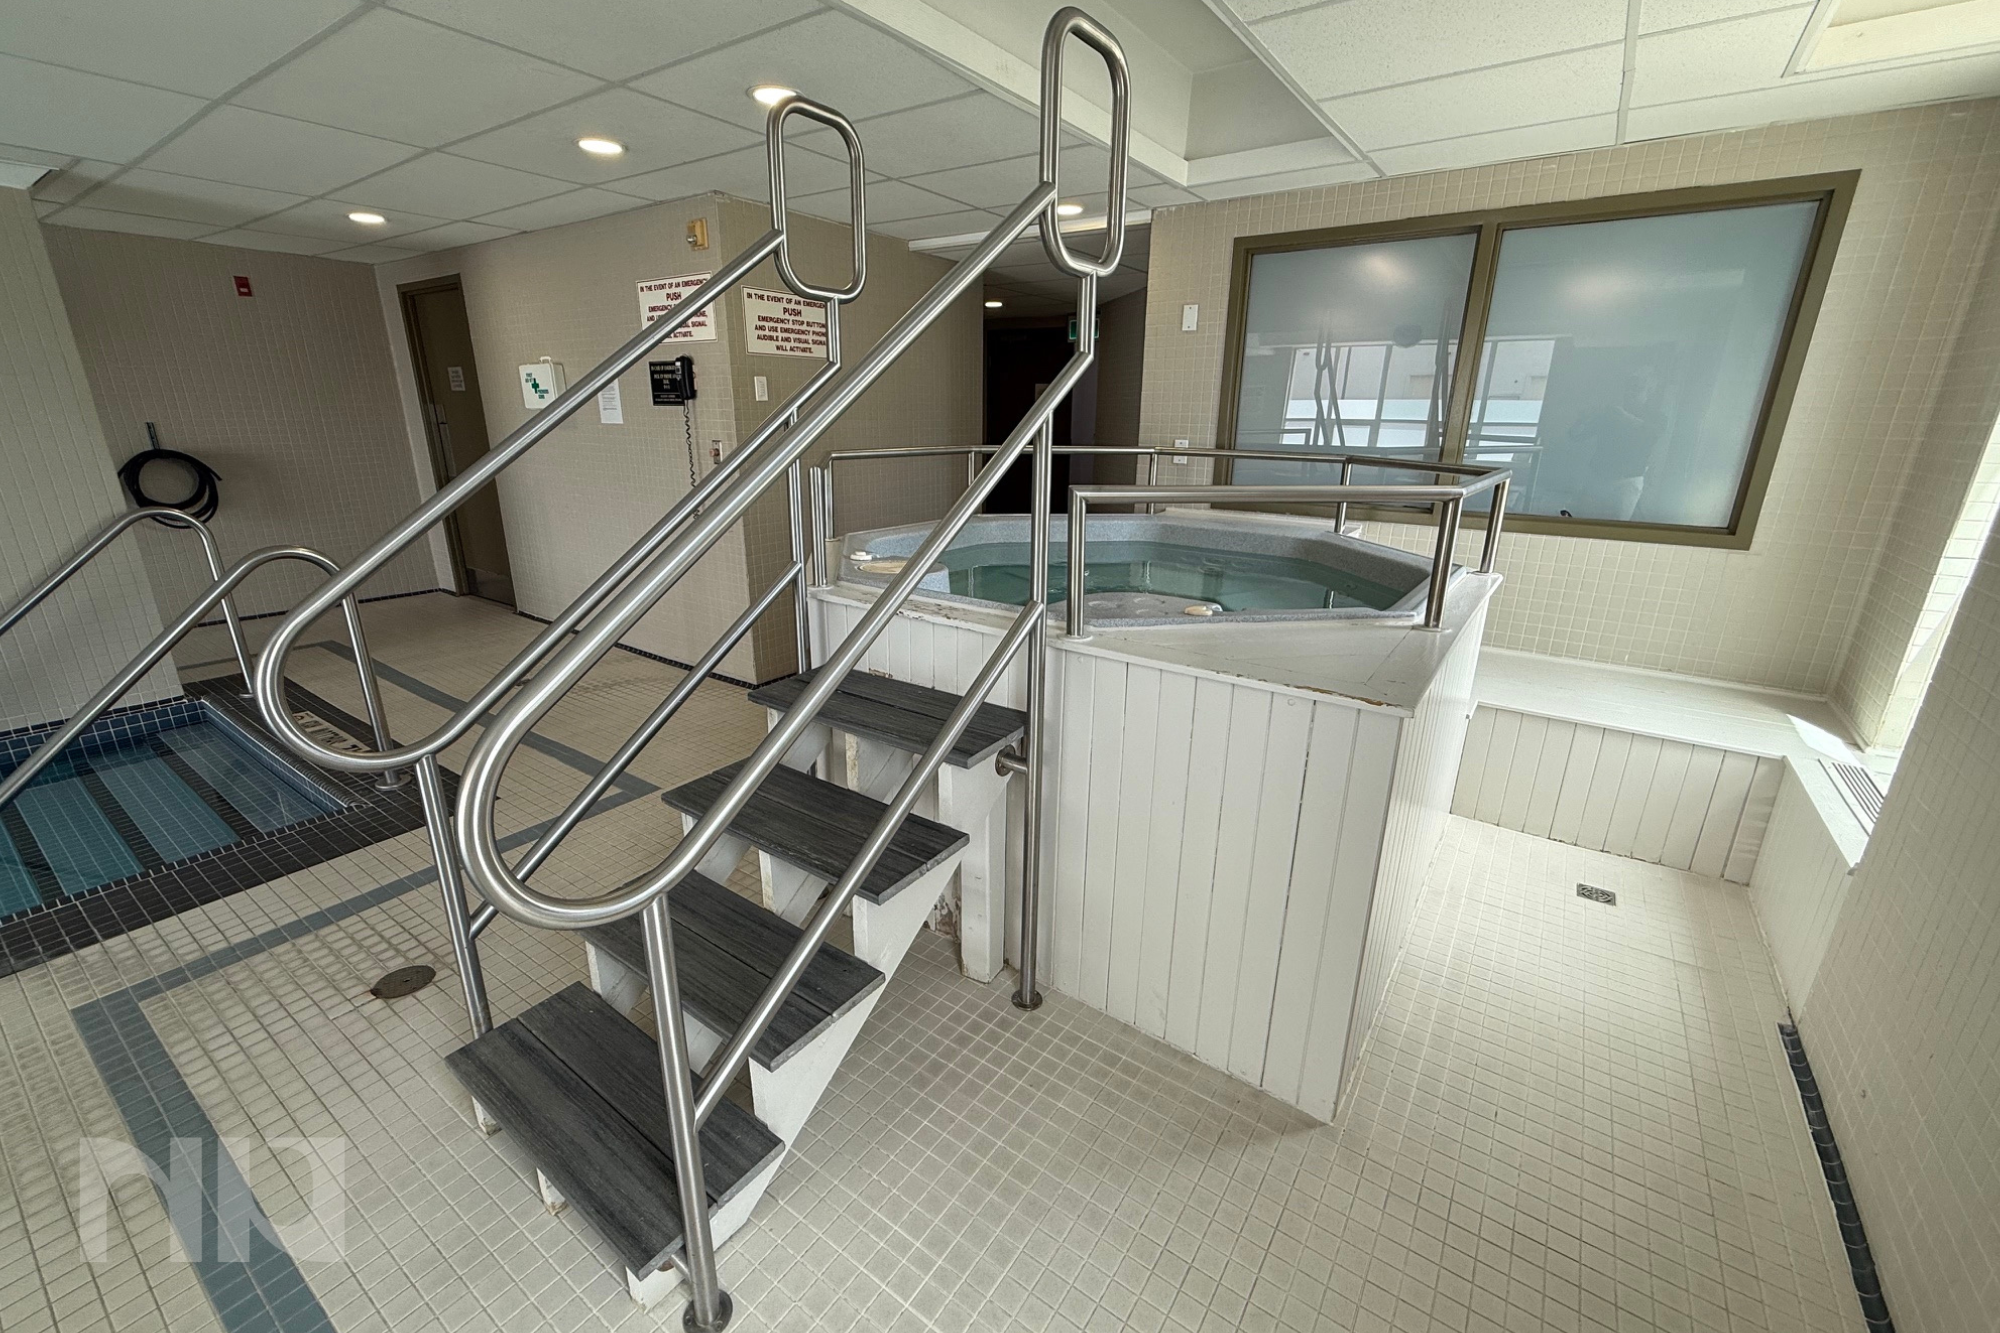
The Claridge Plaza building goes beyond a mere residence, offering a suite of amenities that elevate your living experience. From an exercise center to a multi-use room, outdoor terrace, pool, and sauna, every need and desire is catered to within the confines of your home.

Location plays a pivotal role, and this property excels in this aspect. Just steps away from the vibrant Byward Market, convenience becomes a way of life. Imagine strolling to shopping destinations, exploring a variety of restaurants, or easily accessing Parliament, the Rideau Shopping Centre, the University of Ottawa, and transit options along the LRT line and various bus routes.

In essence, Unit 195 at 2106 Besserer offers more than just a residence; it presents a complete urban lifestyle. Experience the perfect blend of comfort, style, and convenience in the heart of Ottawa's bustling downtown. Don't miss the chance to make this urban oasis your home, where simplicity meets sophistication in every detail.

This fully furnished unit is available for $2250/month and comes with one parking spot and one storage locker.

For more information, or to arrange a private viewing, please contact Vineet Kauden directly at vineet@newpurveyors.com, or fill in the form below.
 

For Rent - 1 Bed 1 Bath, Brownstones at Cyrville

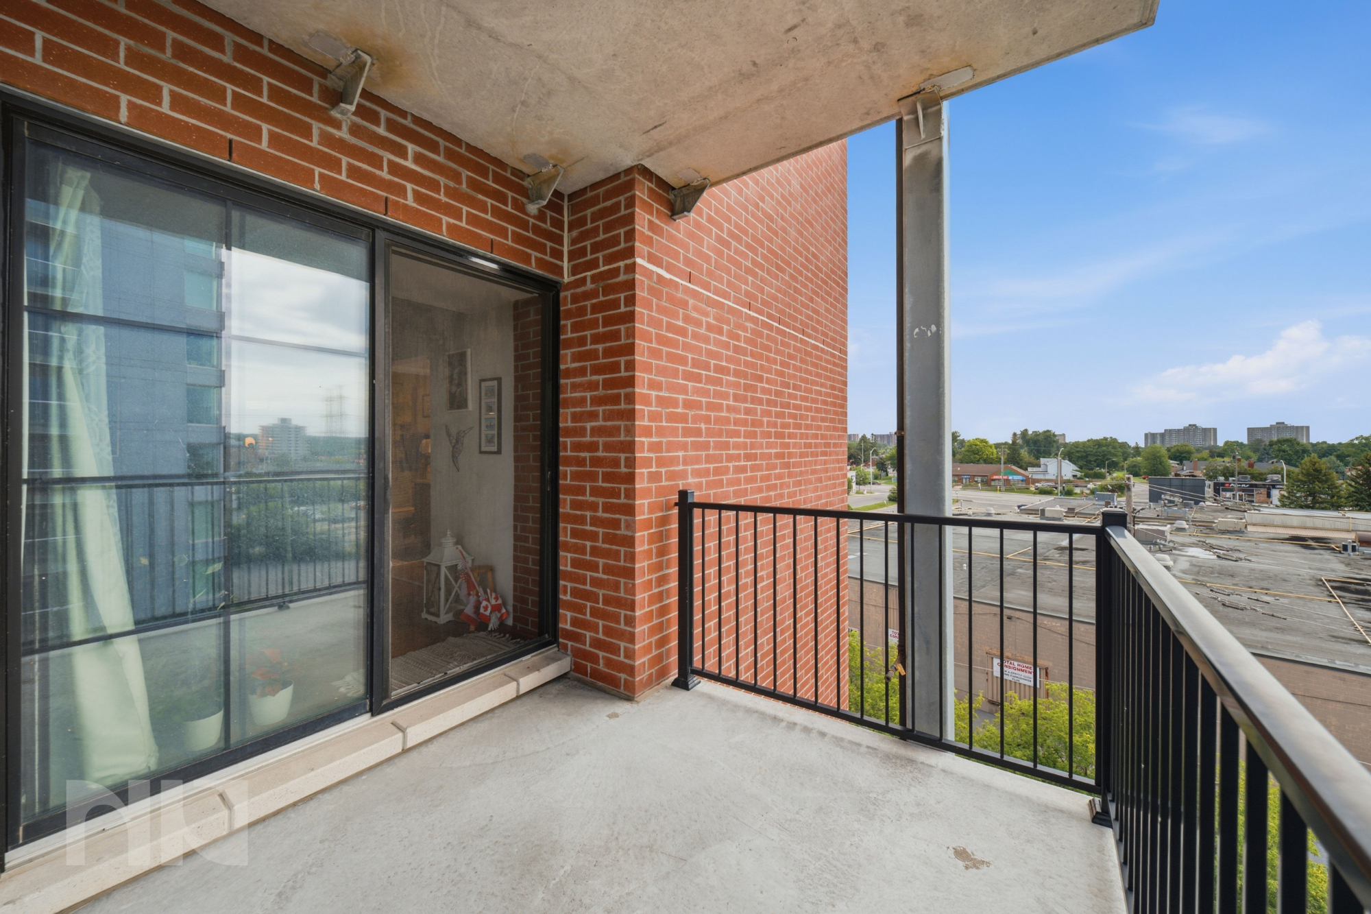
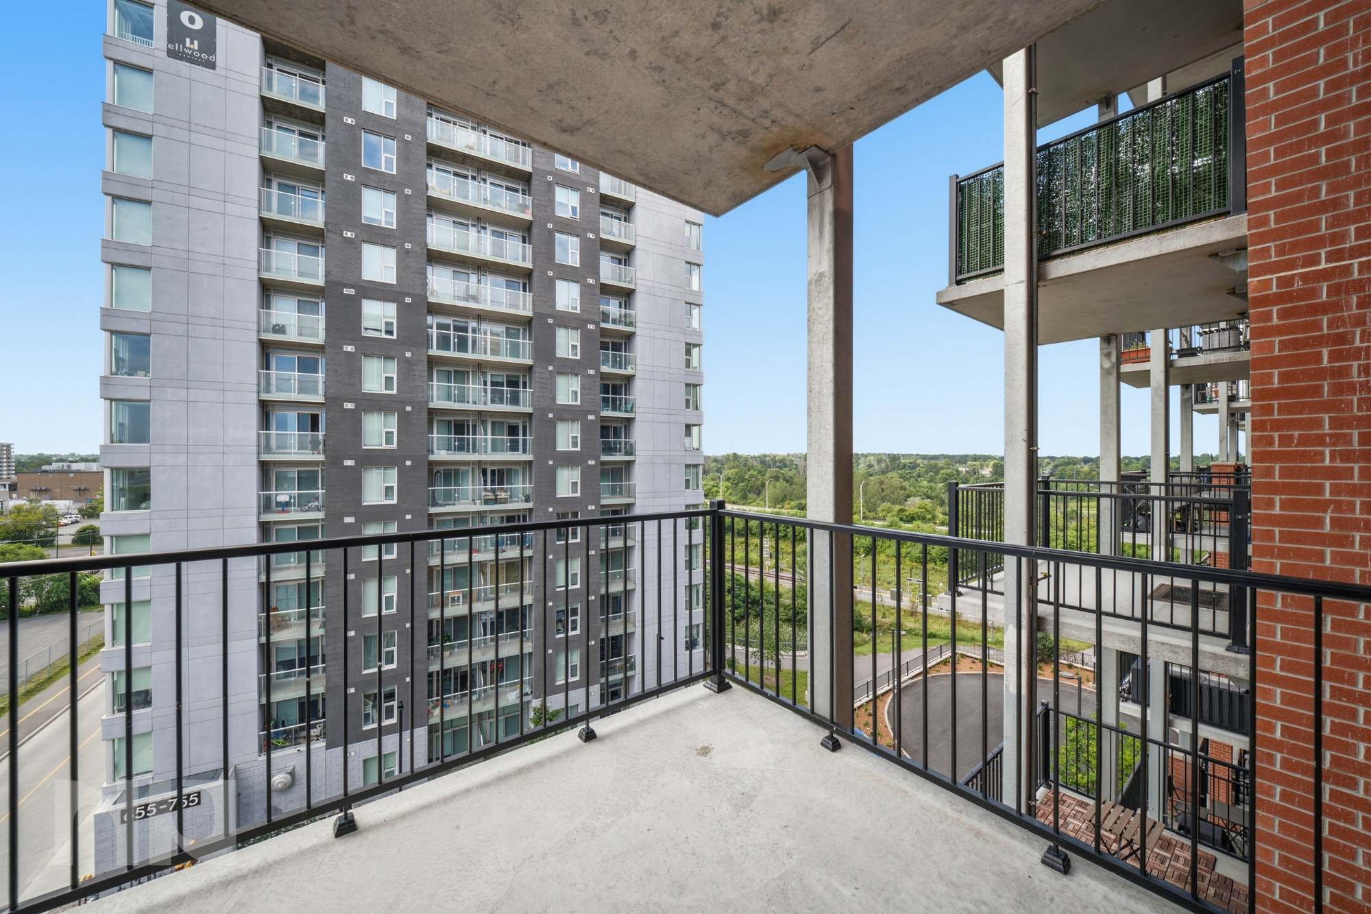
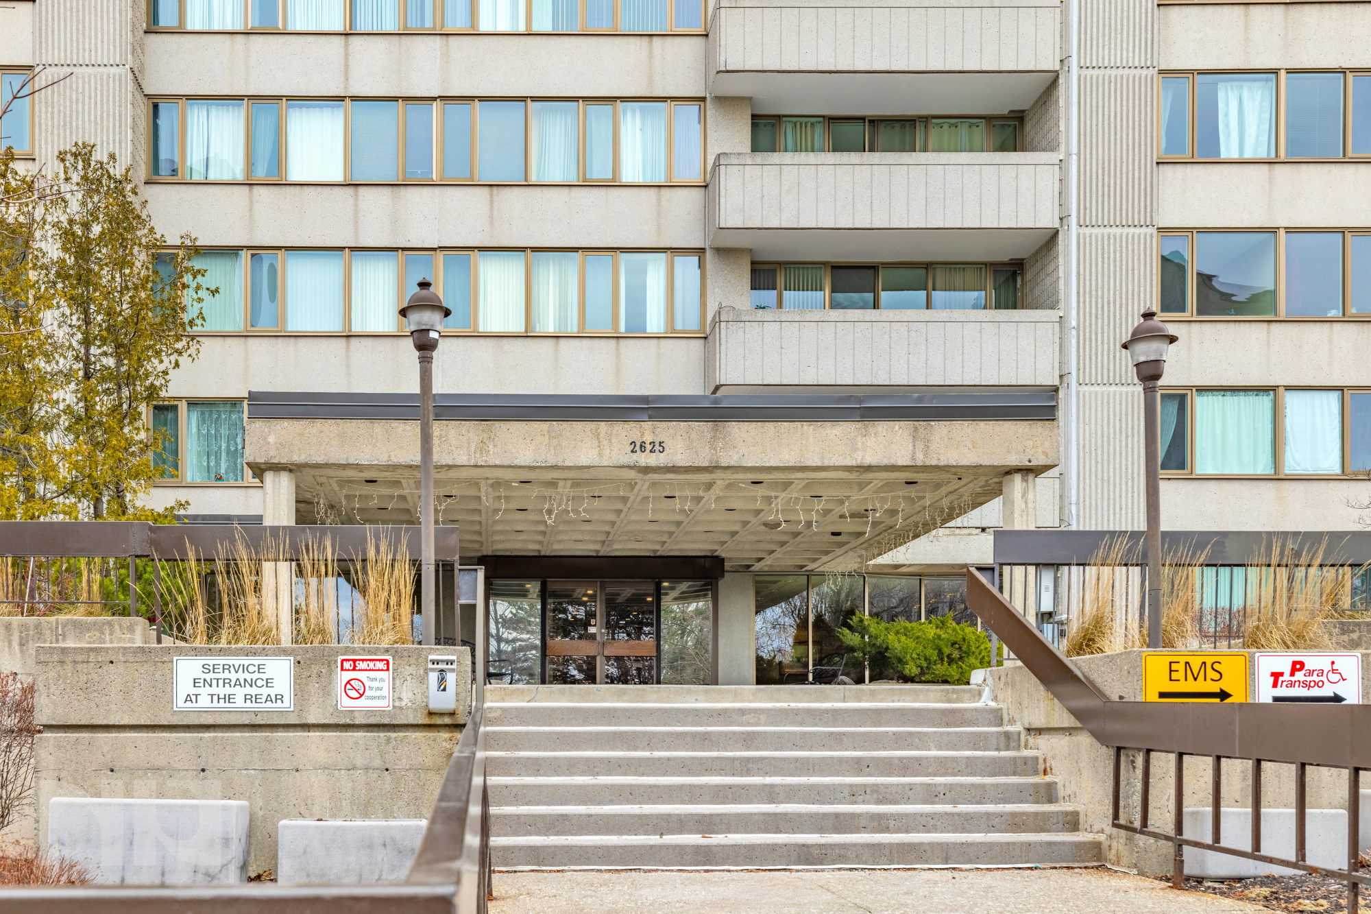
If you're looking for a rental that feels a little more like home and a little less like an apartment building, this is one worth seeing. Overlooking greenery and the Aviation Parkway rather than neighbouring balconies, this bright 1-bedroom condo combines privacy, natural light, and modern conveniences, including in-unit laundry, stainless steel appliances, a storage locker, and a private balcony, all within walking distance of transit, shopping, restaurants, and everyday amenities.

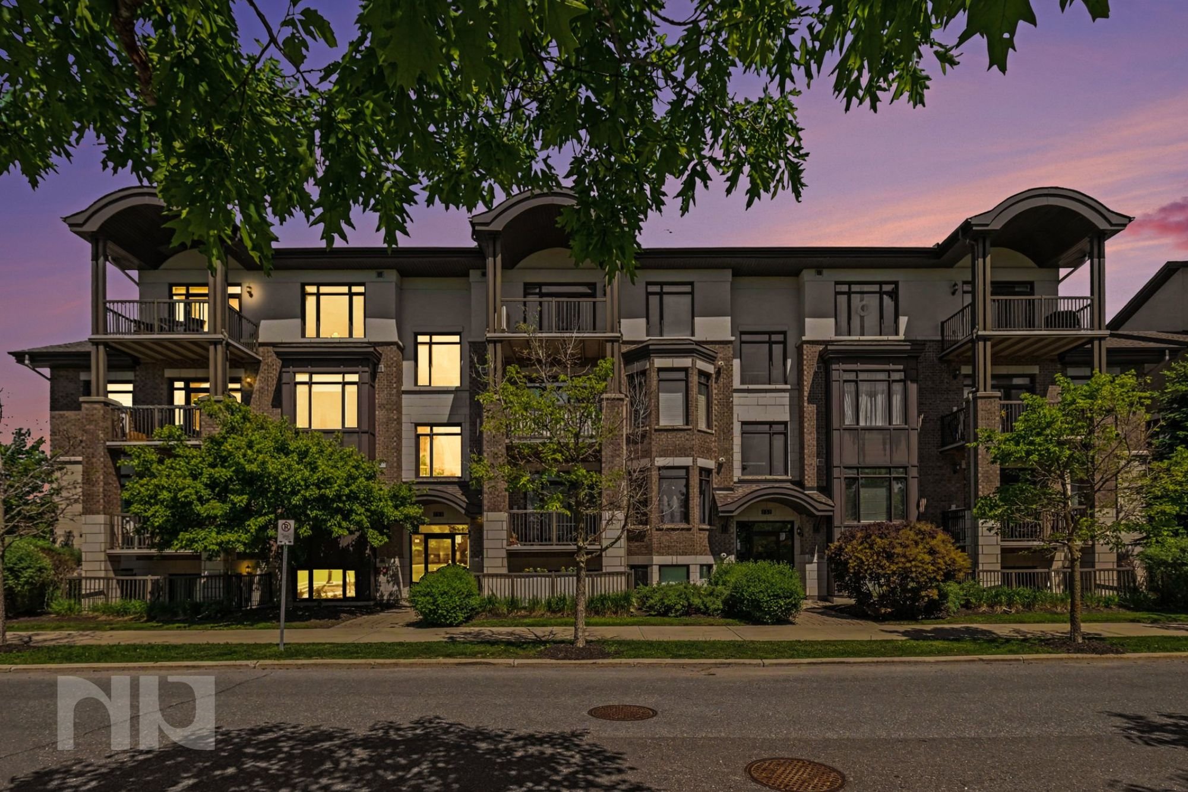
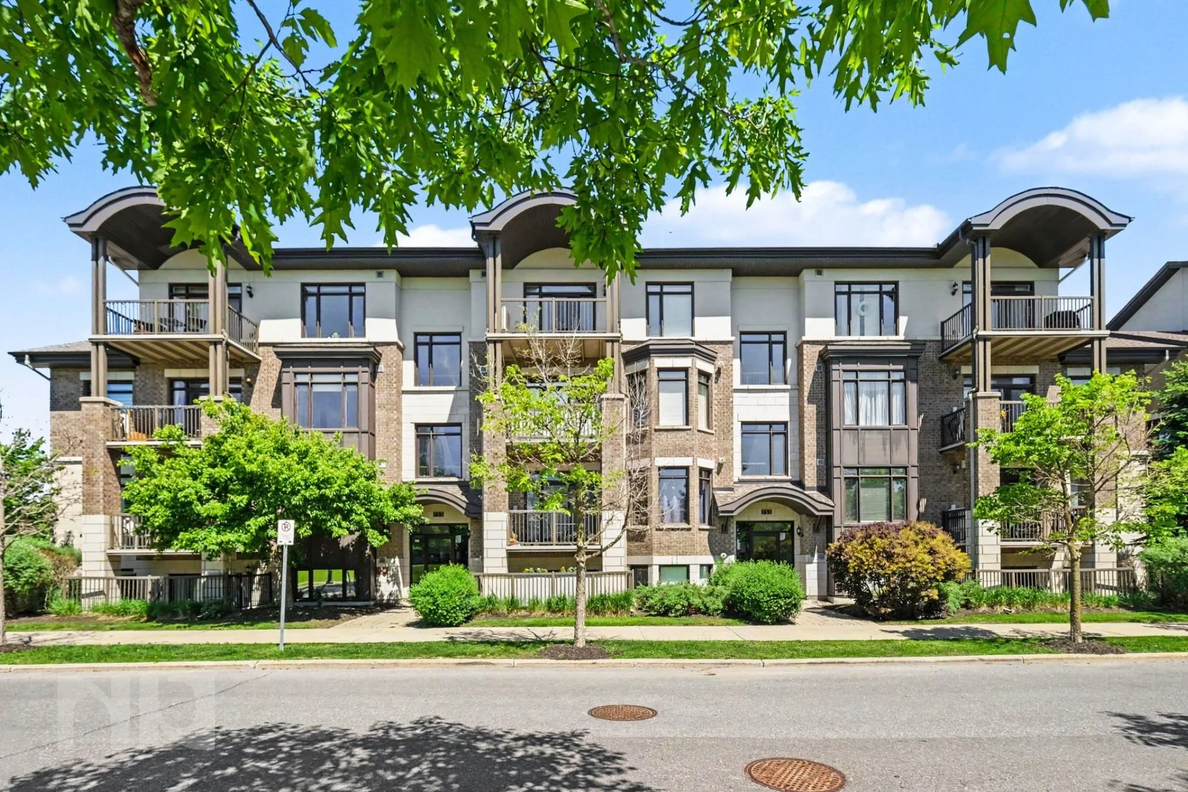
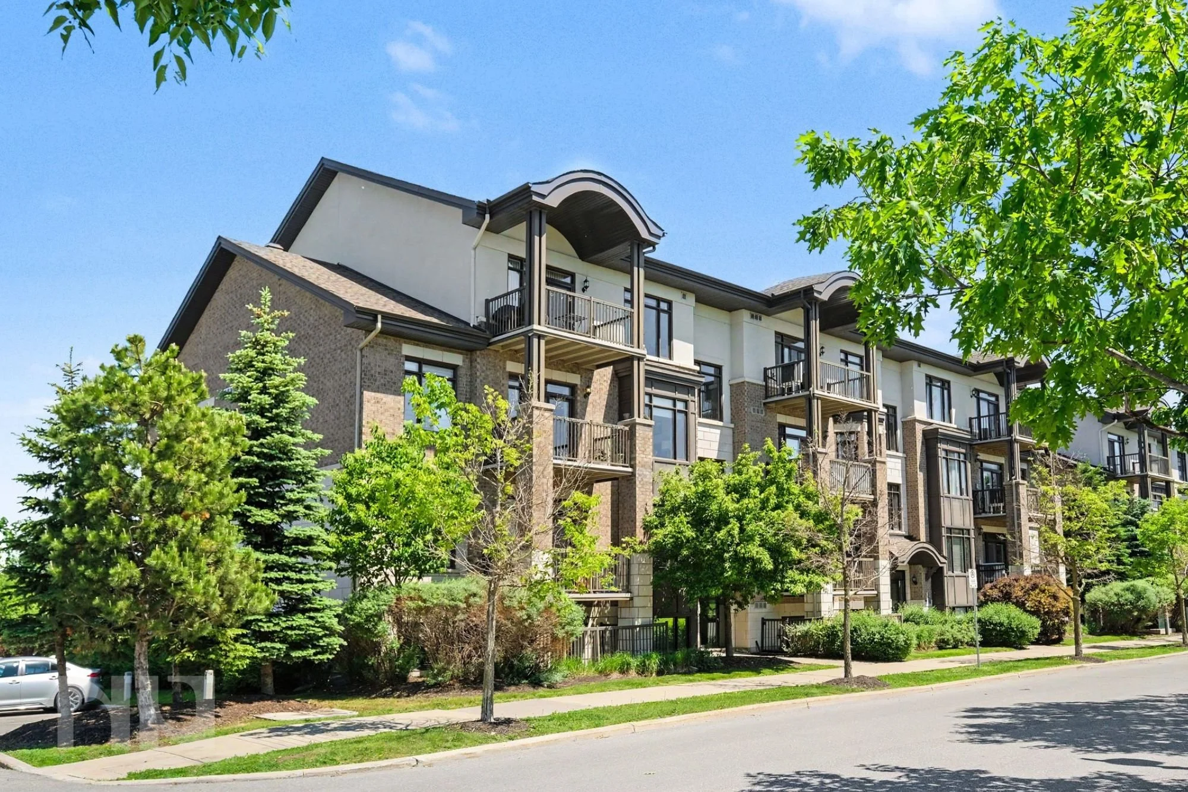
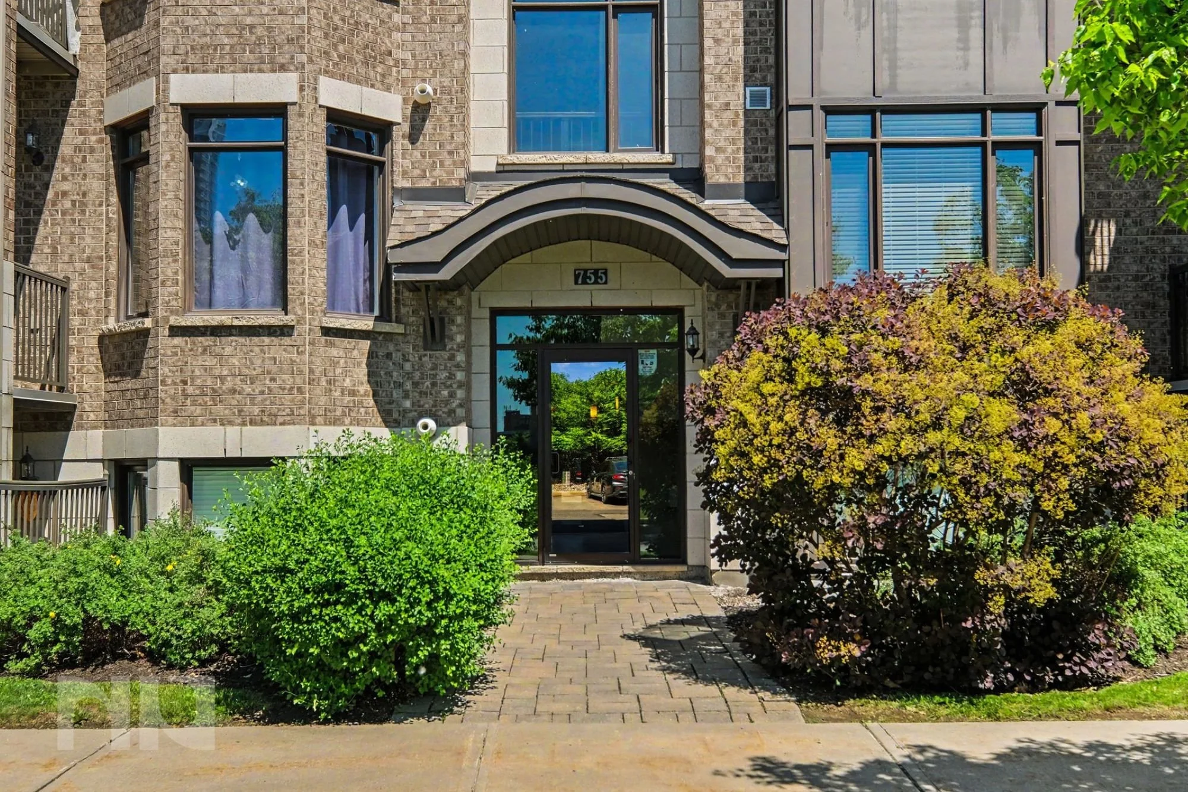
Welcome to Unit 303 at 755 Beauparc Private, a well-maintained condo in Ottawa's convenient Cyrville neighbourhood. Located on the third floor, the unit offers an efficient open-concept layout with 9-foot ceilings, hardwood flooring throughout the main living area and kitchen, and large windows that fill the space with natural light.

The kitchen features dark cabinetry, a breakfast bar island, hardwood flooring, and stainless steel appliances, including a refrigerator, stove, dishwasher, and microwave. Adjacent to the kitchen, the spacious living room is highlighted by floor-to-ceiling windows and direct access to the private northeast-facing balcony, offering open views toward the Aviation Parkway.

The bedroom is generously sized and features a large bay window, plush carpeting, and ample closet space. The full bathroom includes ceramic tile flooring and a tub/shower combination, while the washer and dryer are conveniently located within the unit.

One of the biggest advantages of this location is the lifestyle it offers. Cyrville LRT Station is just a short walk away, making commuting across Ottawa simple and convenient. Residents are also within walking distance of St. Laurent Shopping Centre, the NCC's cycling and walking pathways, local cafés, restaurants, and everyday services.

Within minutes, you'll find grocery options including Food Basics and Adonis, shopping at Decathlon and Gloucester Centre, fitness and supplement retailers, popular restaurants, cafés, entertainment, and quick access to Highways 417 and 174 for easy travel throughout the city.

A storage locker is included. Available immediately.

For more information, or to arrange a private viewing, please contact Vineet Kauden directly at vineet@newpurveyors.com, or fill in the form below.
 

Rented- 1 Bed + Den at the Claridge Plaza

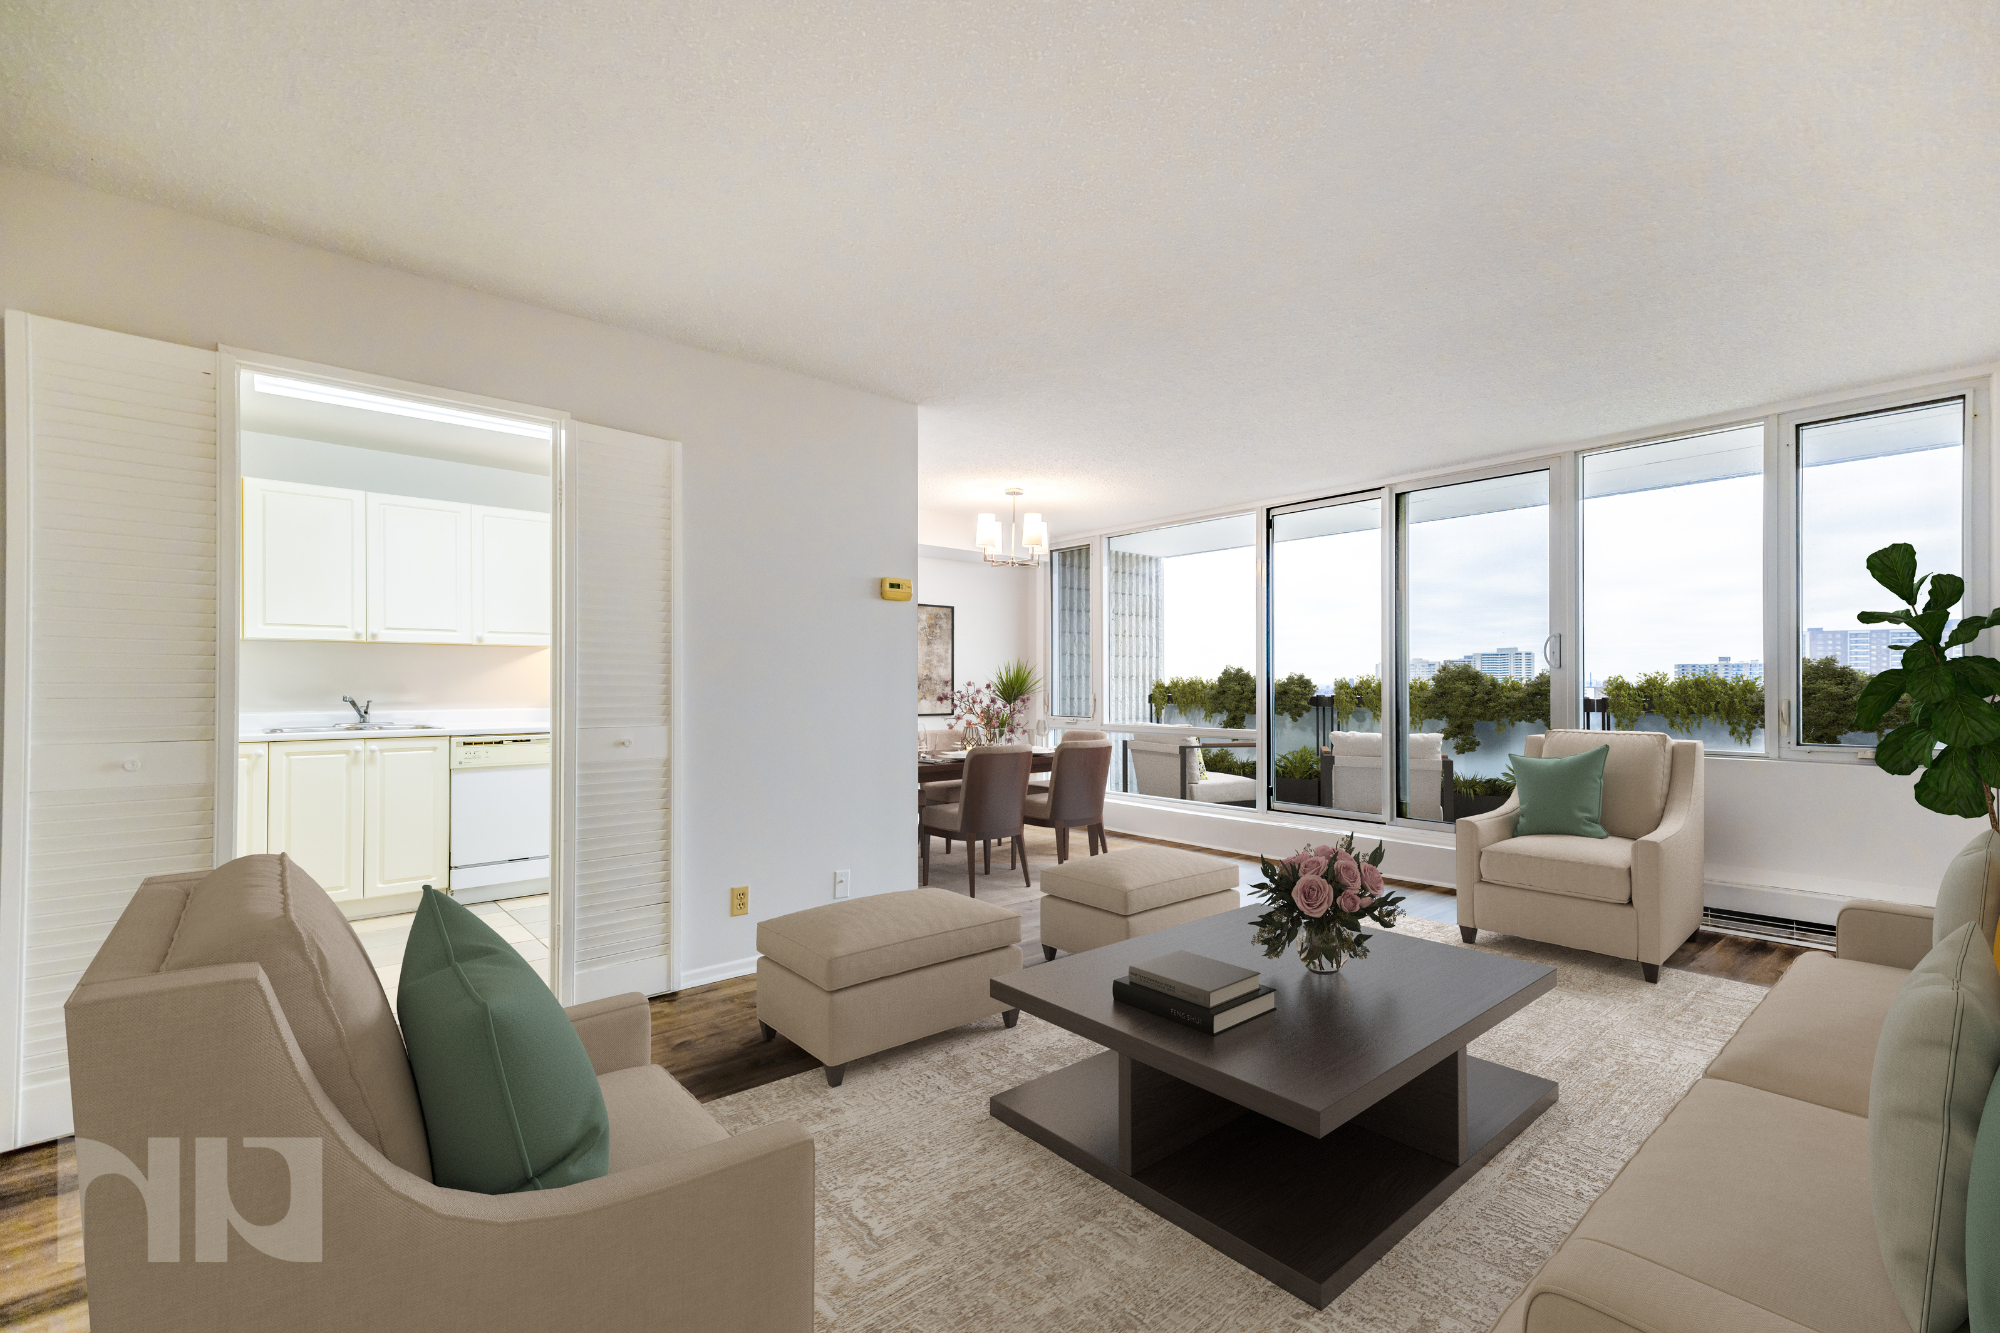
Welcome to Claridge Plaza, where downtown convenience meets elevated city living. Located on the 15th floor, this 1-bedroom plus den condo offers a bright, functional layout in one of Ottawa's most sought-after urban locations.

Large windows fill the space with natural light while providing expansive views across the city skyline. Hardwood flooring, granite countertops, and an open-concept design create a clean, modern feel, while the versatile den offers valuable flexibility for a home office, guest space, or study area.

The building's Plaza Club amenities add another layer of convenience, with residents enjoying access to an indoor pool, fitness centre, party room, and beautifully maintained outdoor terrace. Underground parking and a storage locker are also included.

The real highlight, however, is the location. Step outside and you're within walking distance of the Rideau Centre, ByWard Market, University of Ottawa, Parliament Hill, grocery stores, coffee shops, restaurants, entertainment, and the LRT. Whether you're commuting to work, heading to class, or meeting friends for dinner, much of daily life can be done without ever getting in a car.

A well-appointed downtown condo that combines convenience, amenities, and city views in the centre of it all.

To arrange a private viewing or request more details, contact Paul Franchuk, Salesperson with RE/MAX Hallmark Realty Group, at Paul@NewPurveyors.com or complete the form below.
 

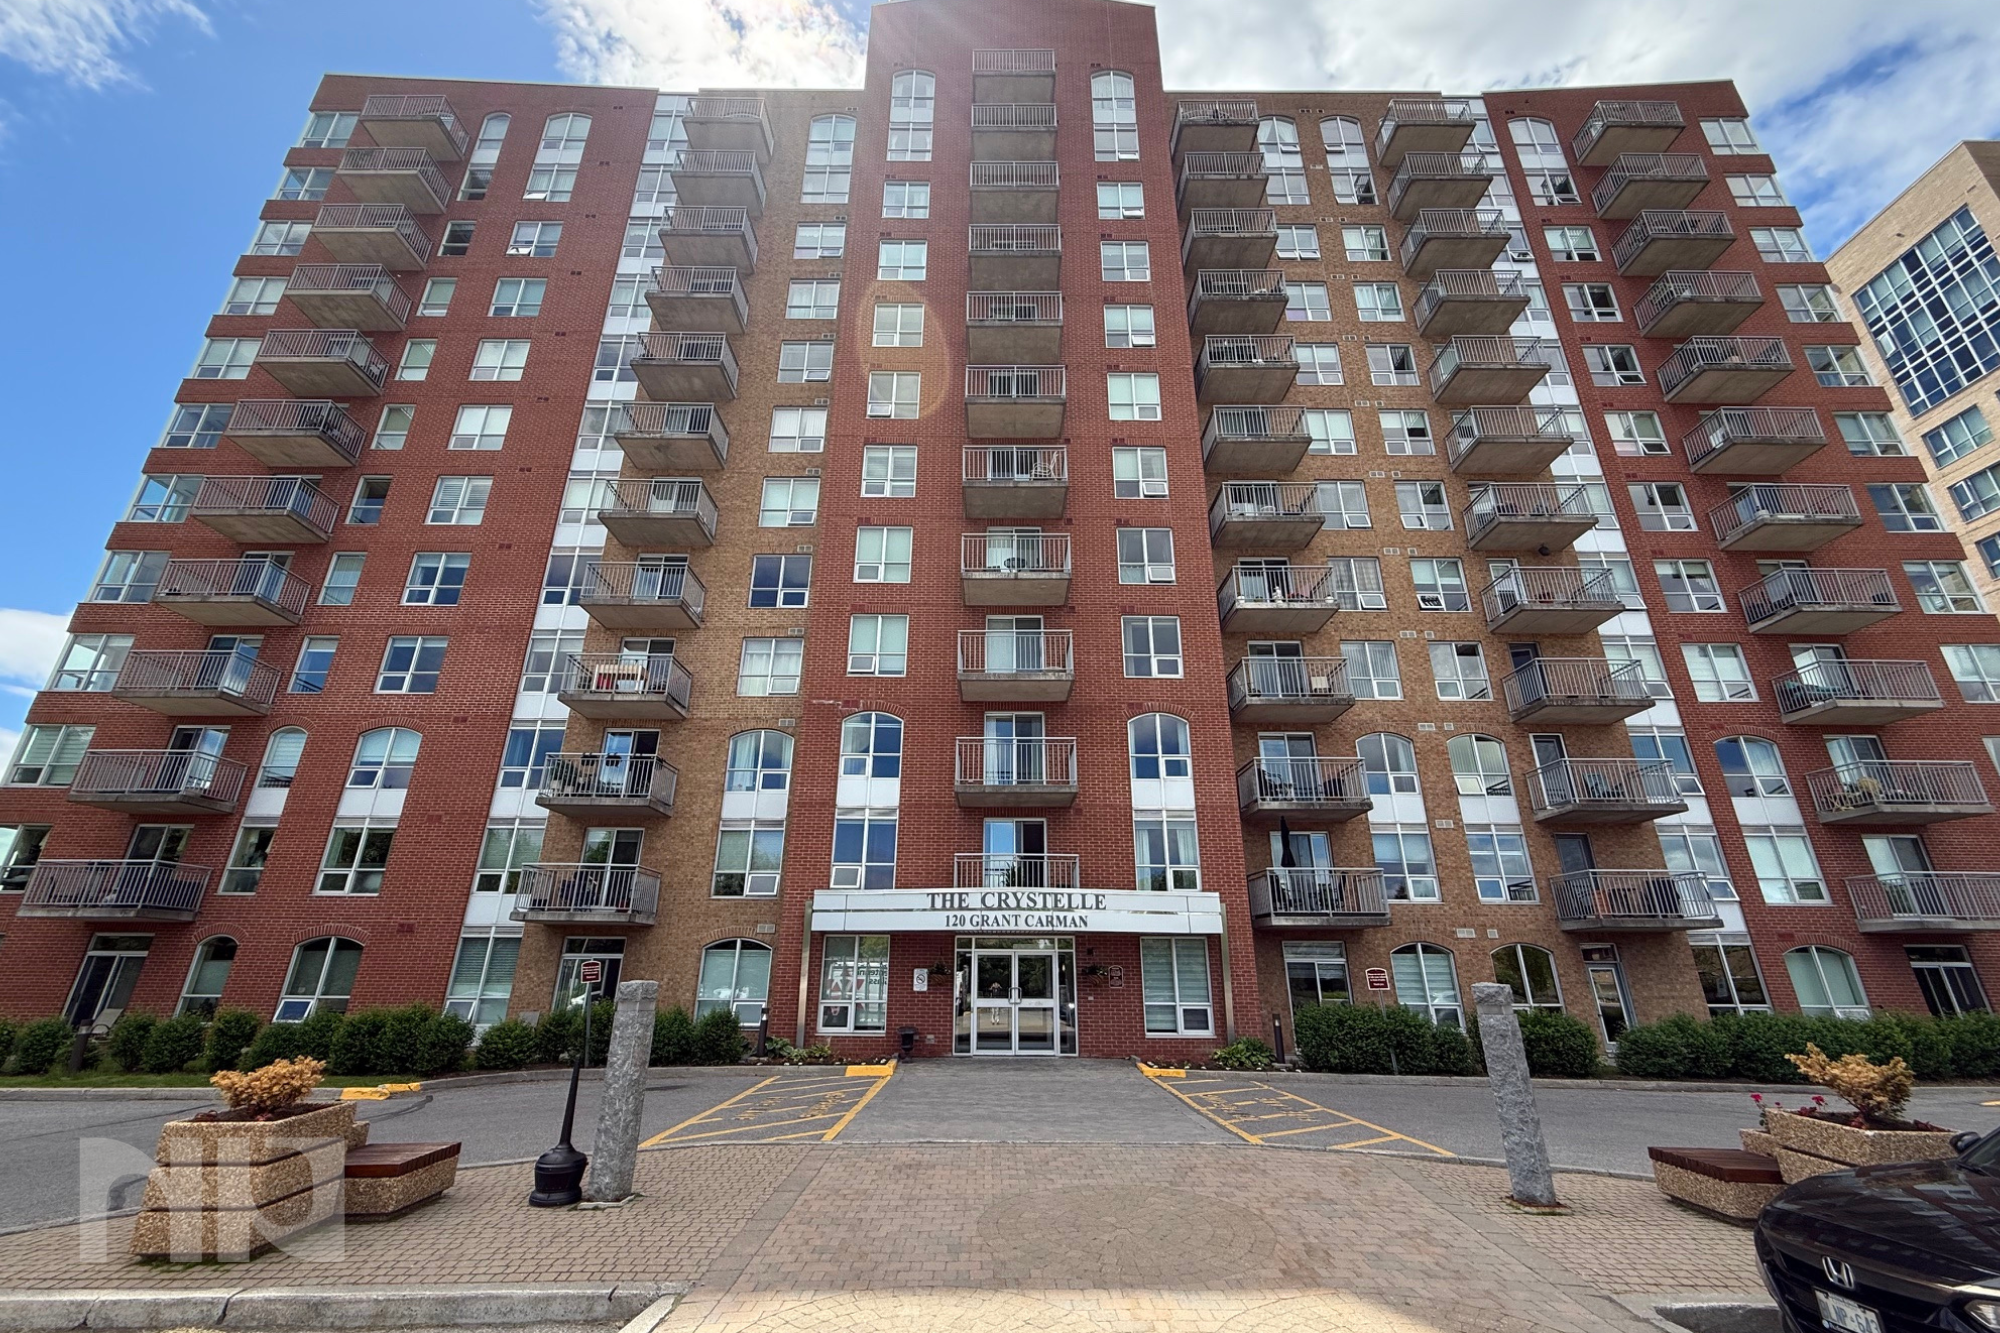
Rented - 2 Bedroom + Den Corner Unit at 120 Grant Carman

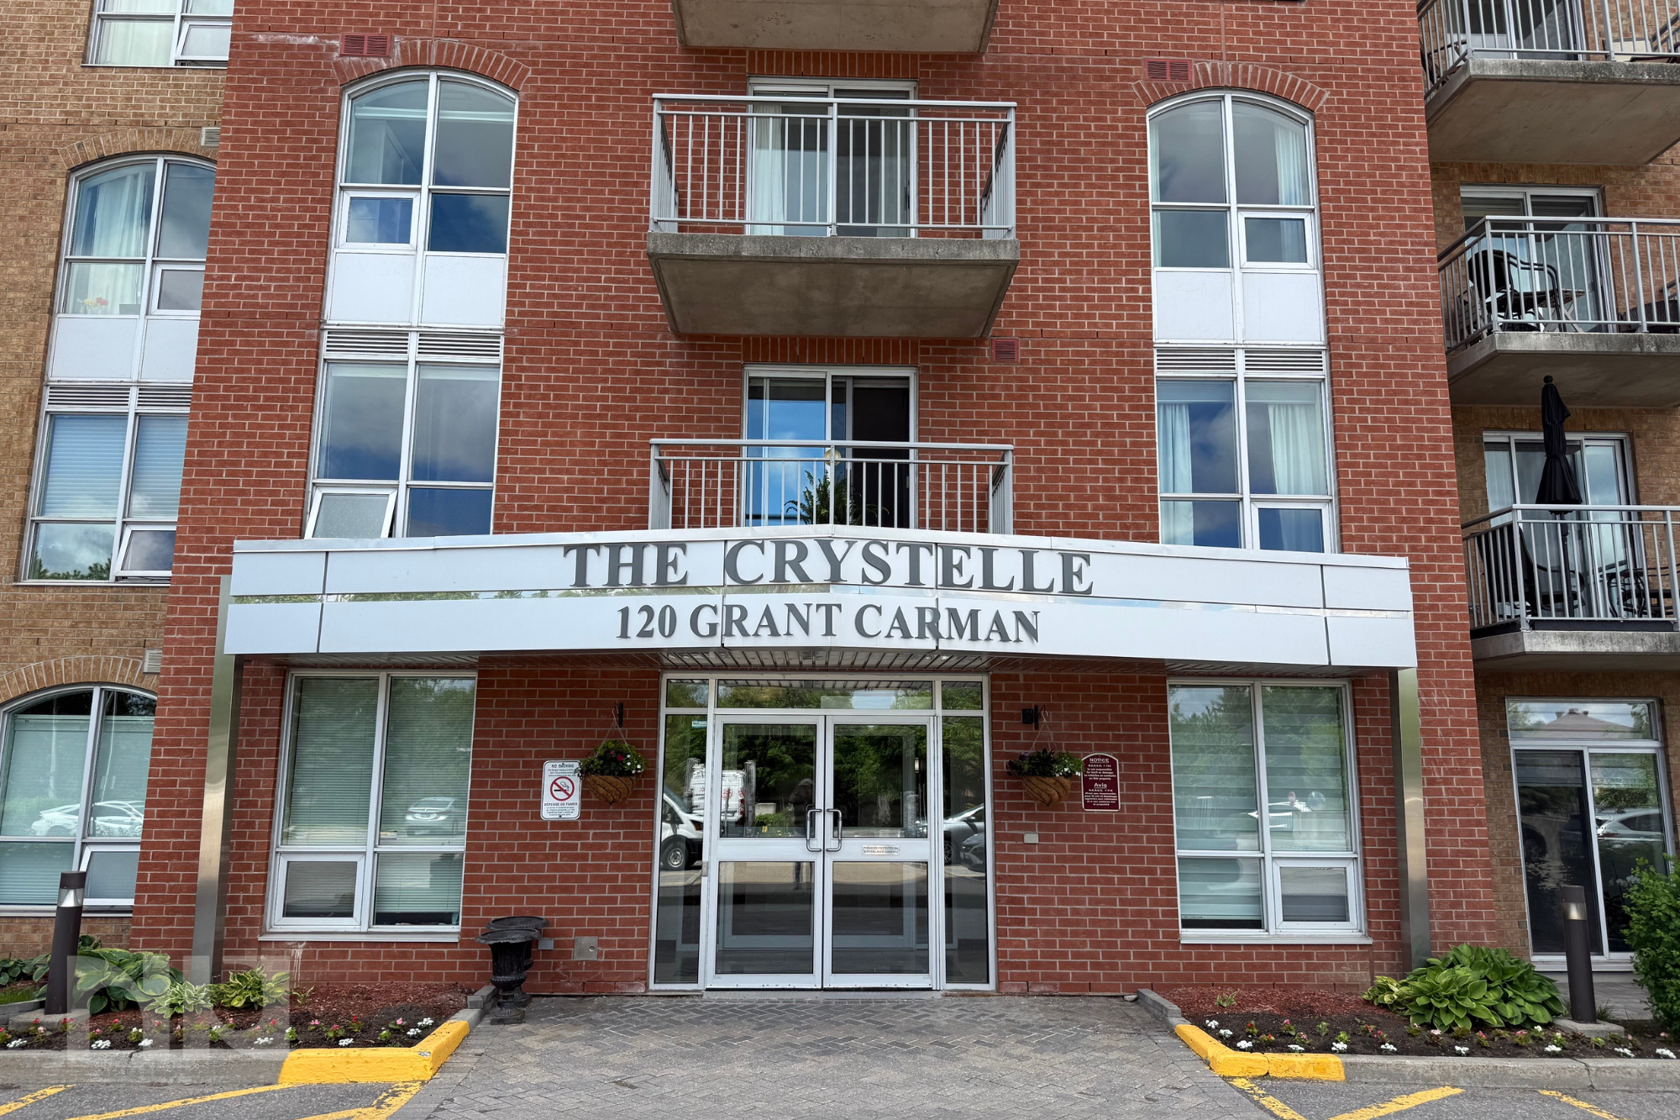
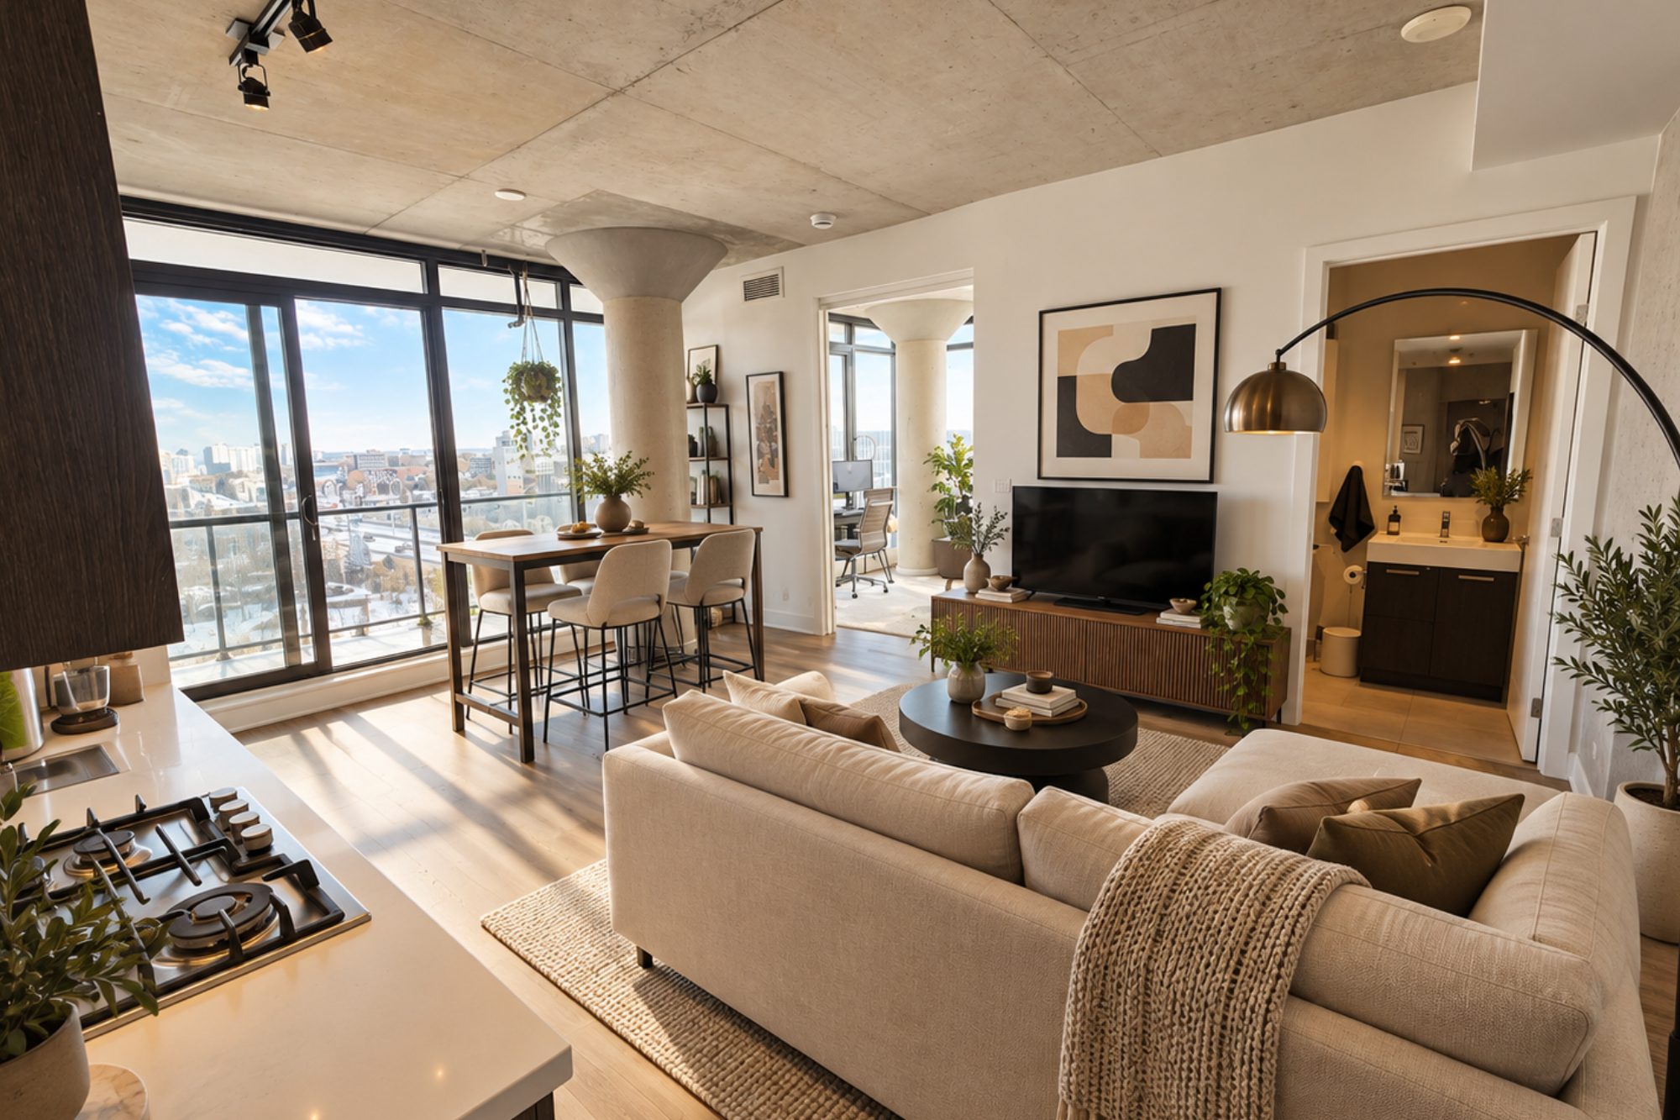
Welcome to The Crystelle, one of Ottawa's best-kept secrets for buyers seeking space, amenities, and a central location without sacrificing comfort. This bright 2-bedroom plus den corner unit combines a functional layout with an impressive amenity package that is increasingly difficult to find in newer condominium buildings.

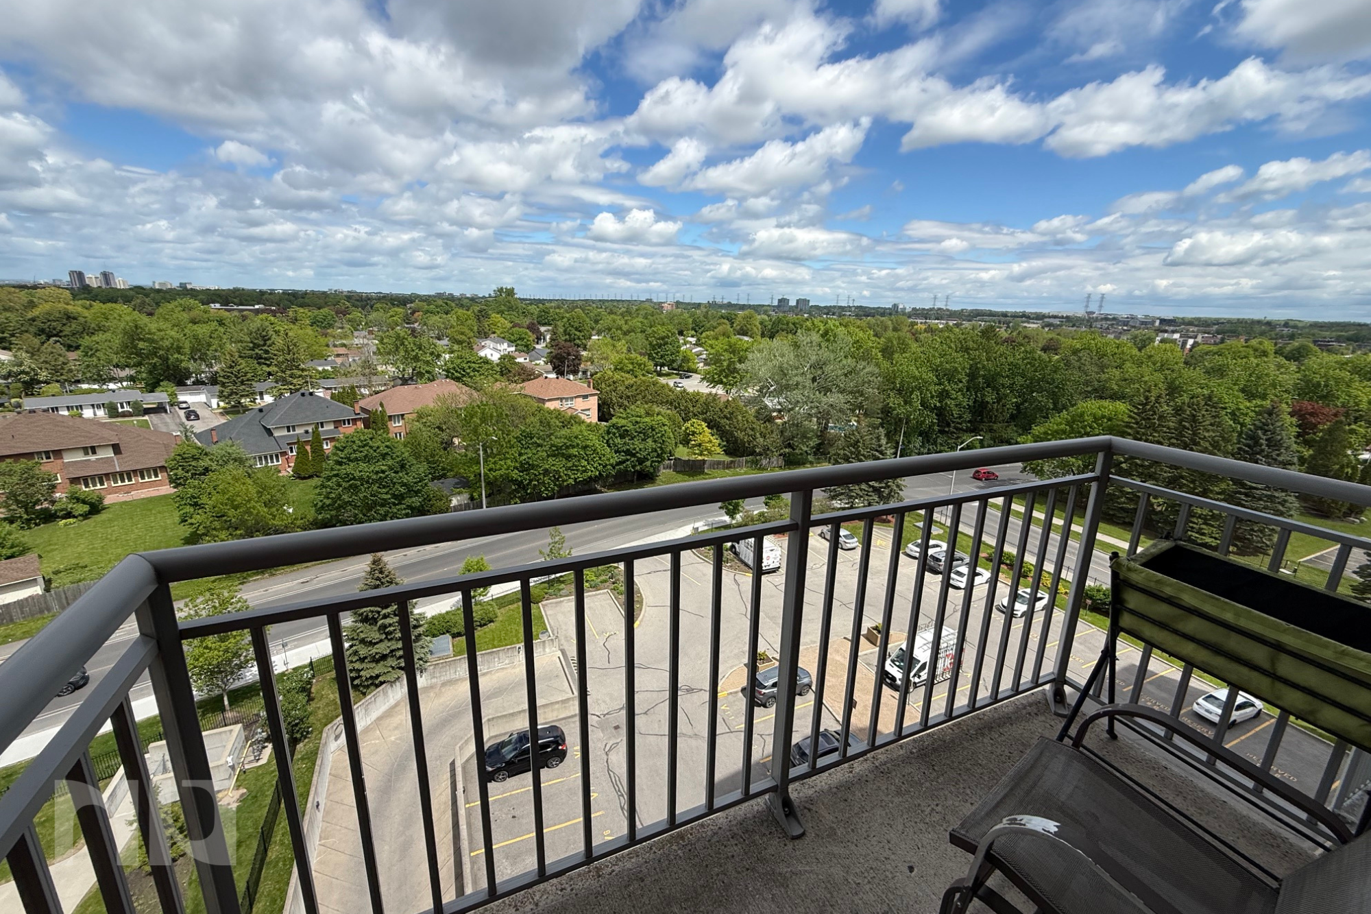
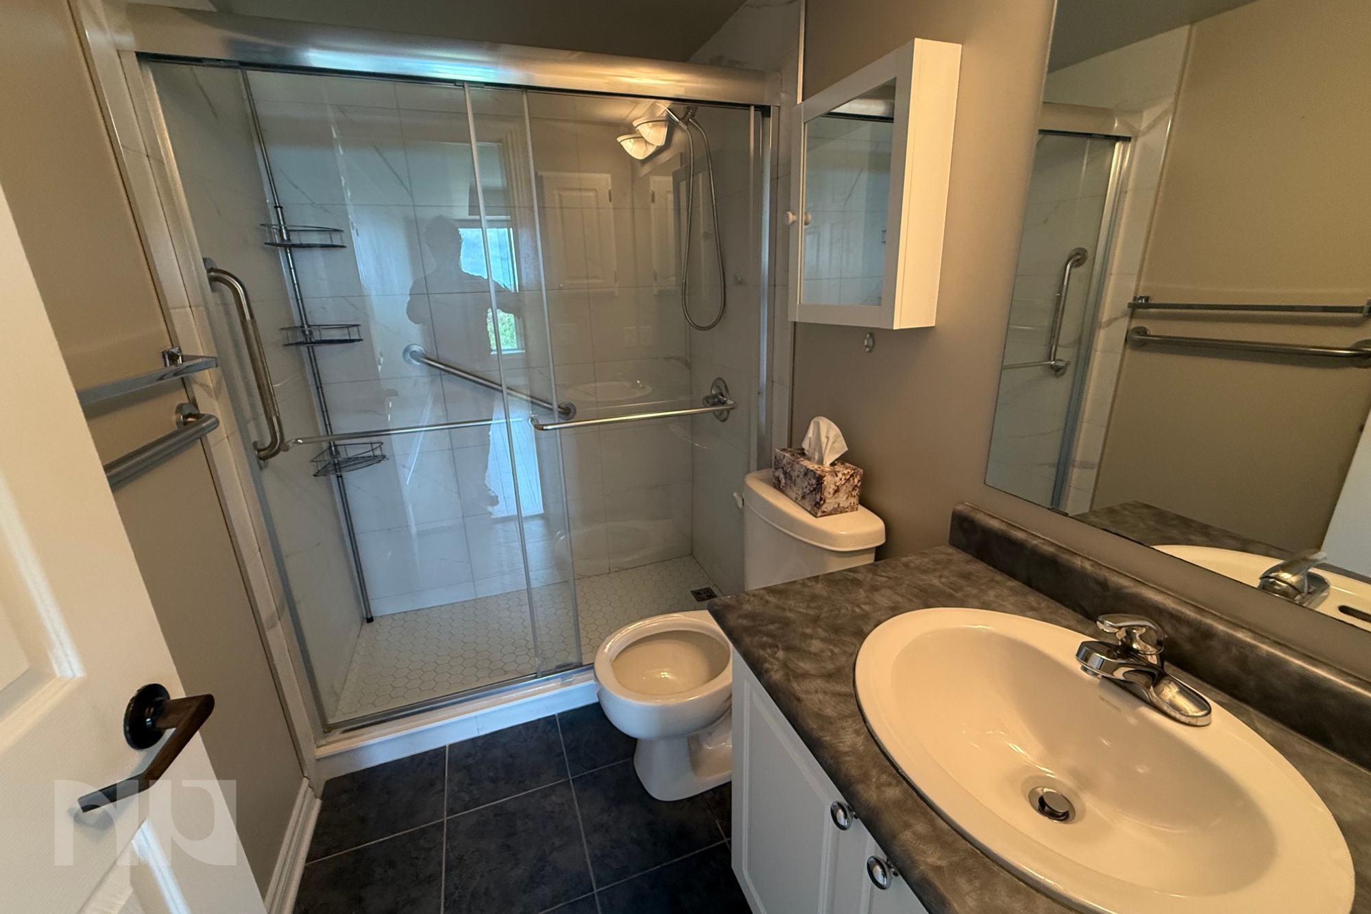
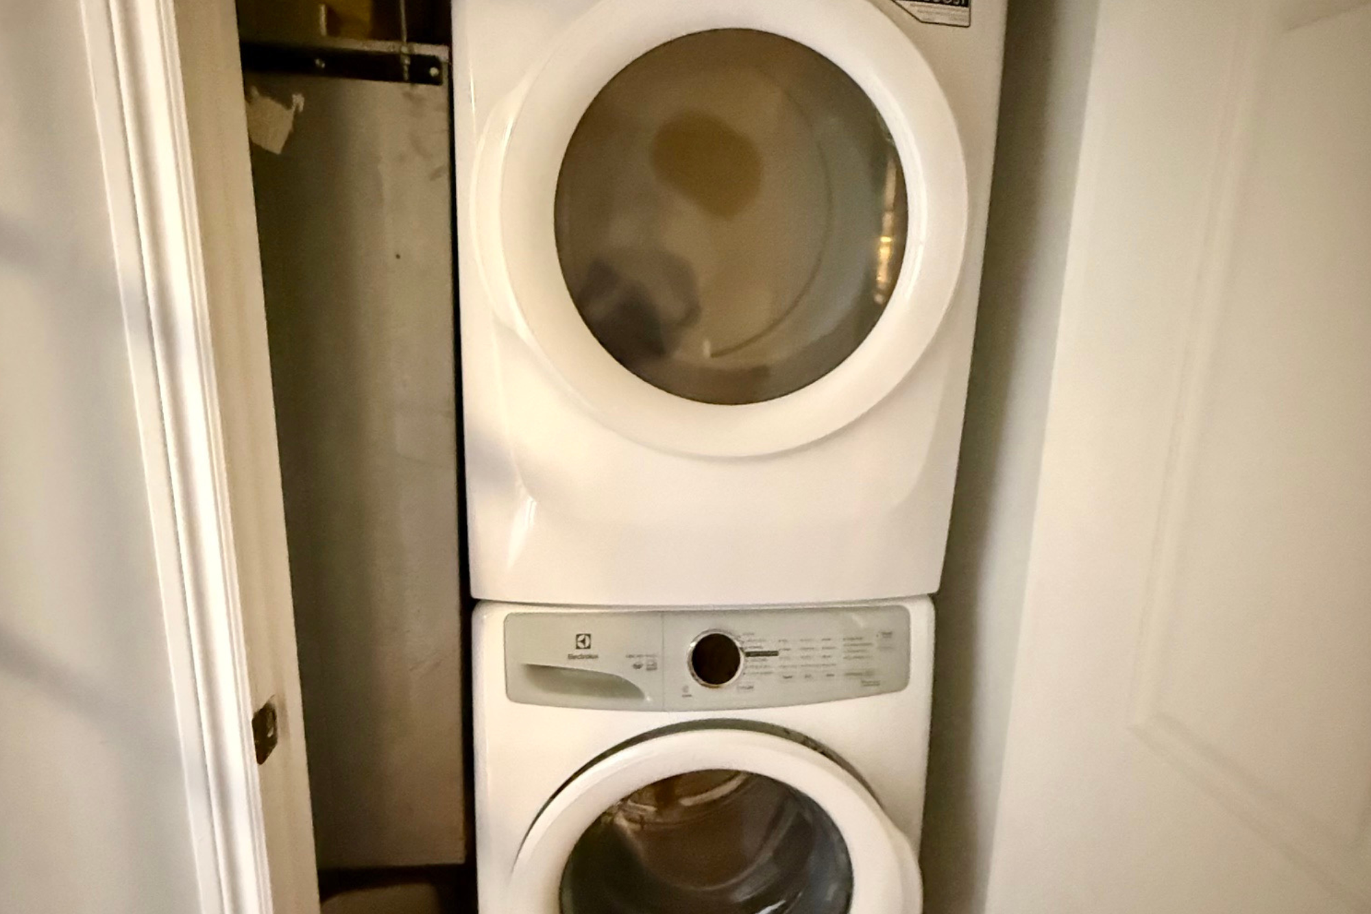
Inside, southeast exposure and large windows fill the home with natural light throughout the day. Hardwood flooring extends throughout the principal living areas and bedrooms, creating a warm and cohesive feel. The spacious layout offers two bedrooms, two full bathrooms, and a separate den that provides flexibility for a home office, reading room, or guest space. Updated interior doors with modern black hardware add a contemporary touch, while in-suite laundry, underground parking, and a storage locker provide everyday convenience.

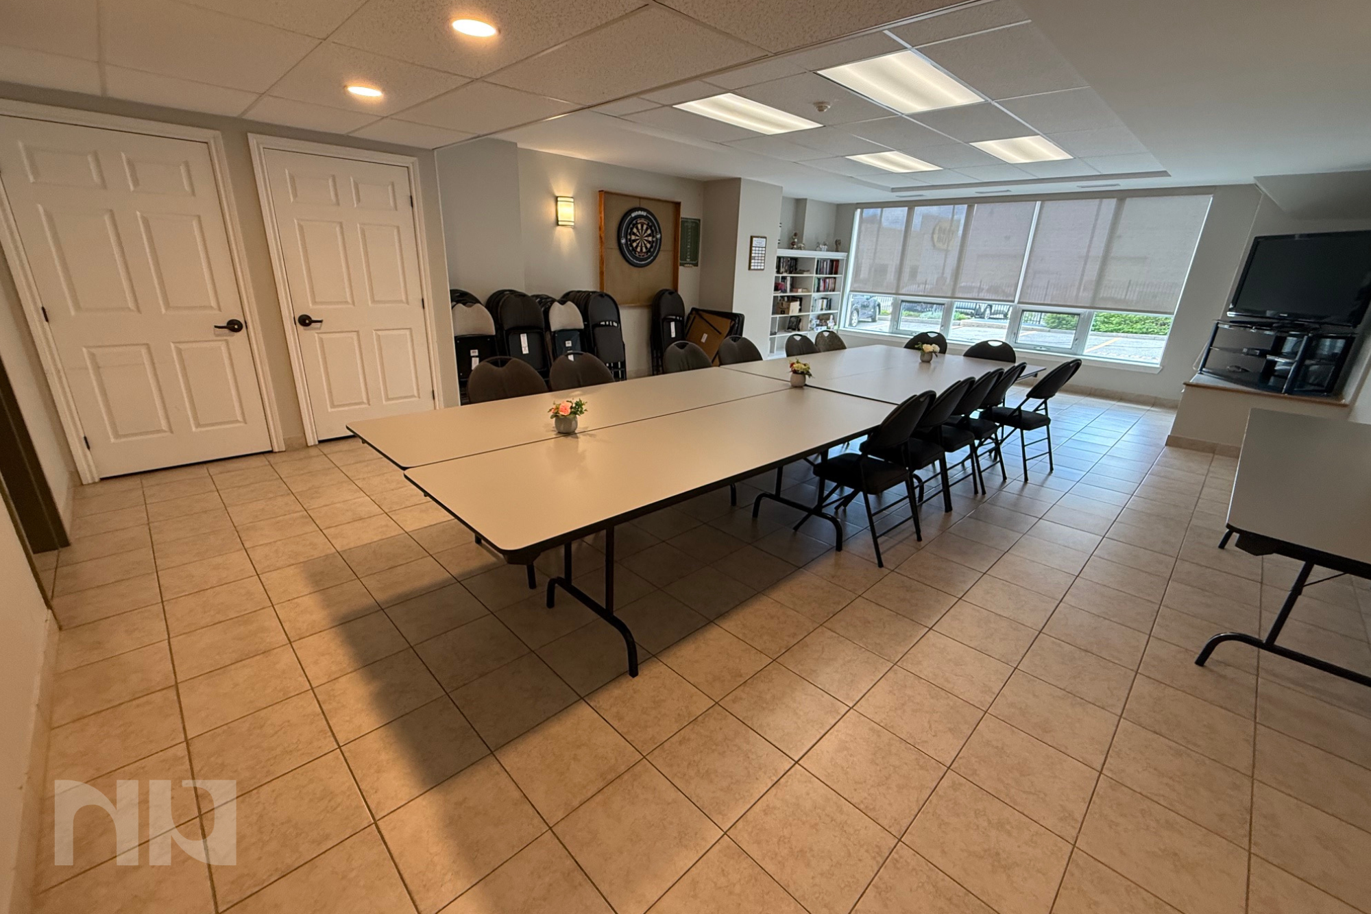
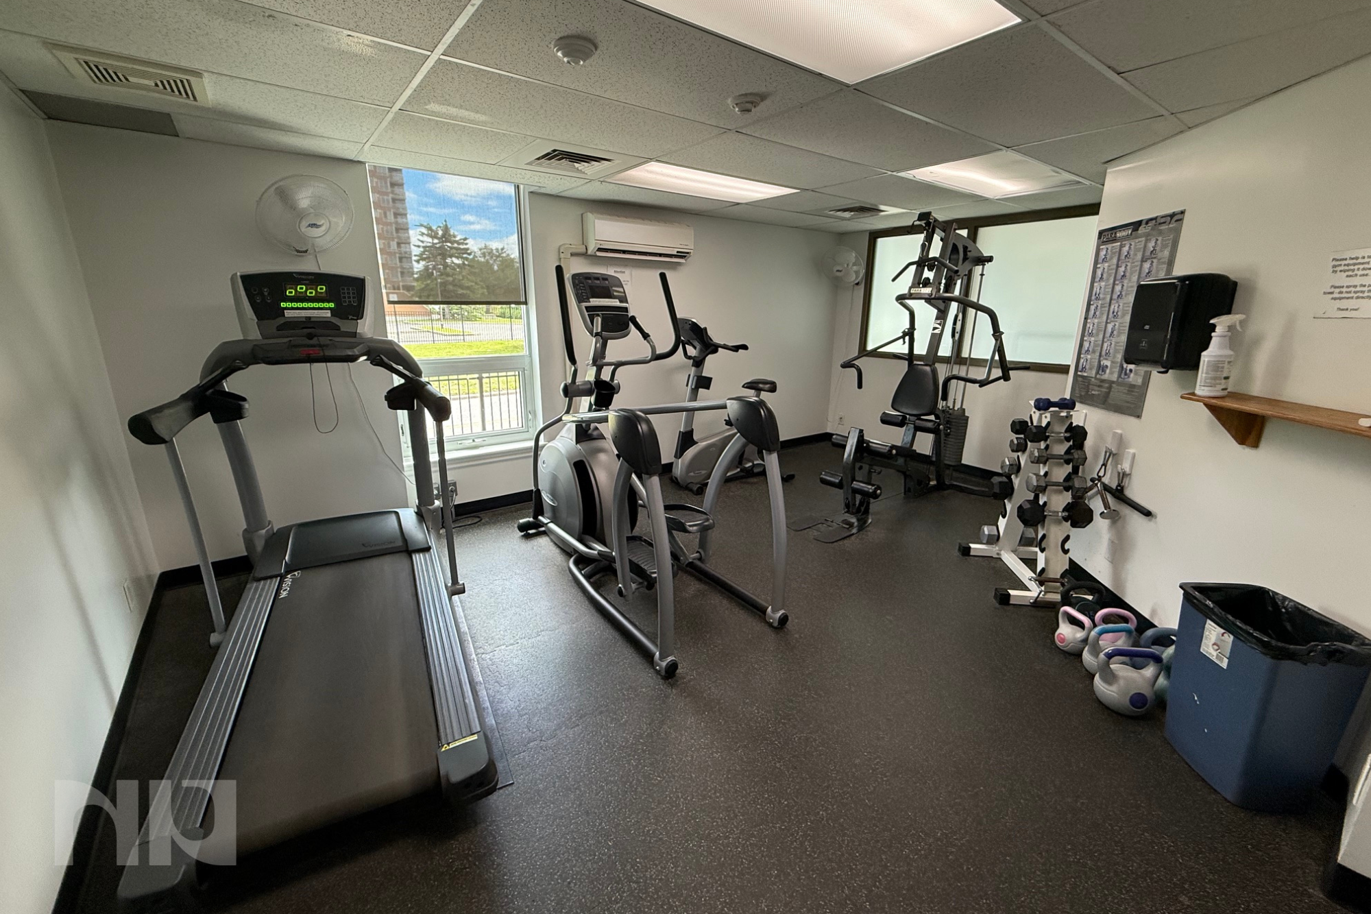
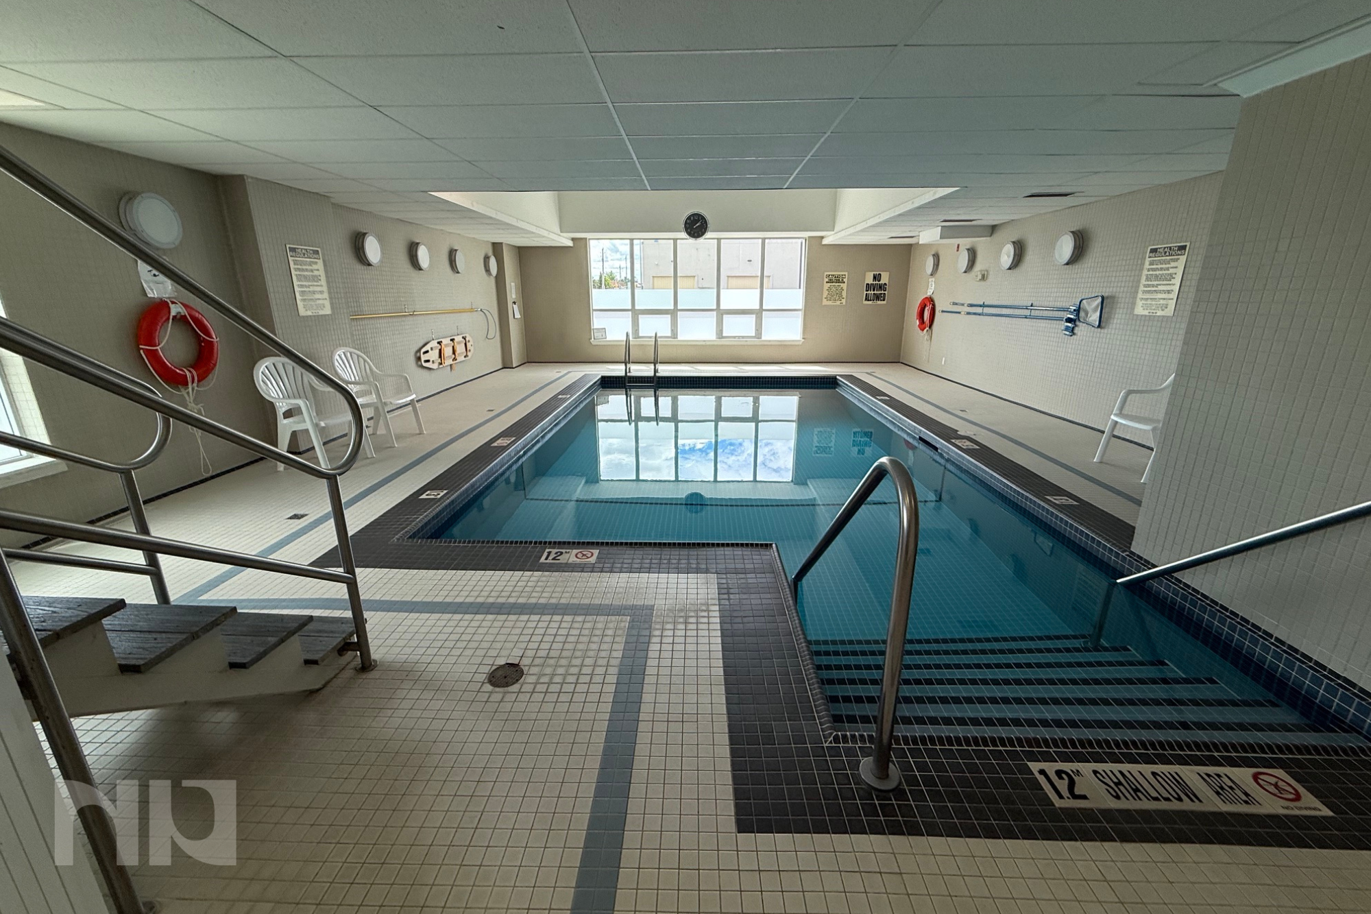
Residents of The Crystelle enjoy access to a full suite of amenities including an indoor pool, hot tub, sauna, fitness room, and party room, creating a lifestyle that feels more like a private club than a typical condominium building.

Located in Ottawa's west-central core, the building offers easy access to Merivale Road shopping, restaurants, parks, recreation facilities, transit, Algonquin College, and major commuter routes. Whether you're downsizing, purchasing your first condo, or simply looking for more space in a central location, this home offers an appealing combination of comfort, convenience, and value.

To arrange a private viewing or request more details, contact Paul Franchuk, Salesperson with RE/MAX Hallmark Realty Group, at Paul@NewPurveyors.com or complete the form below.
 

Rented - 1 Bed + Den in The Galleria 2

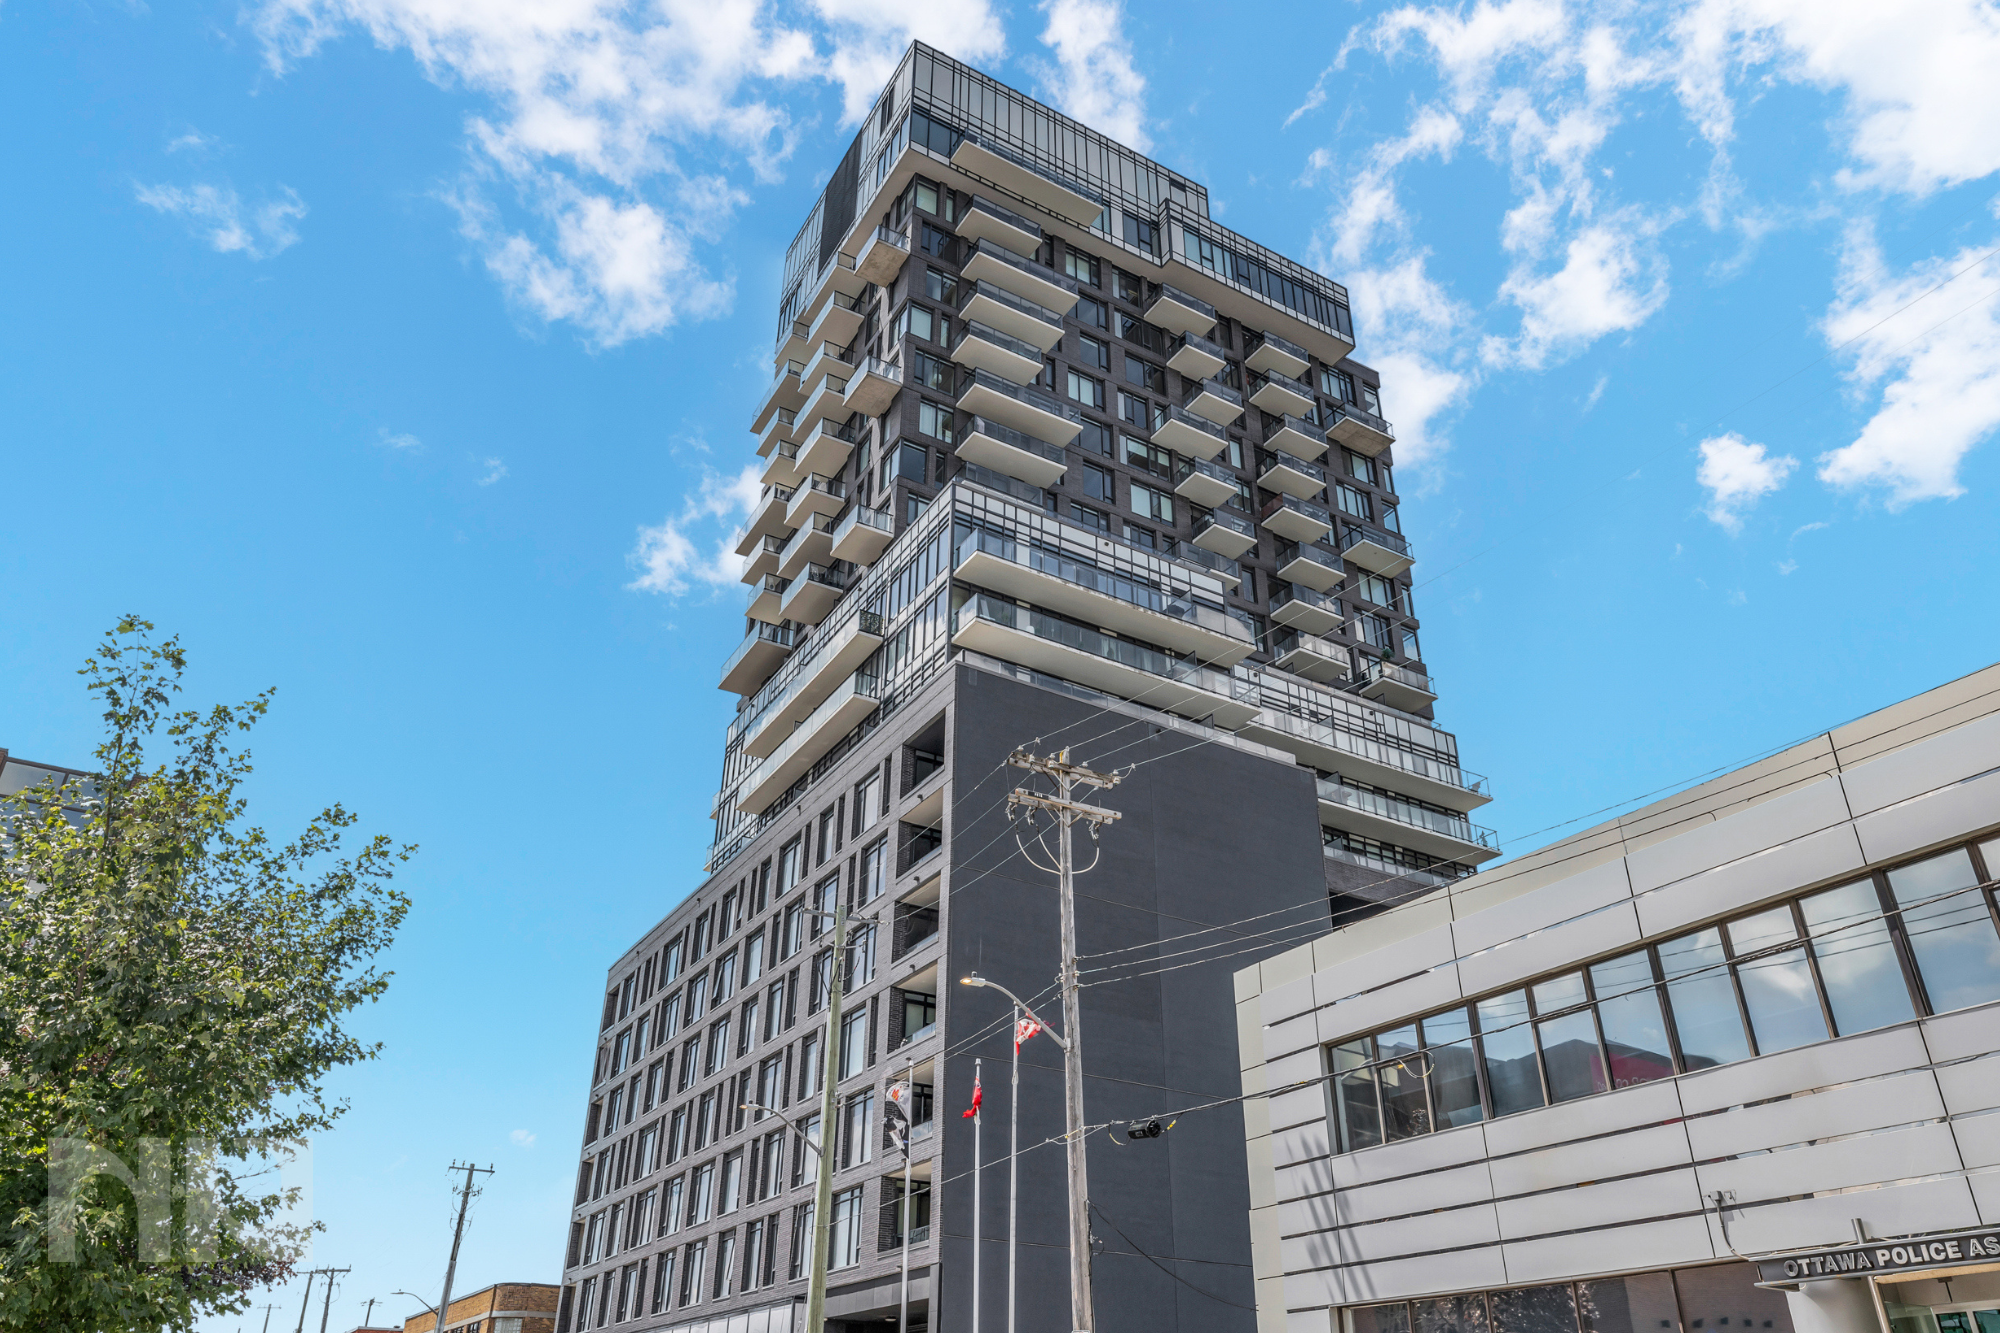
Modern 1-bedroom + den condo apartment with underground parking, oversized balcony, and full-service amenities in the heart of Sandy Hill, steps to uOttawa, the ByWard Market, Rideau Centre, and LRT access.

This is the kind of layout that just makes sense. The open-concept living space is bright and functional, with hardwood flooring and plenty of room to actually live, not just pass through. The kitchen is finished with granite countertops, stainless steel appliances, and an oversized sink, flowing seamlessly into the main living area and out to a large private balcony with city views.

The den adds real flexibility here. Whether you need a proper work-from-home setup, a second lounge space, or even a guest area, it gives you options that most one-bedroom units simply don’t.

The bedroom is well-sized with great natural light and closet space, and you’ve got the added convenience of in-unit laundry tucked away.

This building delivers on lifestyle. Enjoy access to an indoor pool, gym, sauna, party room, outdoor patio, and visitor parking, making it easy to balance day-to-day living with a bit of downtime.

Location-wise, it doesn’t get much better. You’re right in Sandy Hill, one of Ottawa’s most walkable neighbourhoods. Steps to the University of Ottawa, minutes to the ByWard Market, Rideau Centre, grocery stores, coffee shops, and transit, with quick access to downtown and Parliament Hill.

Underground heated parking and storage included.

For more information or to schedule a private showing, contact Paul Franchuk (salesperson at RE/MAX Hallmark Realty Group LTD.) by email at Paul@NewPurveyors.com. or fill out the form below.
 

Rented - Ground Floor Apartment in Vanier

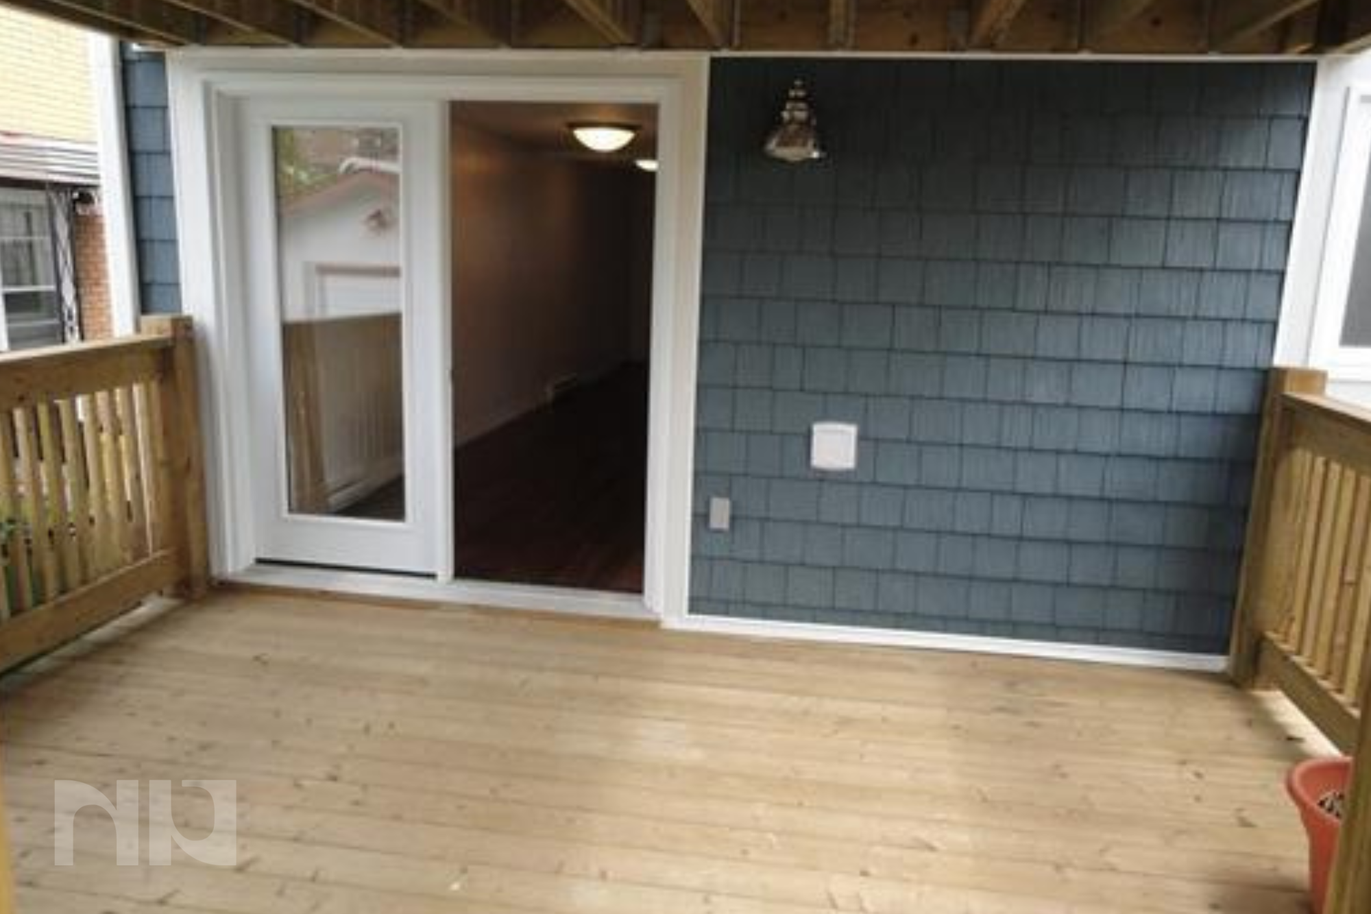
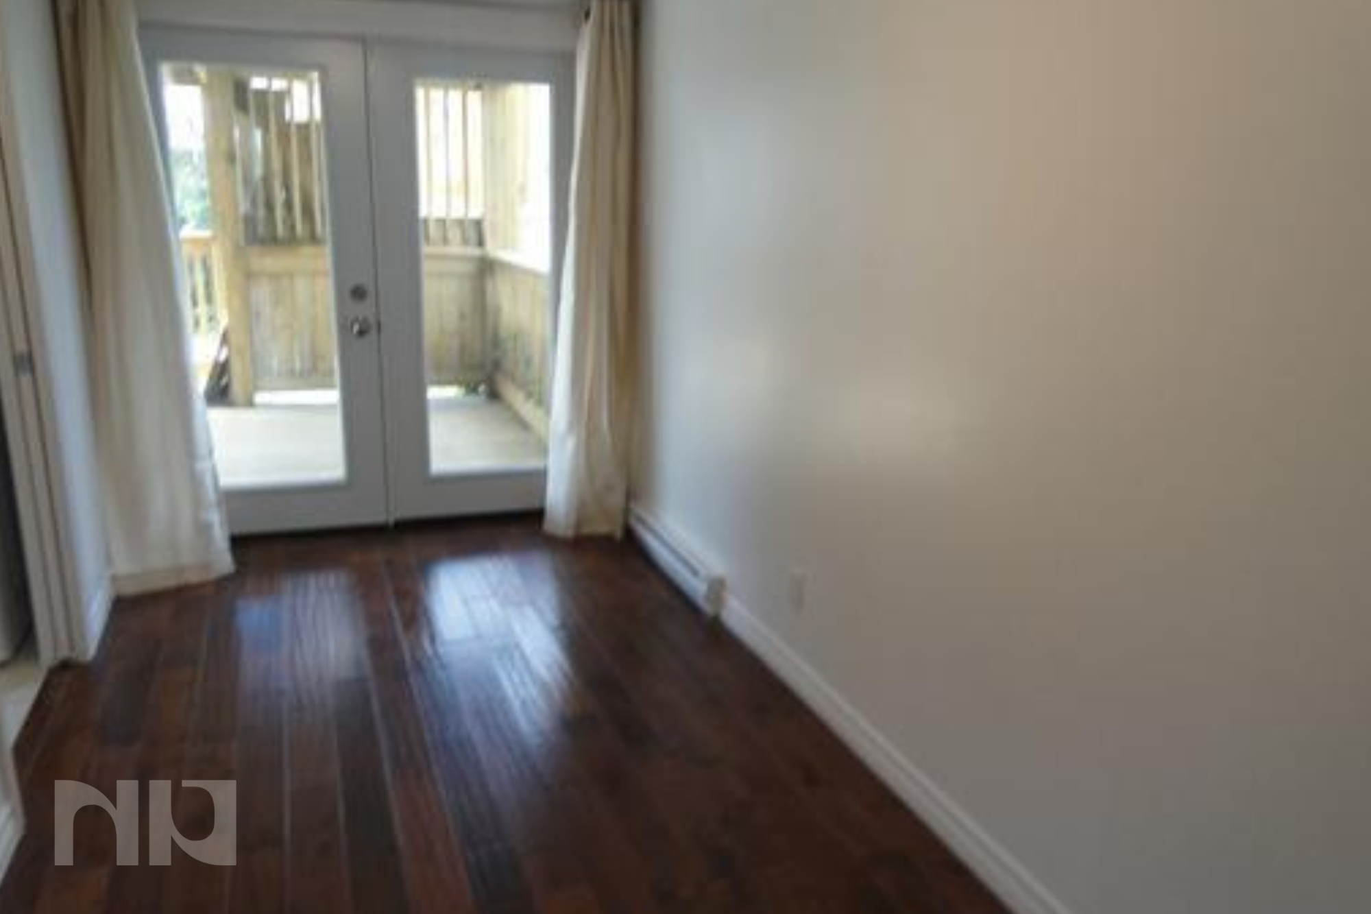
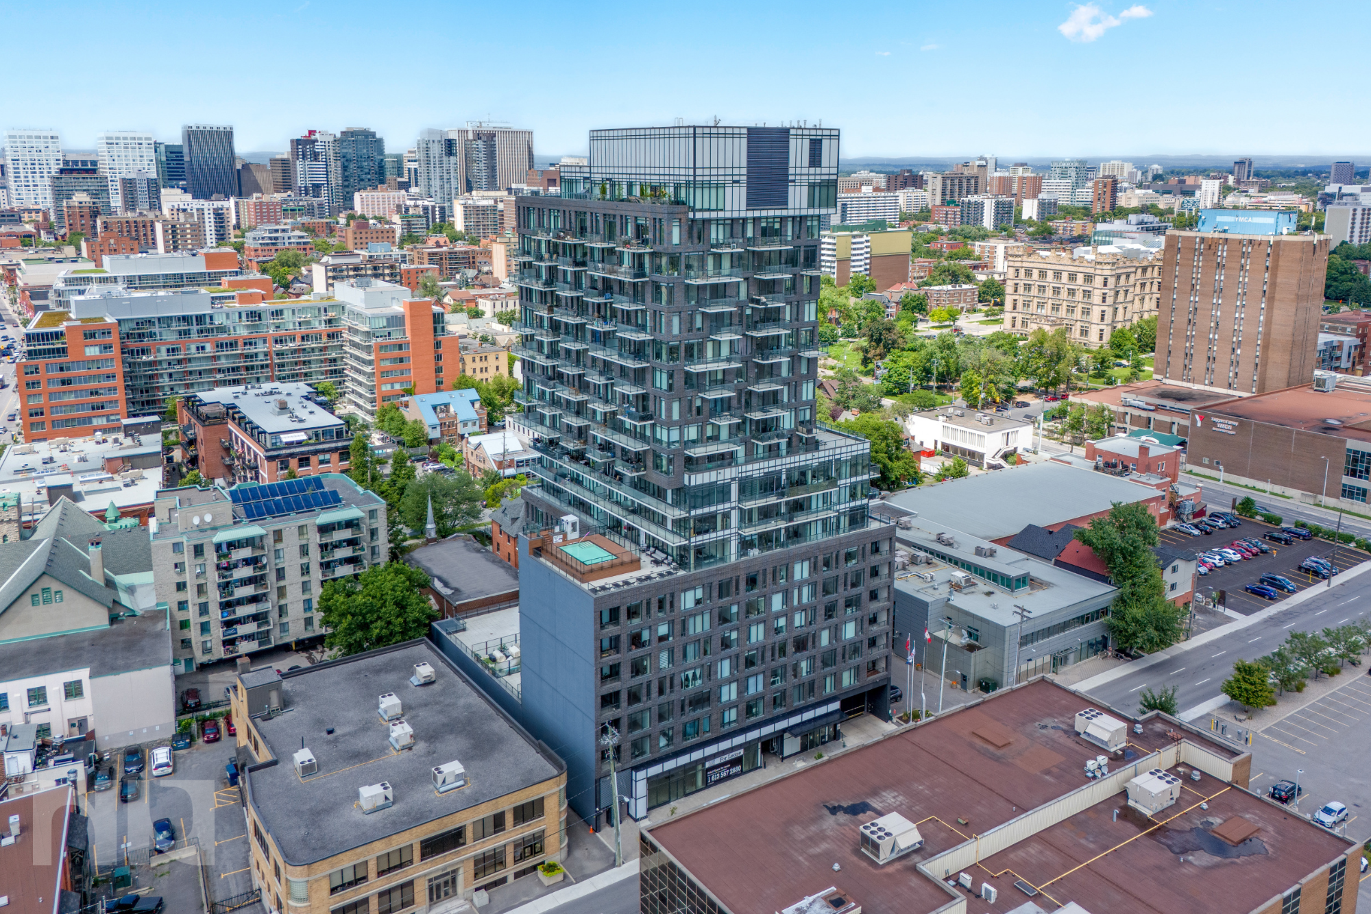
Available July 1, renovated 1-bedroom ground-floor apartment with parking, in-unit laundry, stainless steel appliances, and a large private covered patio in a convenient Vanier location just minutes to downtown Ottawa.

Welcome to 228 Durocher Street, a smart and comfortable rental option offering upgraded finishes, practical space, and rare outdoor living. Situated within a renovated duplex, this ground-floor unit is ideal for anyone seeking convenience, privacy, and an easy commute.

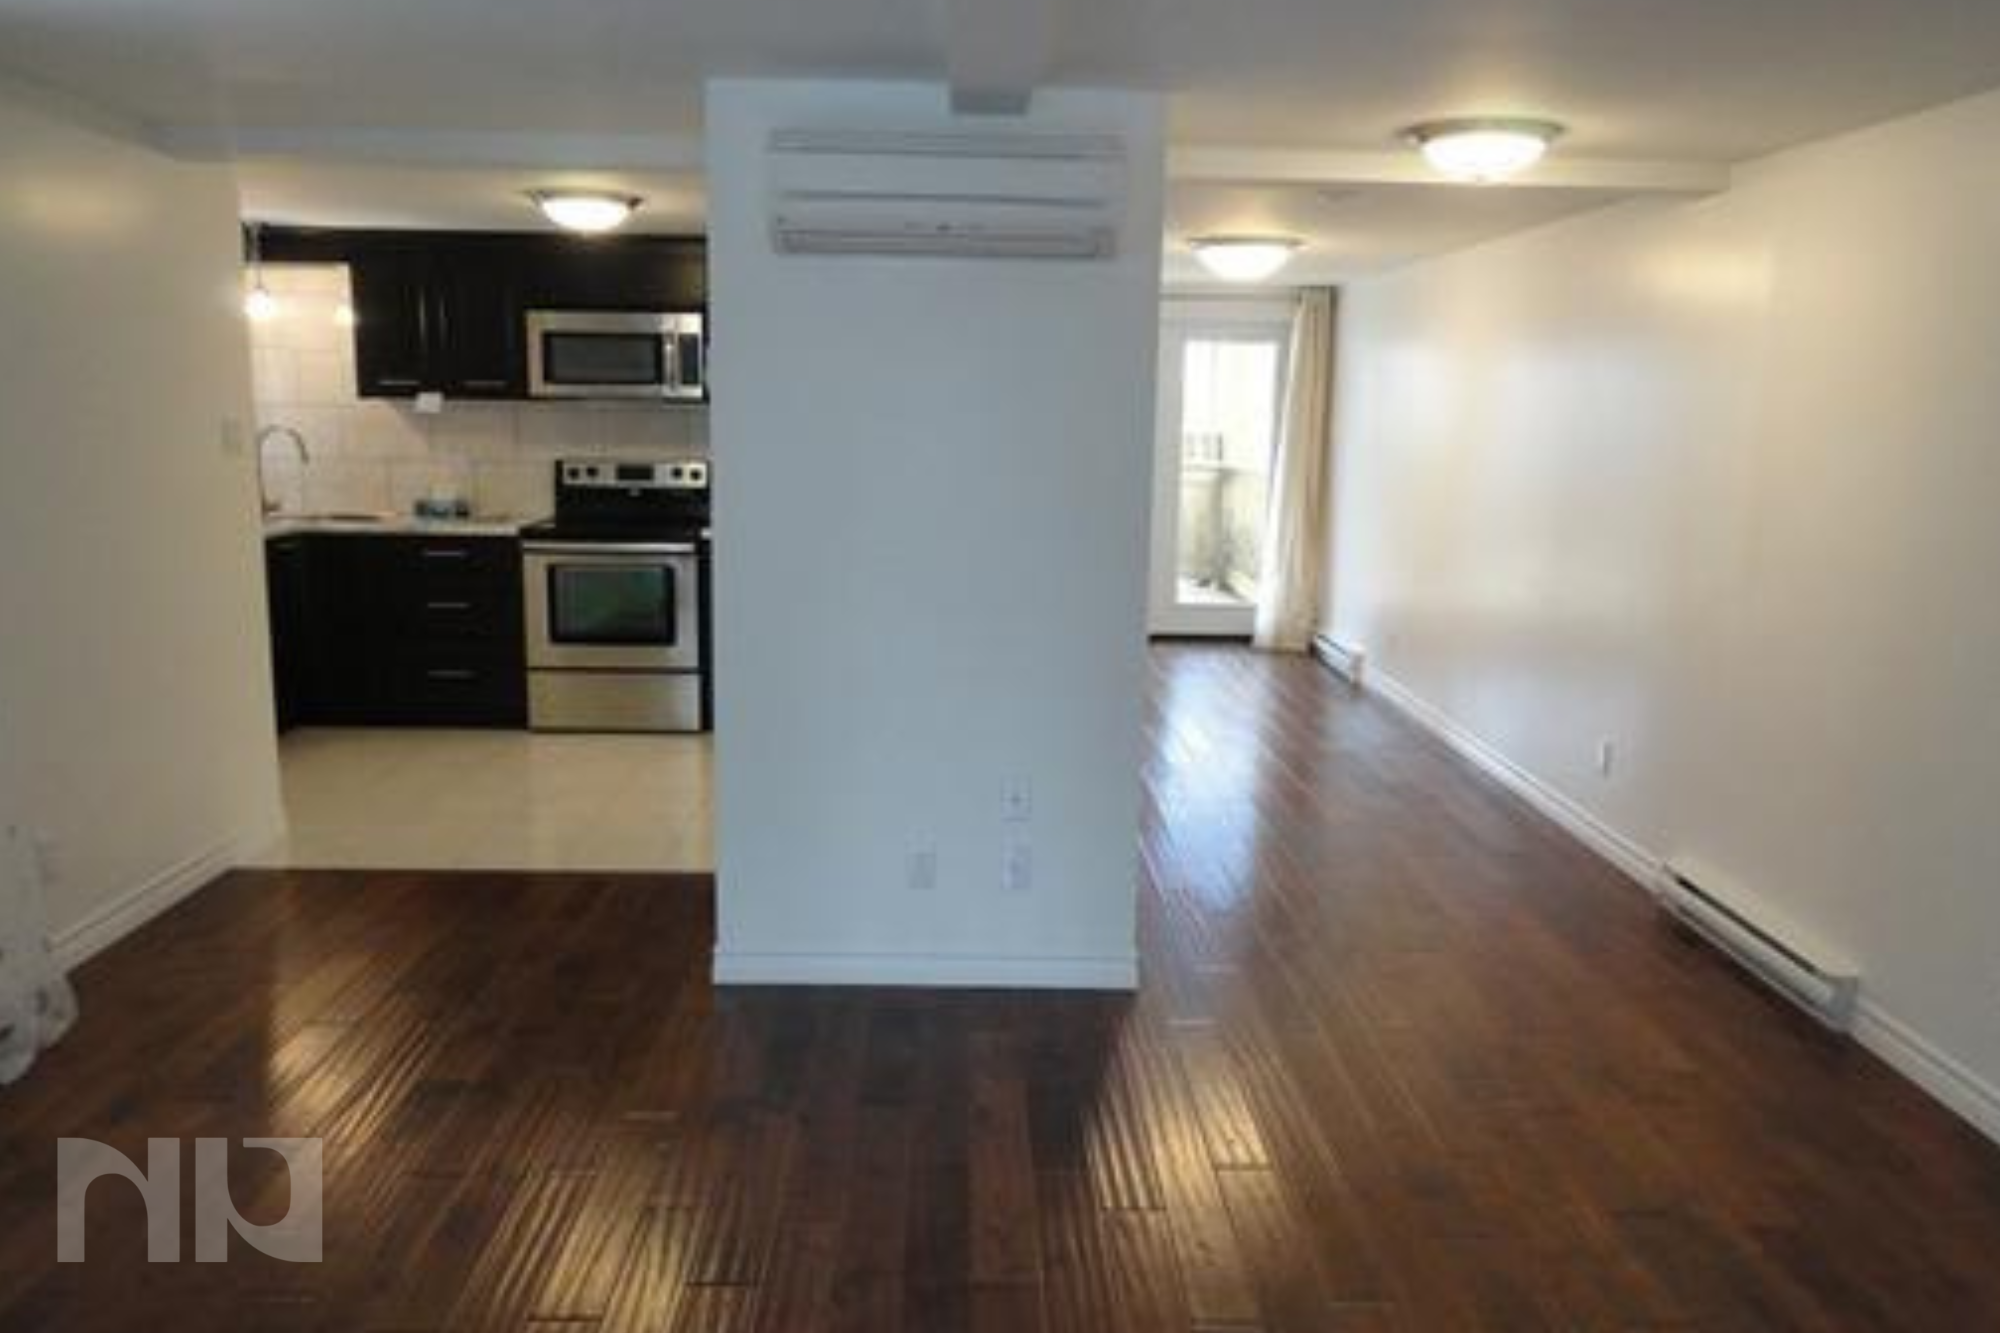
Inside, wide plank hardwood floors run throughout the main living spaces, creating a warm and modern feel. The updated kitchen features stainless steel appliances, generous cabinet storage, and efficient design for everyday cooking. Included appliances are fridge, stove, dishwasher, microwave/hood fan, washer, and dryer.

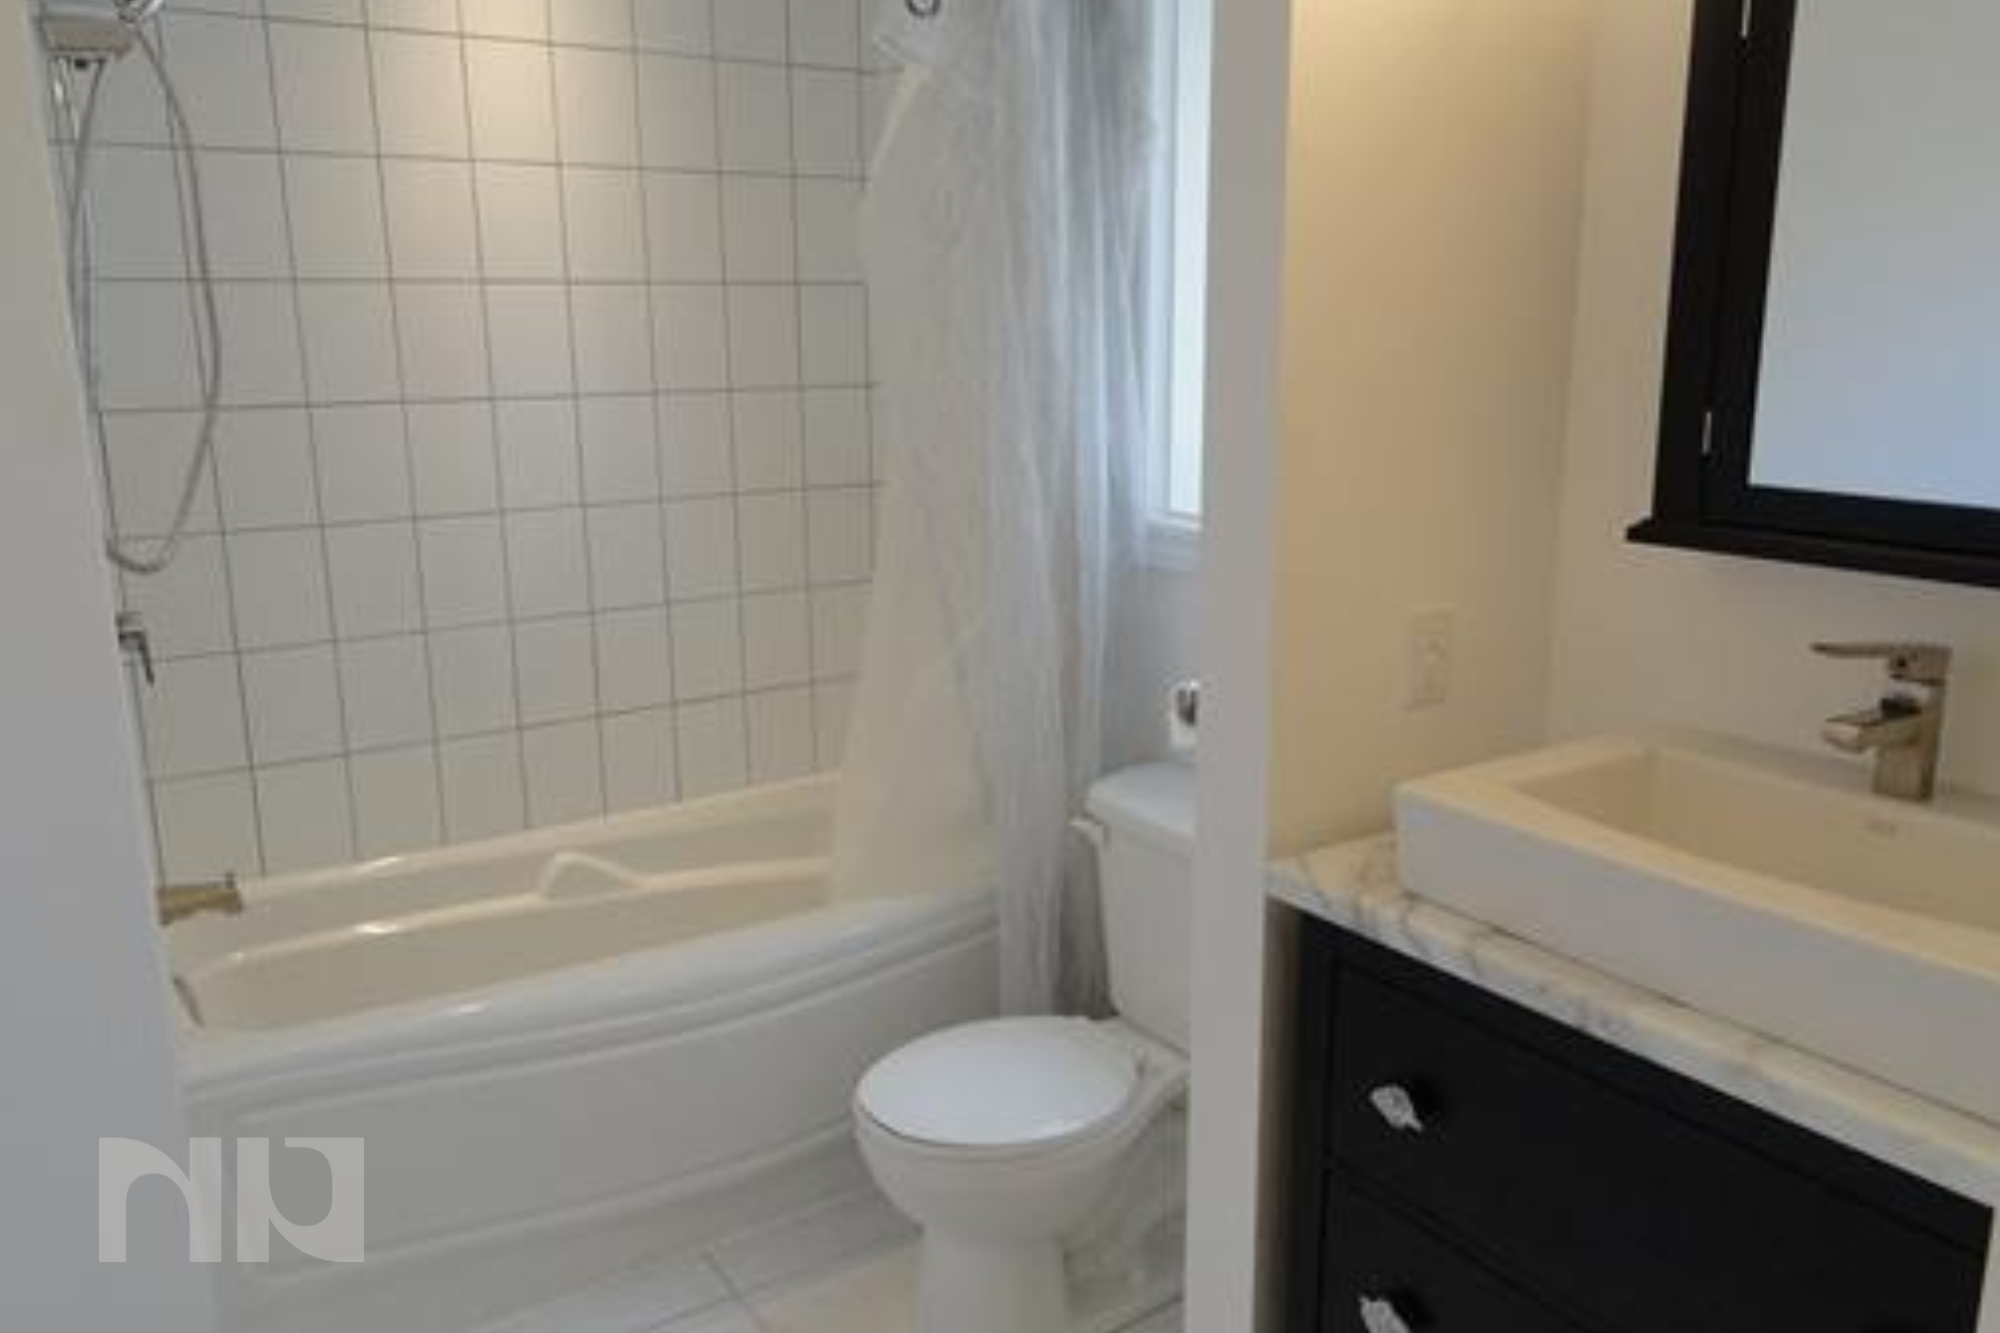
The living and dining areas are bright and functional, with enough flexibility for relaxing, hosting, or working from home. The bedroom is well-sized and comfortable, while the updated bathroom offers clean, modern finishes.

One of the standout features is the impressive 10' x 14' covered private patio, a rare bonus in apartment living. Whether you're enjoying your morning coffee, summer evenings, or extra storage for seasonal items, this outdoor space adds real value.

Located just off Montreal Road and one block east of Vanier Parkway, you are close to transit, shopping, parks, cafés, and everyday essentials, with quick access to downtown Ottawa, the ByWard Market, Beechwood Village, and the University of Ottawa.

Parking included. Tenant pays hydro. No pets. No smoking.


For more information or to schedule a private showing, contact Paul Franchuk (salesperson at RE/MAX Hallmark Realty Group LTD.) by email at Paul@NewPurveyors.com. or fill out the form below.
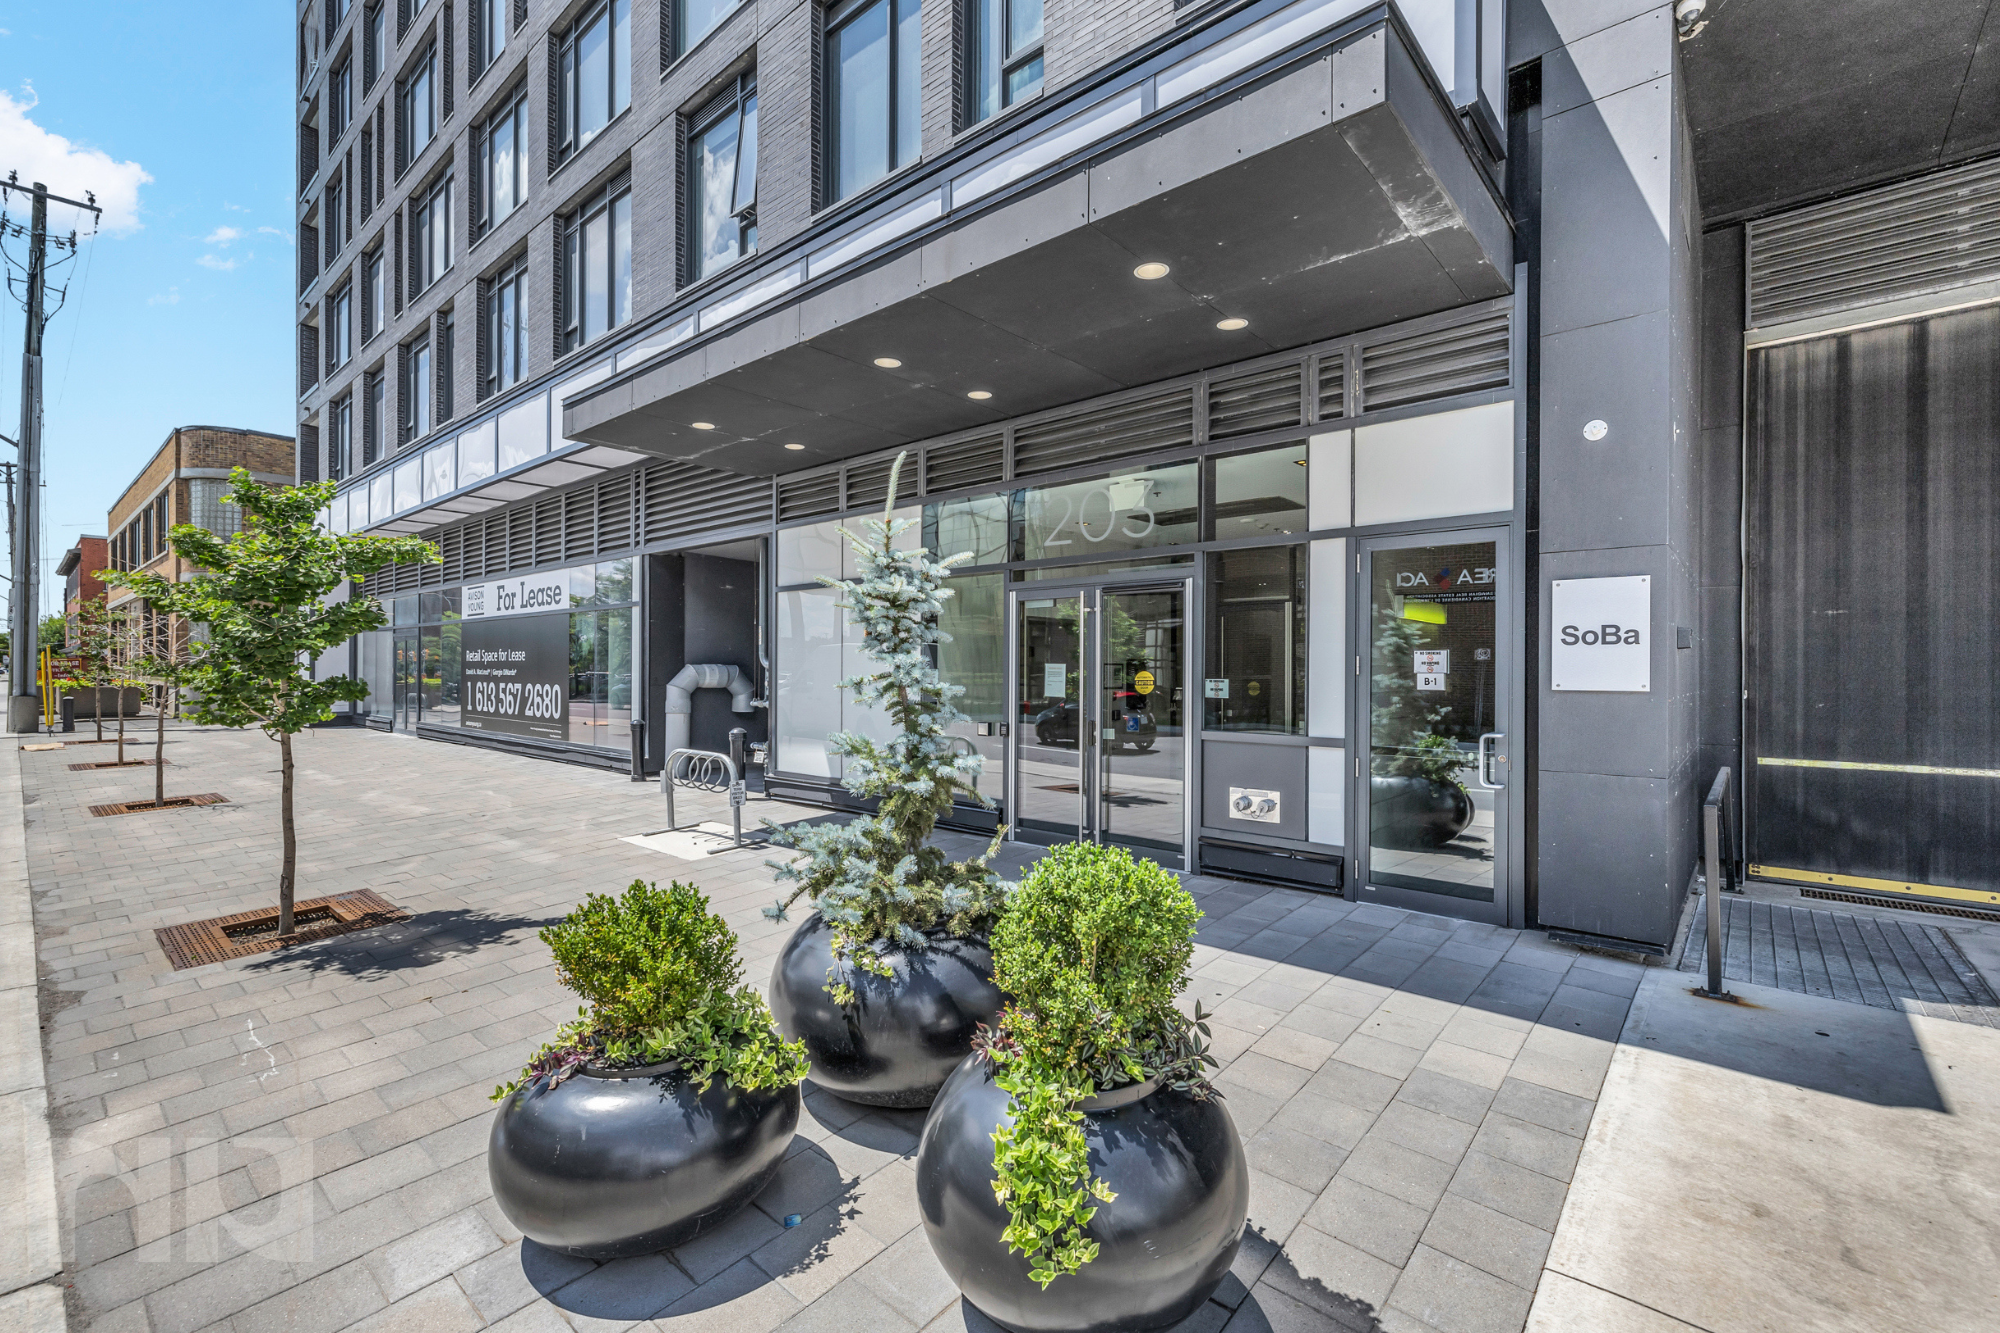
 

Rented - Three Bed Two Bath Townhome in Findlay Creek

Well-maintained 3-bedroom, 2-bathroom townhome with a finished basement, attached garage, and oversized backyard deck backing onto Littlerock Park in Findlay Creek, available June 1 for $2,650/month.

This is a rental that actually feels like a home, not a compromise.

The main floor is bright, clean, and built for real day-to-day living, with hardwood flooring and oversized ceramic tile throughout. The layout flows naturally from the living area into the dining space and kitchen, making it easy to live in and even easier to host.

The kitchen is practical and updated, featuring stainless steel appliances including a newer 36" refrigerator, dishwasher, and microwave/hoodfan, along with plenty of storage and prep space.

Upstairs, all three bedrooms are well-sized, including a spacious primary. The main bathroom stands out with a separate Roman tub and shower, offering a bit more comfort than your typical rental.

The finished lower level adds valuable extra space for a rec room, home office, or gym, something that makes a big difference in day-to-day life.

Out back, the oversized deck is a major bonus, with no direct rear neighbours and backing onto Littlerock Park, giving you added privacy and direct access to green space.

Located in the heart of Findlay Creek, you’re surrounded by parks, schools, shopping, and everyday essentials, with easy access to Bank Street for commuting.

Clean, well-maintained, and move-in ready for June 1.

No pets preferred.


For more information or to schedule a private showing, contact Paul Franchuk (salesperson at RE/MAX Hallmark Realty Group LDT.) by email at Paul@NewPurveyors.com. or fill out the form below.
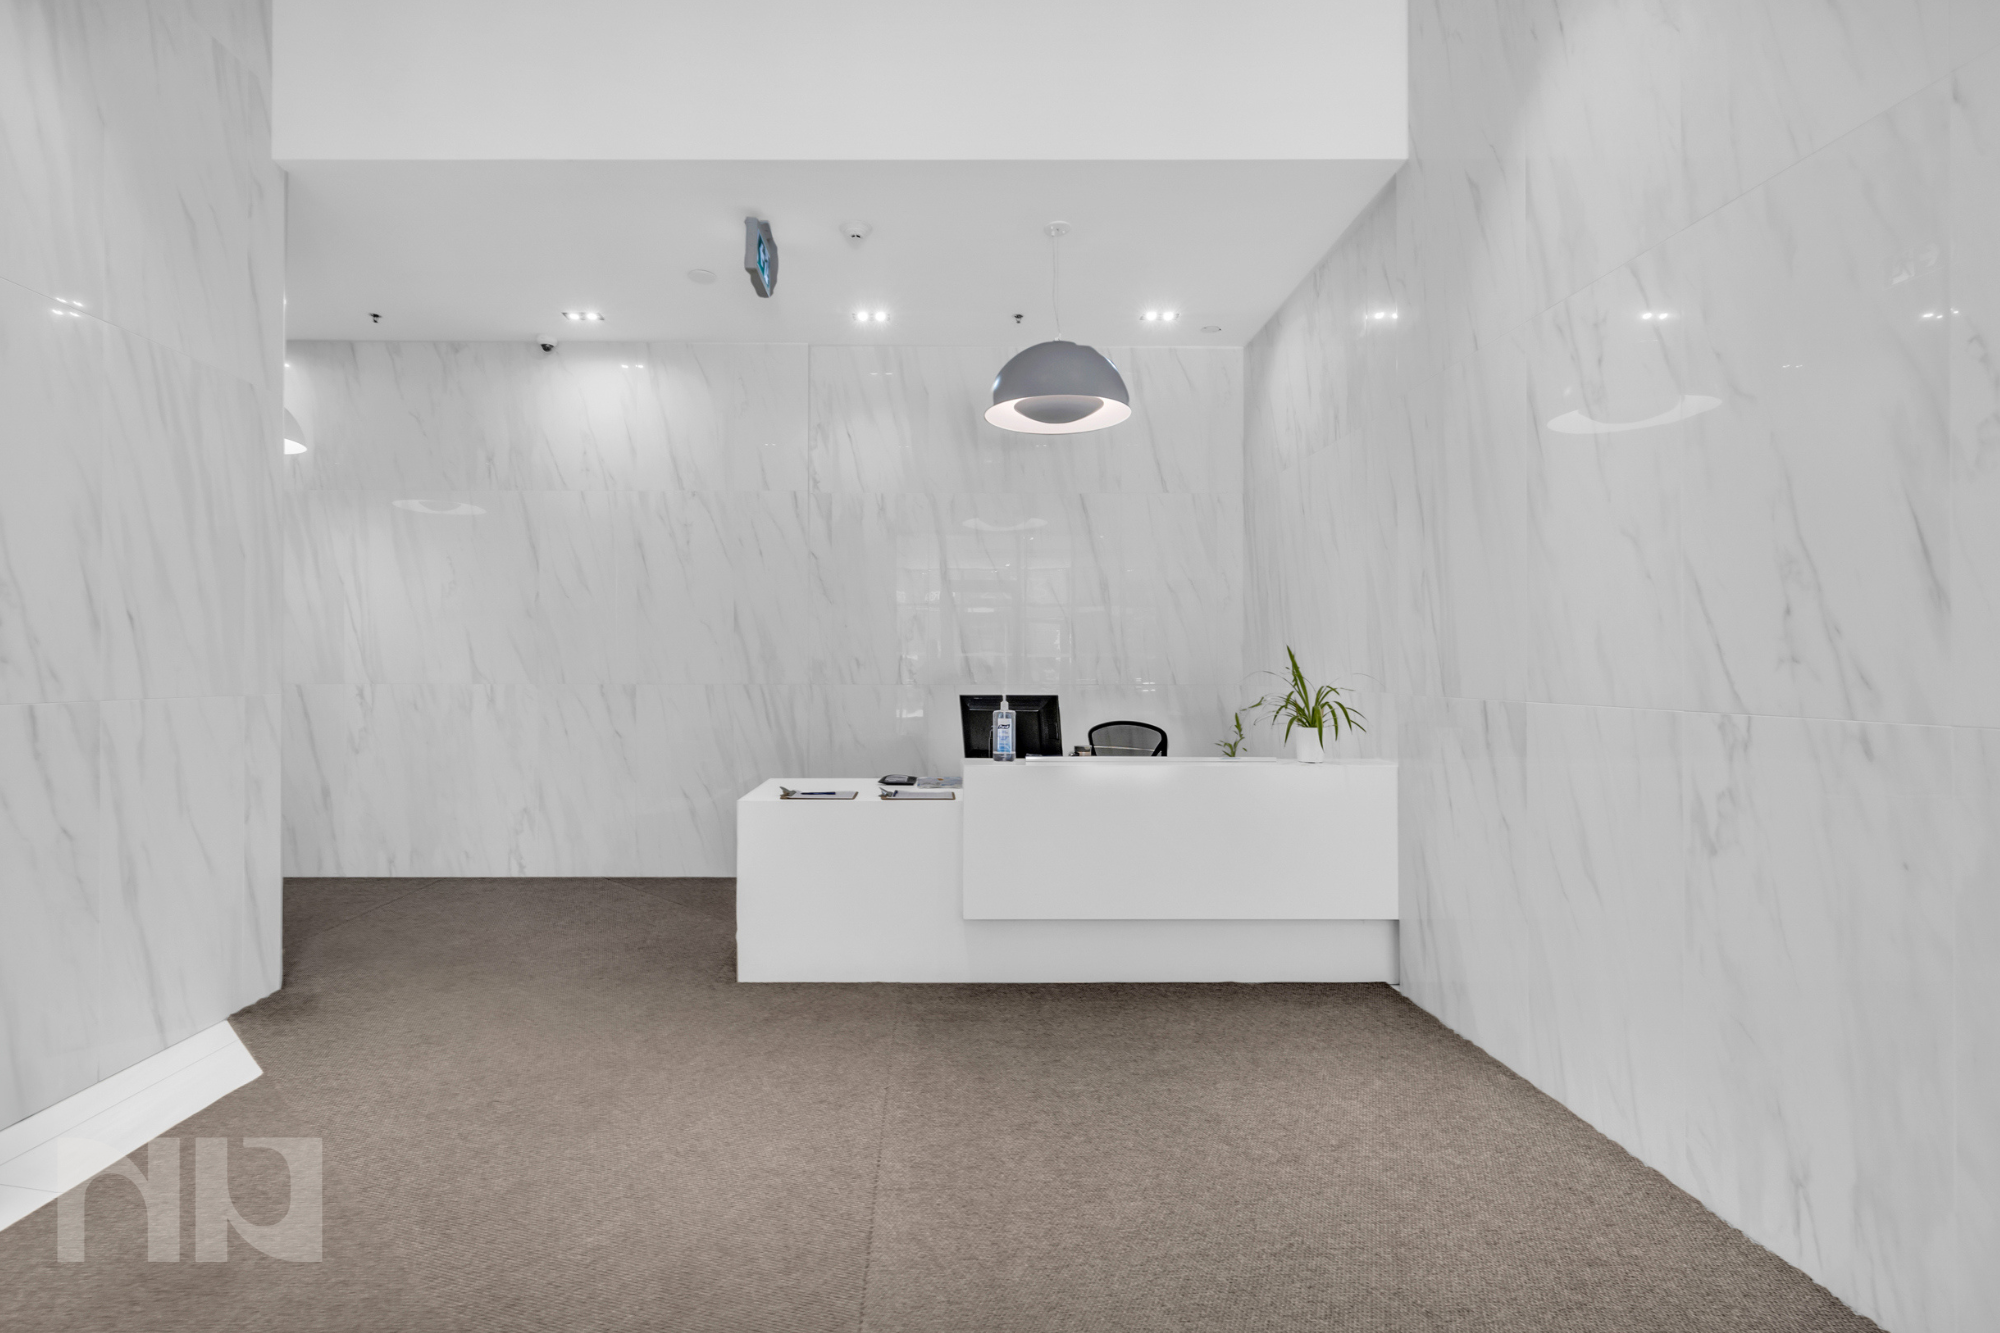
 

Rented - One + Den at The Claridge Plaza 2

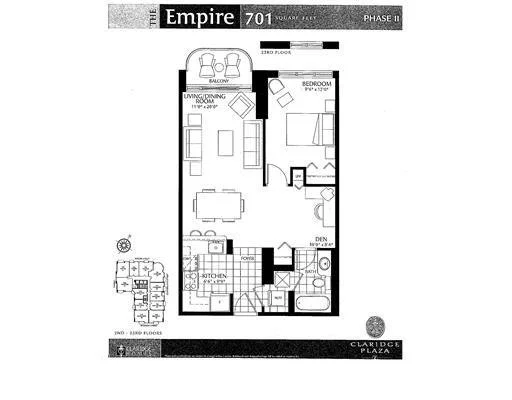
Modern 1-bedroom + den condo with underground parking, private balcony, and panoramic views of Parliament, the ByWard Market, and the Gatineau Hills, set high above downtown in Claridge Plaza 2.

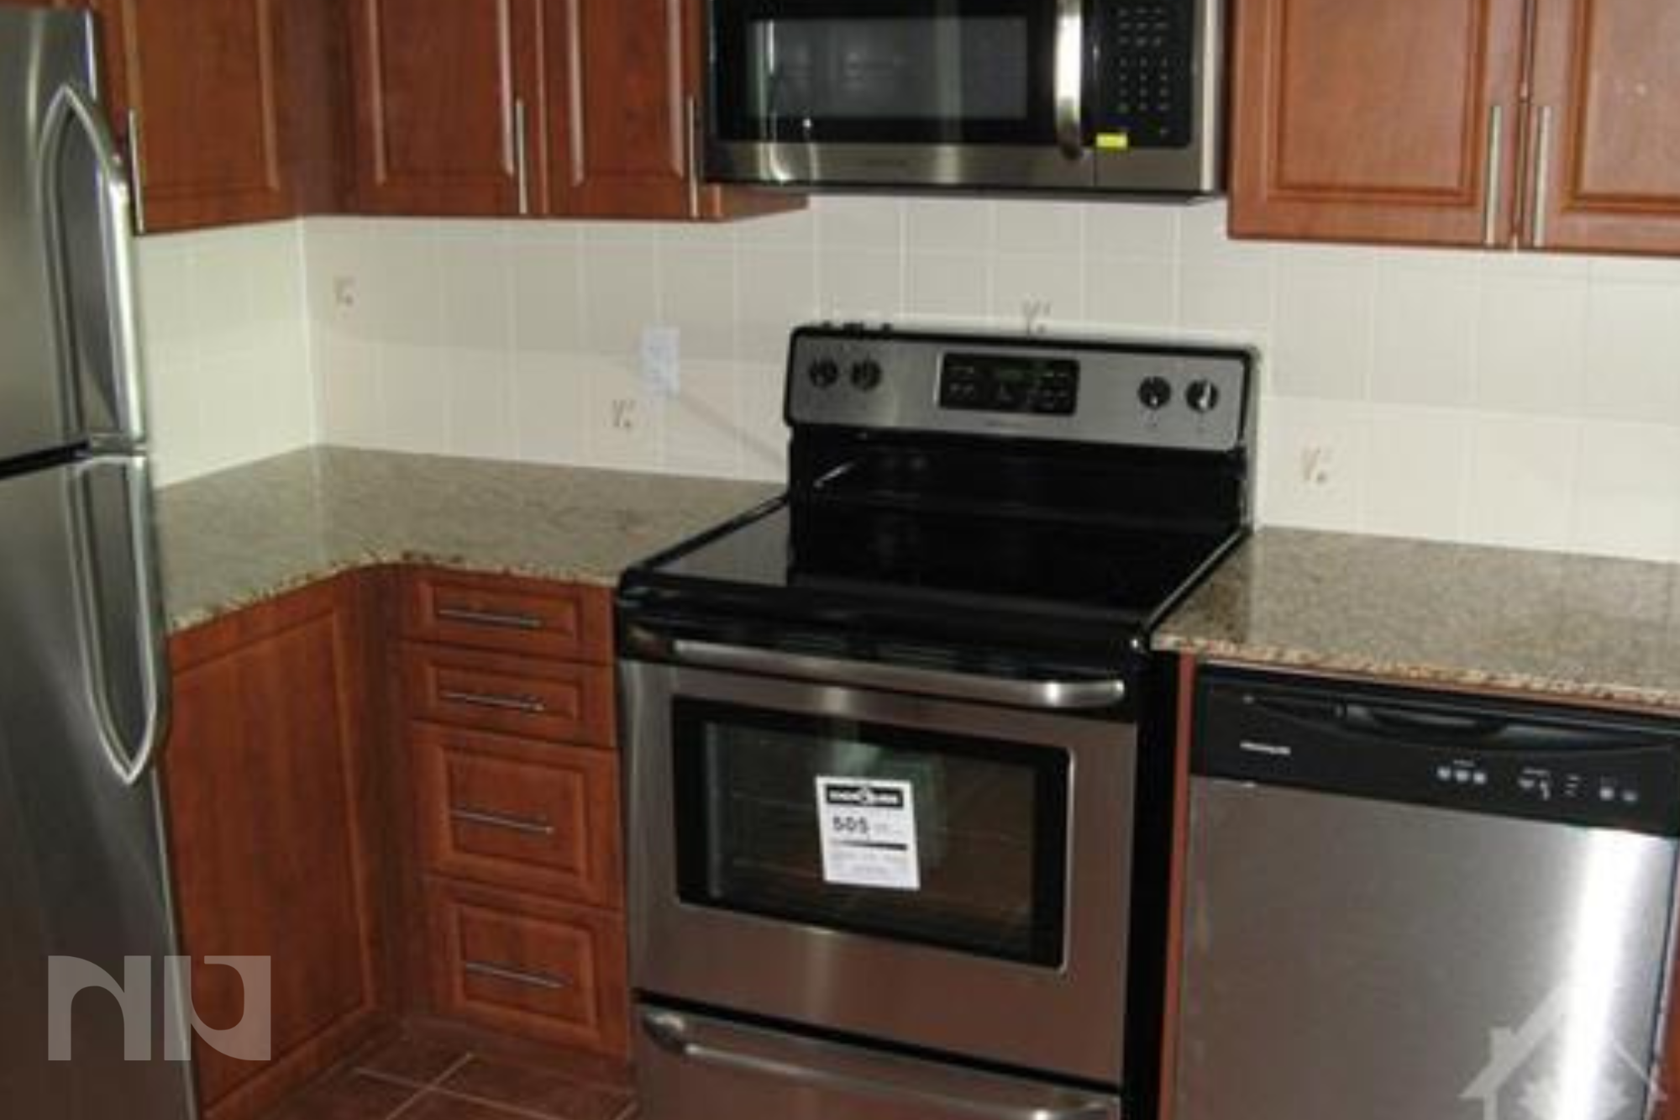
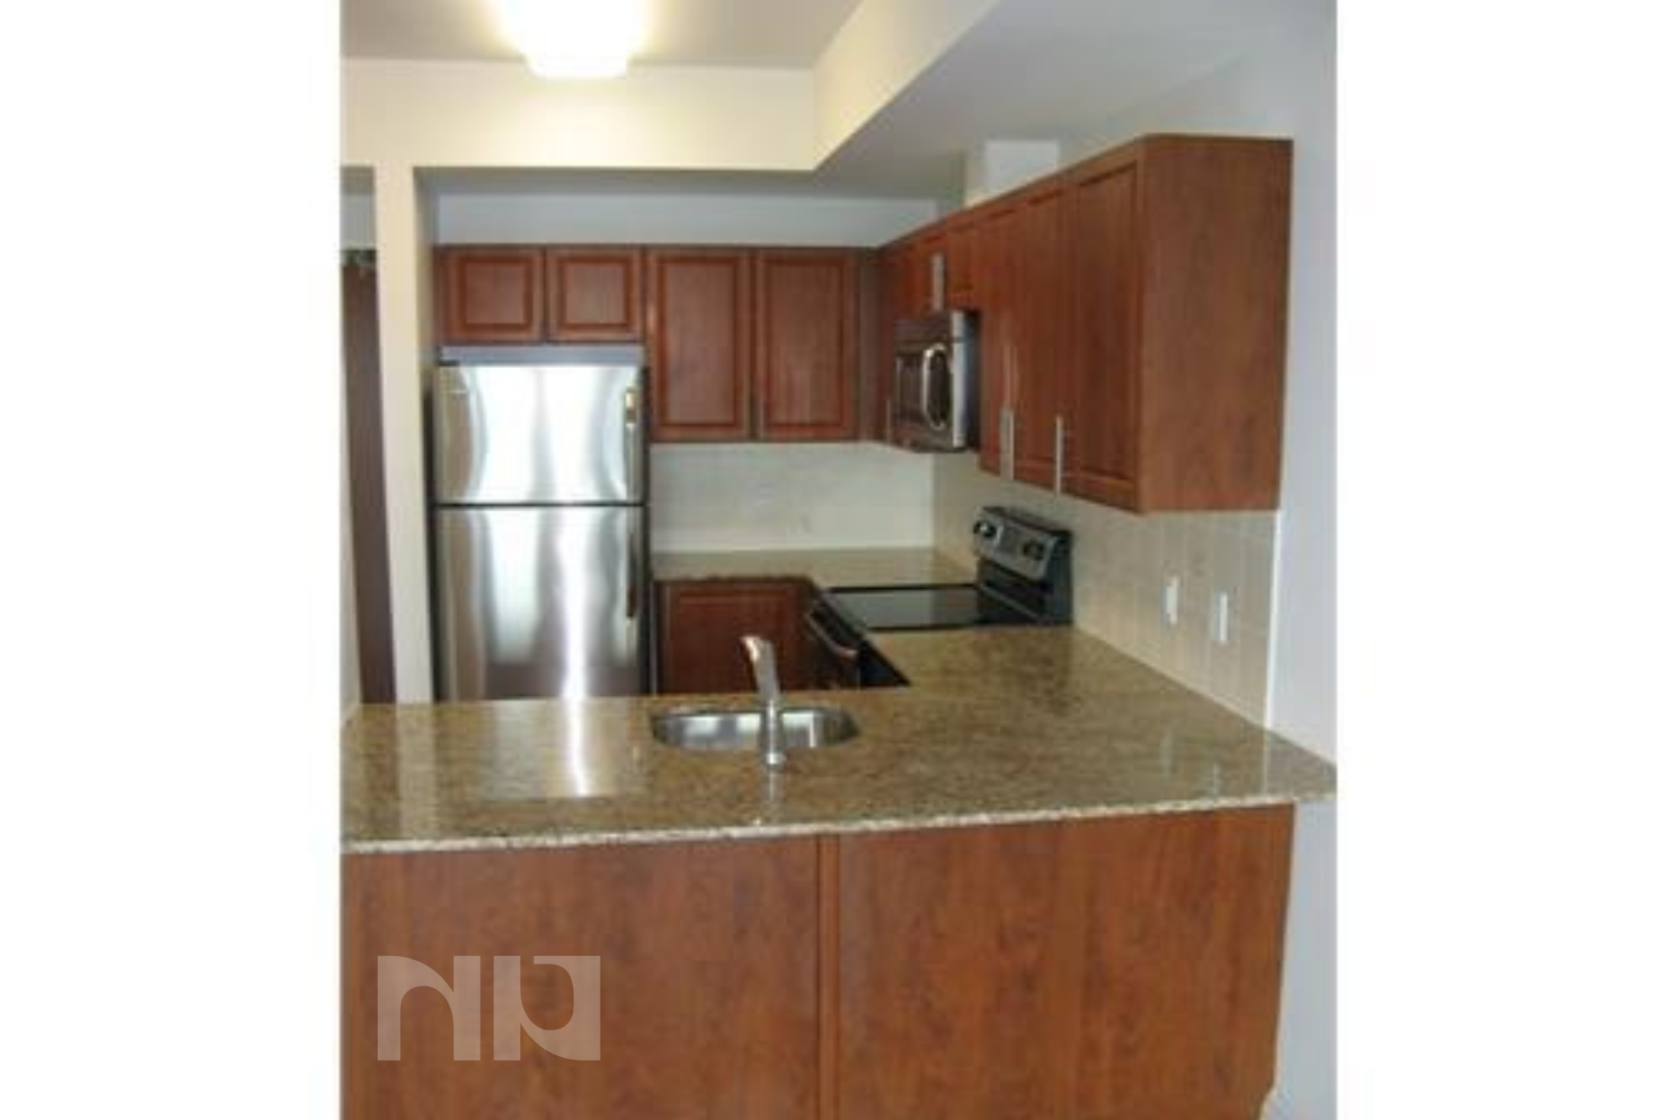
Step inside and you’re immediately drawn to the floor-to-ceiling windows and natural light pouring into the open-concept living space. At 701 sq ft, the layout is efficient and comfortable, with hardwood flooring throughout the main areas and a seamless flow between the kitchen, dining, and living room. The kitchen is finished with granite countertops, stainless steel appliances, and plenty of cabinet space, making it both functional and polished.

The separate den is a major bonus here, ideal for a true work-from-home setup, reading nook, or even a guest space. The primary bedroom is well-sized and tucked away for privacy, while the private balcony offers a front-row seat to some of the best views in the city.

Practical features like in-unit laundry, central air conditioning, and underground parking make everyday living easy. Residents also enjoy access to the Plaza Club, with an indoor pool, sauna, gym, and lounge spaces that feel more like a hotel than a typical condo building.

Living here means being right in the middle of everything. You’re steps to the Rideau Centre, LRT, University of Ottawa, and the ByWard Market, with endless restaurants, cafés, and shops at your doorstep. Whether it’s grabbing coffee, heading to work, or meeting friends downtown, everything is within walking distance.

If you’re looking for a clean, modern space with views, amenities, and true downtown convenience, this one checks all the boxes.


For more information or to schedule a private showing, contact Paul Franchuk (salesperson at RE/MAX Hallmark Realty Group LDT.) by email at Paul@NewPurveyors.com. or fill out the form below.
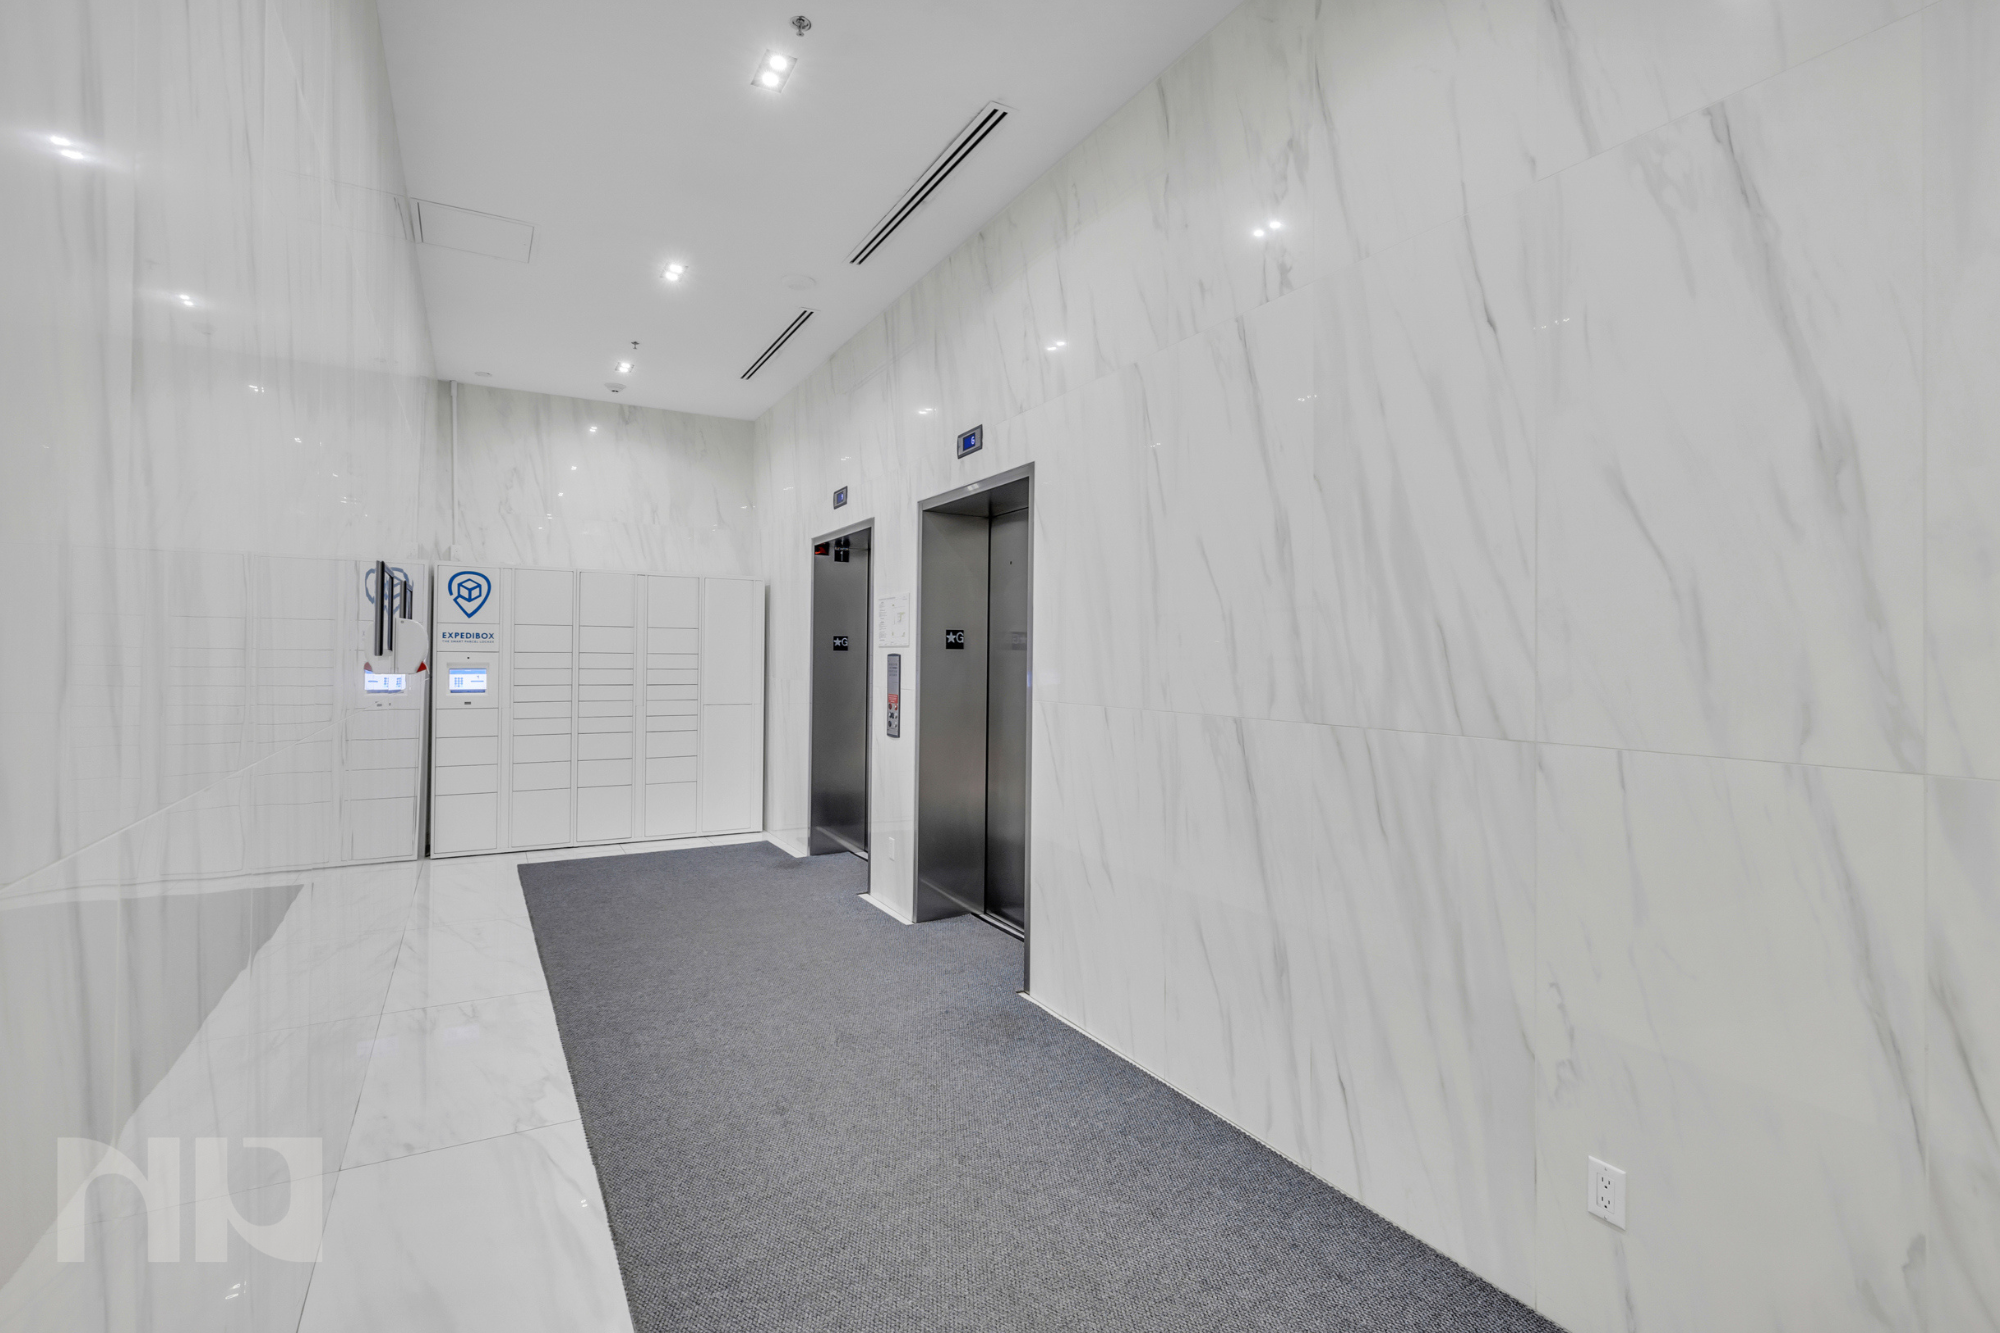
 

Rented - One Bed One Bath at Gotham

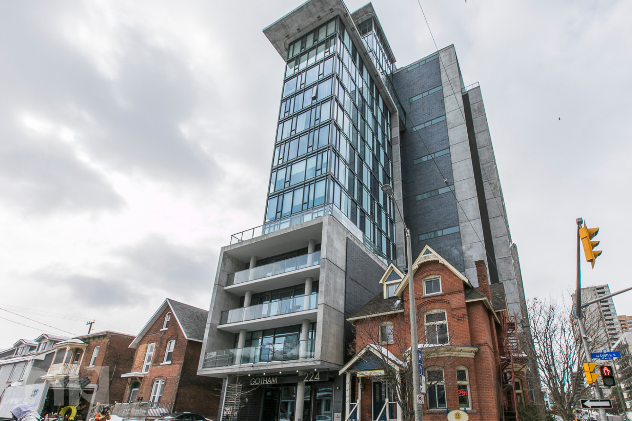
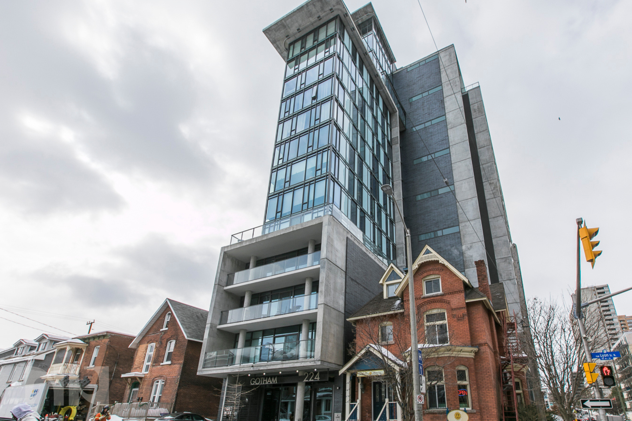
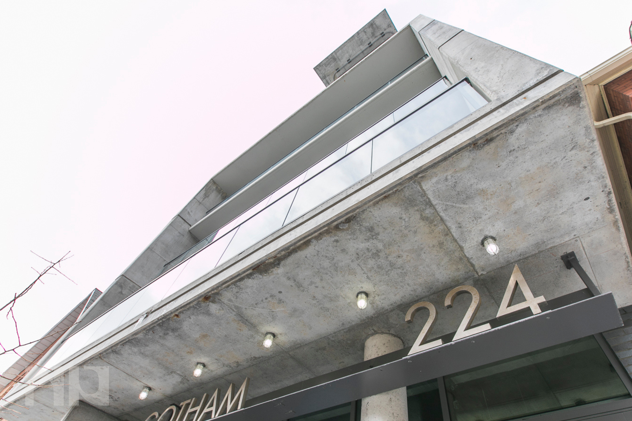
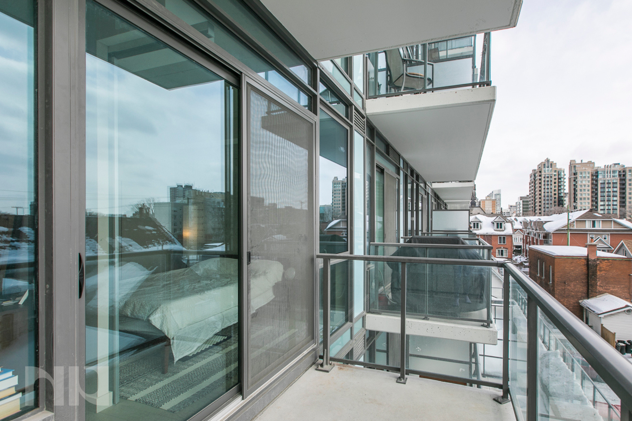
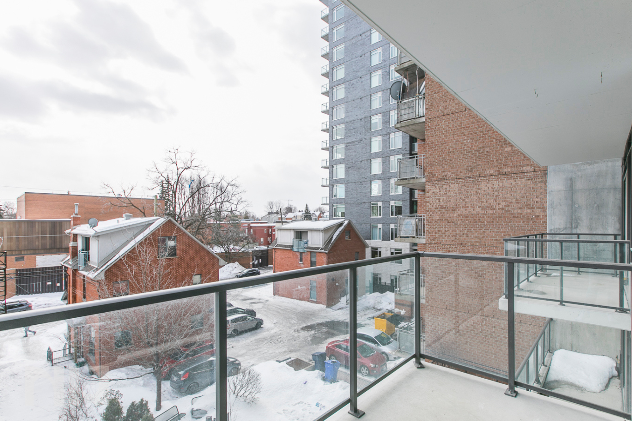
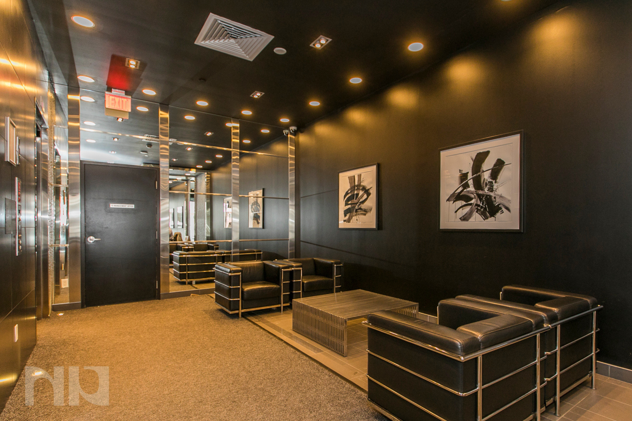
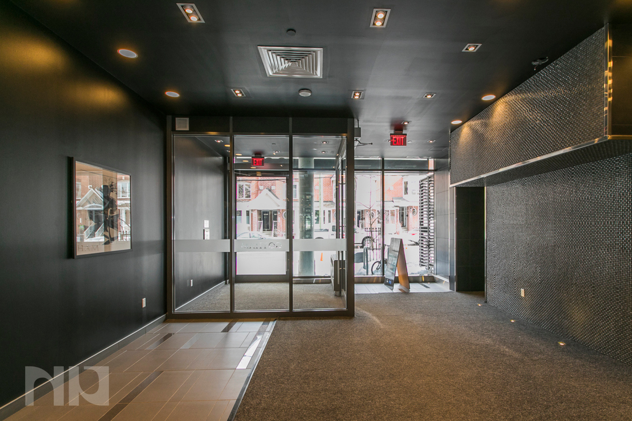
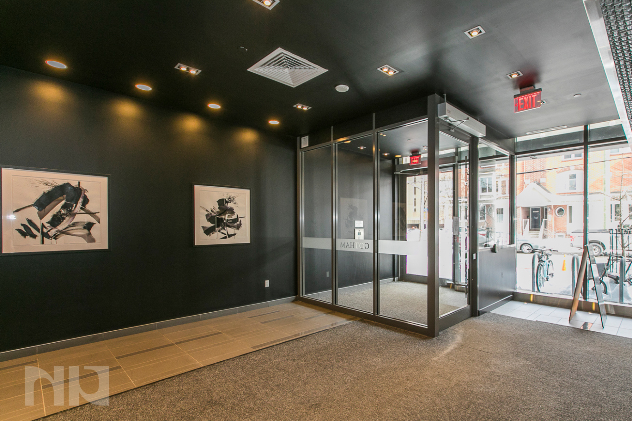
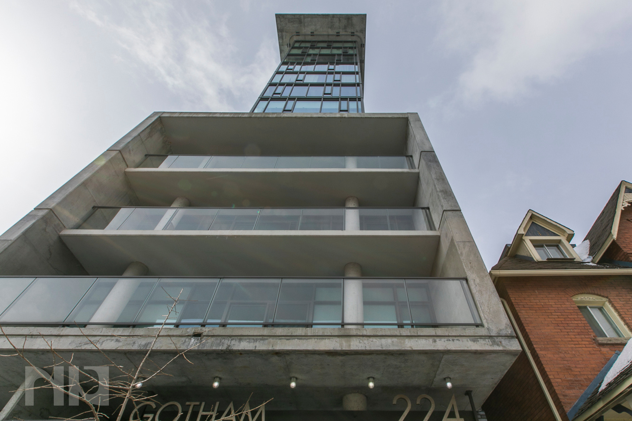
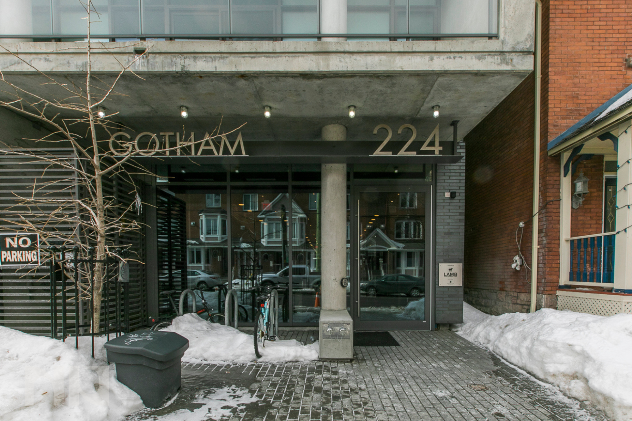
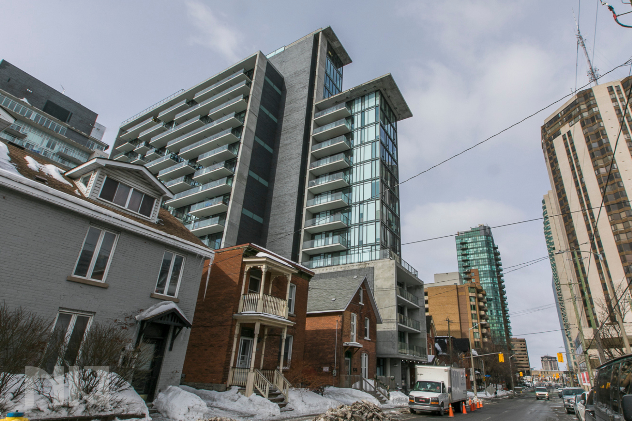
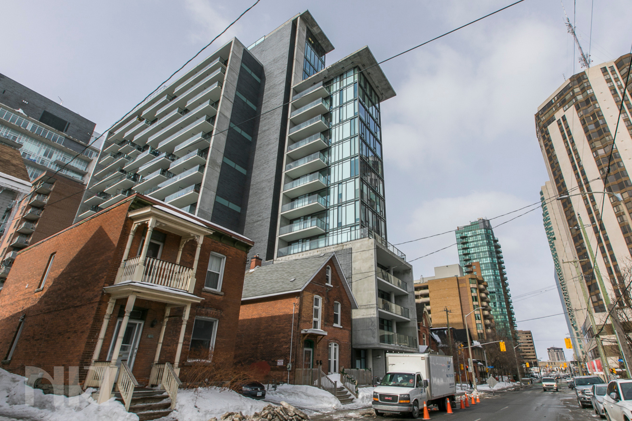
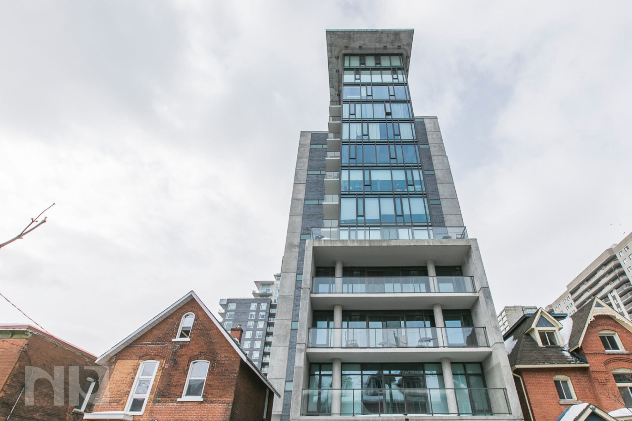
Welcome to the Gotham, one of Ottawa’s most recognizable modern condo buildings, located in the heart of Centretown. Known for its industrial-inspired architecture and sleek design, this sought-after building places you right in the centre of downtown living, just steps from restaurants, cafés, shops, and some of the city’s best neighbourhoods.

Inside the unit, the layout opens into a bright, contemporary living space defined by the building’s signature exposed concrete walls and floor-to-ceiling windows. Natural light fills the living area while the city streets below create the unmistakable energy of downtown Ottawa.

The modern kitchen runs along one wall and is designed with both style and functionality in mind. Black cabinetry, stainless steel appliances, generous cupboard space, and a large island create an ideal setup for cooking, hosting, or simply enjoying a quiet evening at home. The island also provides additional prep space and seating, making the kitchen a natural gathering point within the open-concept layout.

Just off the main living space is a flexible den area with hardwood flooring and additional storage, offering the perfect spot for a home office, reading nook, or extra workspace.

The bedroom sits at the end of the unit, separated by a sliding door that allows you to open the space fully or create privacy when needed. A full wall of closets provides excellent storage, while floor-to-ceiling windows keep the room bright and connected to the balcony.

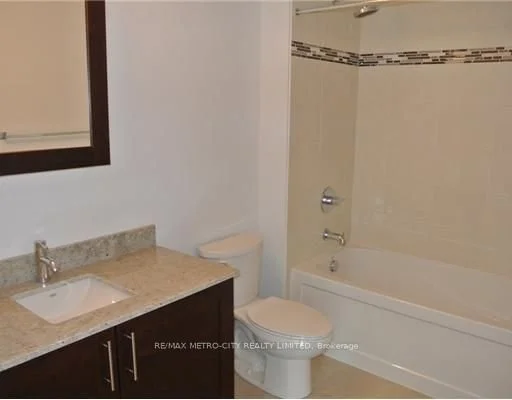
The bathroom continues the modern aesthetic with tiled flooring and shower walls, a full bathtub, and a contemporary vanity with additional storage. In-unit laundry is tucked neatly into a closet for everyday convenience.

This unit also includes one underground parking space, a valuable feature in the downtown core.

Residents of the Gotham enjoy a range of amenities including a party room, concierge service, outdoor barbecue and dining area, and balcony BBQ hookups on most units, making it easy to entertain and enjoy the warmer months.

Living at the Gotham means being surrounded by some of Ottawa’s most vibrant neighbourhoods. Bank Street, Elgin Street, and the ByWard Market are all within easy reach, offering countless restaurants, cafés, and nightlife options. The Rideau Centre, Parliament Hill, and the Rideau Canal are just a short walk away, while nearby communities like Little Italy, Chinatown, Sandy Hill, and the Glebe offer even more to explore.

For those looking to experience the convenience and energy of downtown Ottawa living, the Gotham offers a distinctive blend of modern design, walkability, and city lifestyle.


For more information or to schedule a private showing, contact Vineet Kauden (salesperson at RE/MAX Hallmark Realty Group LDT.) by email at Vineet@NewPurveyors.com. or fill out the form below.
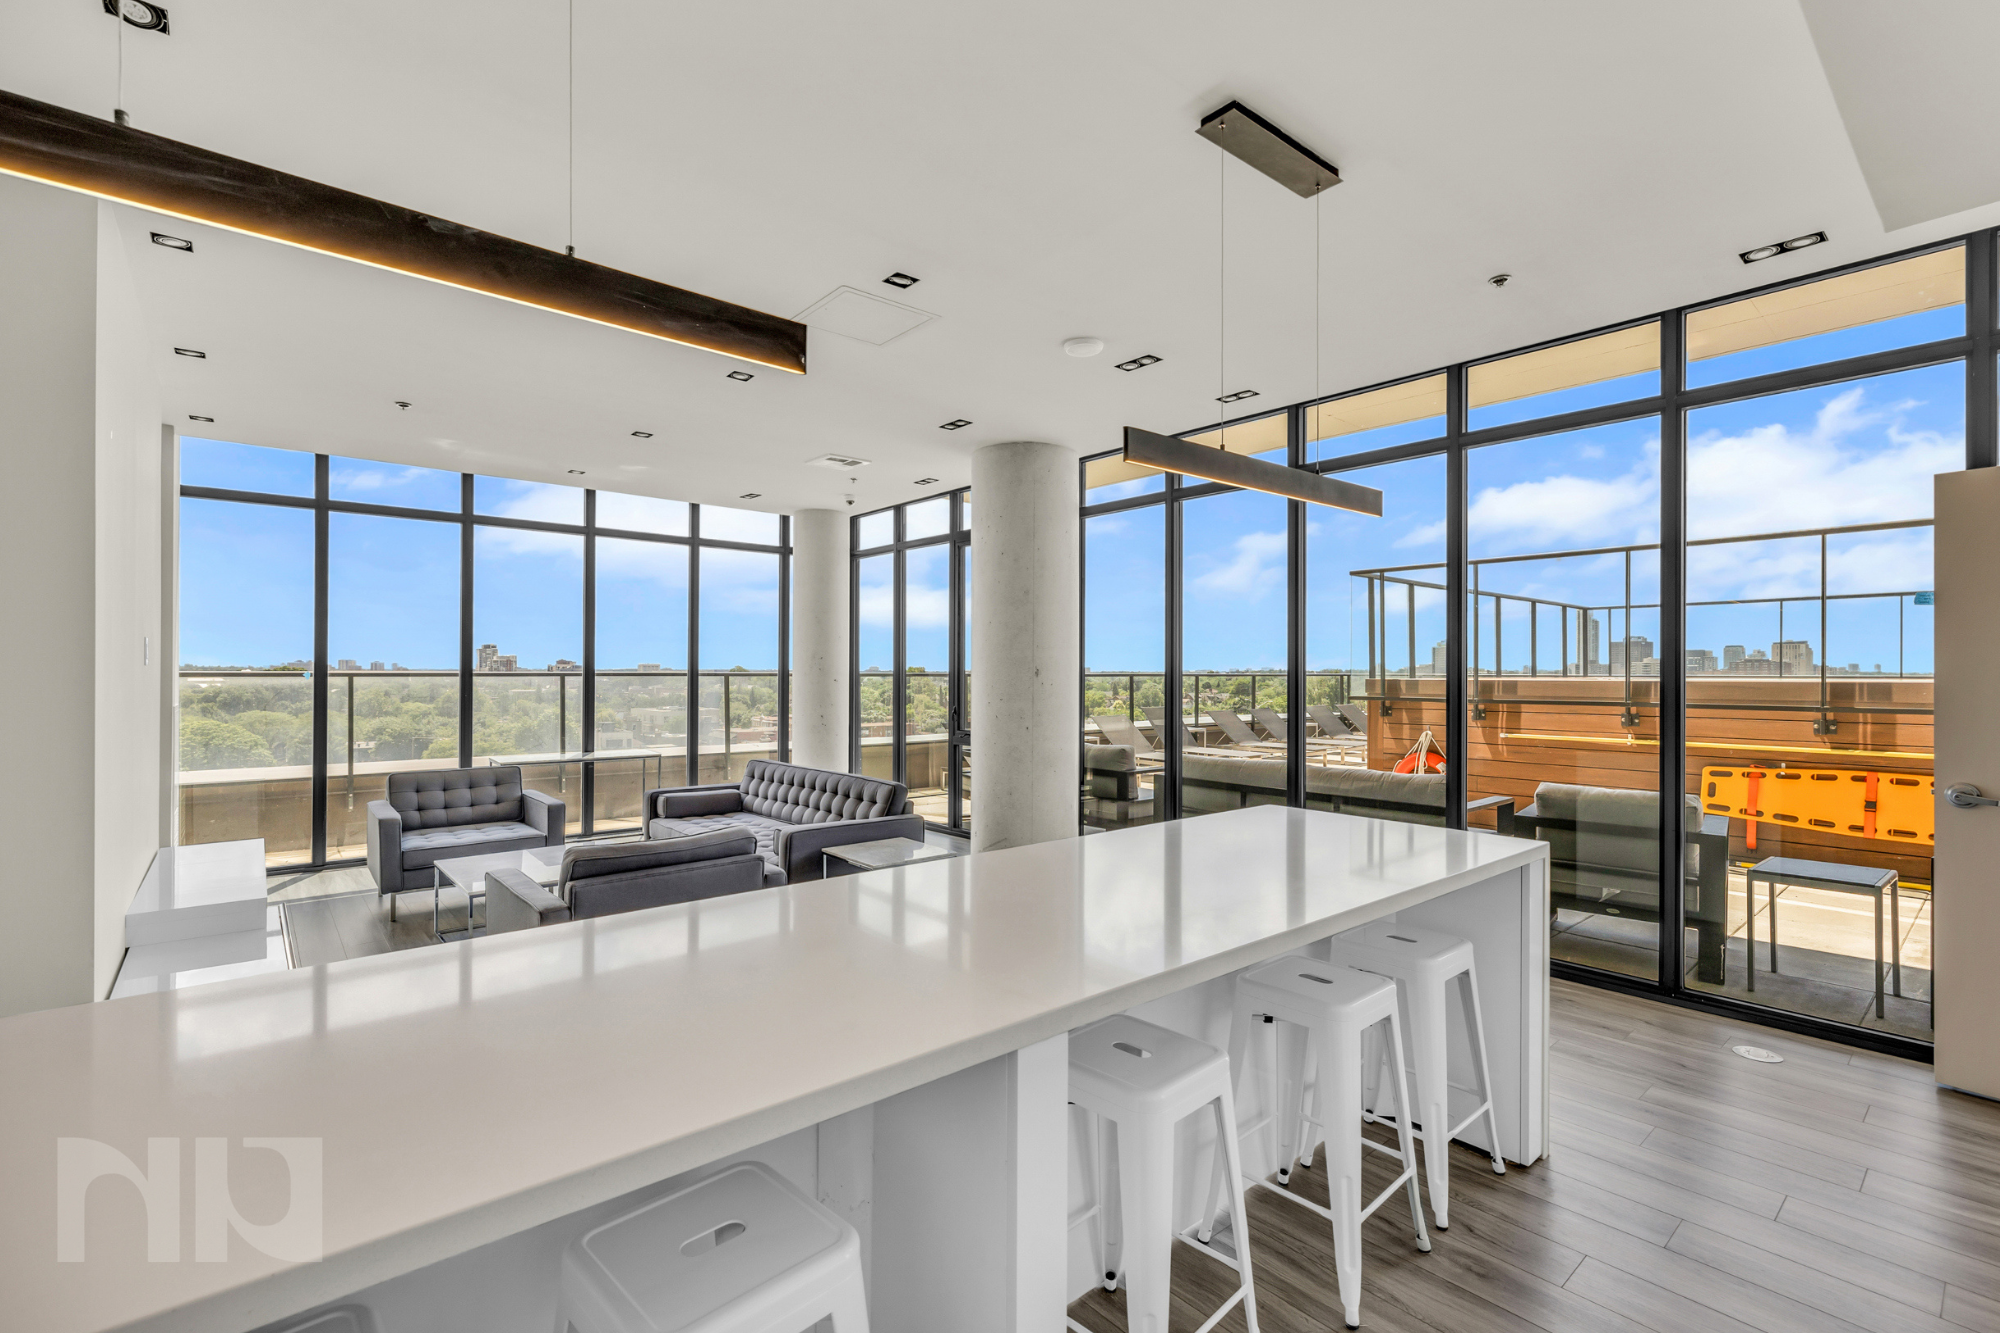
 

Rented - Four Bedroom New Build in Findlay Creek

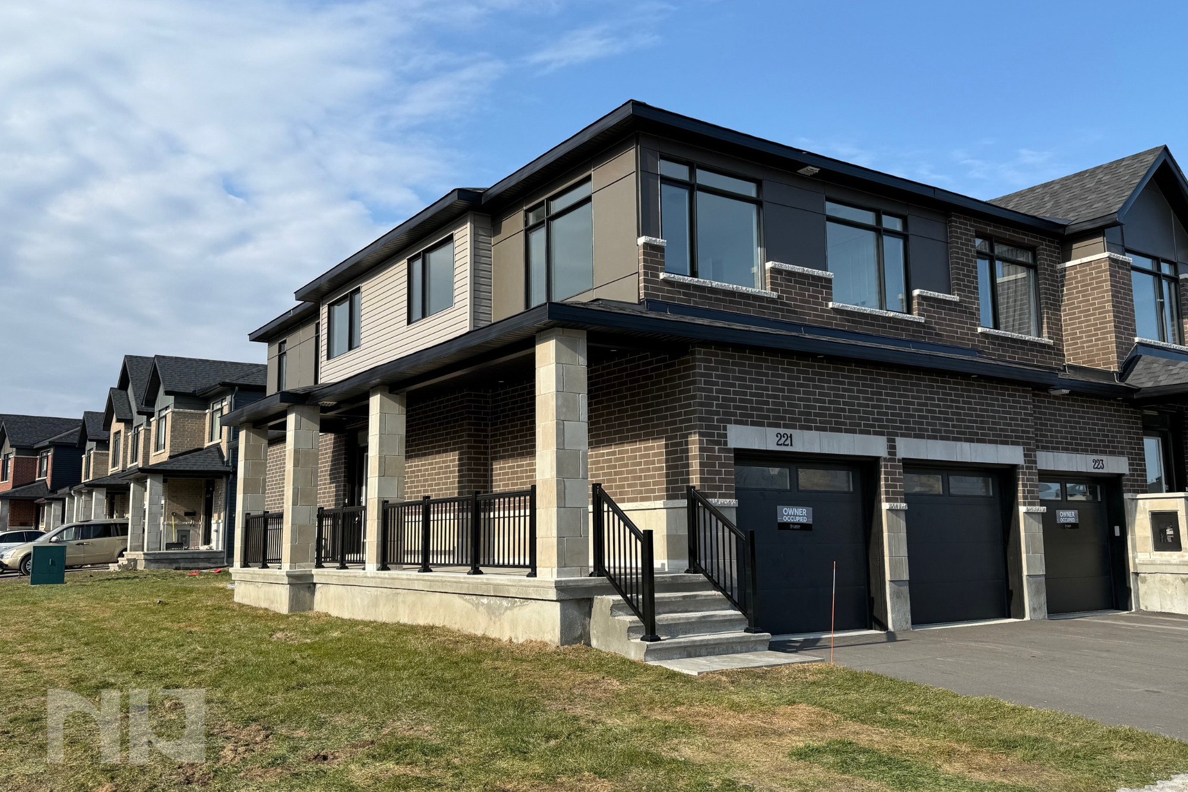
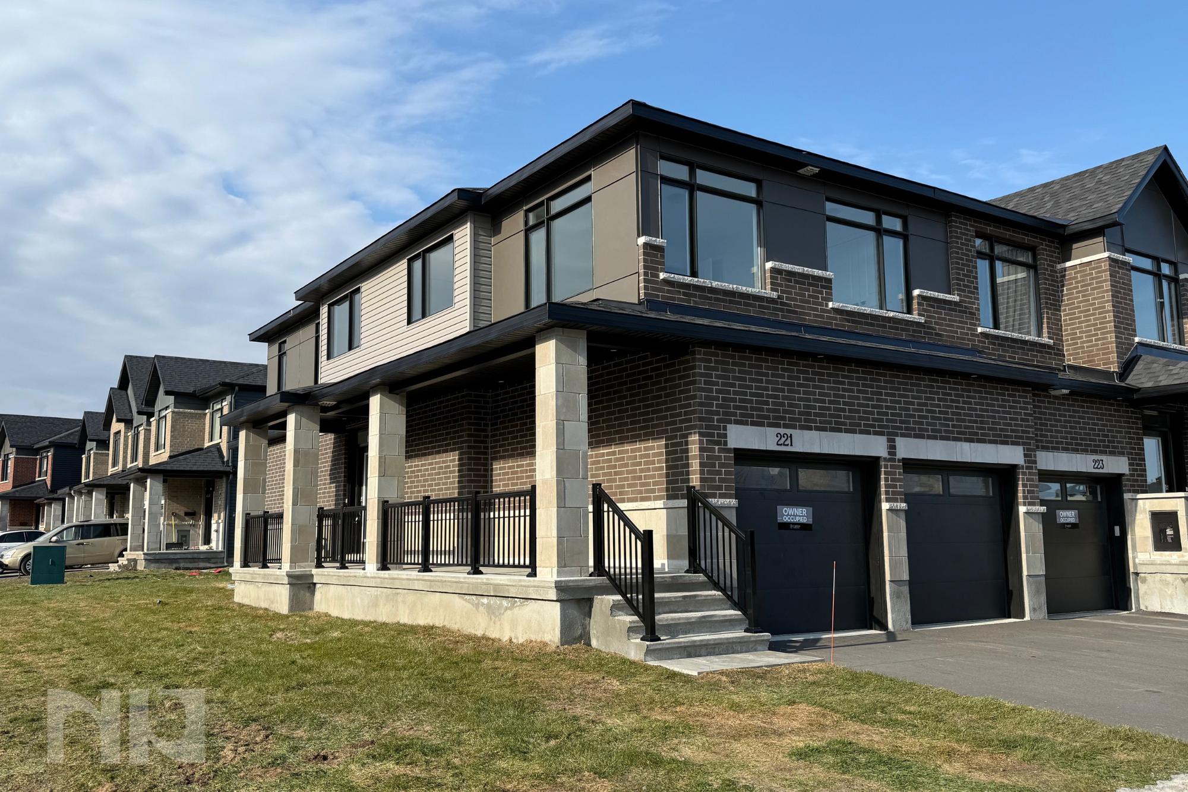
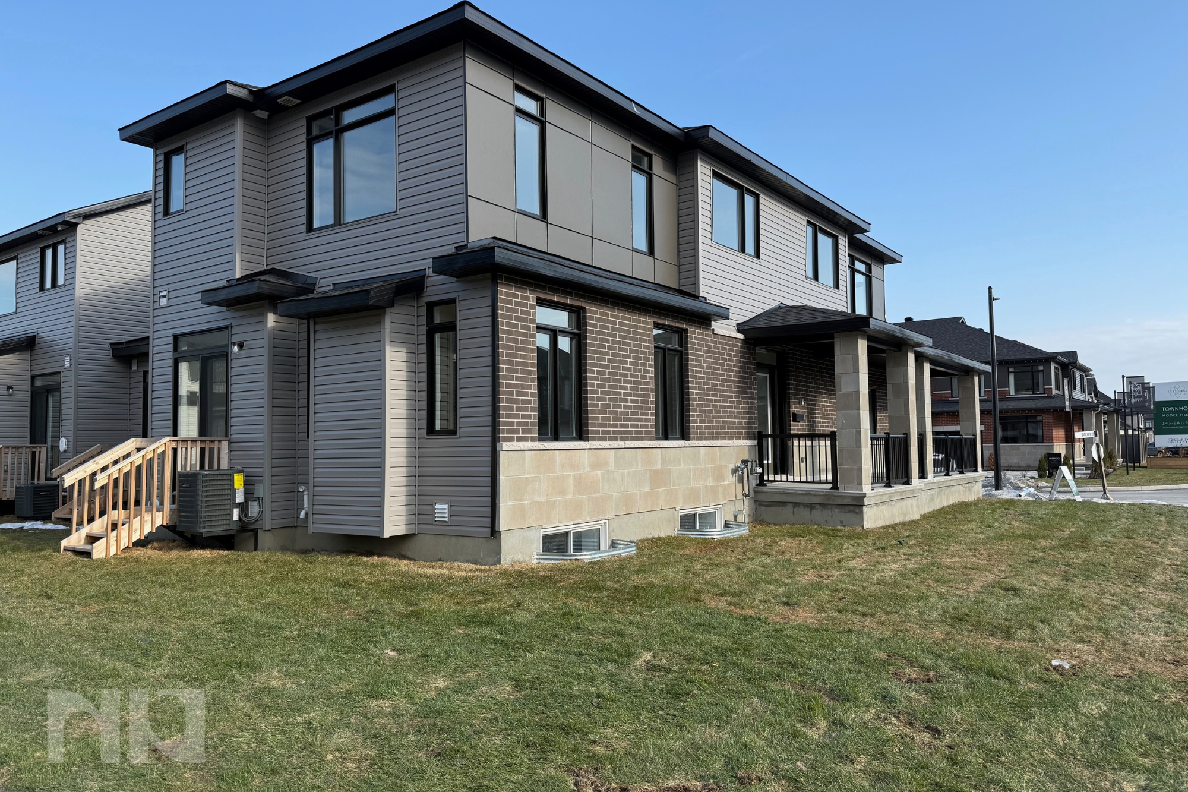
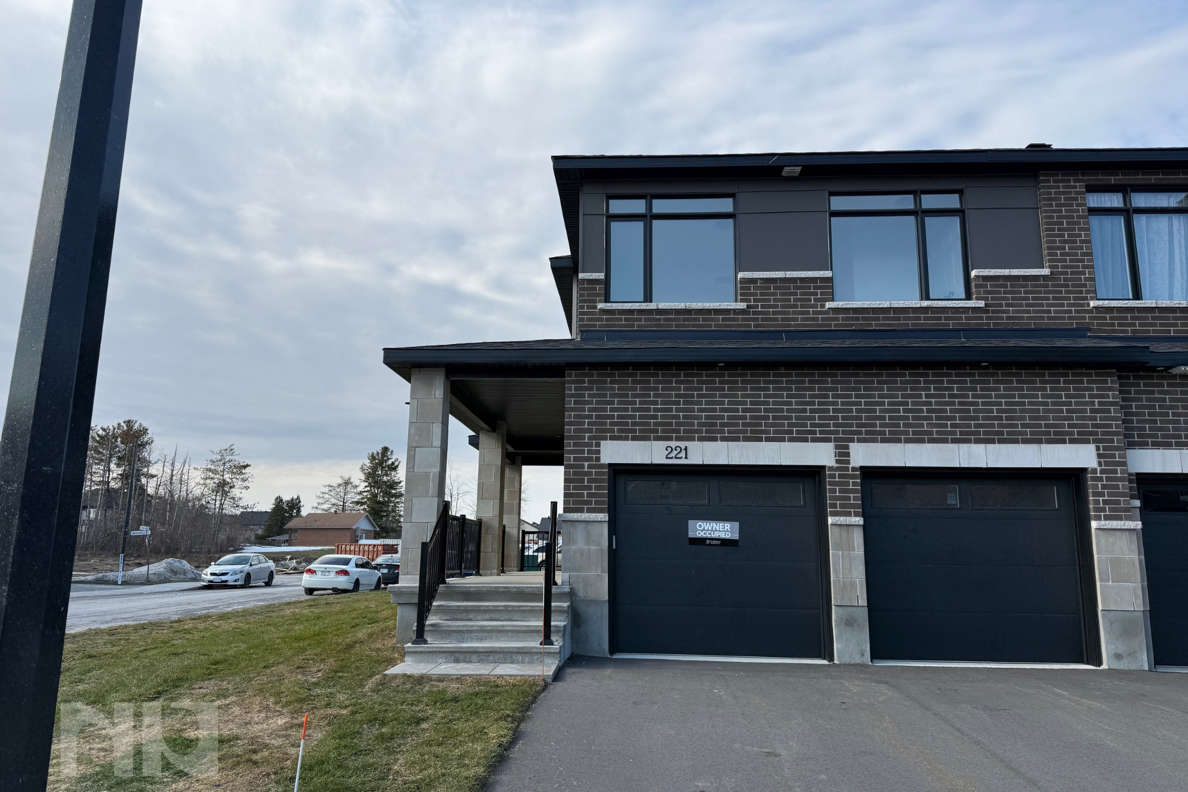
Welcome to 221 Gretsch, a brand-new, never-lived-in Claridge-built townhome offering approximately 2,255 square feet of living space, four bedrooms, and a rare double car garage, now available for rent with immediate occupancy in the highly desirable Findlay Creek community.

Positioned on a wide corner lot, this home offers additional privacy, more natural light, and an open feel that sets it apart from many traditional townhomes.

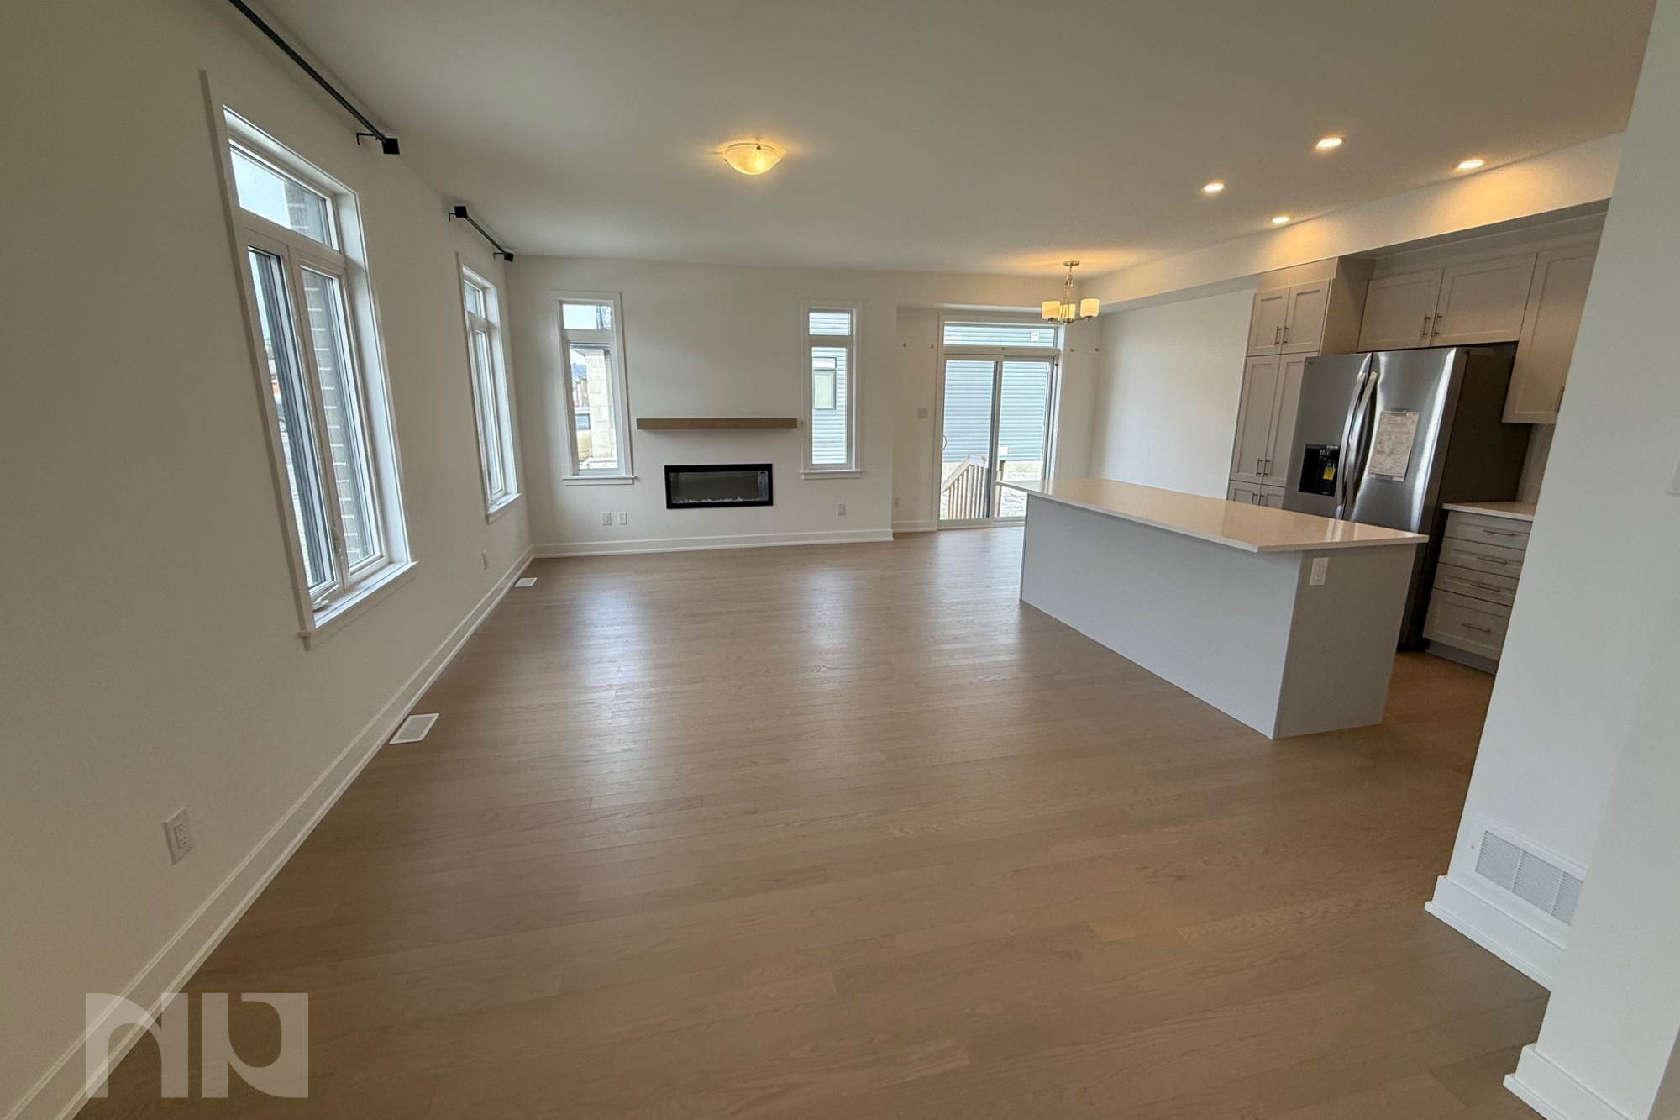
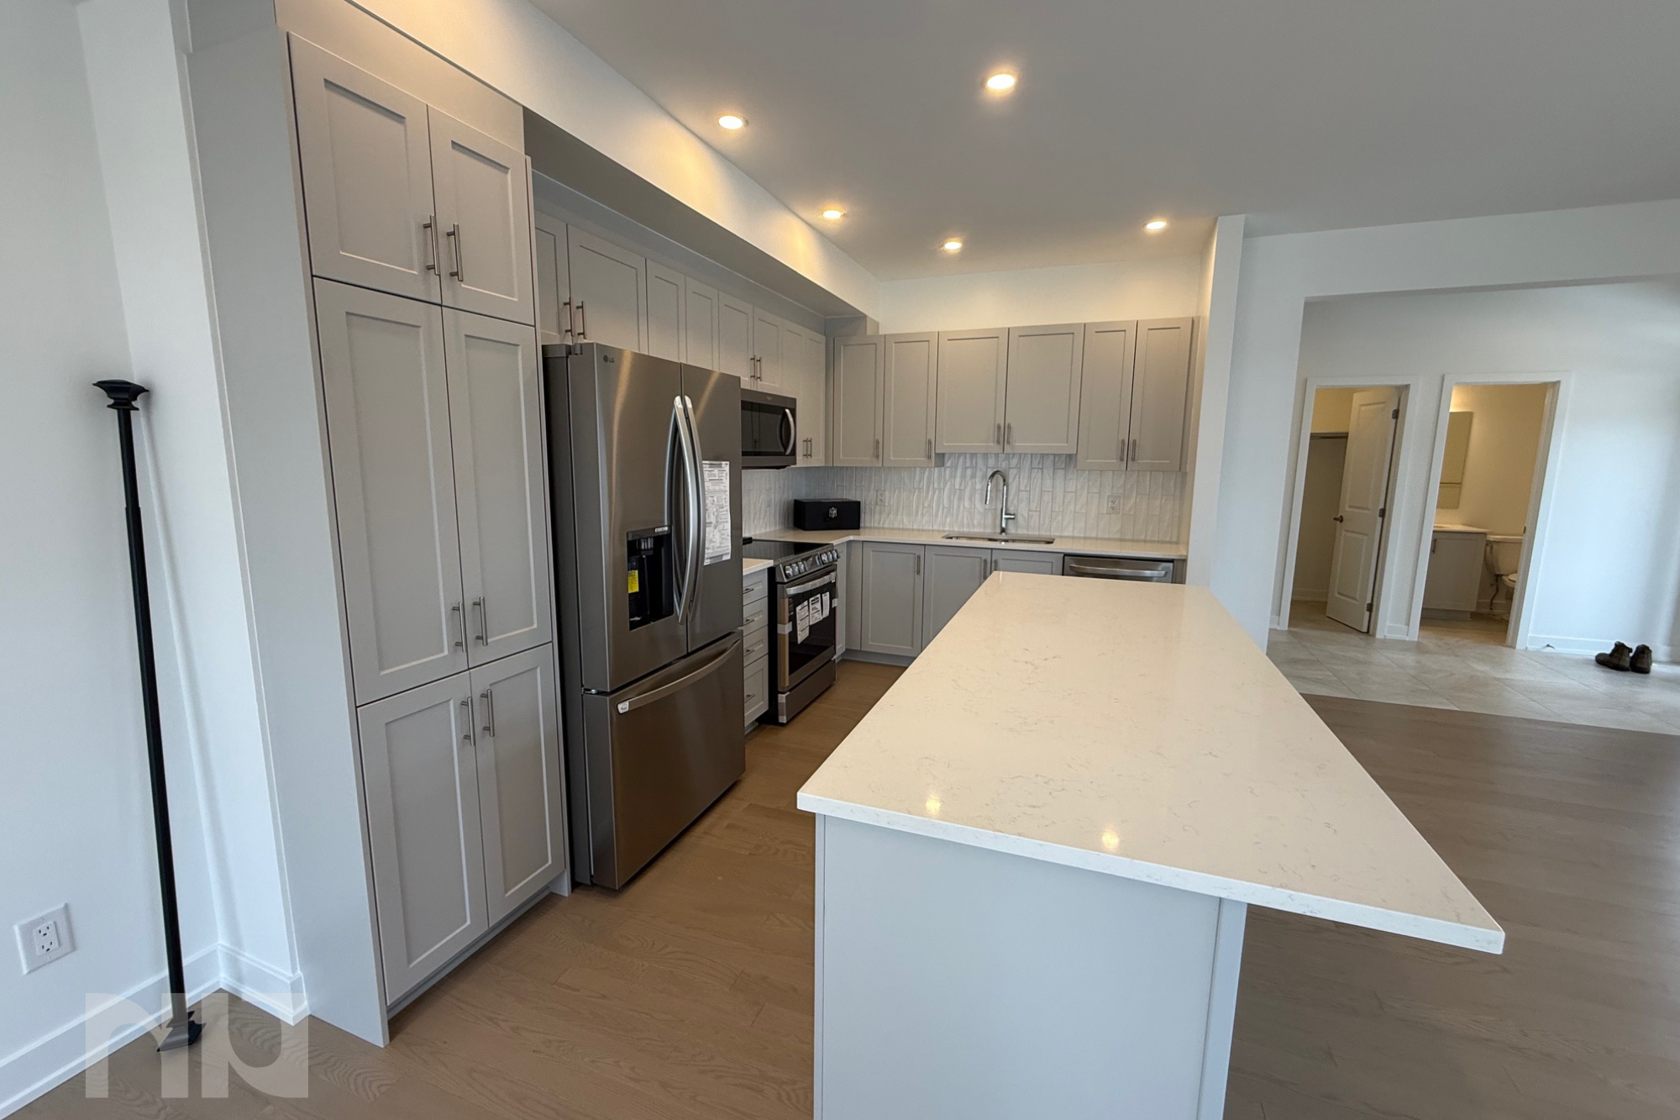
Inside, the main floor opens into a bright, contemporary living space designed for modern lifestyles. Large windows bring natural light throughout the open-concept layout, connecting the living and dining areas seamlessly to the kitchen. The kitchen is both stylish and functional, featuring modern cabinetry, stainless steel appliances, generous storage, and a large centre island that provides additional prep space and seating, making it the natural gathering point of the home.

The main level offers a spacious setting for entertaining guests, hosting family dinners, or simply enjoying everyday living in a comfortable and thoughtfully designed space.

Upstairs, the home offers four well-sized bedrooms, providing flexibility for families, professionals working from home, or those who simply appreciate additional space. The primary bedroom includes a walk-in closet and a private ensuite bathroom with a glass shower and modern finishes, creating a comfortable retreat at the end of the day. Additional bedrooms are bright and spacious, while the convenient upper-level laundry area makes daily routines simple and efficient.

The finished lower level provides even more living space and can easily function as a rec room, home gym, media room, or additional workspace depending on your needs.

Located in Findlay Creek, one of Ottawa’s fastest-growing south-end communities, residents enjoy easy access to parks, walking paths, schools, shopping, and everyday amenities. The neighbourhood also offers convenient connections to Bank Street, Ottawa International Airport, and downtown Ottawa, making commuting straightforward while still enjoying the comfort of a newer suburban community.

If you are looking for a modern, spacious rental home in a growing neighbourhood with excellent amenities nearby, 221 Gretsch presents an exceptional opportunity.


For more information or to schedule a private showing, contact Paul Franchuk (salesperson at RE/MAX Hallmark Realty Group LDT.) by email at Paul@NewPurveyors.com. or fill out the form below.
 

Rented - 916 Dynes Road - Carleton University

916 dynes road for rent ottawa.jpg

Large and bright four-bedroom end-unit home, with three bathrooms, plus a fully finished basement and large kitchen. Home is located a short walk to Carleton University, beach, shopping, transit, bike paths, rowing club, etc. Includes dishwasher, washer/dryer in the unit, underground parking, indoor pool and sauna, private backyard for BBQs. 

Available May 1st. Rent is $2,450 per month.

For more information or to schedule a private showing, contact Matt Richling (salesperson at RE/MAX Hallmark Realty Group Ltd,.) by email Matt@MattRichling.com or filling out the form below.
 

Rented - 926 Dynes Road - Carleton University

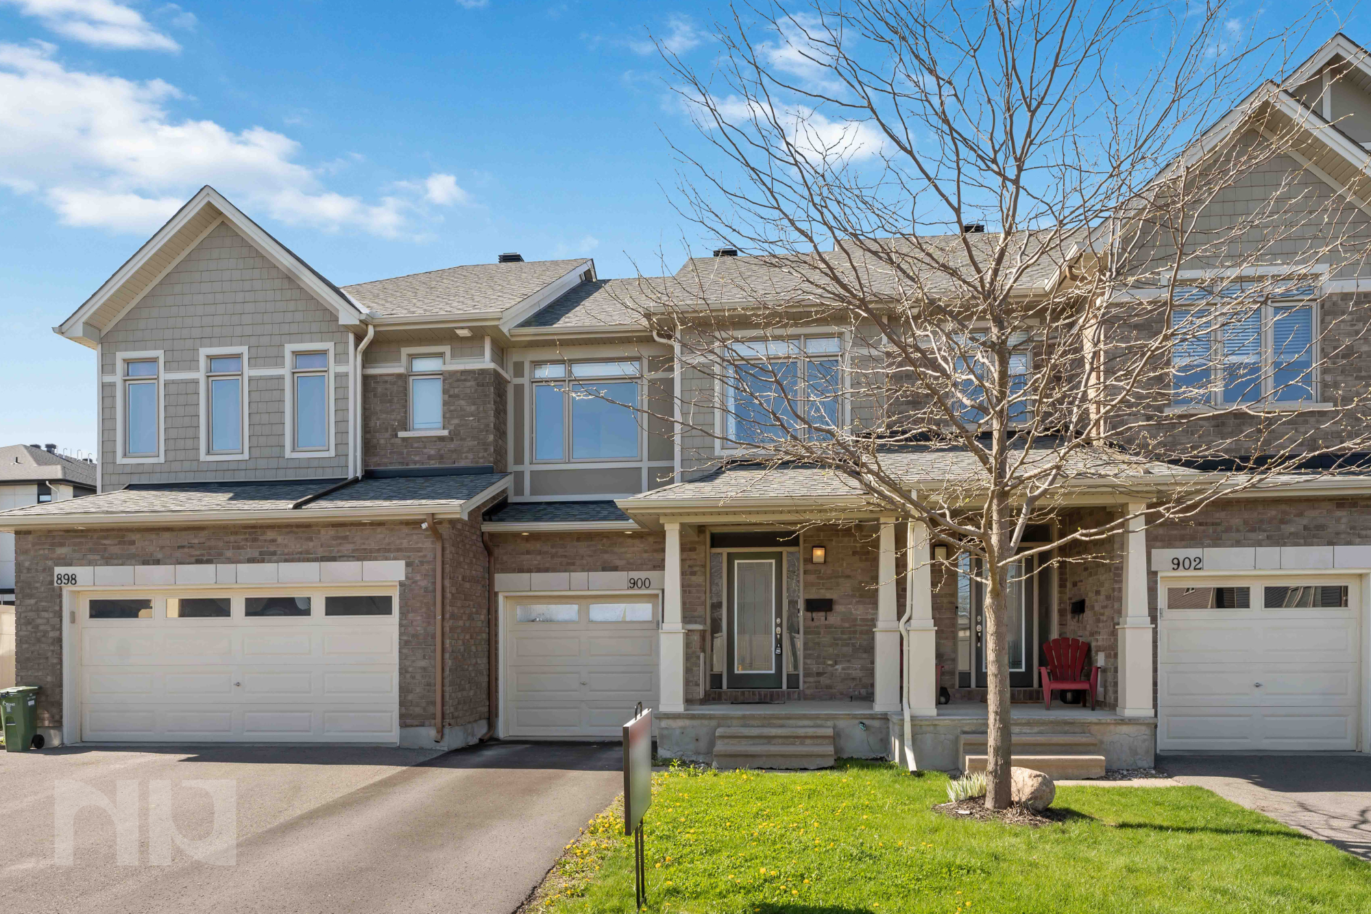
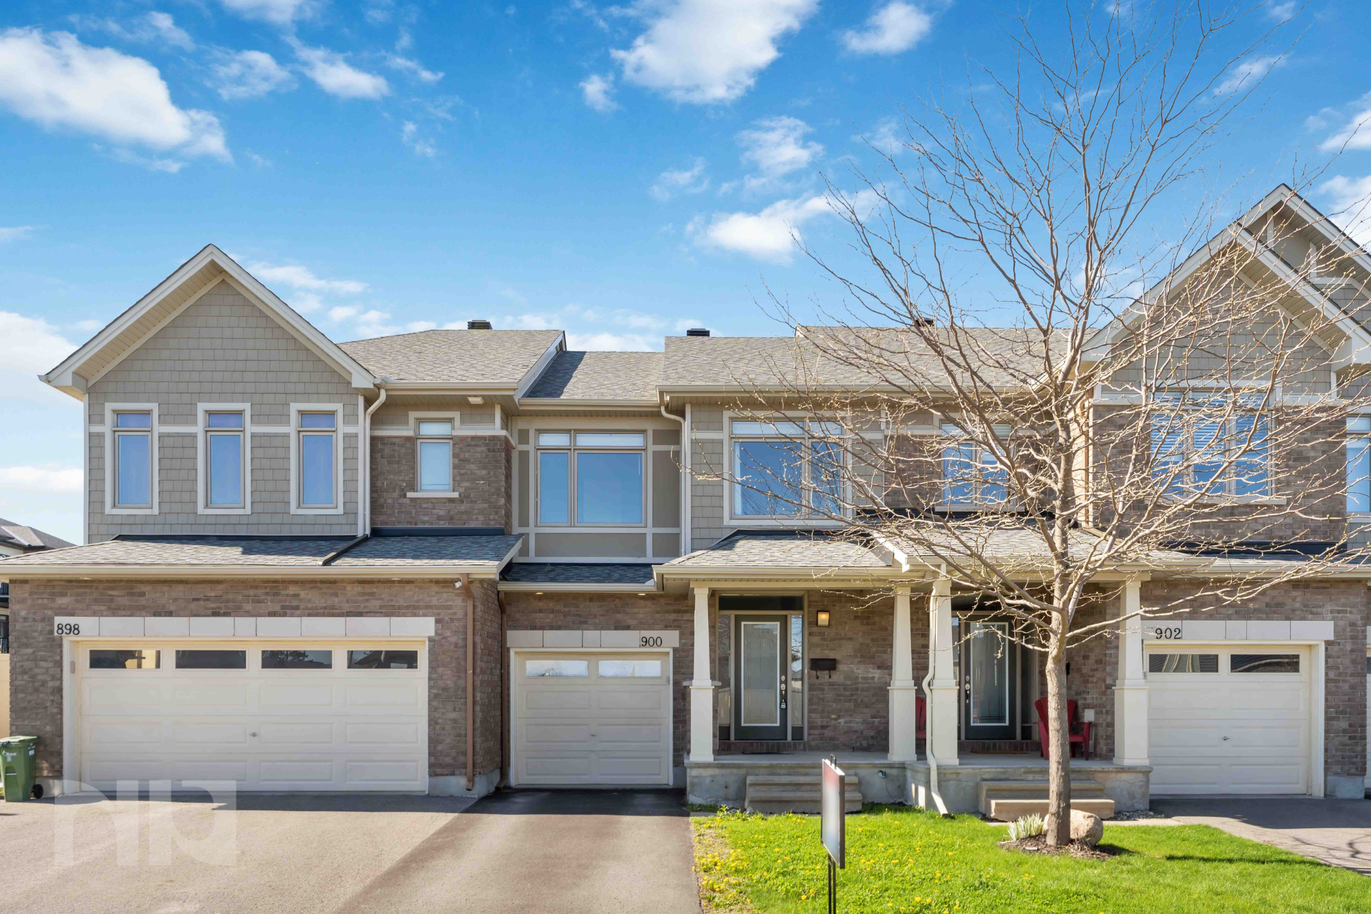
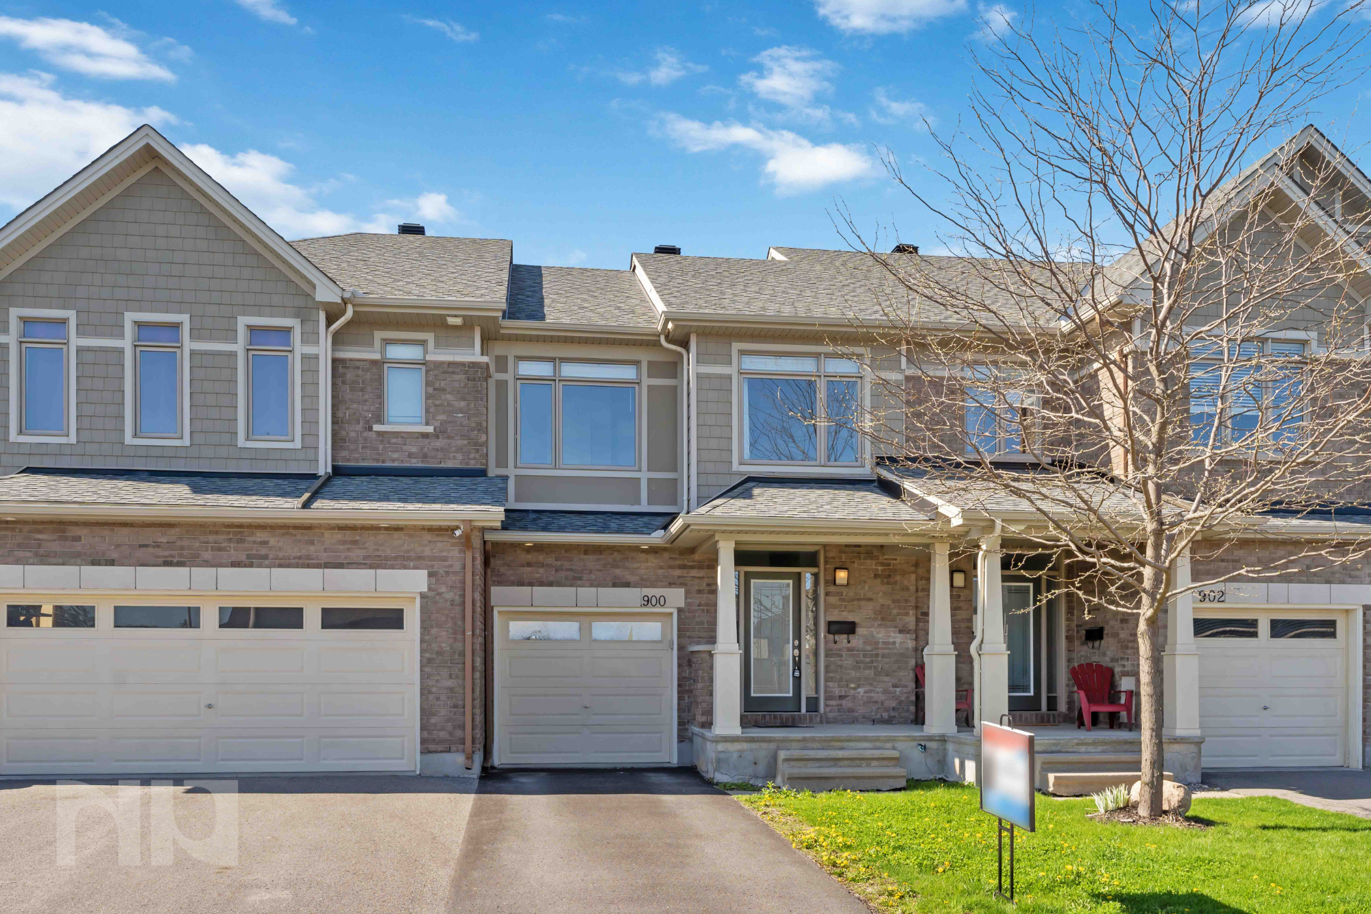
Welcome to 926 Dynes, a spacious and bright four-bedroom home excellent for students or families who are looking to be close to the Carleton University campus and surrounding area.
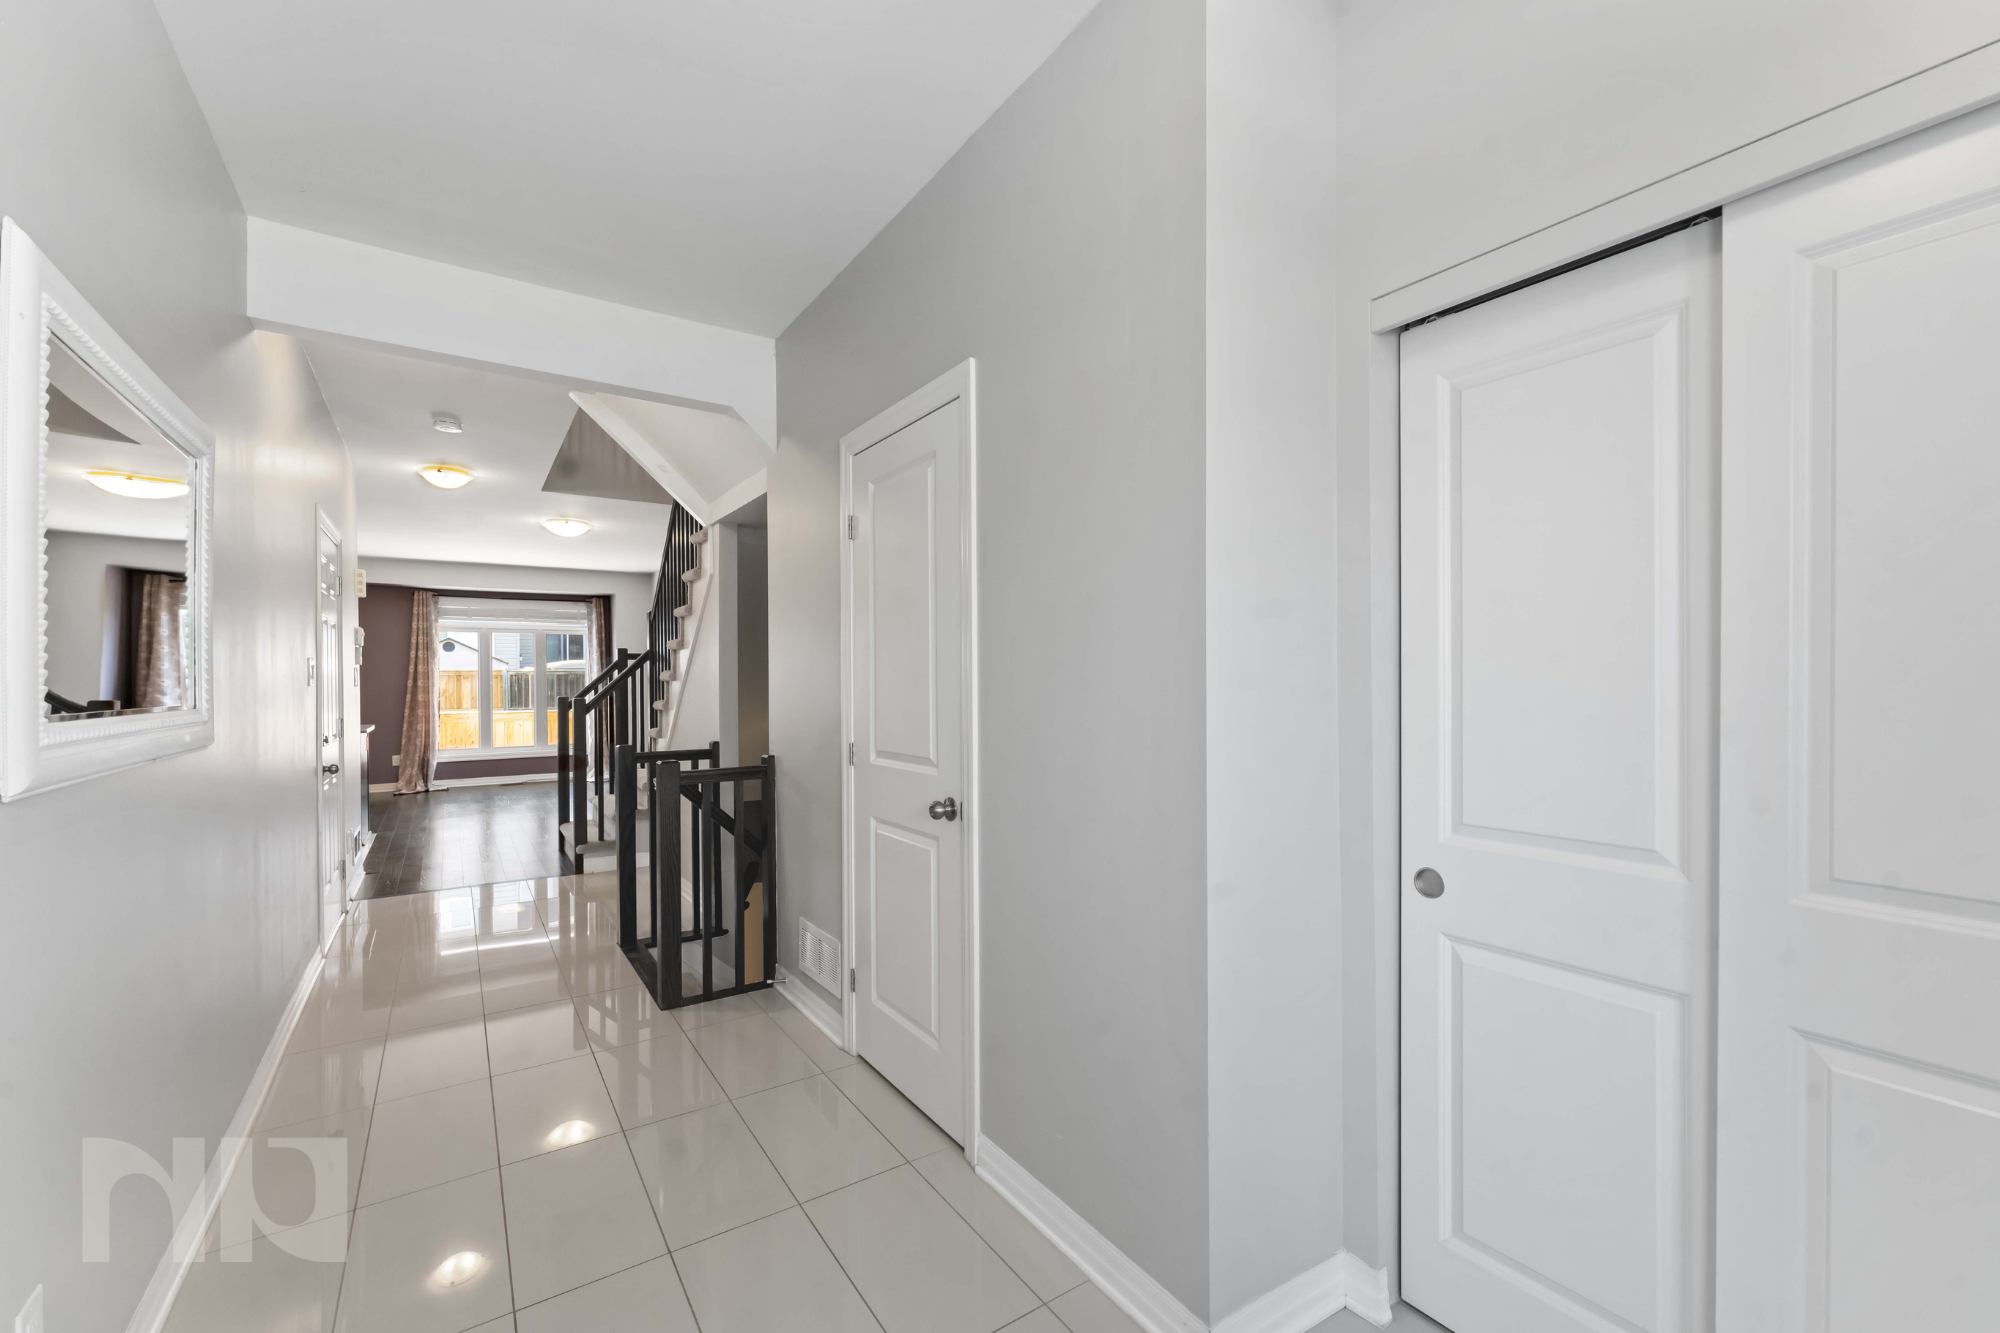
This home has a private front entrance, a spacious front entryway, and a large common living space. The kitchen features plenty of cabinet and counter space as well as full-size appliances.
The home features four bedrooms and two bathrooms, as well as in-unit laundry.

In the back yard, enjoy a fully fenced-in and landscaped outdoor space perfect for entertaining friends on summer evenings.

Residents of 926 Dynes will also have access to the pool and sauna in the 900 Dynes building just down the road, as well as heated underground parking.

This area is a students paradise, but is also suitable for young couples and families. Nearby, stop by Rideauview Park and Debra Dynes Community Gardens. Just down the road is the Rideau Canal, Hog’s Back Dam, and Mooney’s Bay Park. With plenty of options to spend time outdoors within the parks or at the beach, the summer months will be filled with opportunities to enjoy the nice weather. In the winter, skate along the canal!

2017 updates to the home include forced air natural gas heating and central air conditioning.

Available May 1st, 2026. Rent is $2,450 per month.

For more information please contact Matt Richling through the form below, or via email at Matt@NewPurveyors.com.


Rented - One Bed One Bath at The Tribeca

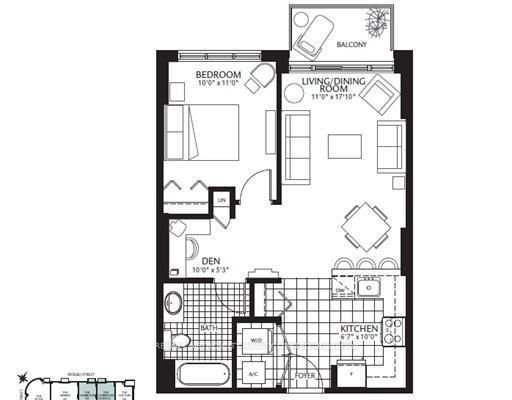
Set in the heart of Ottawa Centre, this modern one-bedroom condo with a small den offers a lifestyle built around walkability, convenience, and comfort. Located at the corner of Metcalfe and Nepean, this home puts you steps from Parliament Hill, the Rideau Centre, Elgin Street, and the ByWard Market, while still feeling tucked into a residential pocket of downtown.

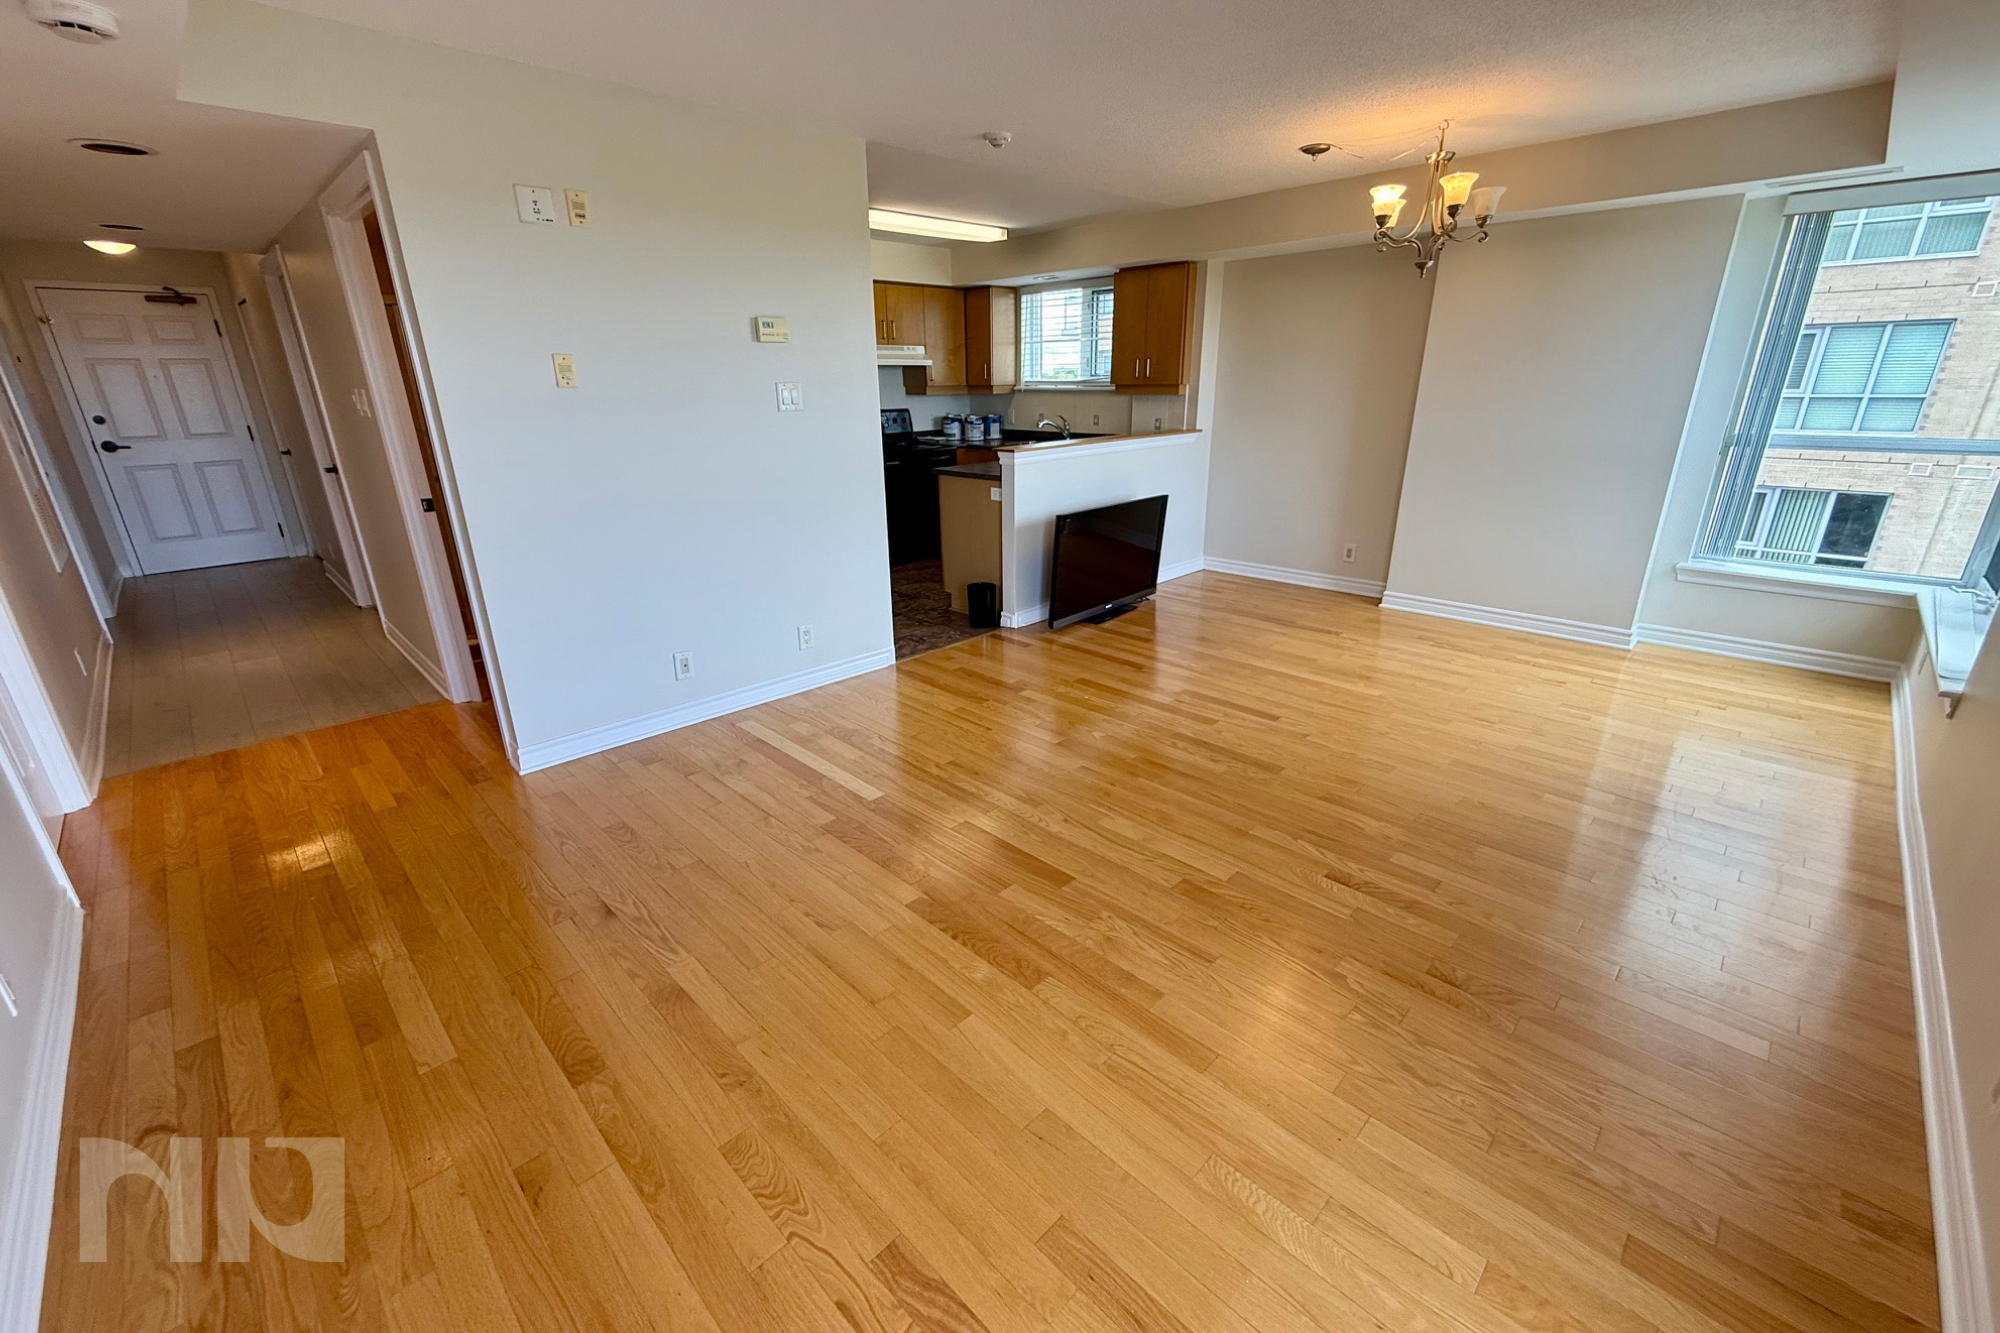
Inside, the suite is thoughtfully laid out with approximately 550 square feet of well-used space. Hardwood flooring runs throughout the main living areas, giving the unit a clean, contemporary feel. Floor-to-ceiling windows allow for excellent natural light and city views, making the space feel bright and open throughout the day.

The kitchen features granite countertops, modern cabinetry, and stainless steel appliances, including in-unit laundry. Whether you cook often or keep things simple, the layout is practical and easy to use without sacrificing style. The open-concept living and dining area flows naturally, creating a comfortable space to relax, work from home, or entertain.

The bedroom is well-sized for a downtown condo and offers enough room for a full bedroom setup while maintaining a calm, private feel. The small den provides flexibility that is hard to find at this size, ideal for a home office, reading nook, or extra storage. A full bathroom with modern finishes completes the interior.

Living at Tribeca means access to the Tribeca Club, one of the building’s standout features. Residents enjoy a fully equipped fitness centre, an indoor pool, sauna, and private lounge space, making it easy to maintain an active routine year-round without leaving the building. The building also offers concierge and security services, adding peace of mind and convenience to daily life.

One of the most unique perks of this address is the Farm Boy grocery store located on the ground level. Everyday errands become effortless, and coffee shops, restaurants, and transit are all just outside your door. Underground parking and a storage locker are included, rounding out the practical features that make downtown living easier.

This home is ideal for someone who wants to be immersed in the city, walk to work, enjoy Ottawa’s best dining and cultural spots, and come home to a quiet, well-managed building with excellent amenities. It is a low-maintenance lifestyle in one of Ottawa Centre’s most established and well-known condo communities.


For more information or to schedule a private showing, contact Paul Franchuk (salesperson at RE/MAX Hallmark Realty Group LDT.) by email at Paul@NewPurveyors.com. or fill out the form below.