Condo For Sale

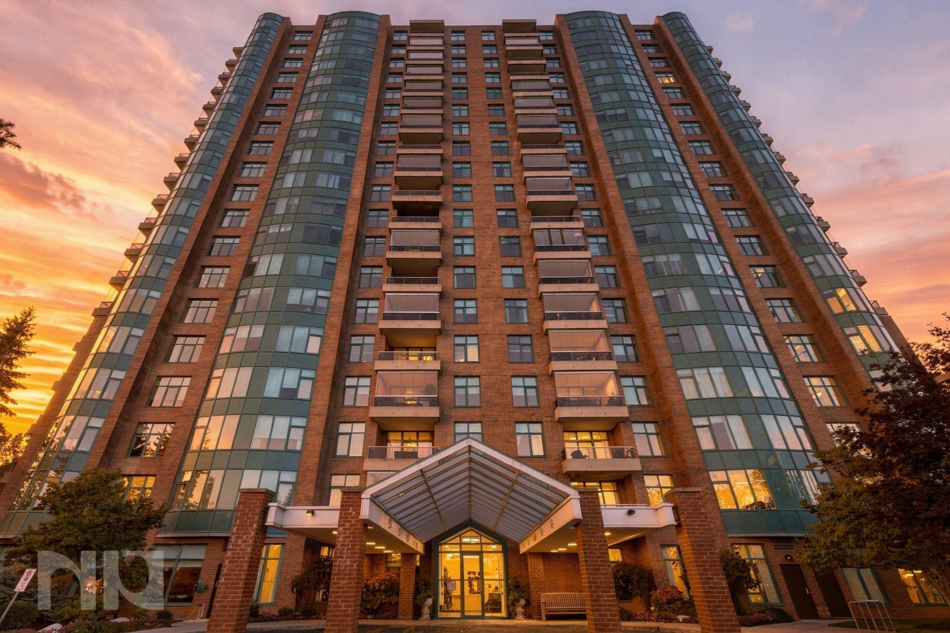
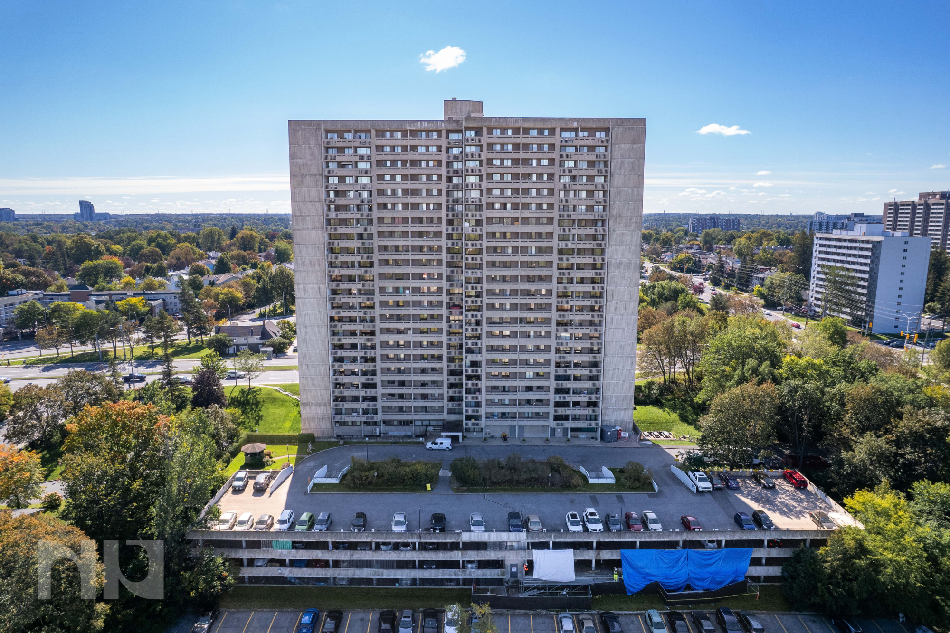
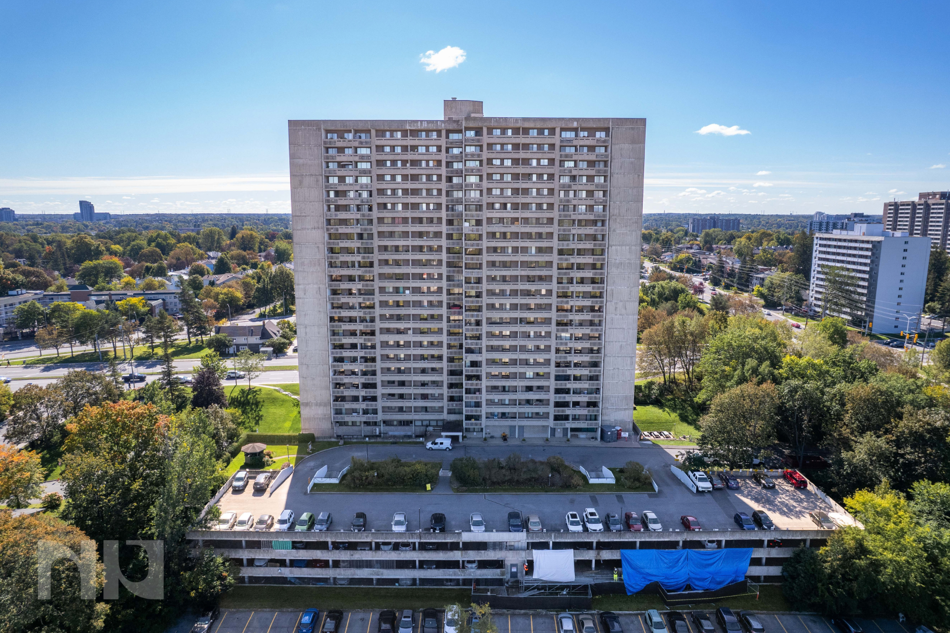
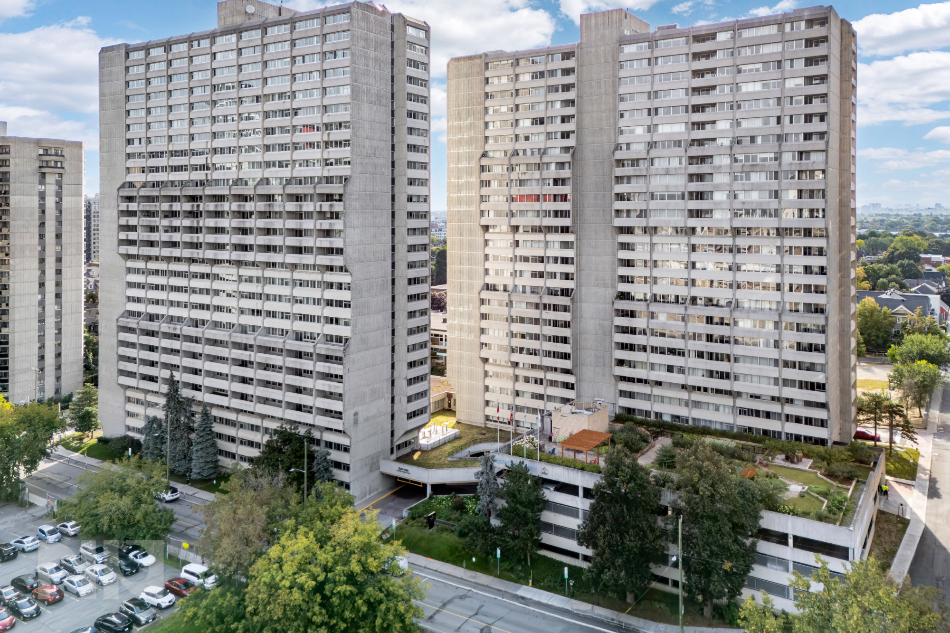
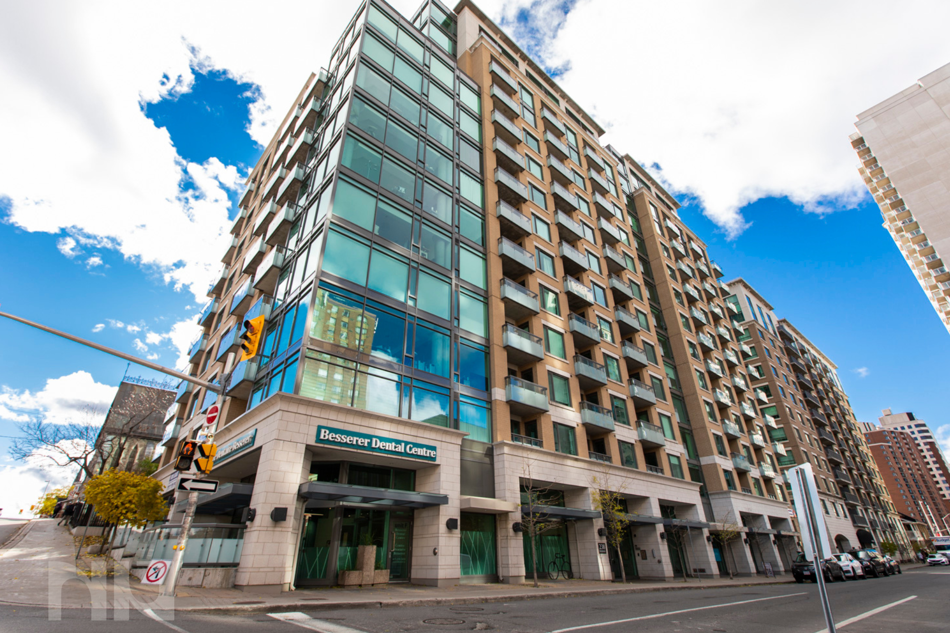
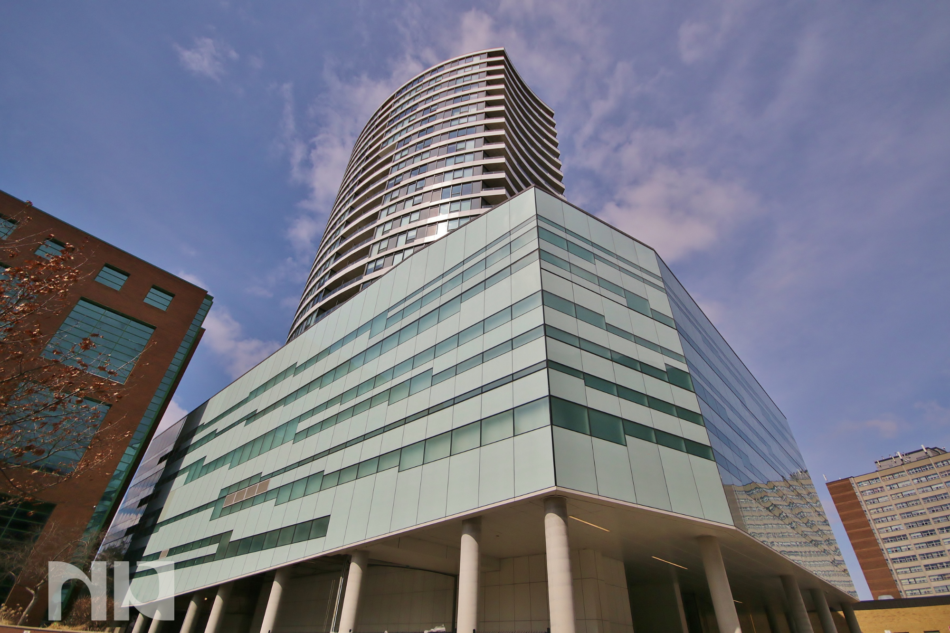
For Sale - 2 Bed + Den at Kent Towers

A Downtown Ottawa Condo with Room to Truly Settle In

Downtown convenience is easy to find. A downtown condo with over 1,000 sq. ft. of living space, a flexible floor plan and enough room for real life is much harder.

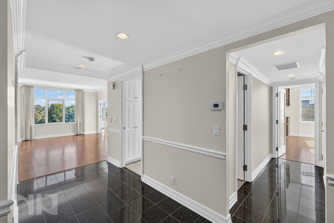
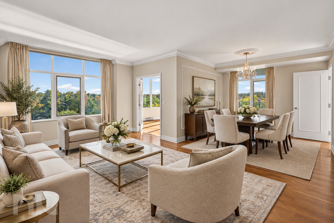
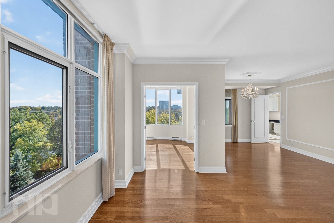
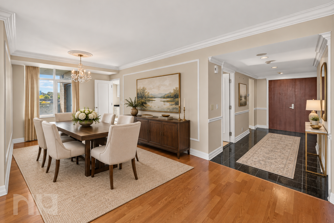
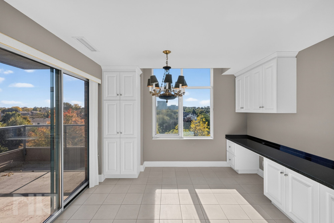
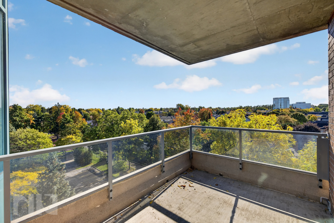
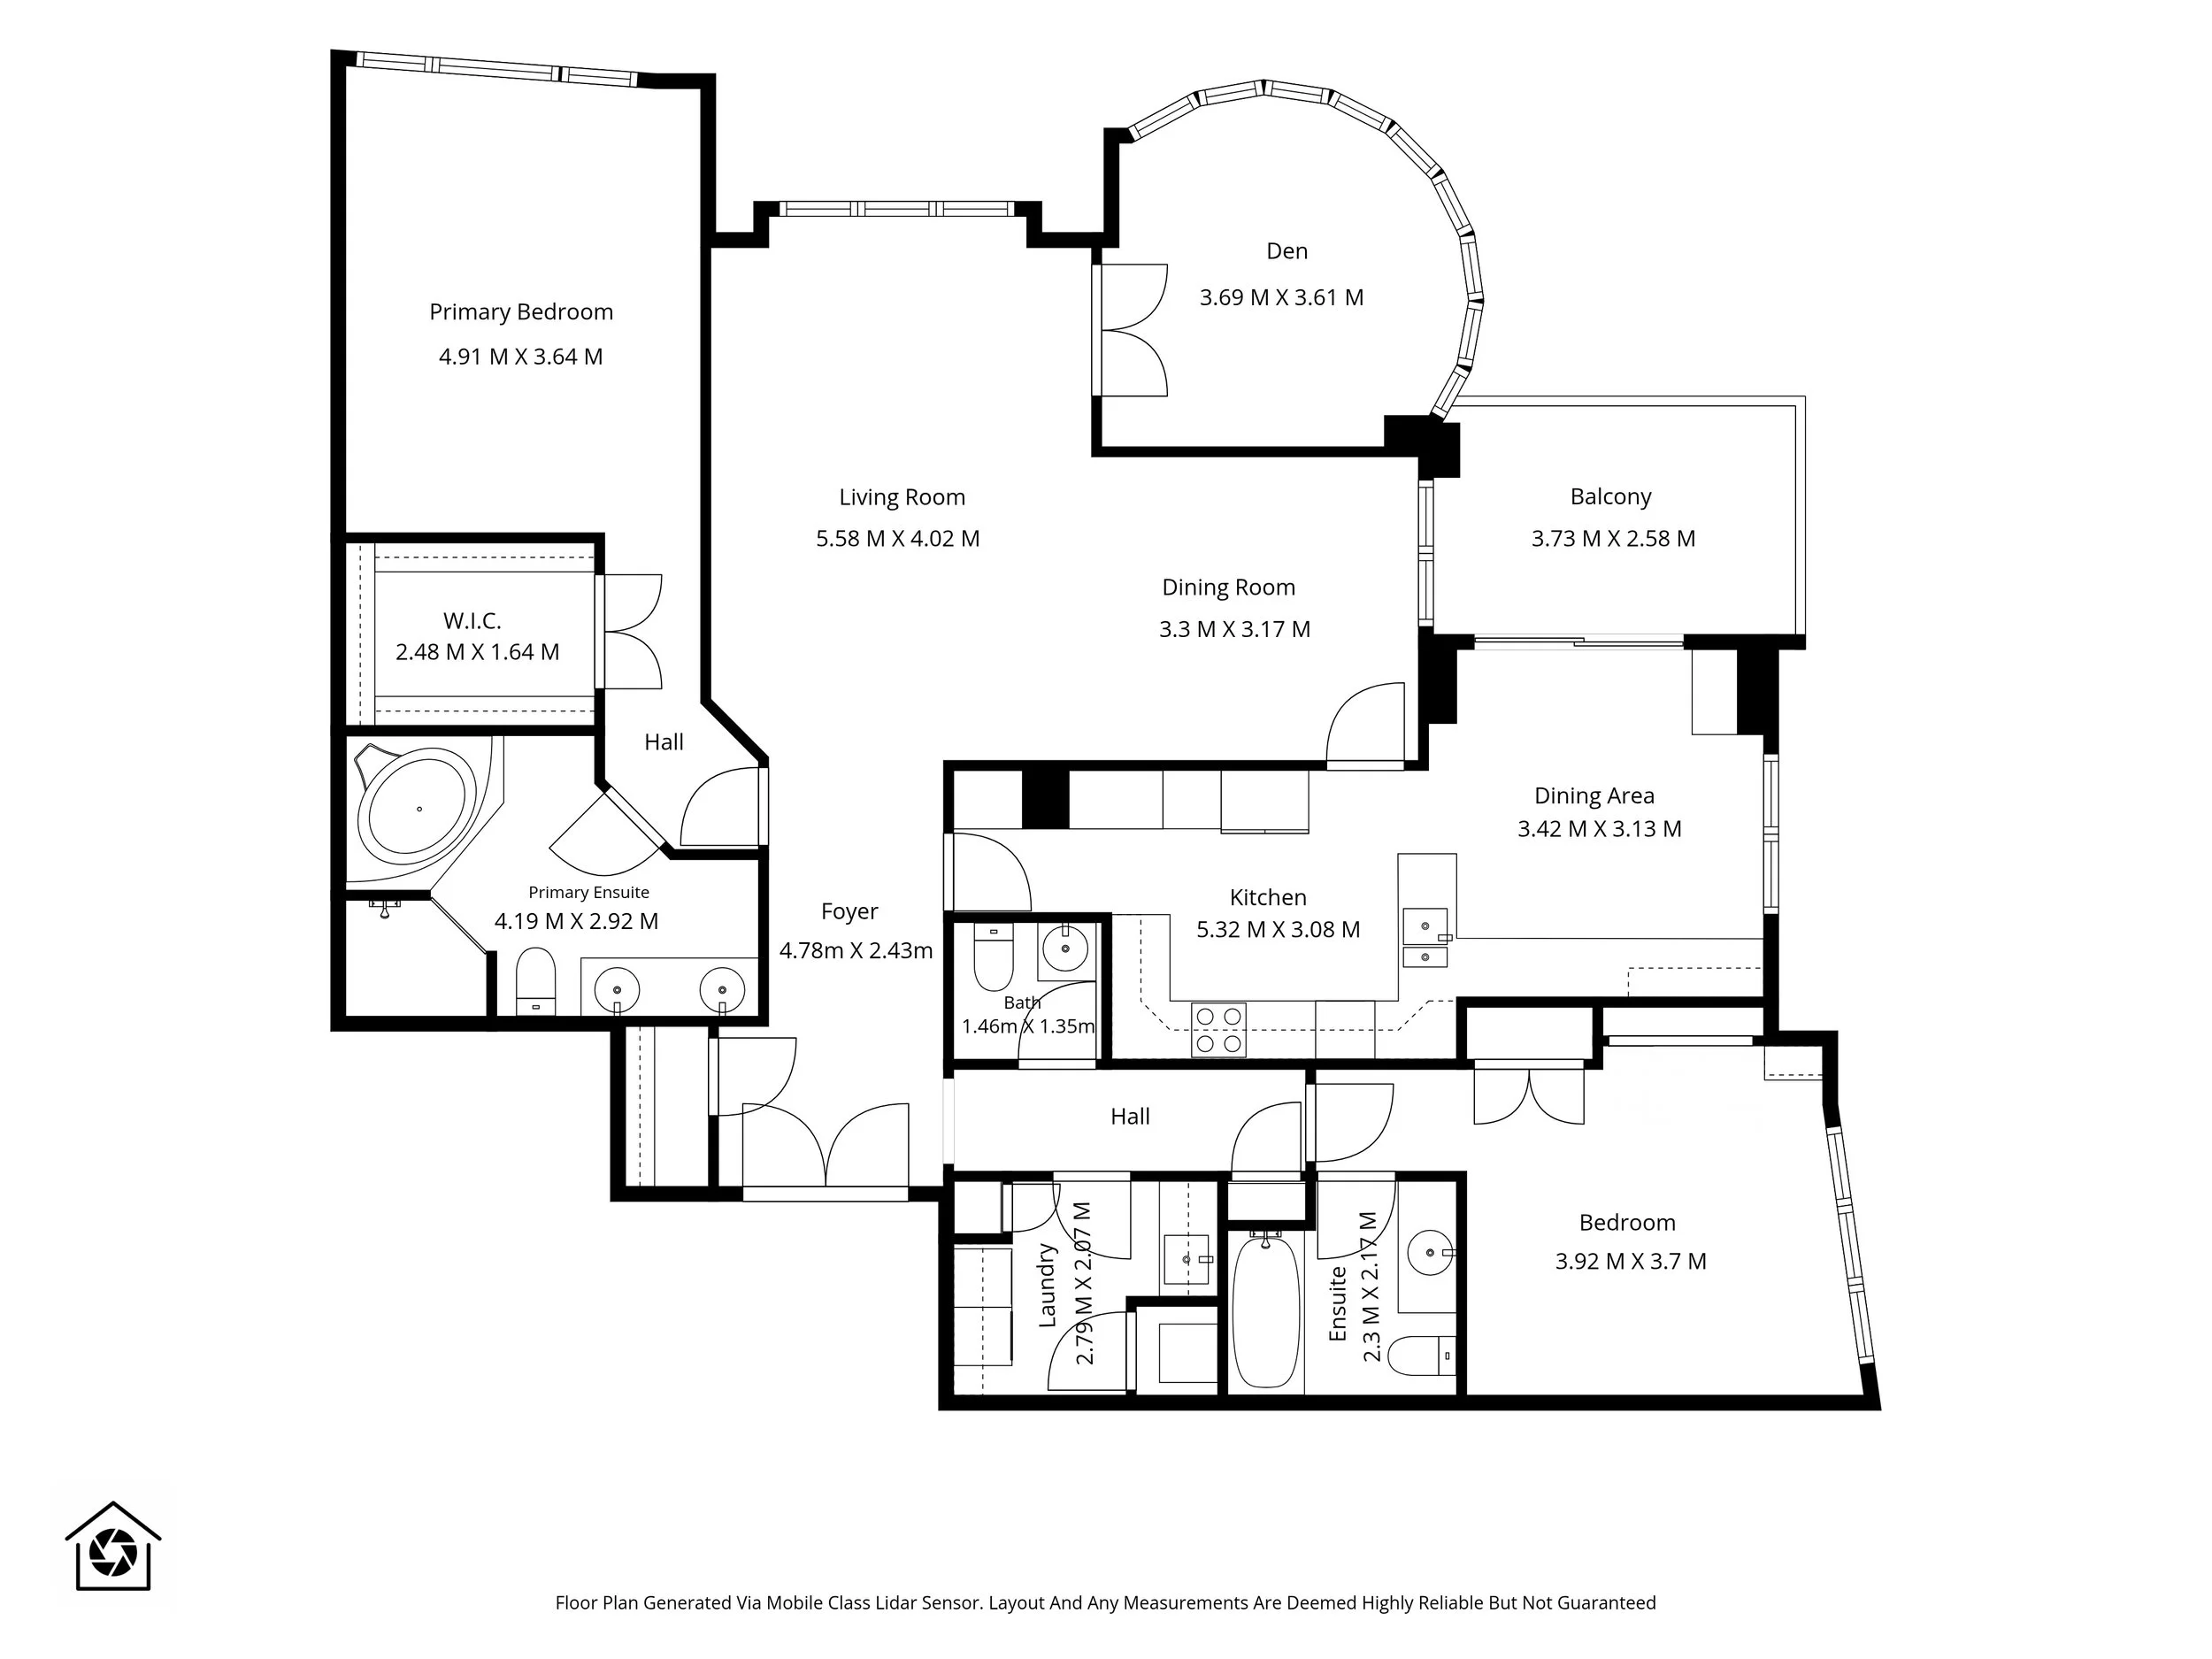
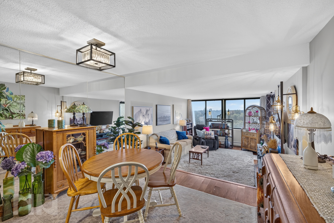
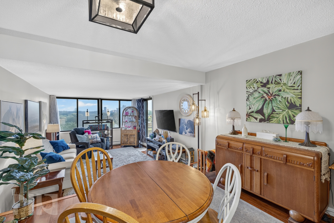
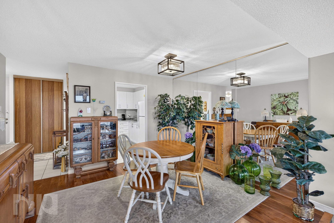
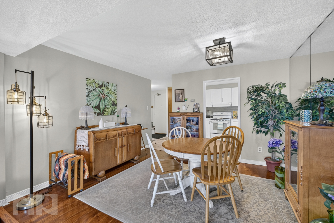
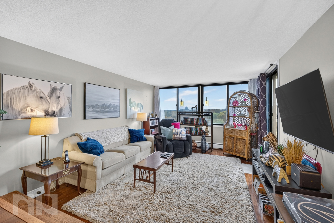
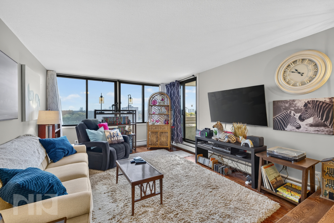
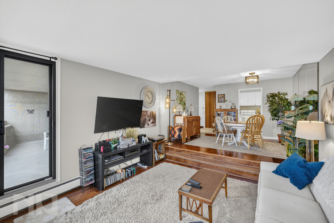
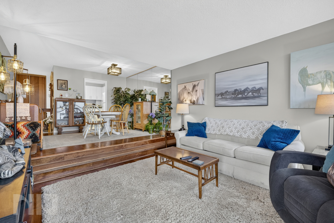
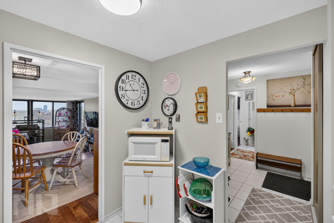
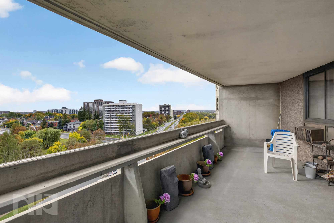
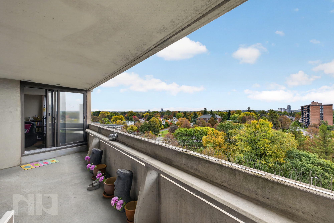
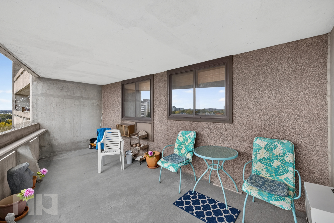
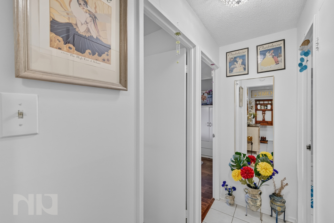
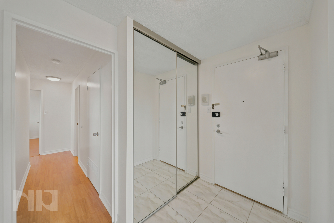
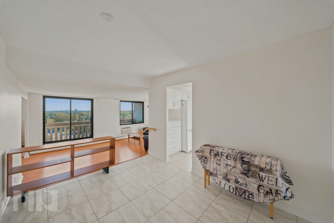
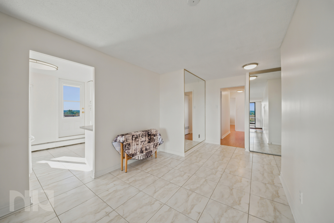
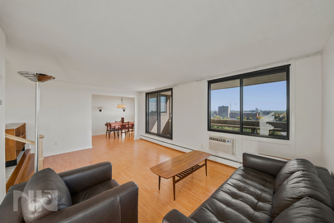
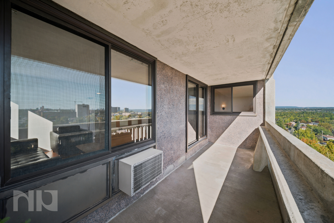
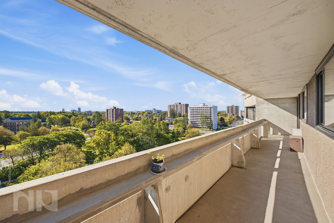
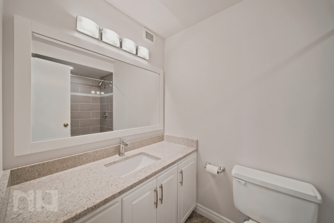
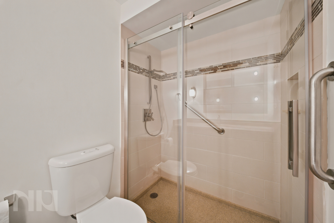
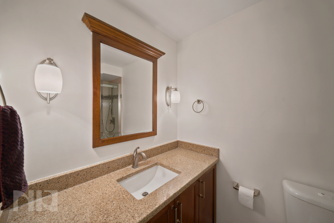
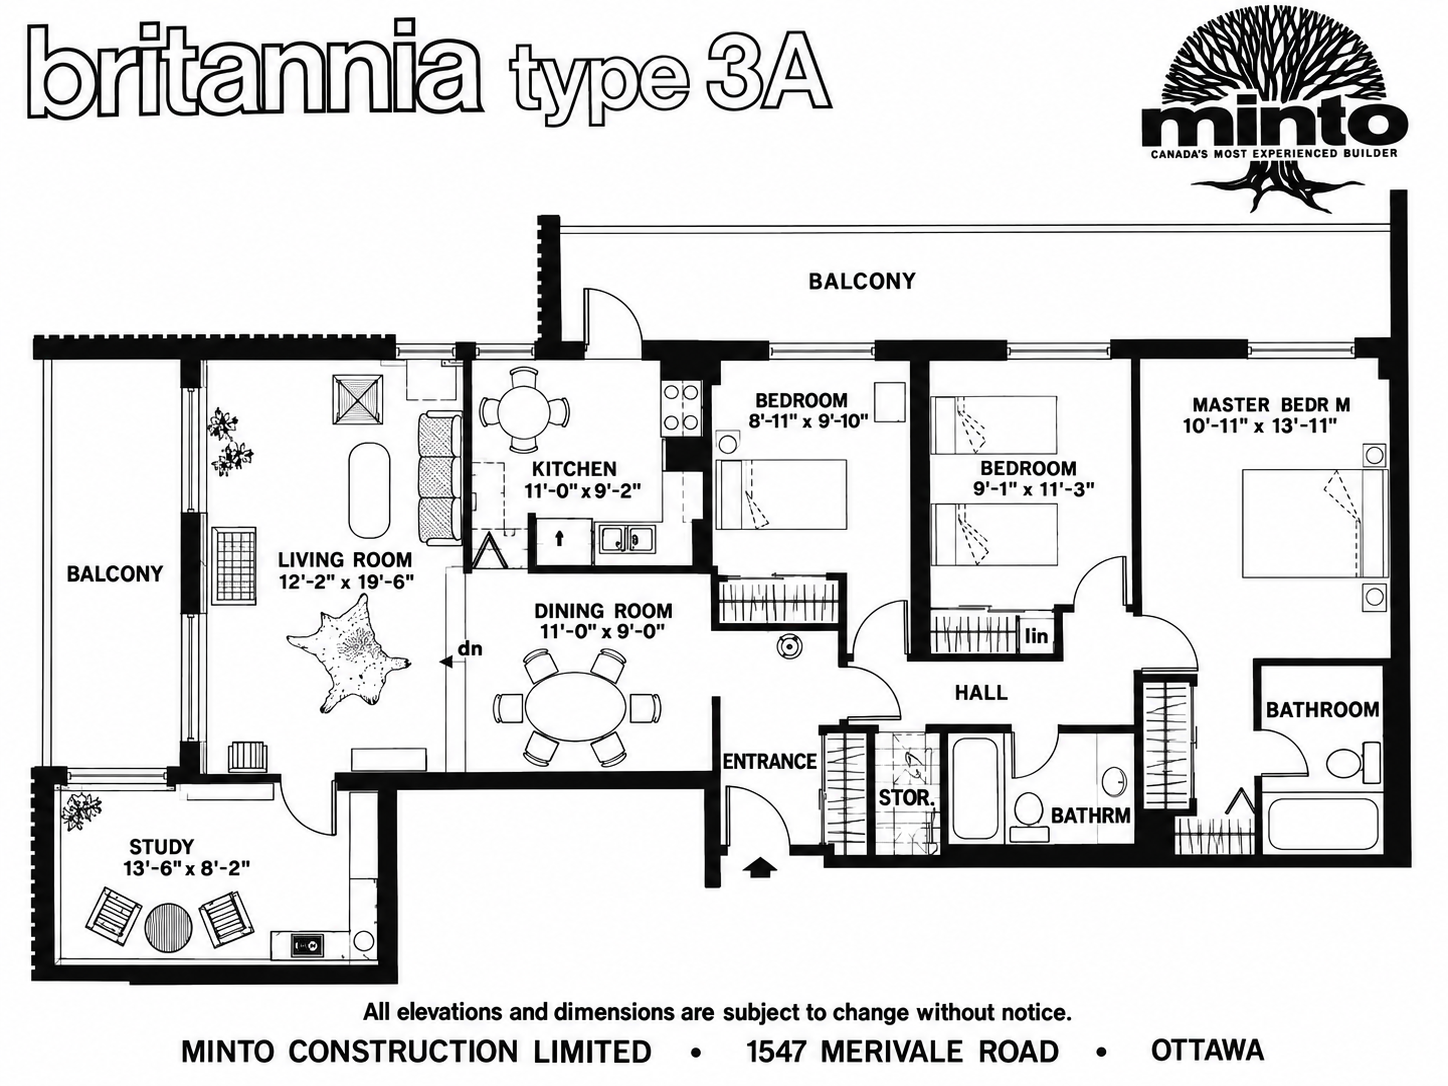
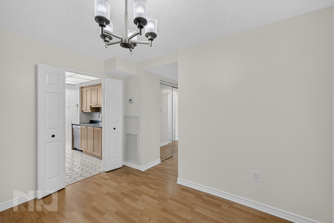
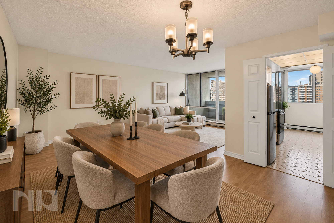
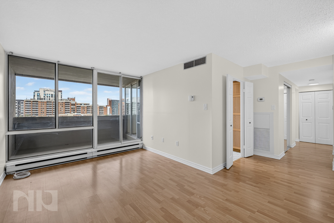
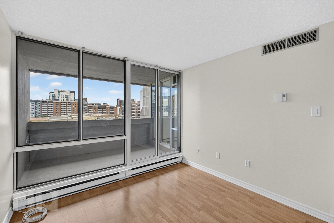
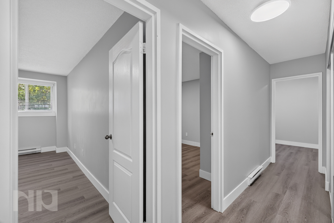
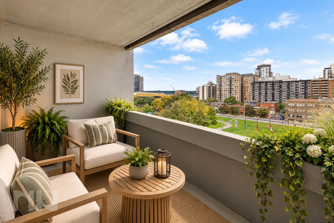
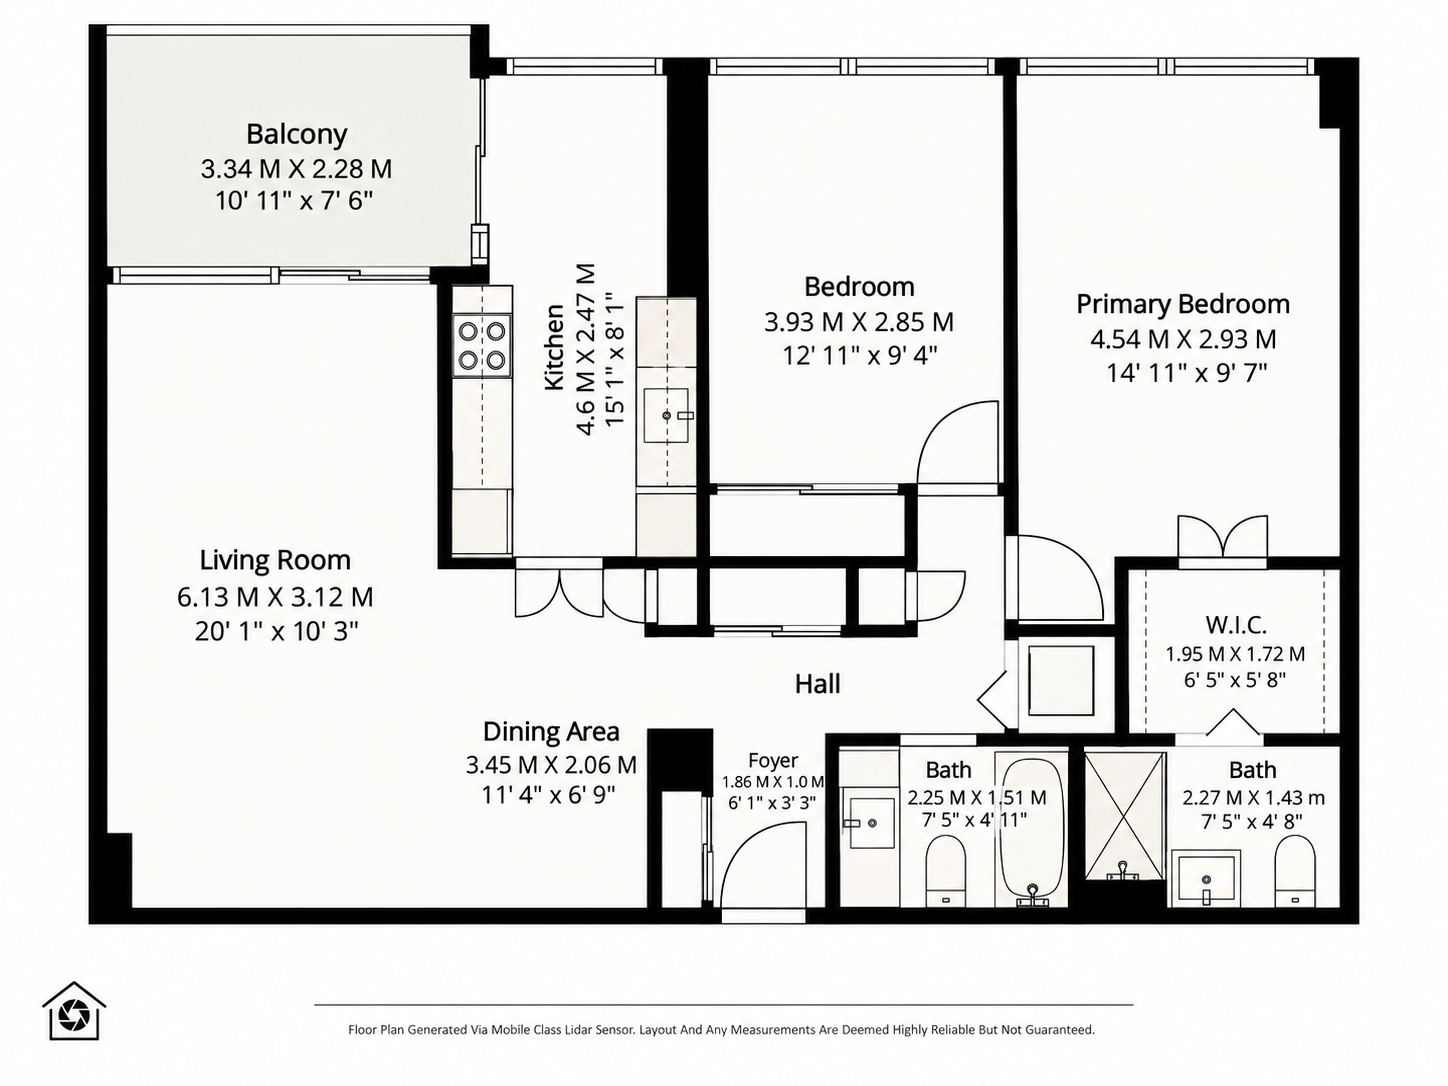
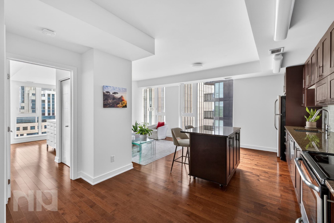
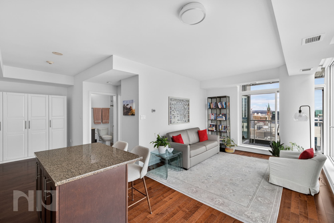
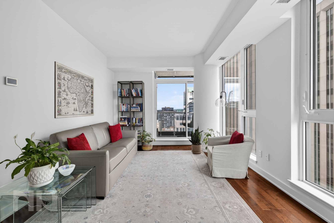
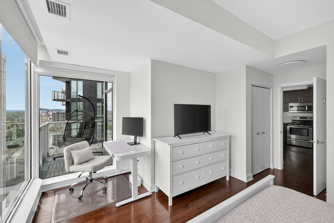
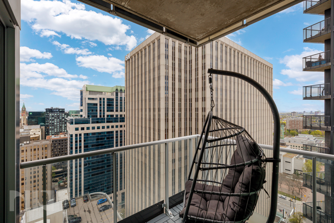
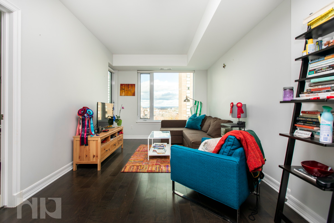
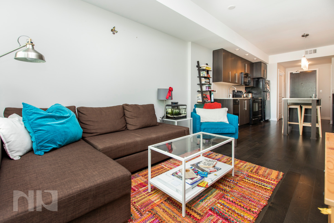
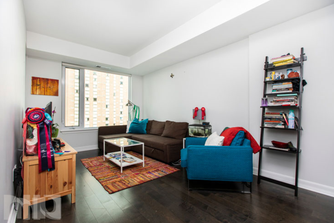
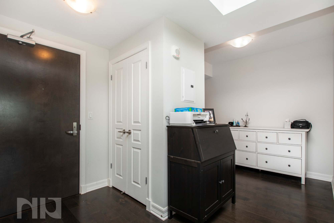
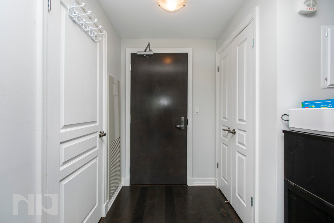
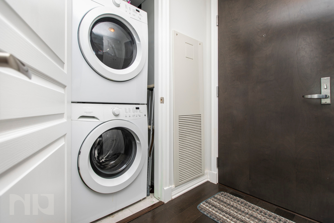
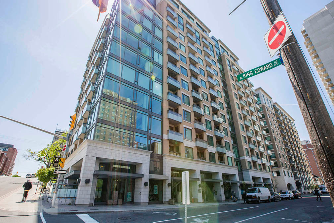
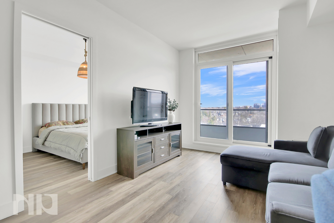
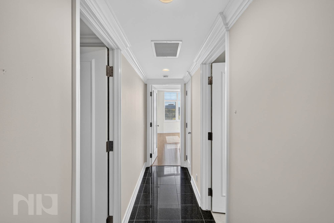
Unit 510 at Kent Towers offers two bedrooms, a separate den, two bathrooms, in-unit laundry and a private balcony, all within a spacious layout that creates distinct areas for working, hosting, relaxing and recharging. Instead of asking one room to serve every purpose, this condo gives each part of your day its own place.

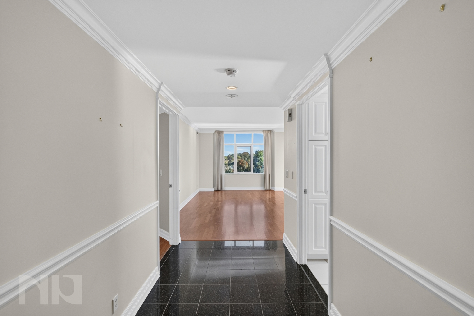
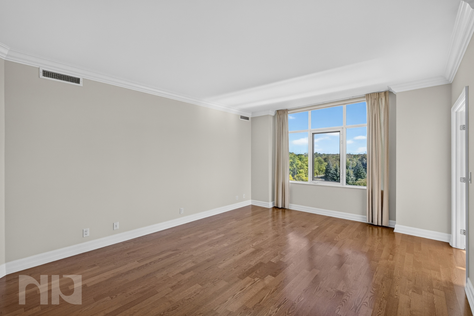
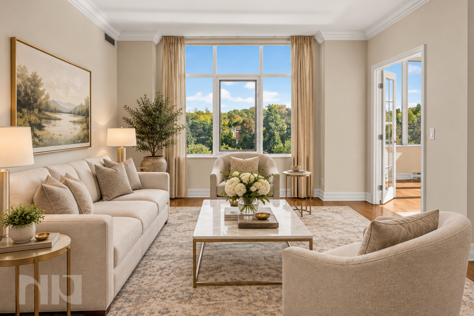
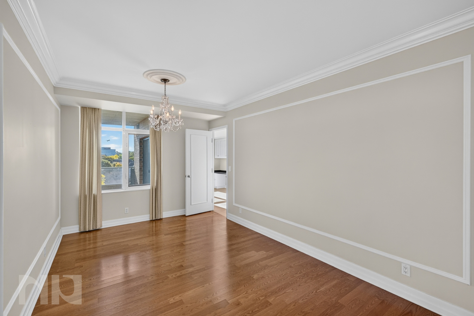
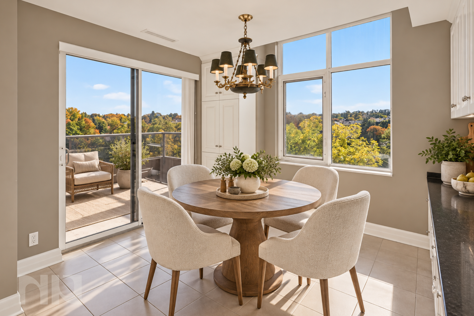
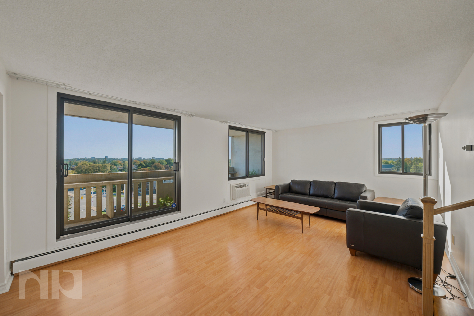
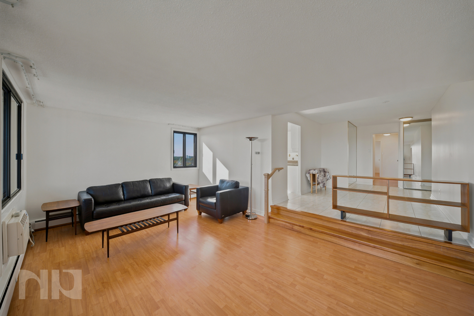
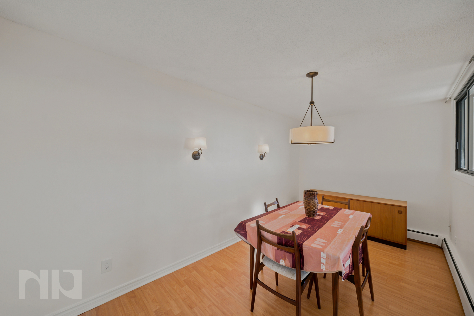
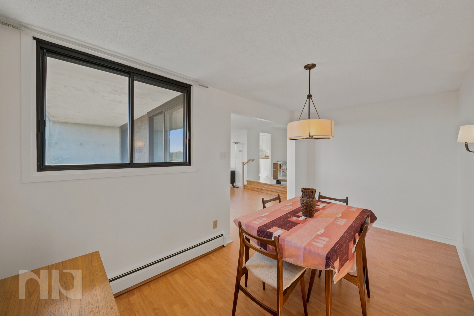
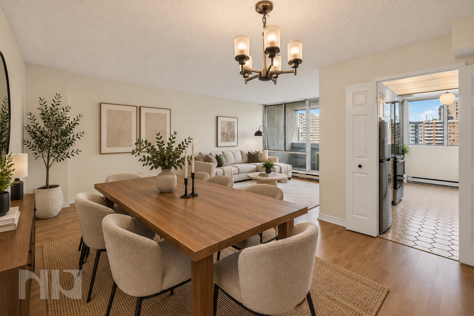
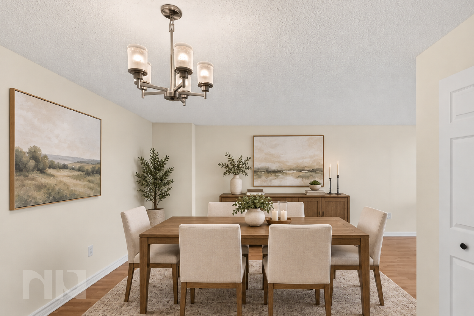
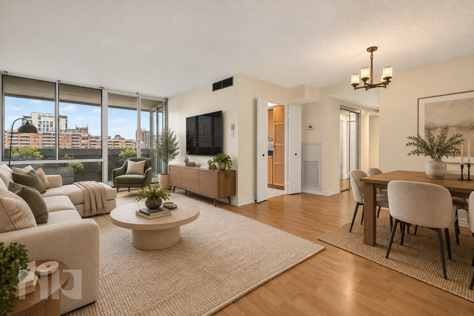
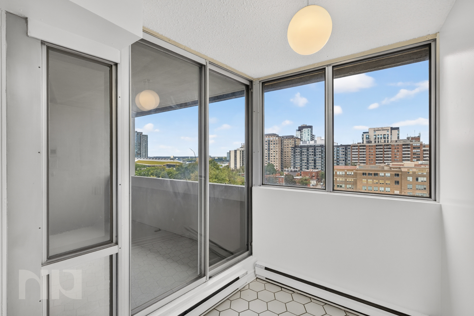
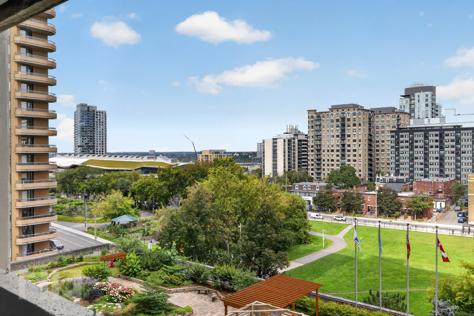
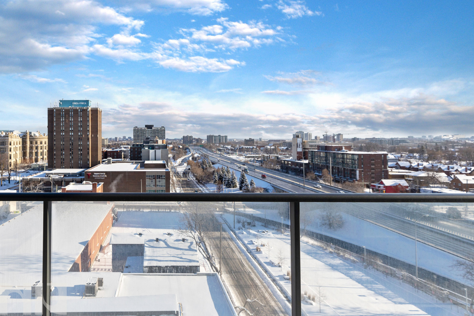
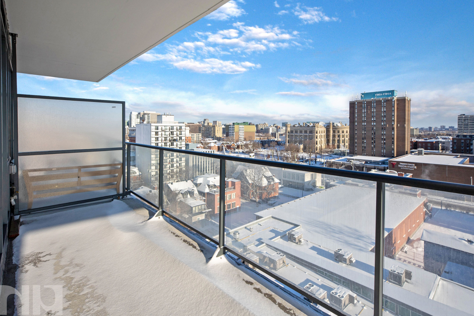
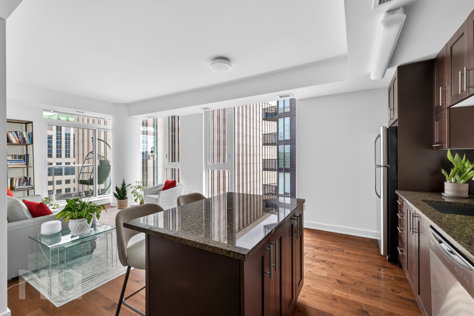
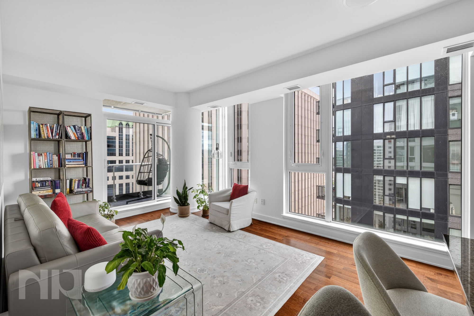
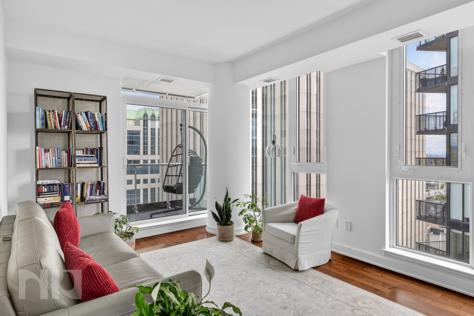
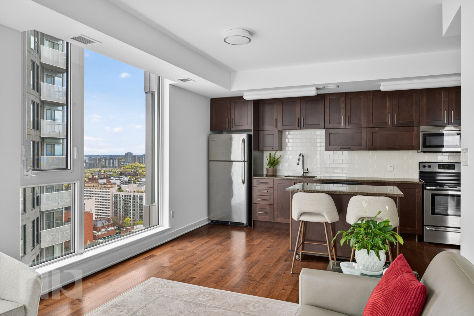
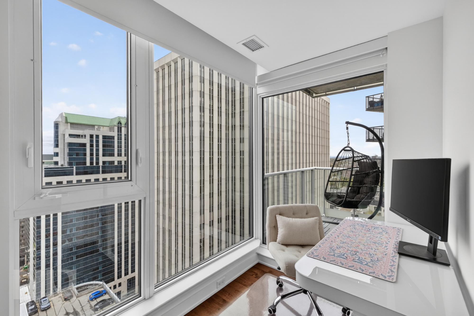
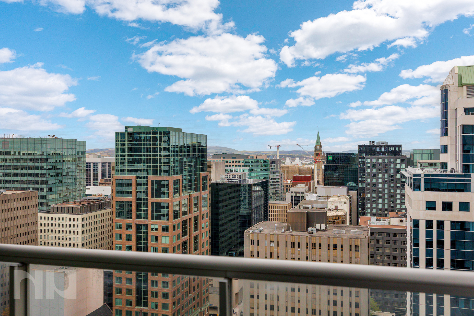
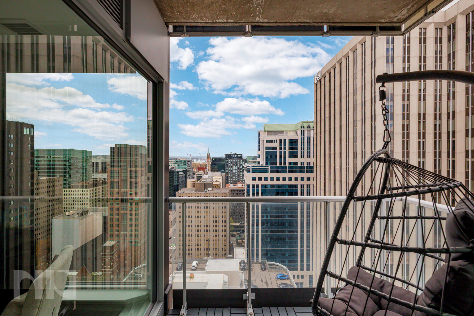
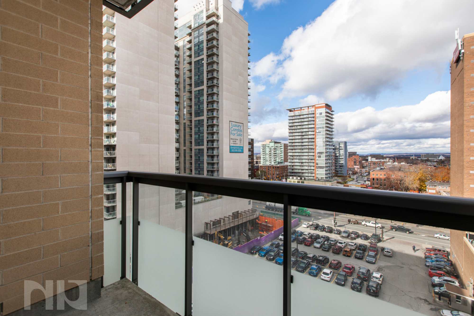
The bright living and dining area is finished with wide-plank hardwood flooring and large windows that bring warmth and natural light into the suite. There is space for a full dining table, whether you are hosting friends, sitting down for dinner or enjoying a quiet morning coffee. The adjoining living room provides a comfortable place to unwind, while the private balcony adds welcome outdoor space in the heart of the city.

A Kitchen That Stays Connected

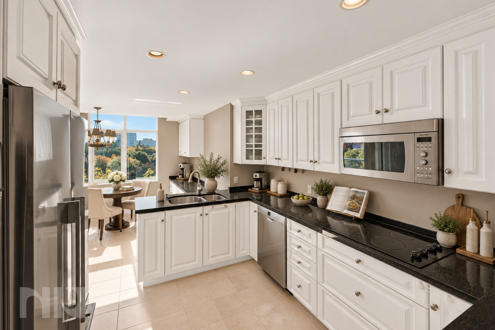
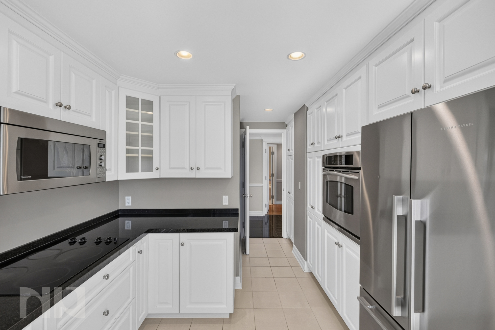
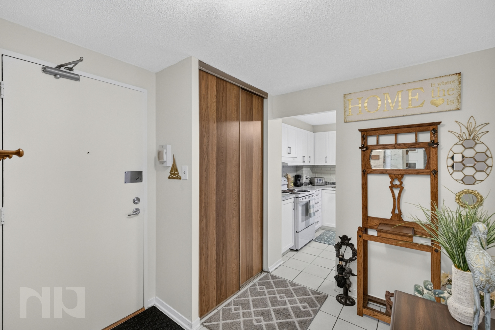
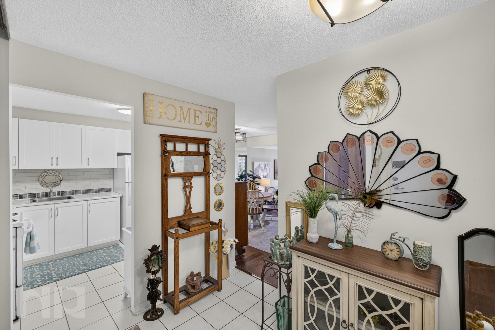
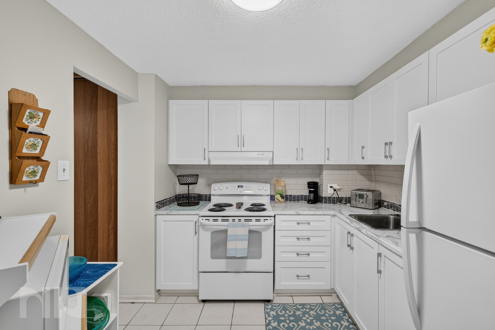
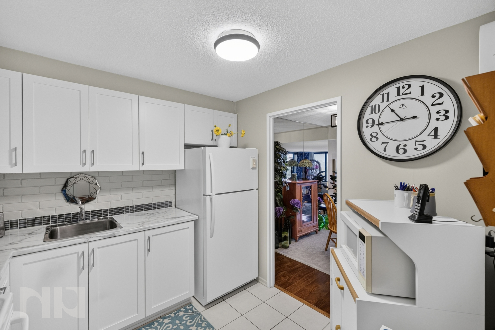
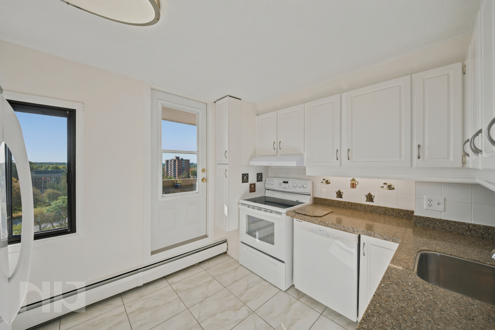
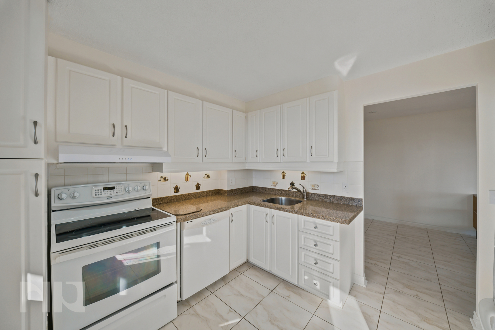
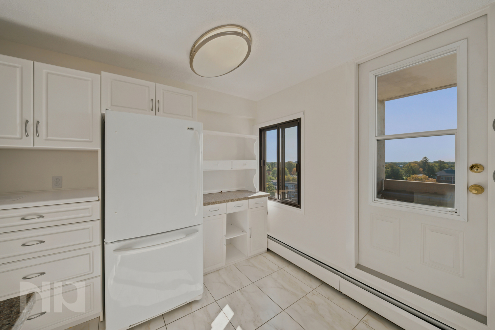
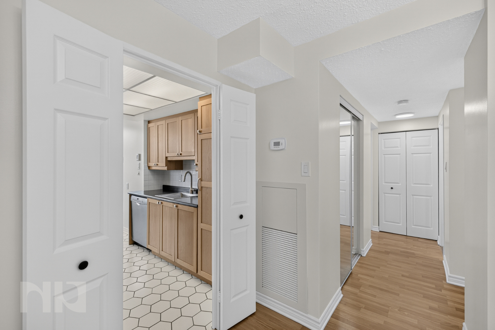
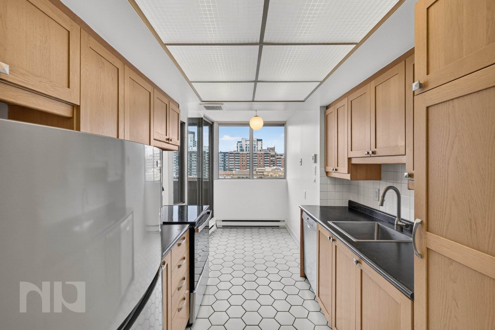
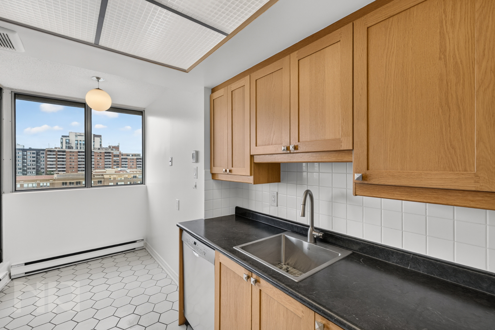
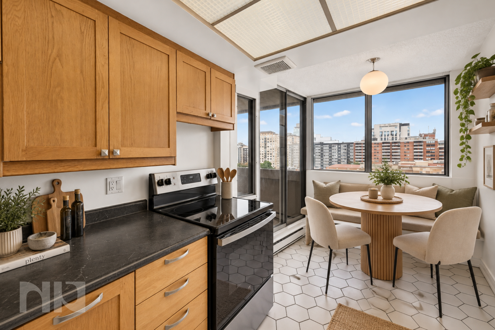
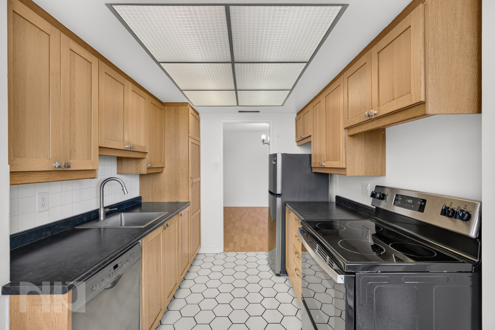
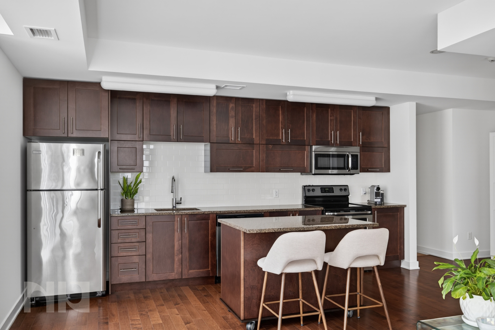
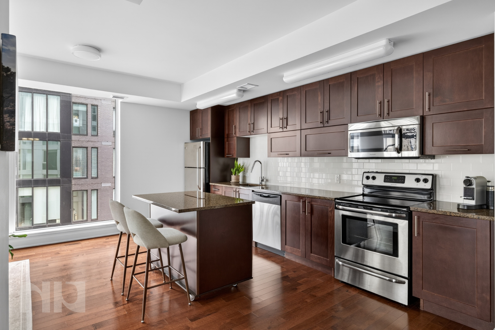
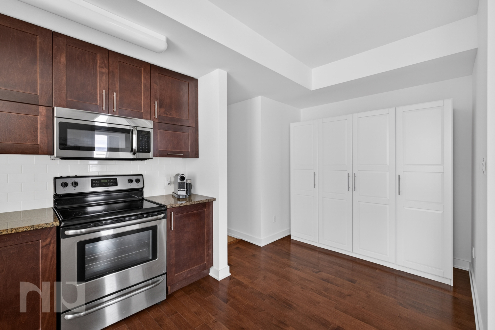
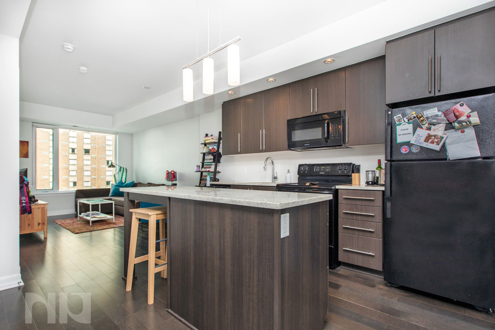
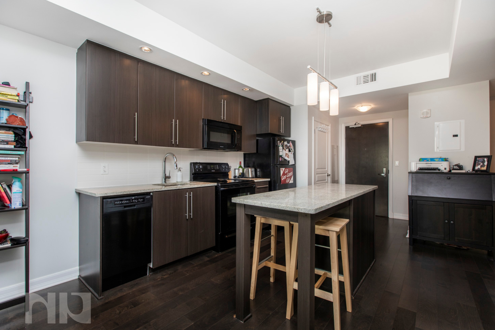
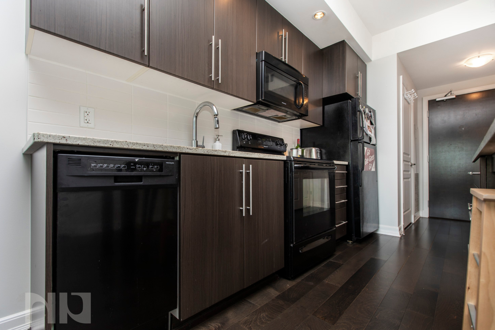
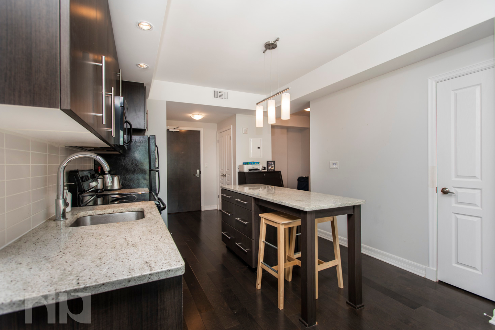
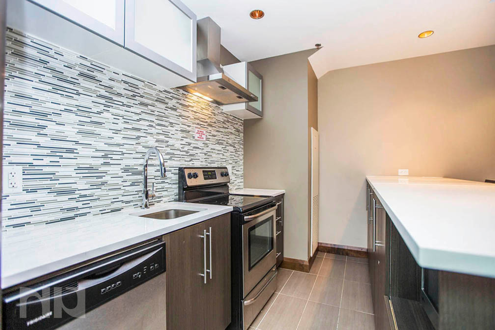
The renovated kitchen combines modern finishes with the storage and workspace needed for everyday use. Granite countertops, stainless steel appliances and generous cabinetry create a practical setup for cooking, while the peninsula opens the kitchen to the surrounding living area.

It is a layout that allows you to prepare dinner without feeling separated from guests and keeps the suite feeling open, welcoming and easy to move through.

Flexible Space for Work, Guests and Everyday Life

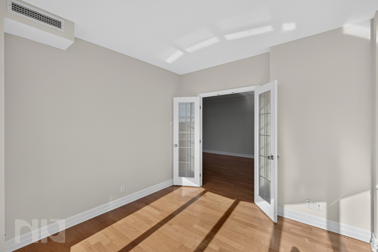
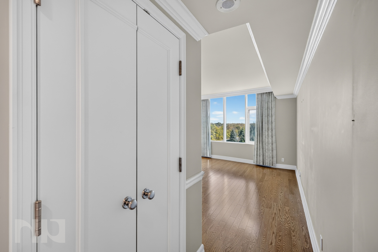
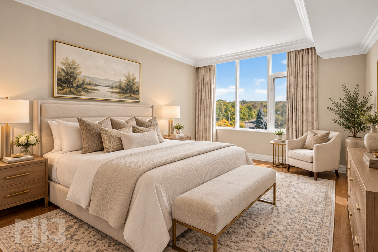
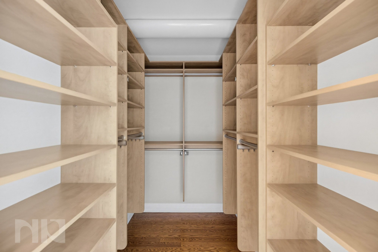
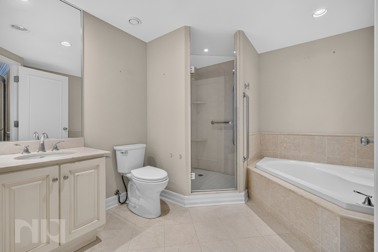
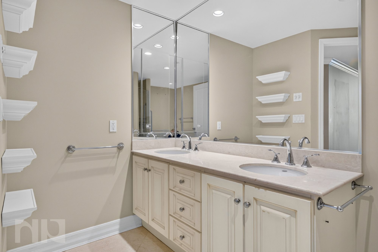
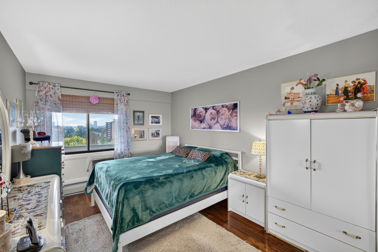
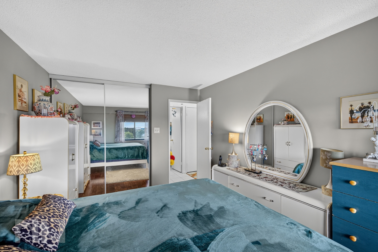
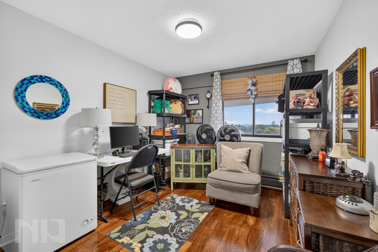
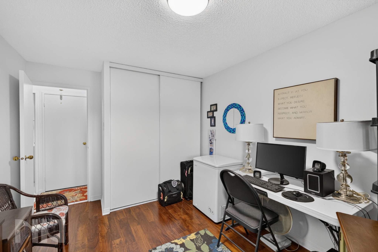
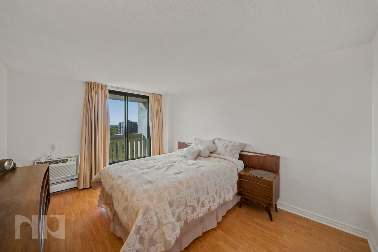
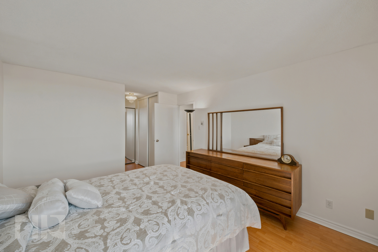
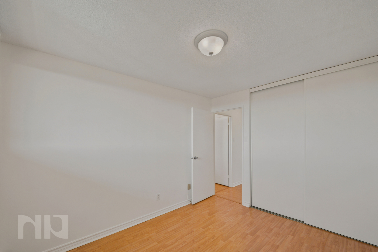
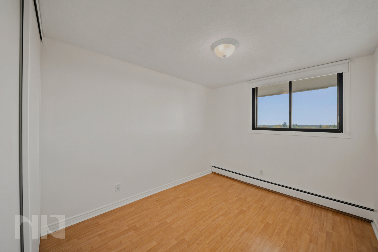
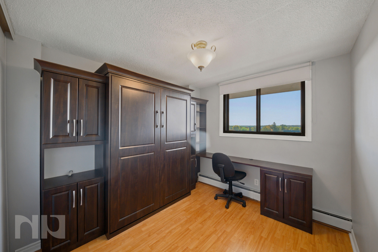
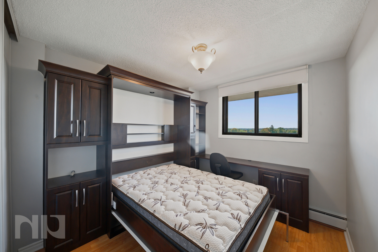
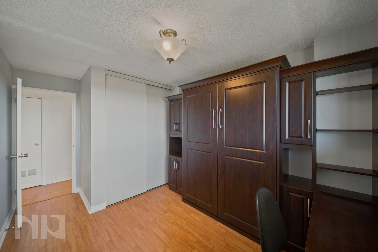
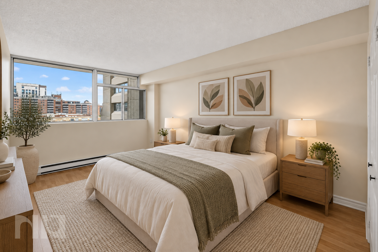
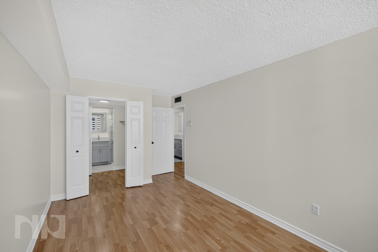
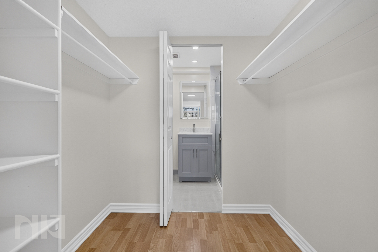
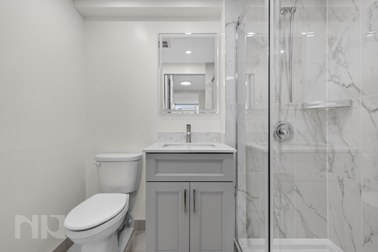
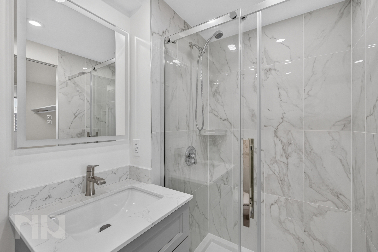
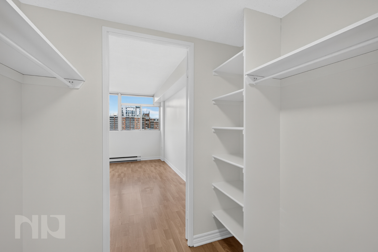
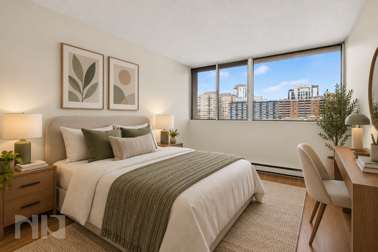
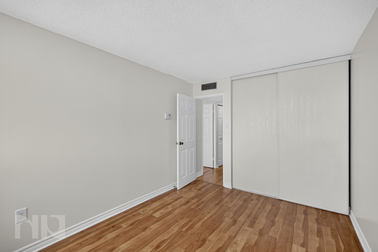
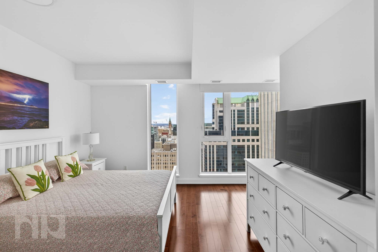
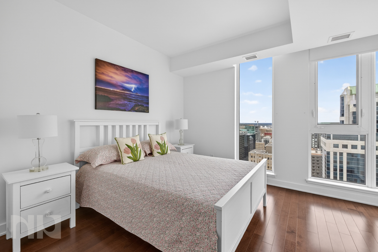
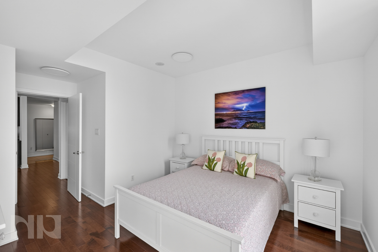
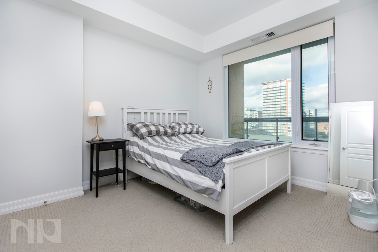
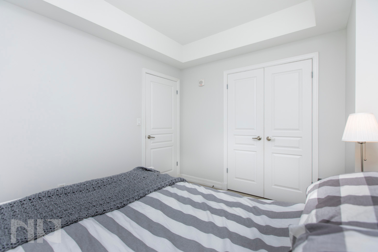
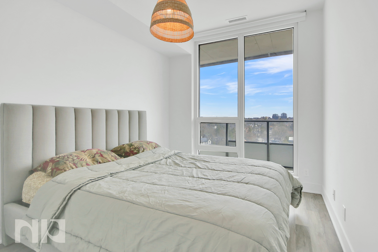
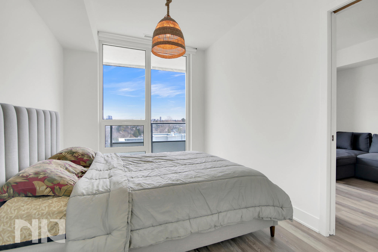
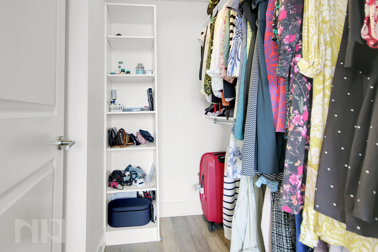
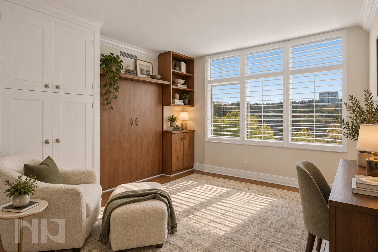
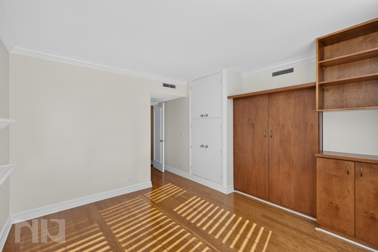
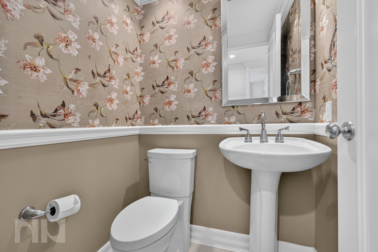
The primary bedroom is generously sized and includes two closets and a private 2-piece ensuite. The second bedroom provides comfortable space for family, guests or a roommate, while the separate den offers the flexibility many downtown condos are missing.

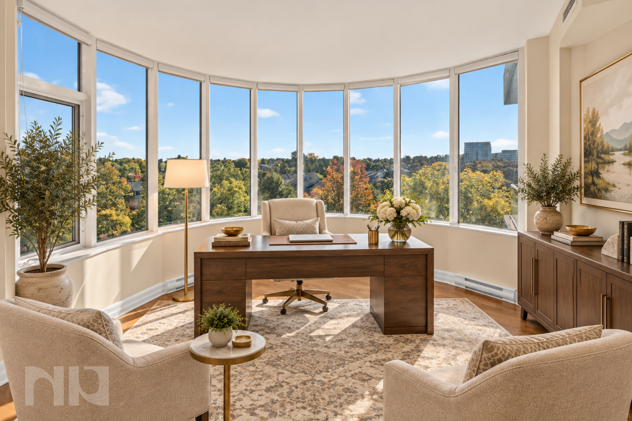
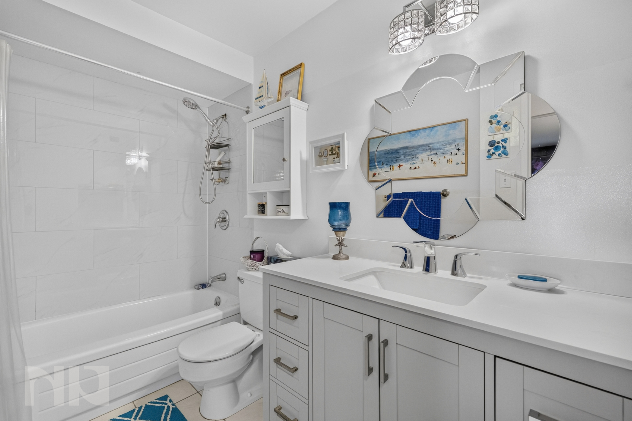
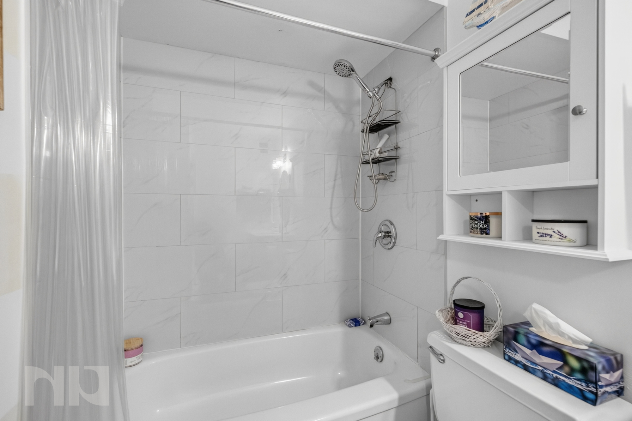
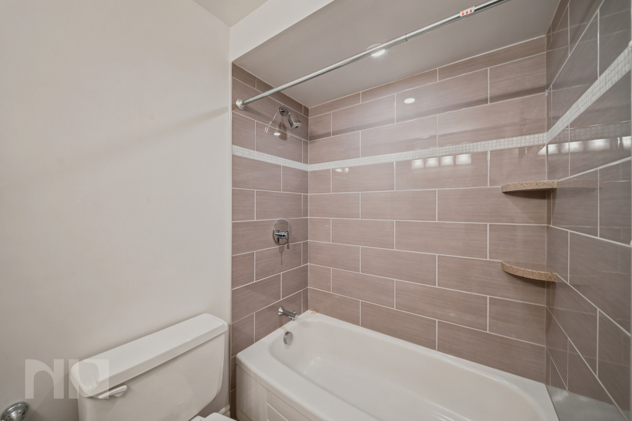
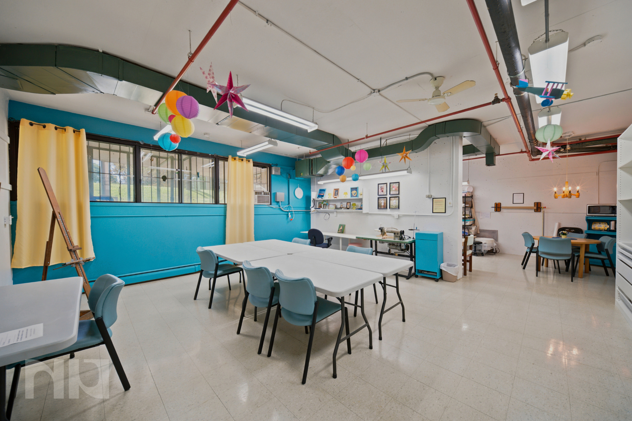
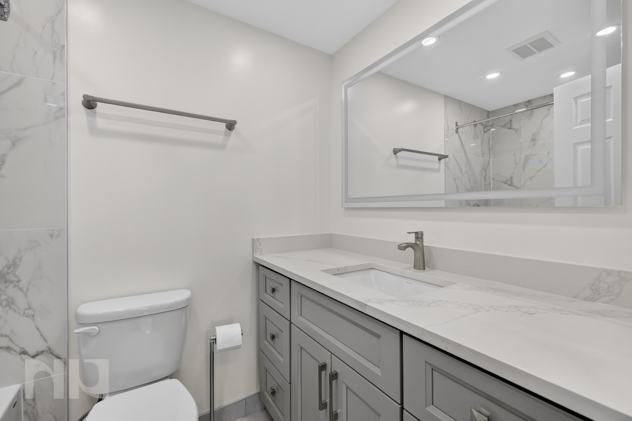
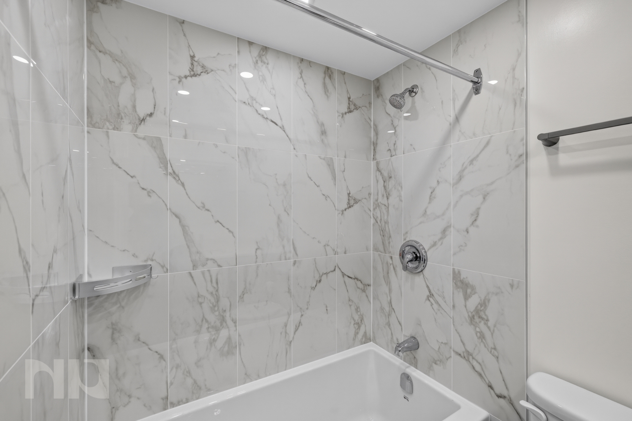
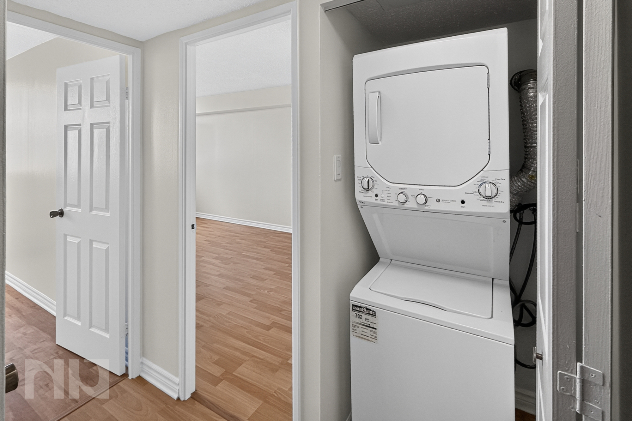
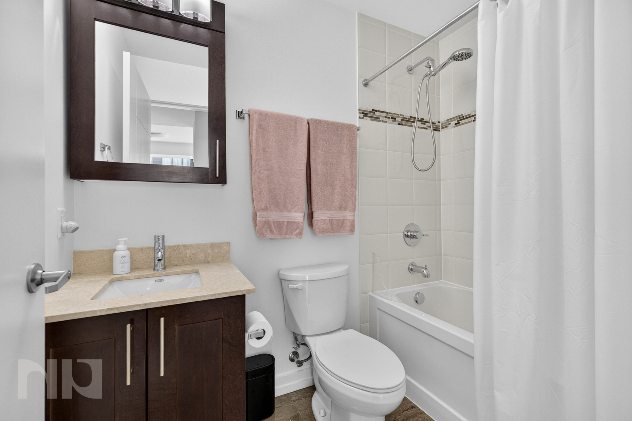
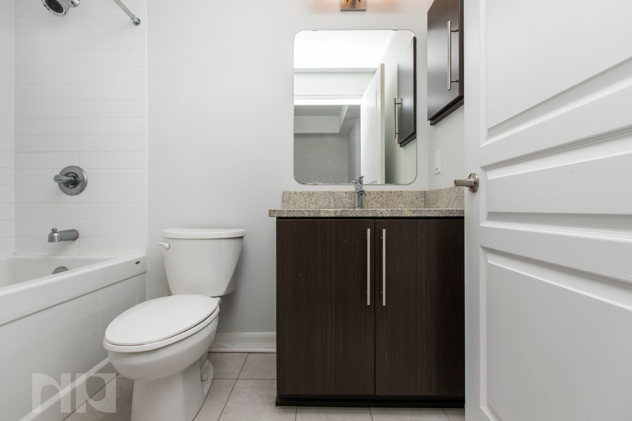
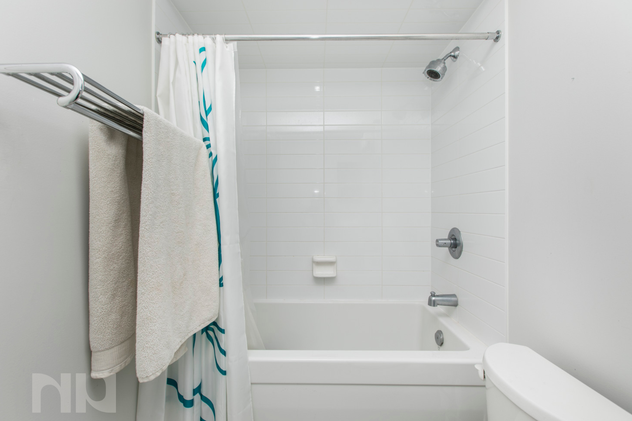
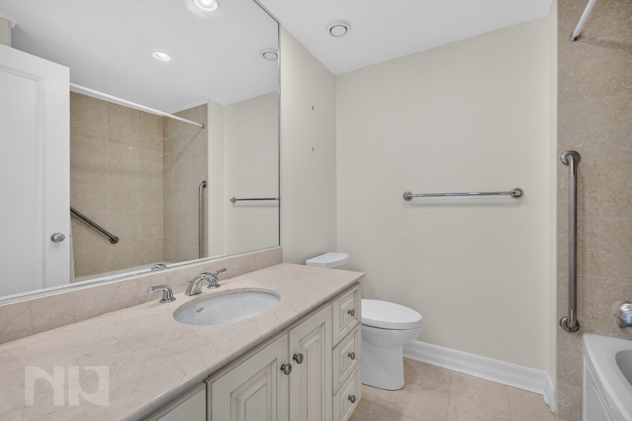
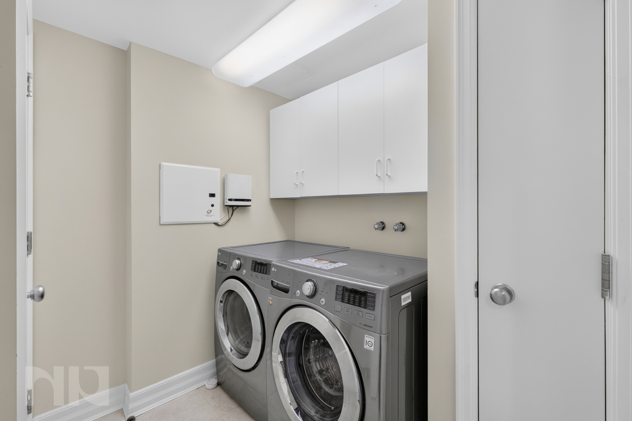
Use it as a dedicated home office, reading room, creative space or hobby room, allowing work and personal projects to stay separate from the main living area. A full main bathroom and in-unit laundry complete the suite.

With more than 1,000 sq. ft. to work with, this is a home that can adapt as your needs change rather than a condo you will quickly outgrow.

Amenities Beyond Your Front Door

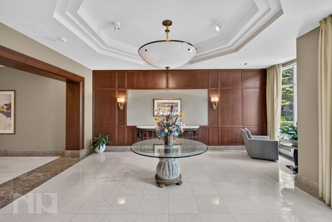
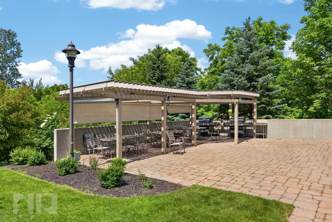
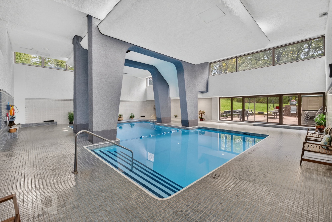
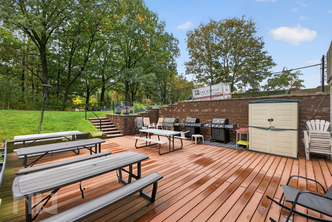
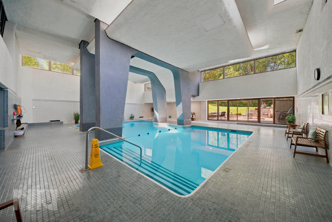
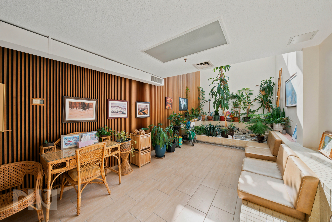
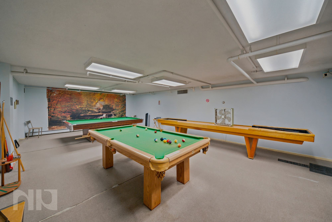
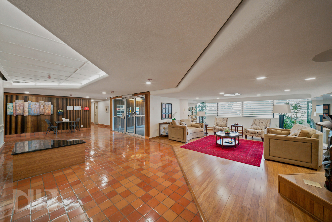
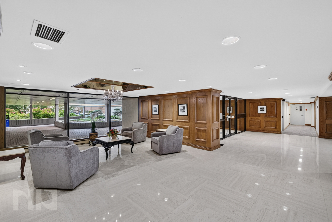
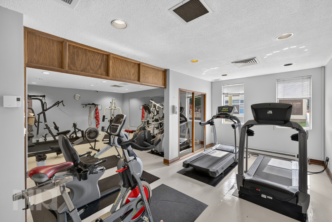
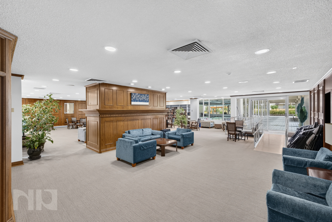
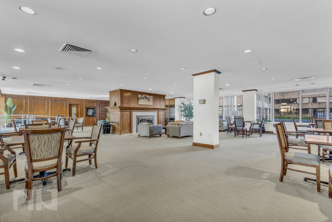
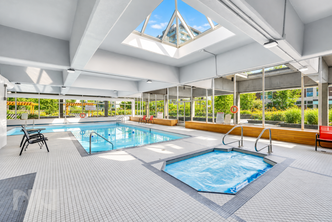
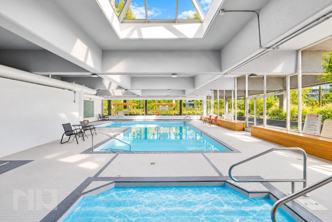
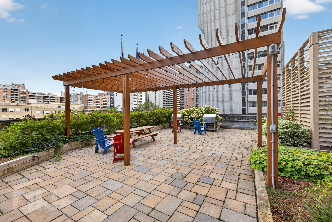
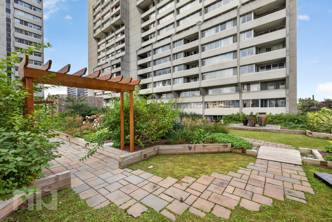
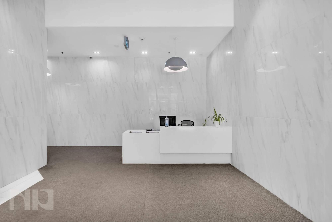
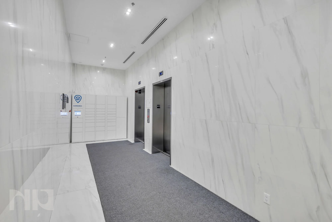
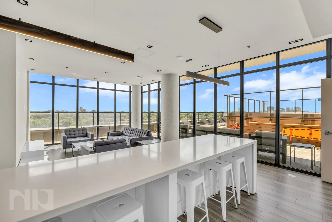
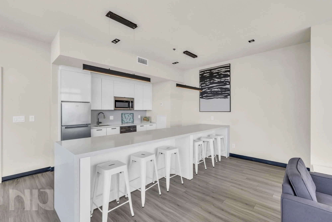
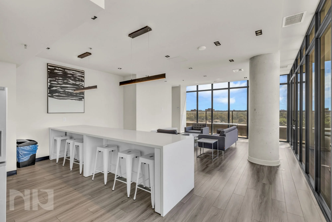
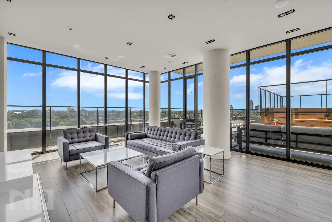
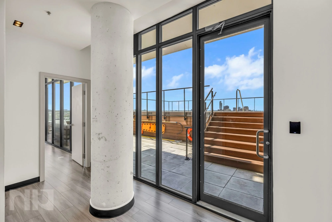
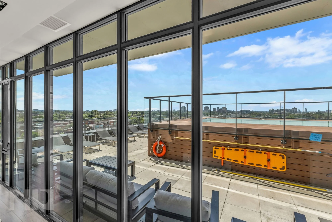
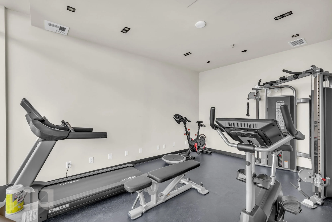
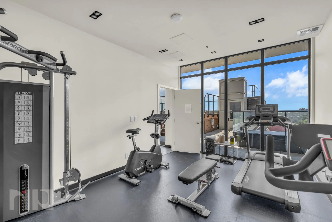
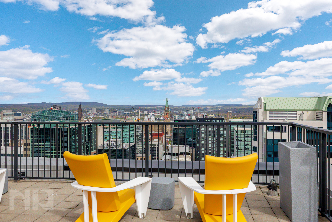
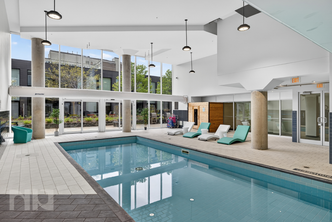
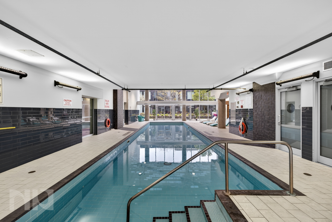
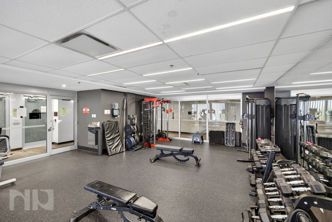
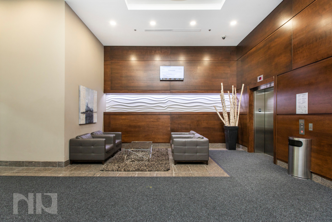
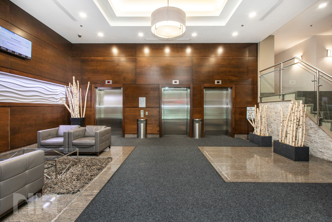
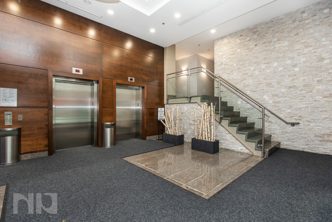
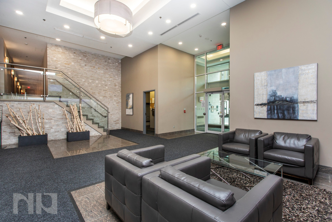
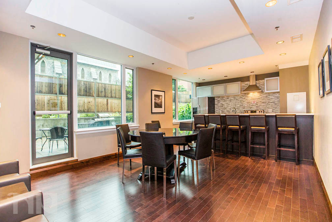
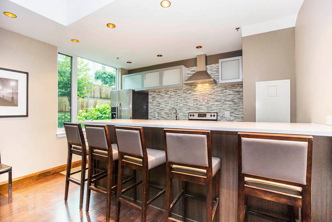
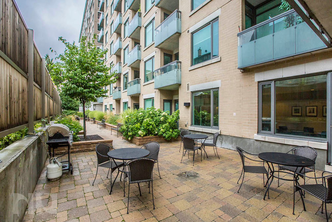

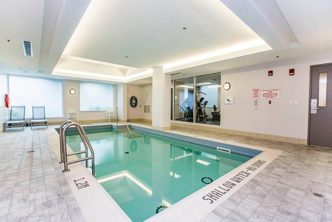
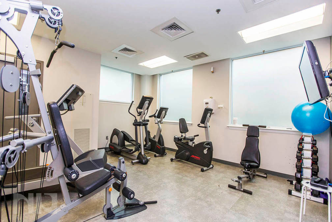
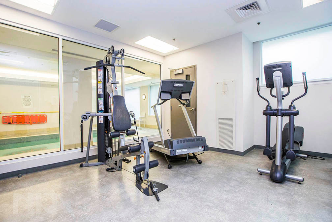
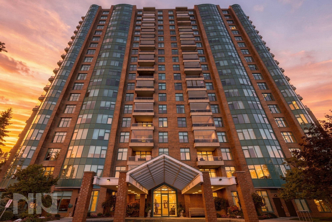
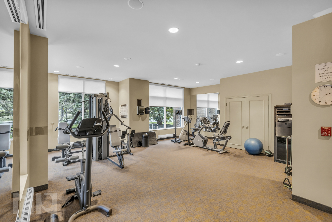
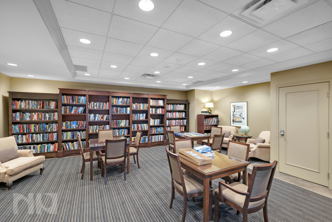
Kent Towers offers residents a broad selection of amenities, including an indoor swimming pool, hot tub, sauna, fitness room, library and party or meeting space.

Whether you want to exercise, unwind, read or gather with friends, the building provides additional spaces to enjoy without leaving home.

Connected to Downtown Ottawa

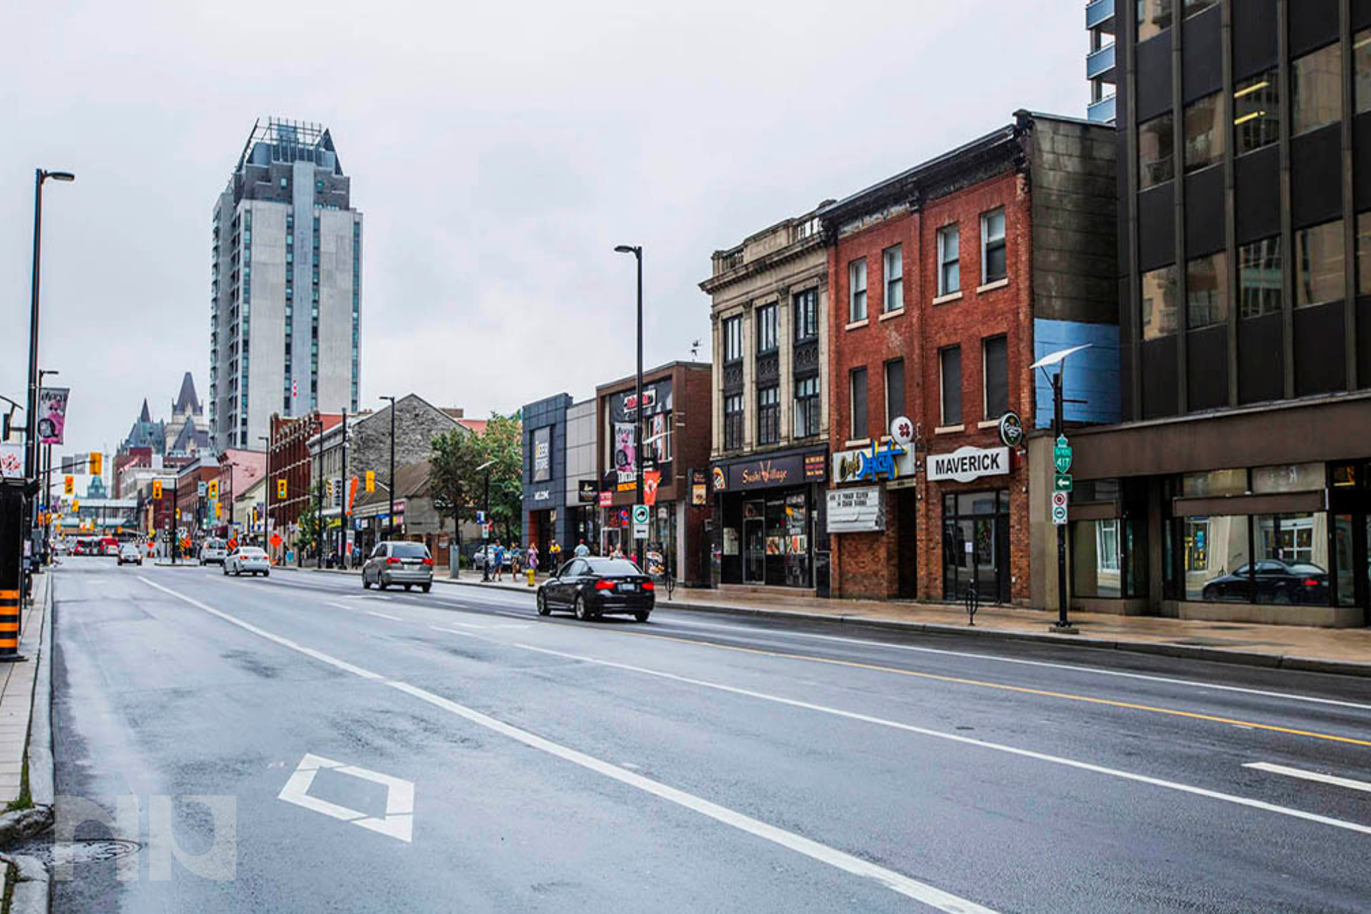
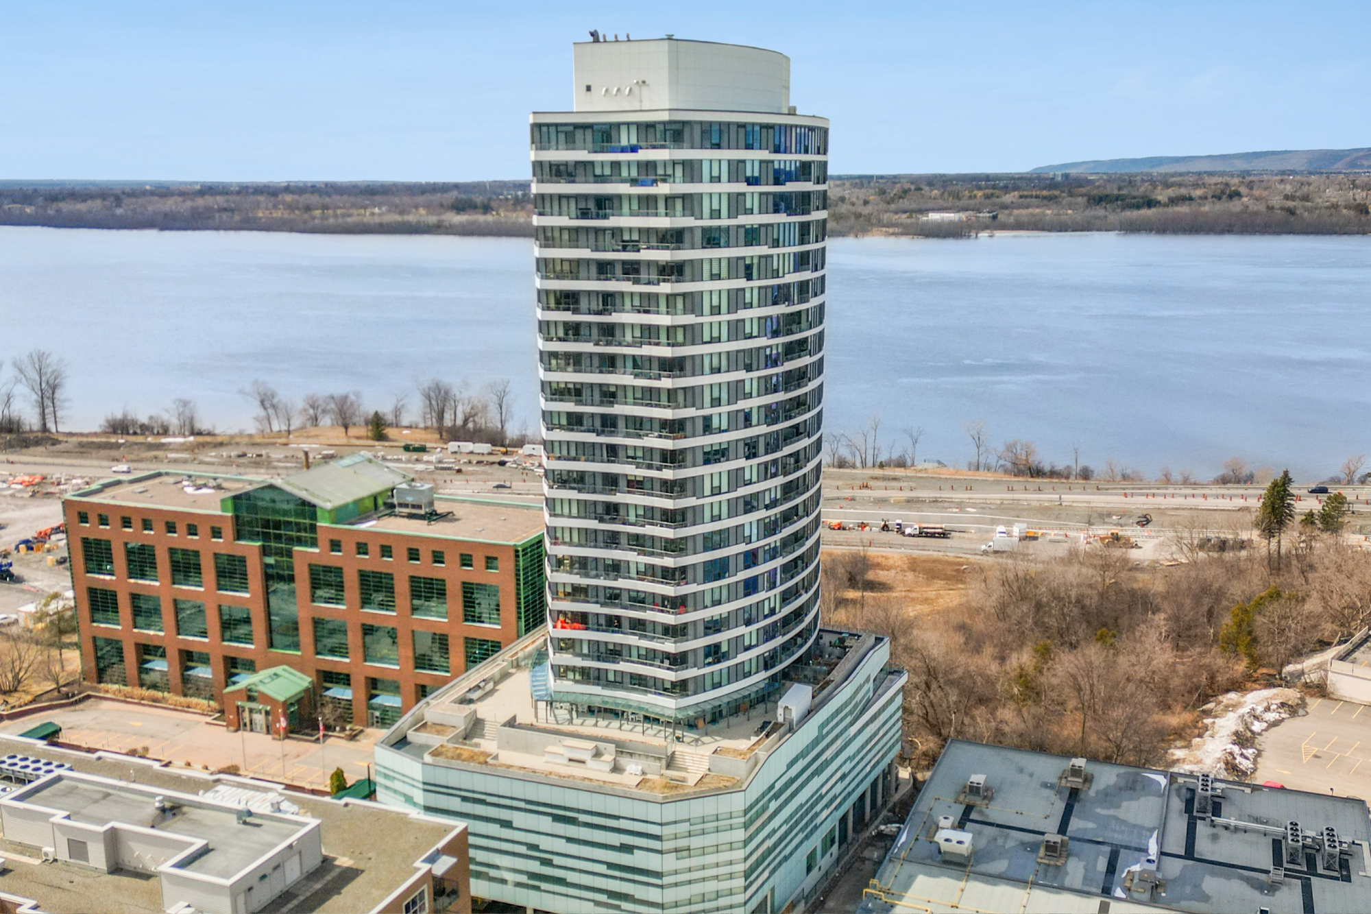
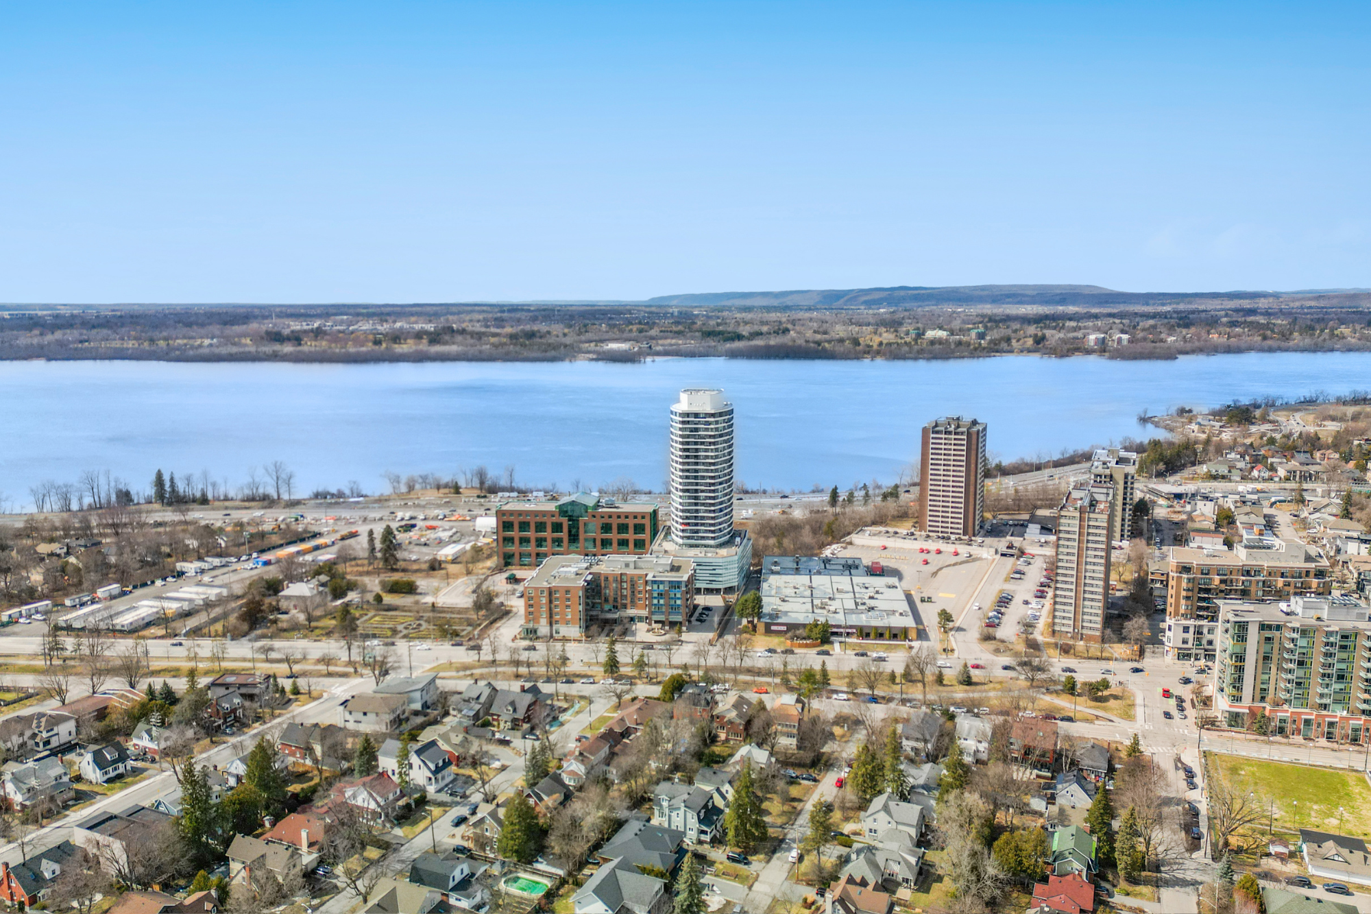
Located at 199 Kent Street near Laurier Avenue, the building places public transit, downtown offices, restaurants, cafés, shops and everyday services close to home. Lyon O-Train Station, Bank Street and Ottawa’s central business district are all nearby, making it easy to commute, meet friends or run errands without relying on a vehicle.

A parking space is not included with the unit, but parking may be rented separately within the building, subject to availability.

Unit 510 offers more than a convenient downtown address. It offers over 1,000 sq. ft. of space to host dinner, close the door on your home office, accommodate overnight guests and enjoy quiet time on your own balcony. It is a condo designed to fit your life, rather than asking your life to fit into the condo.

.To arrange a private viewing or request more details, contact Kevin Morris, Salesperson with RE/MAX Hallmark Realty Group, at Kevin@NewPurveyors.com or complete the form below.
 

For Sale - 1 Bed + Den at SoBa

Industrial-Inspired Design, Skyline Views, and an Unbeatable Centretown Location

Suite 902 at 203 Catherine Street offers a rare combination of loft-inspired architecture, bright open living space, and sweeping views across Ottawa. Set within SoBa, this one-bedroom-plus-den suite is designed for buyers who want a modern home with character, flexibility, and an address that keeps the best of the city close by.

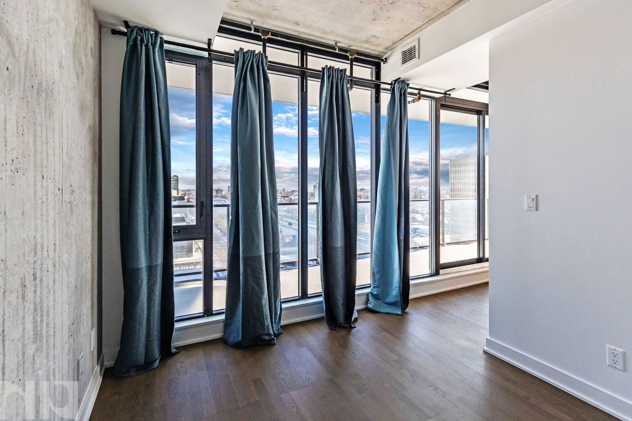
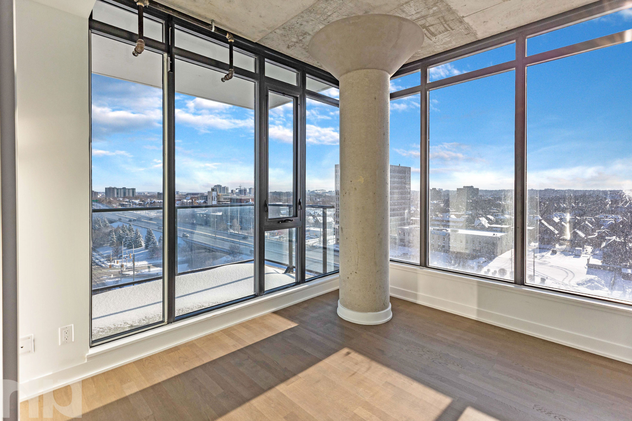
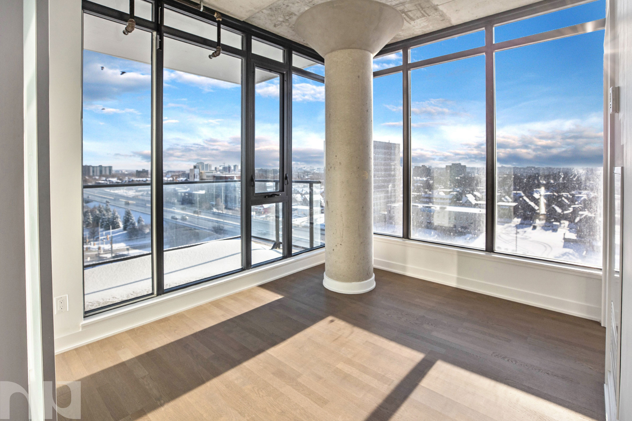
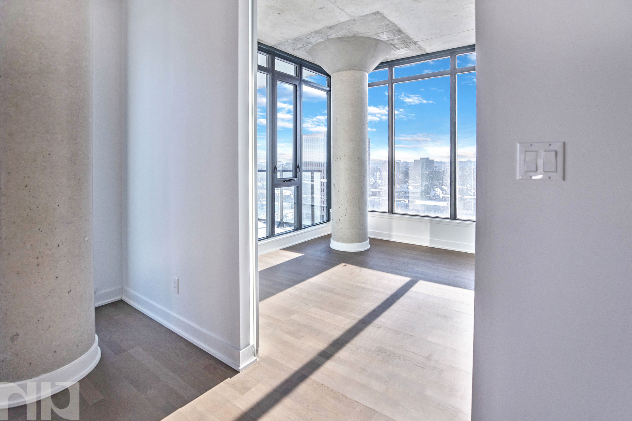
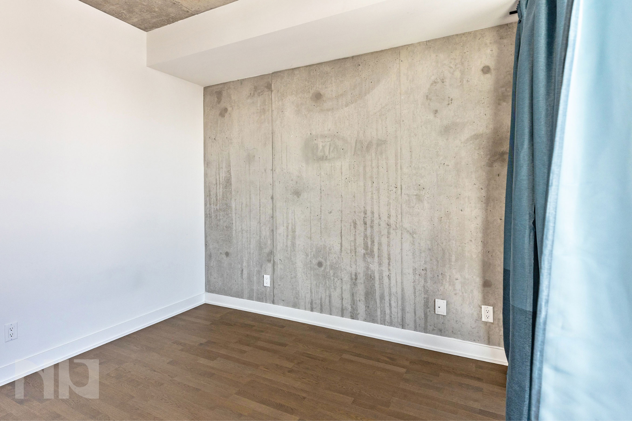
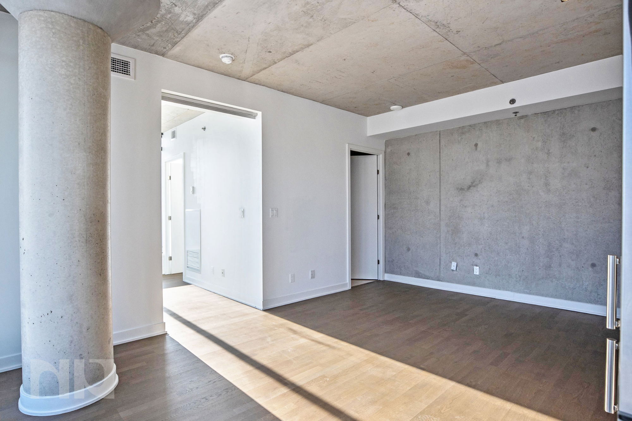
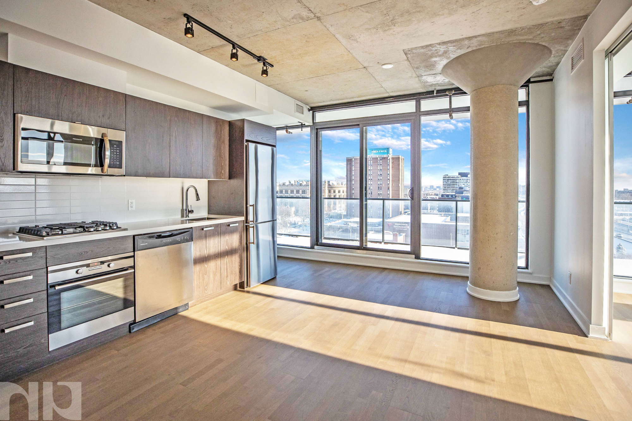
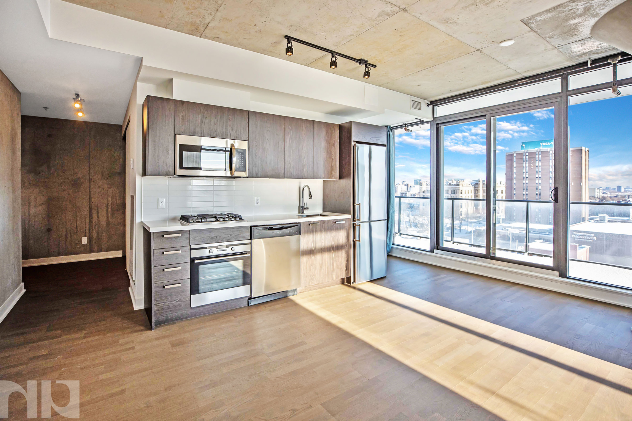
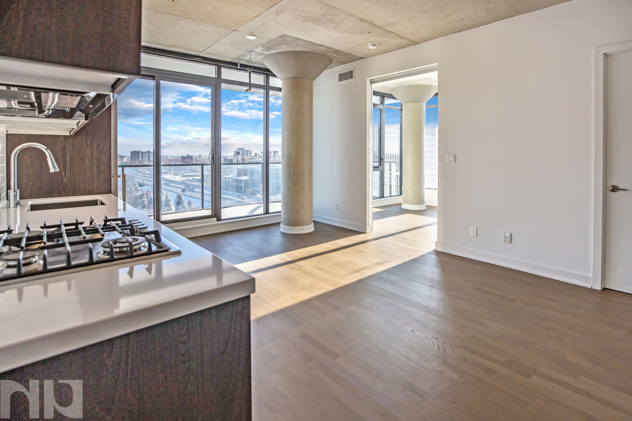
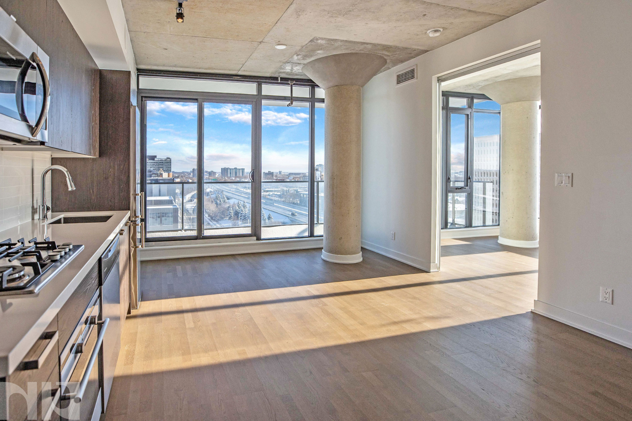
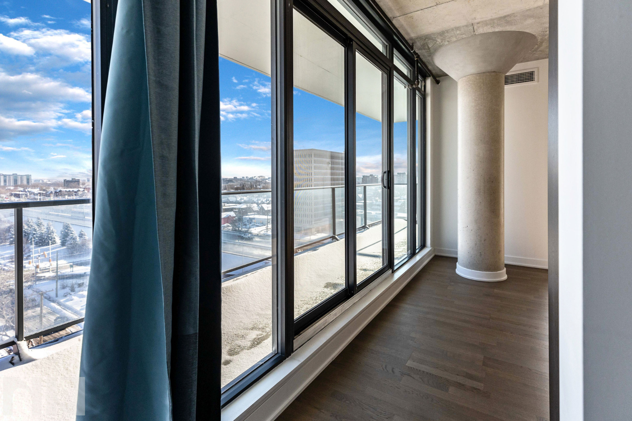
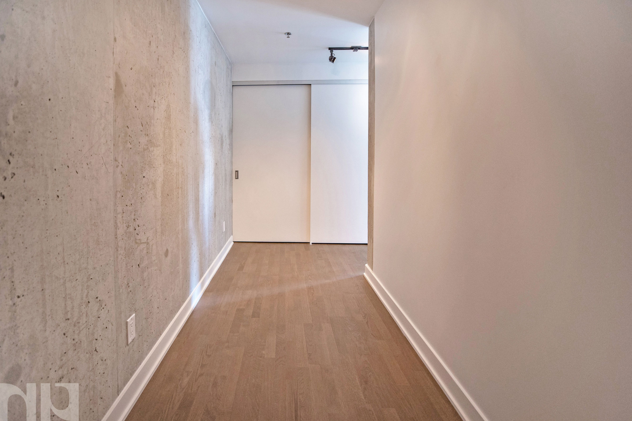
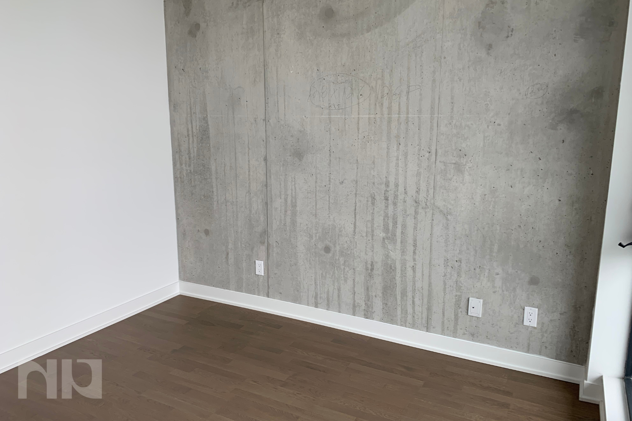
Inside, the suite immediately stands out for its exposed concrete ceilings and walls, floor-to-ceiling windows, and engineered hardwood flooring. Natural light fills the open-concept living and dining space, while the corner layout and oversized windows create a dramatic backdrop from nearly every angle. Step outside to the generous private balcony for open views over Centretown, the Glebe, and the city skyline.

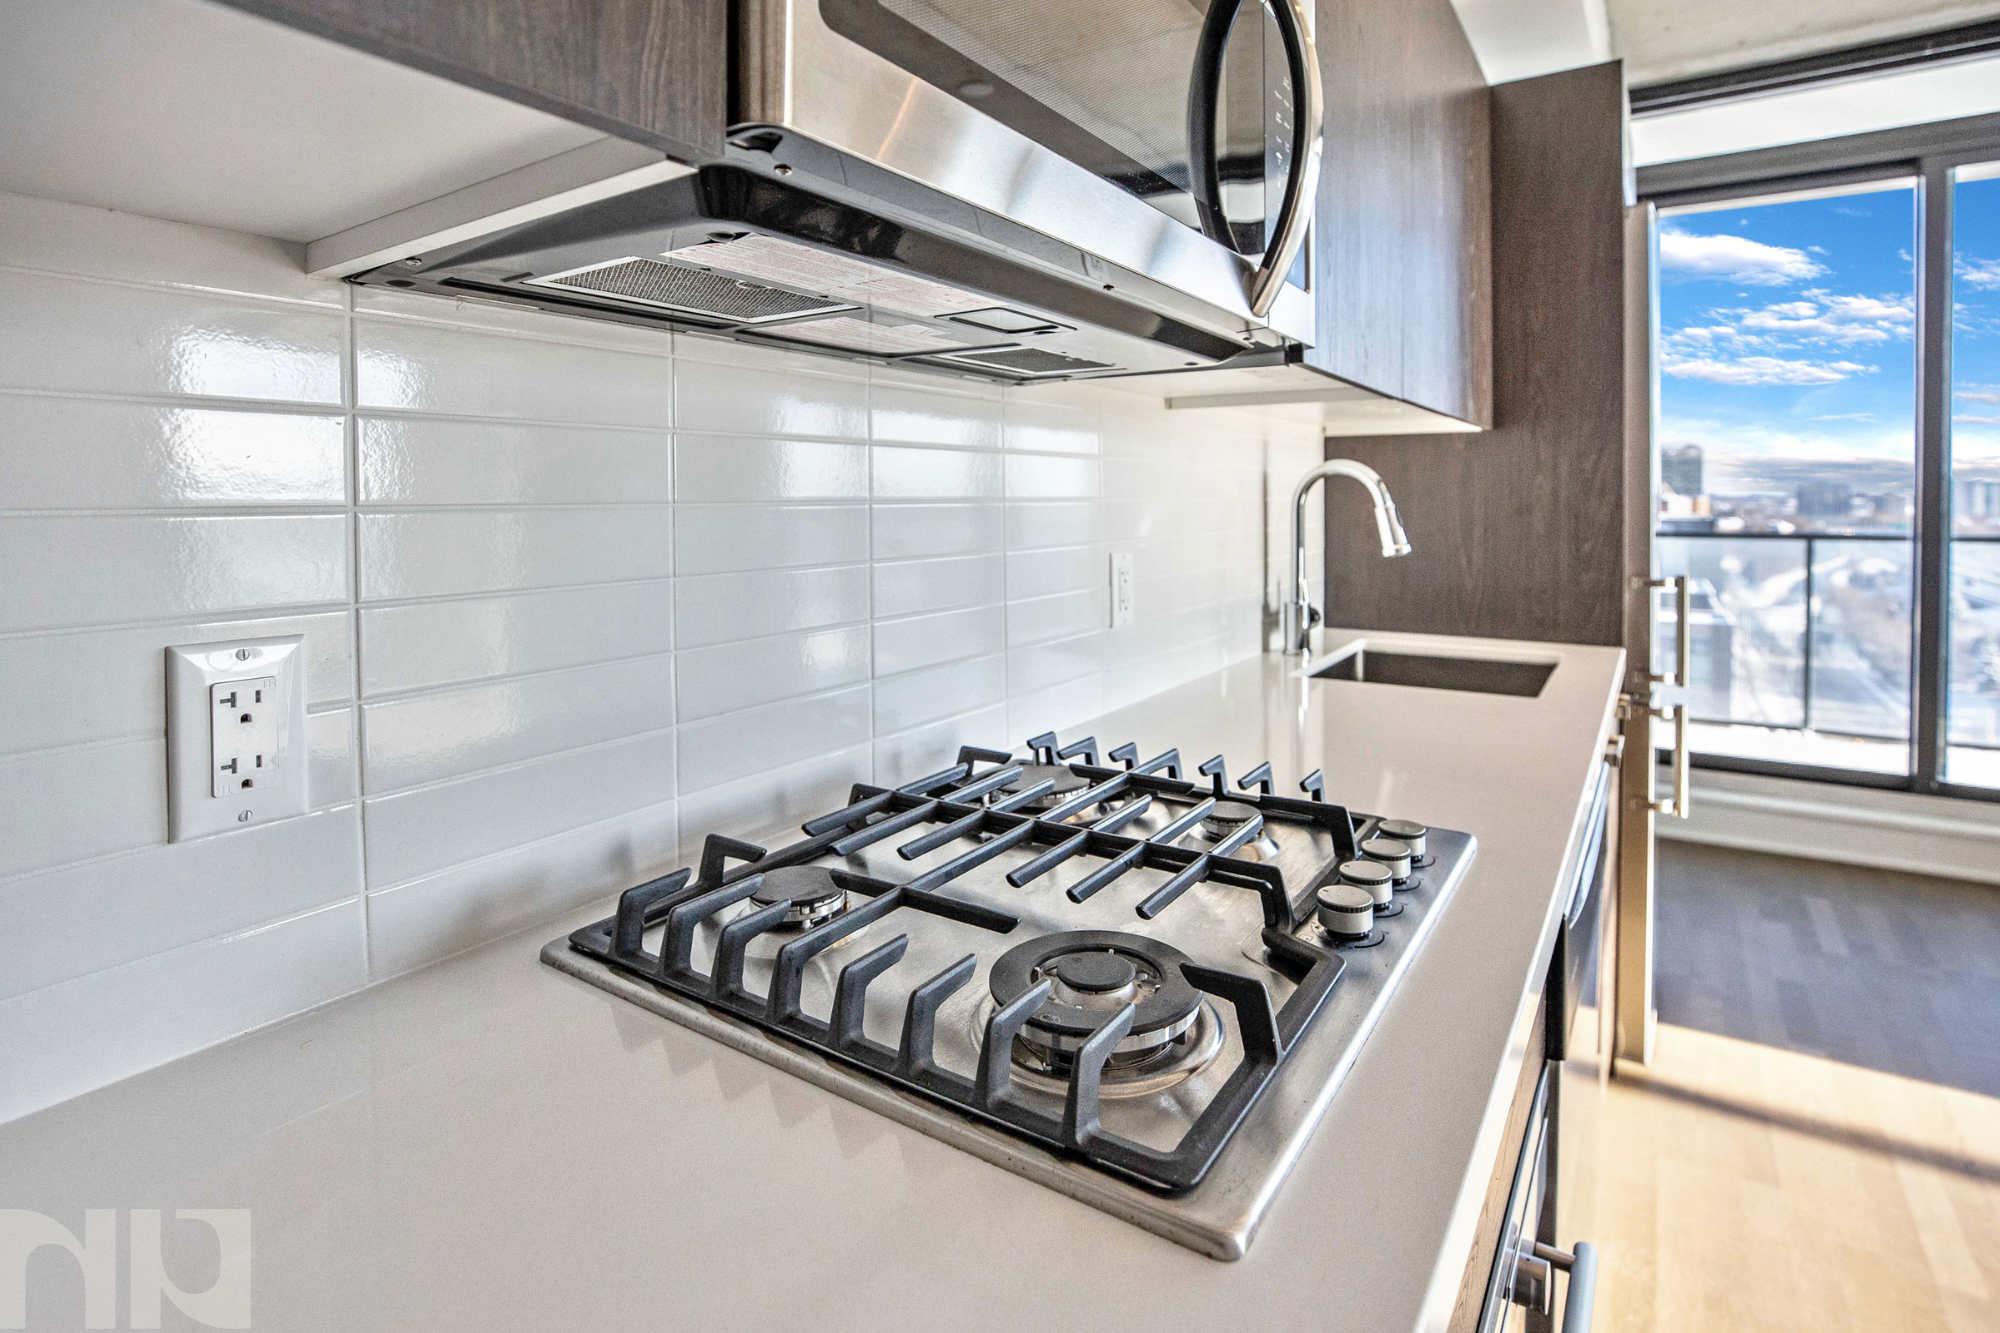
The kitchen combines clean, contemporary finishes with practical features for everyday cooking. Dark wood cabinetry, quartz countertops, a white tile backsplash, stainless steel appliances, and a gas cooktop create a polished, functional space that opens directly to the main living area.

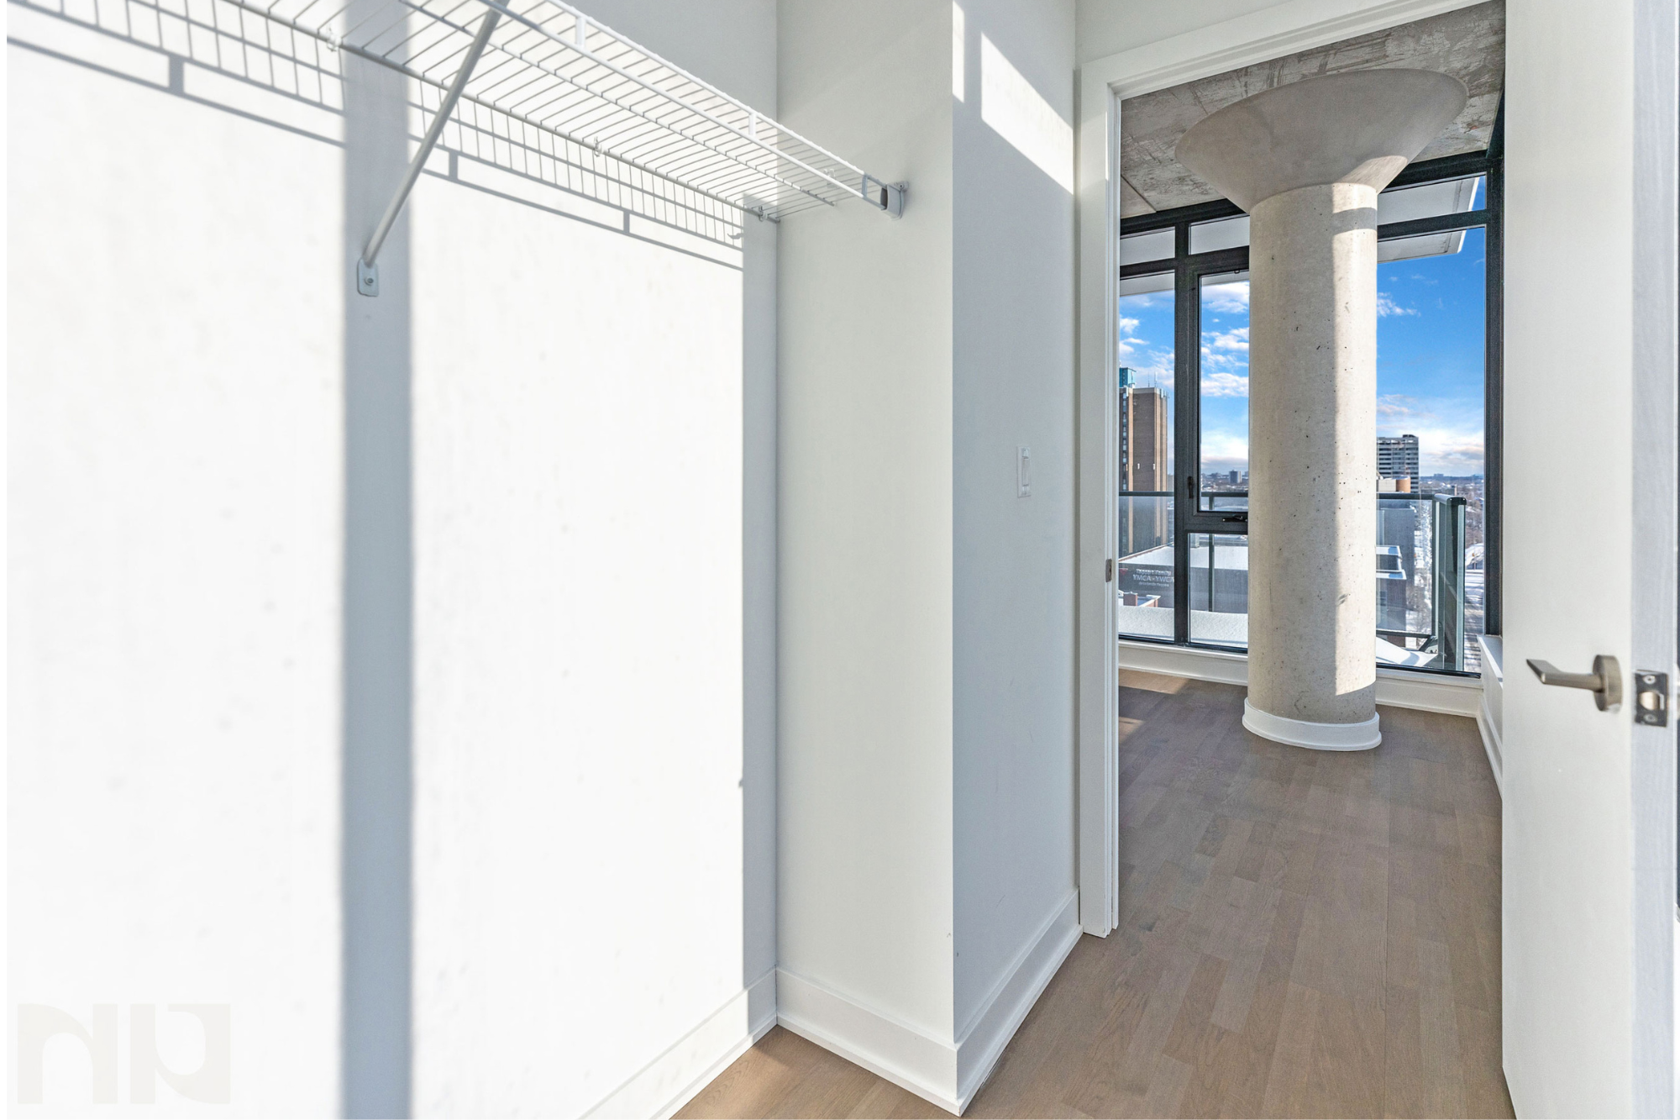
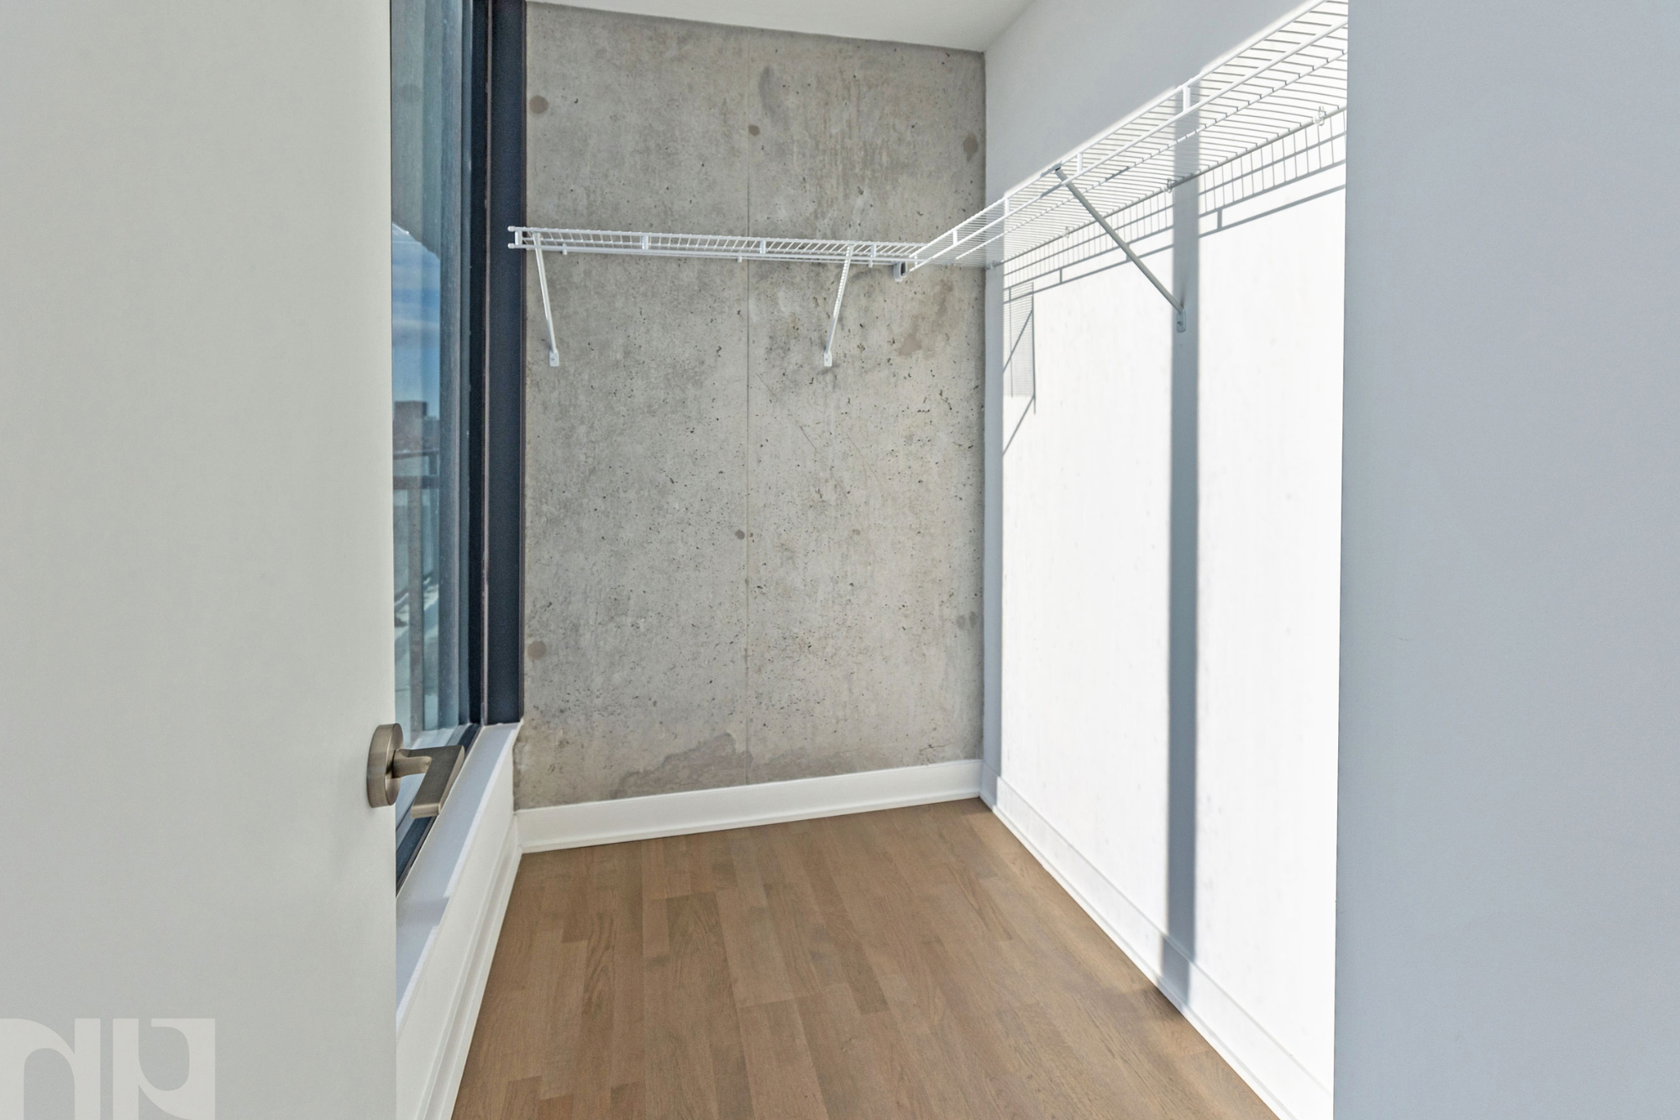
The den offers genuine flexibility: use it as a work-from-home office, creative studio, dining space, or separate lounge. The bedroom is equally impressive, with wraparound windows, a signature concrete column, and a walk-in closet. A modern four-piece bathroom with full-height tile surrounding the tub/shower and in-suite laundry complete the interior.

SoBa Condos


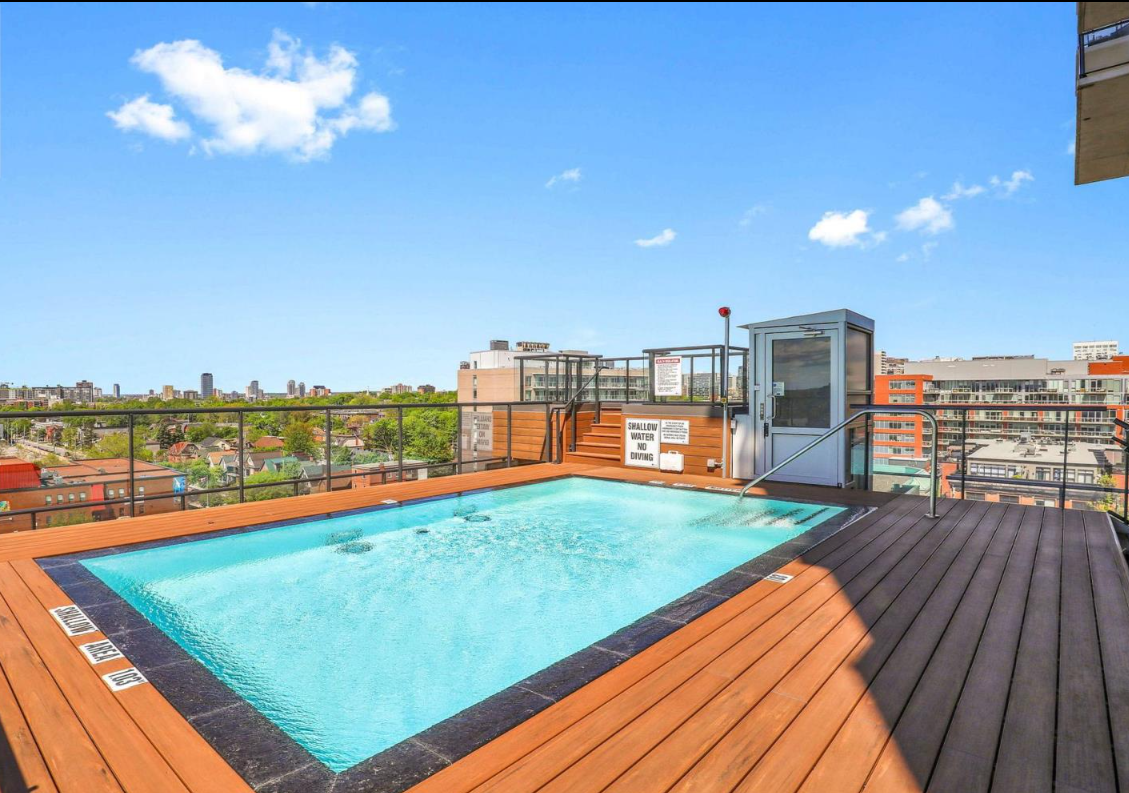
SoBa was developed by Lamb Development Corp. and designed by Core Architects, with interiors by II BY IV Design. The building’s black-brick exterior, exposed-concrete details, nine-foot ceilings, and floor-to-ceiling windows reflect its industrial-modern design. The building includes an outdoor pool, fitness centre, party room, concierge, rooftop terrace, controlled entry, and elevator access.

A Connected Centretown Address

203 Catherine Street sits between downtown Ottawa and the Glebe, just off Bank Street. It is a highly walkable location, with a Walk Score of 99 and nearby bus routes along Bank Street and Catherine Street.

From here, residents can easily access Bank Street restaurants and shops, Elgin Street, the Rideau Canal pathways, Lansdowne Park, the Glebe, downtown offices, Parliament Hill, and Ottawa’s major cultural venues. Lansdowne regularly hosts Ottawa REDBLACKS, Atlético Ottawa, Ottawa 67’s, concerts, markets, and festivals, while the nearby Canal and downtown core offer year-round walking, cycling, skating, dining, and entertainment options. Ottawa Tourism’s event calendar tracks festivals, museum exhibitions, sports, and other events throughout the year.

The location also provides quick access to Highway 417, making it convenient for commuters heading east, west, or south through the city.

To arrange a private viewing or request more details, contact Kevin Morris, Salesperson with RE/MAX Hallmark Realty Group, at Kevin@NewPurveyors.com or complete the form below.
 

For Sale - 2 Bedroom Condo at Ambleside One

With river pathways at your doorstep, extensive building amenities, and a surprisingly spacious layout, this Ambleside condo offers a lifestyle that's hard to replicate in Ottawa's west end.

Inside, you'll find a bright and thoughtfully updated 2-bedroom layout with dark vinyl flooring running throughout the home. The kitchen has been remodelled with white cabinetry, a stylish backsplash, white appliances, and an impressive amount of storage, making it both practical and inviting. Tucked just off the main living area, it maintains separation while still feeling connected to the rest of the home.

The open-concept dining and living space offers plenty of flexibility for everyday living and entertaining. Large sliding glass doors bring in natural light and lead directly to the balcony, creating an easy extension of the living space.

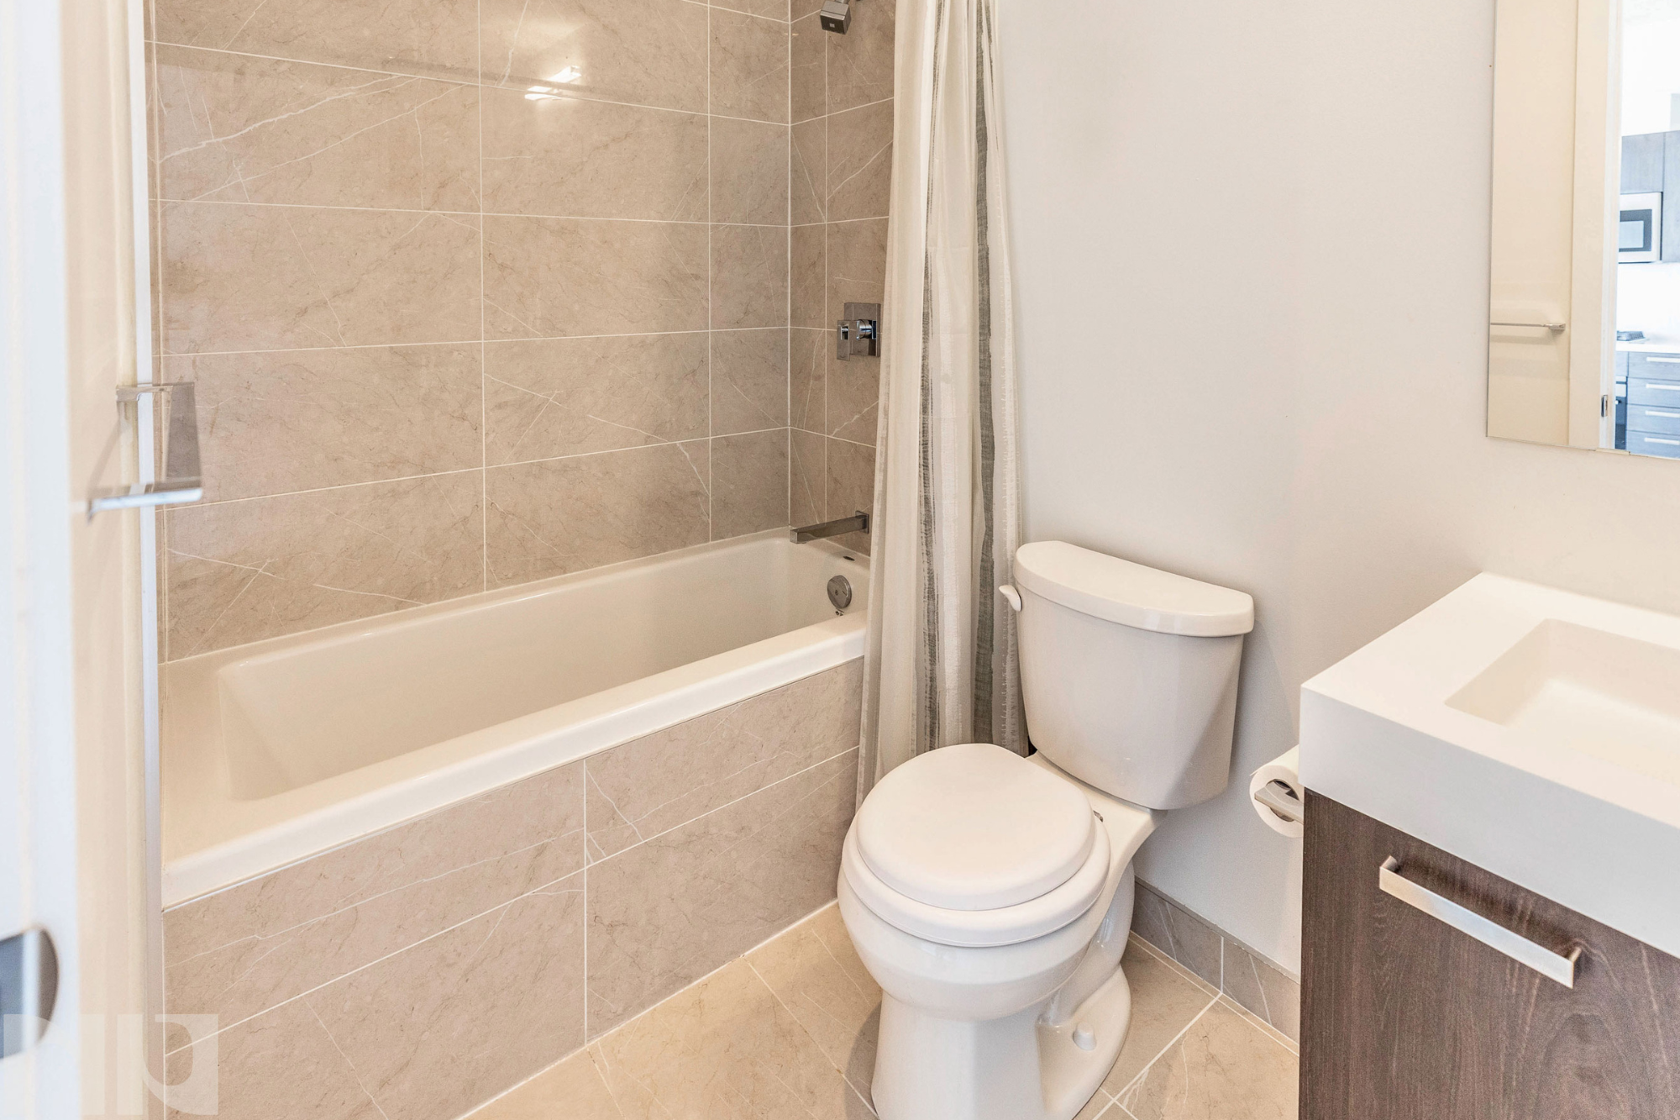
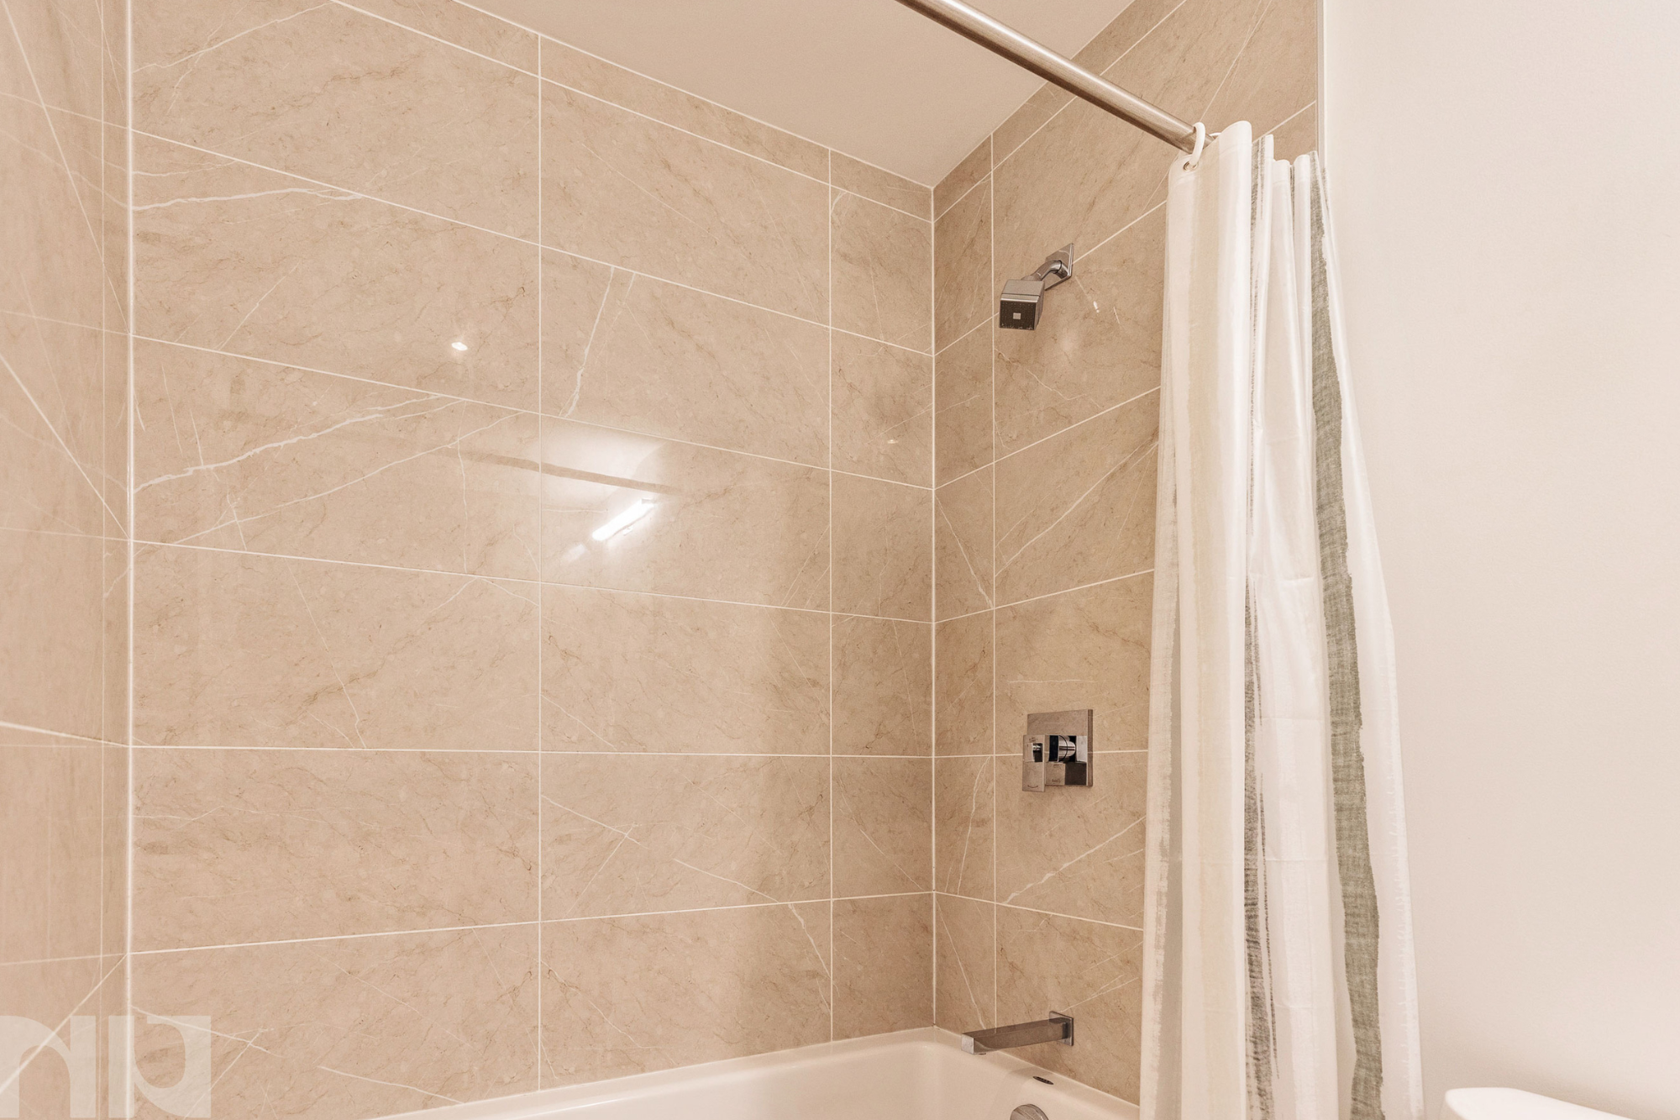
The primary bedroom is generously sized and features its own set of sliding doors with direct balcony access, a feature rarely found in many condo layouts. The second bedroom overlooks the neighbourhood through a large window and works equally well as a guest room, office, or hobby space. The bathroom has been tastefully updated with marble tile surrounding the tub and shower combination, complemented by a modern vanity and clean finishes. A large front entry closet provides excellent storage right where you need it most.

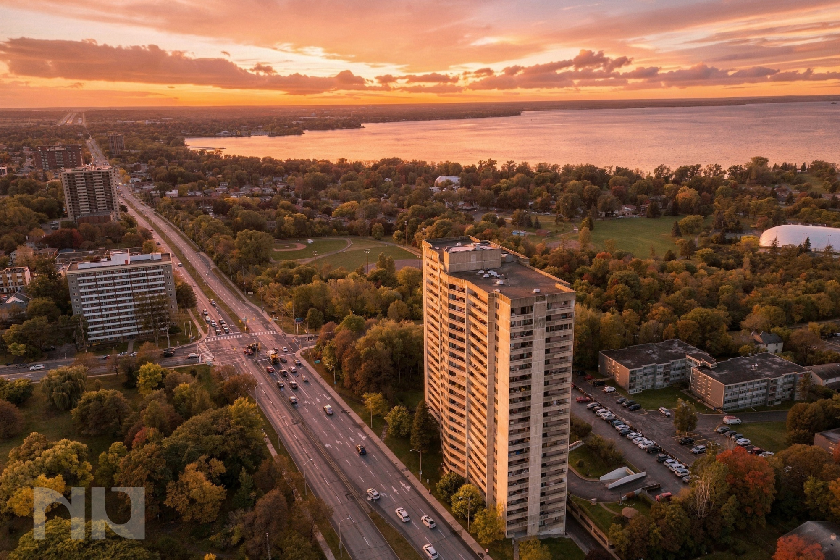
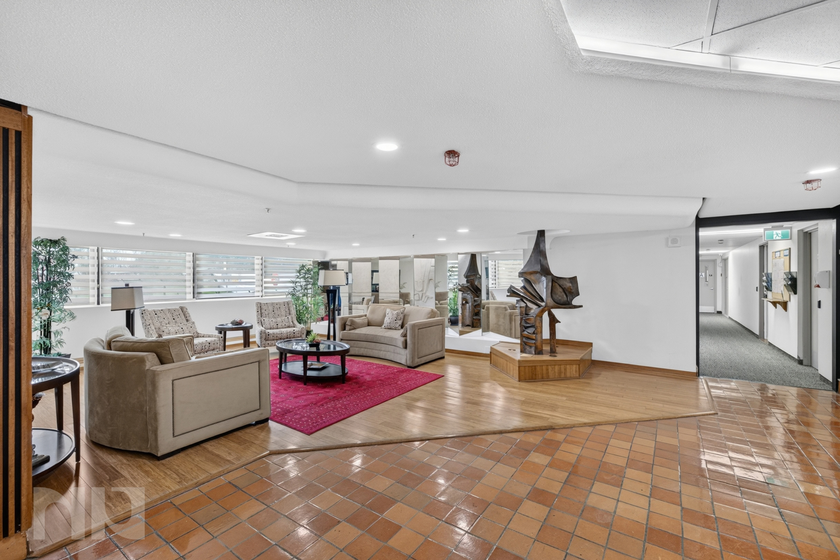
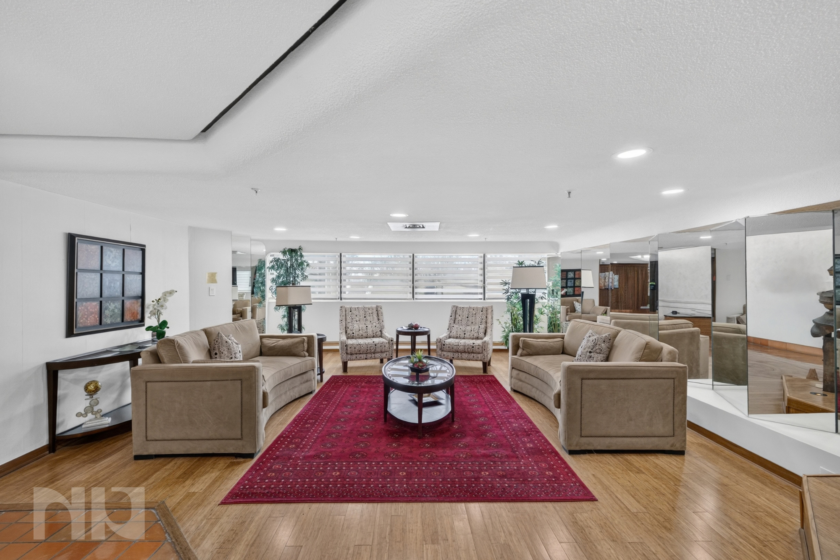
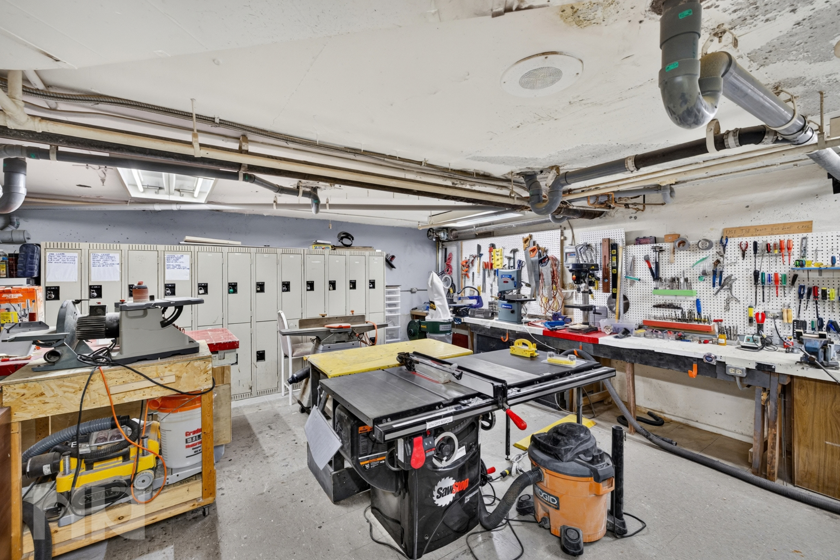
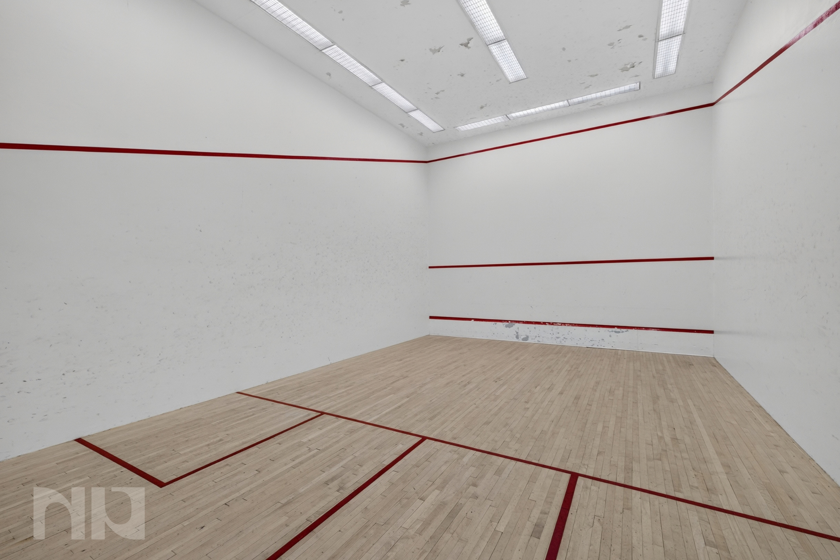
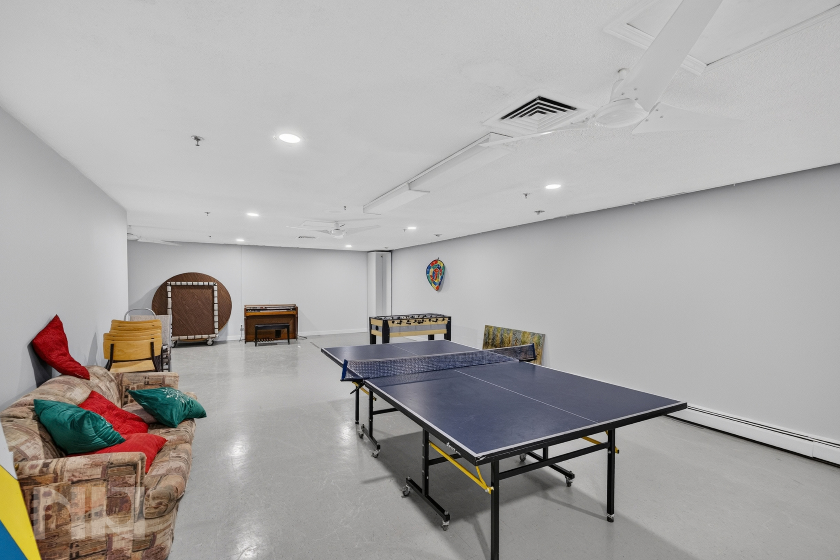
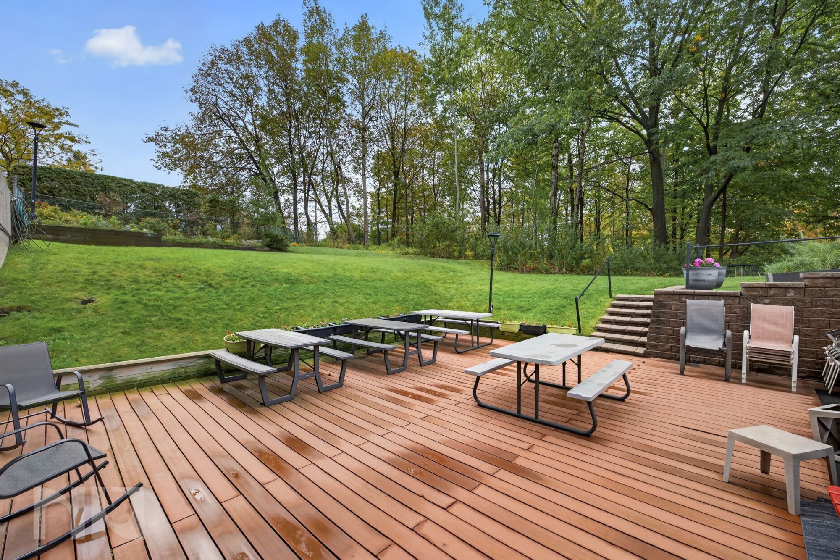
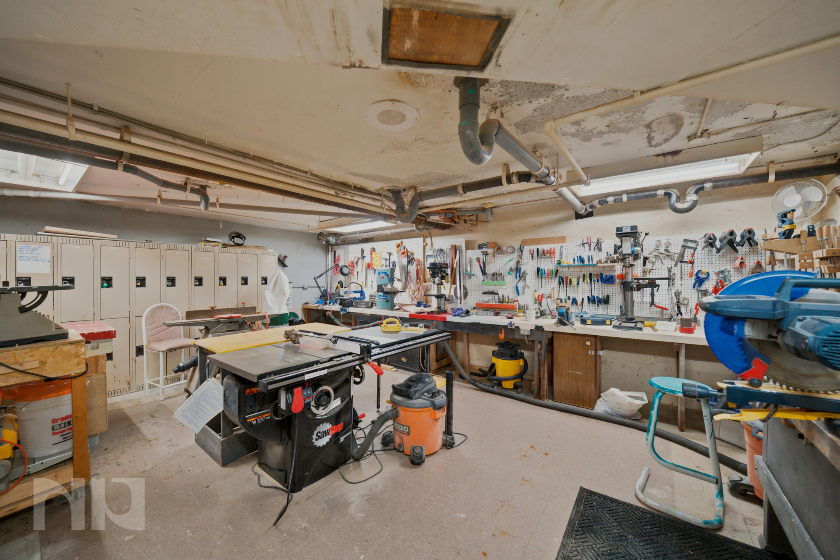
Located in Ambleside One, one of Ottawa's most established condominium communities, residents enjoy an extensive list of amenities, including an indoor pool, fitness centre, sauna, squash courts, party room, guest suites, workshop, library, underground parking, and beautifully maintained common areas. The building sits just steps from the Ottawa River and NCC pathways, making it easy to enjoy walking, cycling, and some of the city's best outdoor spaces.

The Woodroffe North neighbourhood continues to be a popular choice for buyers seeking value, convenience, and access to nature. Richmond Road's shops, restaurants, grocery stores, and everyday amenities are nearby, while future and existing transit connections provide easy access across the city. Downtown Ottawa is approximately a 10-minute drive away, and the surrounding riverfront pathways create a unique balance of urban convenience and outdoor lifestyle.

Whether you're a first-time buyer, downsizer, or investor, this is an opportunity to enjoy comfortable condo living in a well-managed building with amenities that are difficult to match at this price point.

To arrange a private viewing or request more details, contact Paul Franchuk, Salesperson with RE/MAX Hallmark Realty Group, at Paul@NewPurveyors.com or complete the form below.
 

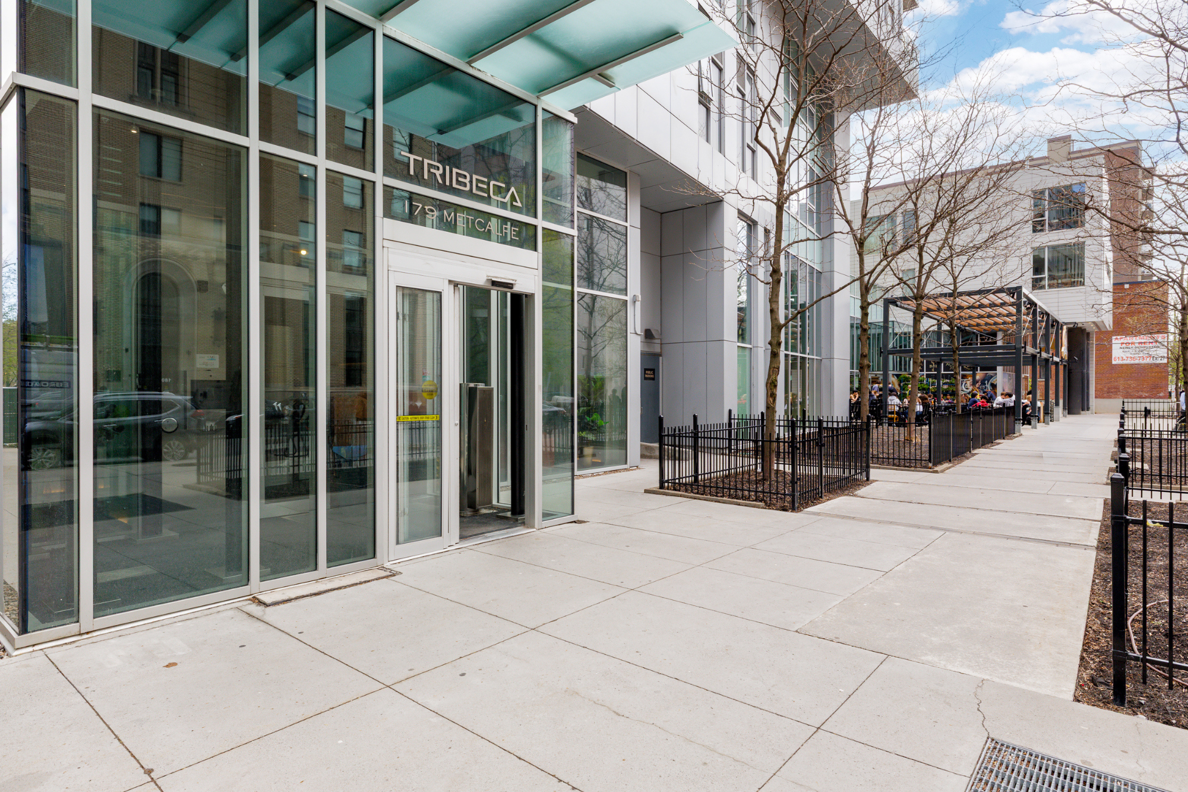
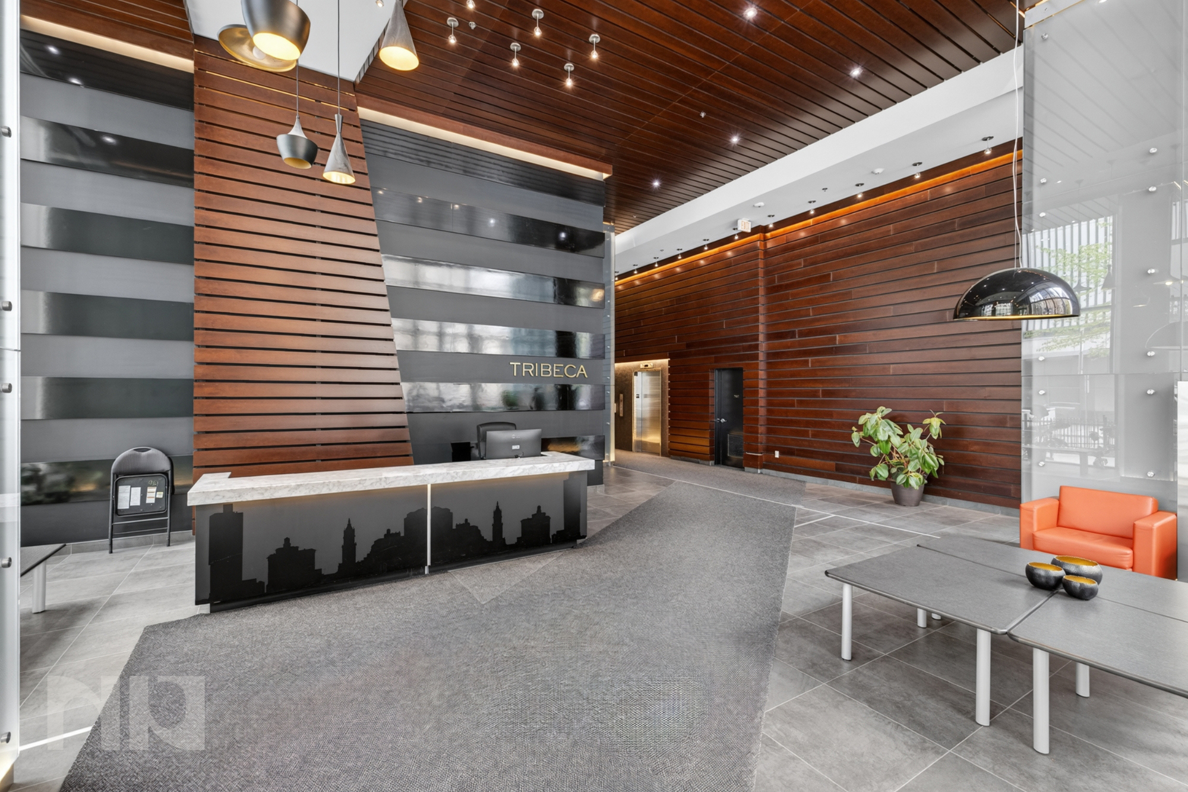
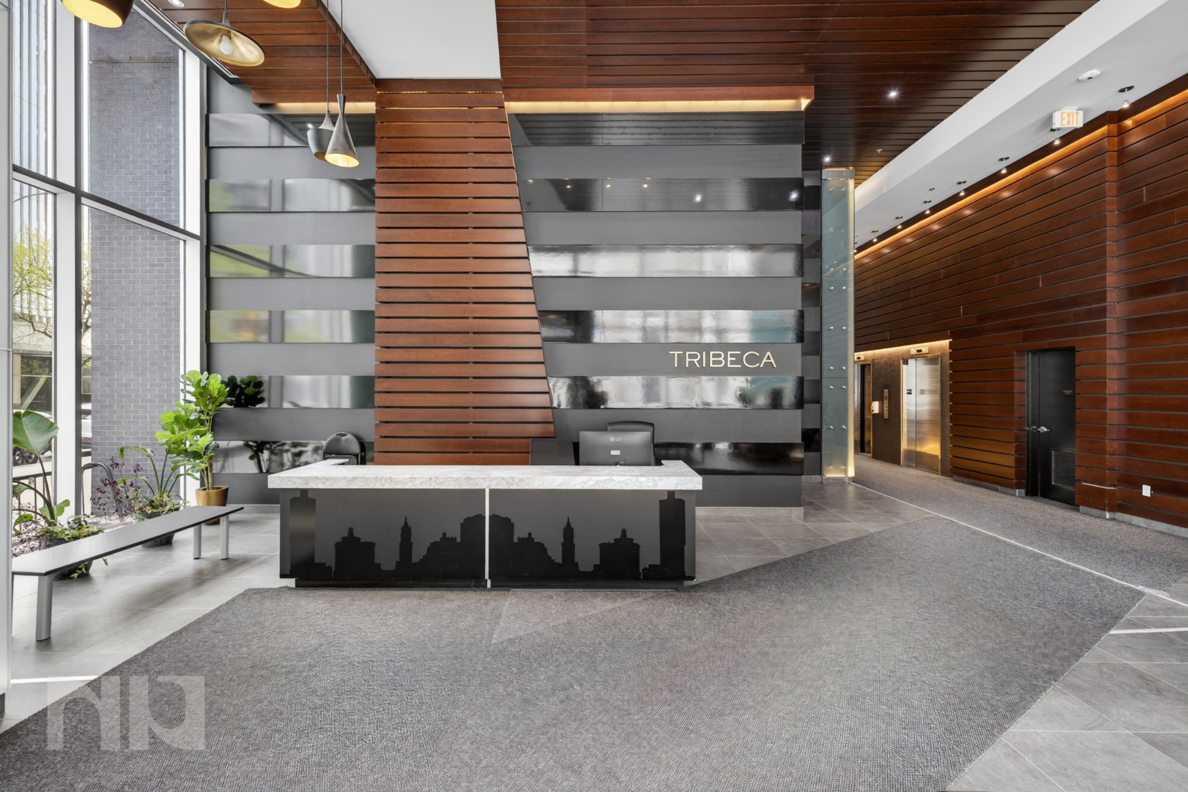
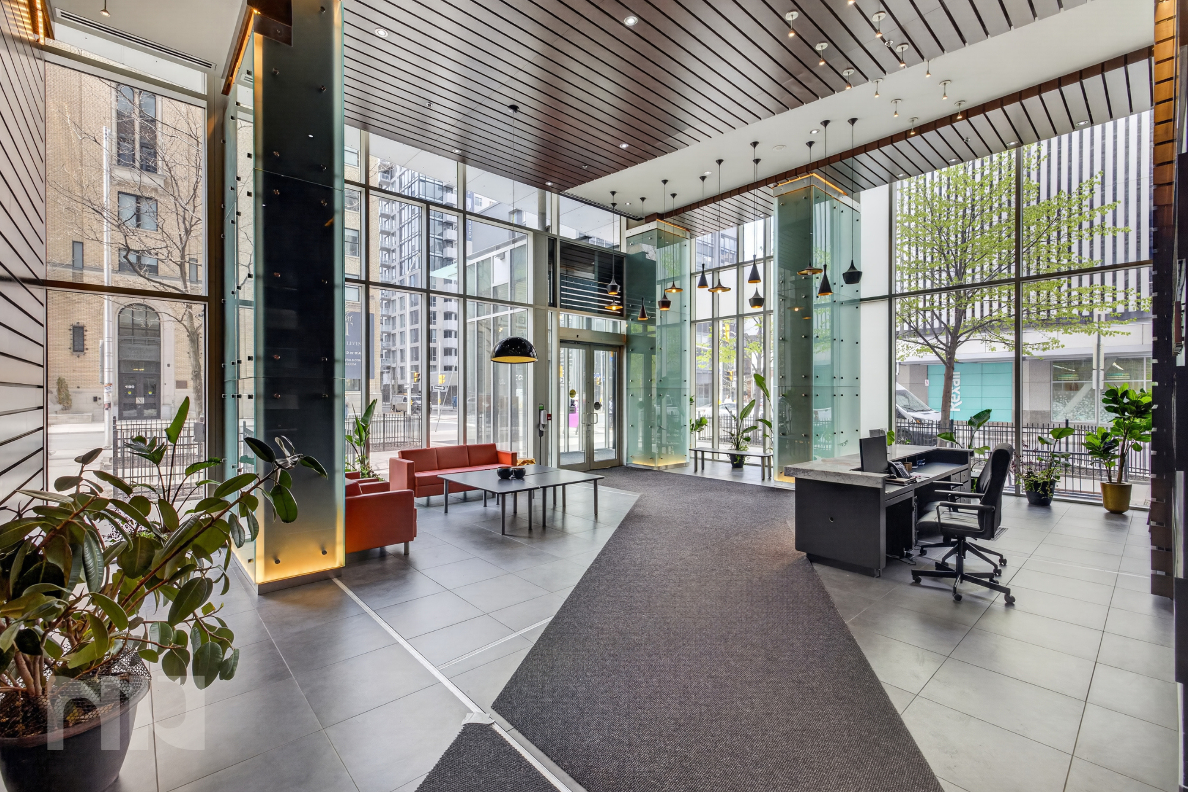
For Sale - One Bed + Den Corner Unit at 179 Metcalfe

Vacant 1-bedroom + den corner condo with parking and storage, dark hardwood floors, premium finishes, and panoramic downtown views in Tribeca, available immediately.

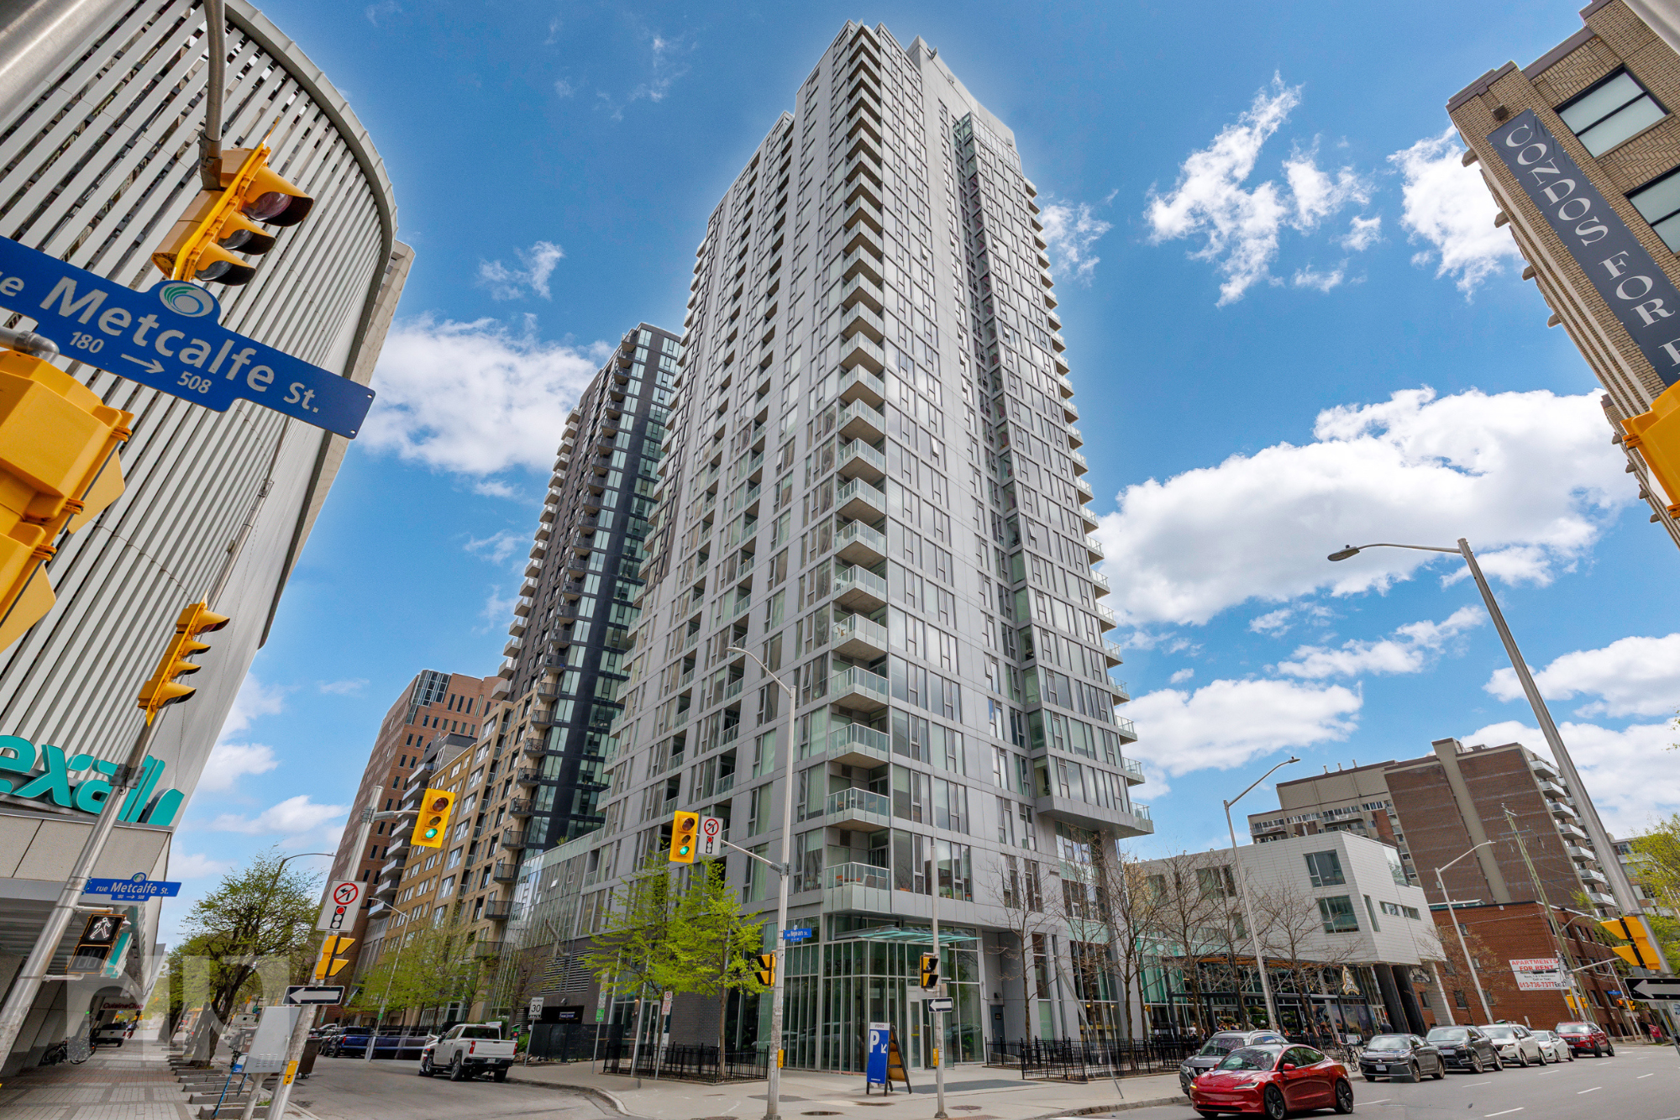
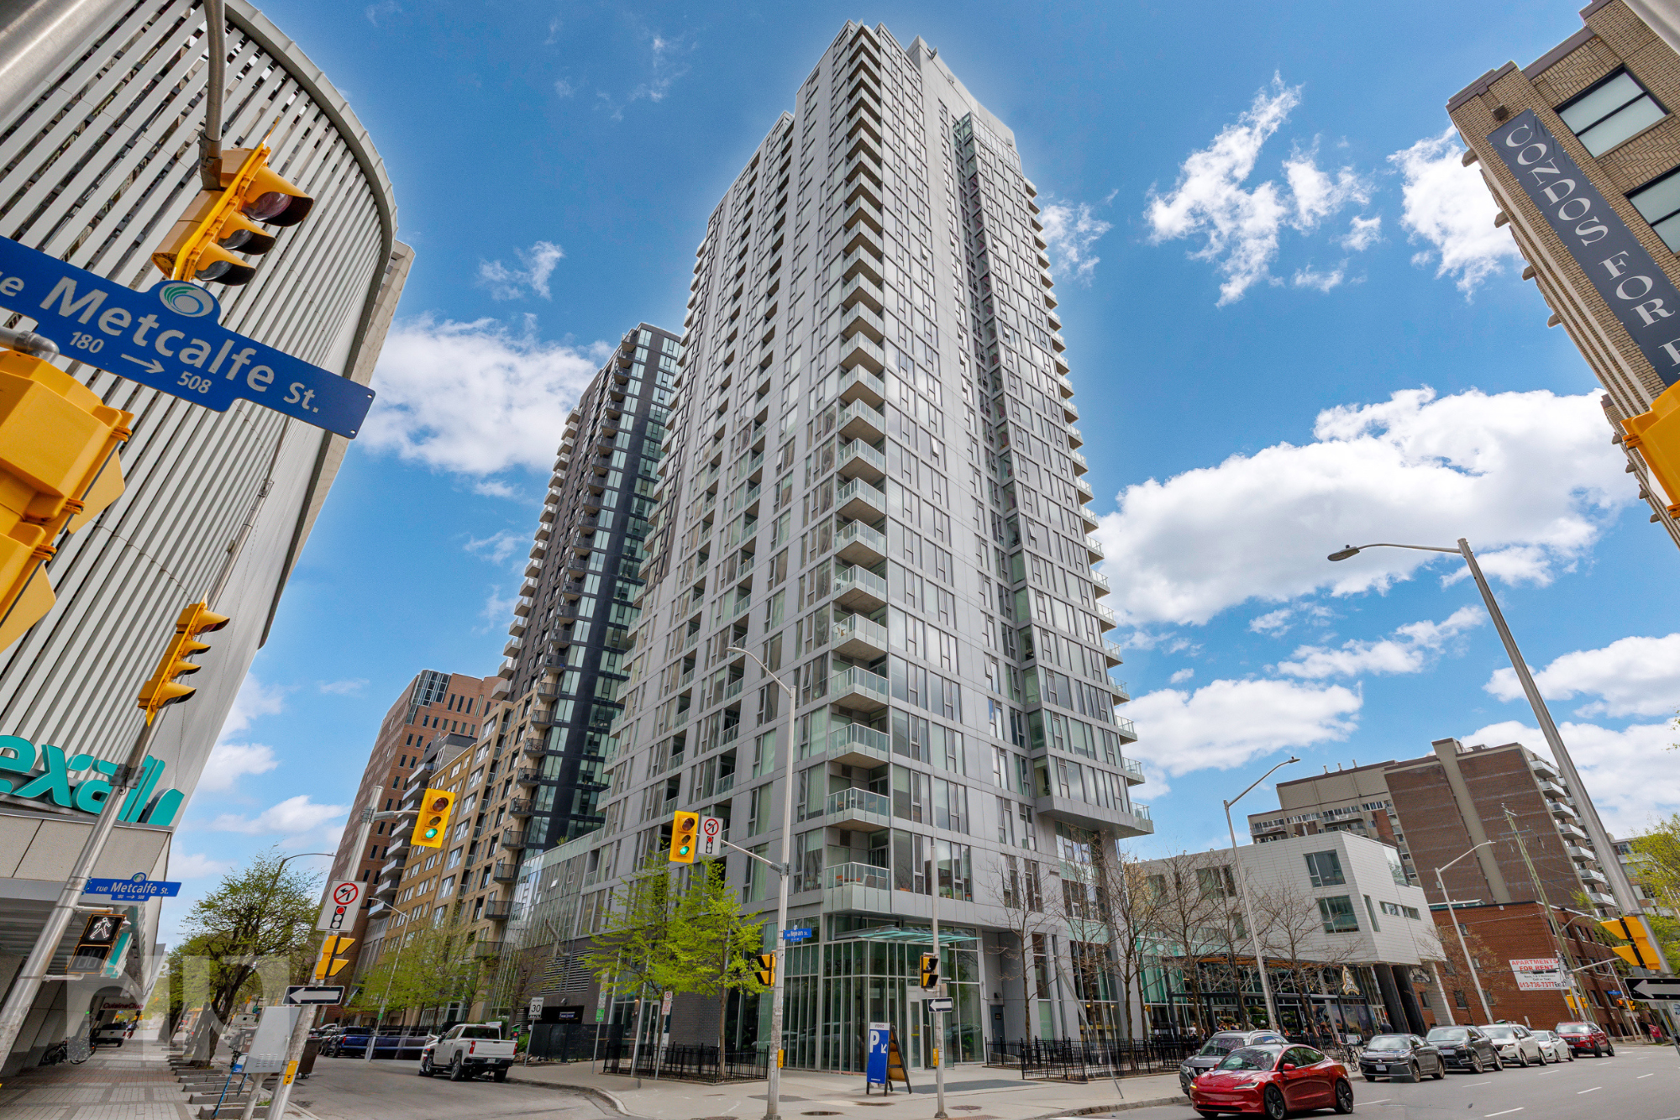
Welcome to Unit 2304 at 179 Metcalfe Street, a standout corner unit in one of downtown Ottawa’s most established condo buildings. This is the kind of unit buyers wait for, clean, well-maintained, functional, and positioned high enough to fully take advantage of the view.

From the moment you walk in, you notice the natural light and privacy that comes with a true corner layout. With only one neighbouring side, the unit feels quiet and tucked away, while still being right in the centre of everything.

The main living space features dark hardwood flooring and a clean, modern aesthetic that works with any style. The kitchen is finished with rich, dark cabinetry, offering plenty of storage and a cohesive look with the rest of the space. All appliances are included, making this a true turnkey option.

The layout is practical and flexible. The separate den is ideal for a work-from-home setup, reading nook, or even additional storage. The Pax wardrobe adds a custom feel and maximizes organization without sacrificing space.

The real highlight here is the view. From the 23rd floor, you get a clear, unobstructed look across downtown, including a direct sightline to the Peace Tower. It is a view that actually delivers on what most listings promise.

This unit also includes underground parking and a storage locker, two features that significantly improve day-to-day living in the downtown core.

For more information or to schedule a private showing, contact Reed Allen (salesperson at RE/MAX Hallmark Realty Group LTD.) by email at Reed@NewPurveyors.com. or fill out the form below.
 

For Sale - 2 Bed 2 Bath at 179 Metcalfe

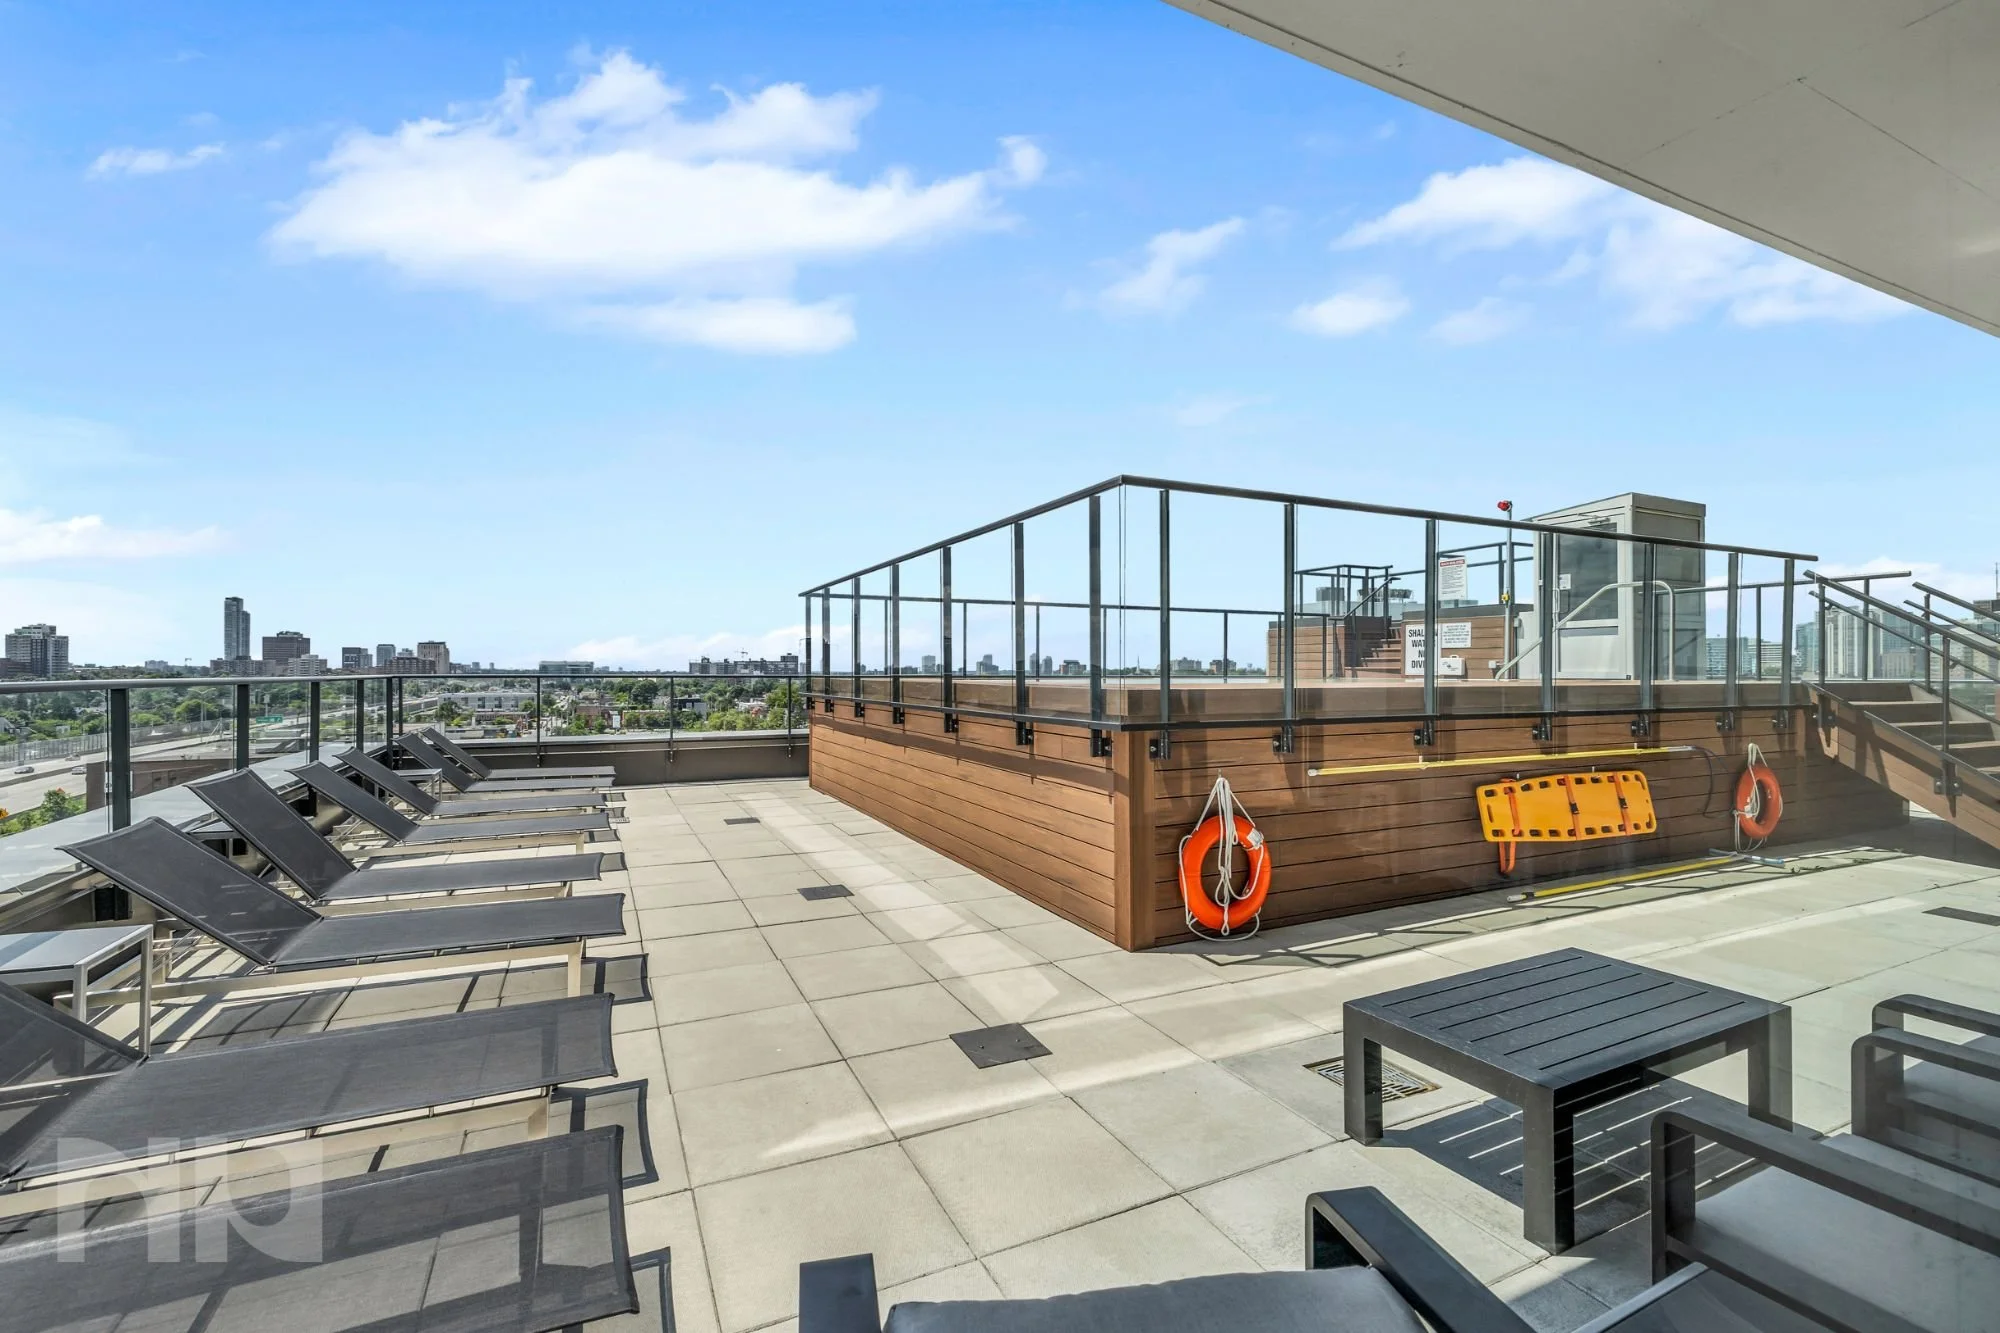
West-facing 2 bedroom, 2 bathroom condo with underground parking and storage locker in one of downtown Ottawa’s most recognizable luxury condo buildings. Located in Tribeca at the corner of Metcalfe and Gloucester, this bright and spacious unit offers hardwood floors, granite countertops, large windows, ensuite laundry, a full primary ensuite bathroom, and access to resort-style amenities including an indoor pool, gym, guest suites, party room, and landscaped terrace. Farm Boy is located directly downstairs, with Elgin Street, Parliament Hill, the Rideau Canal, cafés, restaurants, and transit all within walking distance.

This is the kind of downtown condo people picture when they say they want an urban lifestyle without sacrificing comfort or convenience.

The layout is open, functional, and filled with natural light thanks to the unit’s west-facing exposure. The living and dining space feels genuinely usable instead of overly compressed like many newer downtown condos, with enough room to comfortably entertain, work from home, or simply enjoy the city views as the sun sets across the skyline.

The kitchen blends seamlessly into the main living area with granite countertops, stainless steel appliances, and plenty of storage, while the split-bedroom layout creates flexibility for guests, roommates, or a dedicated office space. The primary bedroom features a full ensuite bathroom and generous proportions that are becoming increasingly difficult to find in central Ottawa condo living.

Tribeca has earned a strong reputation downtown for its amenities, location, and overall lifestyle appeal. Having Farm Boy directly in the building completely changes day-to-day living, especially during Ottawa winters, while the building’s pool, fitness centre, guest suites, and outdoor terrace create a level of convenience that feels more like a hotel than a traditional condo.

For more information or to schedule a private showing, contact Paul Franchuk (salesperson at RE/MAX Hallmark Realty Group LTD.) by email at Paul@NewPurveyors.com. or fill out the form below.
 

For Sale - One Bed Condo at 555 Anand

10-foot ceilings, 1 bedroom condo with exposed brick, a large private terrace, and a functional layout at 555 Anand Avenue, offering character, natural light, and usable outdoor space in Ottawa’s east end.

The ceiling height is the first thing that stands out. At 10 feet, it allows for larger windows and noticeably more natural light, especially paired with the full exposed brick wall that runs through the main living space.

The layout is simple and works well. The kitchen features a separate island and opens directly into the living and dining area, giving you a comfortable amount of space to set things up without it feeling tight or segmented.

The den adds flexibility for a home office, storage, or a small guest setup, while the bedroom includes a walk-in closet, a practical feature that’s often missing in units at this price point.

Being on the ground floor makes access easy day to day and works especially well with the terrace. The outdoor space is large enough to function as an extension of the unit, more like an outdoor living area than a typical condo balcony.

Includes underground parking (P96) and storage (Unit 110 on P2). Monthly condo fees are $581.24.

555 Anand is set in a convenient east-end location where most day-to-day needs are within a short drive. St. Laurent Shopping Centre, groceries, and gyms are all nearby, making errands quick and straightforward.

Transit access is strong, with the Walkley LRT station a two minute walk, for an easy commute downtown. For drivers, you’re also minutes from the 417, making it simple to get across the city.

The area offers a practical mix of residential buildings and everyday amenities, appealing to first-time buyers, investors, and those looking for something accessible without being right in the downtown core.

For more information or to schedule a private showing, contact Paul Franchuk (salesperson at RE/MAX Hallmark Realty Group LTD.) by email at Paul@NewPurveyors.com. or fill out the form below.
 

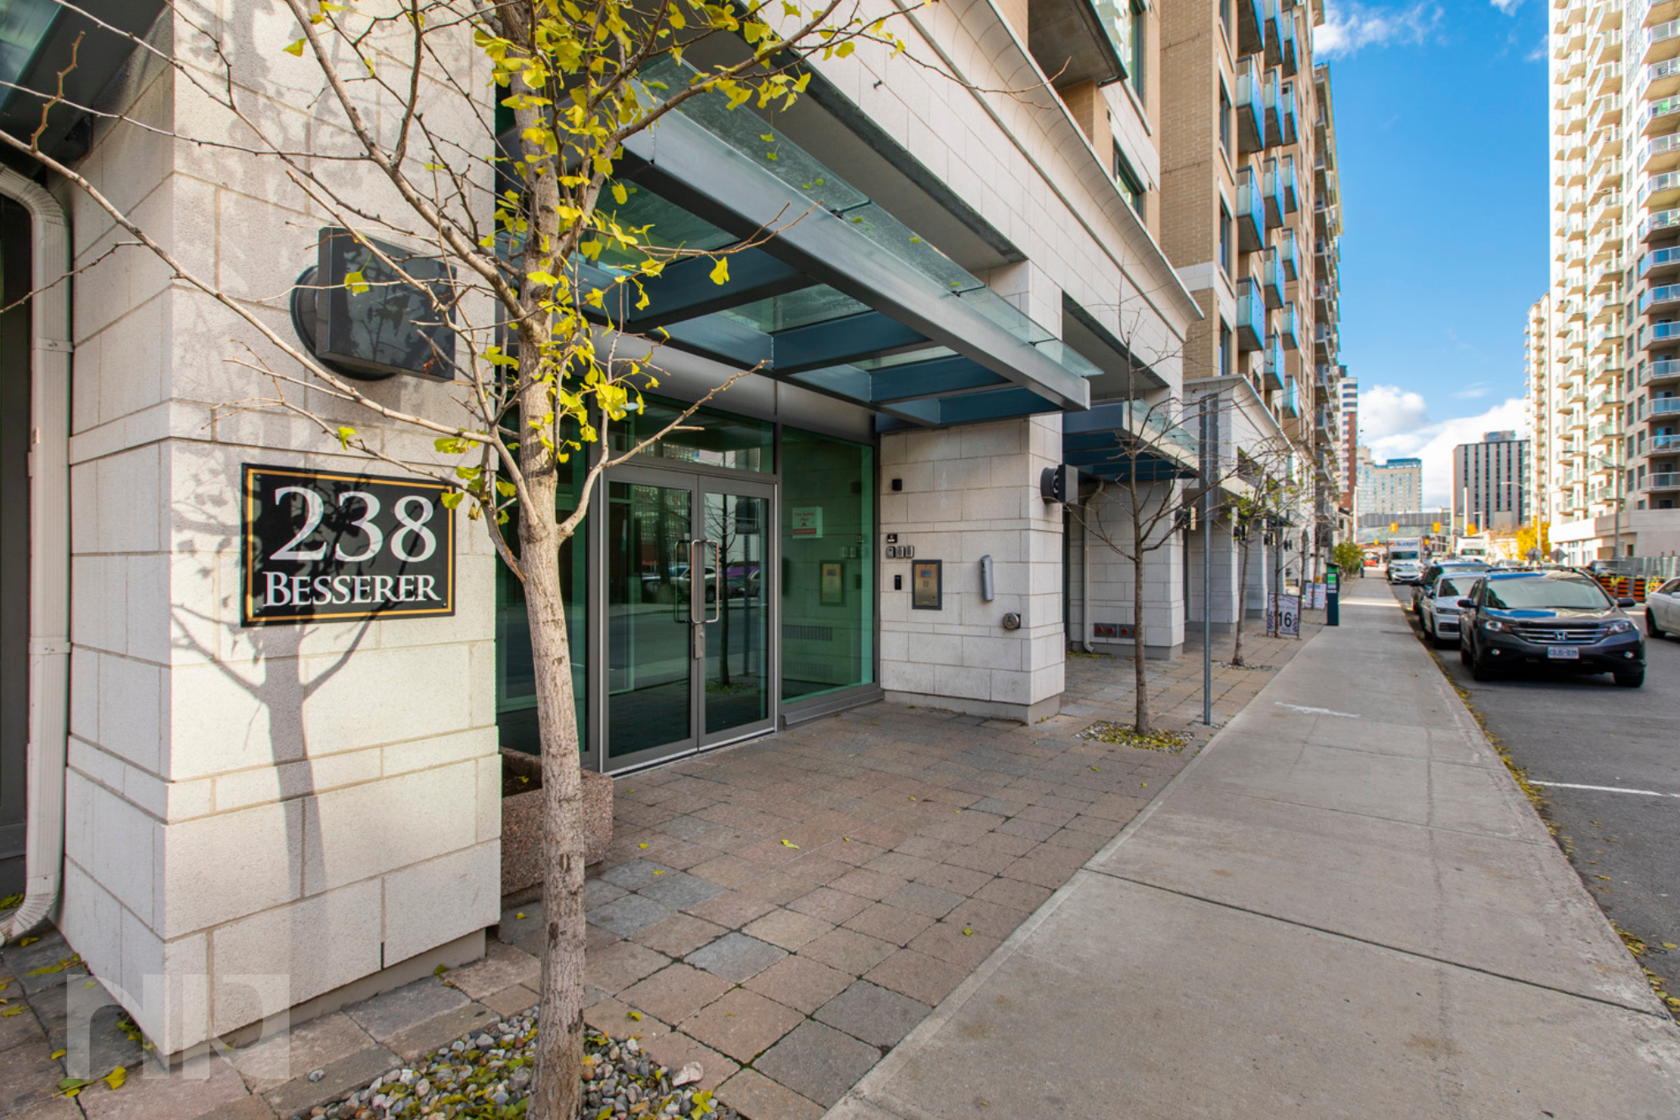
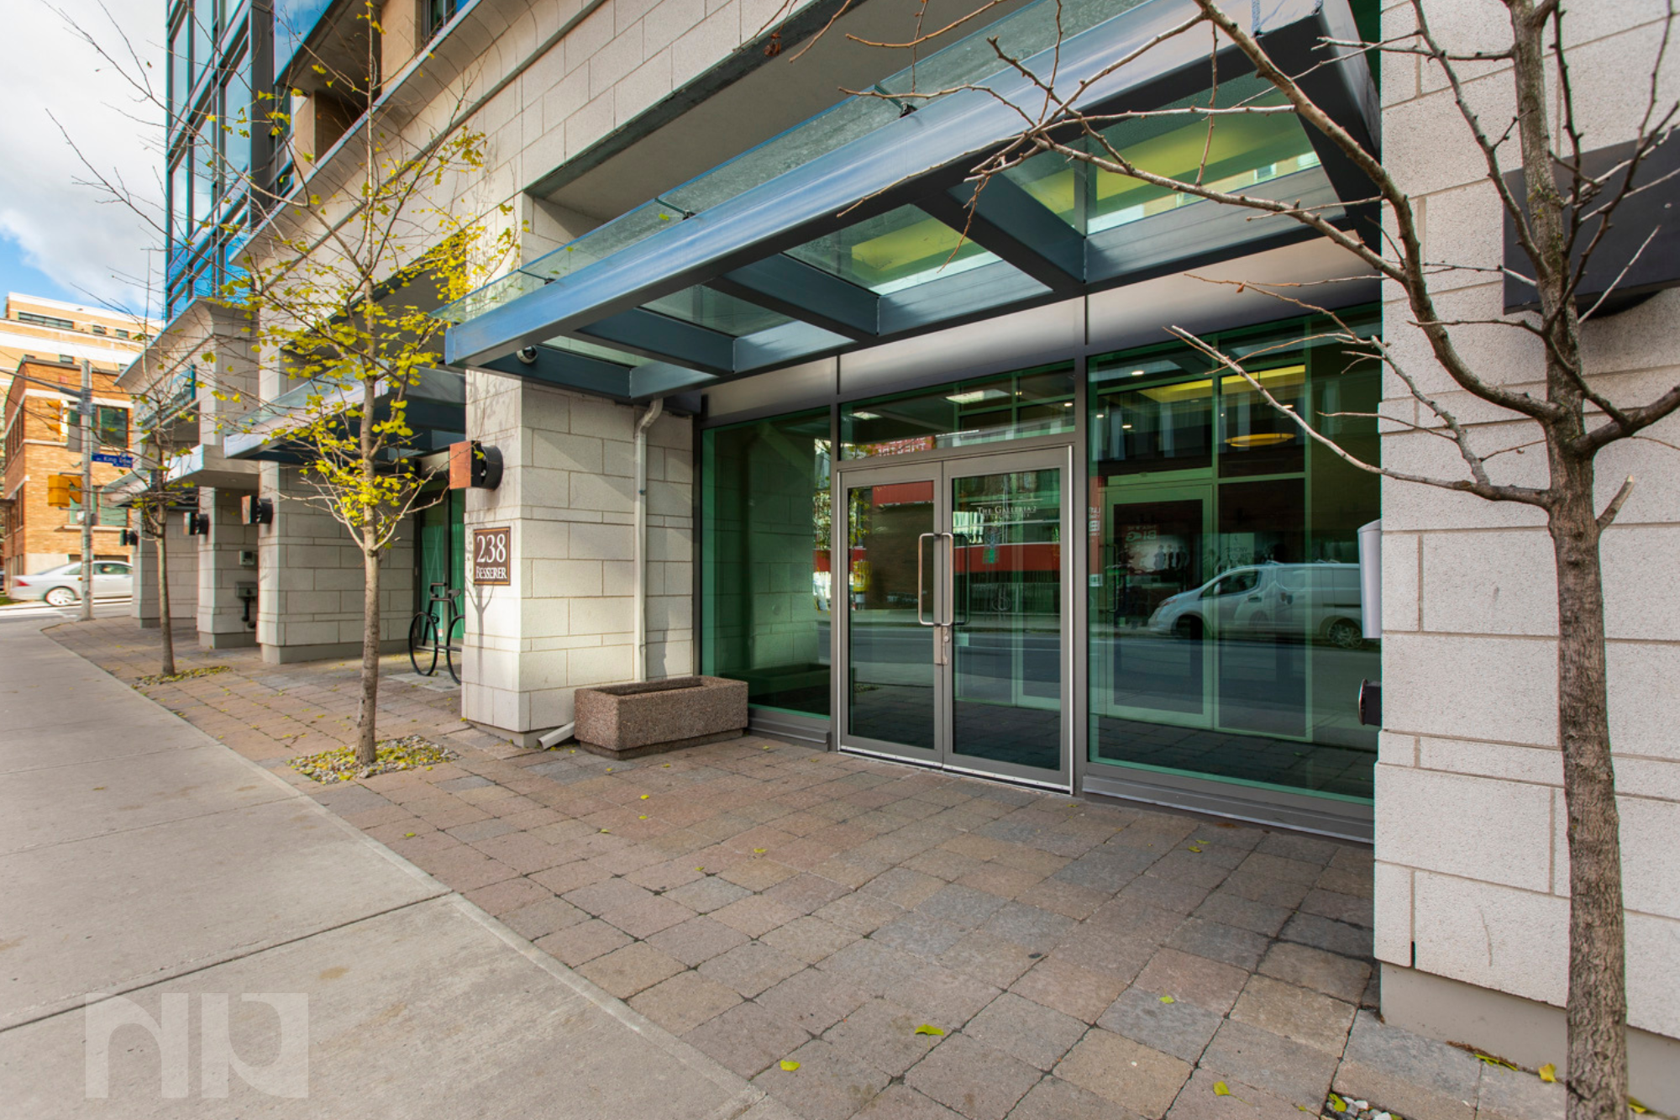
For Sale - One + Den at The Galleria 2

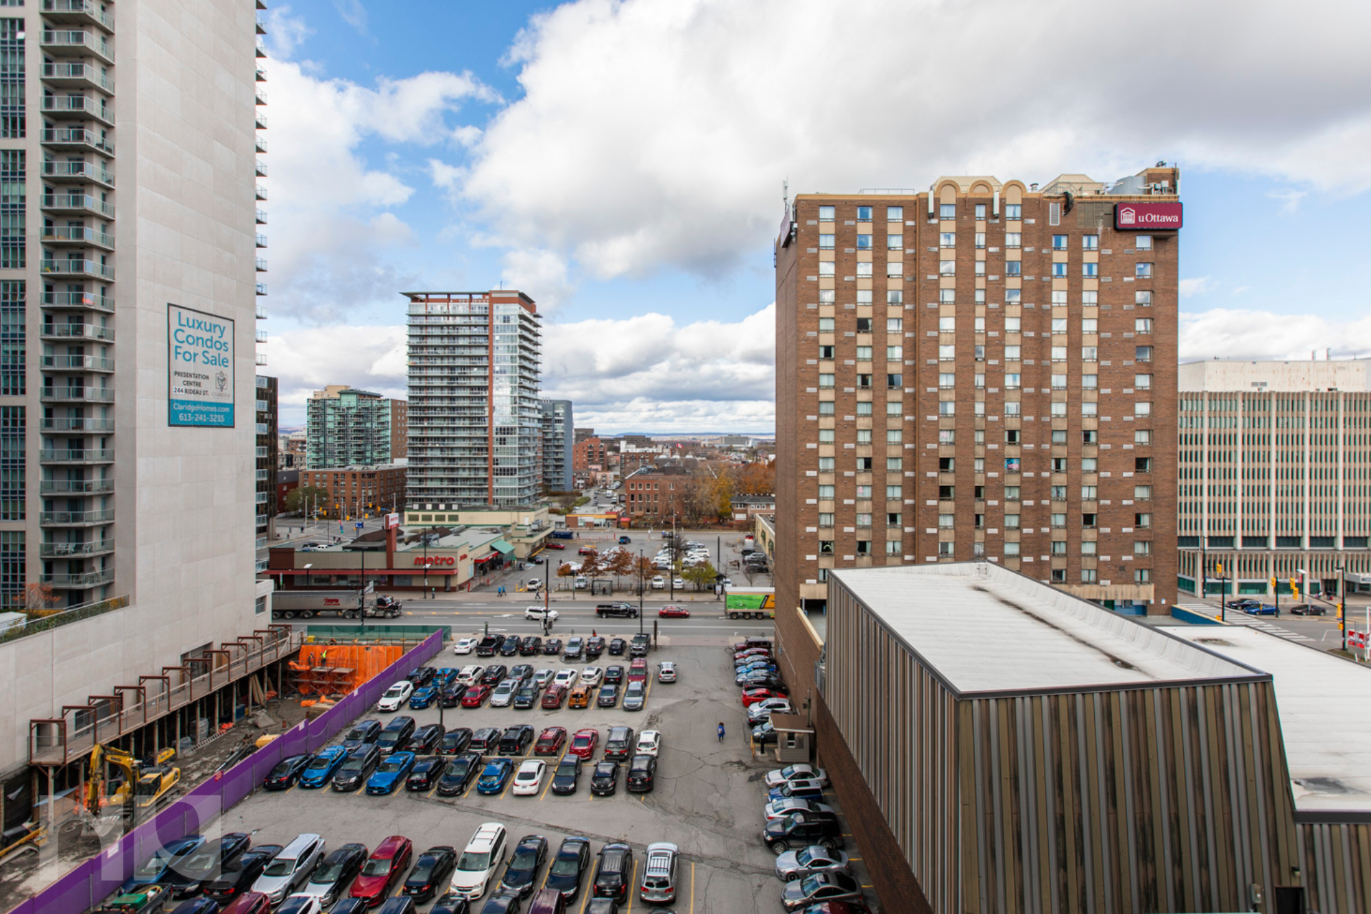
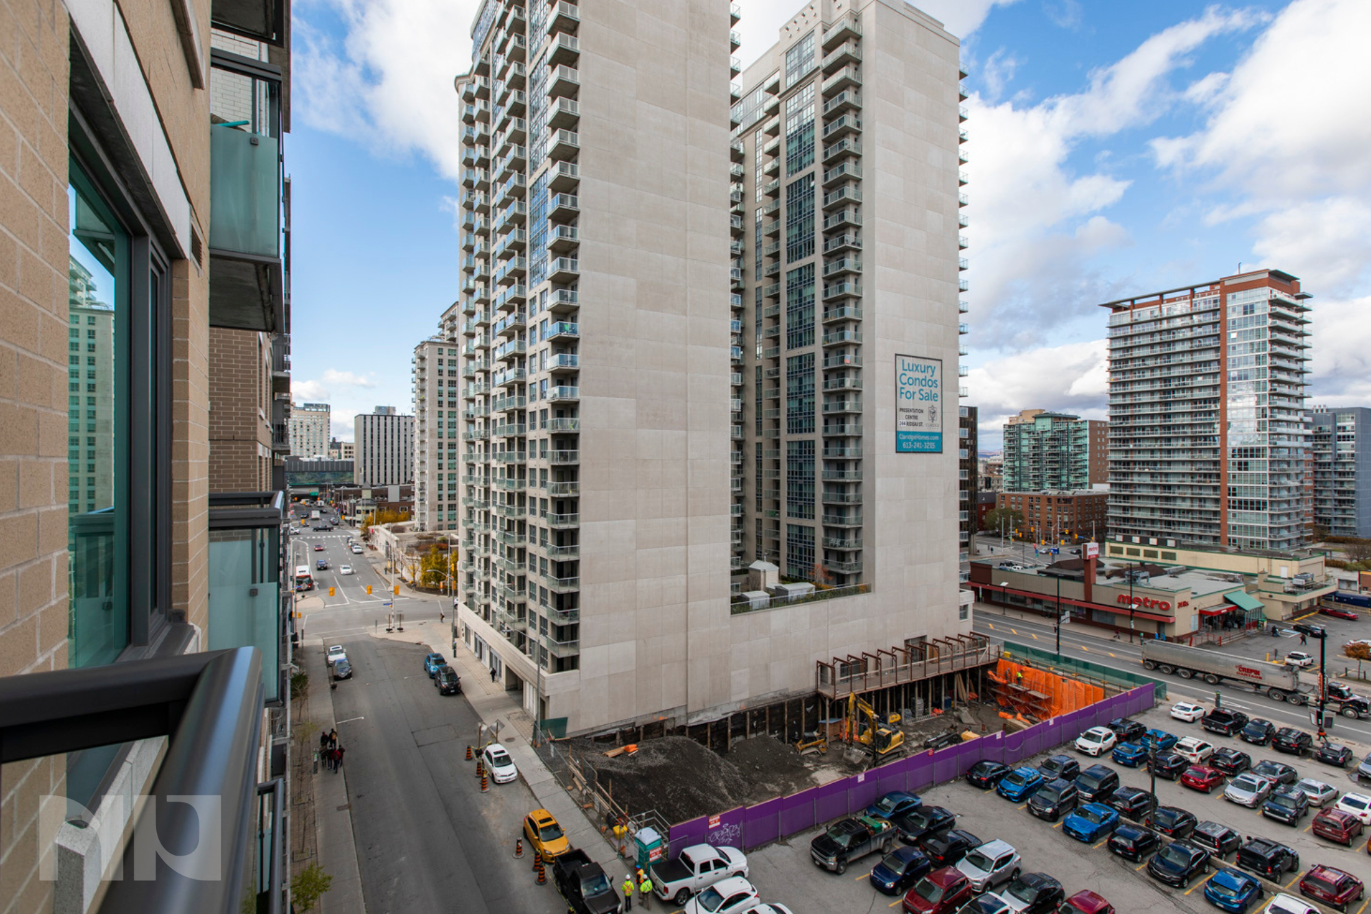
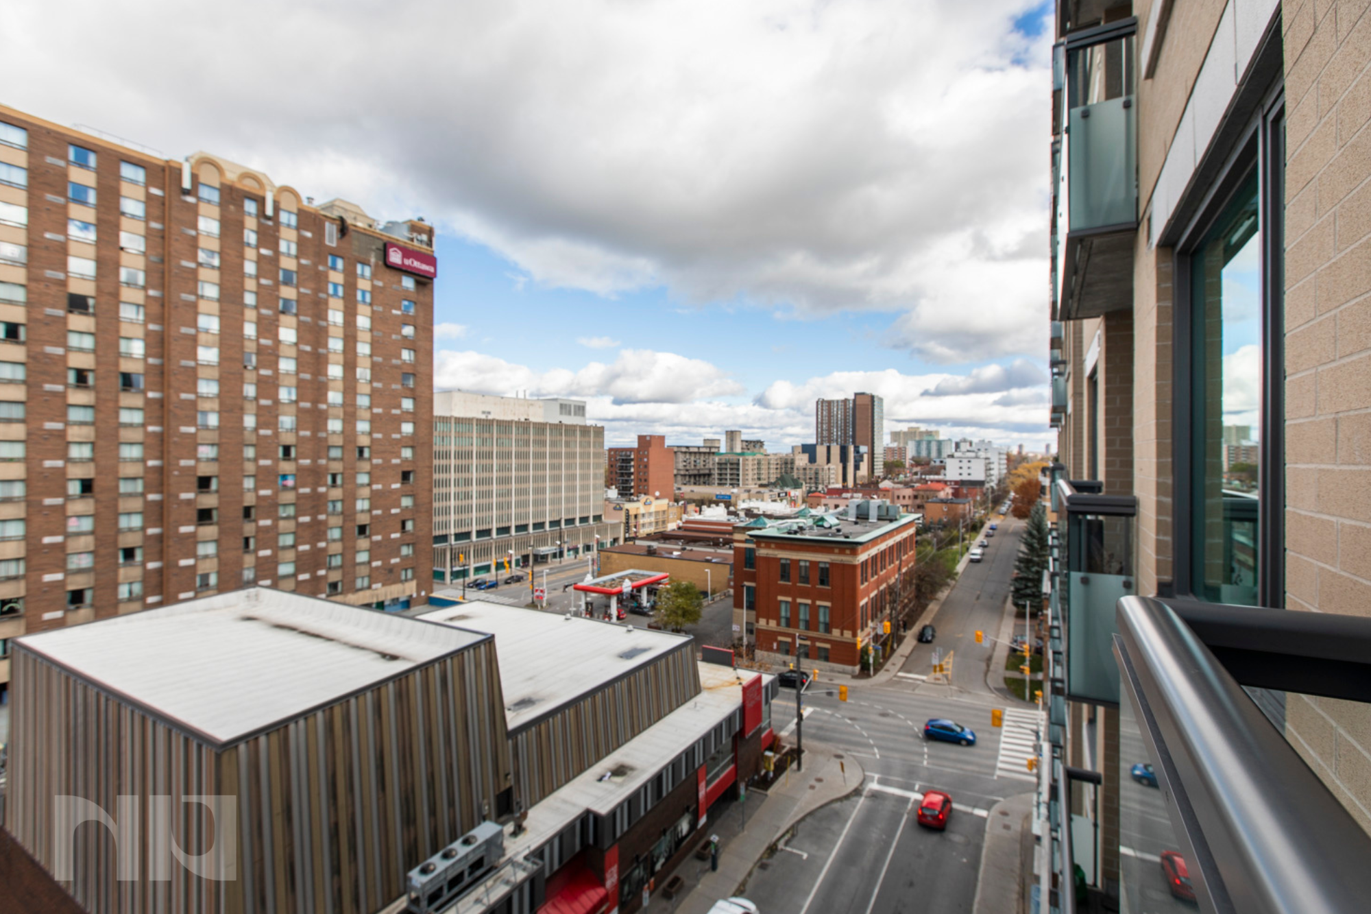
Modern 1-bedroom + den condo apartment with underground parking, oversized balcony, and full-service amenities in the heart of Sandy Hill, steps to uOttawa, the ByWard Market, Rideau Centre, and LRT access.

This is the kind of layout that just makes sense. The open-concept living space is bright and functional, with hardwood flooring and plenty of room to actually live, not just pass through. The kitchen is finished with granite countertops, stainless steel appliances, and an oversized sink, flowing seamlessly into the main living area and out to a large private balcony with city views.

The den adds real flexibility here. Whether you need a proper work-from-home setup, a second lounge space, or even a guest area, it gives you options that most one-bedroom units simply don’t.

The bedroom is well-sized with great natural light and closet space, and you’ve got the added convenience of in-unit laundry tucked away.

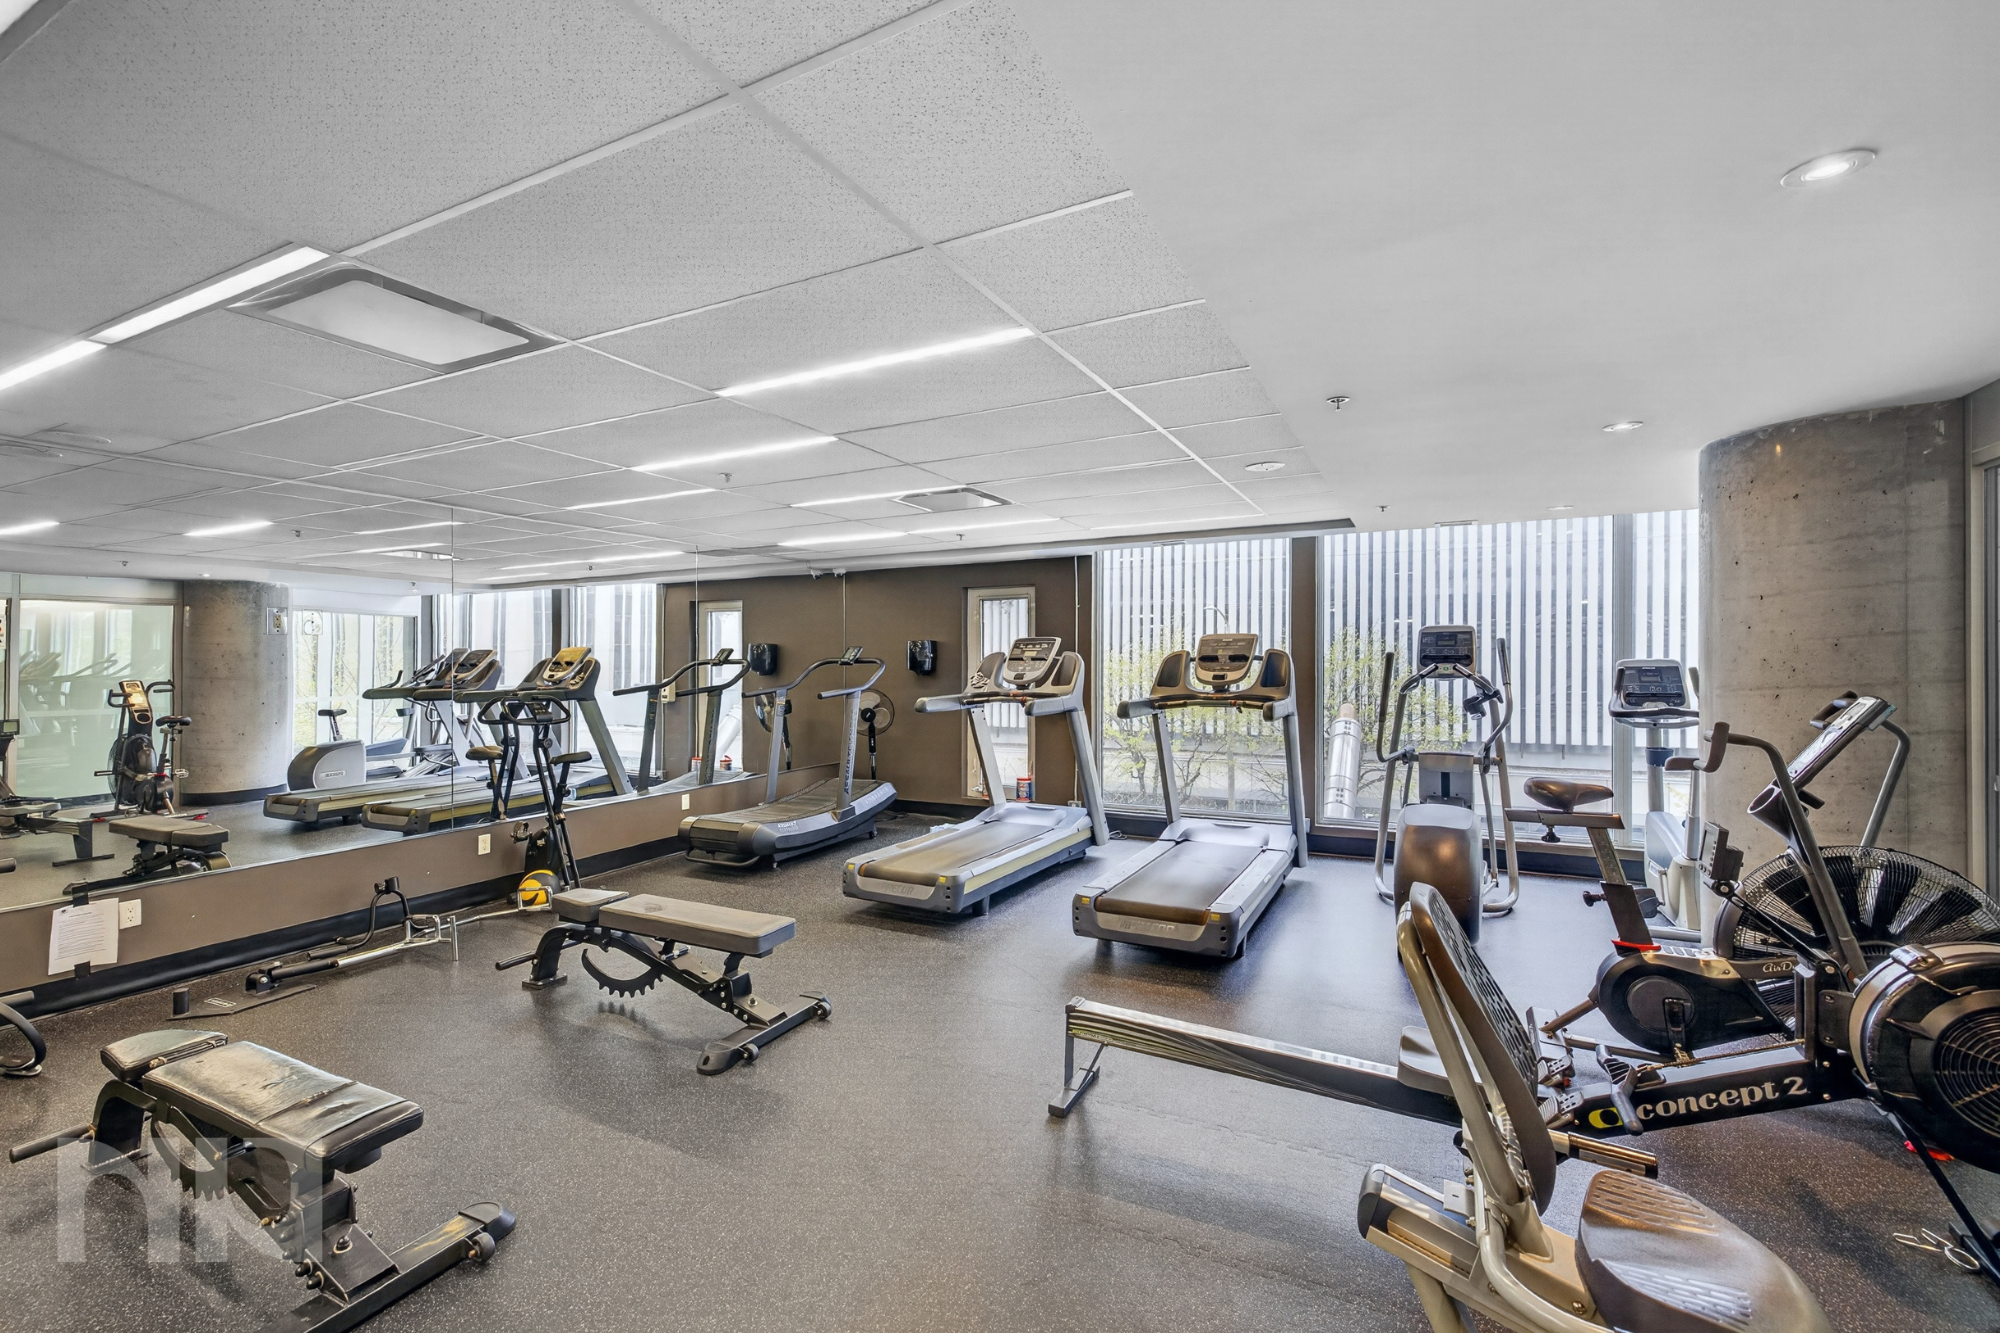
This building delivers on lifestyle. Enjoy access to an indoor pool, gym, sauna, party room, outdoor patio, and visitor parking, making it easy to balance day-to-day living with a bit of downtime.

Location-wise, it doesn’t get much better. You’re right in Sandy Hill, one of Ottawa’s most walkable neighbourhoods. Steps to the University of Ottawa, minutes to the ByWard Market, Rideau Centre, grocery stores, coffee shops, and transit, with quick access to downtown and Parliament Hill.

Underground heated parking and storage included.


For more information or to schedule a private showing, contact Paul Franchuk (salesperson at RE/MAX Hallmark Realty Group LDT.) by email at Paul@NewPurveyors.com. or fill out the form below.
 

For Sale - One Bed One Bath in Byward Market

Welcome to Suite 805 at 383 Cumberland Street – A Modern Urban Retreat in the Heart of Ottawa's ByWard Market

Step into a bright and thoughtfully designed one-bedroom, one-bathroom condo perched on the 8th floor of the East Market building. This stylish unit offers an open layout with floor-to-ceiling windows that flood the space with natural light and open onto a spacious 145-square-foot east-facing balcony. Positioned on the quiet side of the building, it’s the perfect spot to enjoy your morning coffee or unwind with sunset views over the city skyline.

Inside, you’ll find vinyl flooring throughout and a modern kitchen with plenty of cabinetry. The bedroom features an exposed concrete ceiling that adds an urban edge, along with a generous closet for all your storage needs. The bathroom includes a classic tub and is clean, functional, and ready for your personal touch.

Residents of 383 Cumberland enjoy access to a well-equipped fitness centre, a stylish party room for entertaining, and a communal outdoor patio—ideal for soaking up summer evenings or socializing with neighbours.

But what truly sets this condo apart is its location. Nestled in the vibrant ByWard Market, this address puts you in one of Ottawa’s most walkable and dynamic neighbourhoods. With a Walk Score of 98, daily errands, weekend brunches, and late-night cravings can all be accomplished on foot. The area is also a cyclist’s paradise, with dedicated bike lanes and direct access to Ottawa’s scenic multi-use pathways. For commuters, the Transit Score sits in the high 80s, with buses and the O-Train just a short stroll away.

Living in the ByWard Market means being immersed in the best of Ottawa’s culture, cuisine, and entertainment. You’ll be steps from boutique shops, fresh food stalls, cozy cafés, cocktail bars, and an endless rotation of events and festivals. From Winterlude and the Canadian Tulip Festival to Capital Pride and outdoor jazz concerts, this is a community that celebrates life all year round. Art lovers will appreciate the proximity to the National Gallery, the Ottawa School of Art, and a variety of galleries and creative studios.

Parks and green spaces like Major’s Hill Park and the Rideau Canal pathways are nearby, offering a scenic escape without leaving downtown. Whether you're an active urbanite, a first-time buyer, or someone who simply loves being in the middle of it all, this condo offers a stylish home base with unbeatable access to everything Ottawa has to offer.

If you’ve been looking for a downtown condo that blends modern design with community energy and lifestyle convenience, this is the one.

Welcome home.


For more information or to schedule a private showing, contact Reed Allen (salesperson at RE/MAX Hallmark Realty Group LTD.) by email Reed@NewPurveyors.com or fill out the form below.
 

For Sale - 2 Bedroom Condo in Mechanicsville

Ground Floor Gem in the Heart of Mechanicsville – 101-50 Emmerson Avenue

Welcome to 101-50 Emmerson Avenue - a rare, ground-floor condo unit offering a blend of comfort, natural light, and unbeatable access to some of Ottawa’s most beloved neighbourhoods. Located steps from the Ottawa River in the desirable Mechanicsville area, this freshly painted 2-bedroom, 1-bathroom home is the perfect opportunity for first-time buyers, investors, downsizers, or anyone seeking stylish, low-maintenance living in the city.

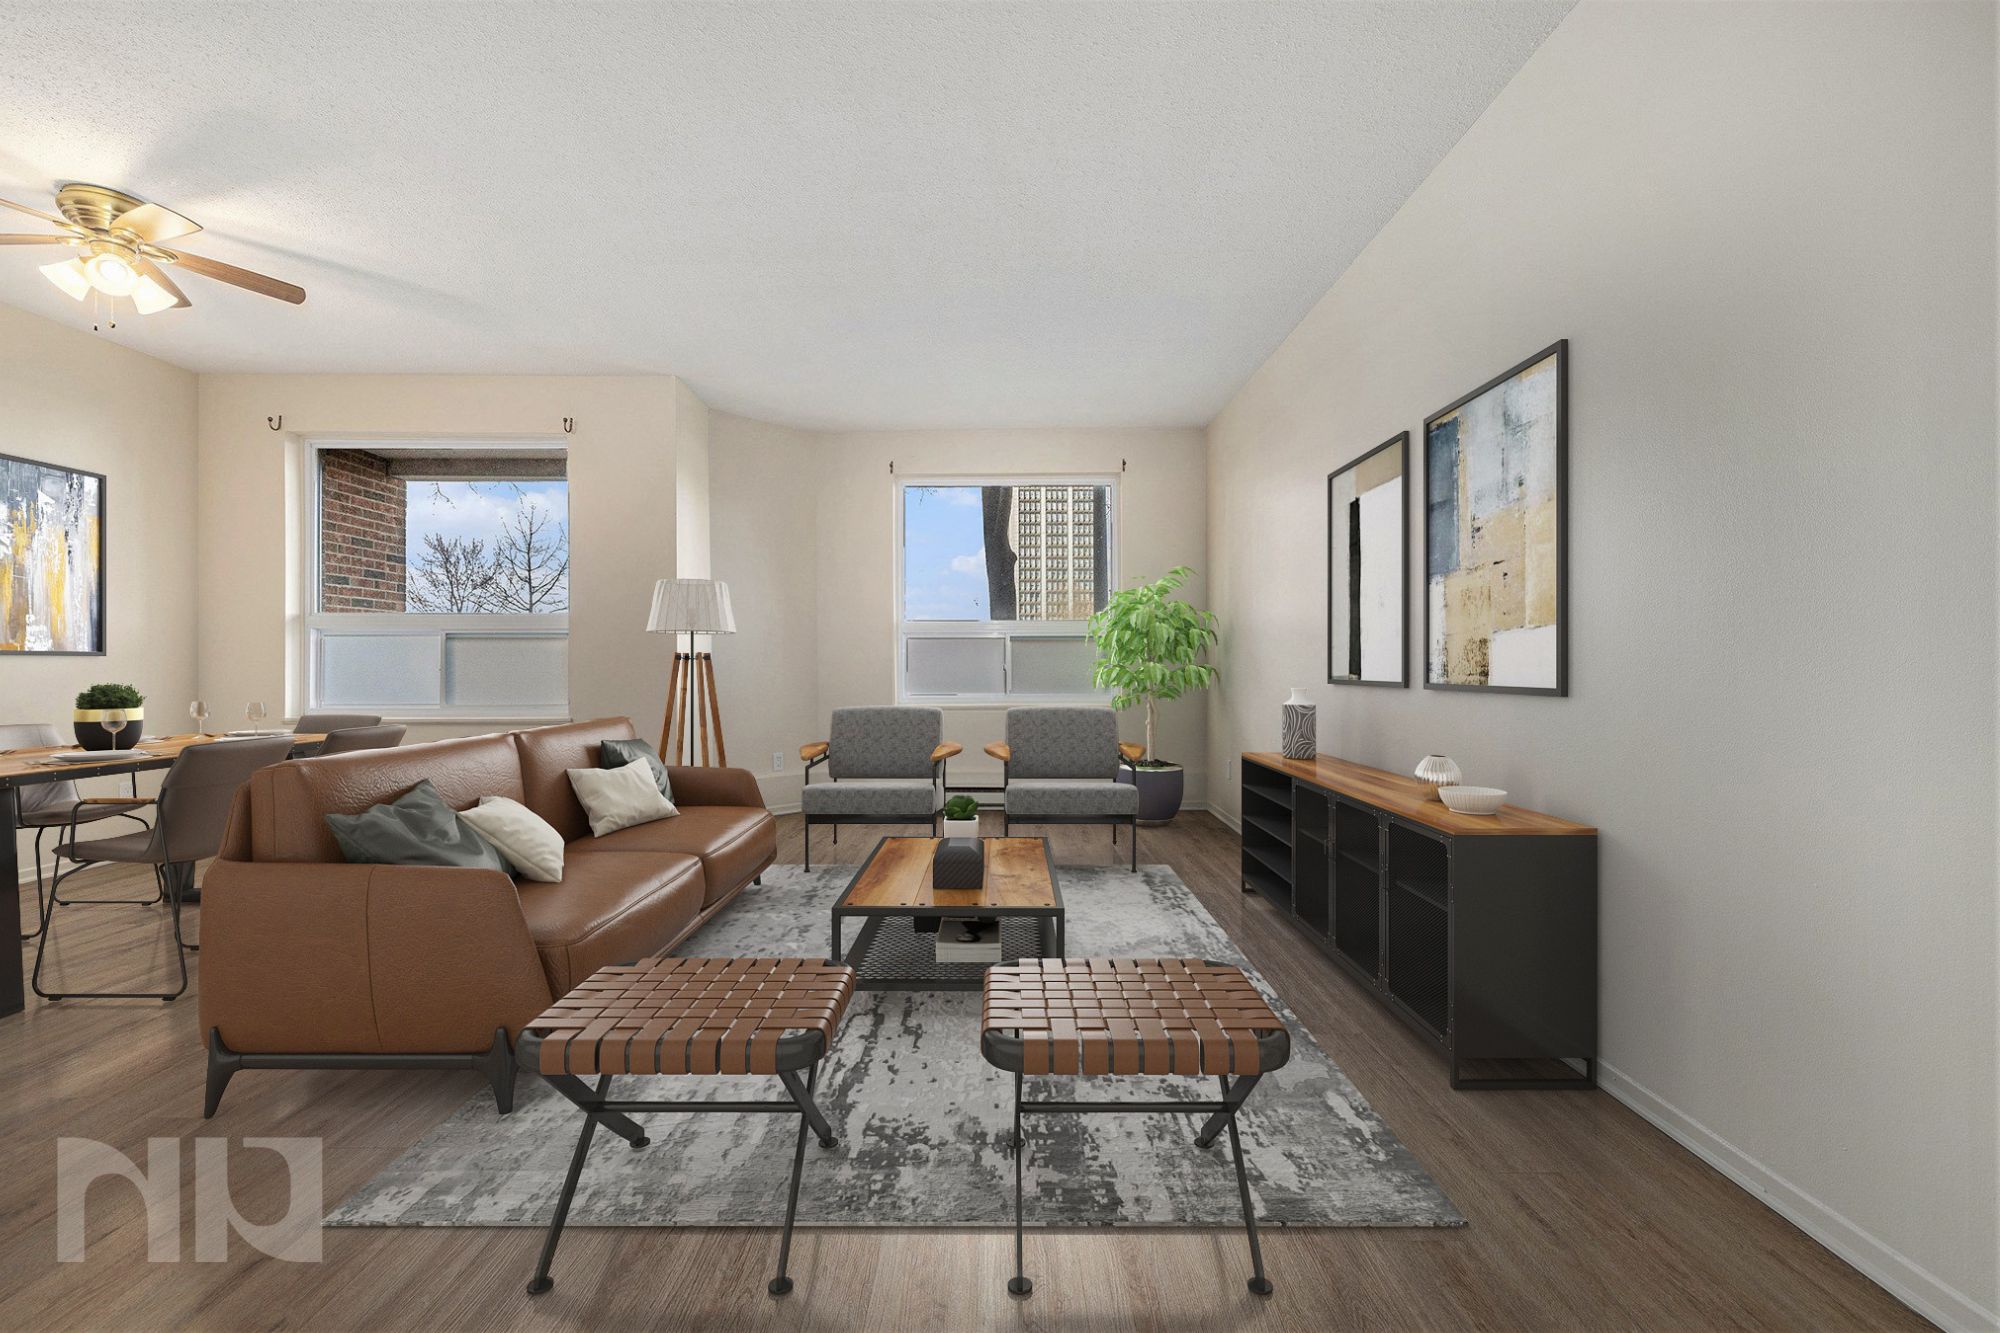
As the only ground-floor unit in the building, Unit 101 offers unmatched convenience with direct access from the main lobby and a parking space (spot #17) located just steps away. Inside, the space feels bright and inviting, thanks to large windows and a modern open layout. The living area is expansive enough to accommodate both a comfortable seating area and a dining space, making it perfect for entertaining or quiet evenings at home.

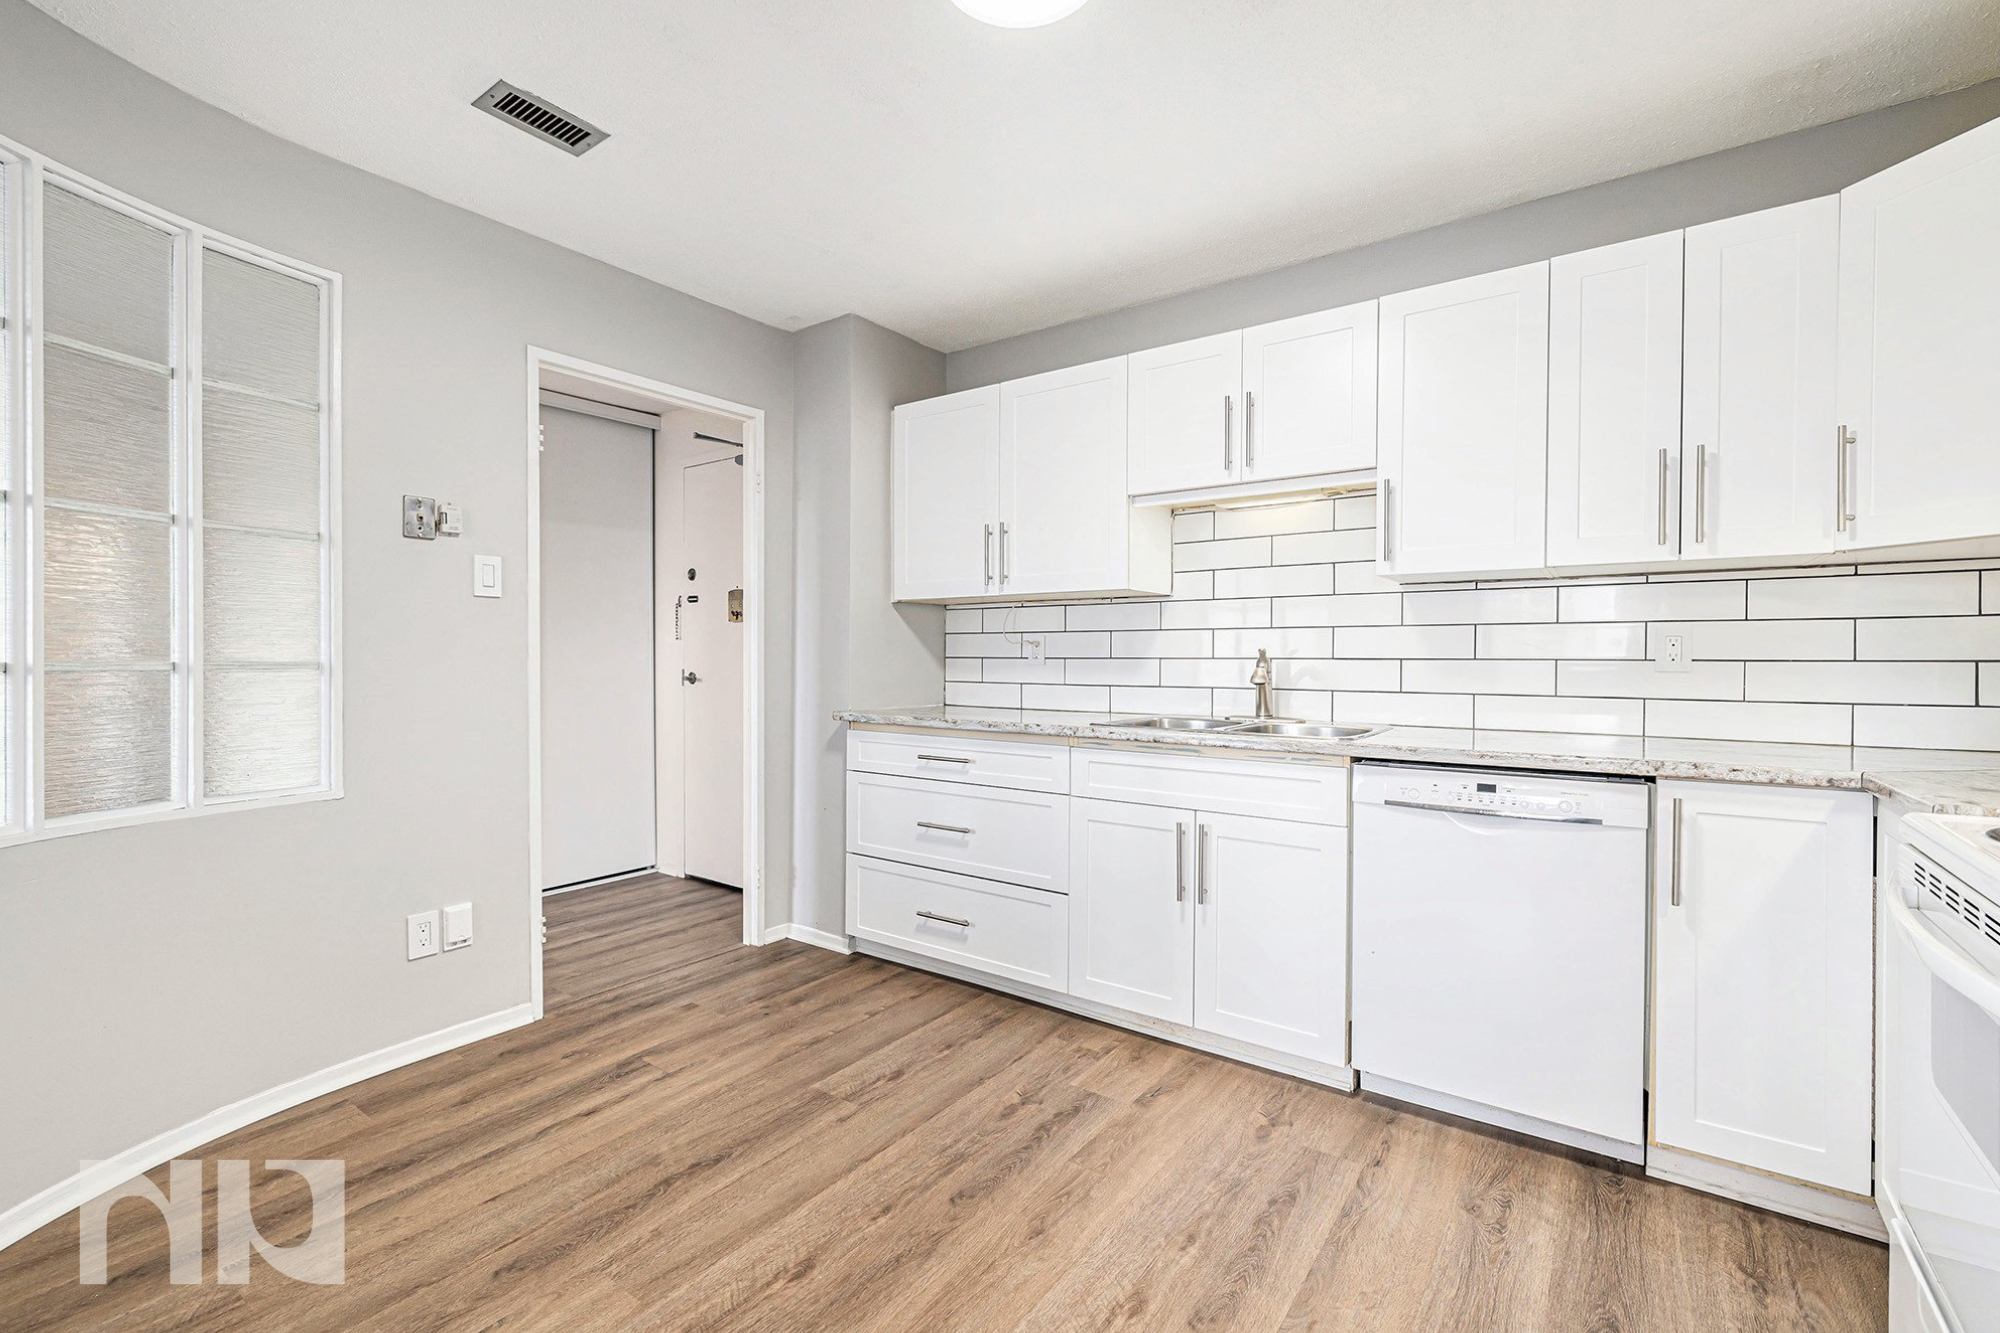
The kitchen is positioned at the front of the unit, with crisp white cabinetry, clean subway tile backsplash, white appliances, and vinyl flooring throughout. A unique curved wall with frosted glass panels separates the kitchen from the living space, allowing natural light to flow freely while creating architectural interest and definition.

The primary bedroom features a large window and closets on both sides as you enter your additional storage room, while the second bedroom is located adjacent to the 3-piece bathroom, offering semi-private ensuite-style access without sacrificing guest convenience. The bathroom is well-appointed with a tub/shower combo, a linen closet nearby, and neutral finishes. You’ll also find in-unit laundry with built-in storage, adding to the functionality and comfort of this well-designed space.

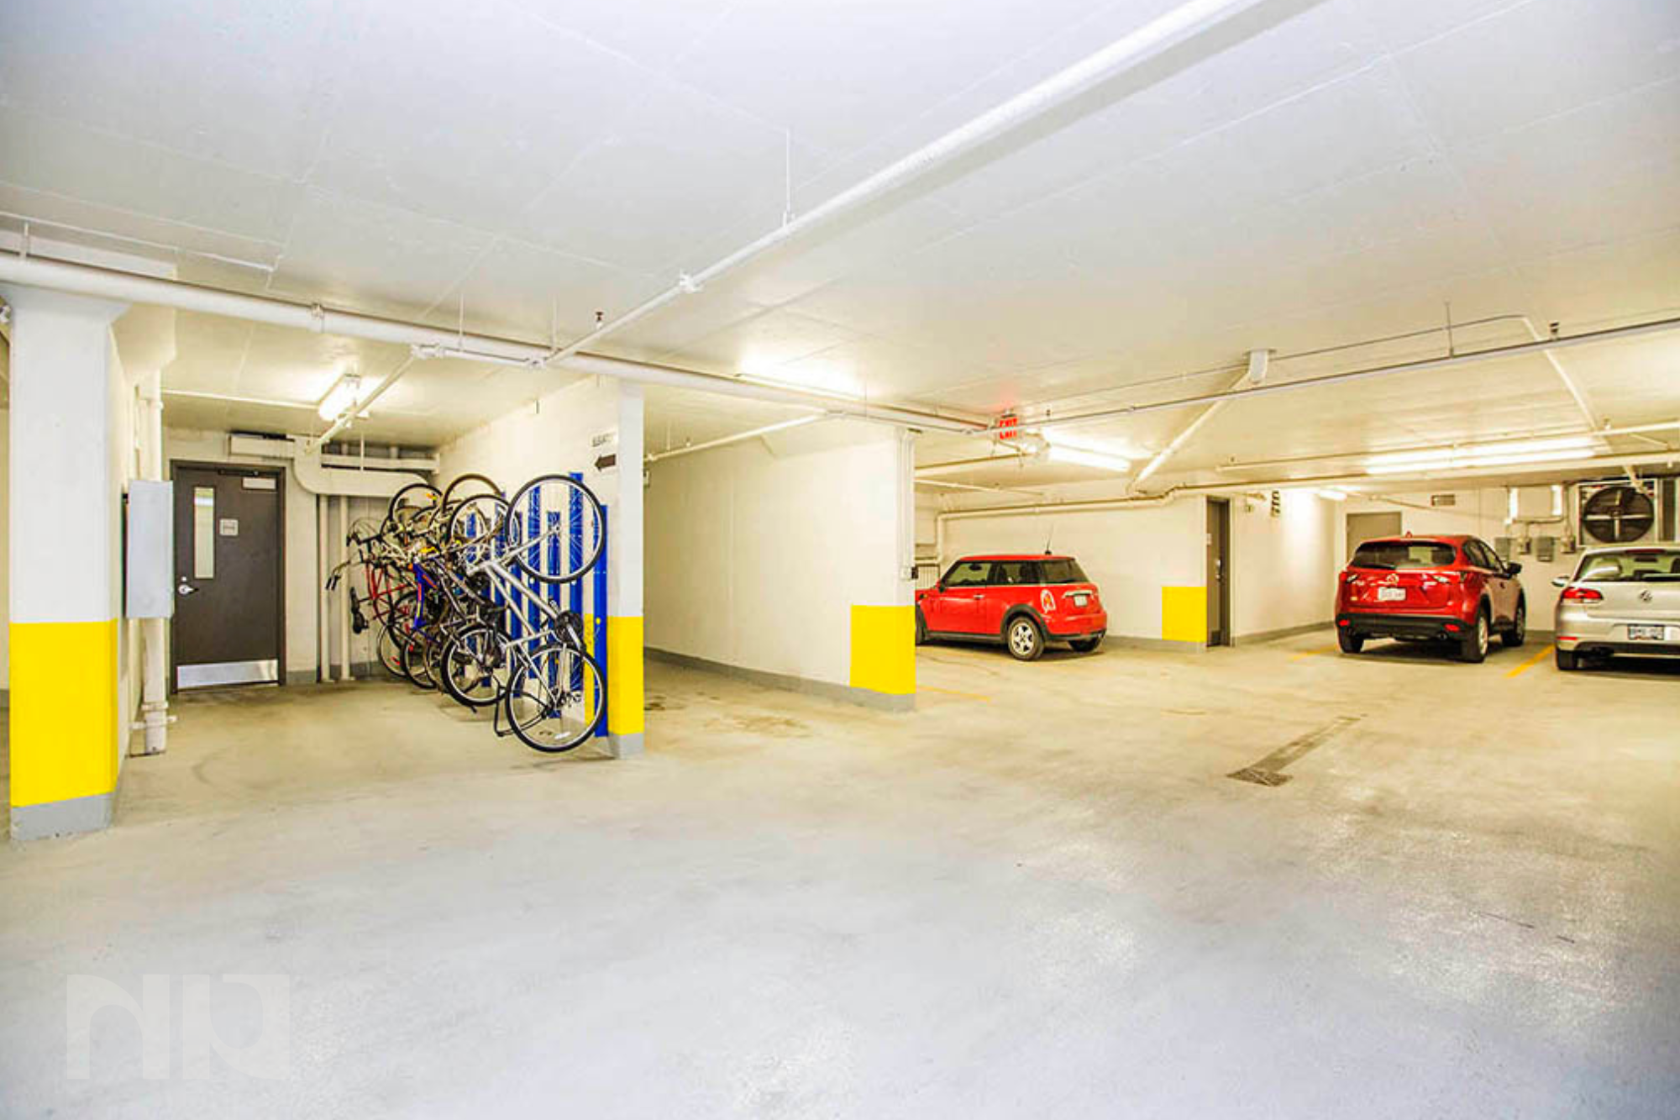
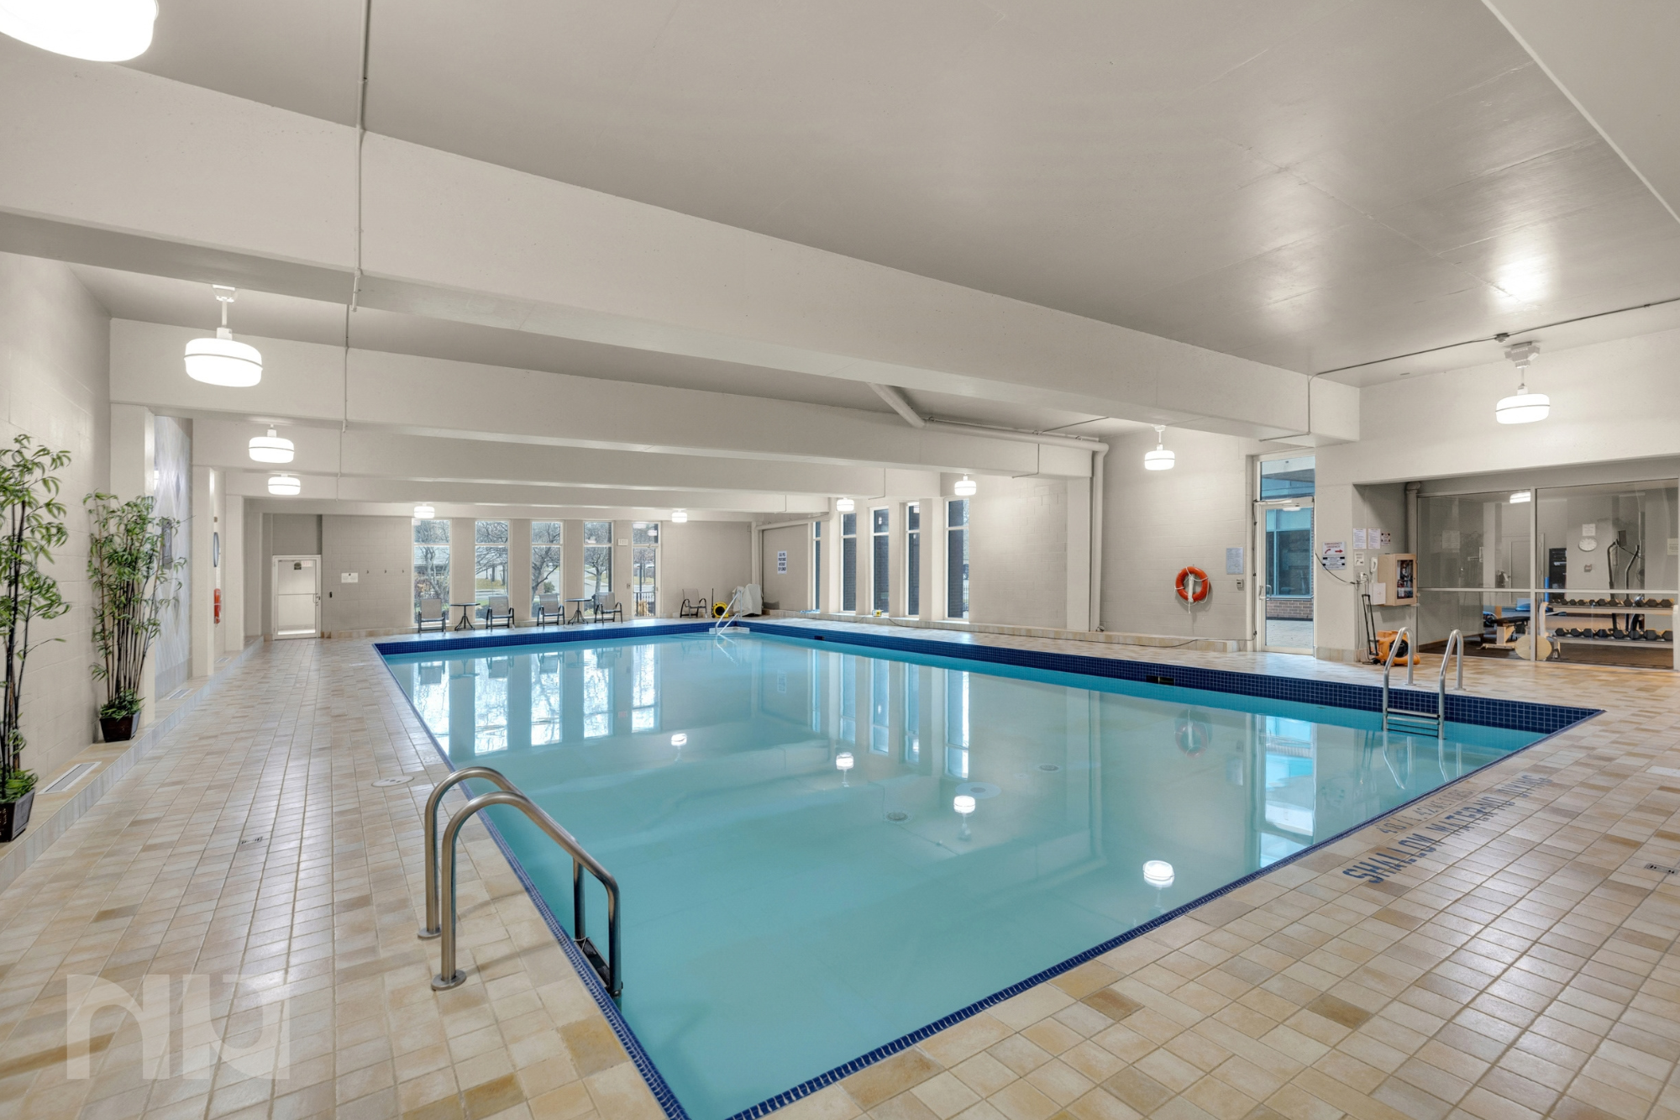
Additional perks include a dedicated storage locker (#101), bike storage, and access to the second-floor rooftop terrace, fully equipped fitness centre and sauna - ideal for staying active year-round without ever leaving the building.

Explore the Neighbourhood

Located just west of downtown, this home borders Wellington West and Hintonburg/Mechanicsville, placing you in the heart of one of Ottawa’s most vibrant and walkable communities. You’re only moments away from the Kichi Zībī Mīkan (formerly the Ottawa River Parkway)—perfect for walking, cycling, or cross-country skiing with stunning views of the water and Gatineau Hills.

From here, you can explore the nearby Parkdale Market, grab coffee at local favourites like Happy Goat or Equator Coffee, or dine at some of the best restaurants in the city. With convenient access to the LRT, Tunney’s Pasture, and bike paths, commuting downtown or across the river is fast and easy. Whether you're looking for outdoor adventures, local food, or urban convenience, 101-50 Emmerson Avenue puts it all within reach.

For more information or to schedule a private showing, contact Mitch MacKenzie (salesperson at RE/MAX Hallmark Realty Group LDT.) by email Mitch@NewPurveyors.com or fill out the form below.
 

For Sale - 1 Bedroom Condo in Westboro

Modern, South-Facing Condo in the Heart of Westboro – 909-485 Richmond Road

Welcome to UpperWest, a beautifully appointed one-bedroom, one-bathroom condo in the heart of Westboro—one of Ottawa’s most desirable and walkable neighbourhoods. This bright, modern unit combines comfort and style with upscale finishes and a thoughtfully designed layout that maximizes both space and light.
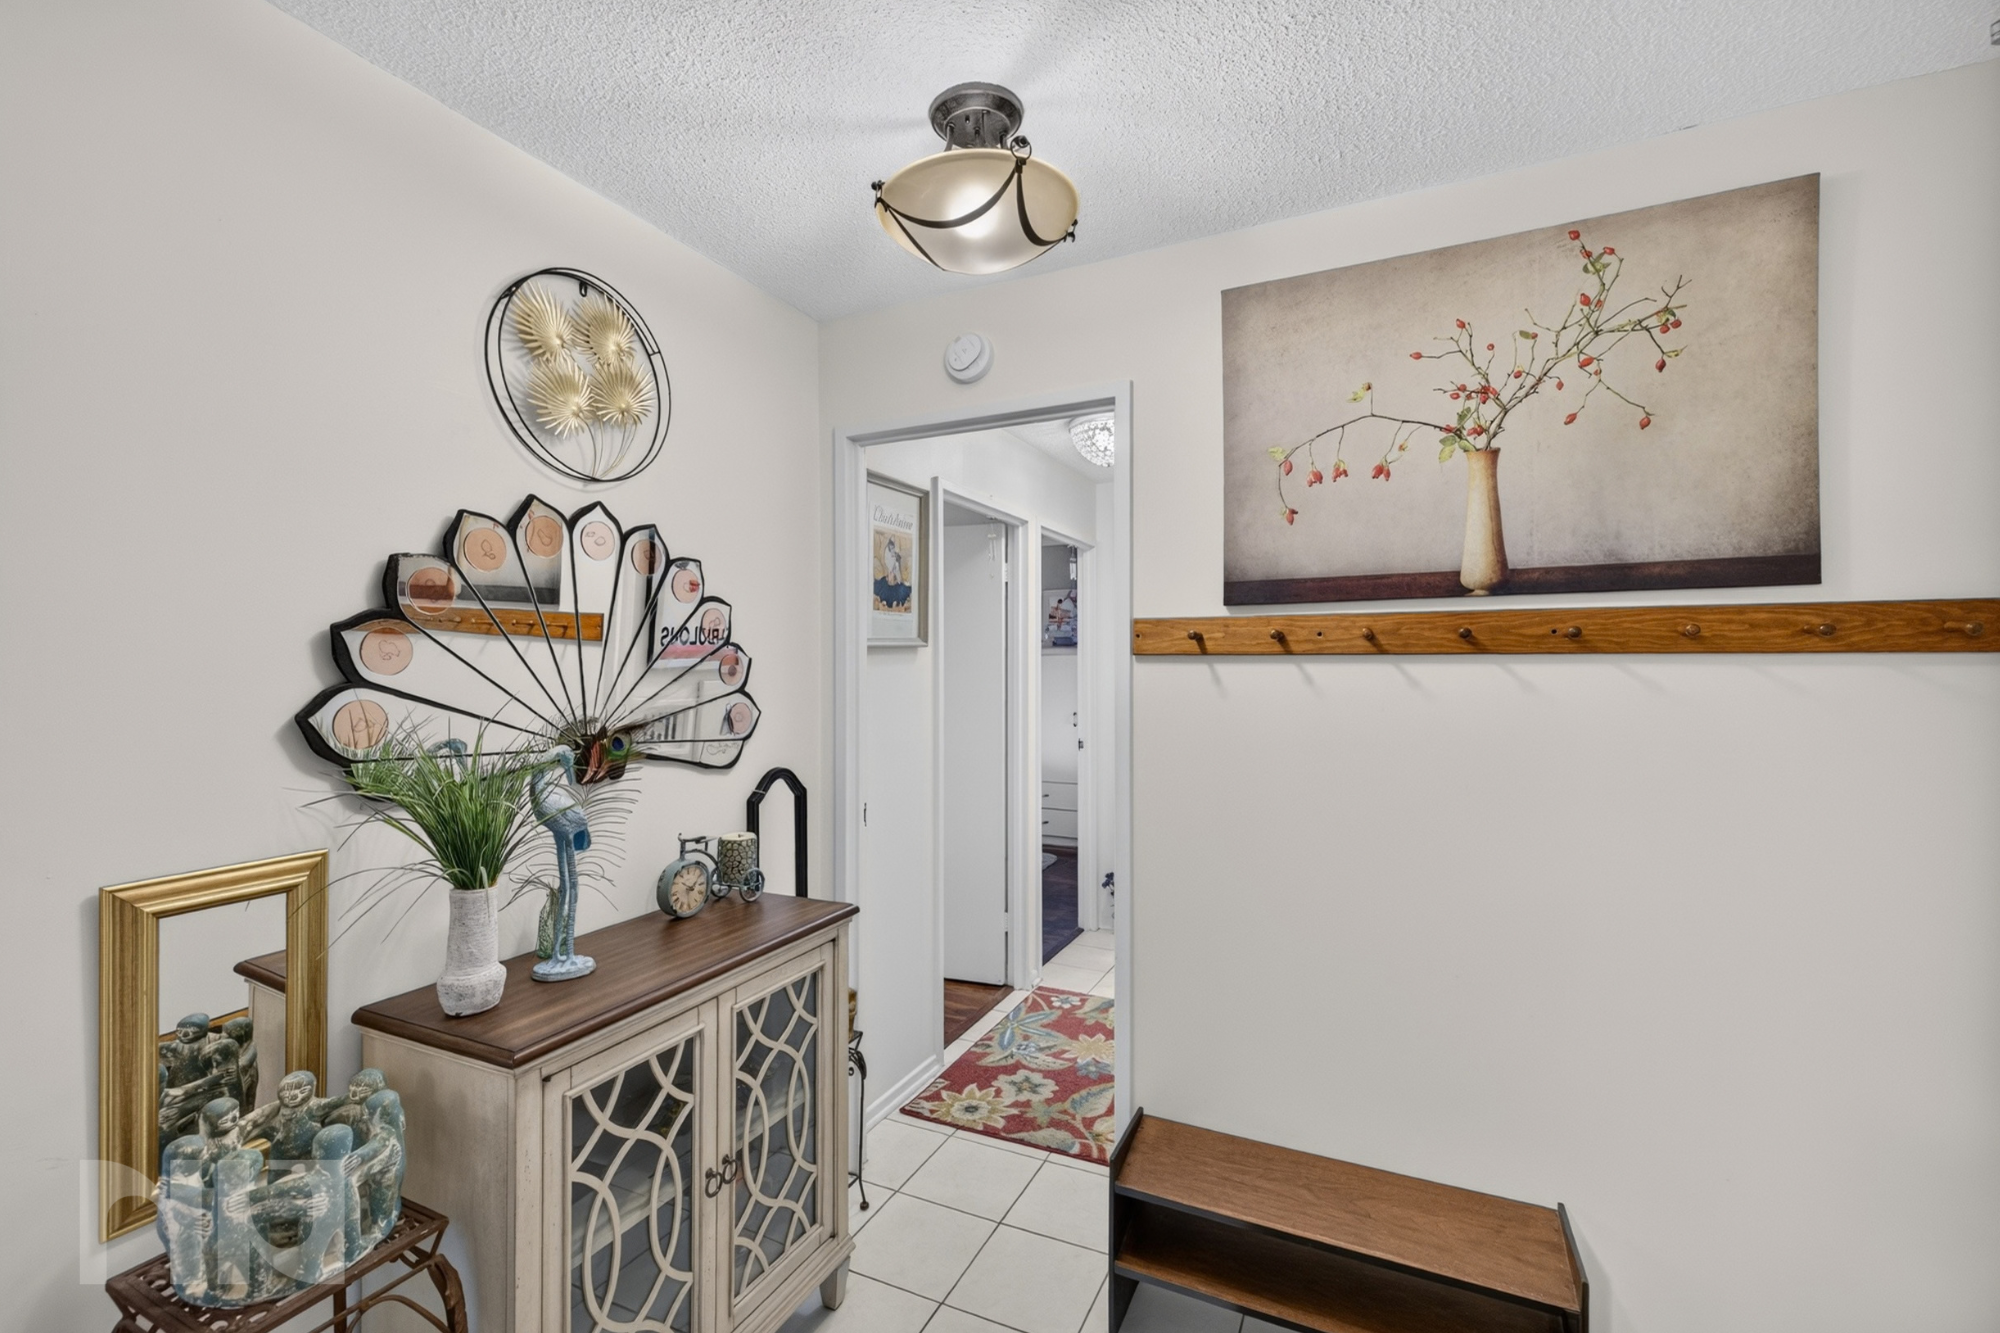
The unit features laminate flooring throughout and floor-to-ceiling windows that flood the space with natural sunlight. The open-concept living and dining area is perfect for entertaining or relaxing at home, with direct access to a large, south-facing balcony that offers expansive views and all-day sunshine. The kitchen is equipped with full-sized stainless steel appliances, quartz countertops, a double sink, and an island with eat-up bar seating, making it an ideal space for cooking and gathering.

The spacious bedroom includes a walk-in closet with built-in organizers, offering plenty of functional storage. The four-piece bathroom features a modern design with sleek fixtures and a quartz countertop. Additional conveniences include in-unit laundry and a dedicated parking space.

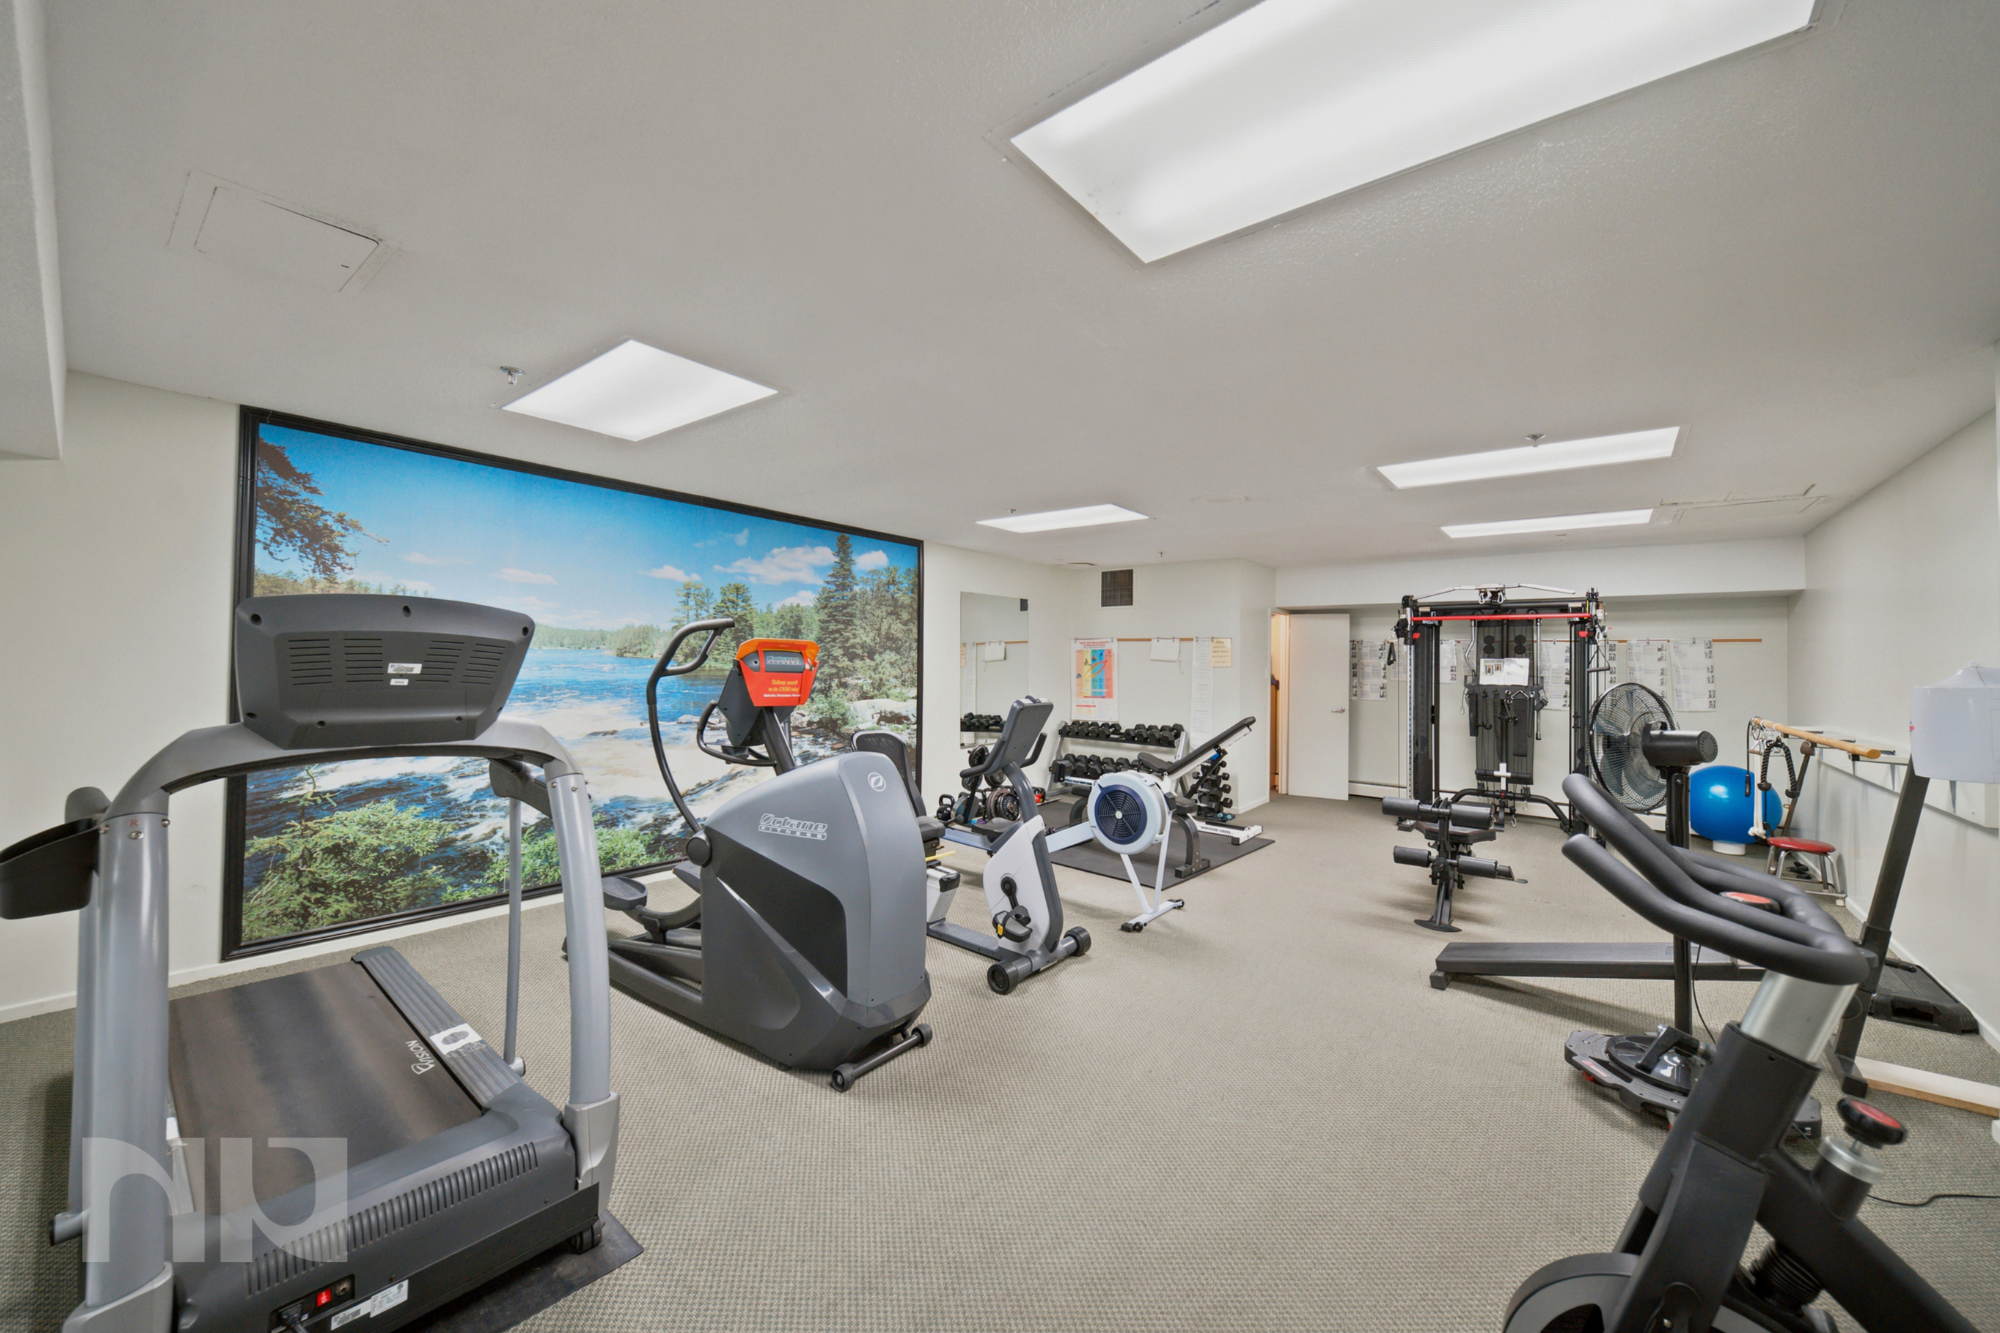
Residents of UpperWest enjoy access to a beautifully designed lobby with marble details, glass accents, pot lighting, and a feature wall with mixed wood finishes that create a warm and contemporary atmosphere. The building also includes top-tier amenities such as a fully equipped fitness centre and two stylish party rooms—one of which includes a full kitchen, perfect for hosting friends and family.

Situated in the heart of Westboro, this location provides unparalleled access to everything Ottawa has to offer. With a Walk Score of 86, Bike Score of 97, and Transit Score of 77, daily errands, commuting, and recreation are incredibly convenient. You’ll be just steps away from some of the city's most beloved spots, including Equator Coffee, Pure Kitchen, Fratelli, Gezellig, and a variety of boutique shops and local markets. Grocery stores like Farm Boy and Loblaws are close by, as are numerous fitness studios and wellness centres.

For those who enjoy the outdoors, the Ottawa River and its scenic multi-use pathways are just a short walk away, offering endless opportunities for biking, walking, and enjoying nature year-round. Tunney’s Pasture Station and nearby bus routes provide easy access to downtown and beyond.

Whether you're a first-time buyer, an investor, or someone looking to enjoy low-maintenance living in one of Ottawa's most vibrant communities, this condo offers a rare opportunity to experience the best of urban lifestyle, all from the comfort of your own sun-soaked space.

For more information or to schedule a private showing, contact Mitch MacKenzie (salesperson at RE/MAX Hallmark Realty Group LDT.) by email Mitch@NewPurveyors.com or fill out the form below.