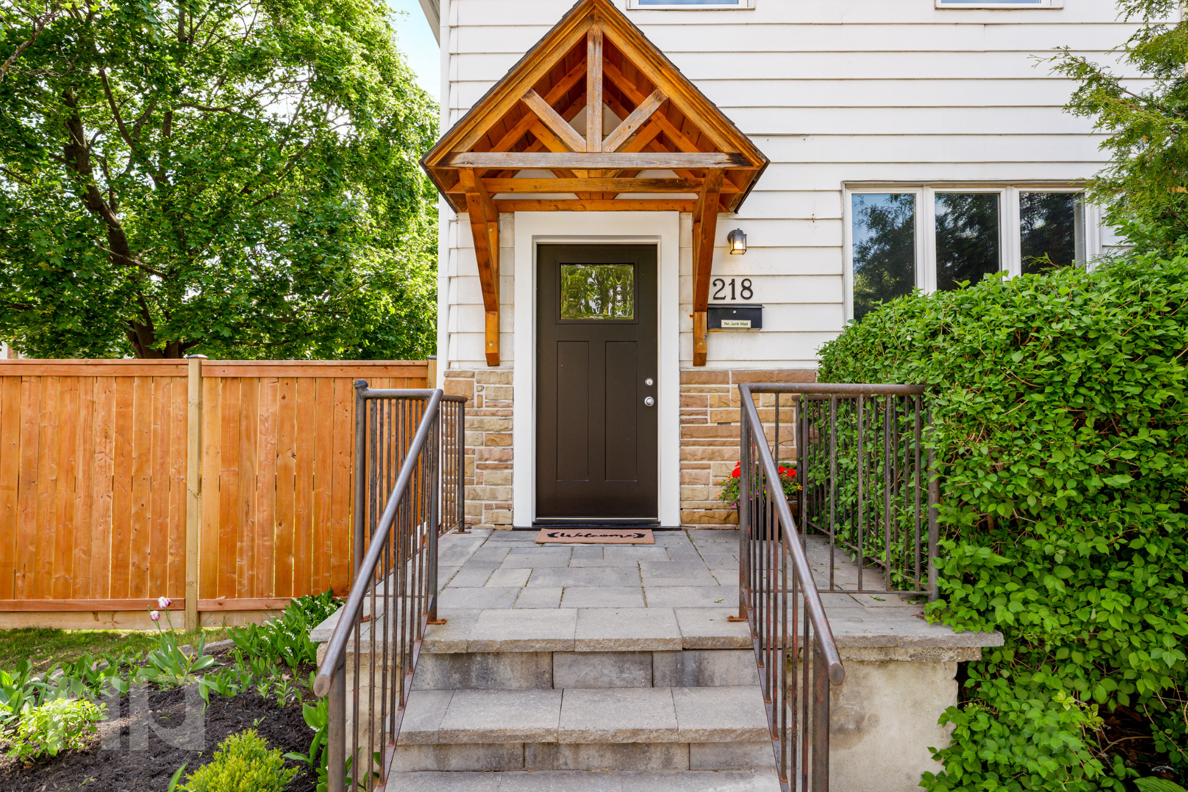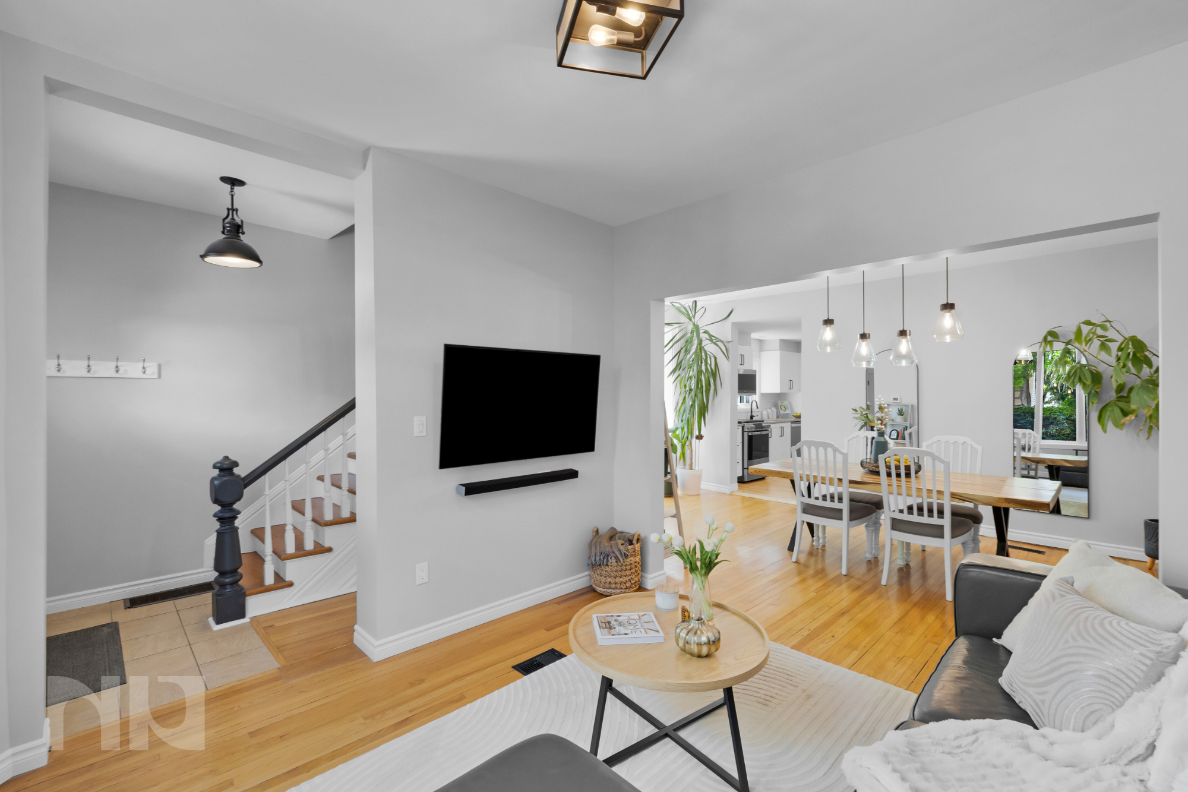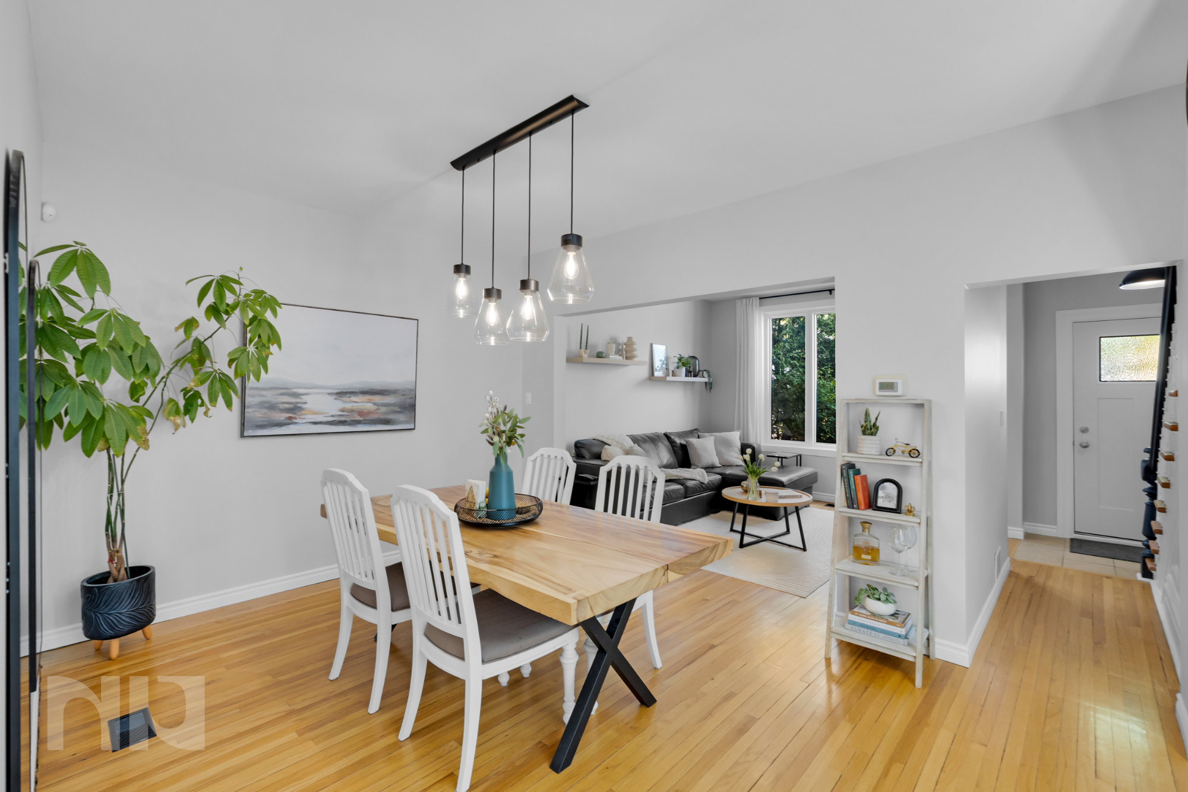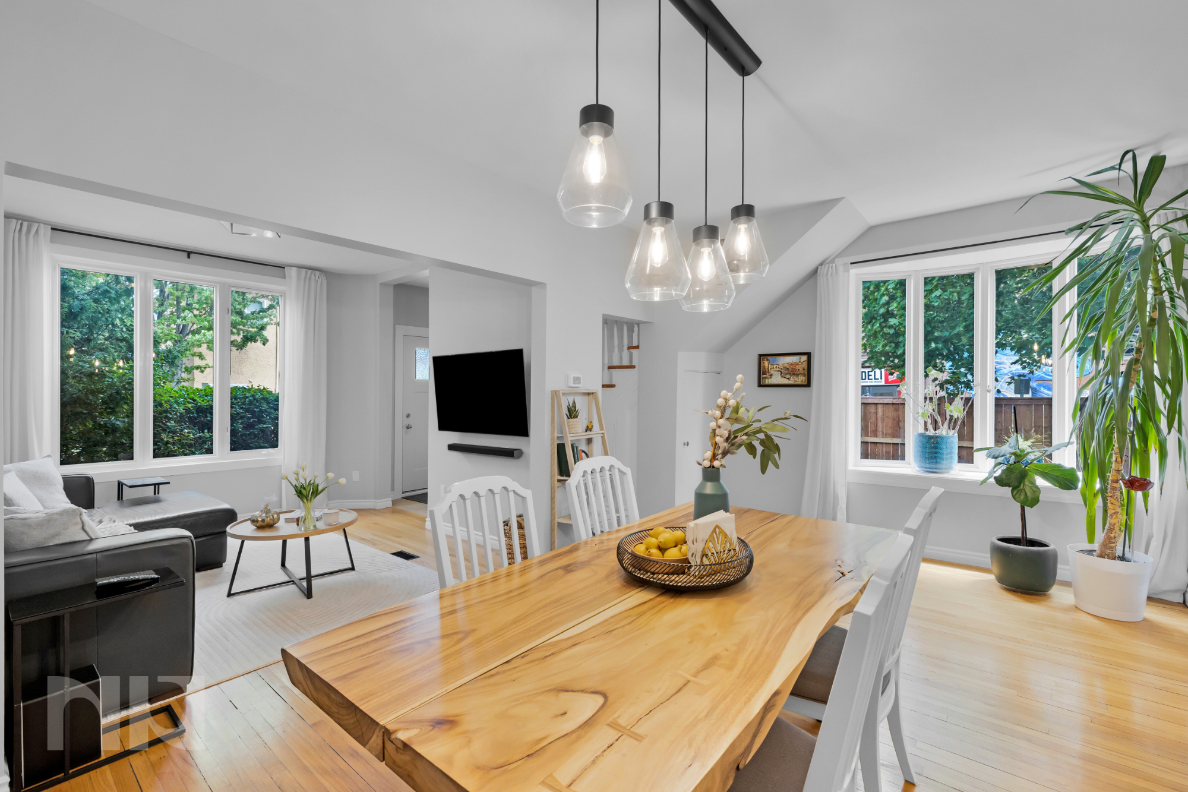
Updated 3-bedroom Hintonburg home with hardwood flooring throughout, a renovated kitchen, and an exceptionally rare south-facing backyard featuring extensive interlock, multiple outdoor living zones, mature trees, and oversized detached garage storage.
Welcome to 218 Carruthers Avenue, a home that combines the character people love about Hintonburg with the kind of outdoor space and functionality that’s becoming increasingly difficult to find this close to downtown.
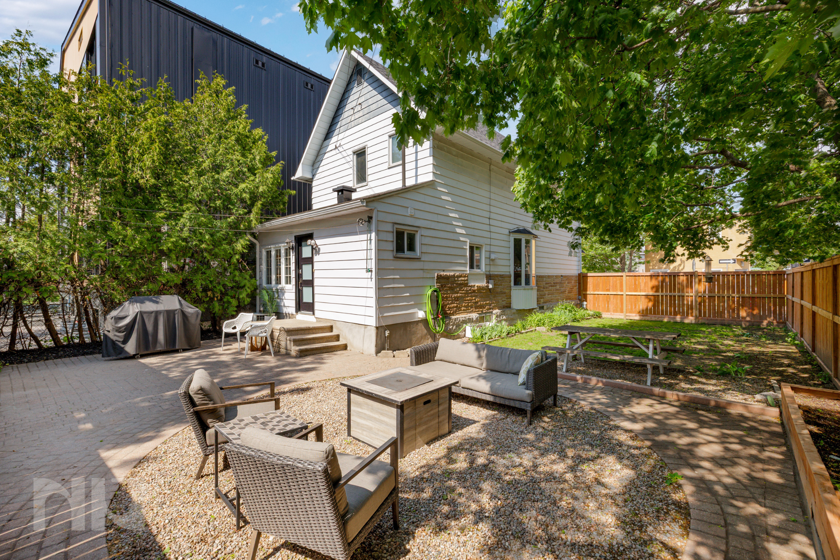
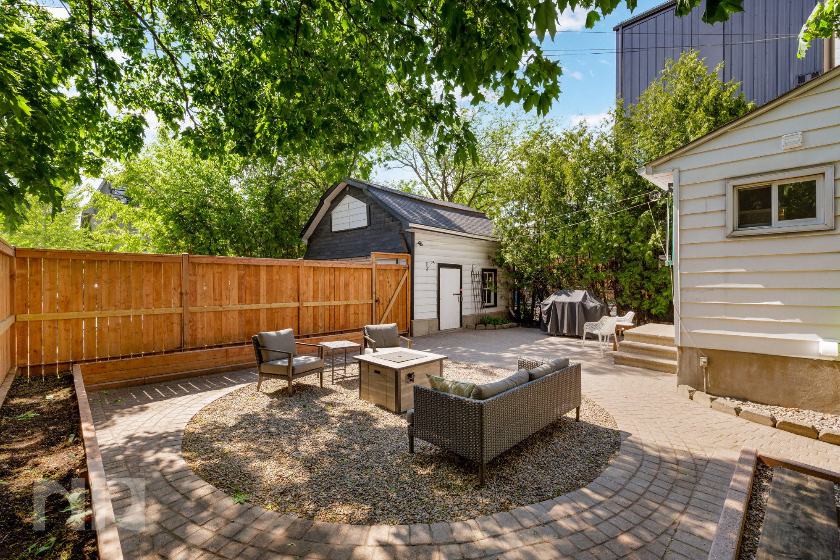
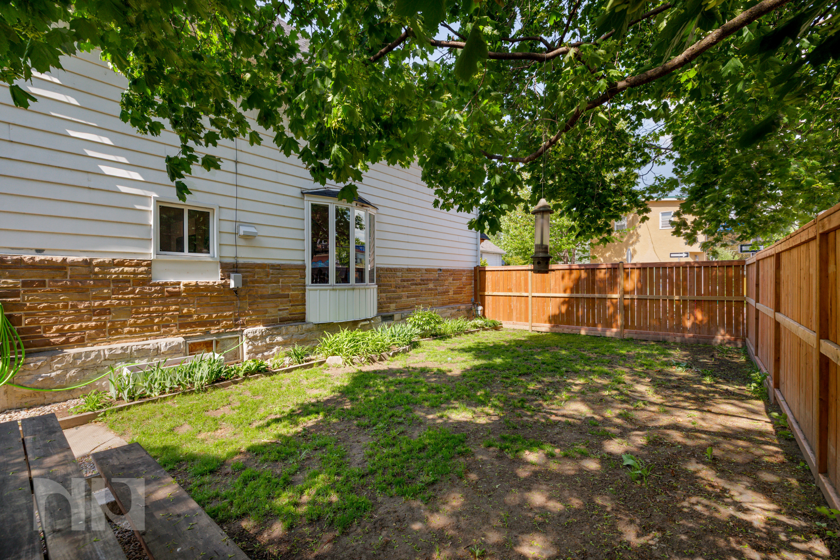
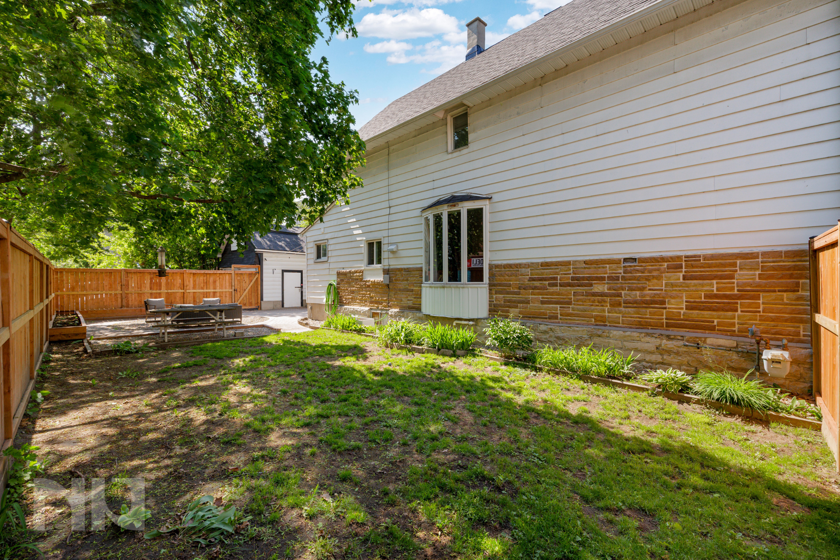
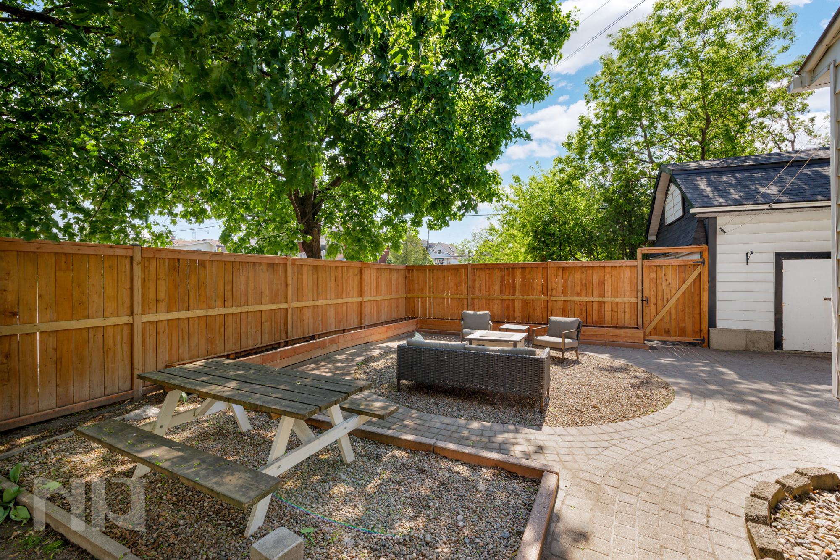
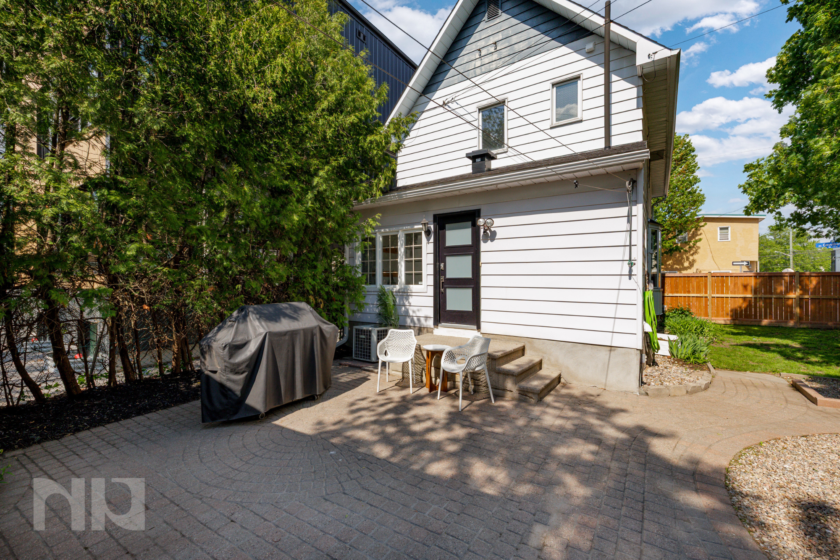
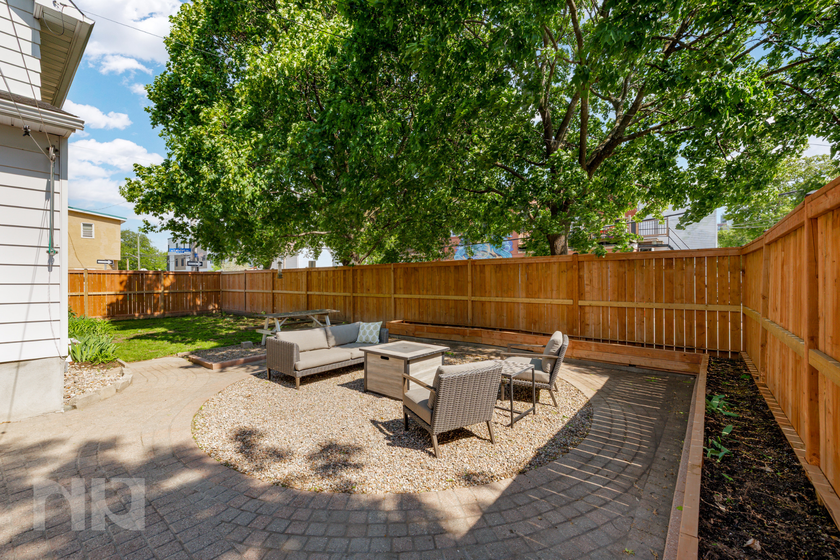
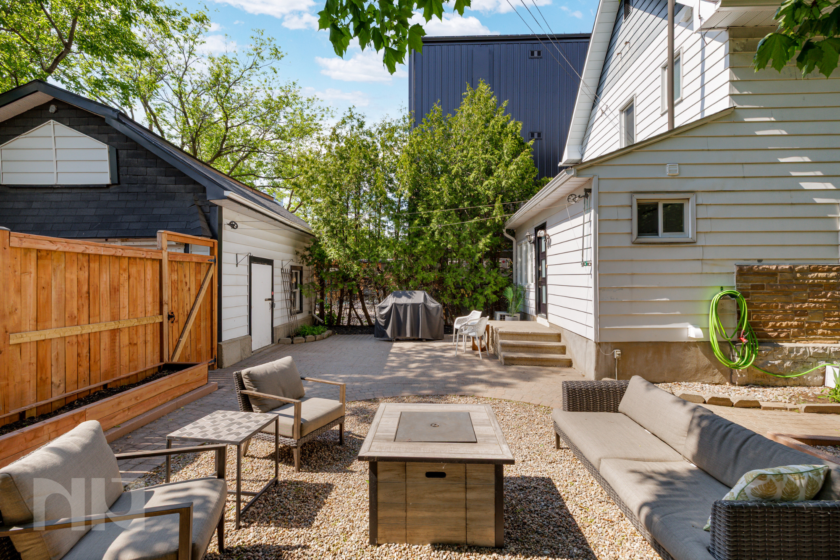
The backyard is truly the standout feature here. Fully fenced and benefiting from full southern exposure, the space has been thoughtfully designed to feel like an extension of the home itself. Interlock redone in 2024, creates multiple dedicated areas for dining, barbecuing/cooking, entertaining, and lounging, while mature trees provide shade and privacy throughout the day. Built-in gardens wrap around the fencing, and there’s still a surprisingly large grassy area left for pets, kids, or simply enjoying outdoor space that most urban homes no longer offer.
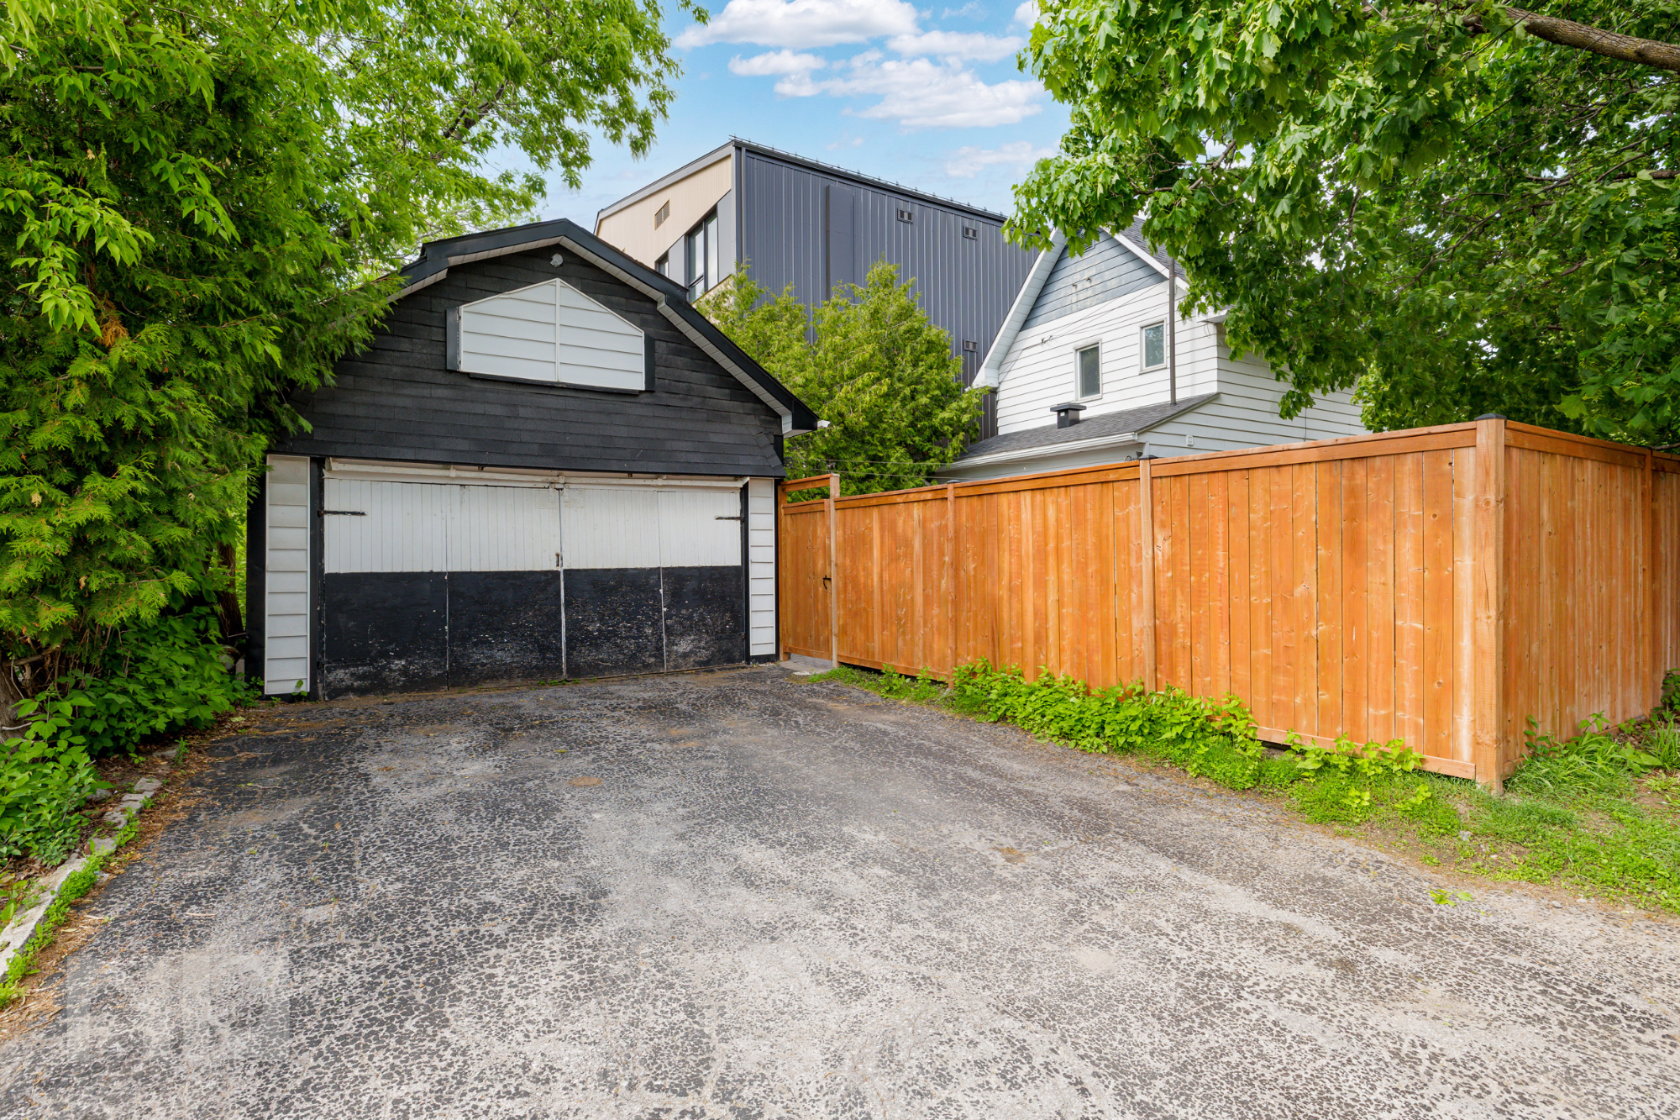
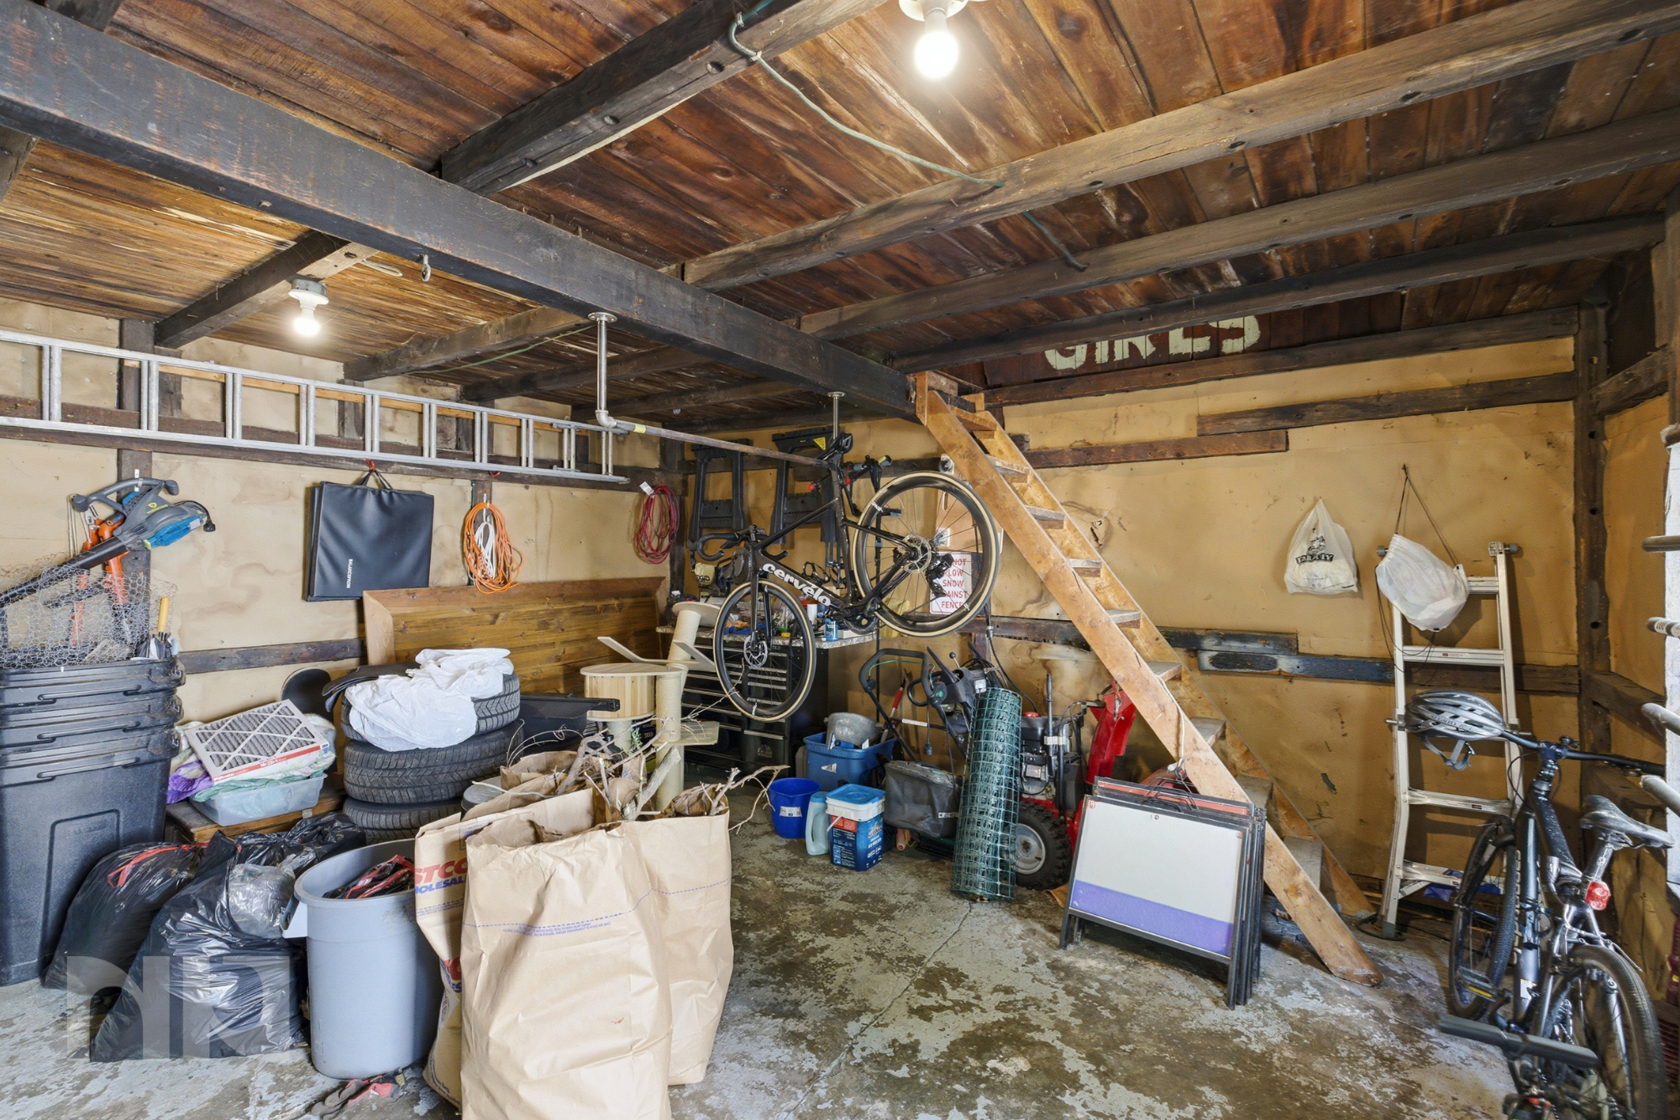
At the rear of the property, the detached garage functions almost like a custom storage building with two full levels of usable storage space and room for everything from bikes and tools to seasonal equipment and outdoor furniture.
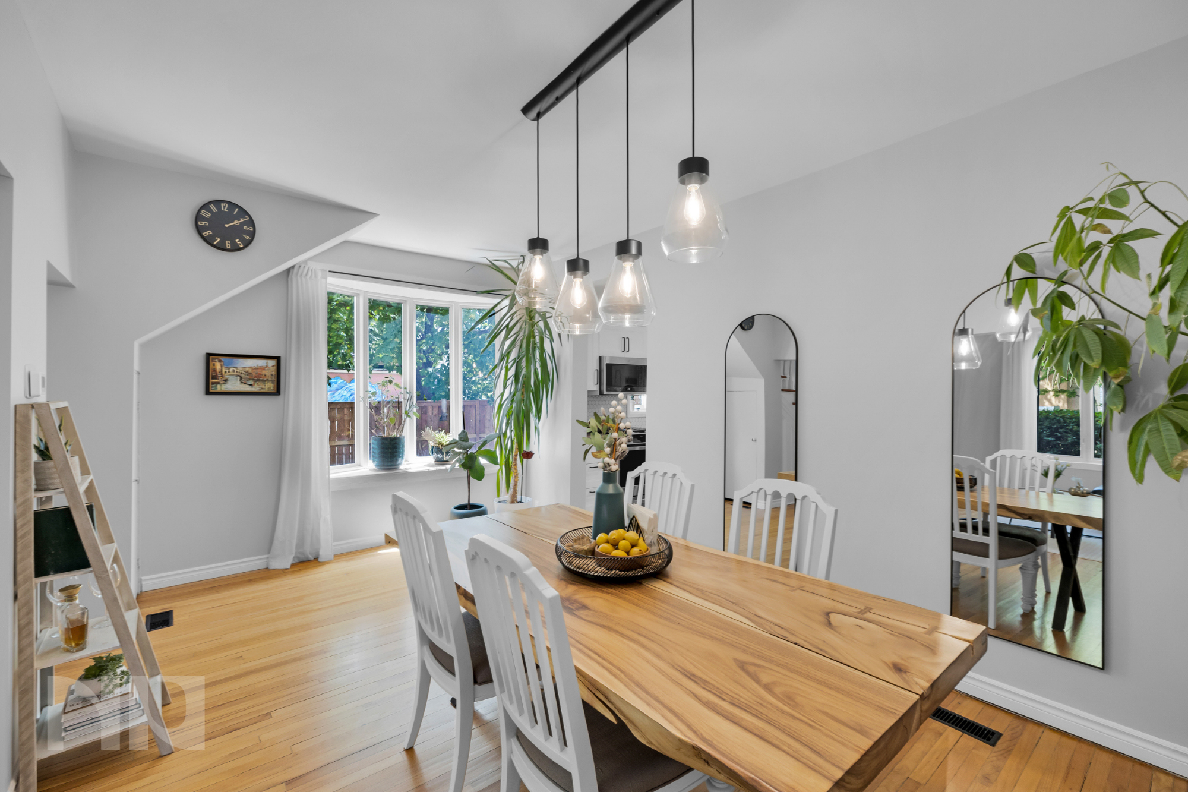
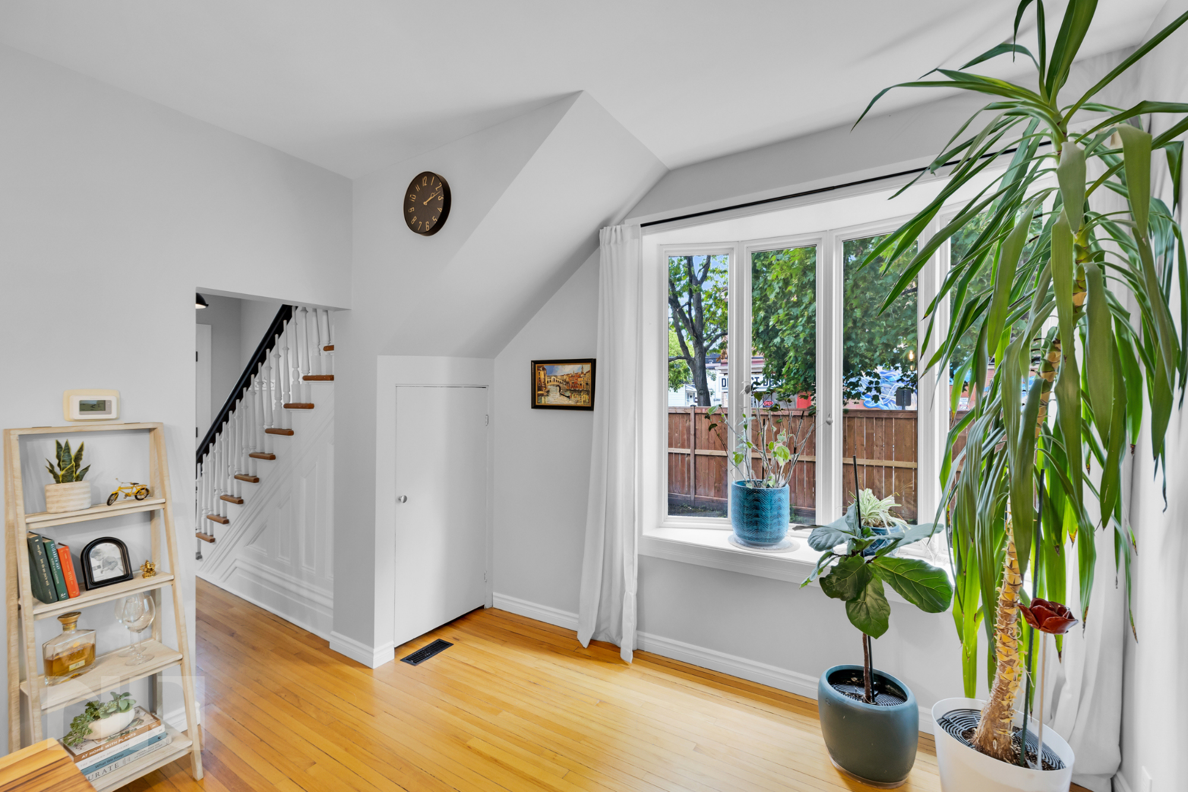
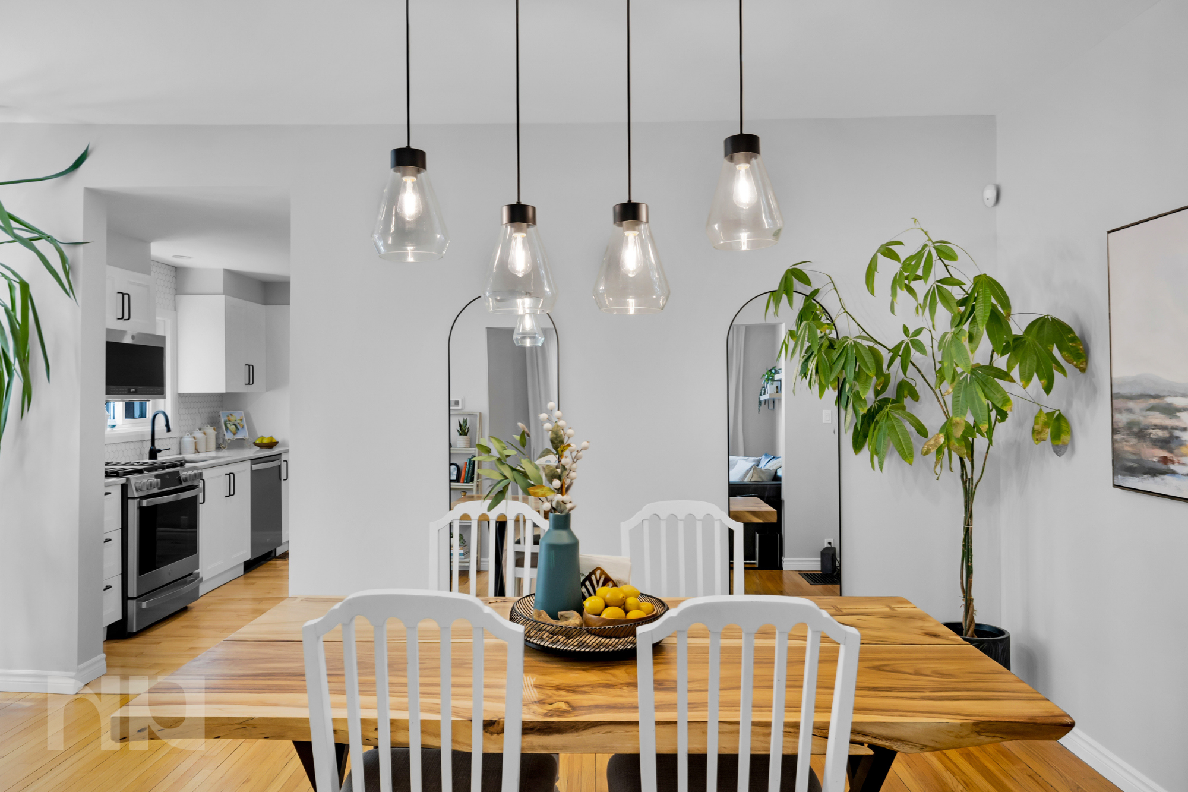
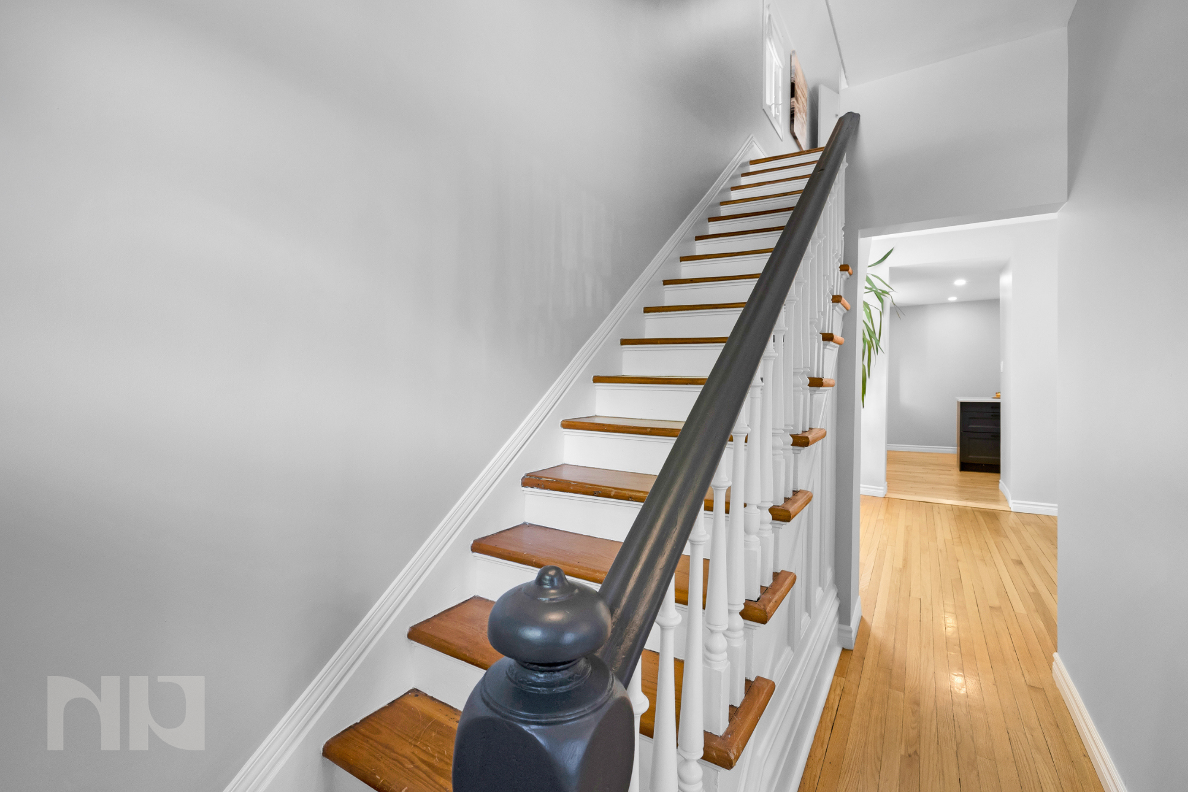
Inside, the home feels bright, warm, and welcoming from the moment you enter. The front living spaces feature hardwood flooring throughout and 9-foot ceilings in the family and dining rooms, creating an open feel rarely found in older homes in the area. A large east-facing front window fills the living area with soft morning sunlight, while the south-facing rear exposure continues bringing natural light into the home throughout the entire day.
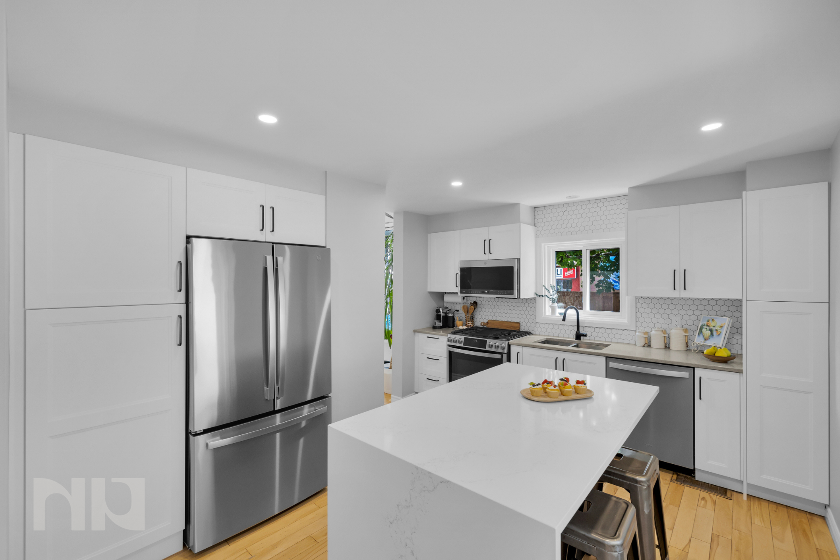
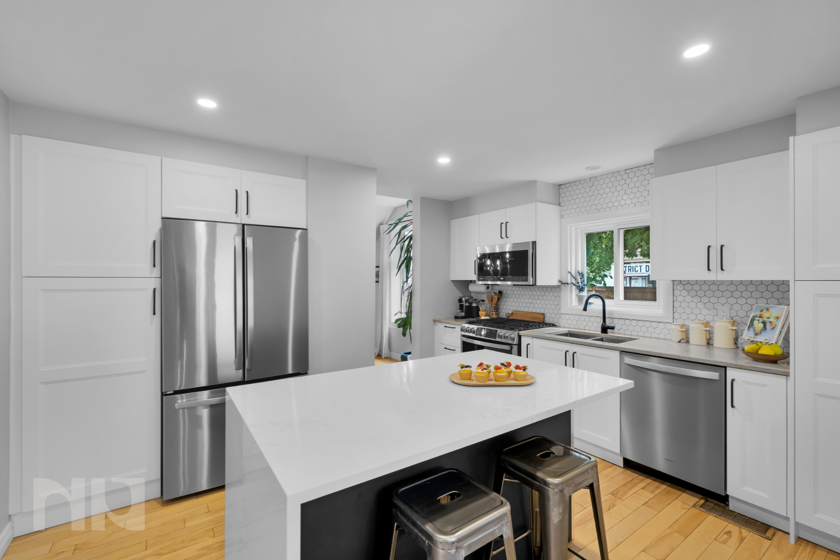
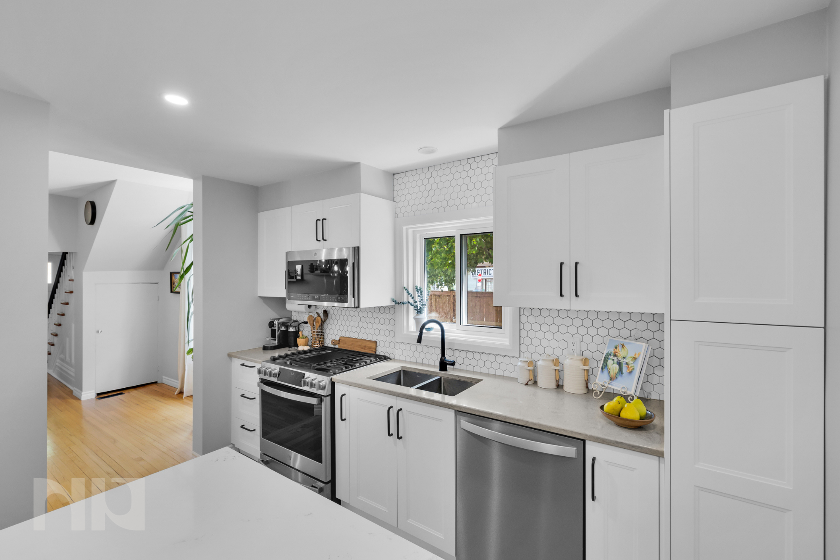
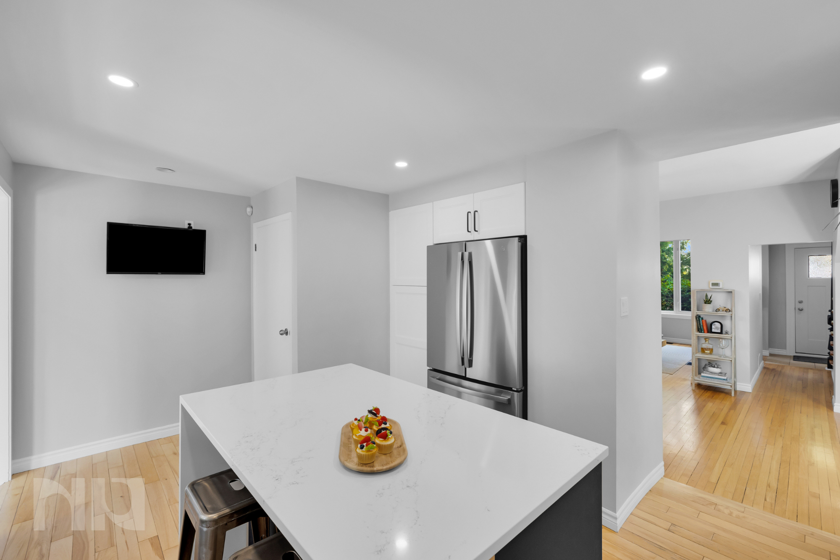
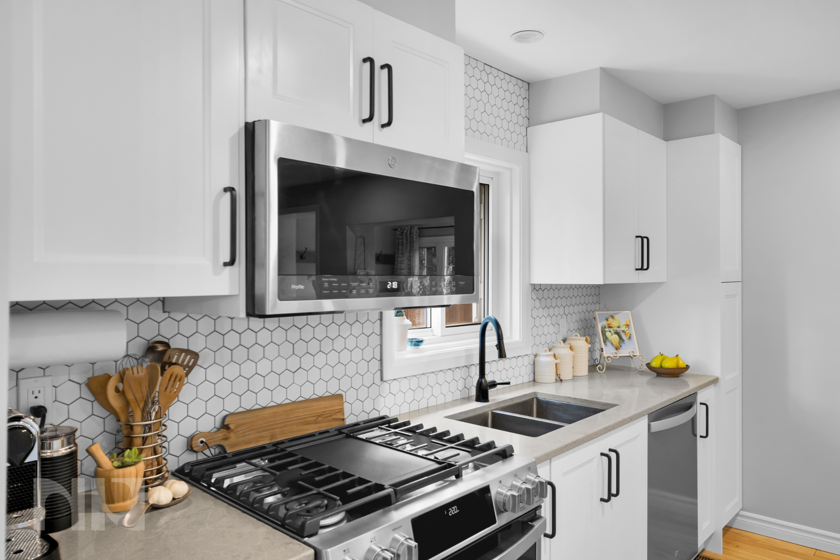
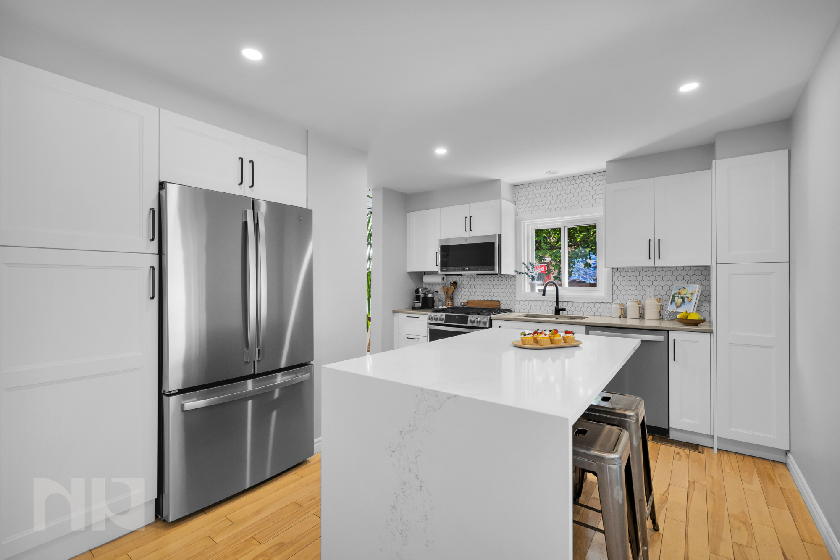
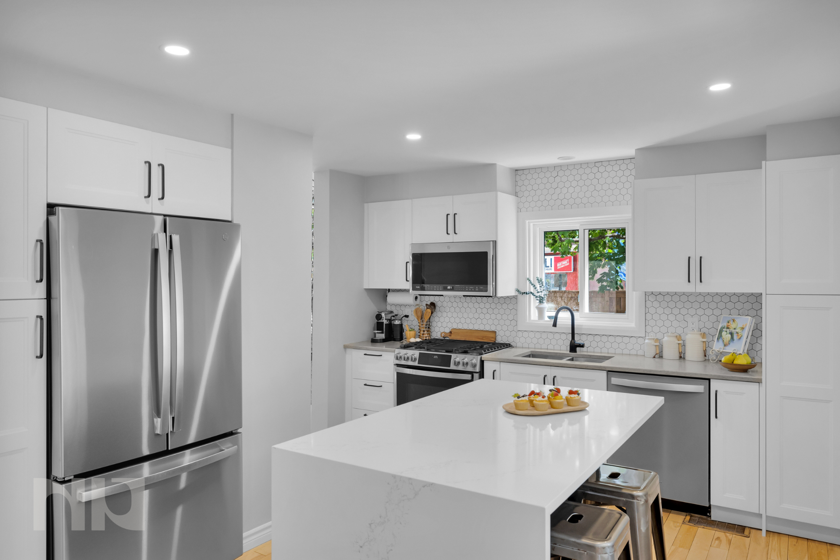
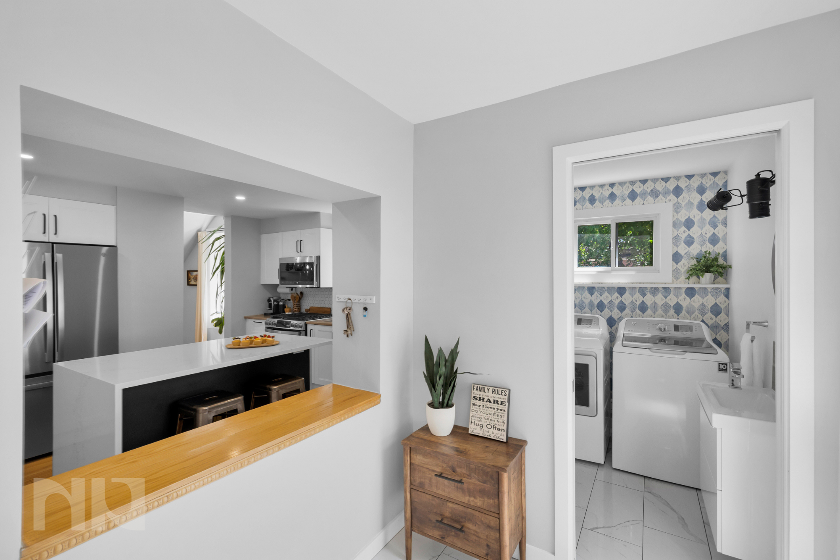
The kitchen was renovated in 2022 and balances style with practicality exceptionally well. Granite countertops, a gas stove, soft-close cabinetry, built-in pantry storage, and a large island with extensive storage make the space highly functional for everyday living, while the hexagon tile backsplash adds just enough personality and texture.
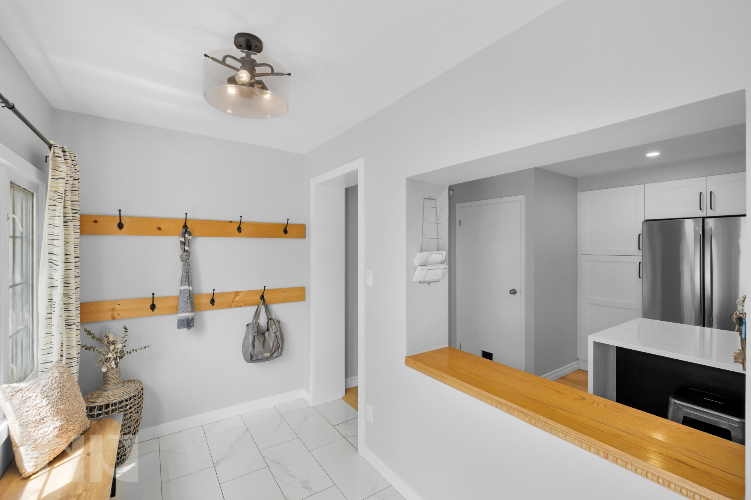
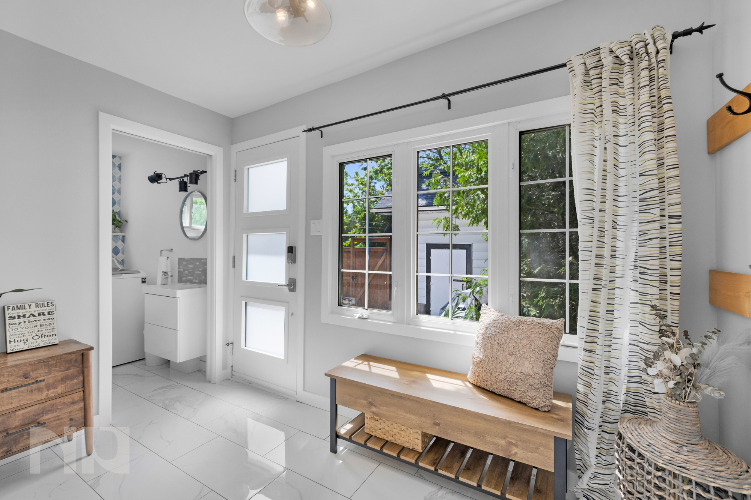
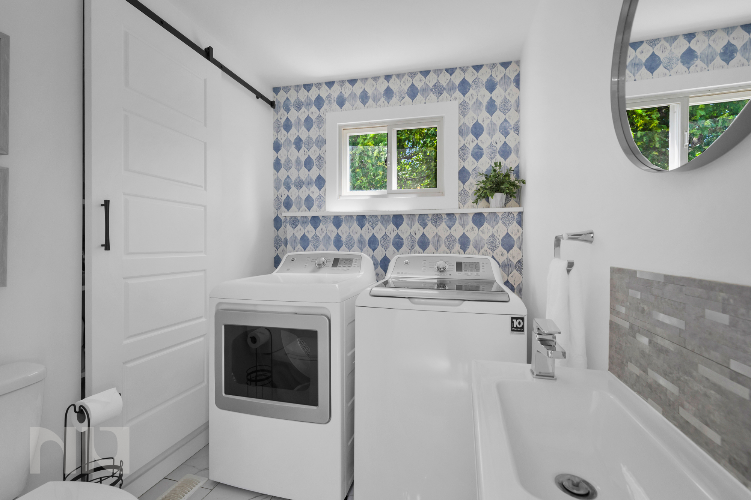
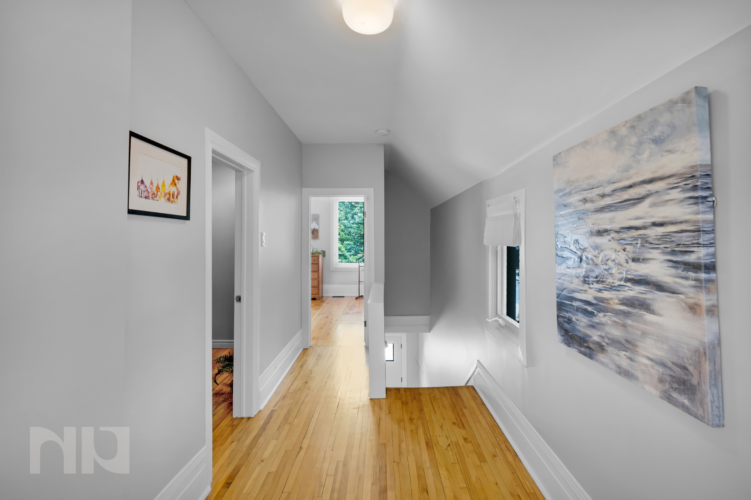
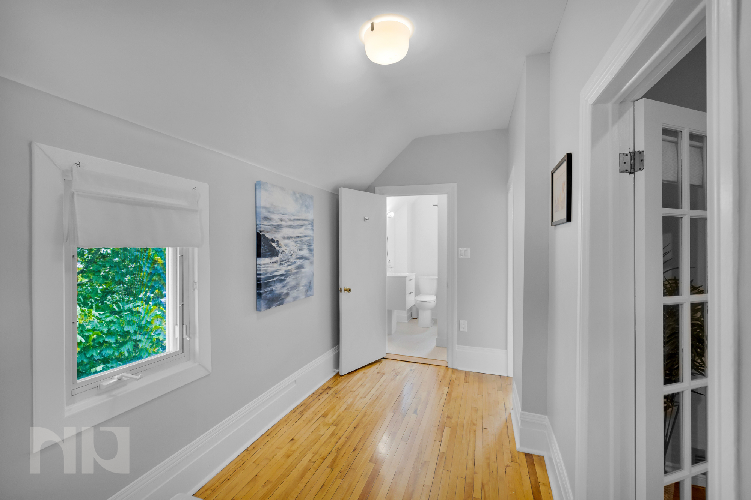
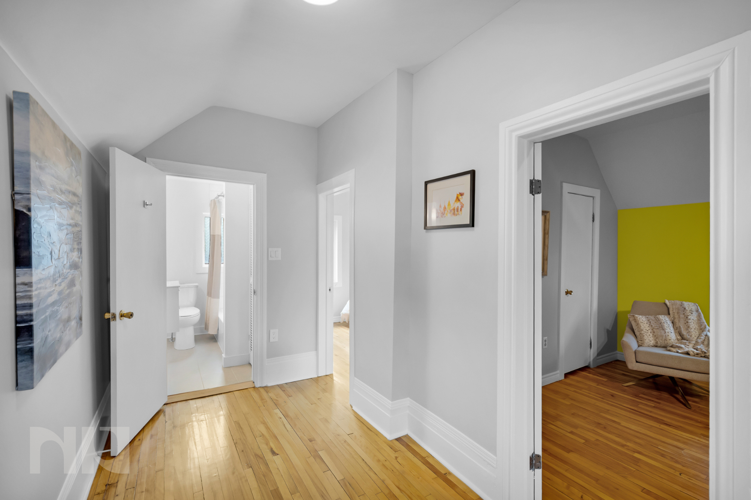
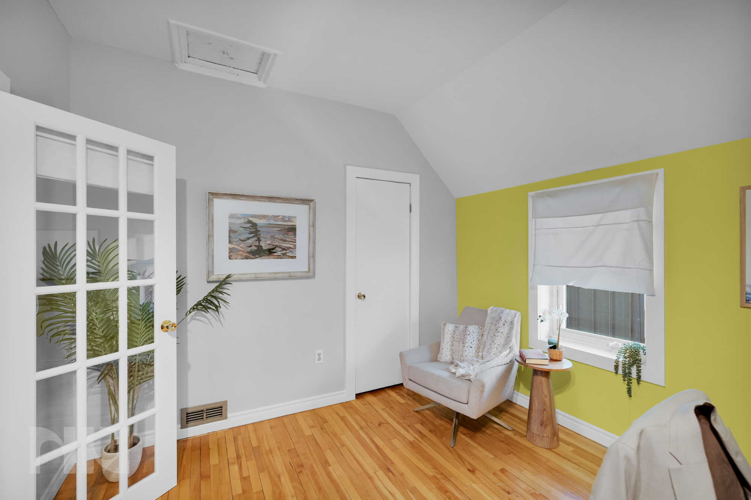
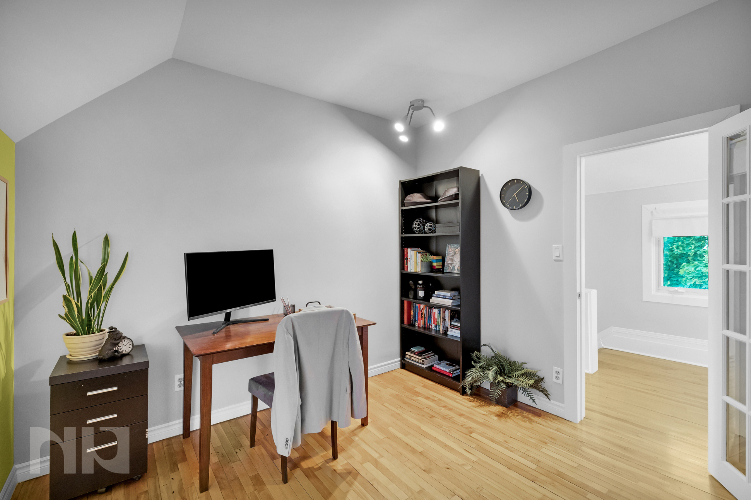
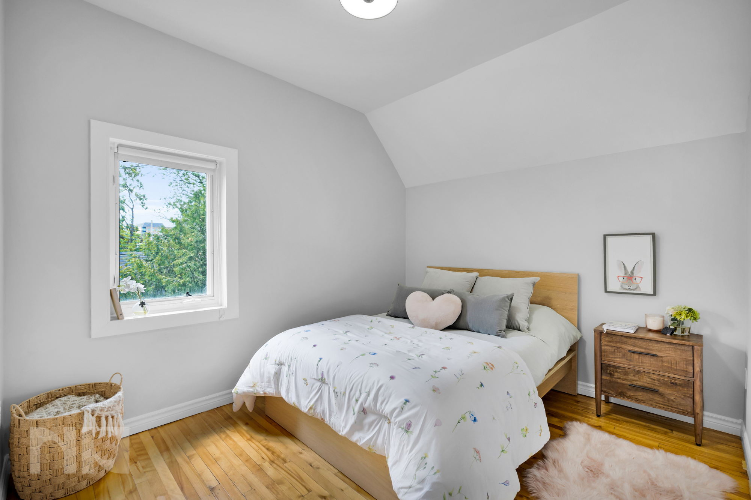
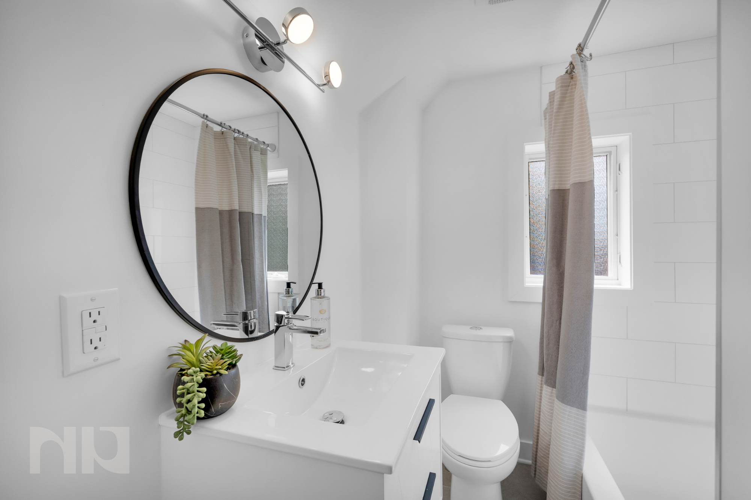
Toward the back of the home you have a spacious renovated mudroom and laundry space adds another layer of functionality with ceramic tile flooring, plenty of space for shoes, jackets and all your kids gear. Upstairs, hardwood flooring continues throughout all three bedrooms. The renovated bathroom features a floating vanity, spacious soaker tub, and excellent built-in storage. The large primary bedroom offers refinished hardwood flooring, two large windows, and a spacious closet. The other 2 bedroom are actually a good useable size that kids can grow into.
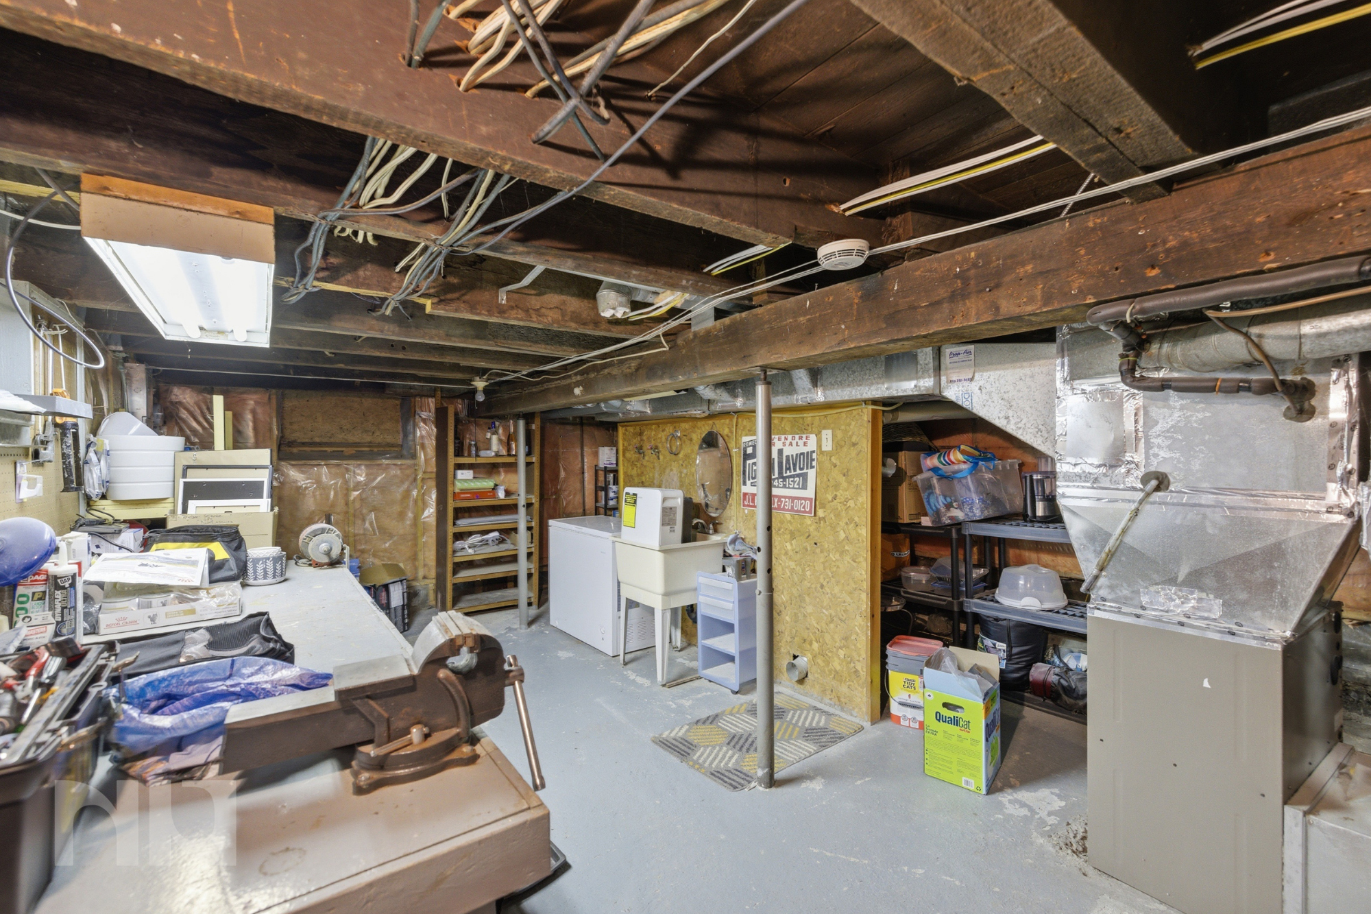
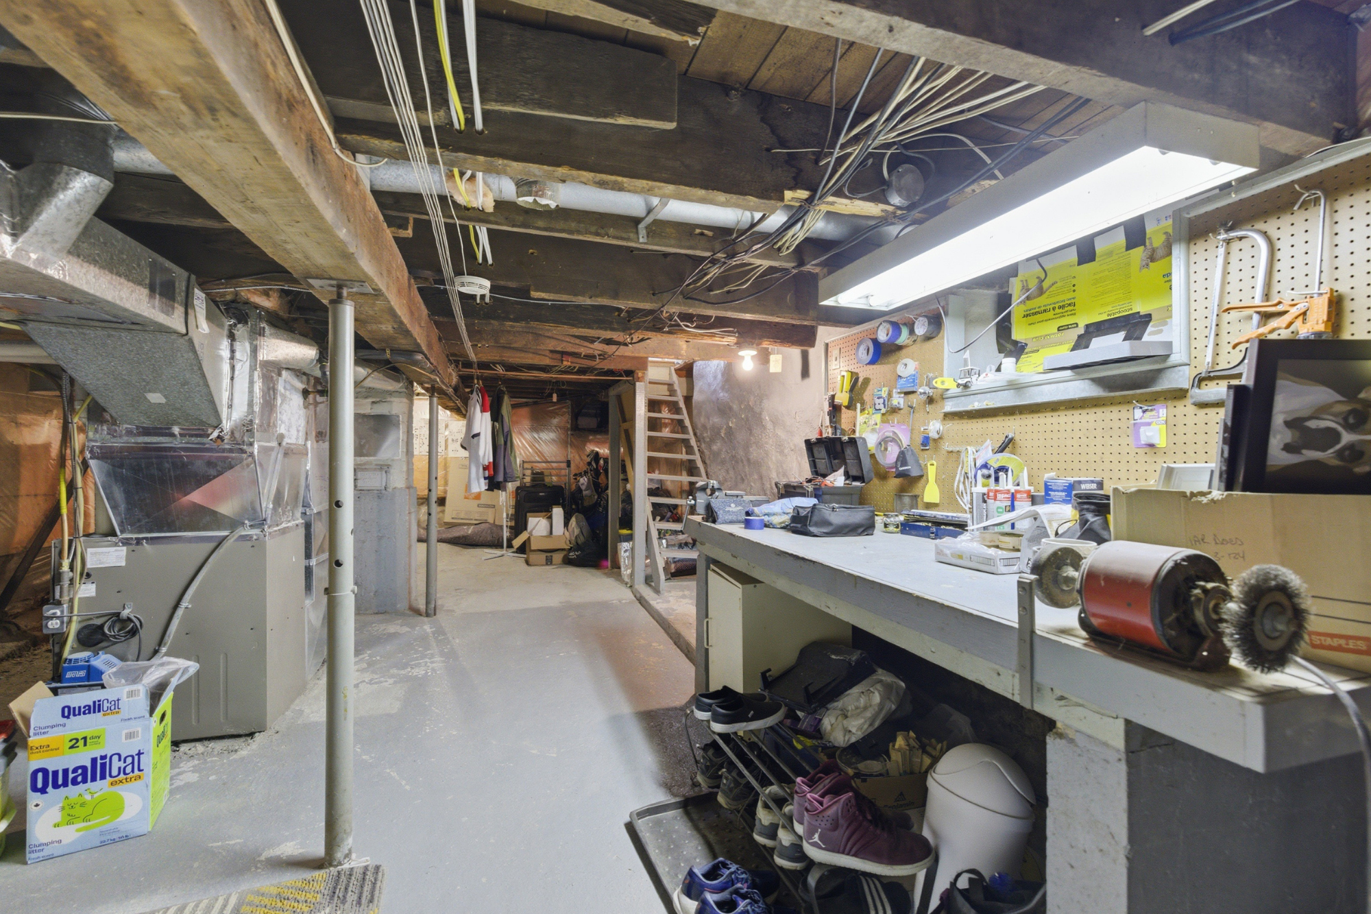
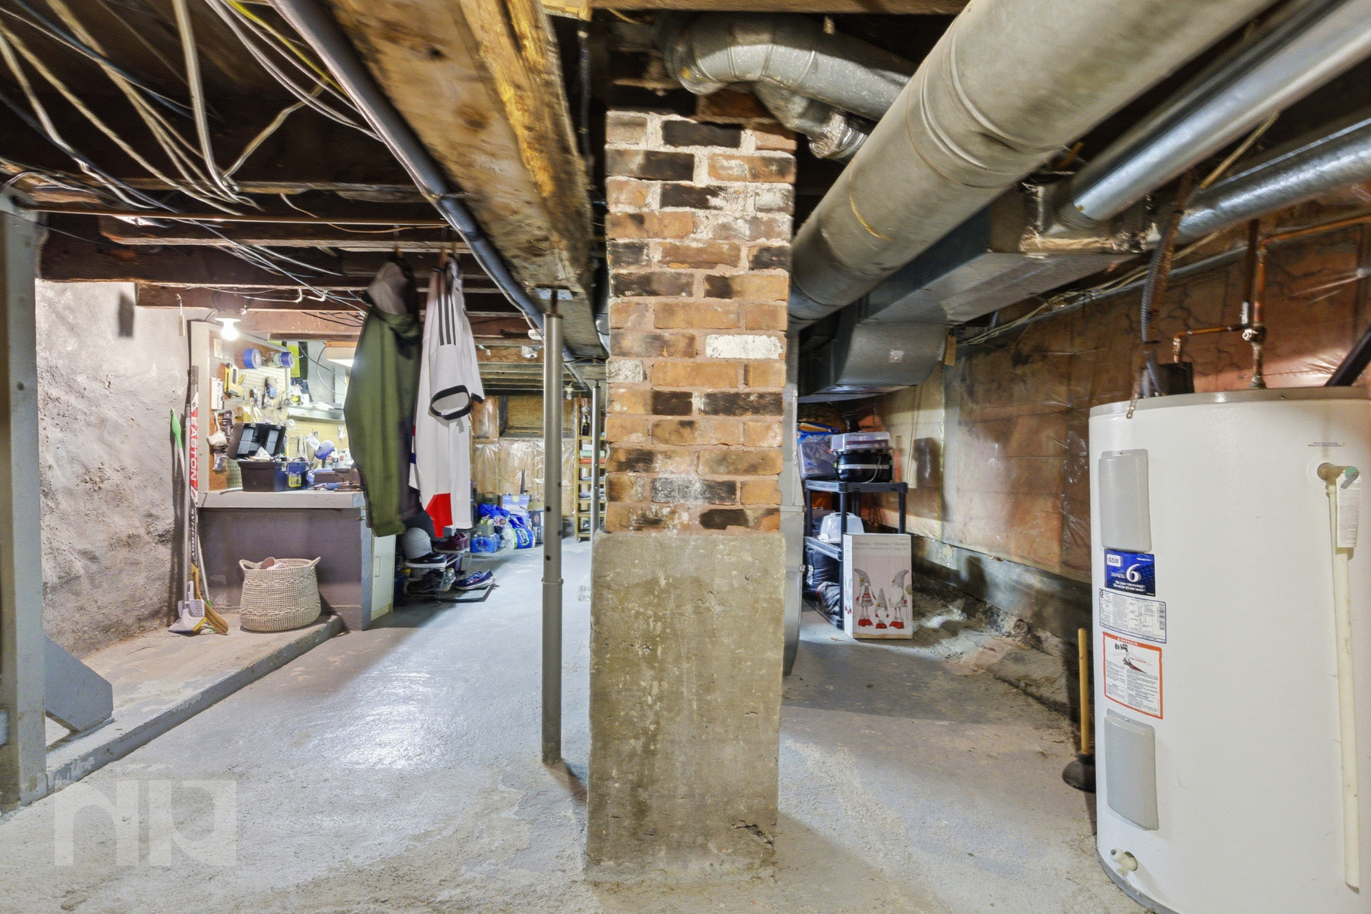
The unfinished basement offers full-height ceilings and substantial storage potential, while spray foam insulation added in the crawl space in 2018 adds additional year-round efficiency and comfort.
Major updates include roof and eaves (2017), electrical upgrade (2018), mudroom/laundry renovation (2018), kitchen renovation (2022), fence (2023), primary bedroom windows (2023), backyard interlock (2024), and front door (2026).
Located steps from Wellington West, Parkdale Market, Tunney’s Pasture LRT, cafés, restaurants, boutiques, and some of Ottawa’s best local businesses, this is the kind of property that offers the walkable urban lifestyle buyers move to Hintonburg for, without sacrificing outdoor space, storage, or livability.
For more information or to schedule a private showing, contact Reed Allen (salesperson at RE/MAX Hallmark Realty Group LTD.) by email at Reed@NewPurveyors.com. or fill out the form below.