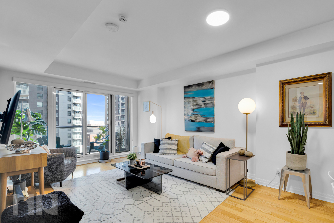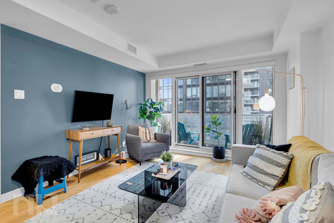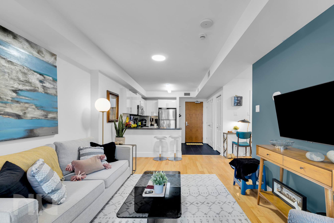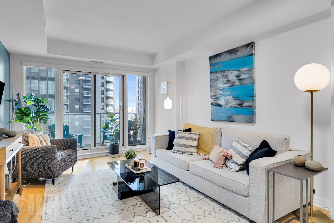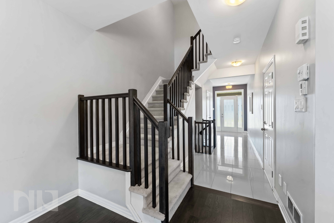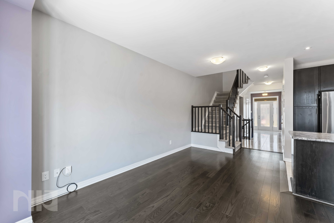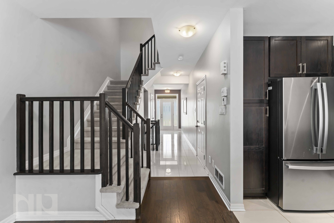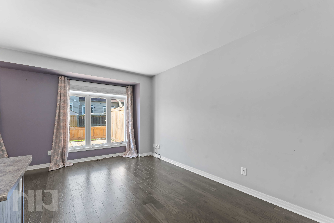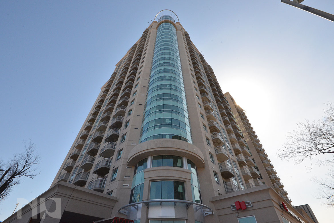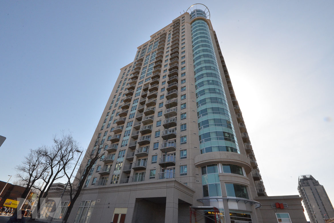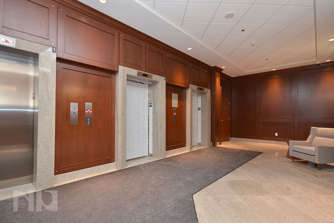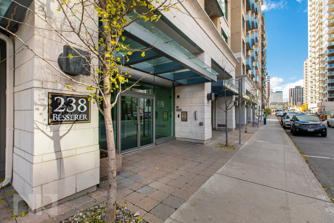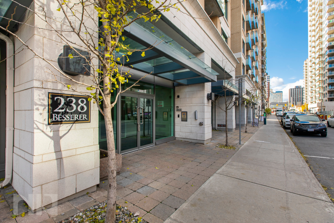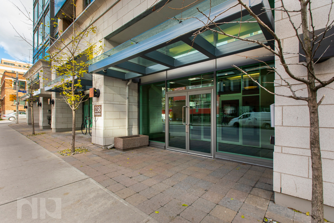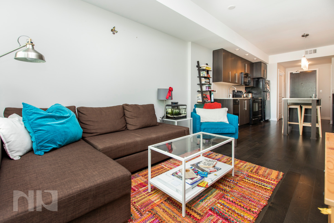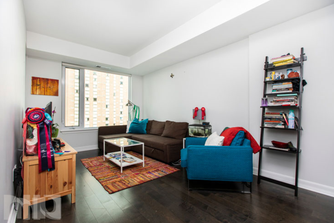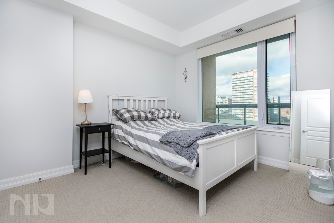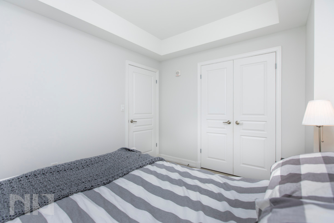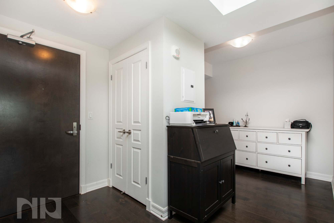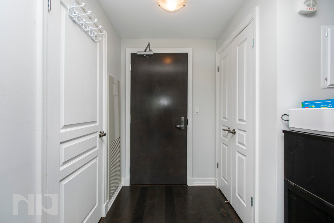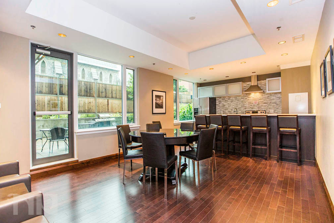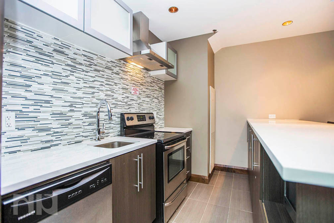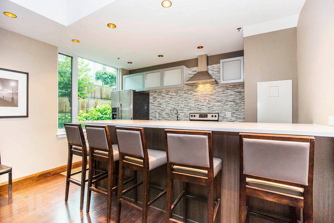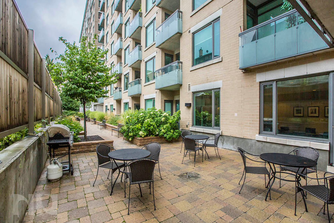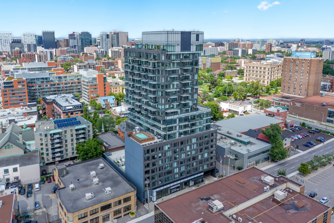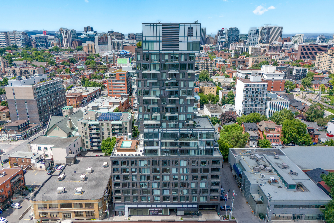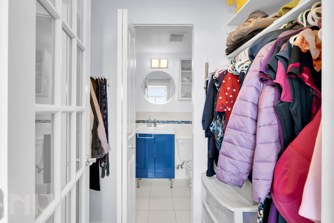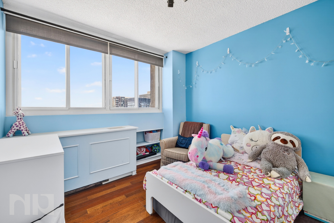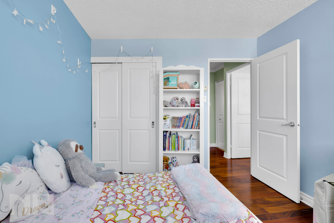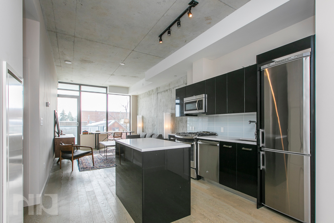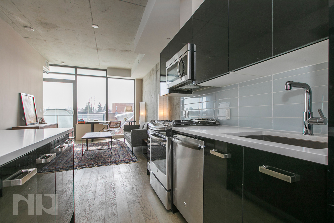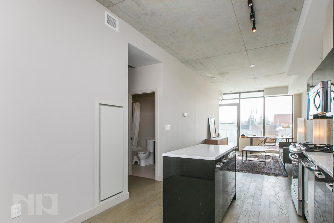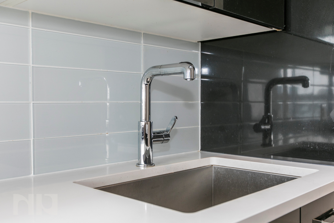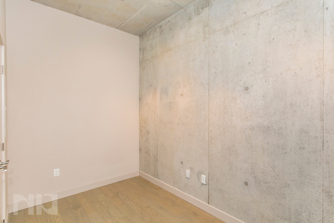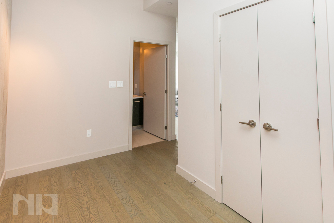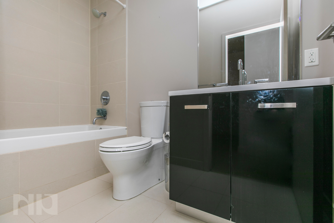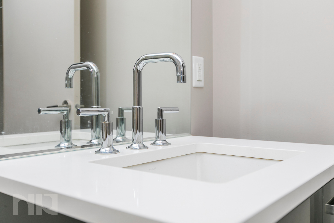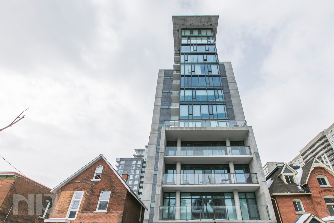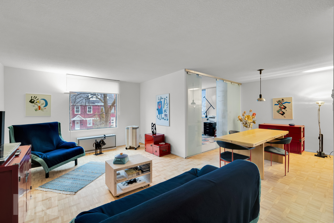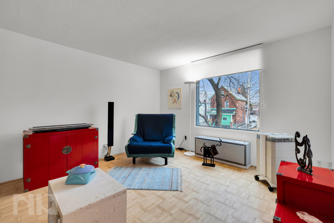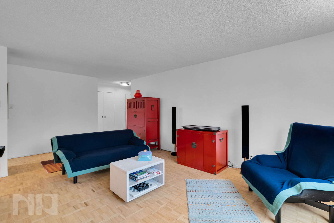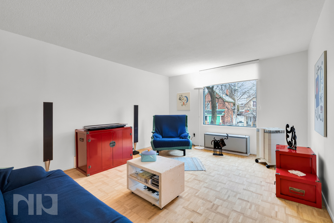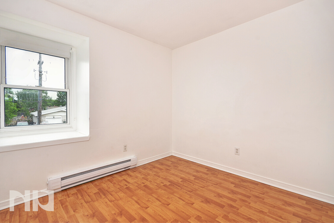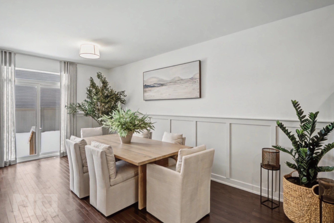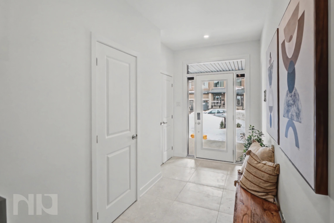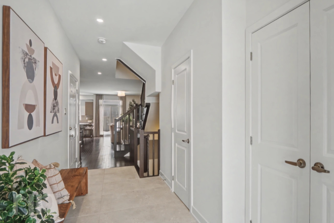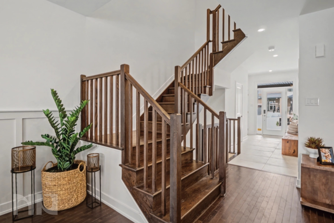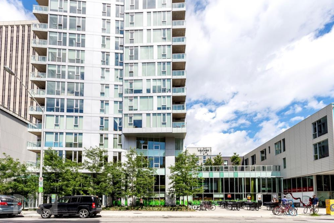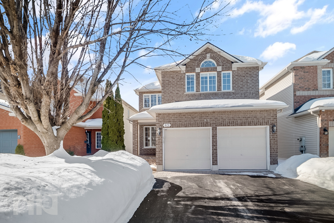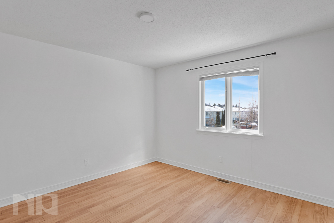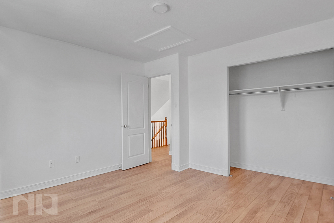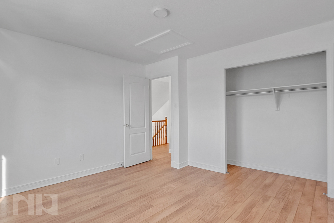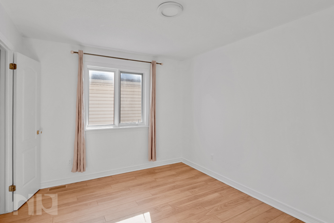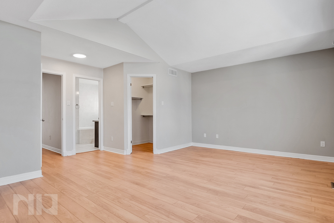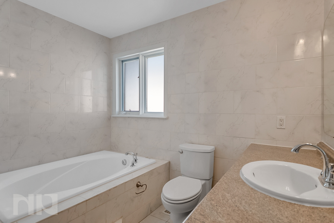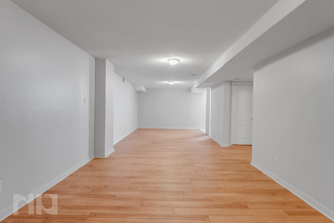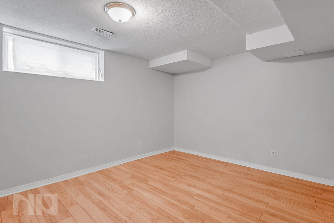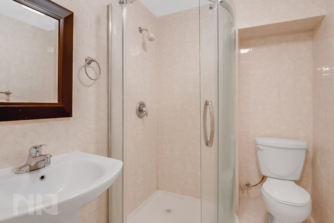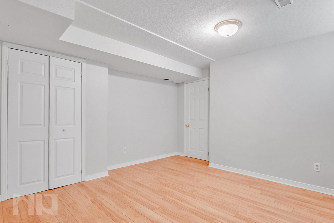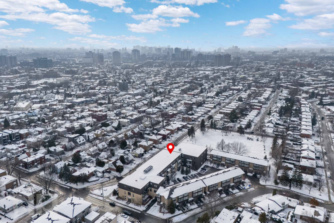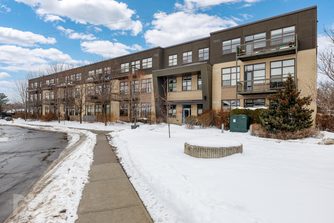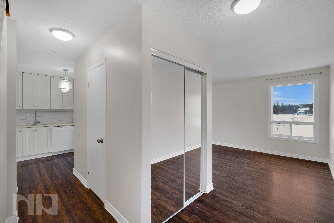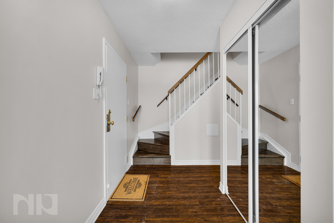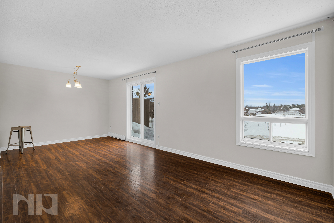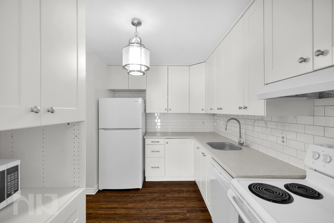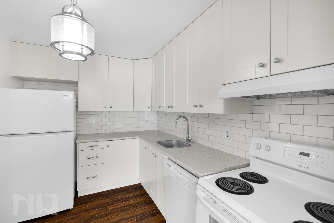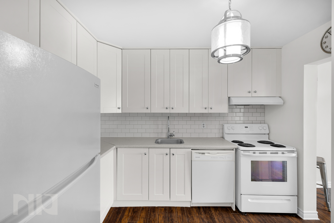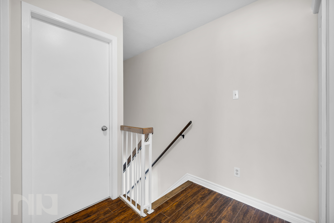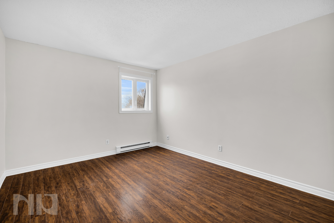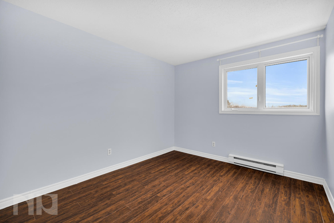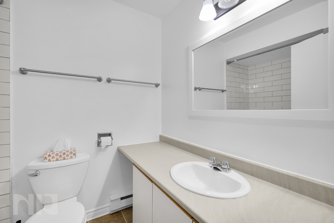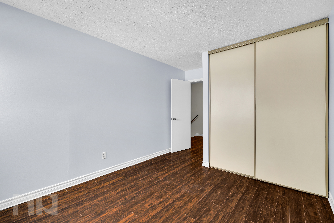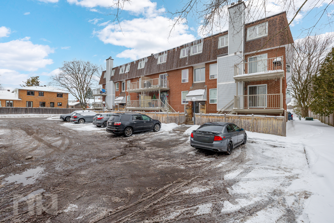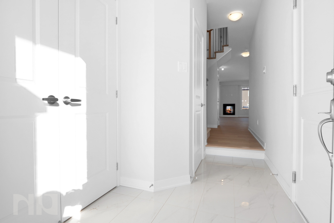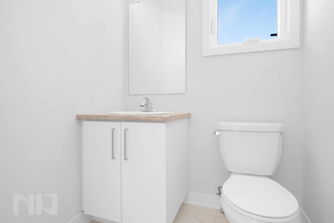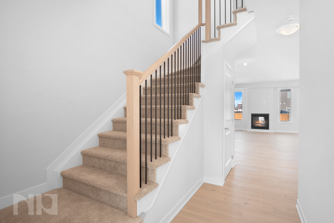
Sold - One Bed + Den at the Claridge Plaza

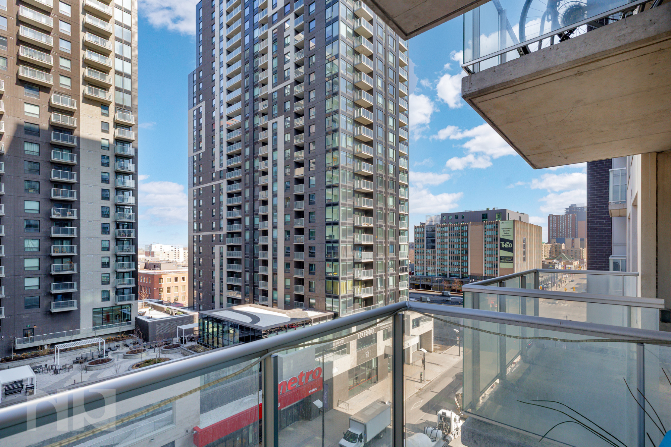
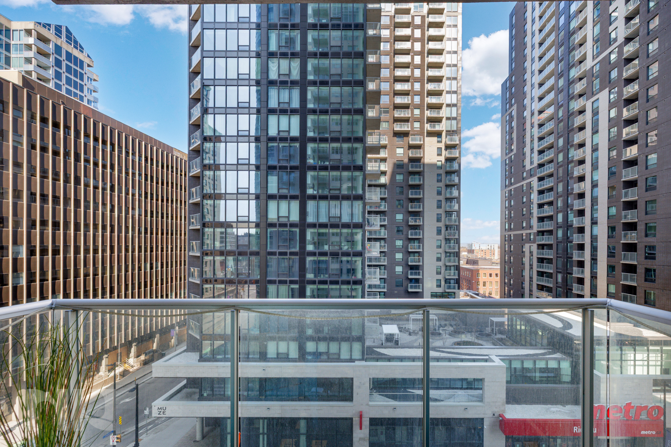
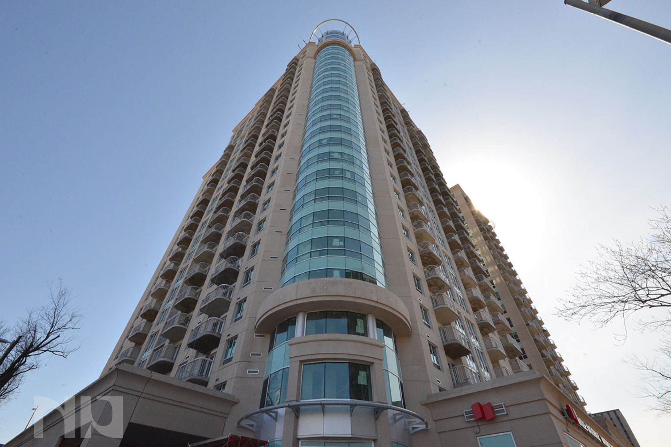
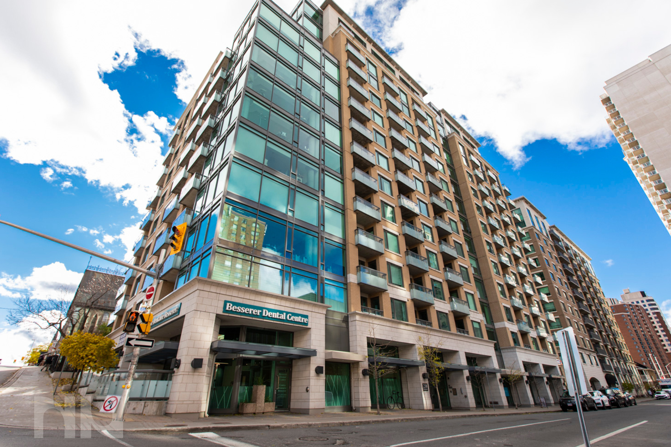
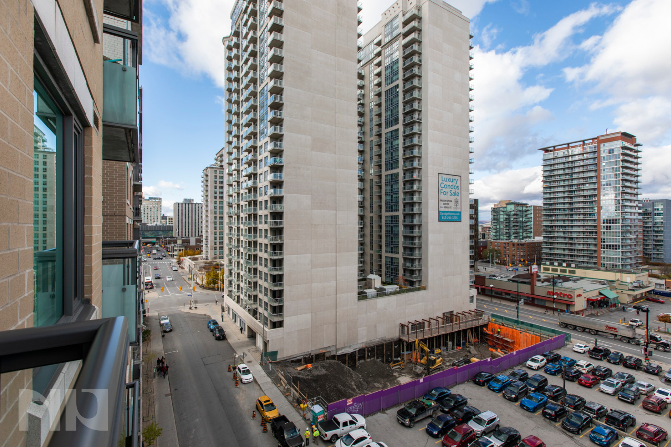
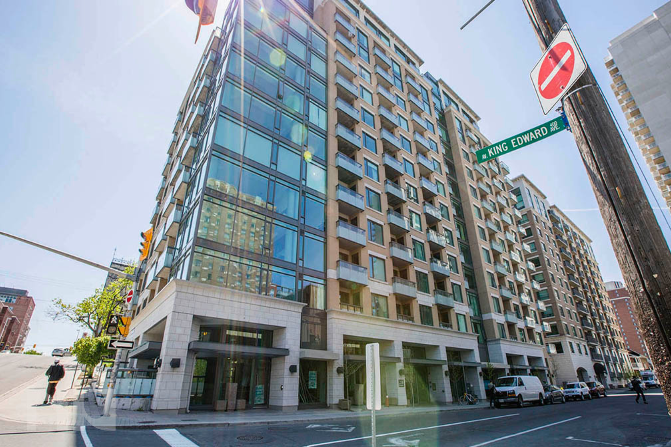
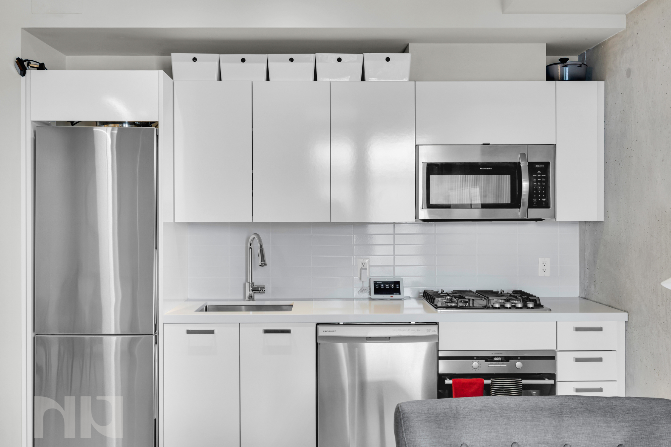
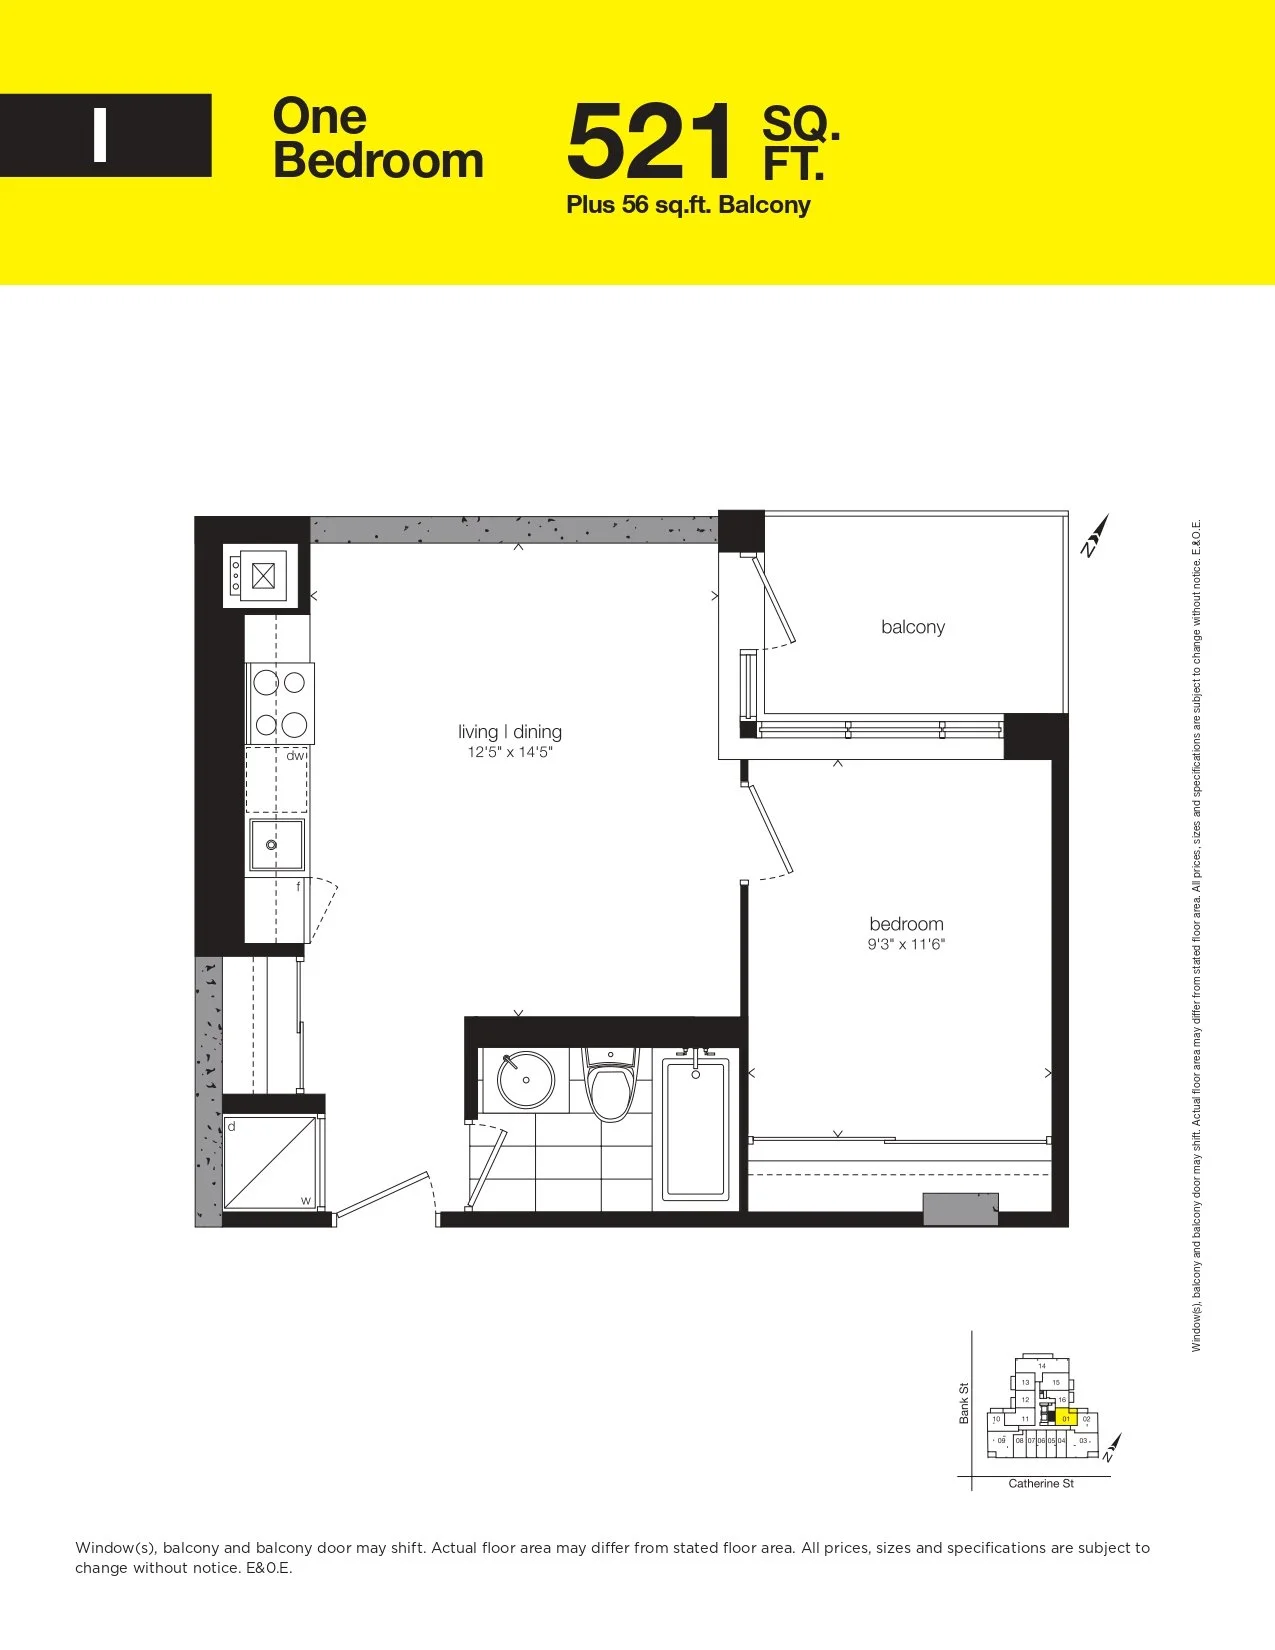
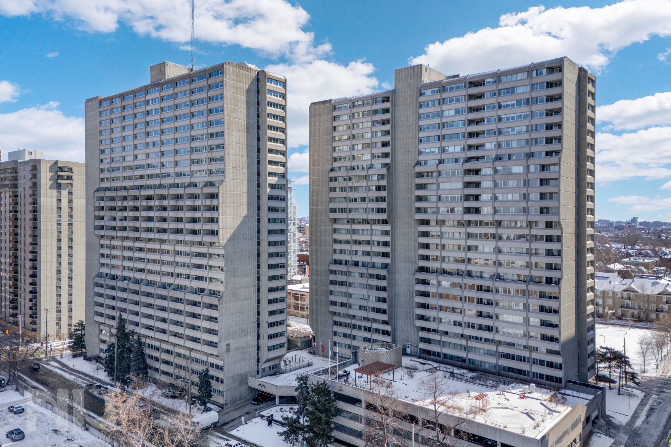
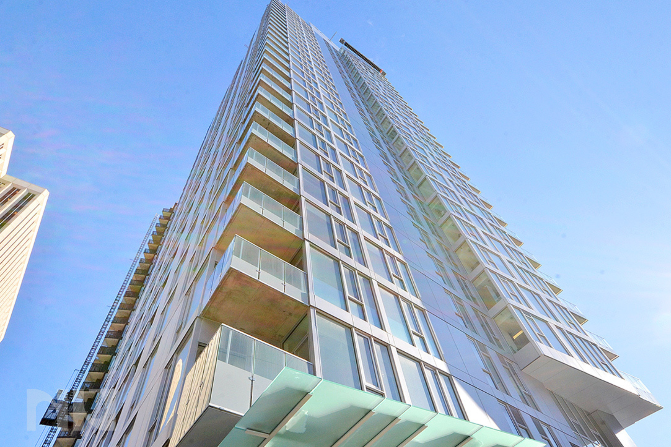
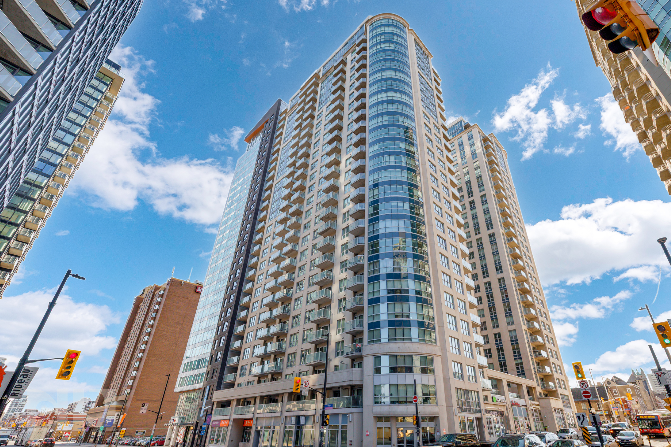
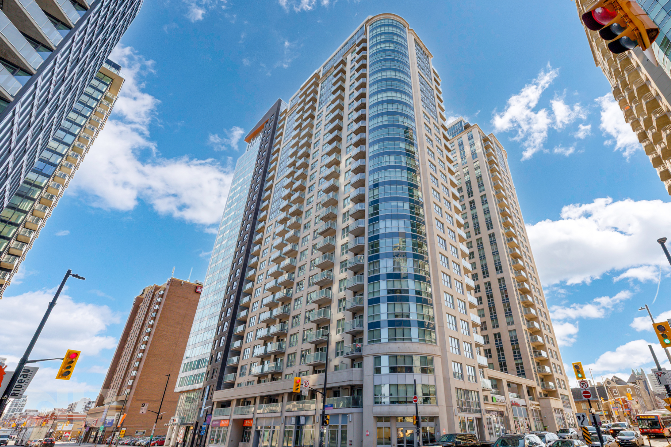
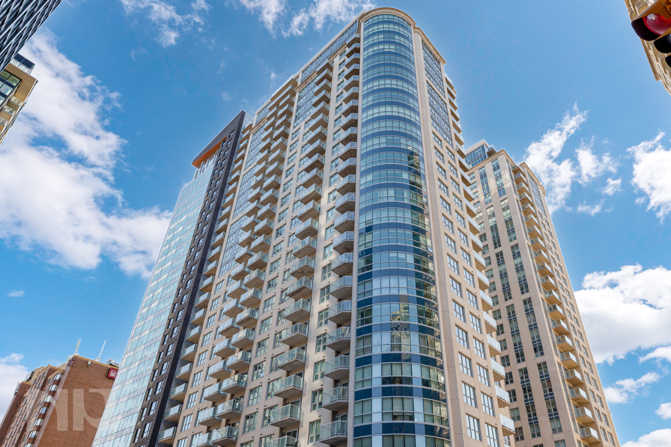
Located in the heart of downtown Ottawa, this bright and beautifully designed condo at 242 Rideau Street offers the perfect balance of modern comfort and walkable city living. Set within Claridge Plaza Phase III, a contemporary high-rise built by Claridge Homes, residents enjoy stylish interiors, full-service amenities, and an unbeatable location just steps from the ByWard Market, Rideau Centre, and the University of Ottawa.

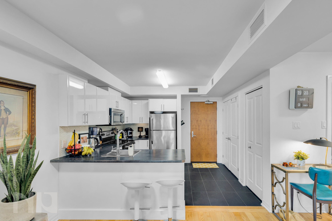
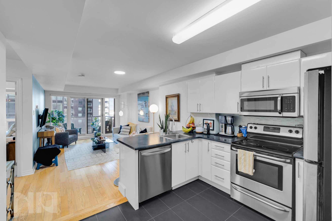
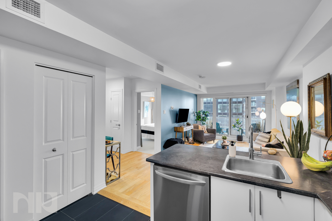
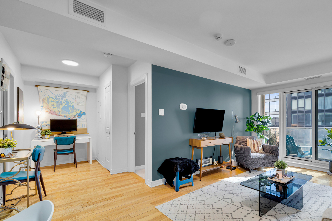
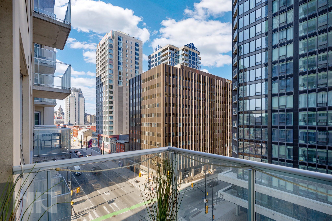
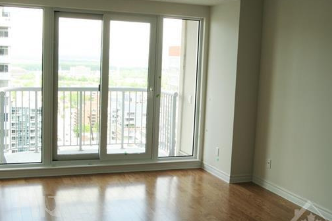
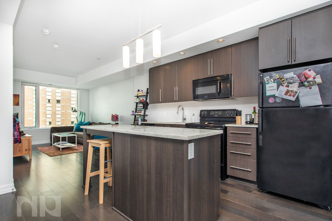
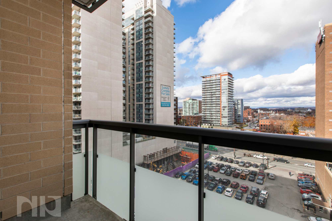
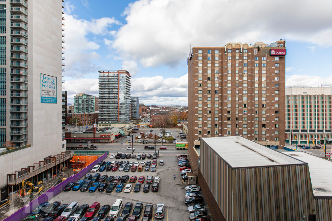
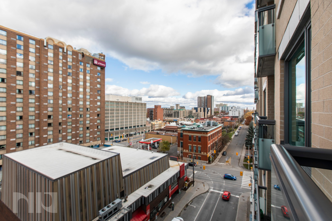
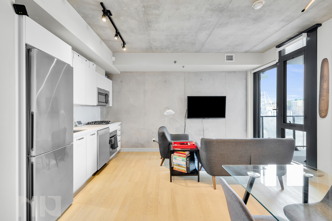
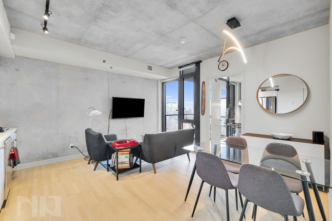
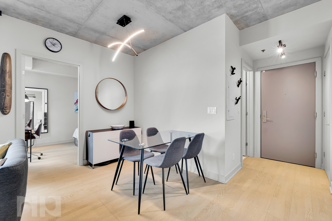
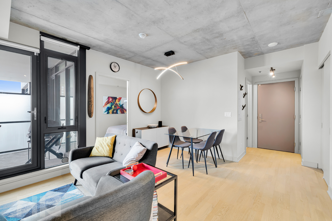
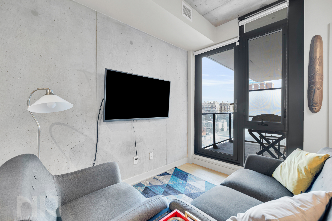
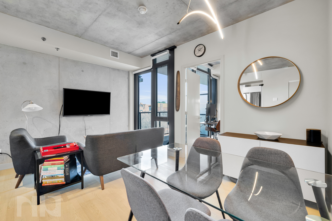
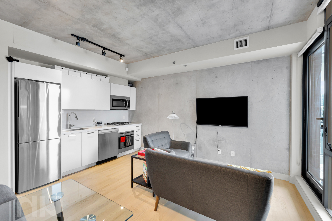

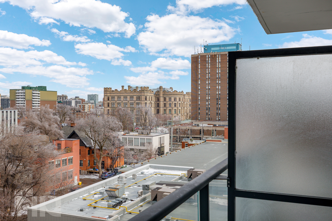

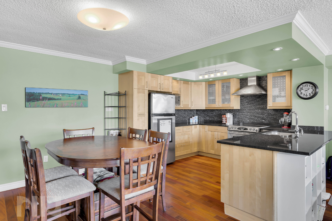
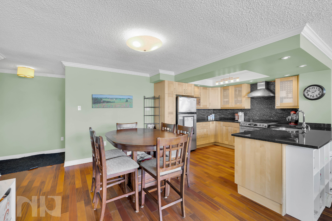
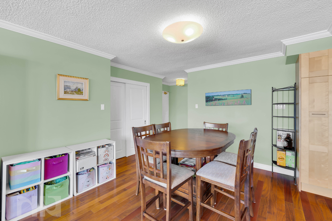

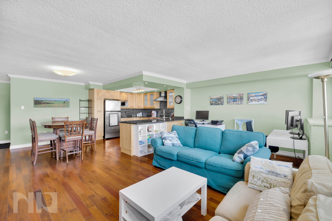
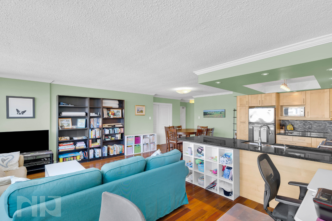
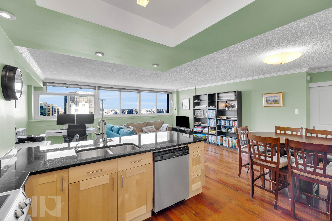
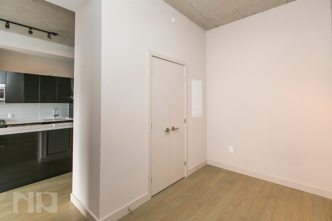
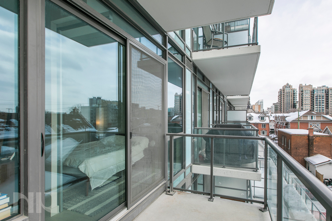
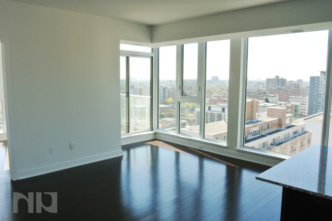
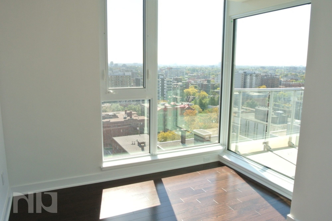
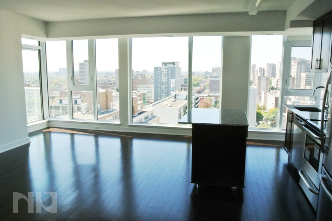
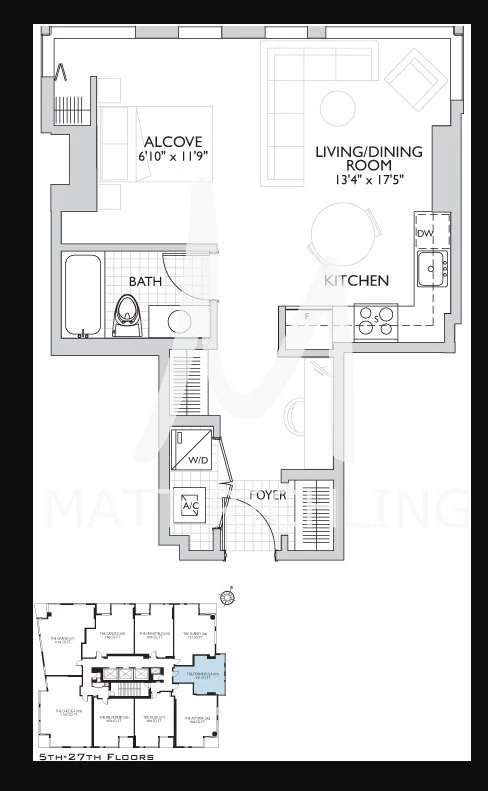
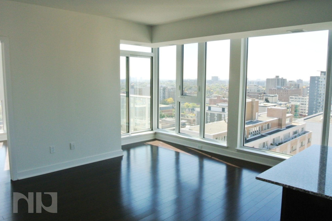
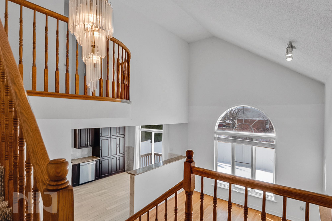
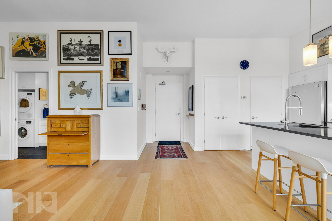
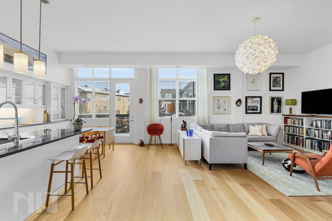
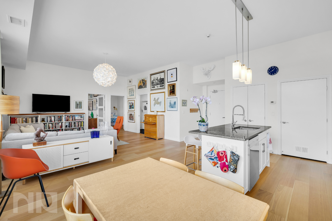
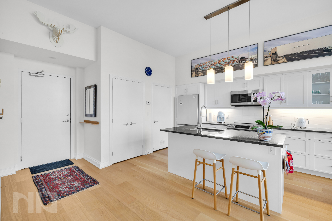
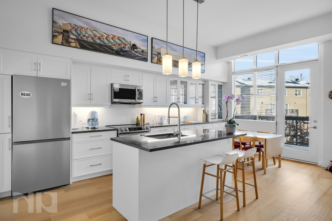

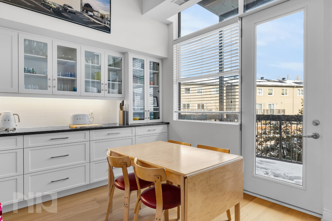
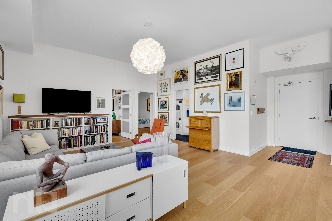


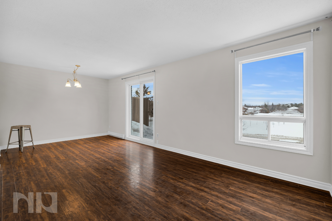
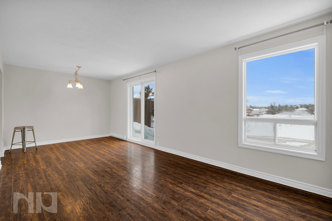
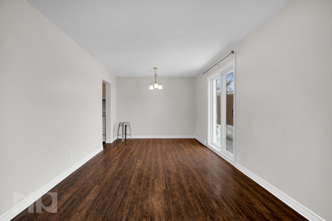
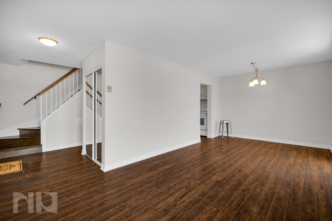
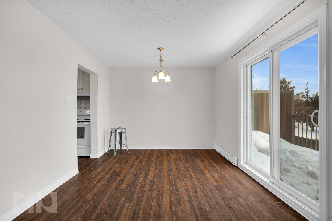
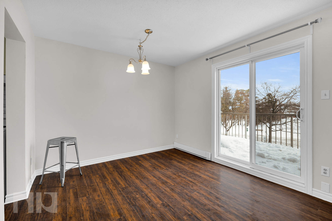
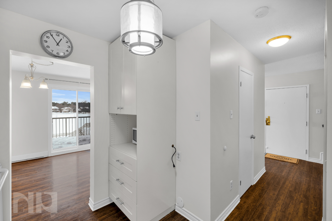
Inside the unit, the layout opens into a spacious open-concept kitchen, living, and dining area designed to make the most of both natural light and city views. Wide plank hardwood flooring flows throughout the main living space while large windows and a private balcony bring in daylight and showcase the surrounding downtown skyline.

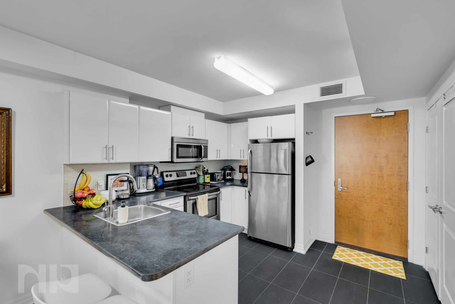
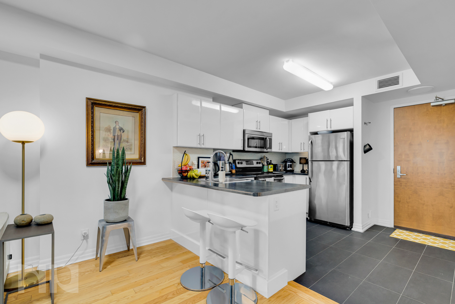
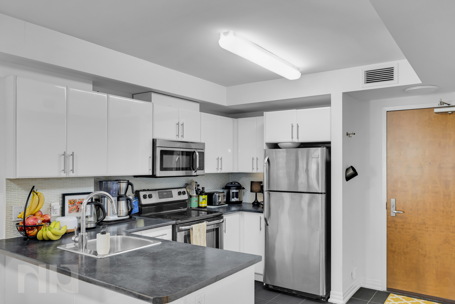
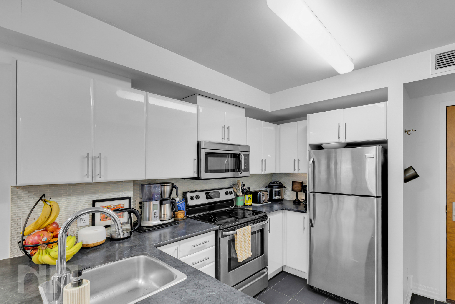
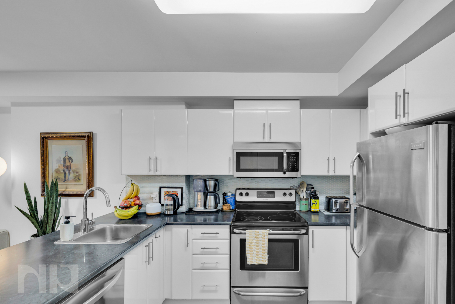
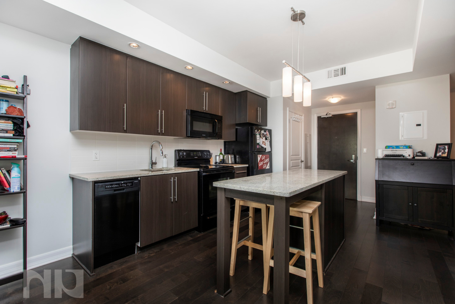
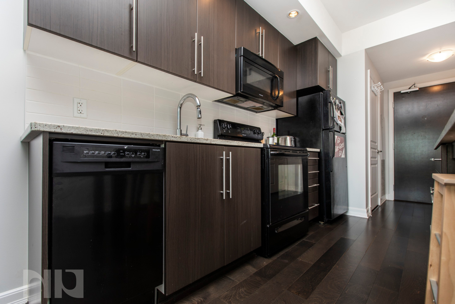
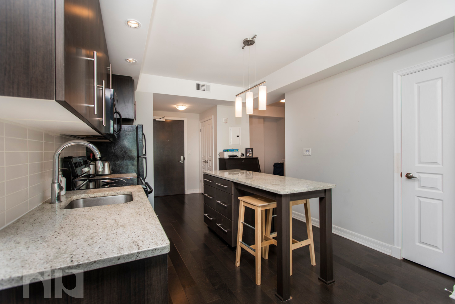
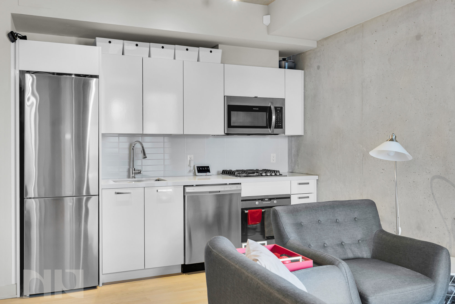
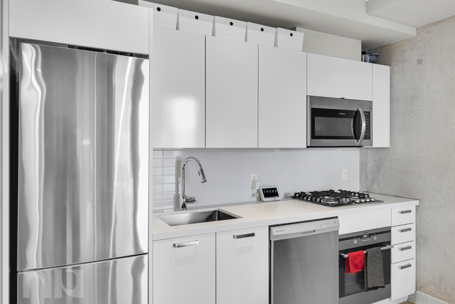
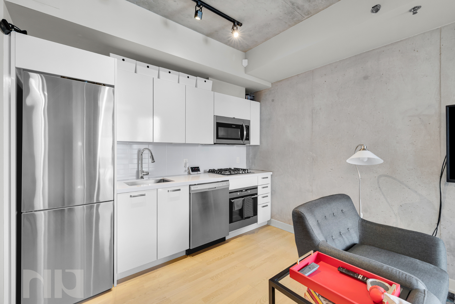
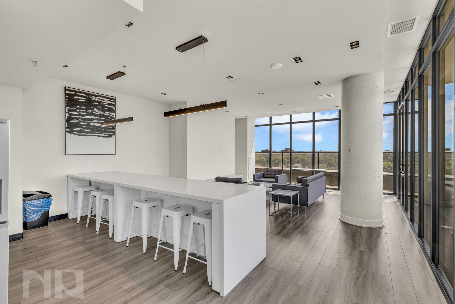
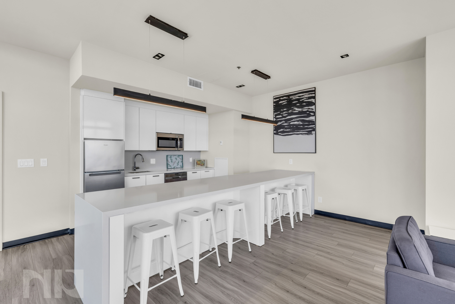
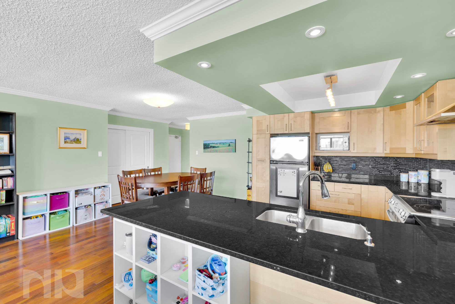
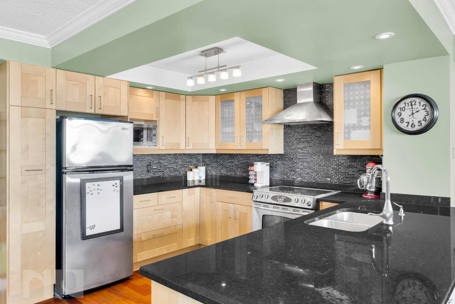
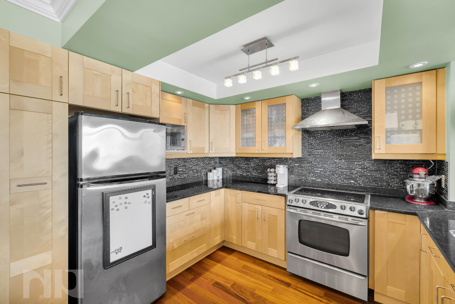
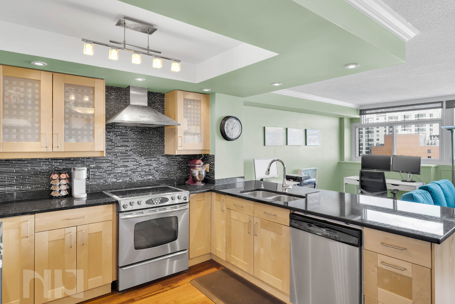
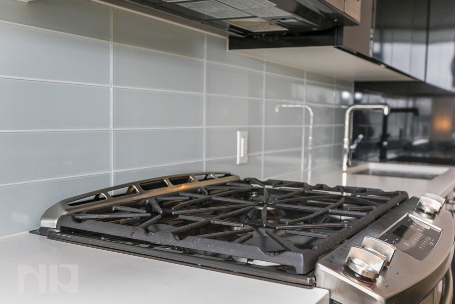

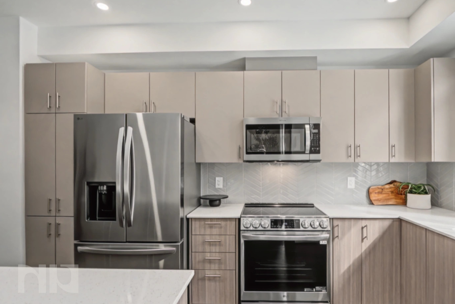
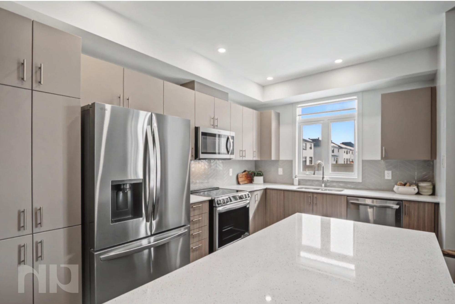
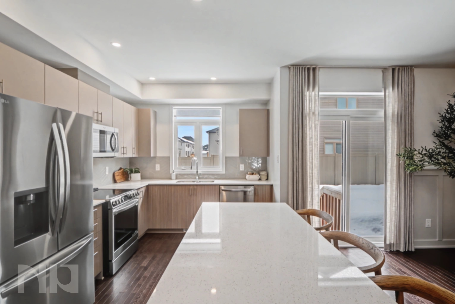
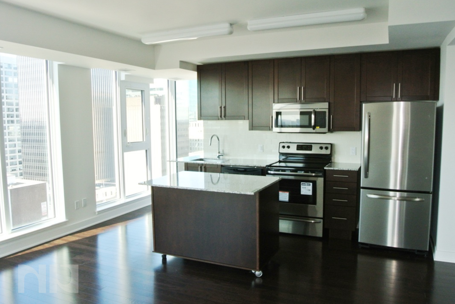
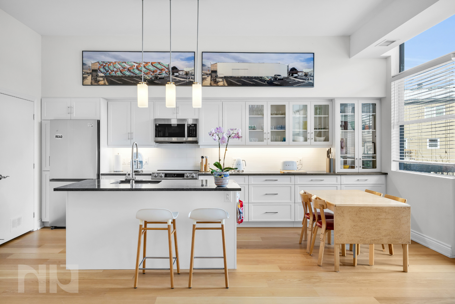

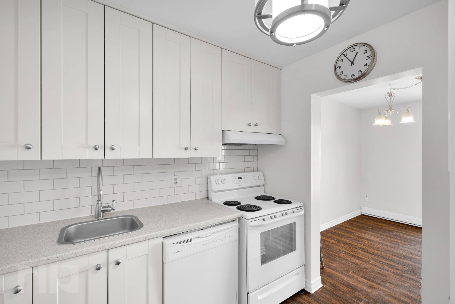
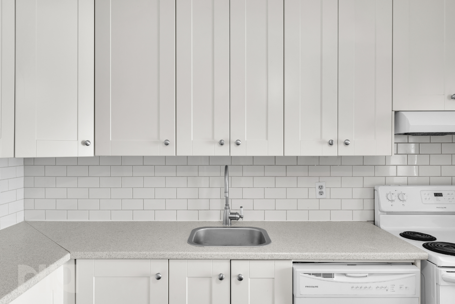
The modern kitchen sits at the centre of the home, featuring sleek white cabinetry, stainless steel appliances, generous counter space, and a breakfast bar with seating. The layout offers excellent storage and functionality while maintaining an open connection to the living space, making it ideal for both everyday living and entertaining guests.

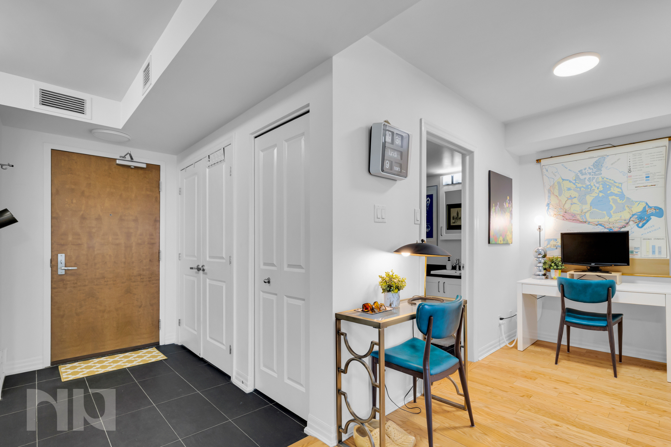
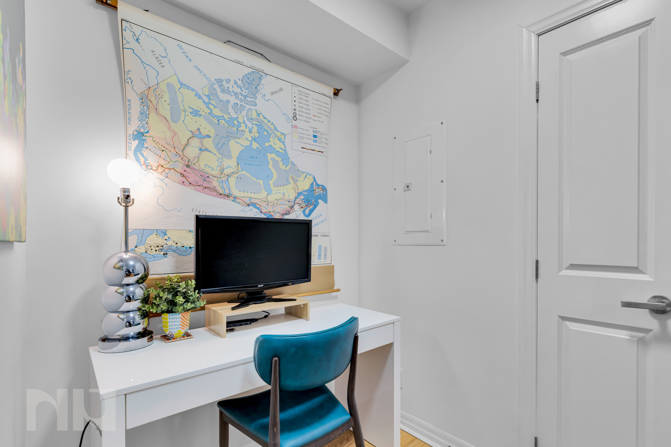
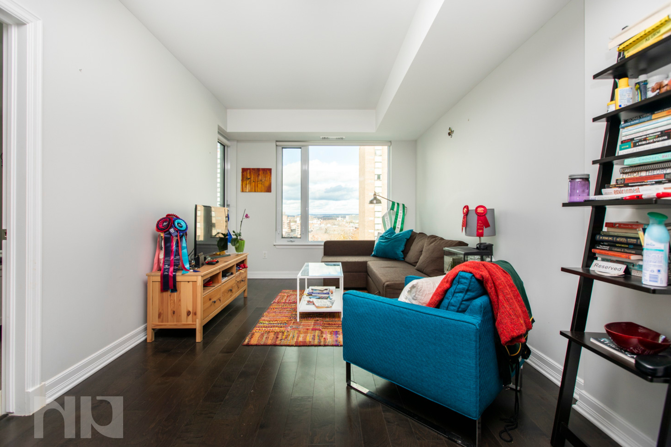
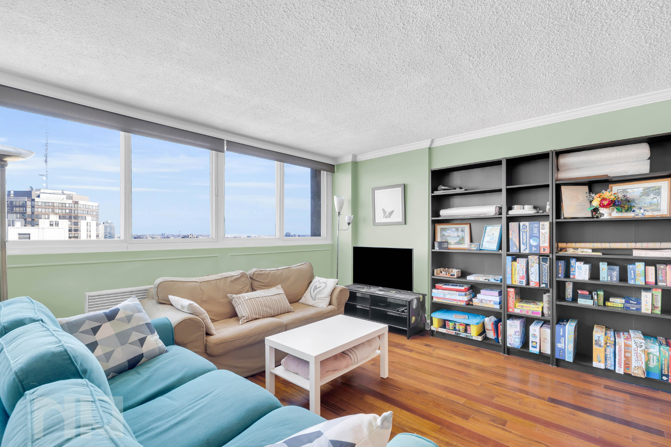
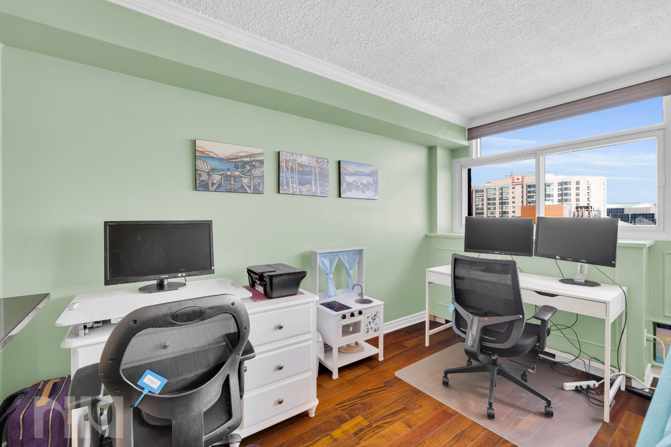
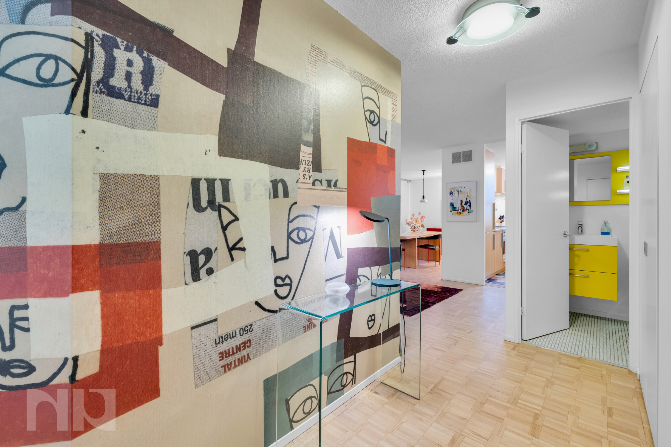
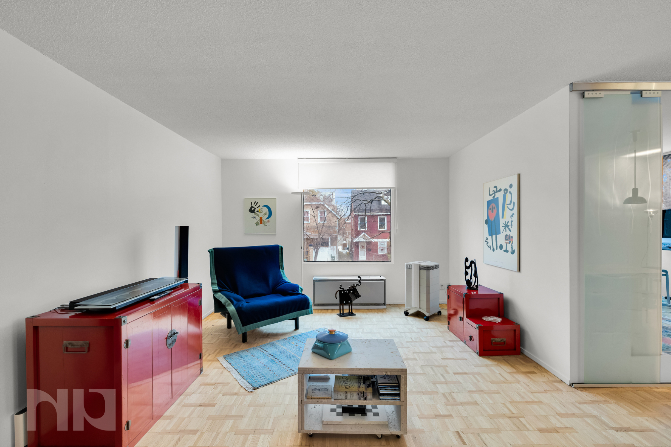
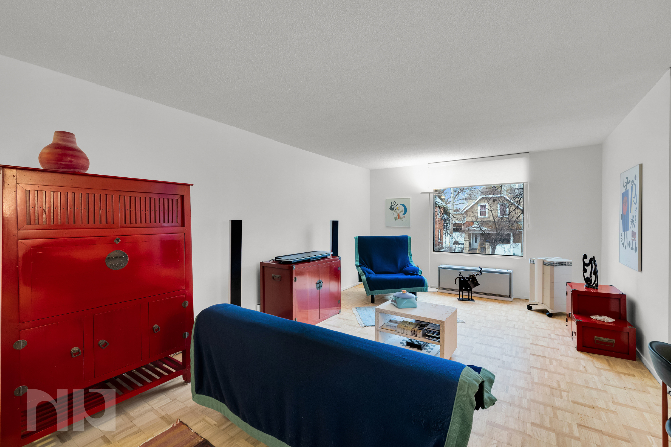
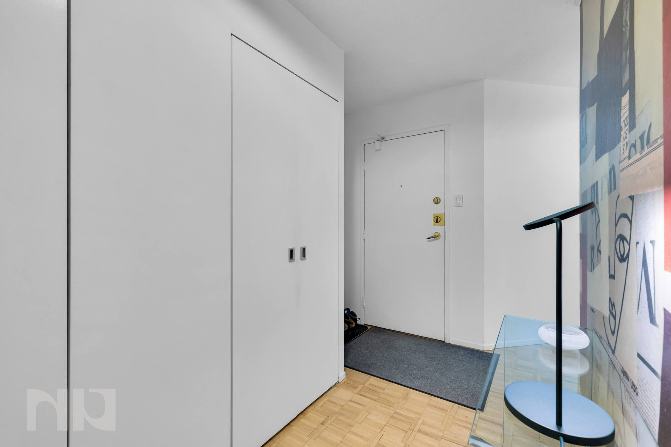
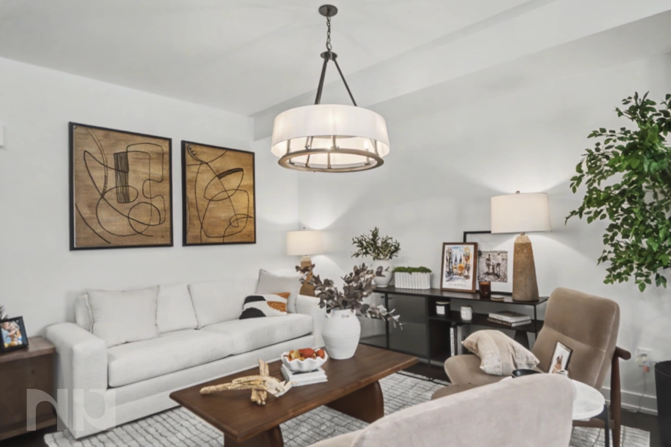
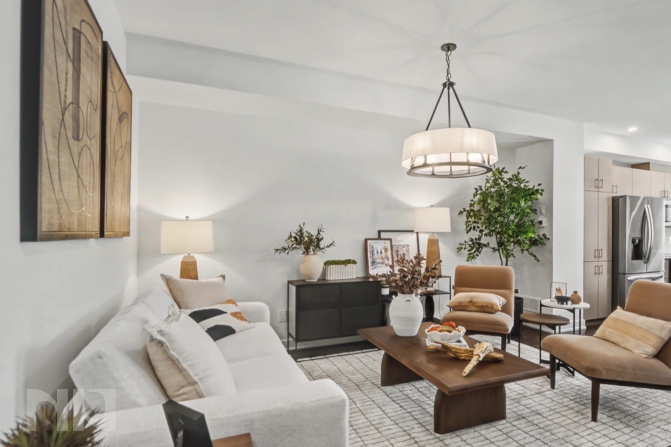

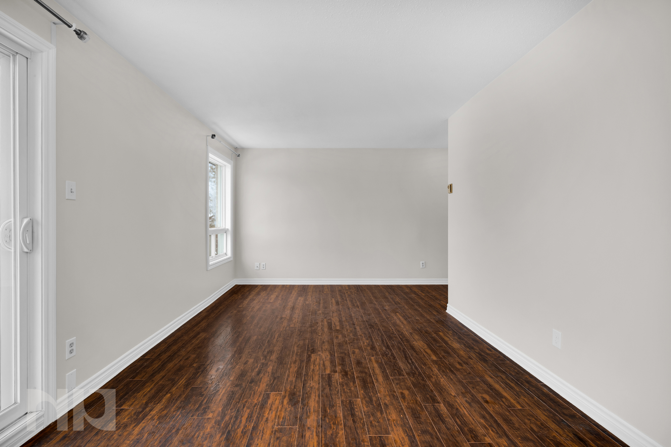
Just beyond the kitchen, the living room provides a comfortable and inviting setting anchored by a striking accent wall and large windows overlooking the city. The space easily accommodates both lounge seating and a home office or media setup while maintaining a bright, airy feel.

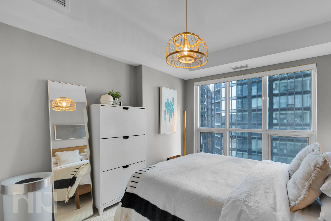
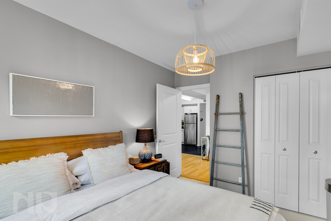
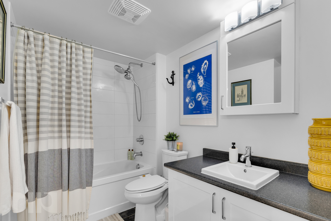
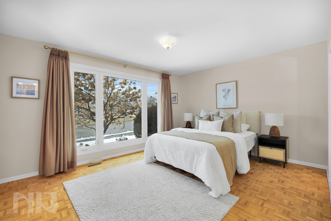
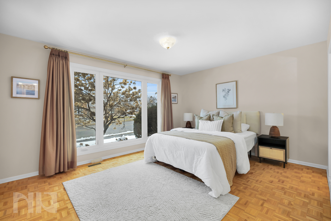
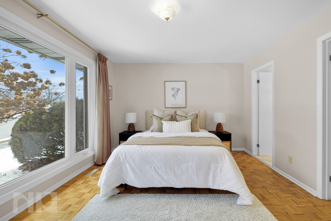
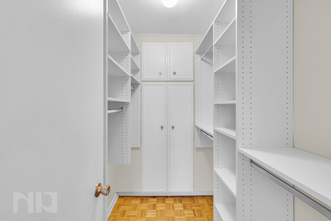
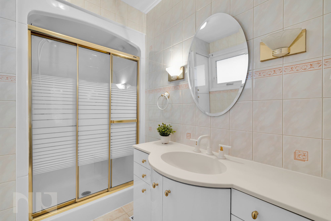
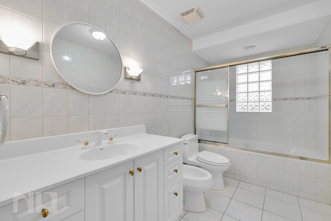
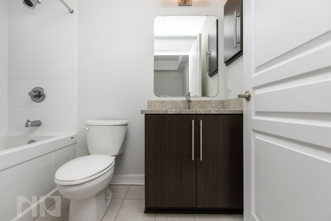
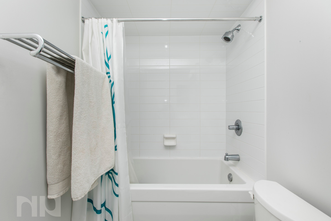
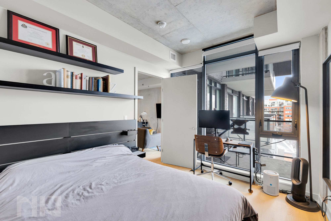
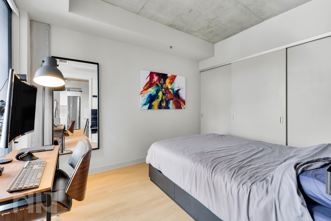
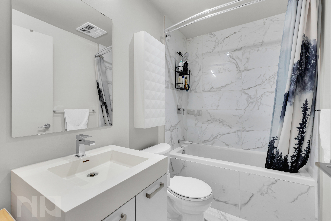
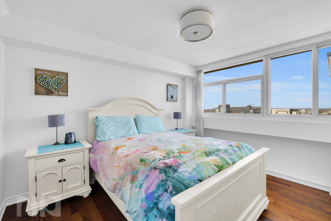
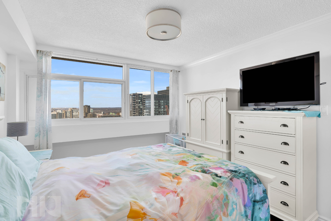
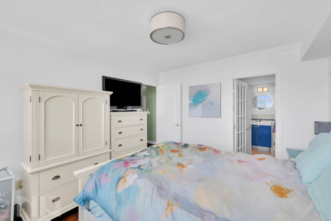
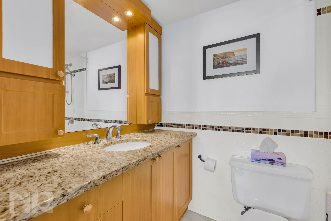
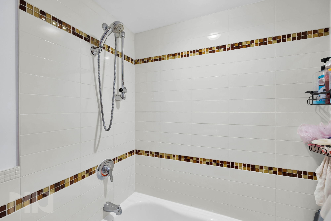
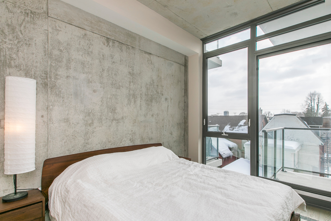
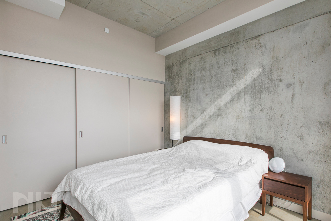
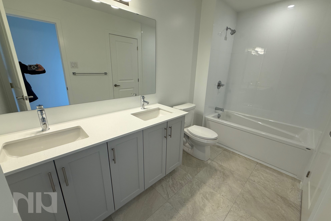
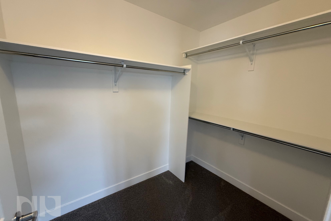
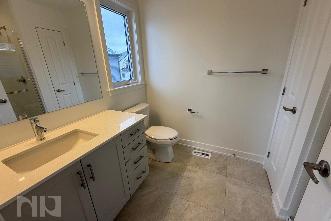
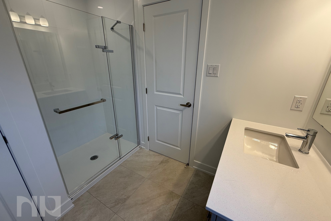
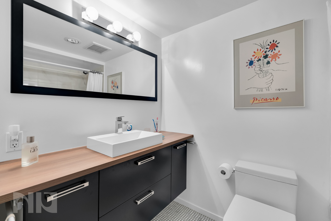
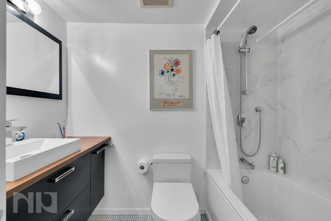

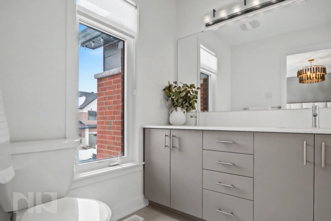
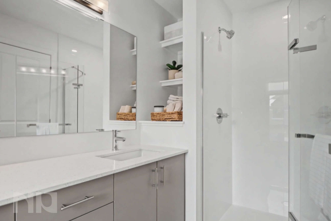
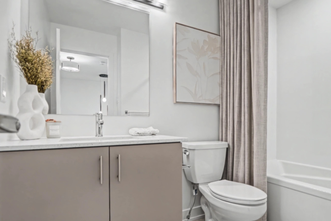
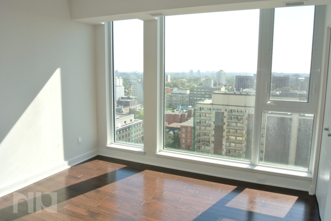
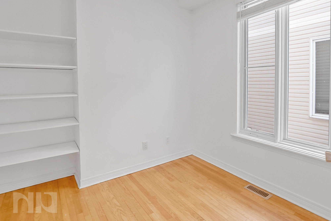


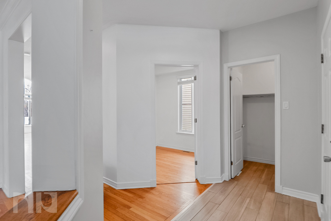
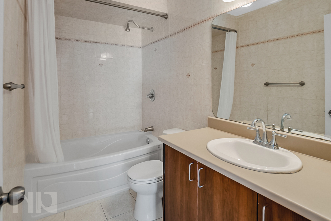

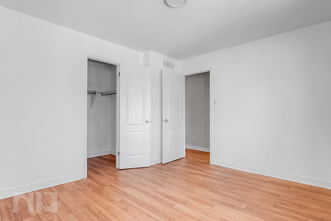

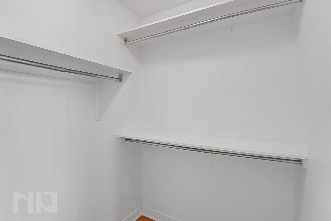

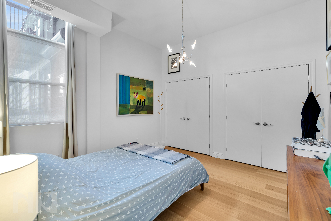


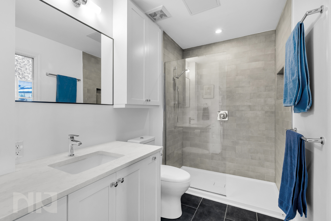
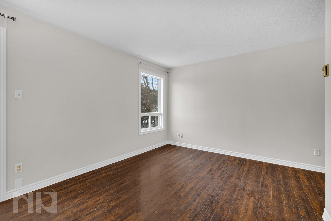
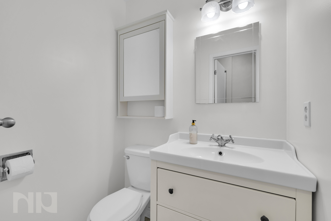
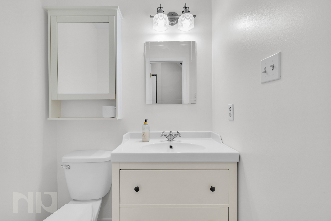
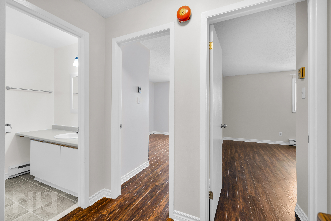
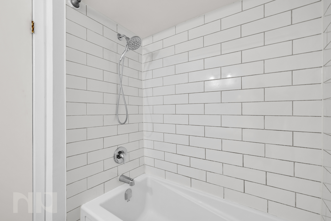
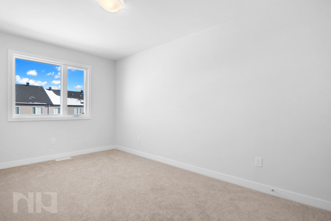
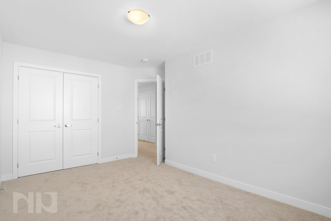
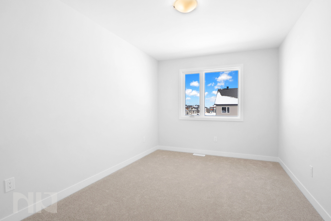

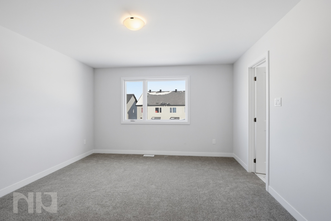
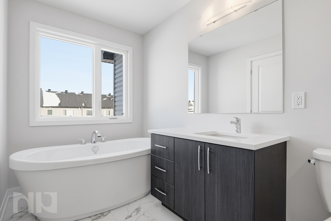
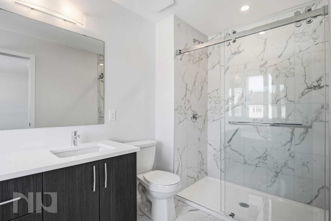
The primary bedroom is well-proportioned and filled with natural light, offering ample closet space and room for additional furnishings. A nearby full bathroom features modern finishes, including a large vanity, tiled flooring, and a full bathtub and shower combination.

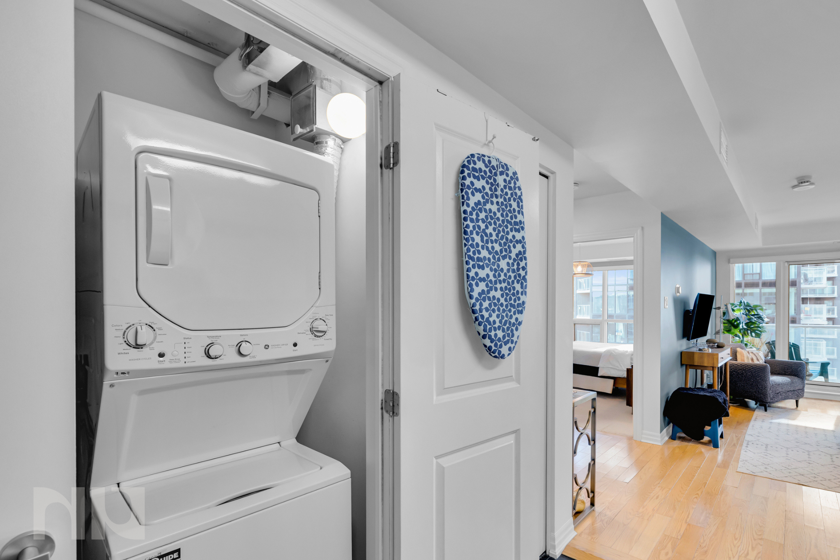
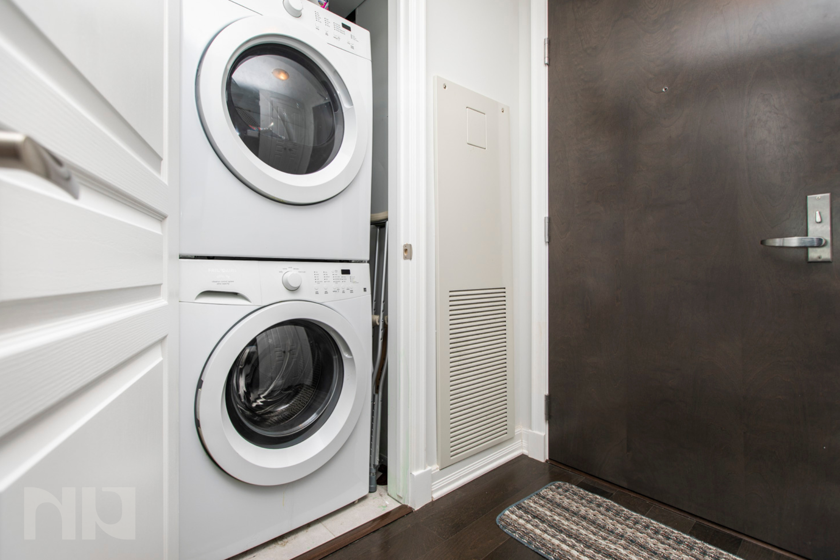
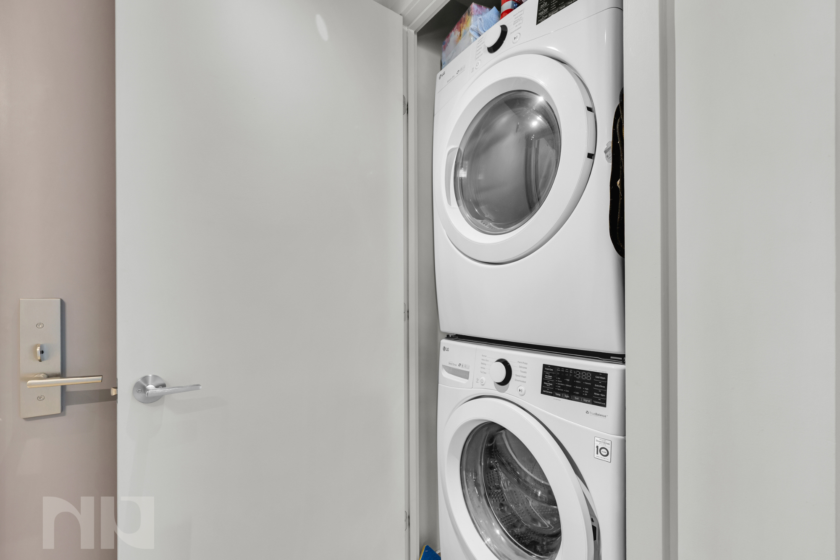
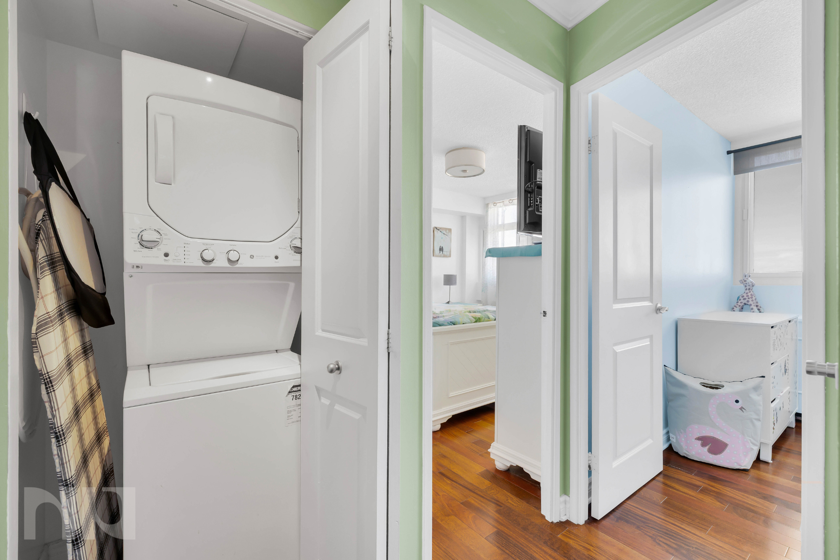
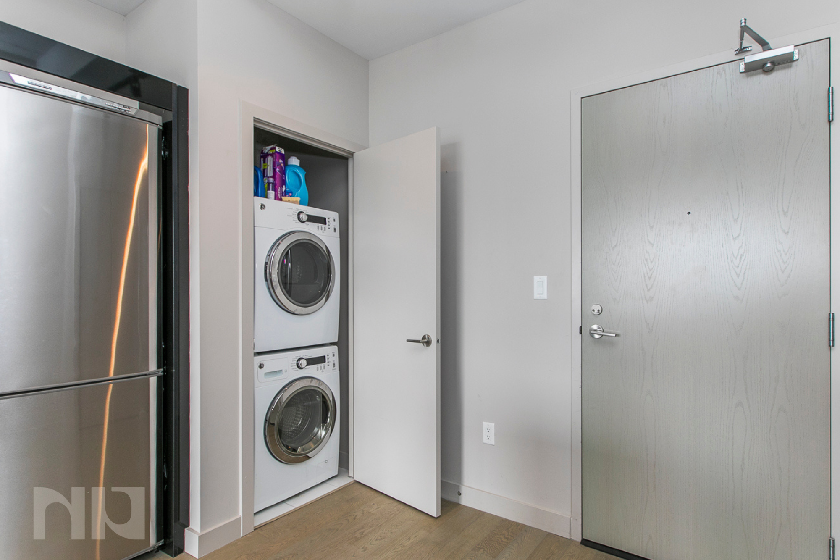
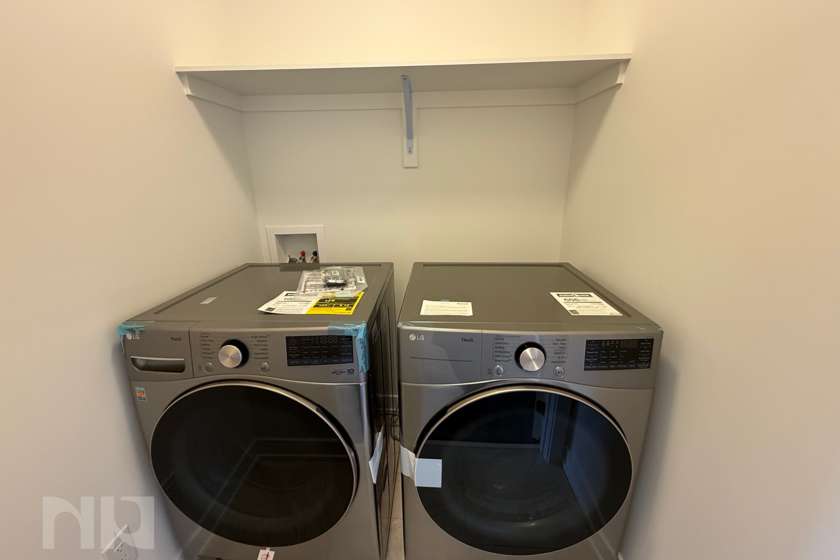

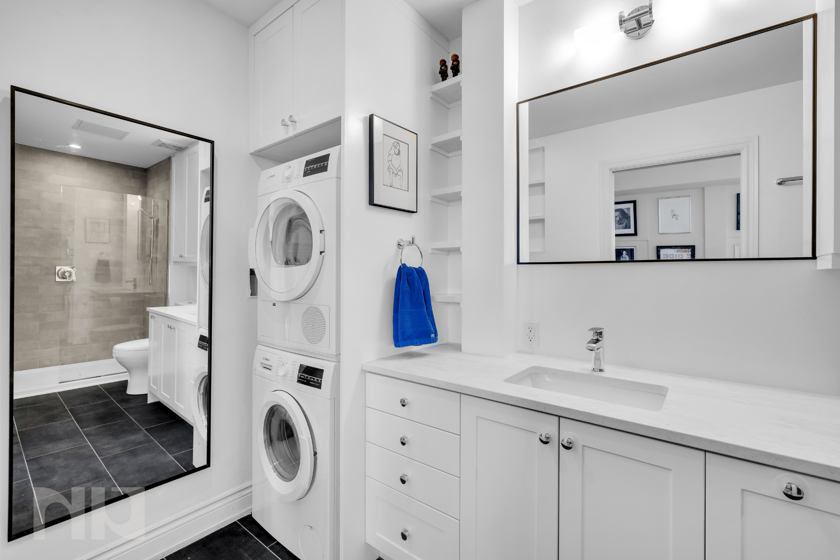
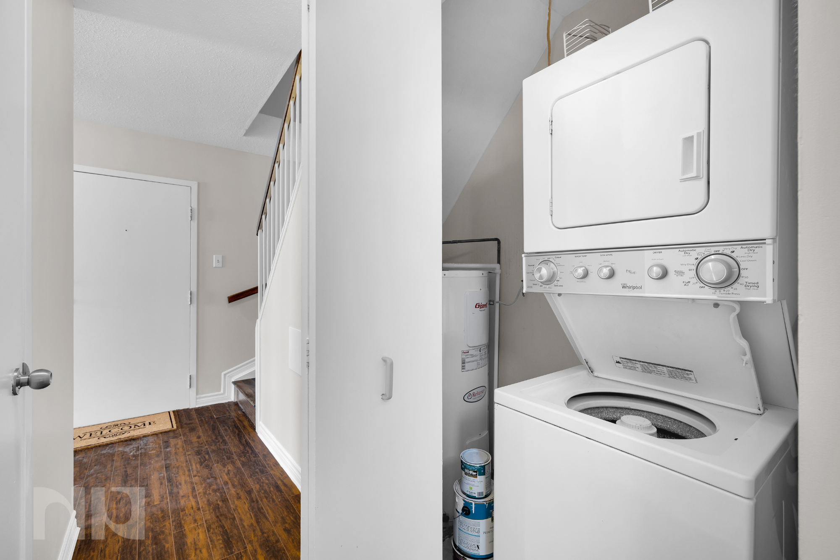
Convenience continues with in-suite laundry, making daily routines simple and efficient.

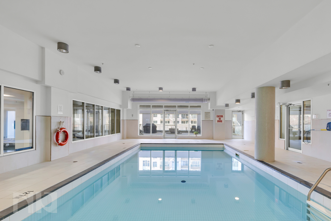
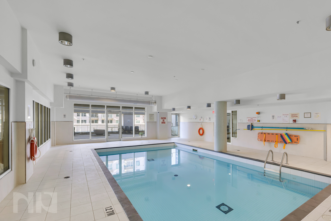
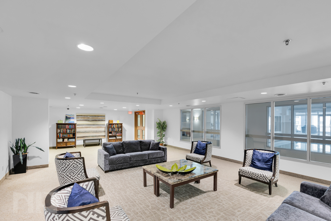
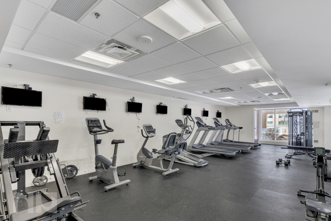
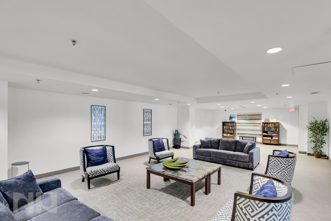
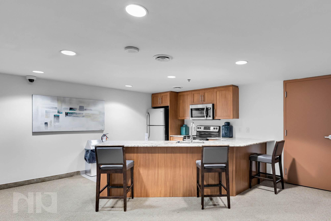

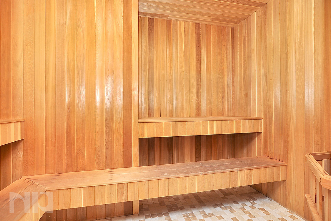
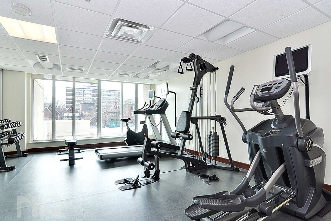
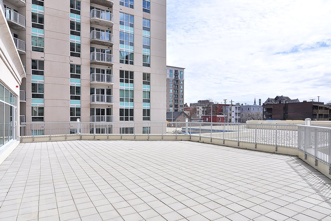
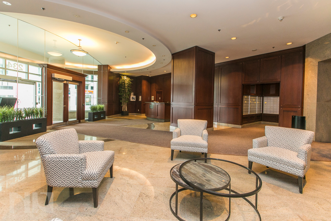
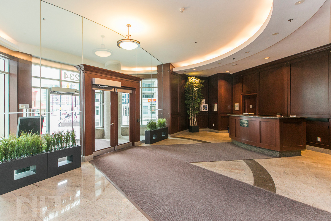
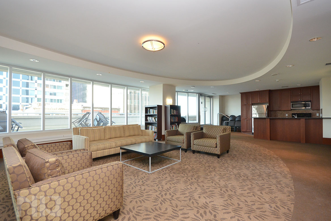
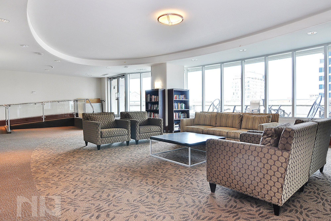
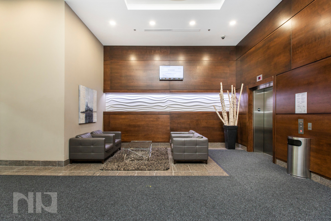
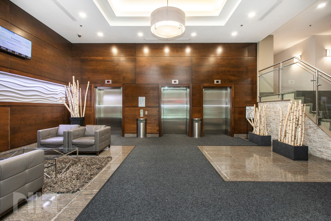
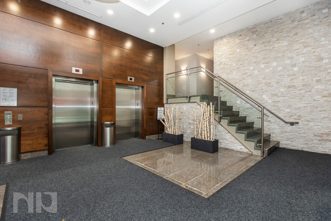
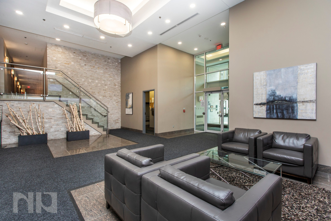

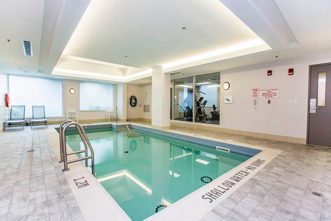
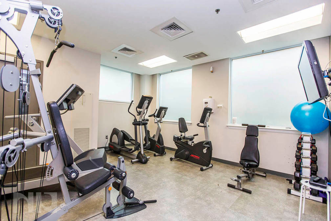
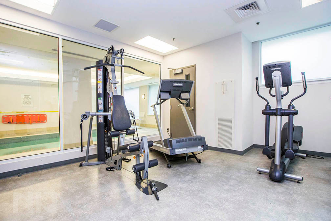
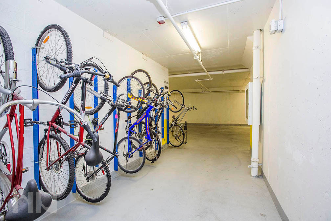
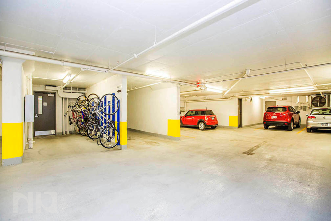
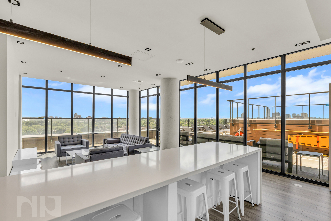
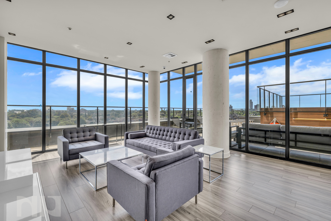
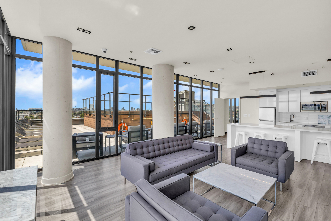
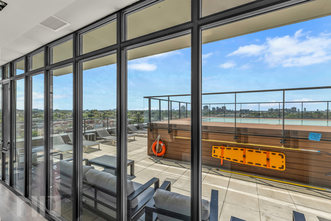
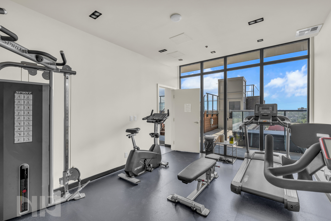
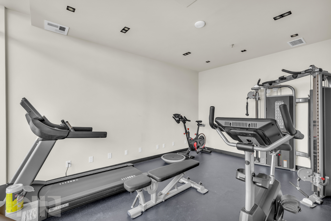
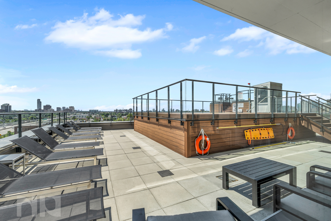
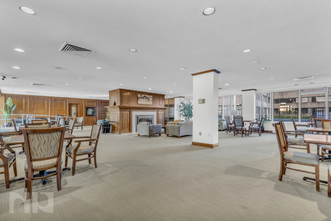
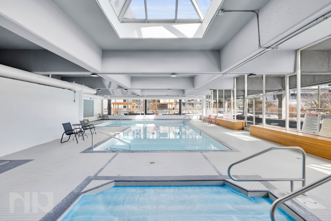
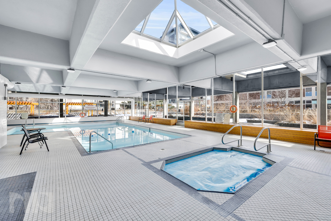
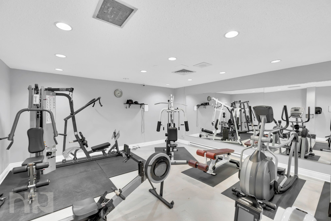
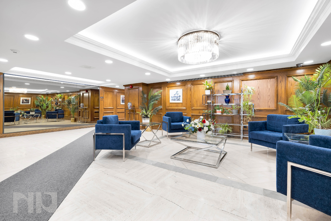
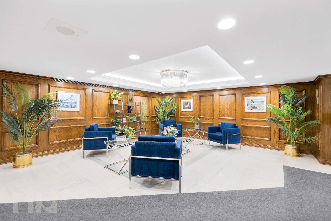
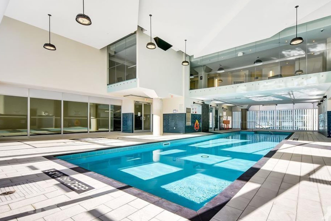
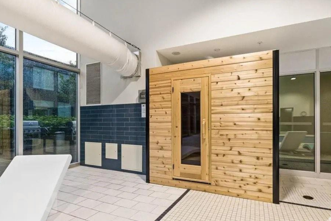
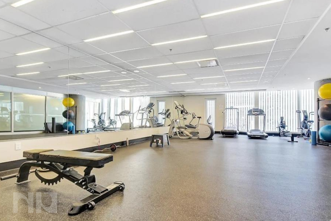
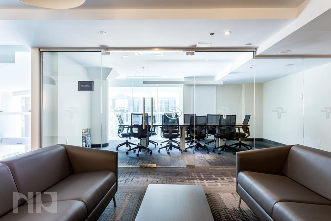

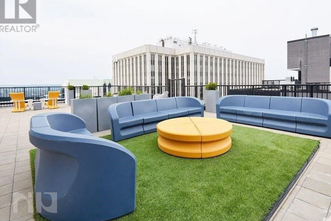
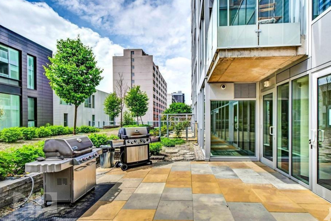
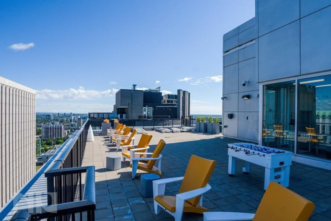
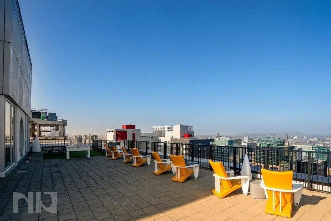
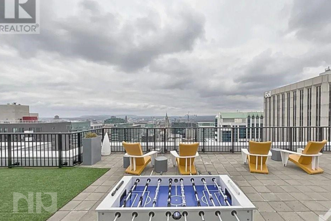
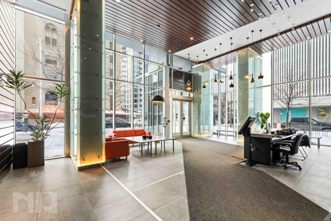
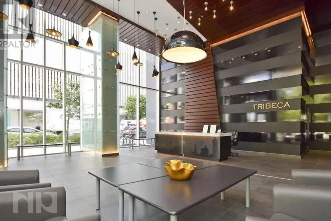
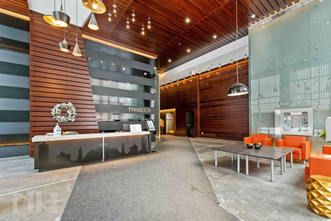
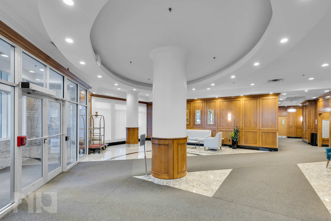
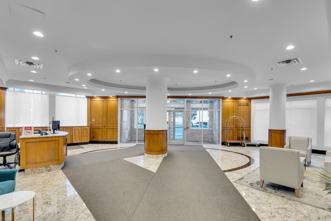
Residents of Claridge Plaza Phase III enjoy access to a wide range of amenities, including a fitness centre, indoor pool, party room, concierge service, rooftop terrace, and secure underground parking, creating a full-service condo lifestyle in the centre of the city.

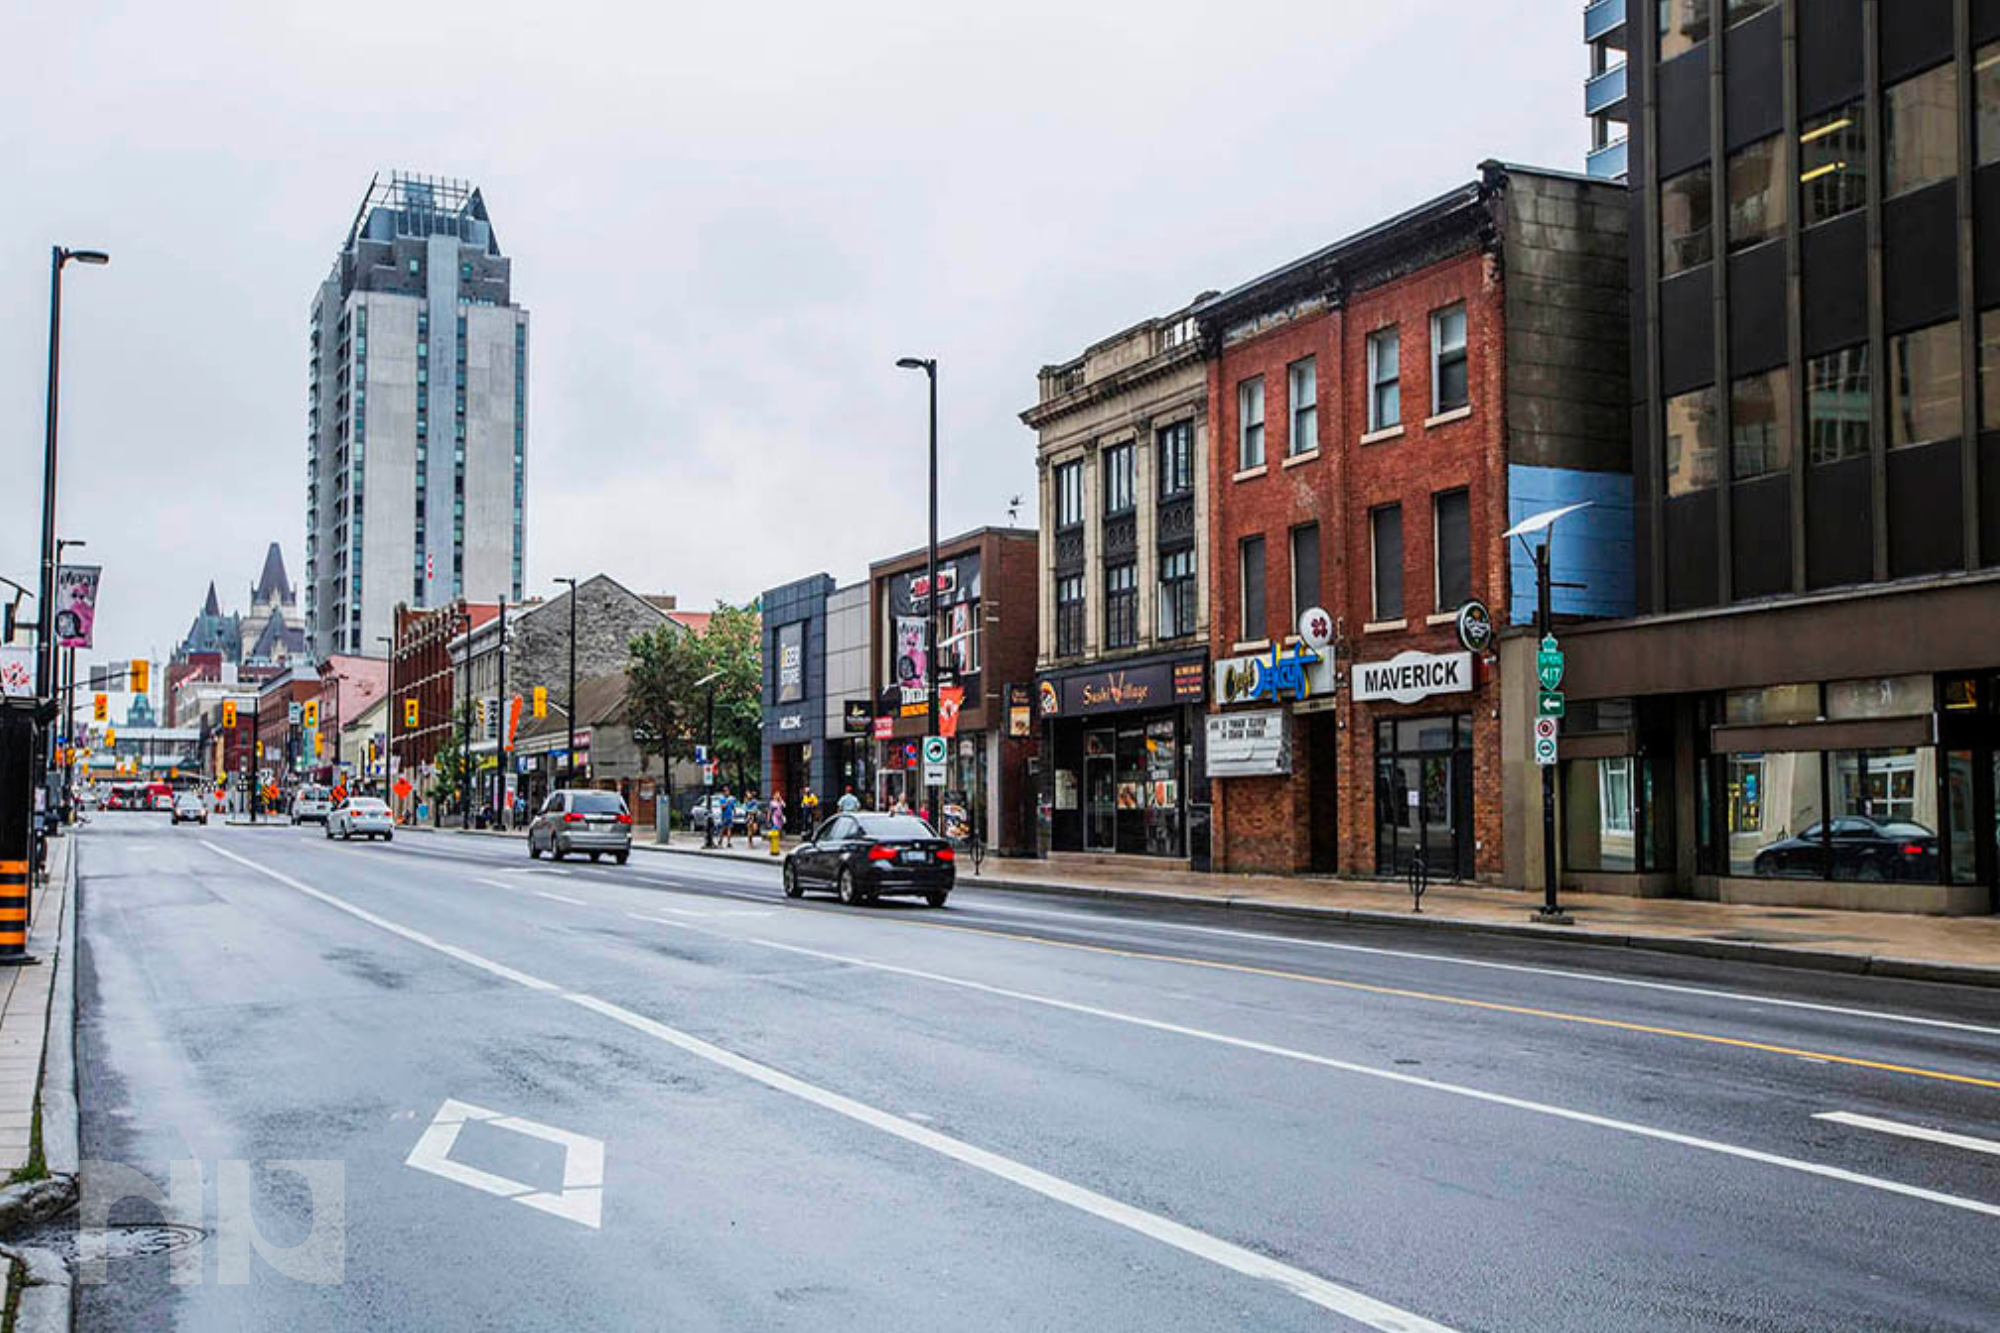
The location is one of the strongest features of the home. Situated just minutes from ByWard Market, residents have immediate access to some of Ottawa’s best restaurants, cafés, nightlife, and cultural attractions. The Rideau Centre, Rideau LRT Station, Parliament Hill, and the Rideau Canal are all within walking distance, making this an exceptional option for professionals, students, and anyone seeking a truly walkable urban lifestyle.

With modern finishes, thoughtful design, and a prime downtown location, Unit 803 at 242 Rideau Street offers an ideal opportunity to experience convenient, contemporary living in one of Ottawa’s most vibrant neighbourhoods.


For more information or to schedule a private showing, contact Vineet Kauden (salesperson at RE/MAX Hallmark Realty Group LDT.) by email at Vineet@NewPurveyors.com. or fill out the form below.
 

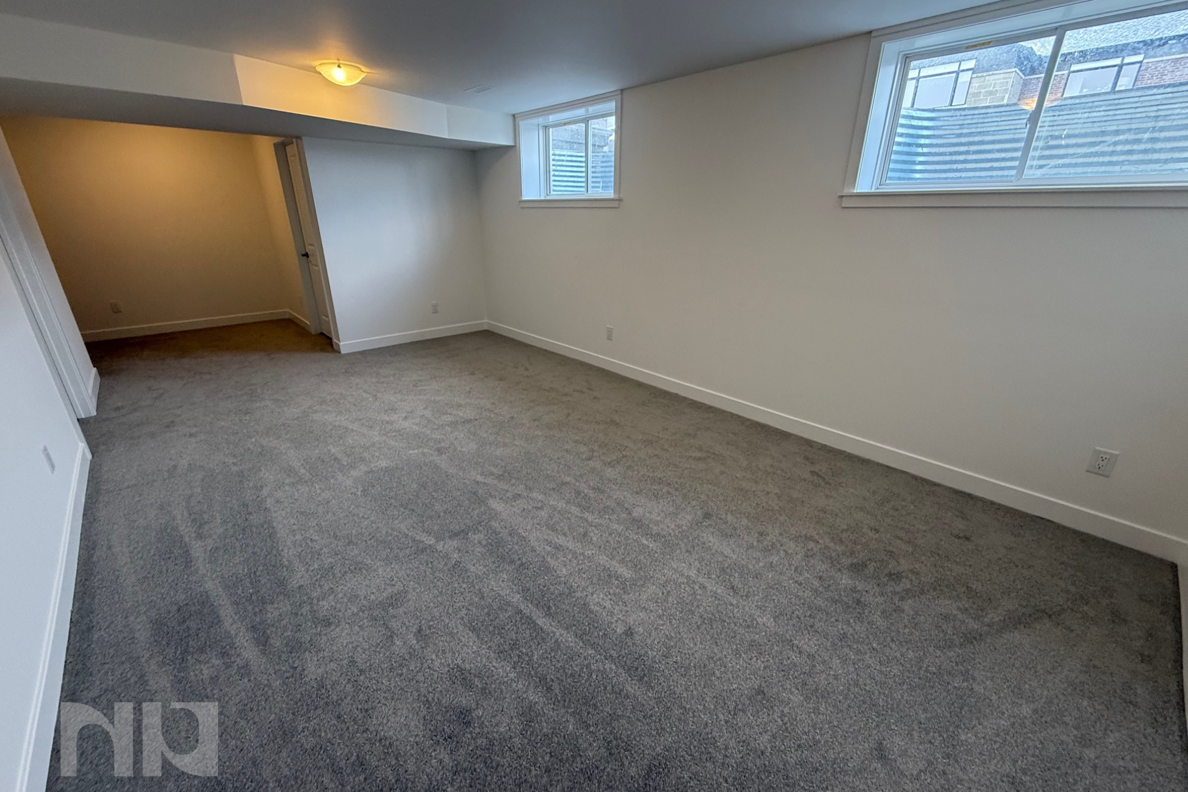
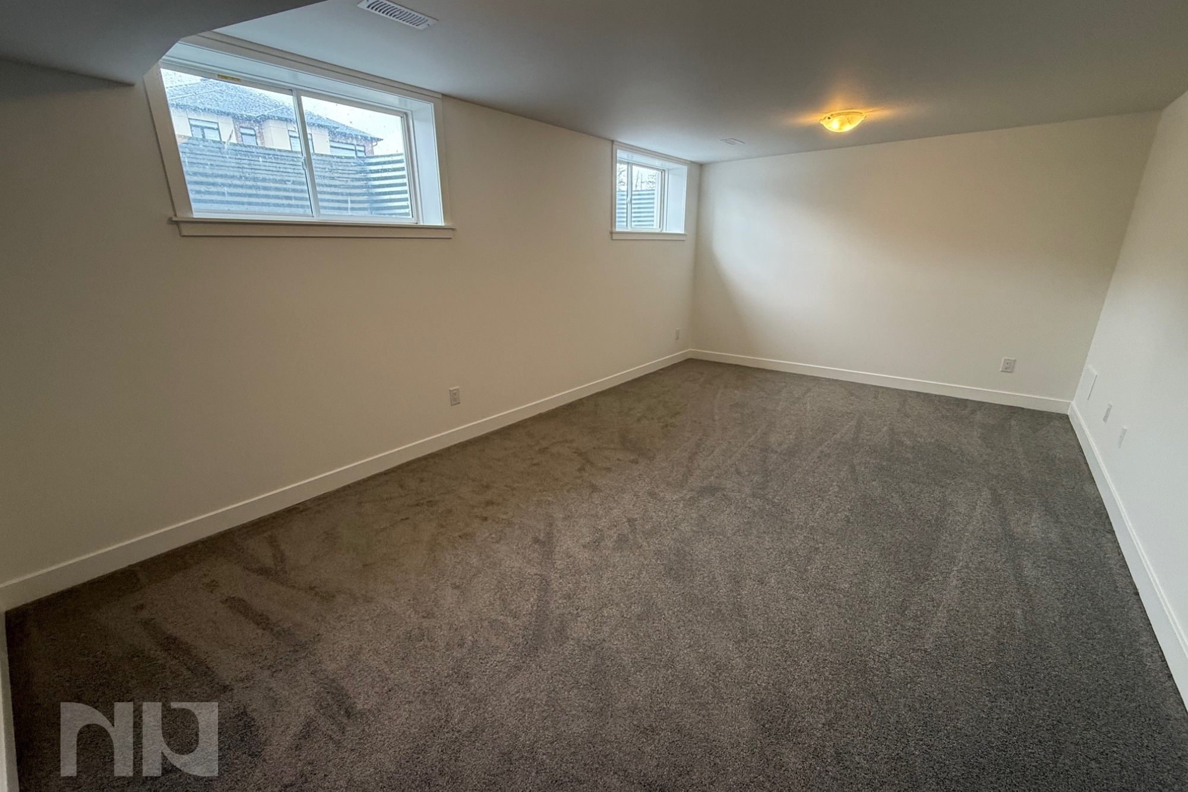
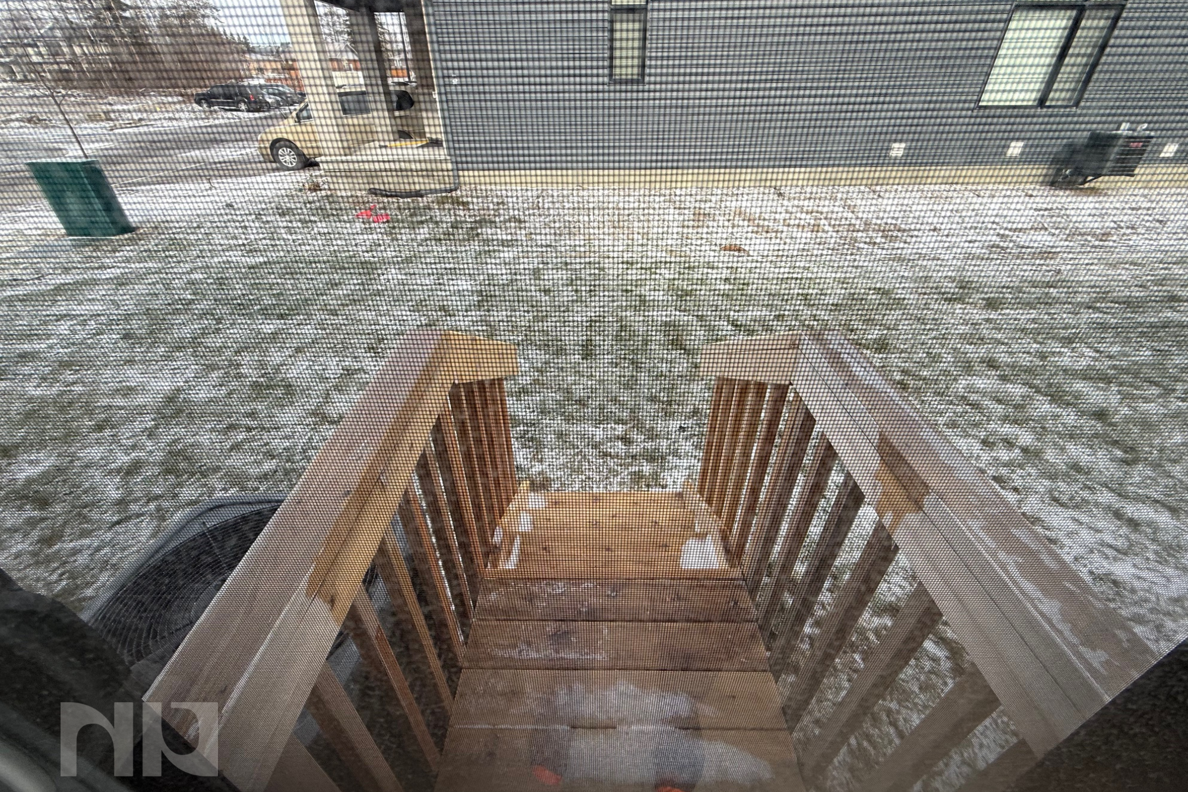
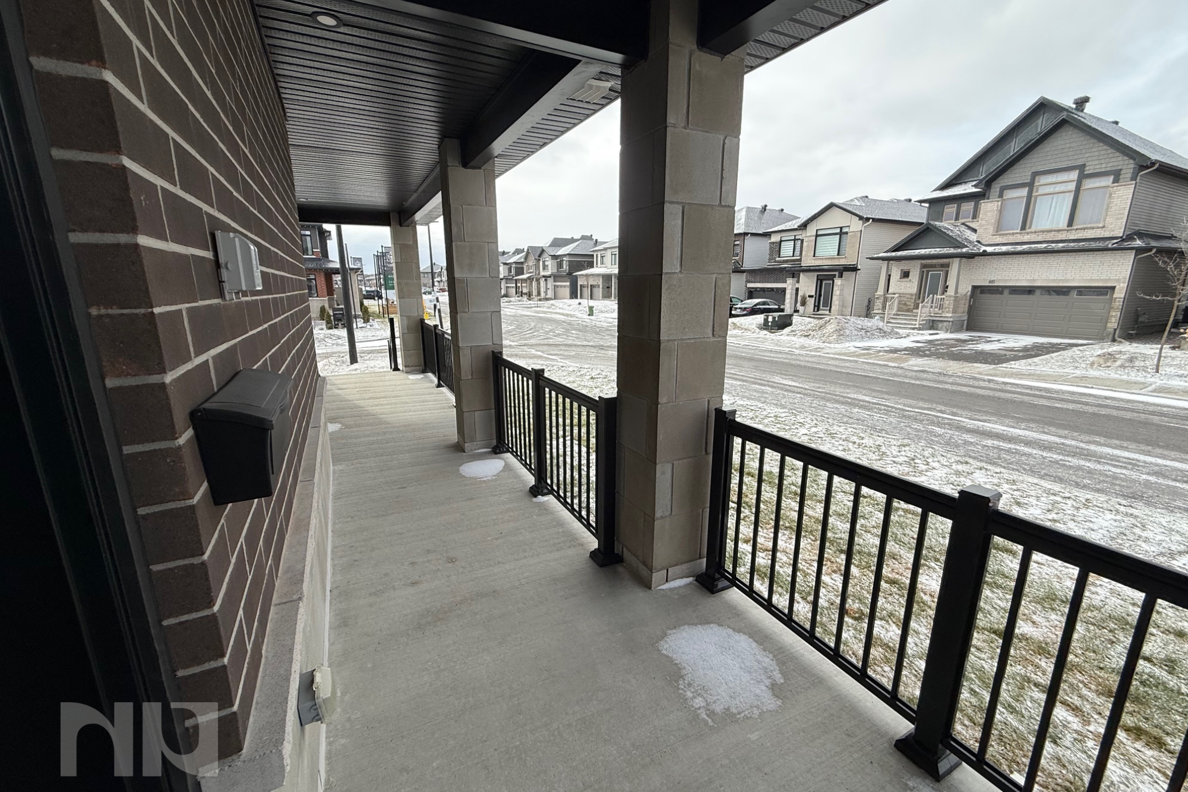
Rented - Three Bed Two Bath Townhome in Findlay Creek

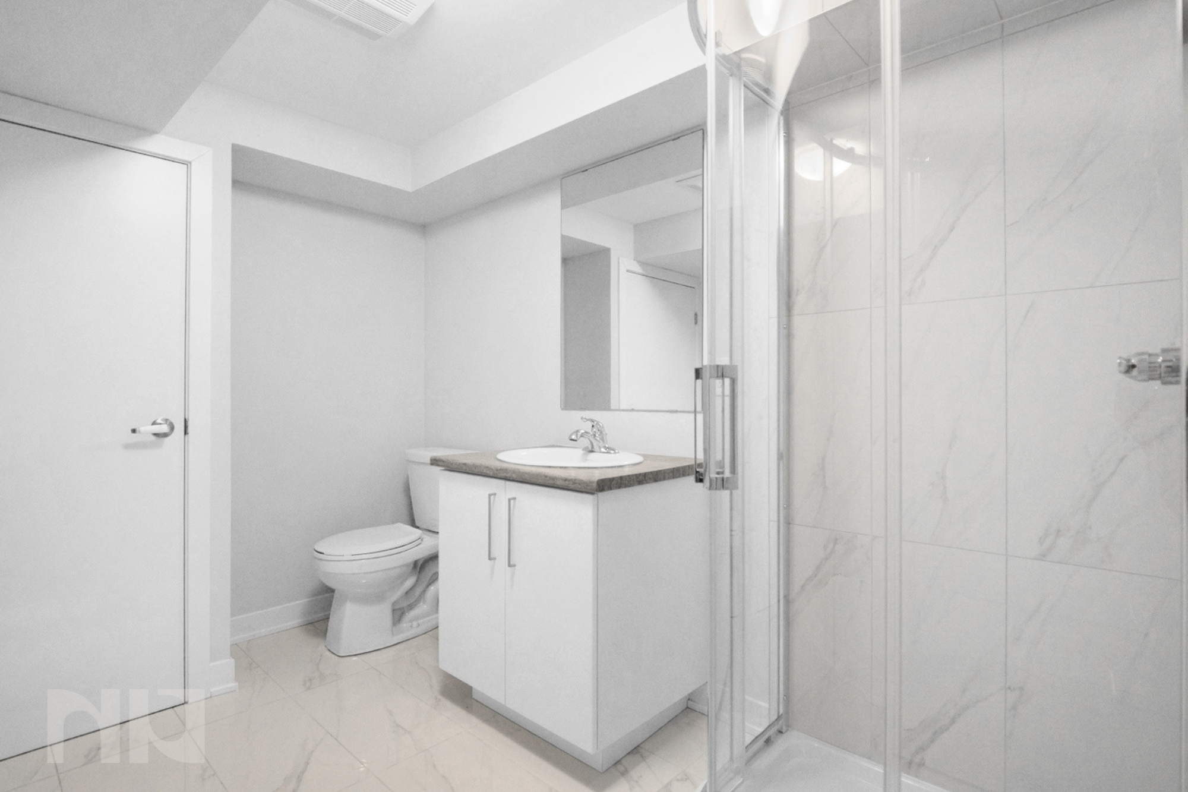
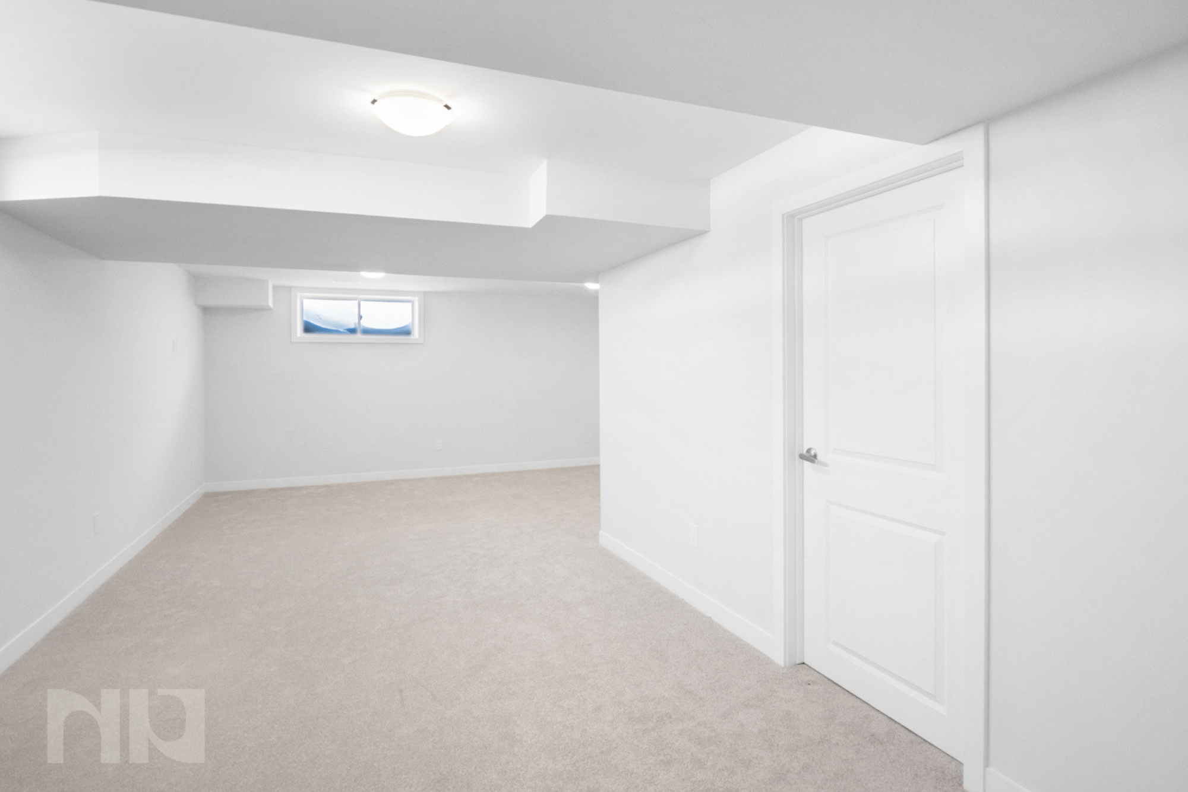
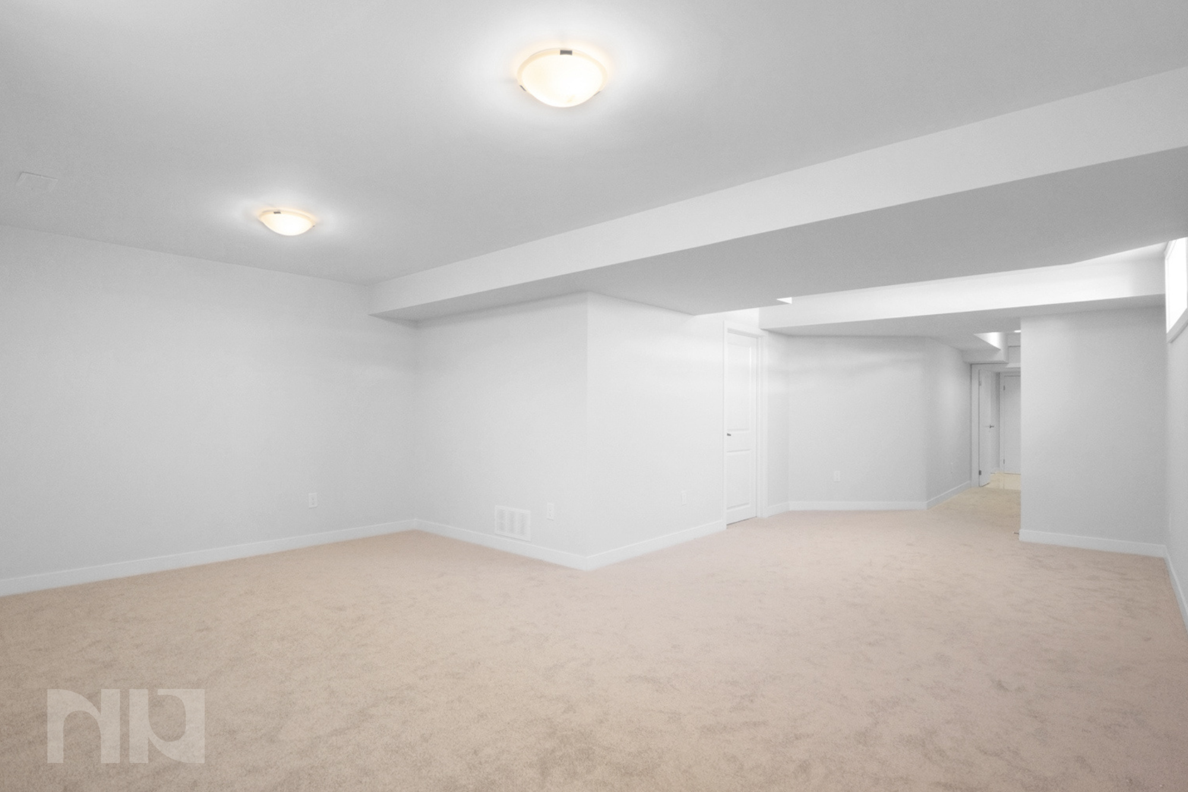
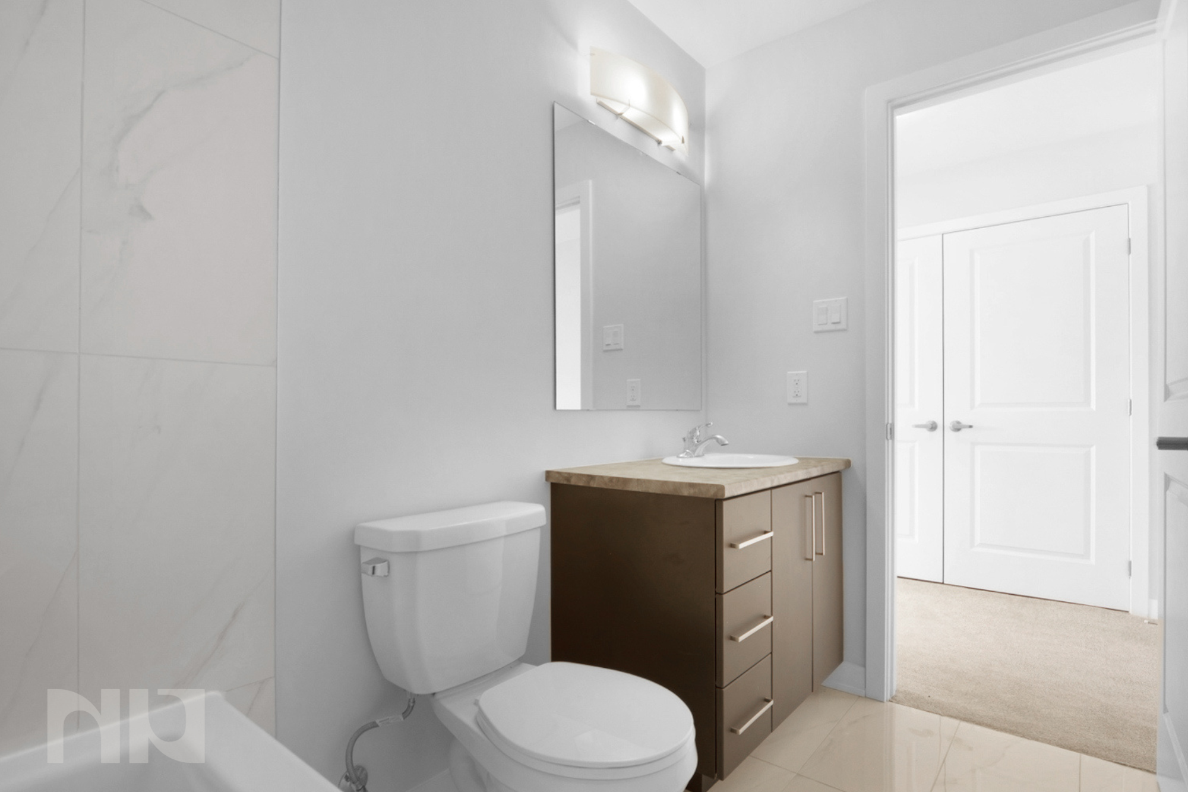
Well-maintained 3-bedroom, 2-bathroom townhome with a finished basement, attached garage, and oversized backyard deck backing onto Littlerock Park in Findlay Creek, available June 1 for $2,650/month.

This is a rental that actually feels like a home, not a compromise.

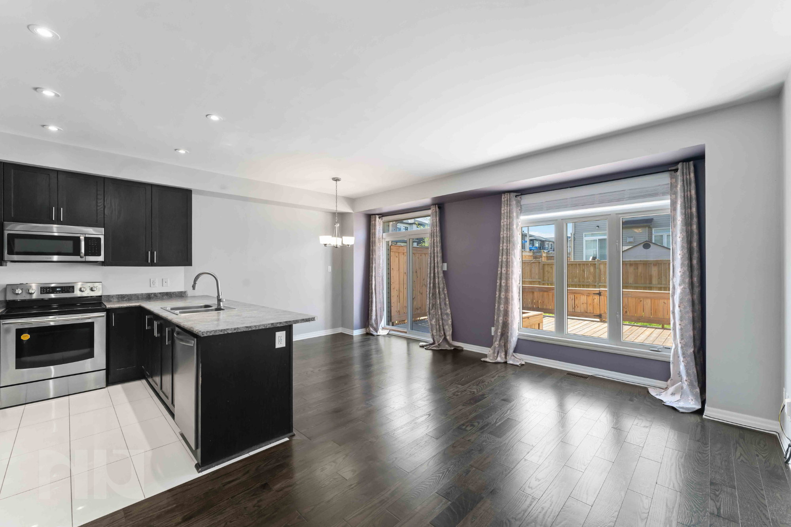
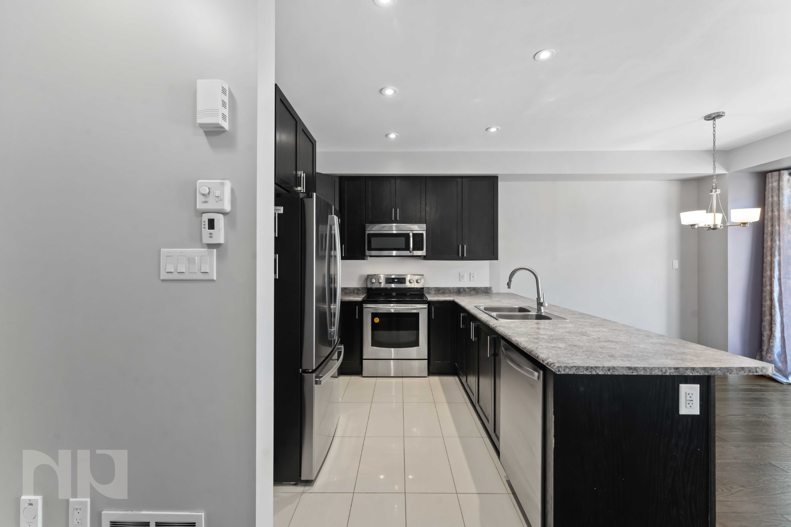
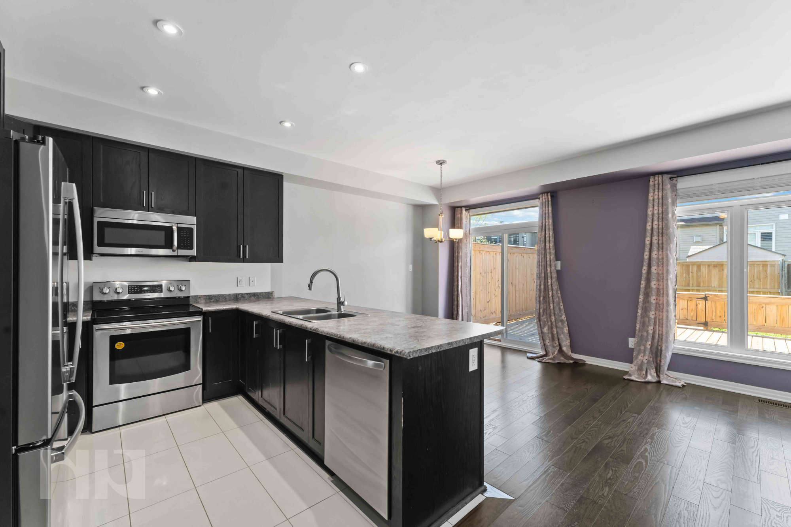
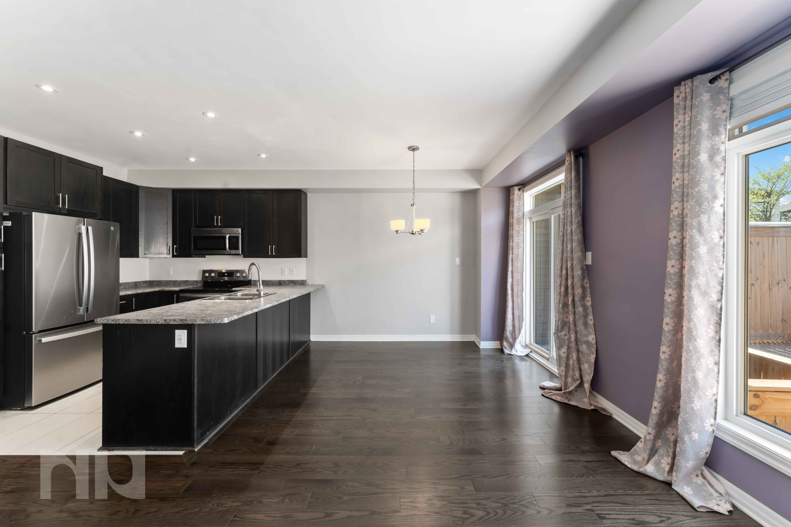
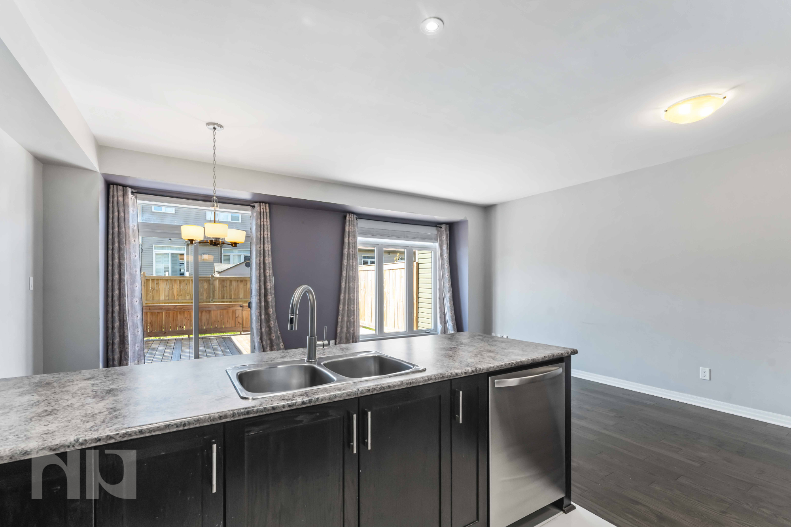
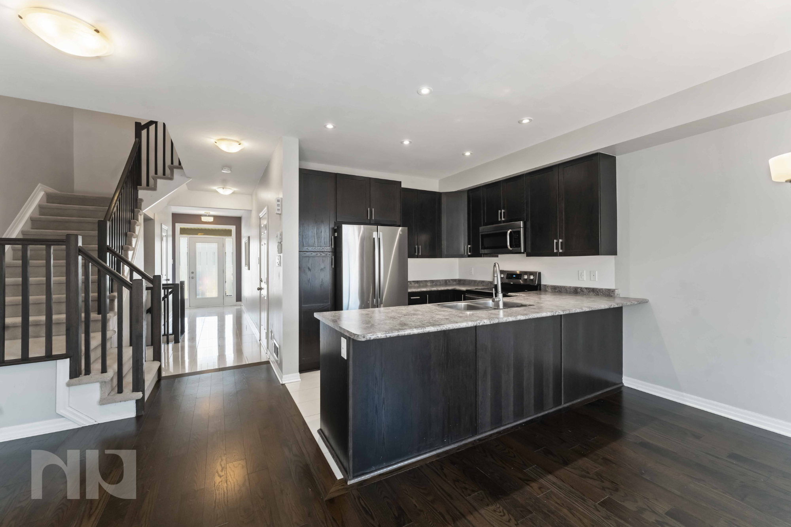
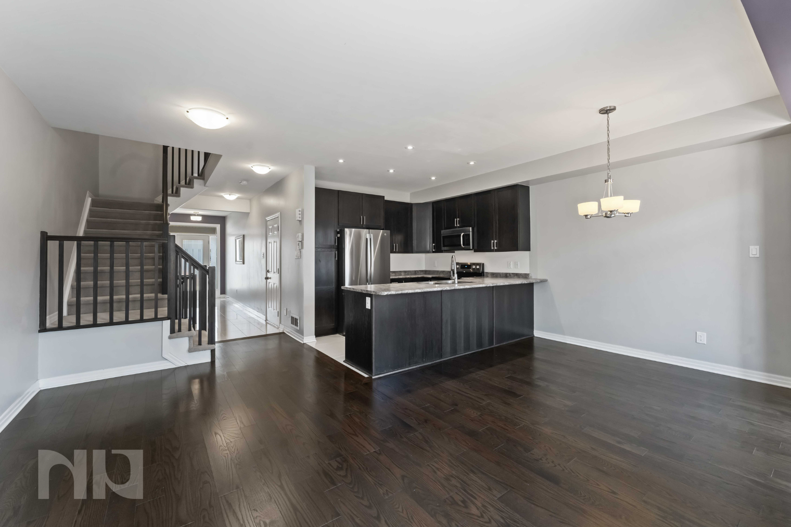
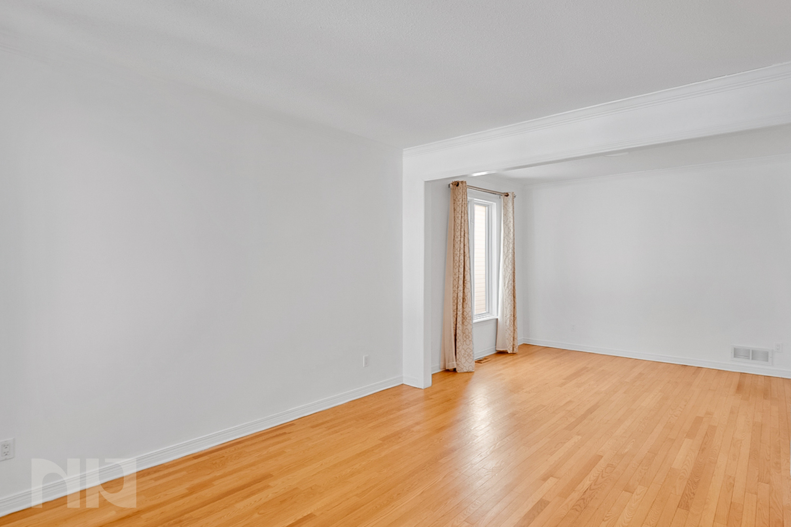
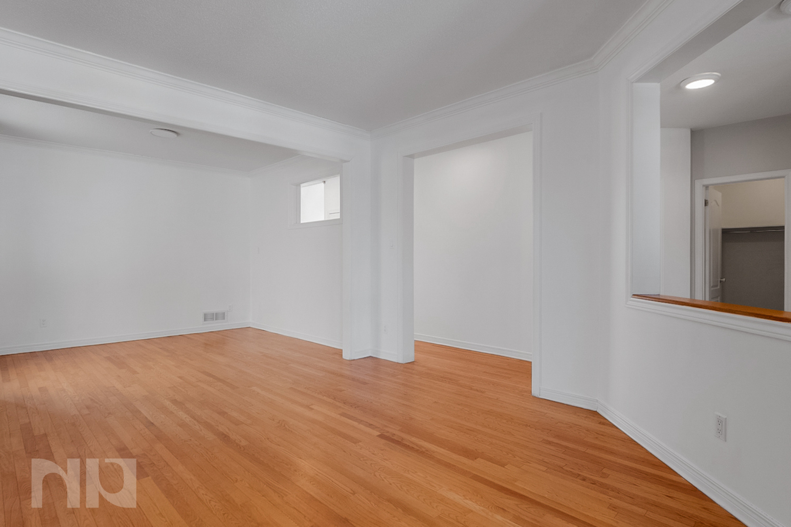
The main floor is bright, clean, and built for real day-to-day living, with hardwood flooring and oversized ceramic tile throughout. The layout flows naturally from the living area into the dining space and kitchen, making it easy to live in and even easier to host.


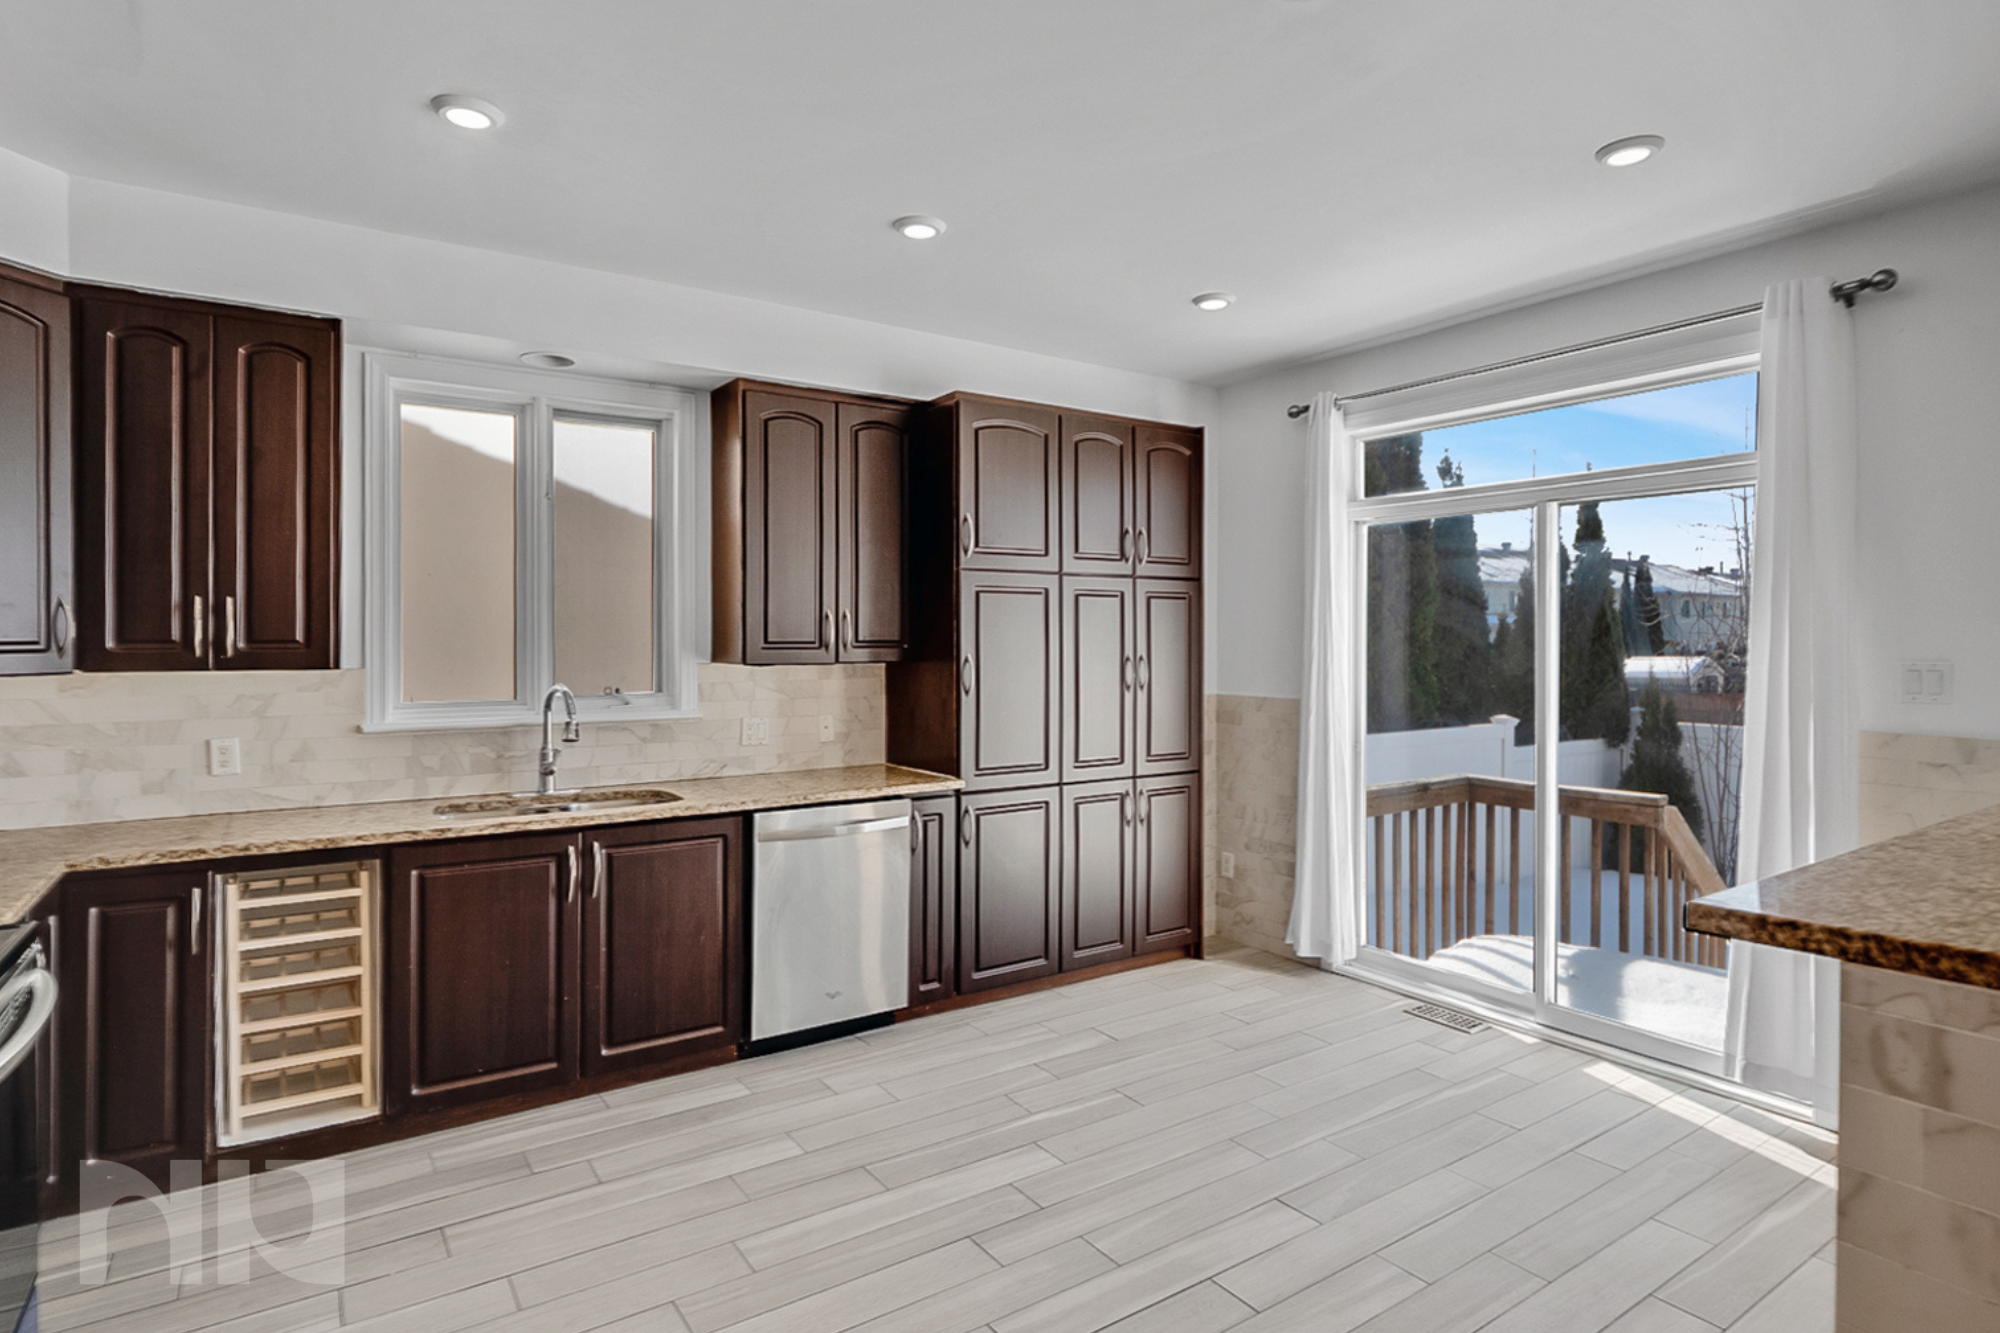
The kitchen is practical and updated, featuring stainless steel appliances including a newer 36" refrigerator, dishwasher, and microwave/hoodfan, along with plenty of storage and prep space.

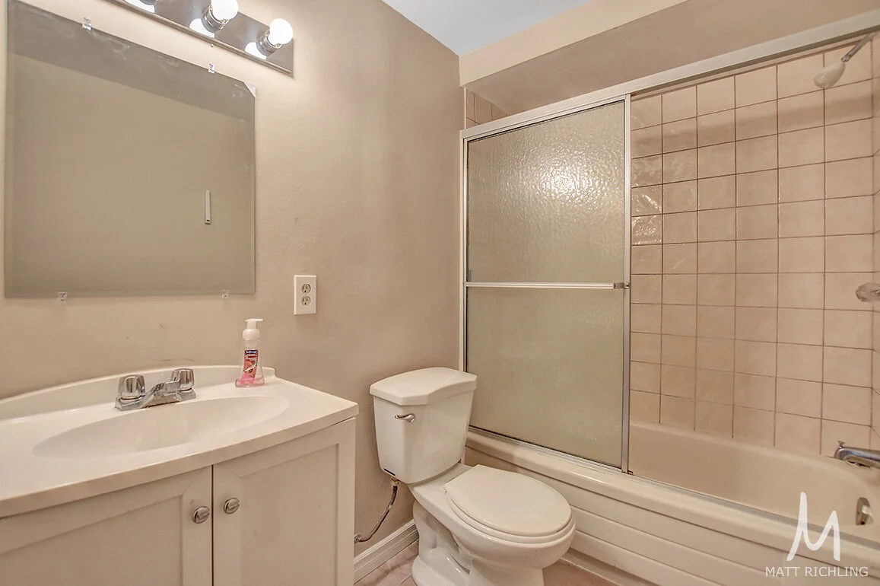
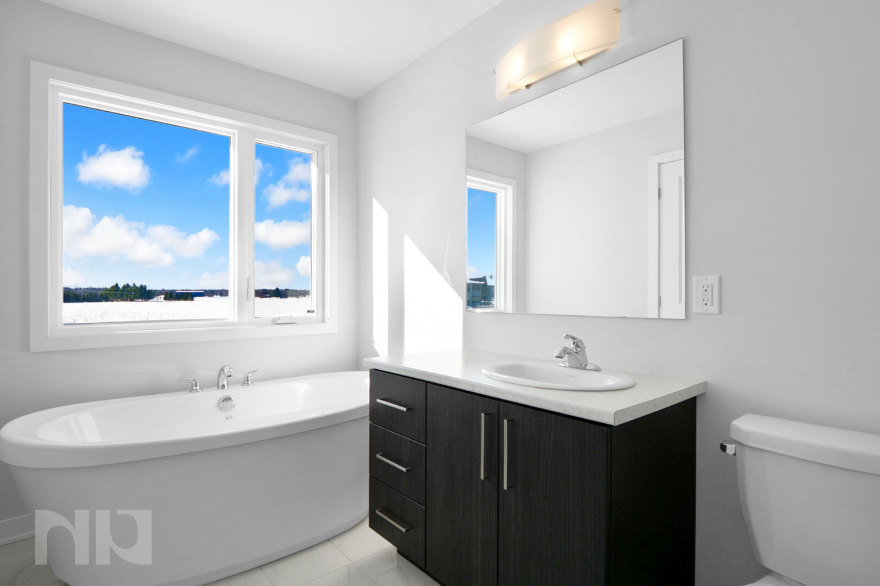
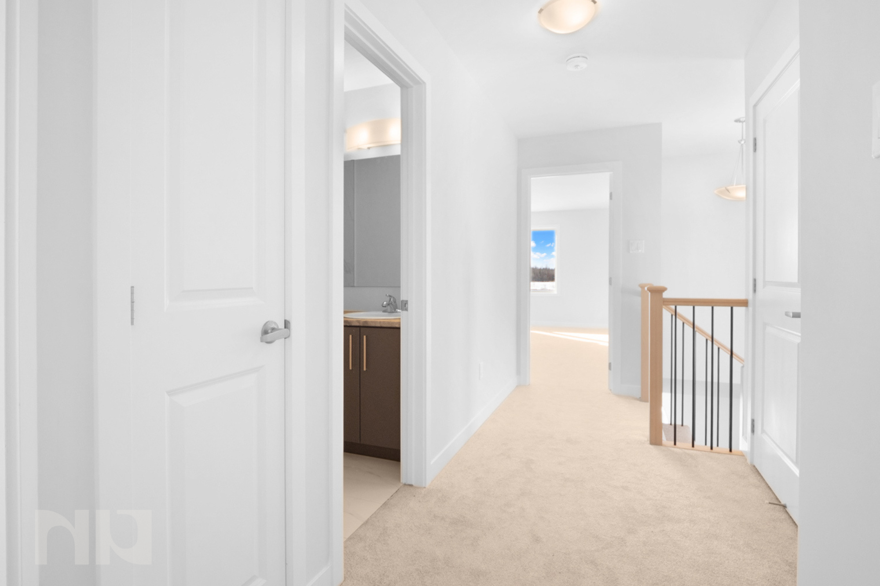
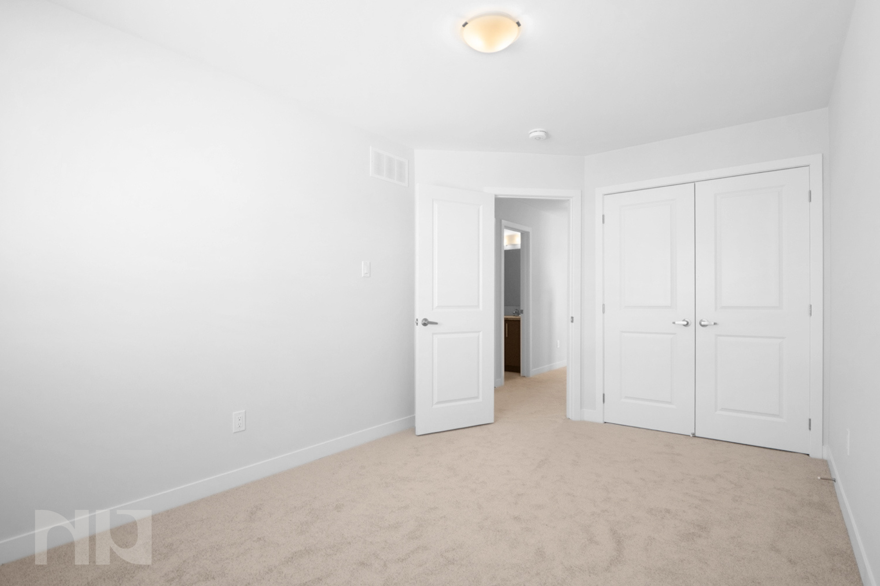

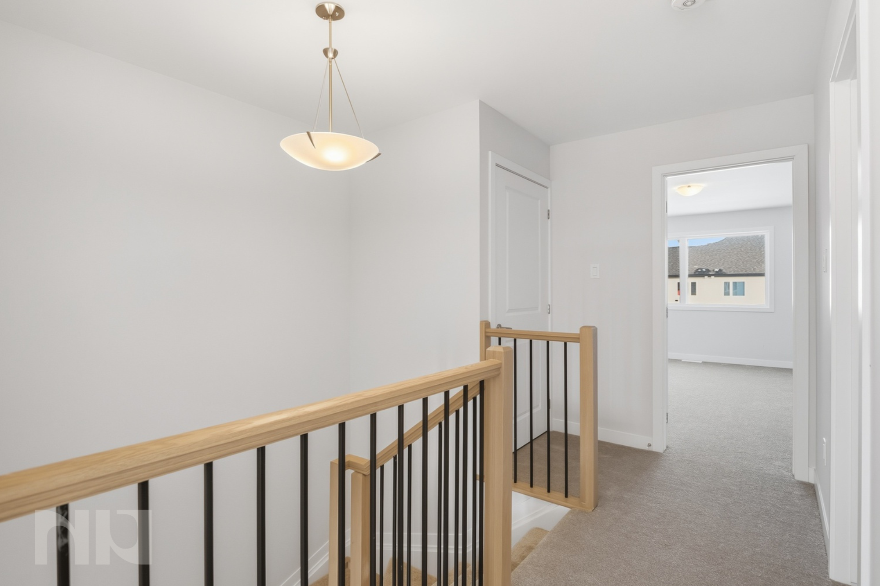

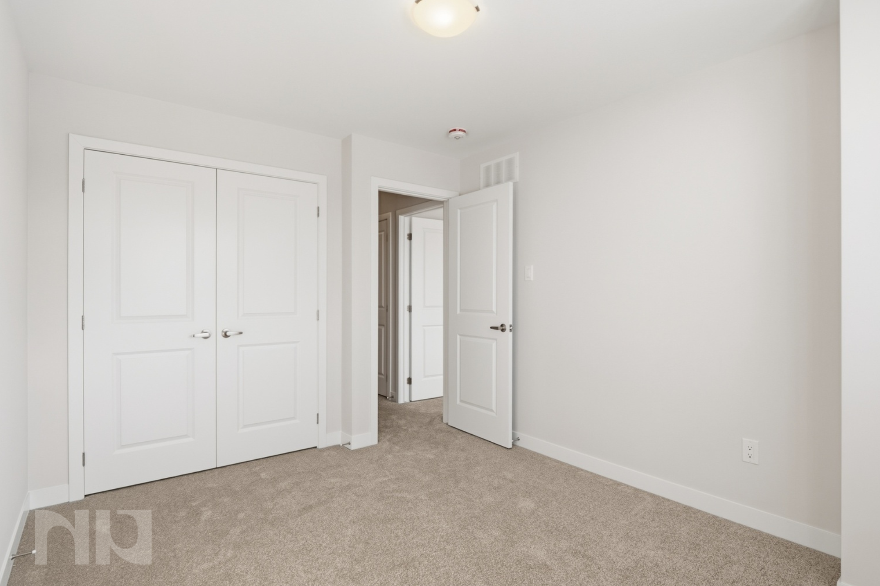
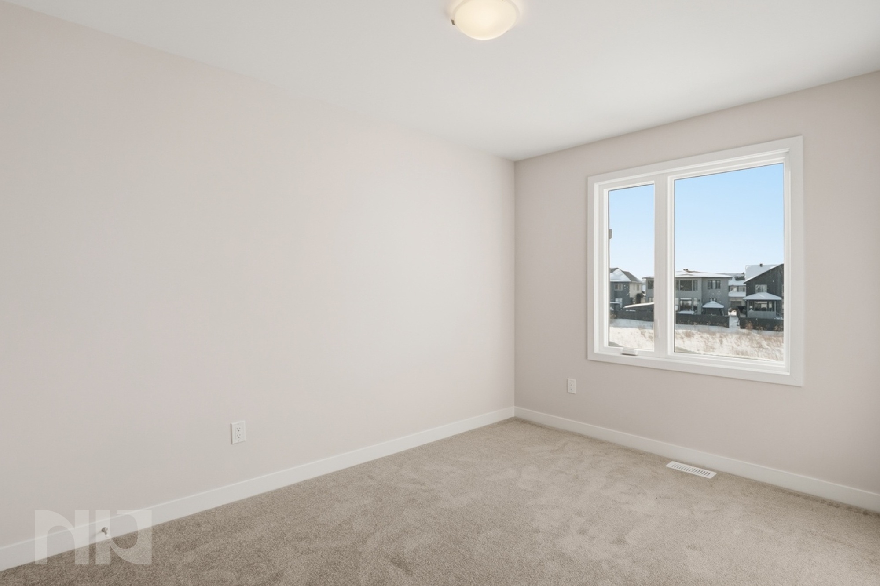
Upstairs, all three bedrooms are well-sized, including a spacious primary. The main bathroom stands out with a separate Roman tub and shower, offering a bit more comfort than your typical rental.

The finished lower level adds valuable extra space for a rec room, home office, or gym, something that makes a big difference in day-to-day life.


Out back, the oversized deck is a major bonus, with no direct rear neighbours and backing onto Littlerock Park, giving you added privacy and direct access to green space.

Located in the heart of Findlay Creek, you’re surrounded by parks, schools, shopping, and everyday essentials, with easy access to Bank Street for commuting.

Clean, well-maintained, and move-in ready for June 1.

No pets preferred.


For more information or to schedule a private showing, contact Paul Franchuk (salesperson at RE/MAX Hallmark Realty Group LDT.) by email at Paul@NewPurveyors.com. or fill out the form below.


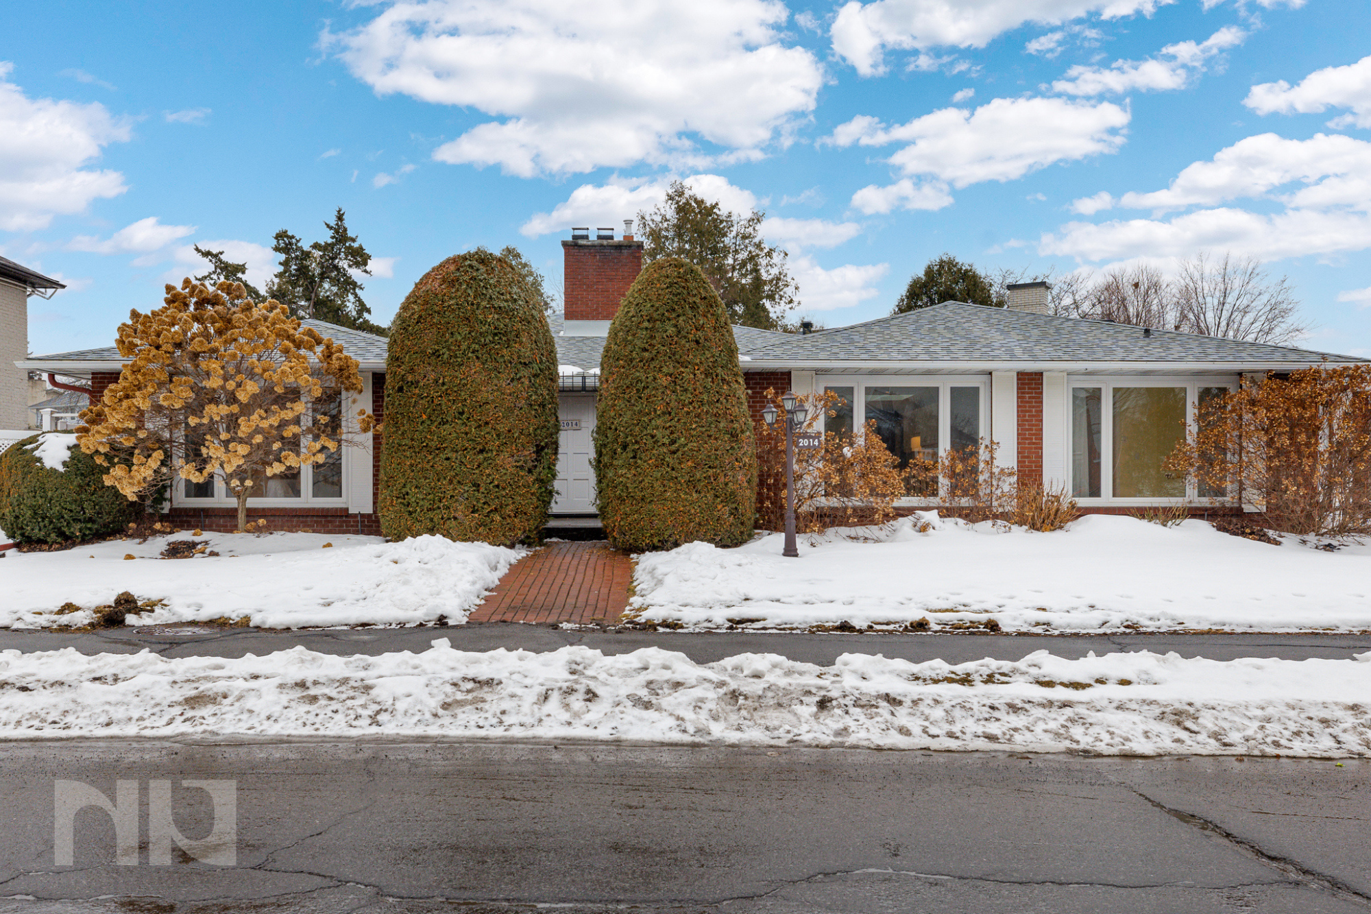

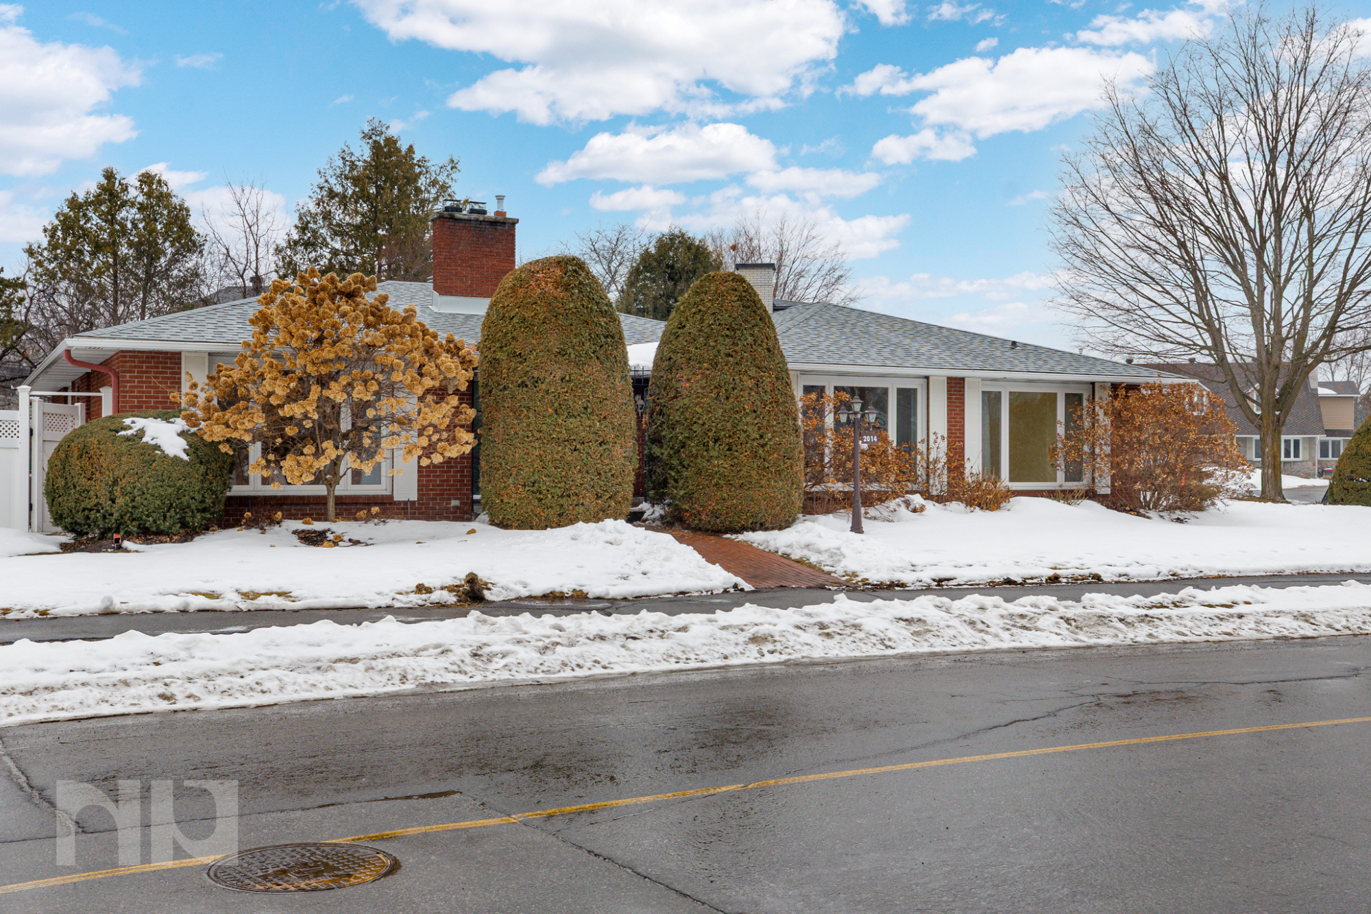
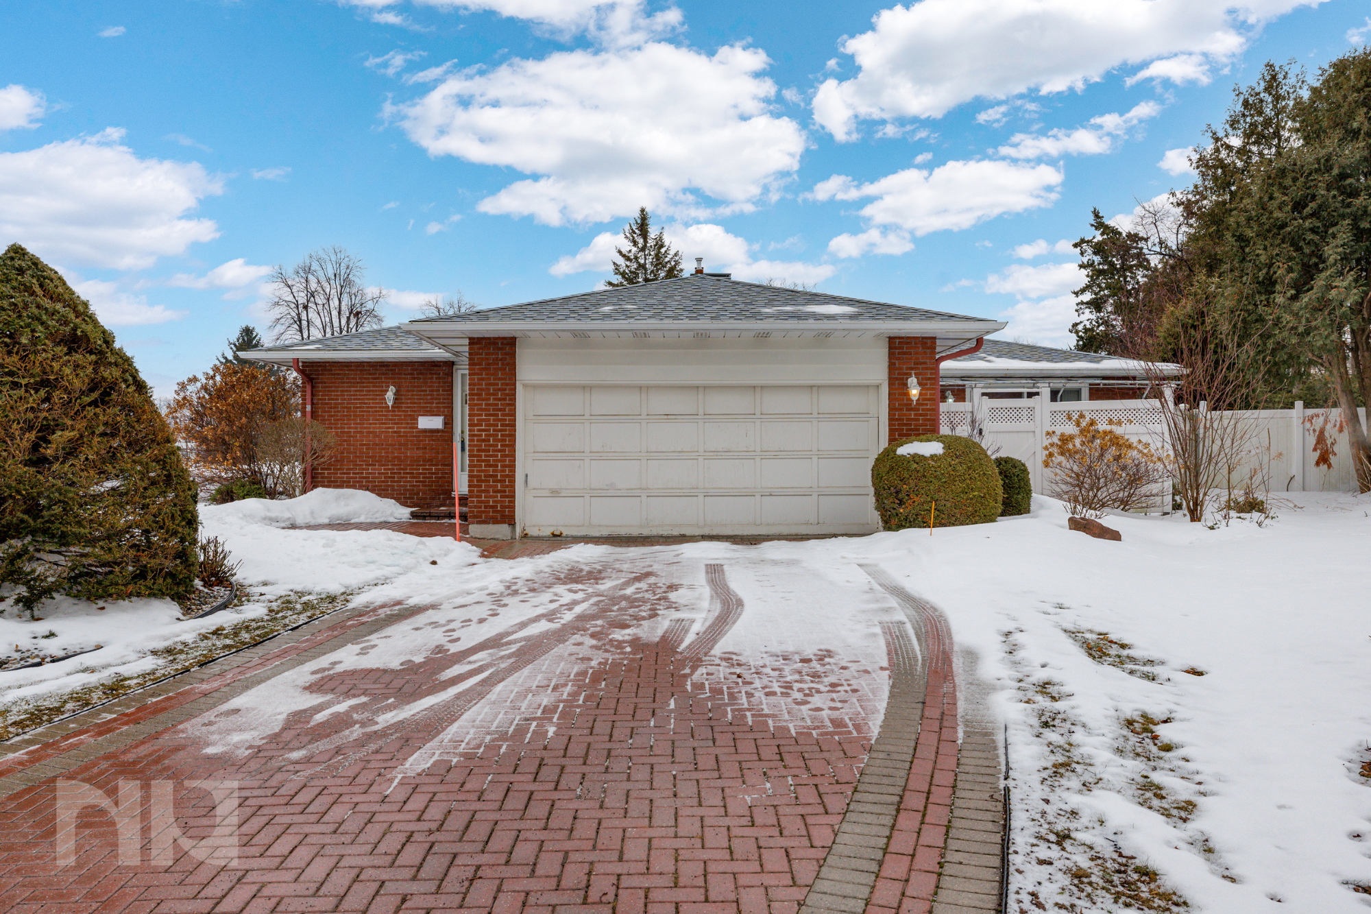
Sold - 3+Den Bungalow in Playfair Park

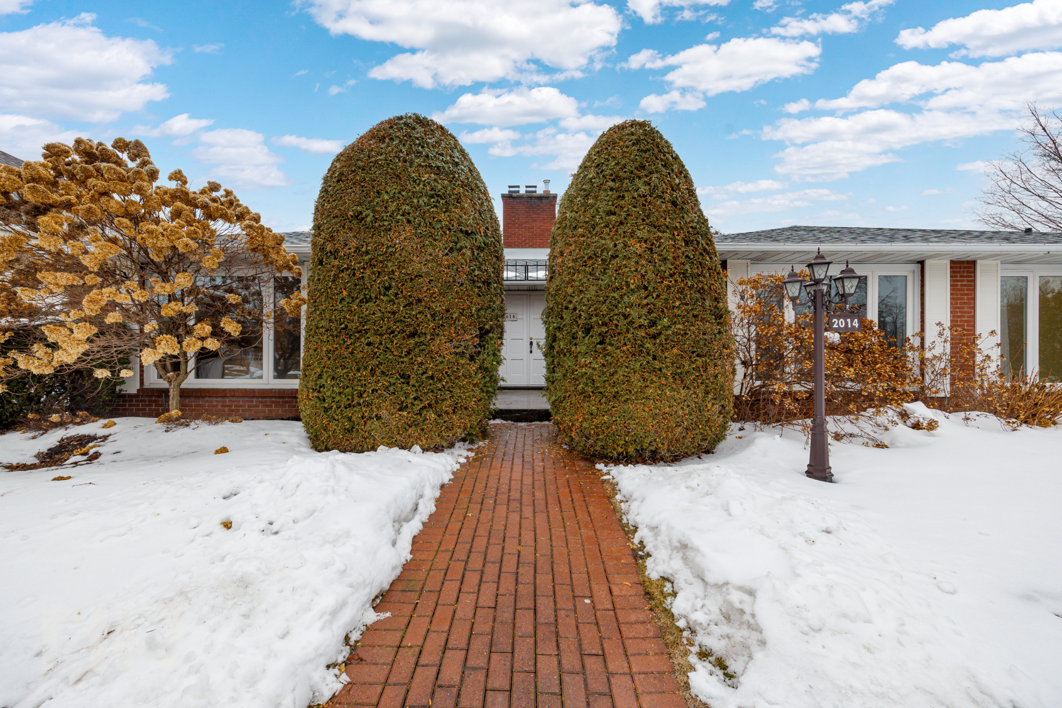
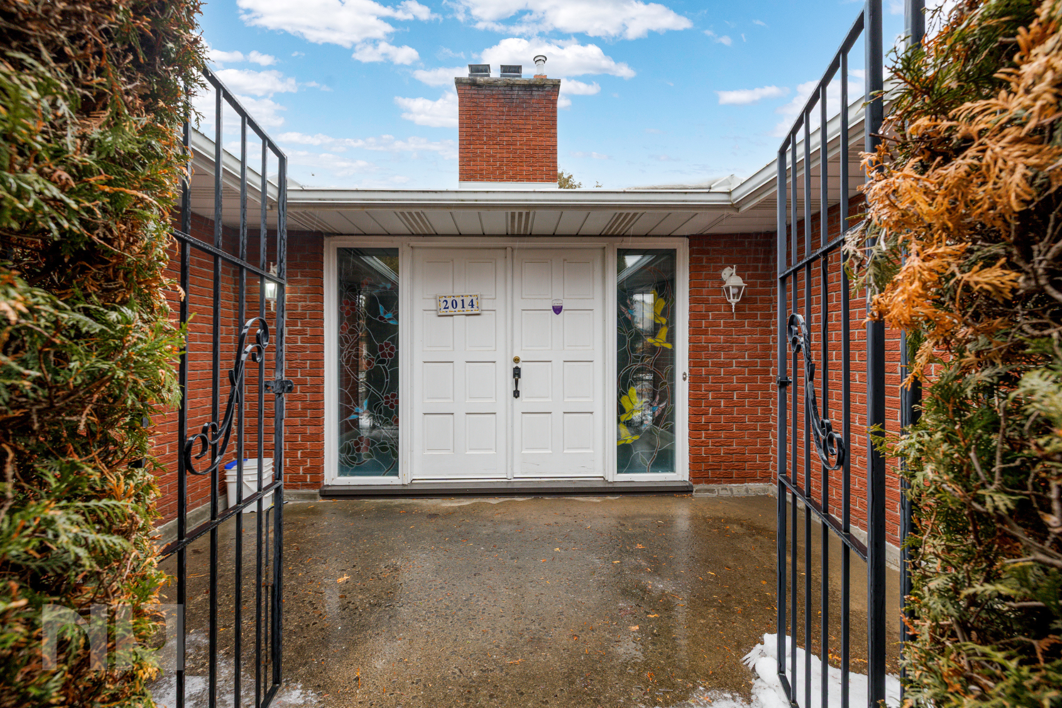
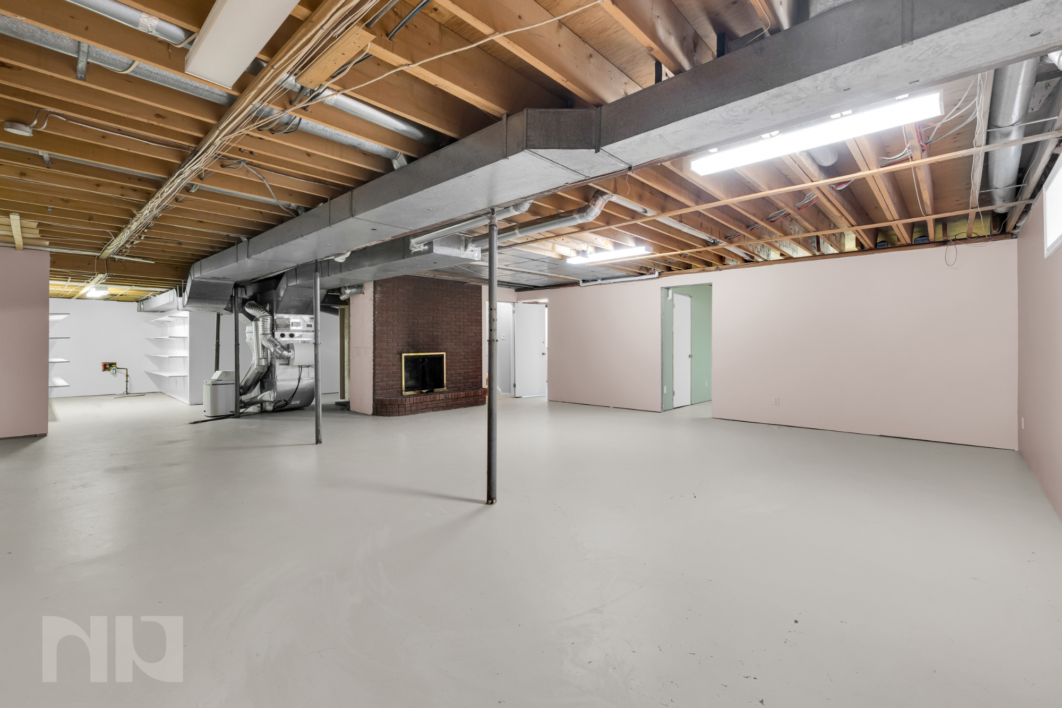
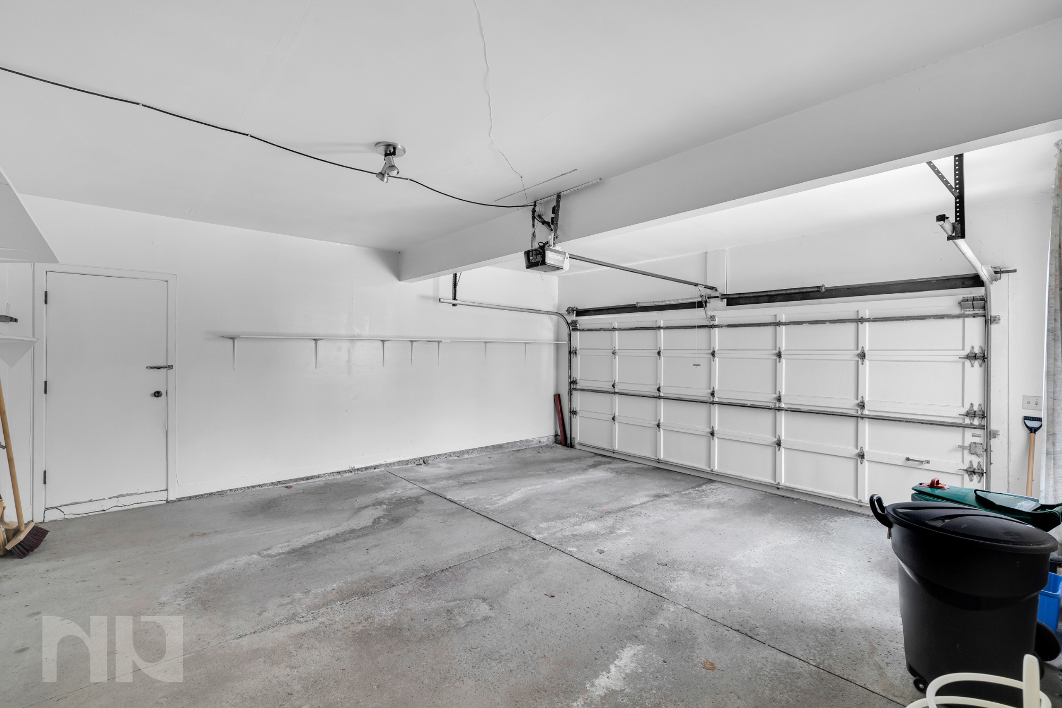
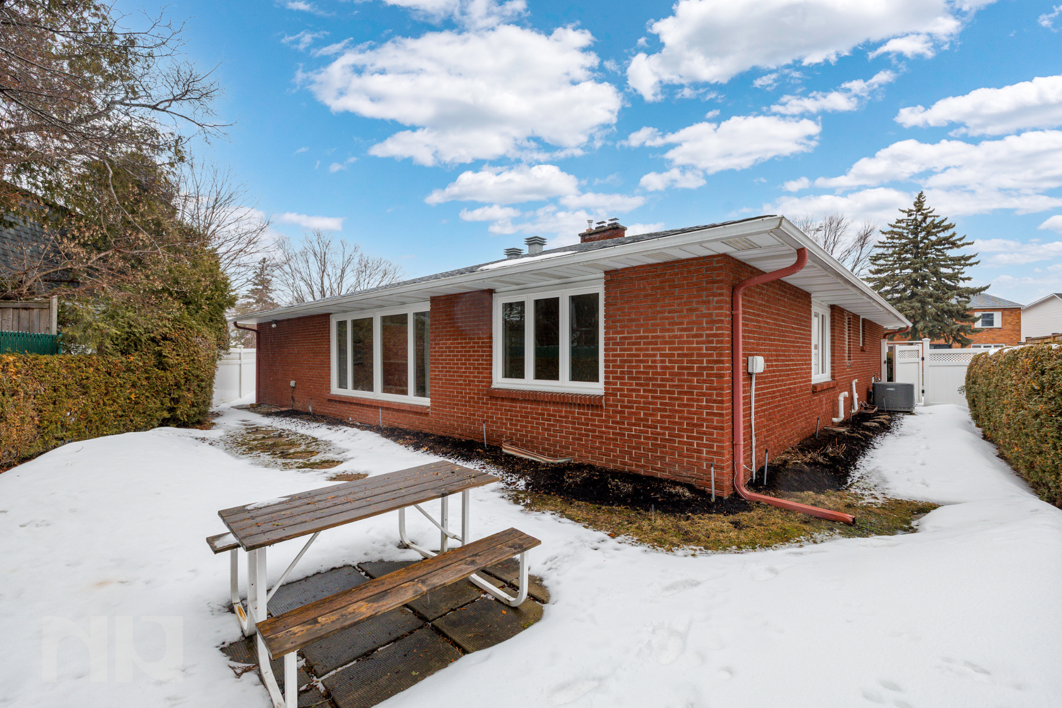
Well-maintained ~2400 sq. ft. custom-built 3+den bungalow with 2.5 bathrooms, double car garage with inside entry, two fireplaces, and a full unfinished basement, located on a quiet, tree-lined street in Alta Vista’s sought-after Playfair Park.

This is one of those homes that quietly stands out the more you walk through it.

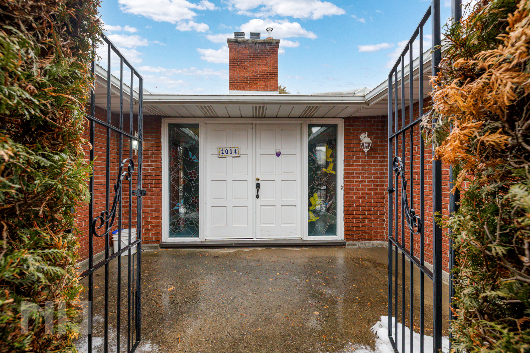
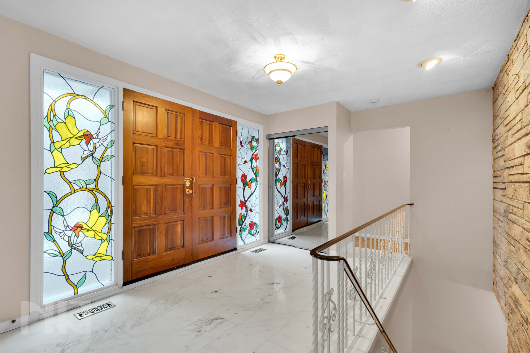
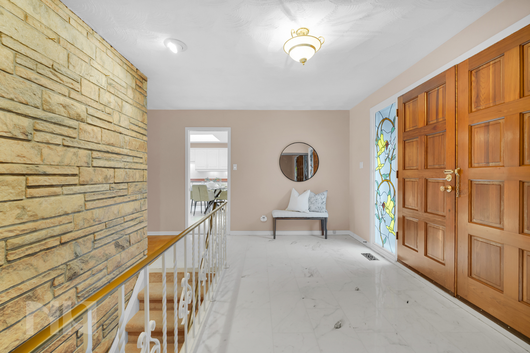
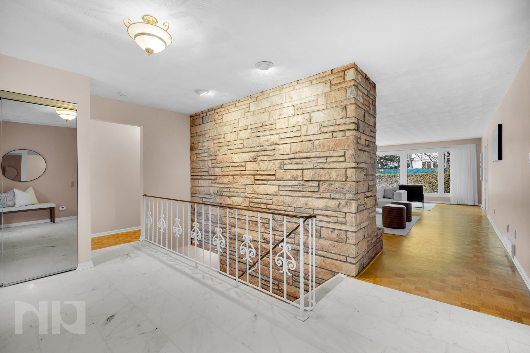
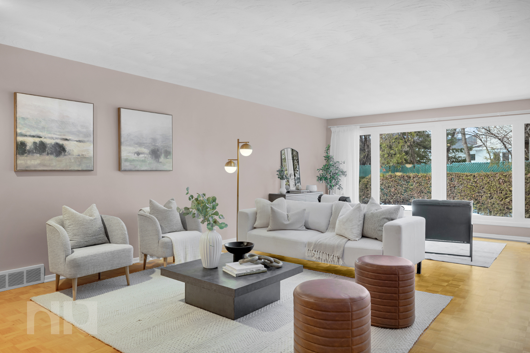
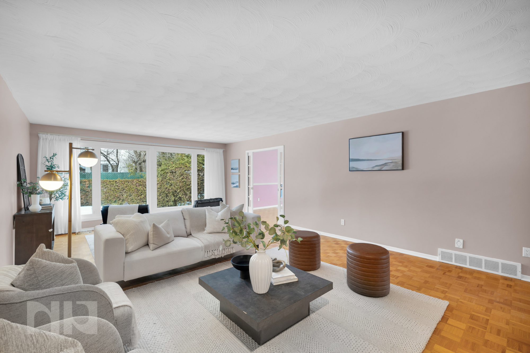
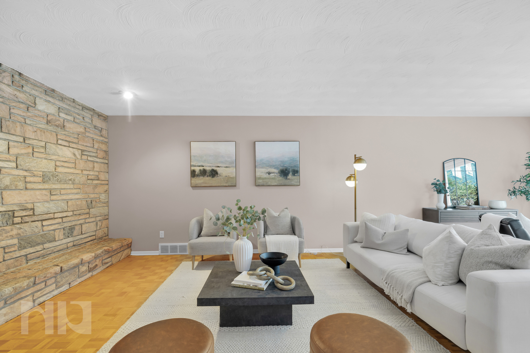
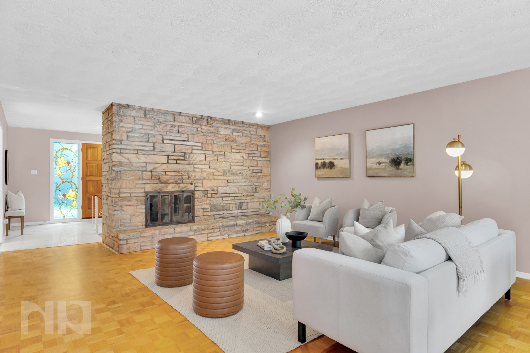


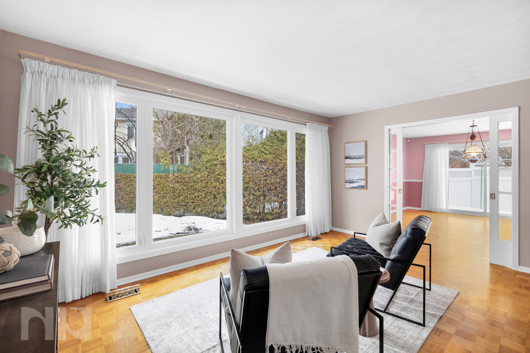
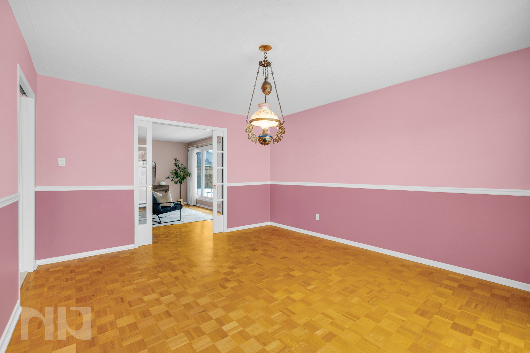
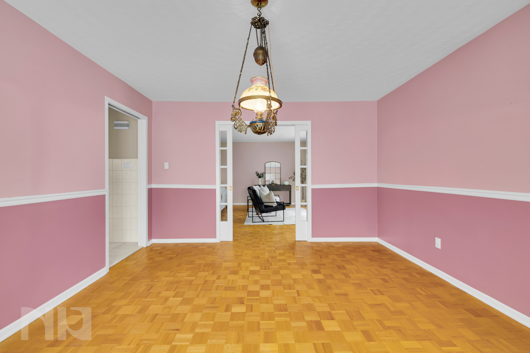
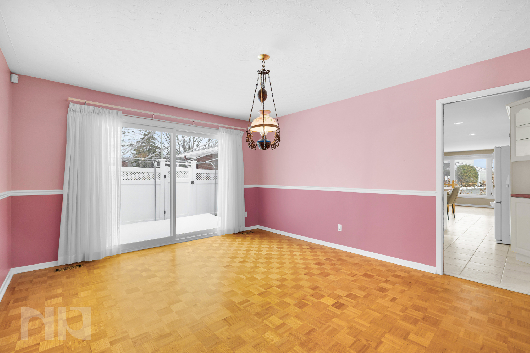
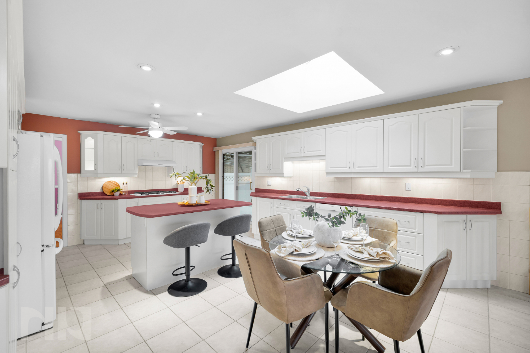
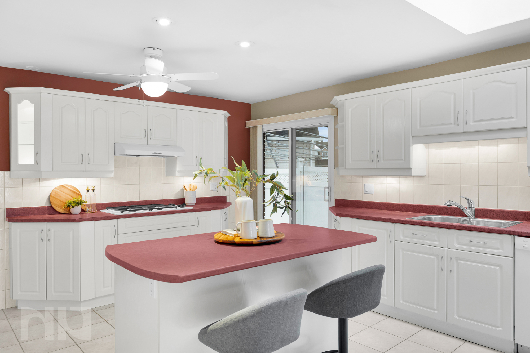
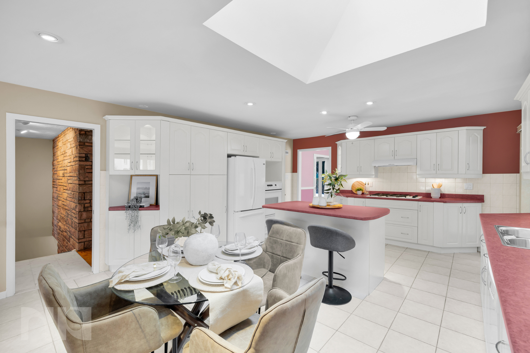
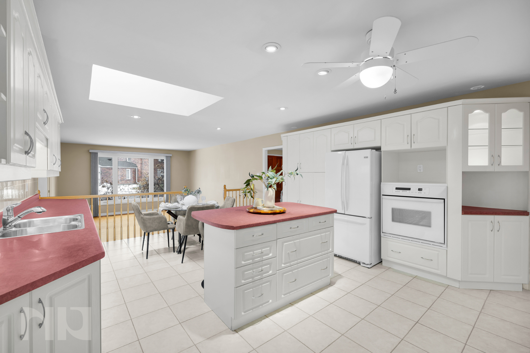
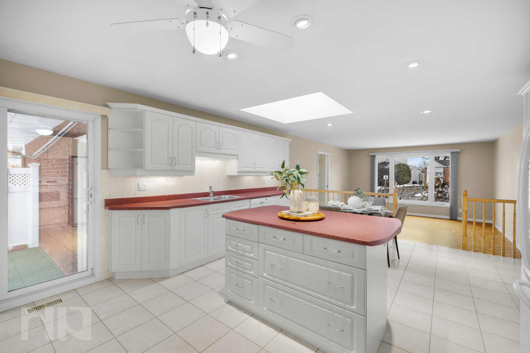

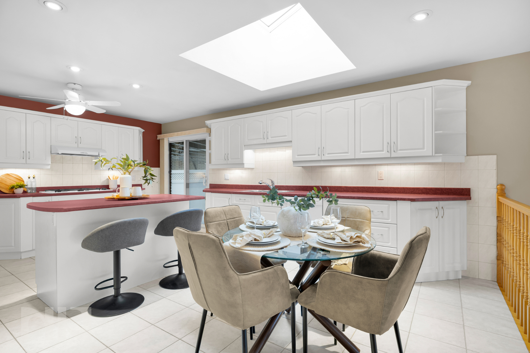
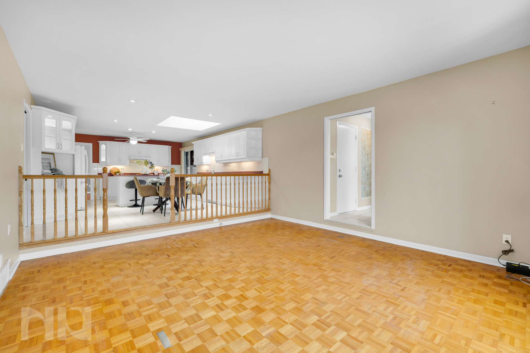
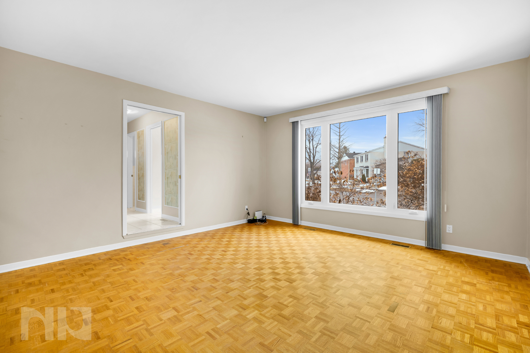
Built ahead of its time, the layout offers a level of space and separation that’s hard to find, even in newer homes. A large, center foyer entrance with ceramic flooring & clothes closet leads to a sun-filled living room with a wood-burning fireplace anchoring the back of the home, great views of the landscaped backyard, flowing into a formal dining area designed for hosting. Toward the side, the kitchen features an eating area and skylight, patio doors to a side patio, opening into a separate sunken family room that creates a true second living space, something rarely seen in bungalows of this era. On this wing is also a dedicated den which adds flexibility for a home office, reading space, or guest overflow, a powder room and inside entry to the double garage.

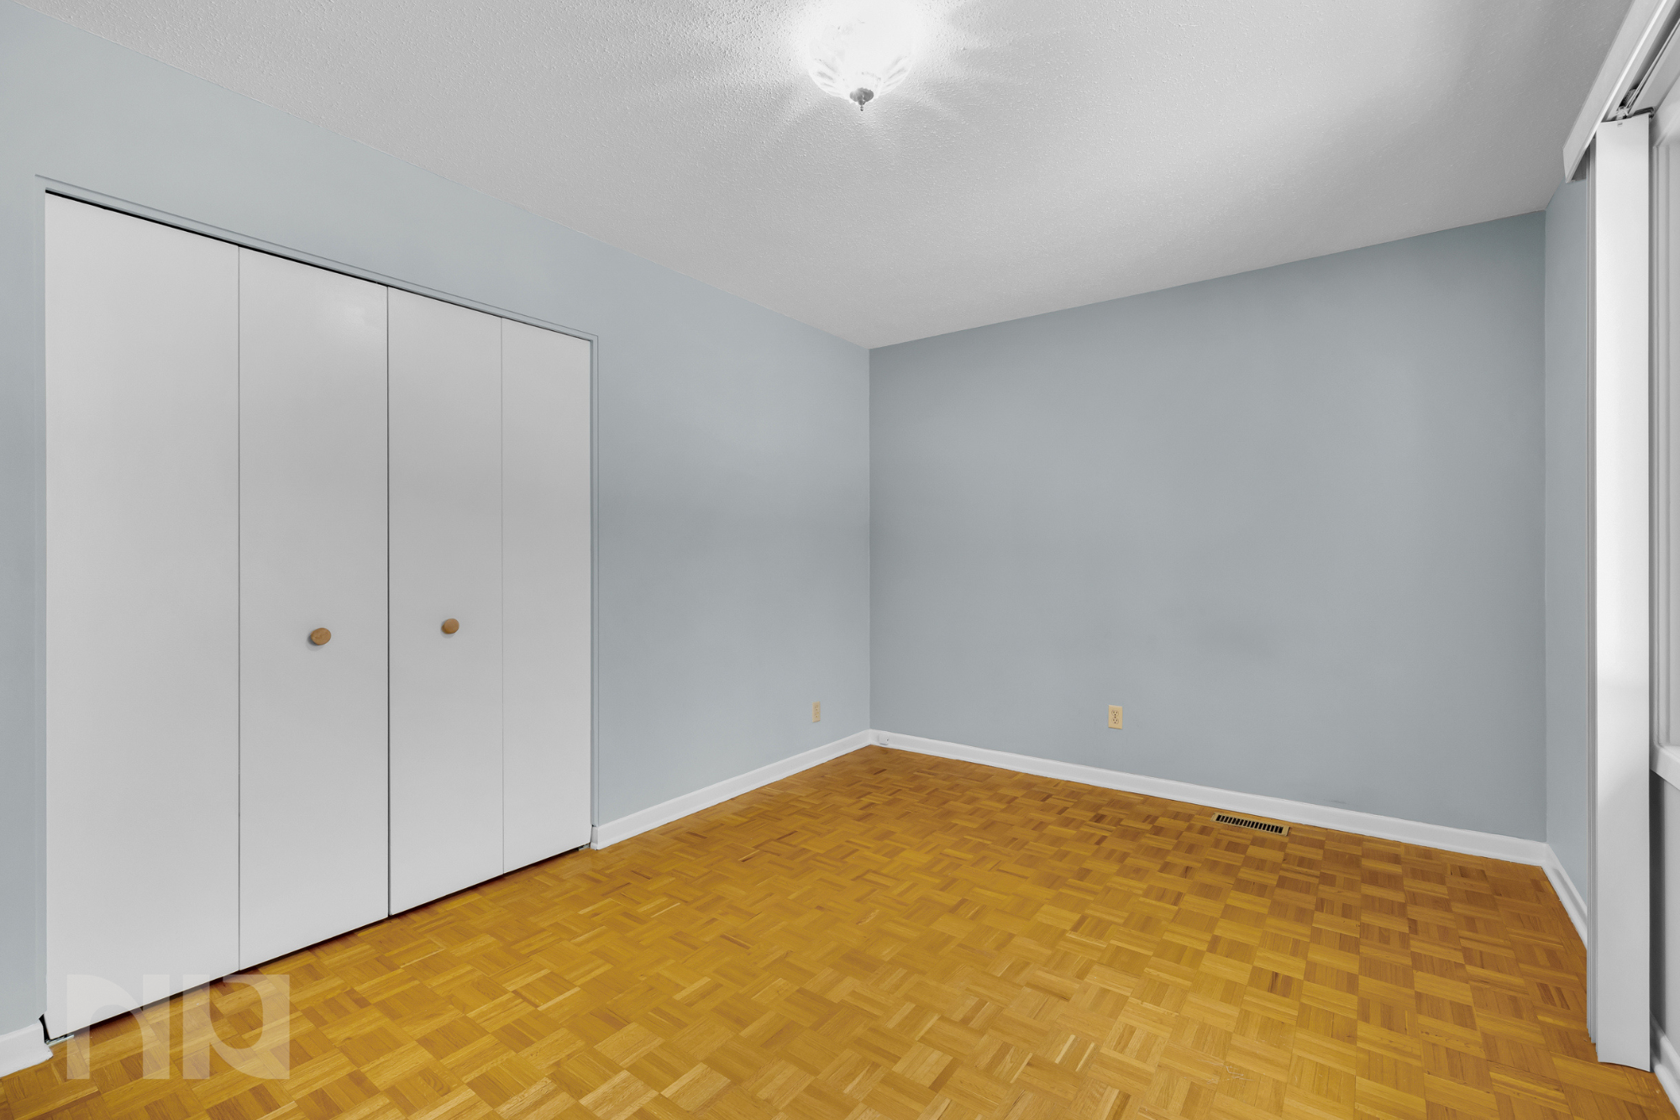
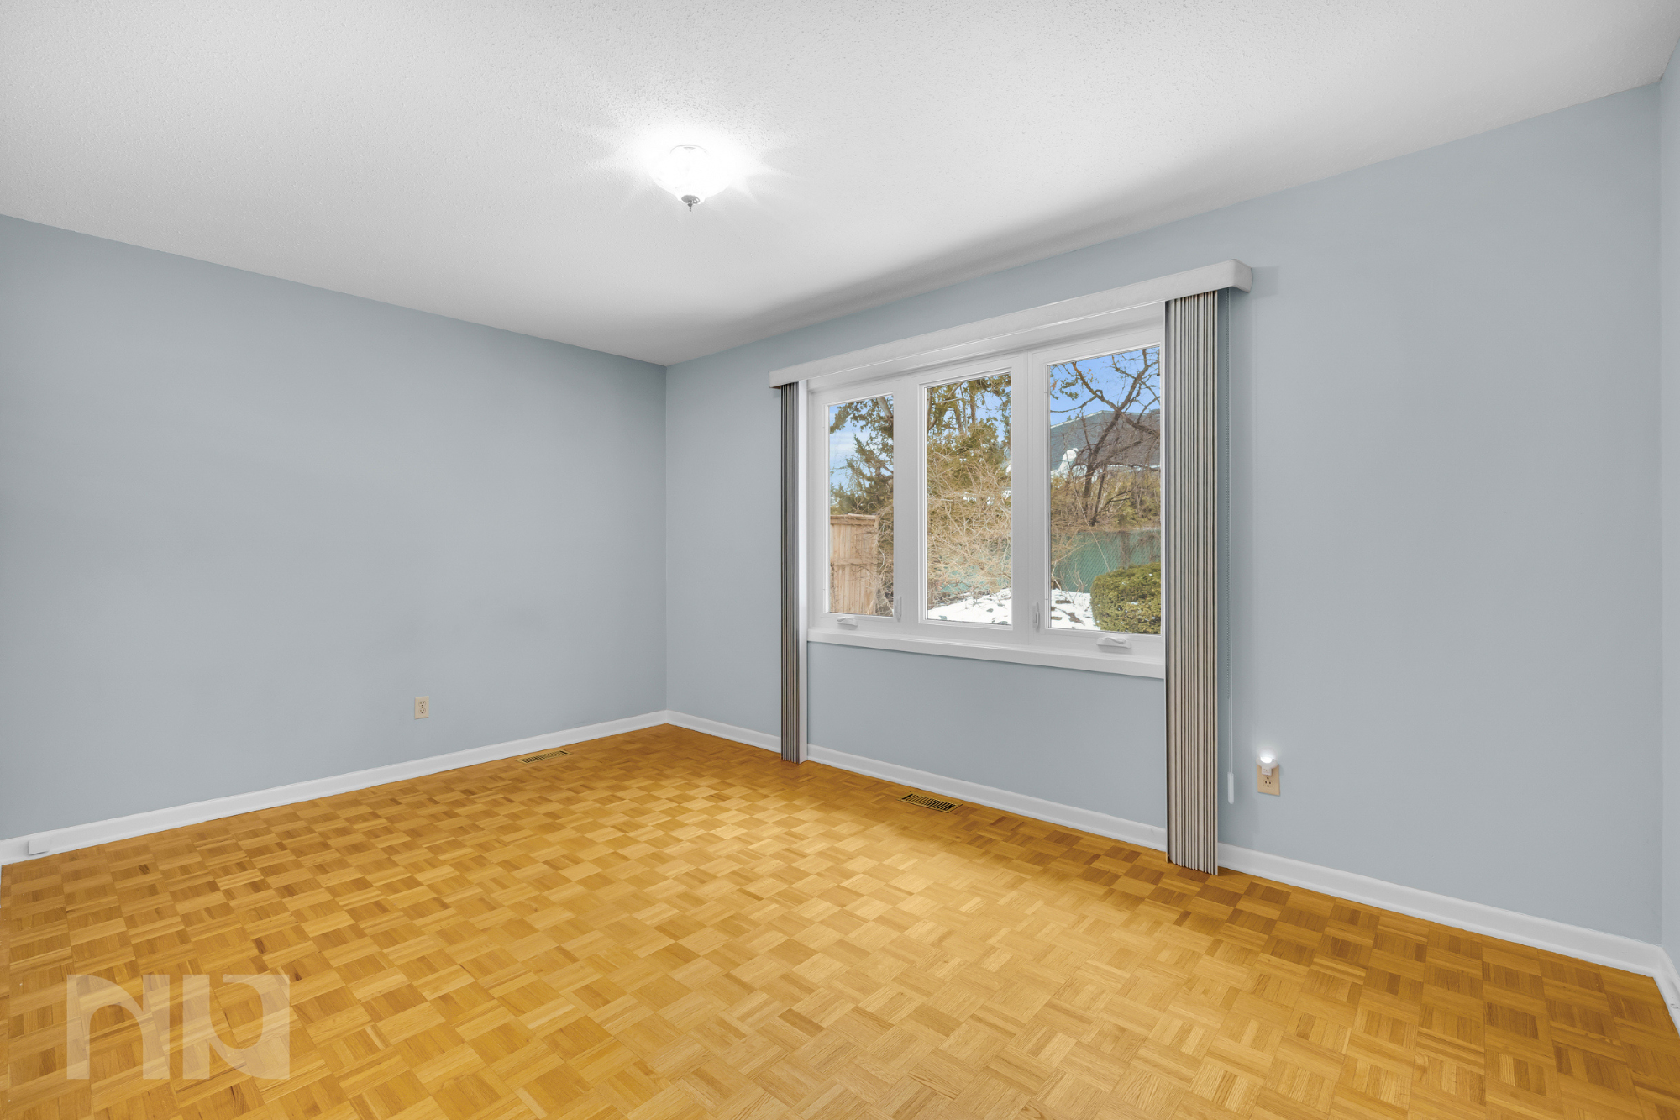
The bedroom wing is thoughtfully set apart from the main living areas, offering privacy and functionality. The primary suite includes a walk-in closet and a 3-piece ensuite, while two additional well-sized bedrooms and a full main bathroom complete the level. 

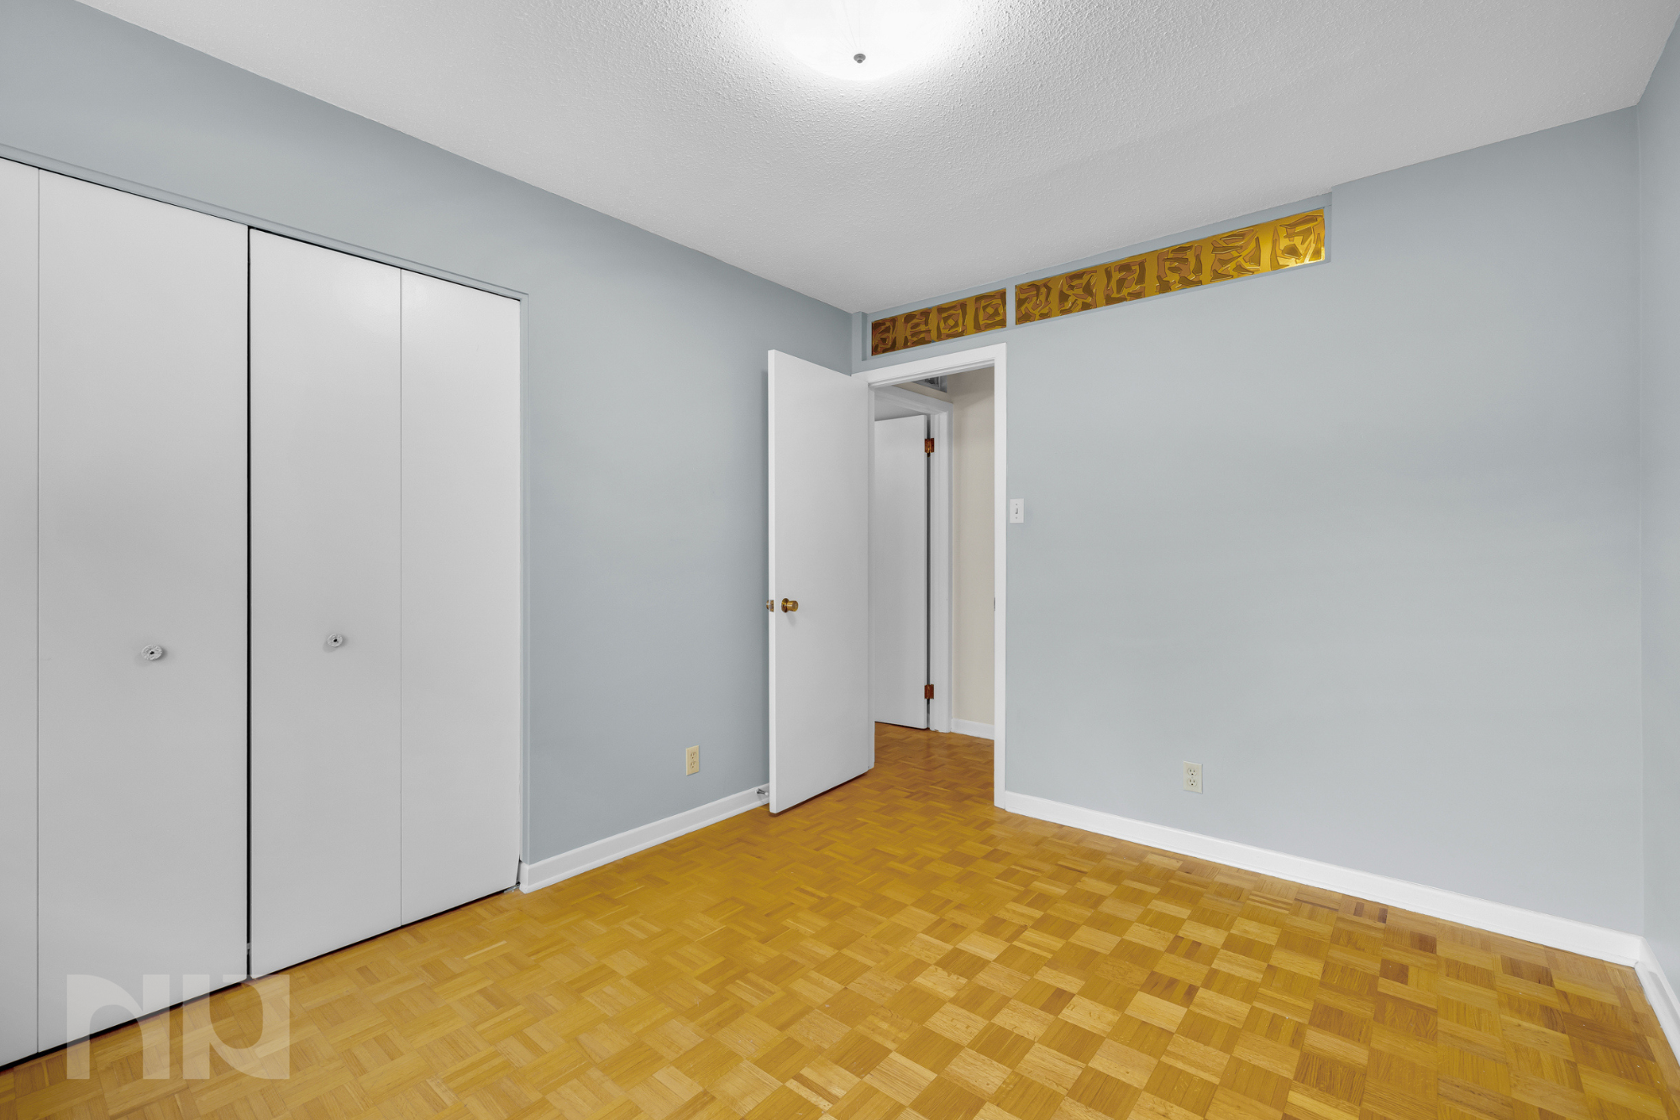
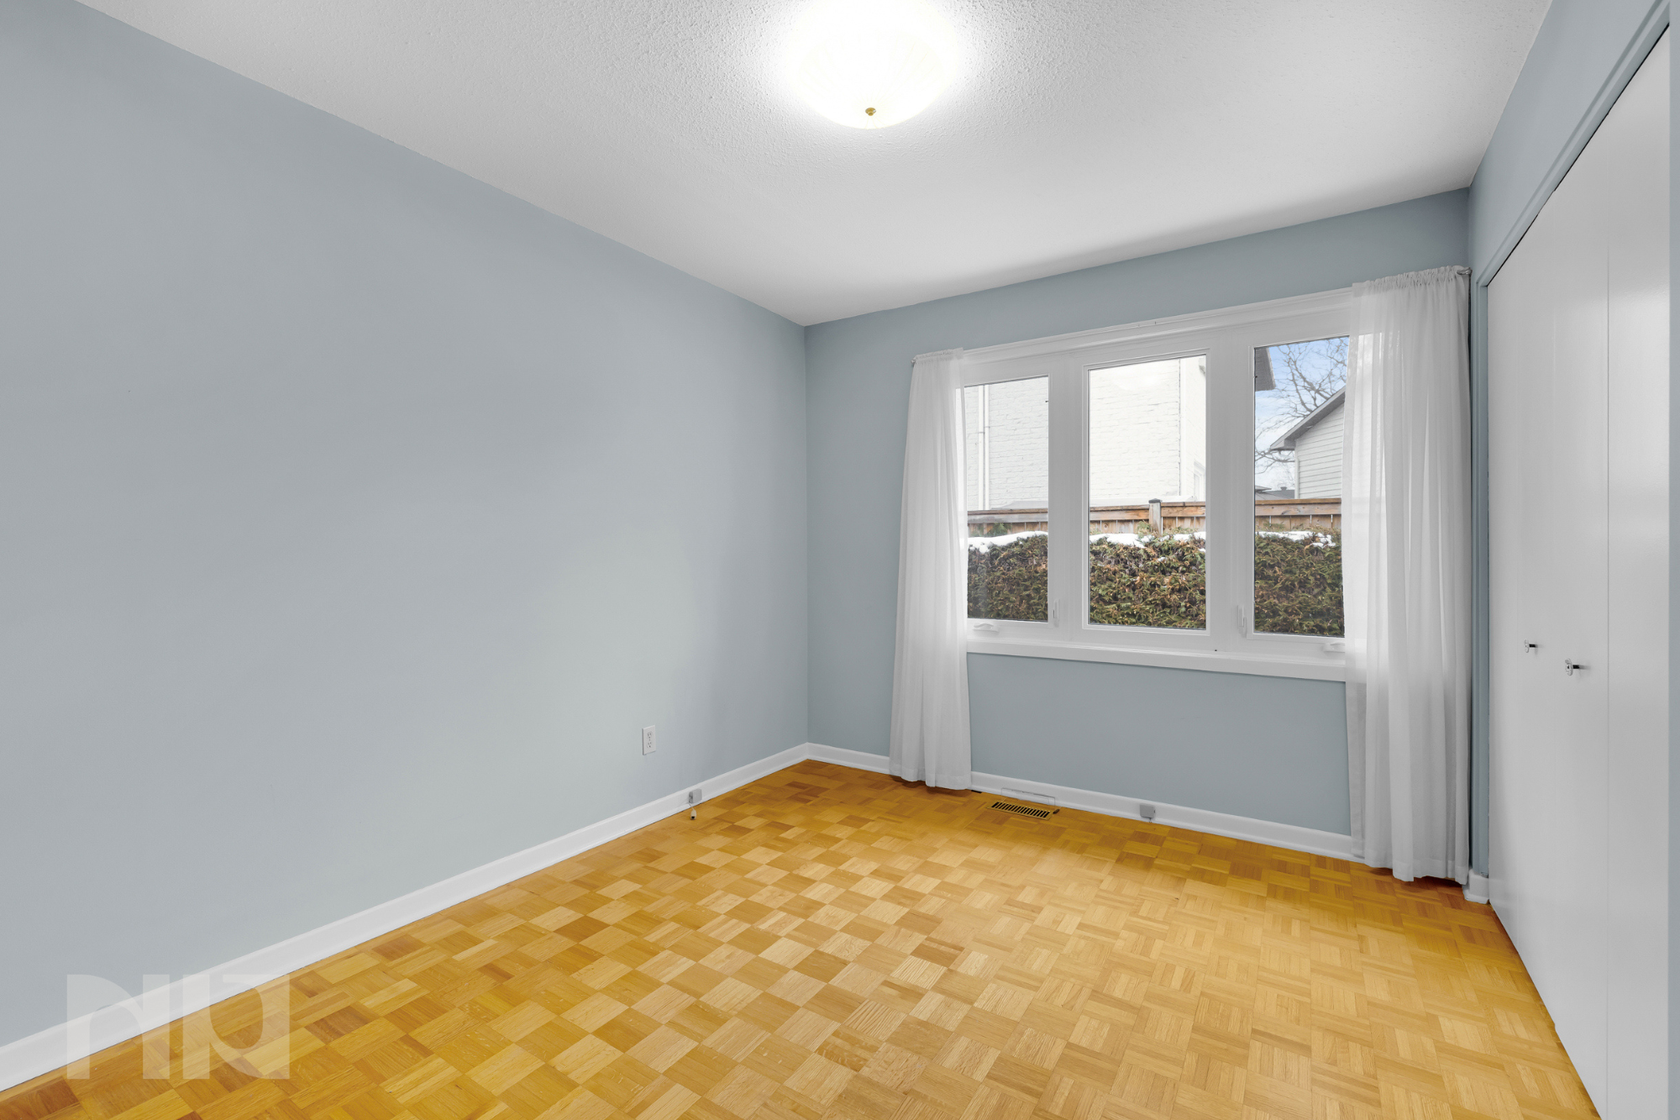
Parquet hardwood flooring runs throughout the main level and has been exceptionally maintained, reinforcing the care this home has received over the years.

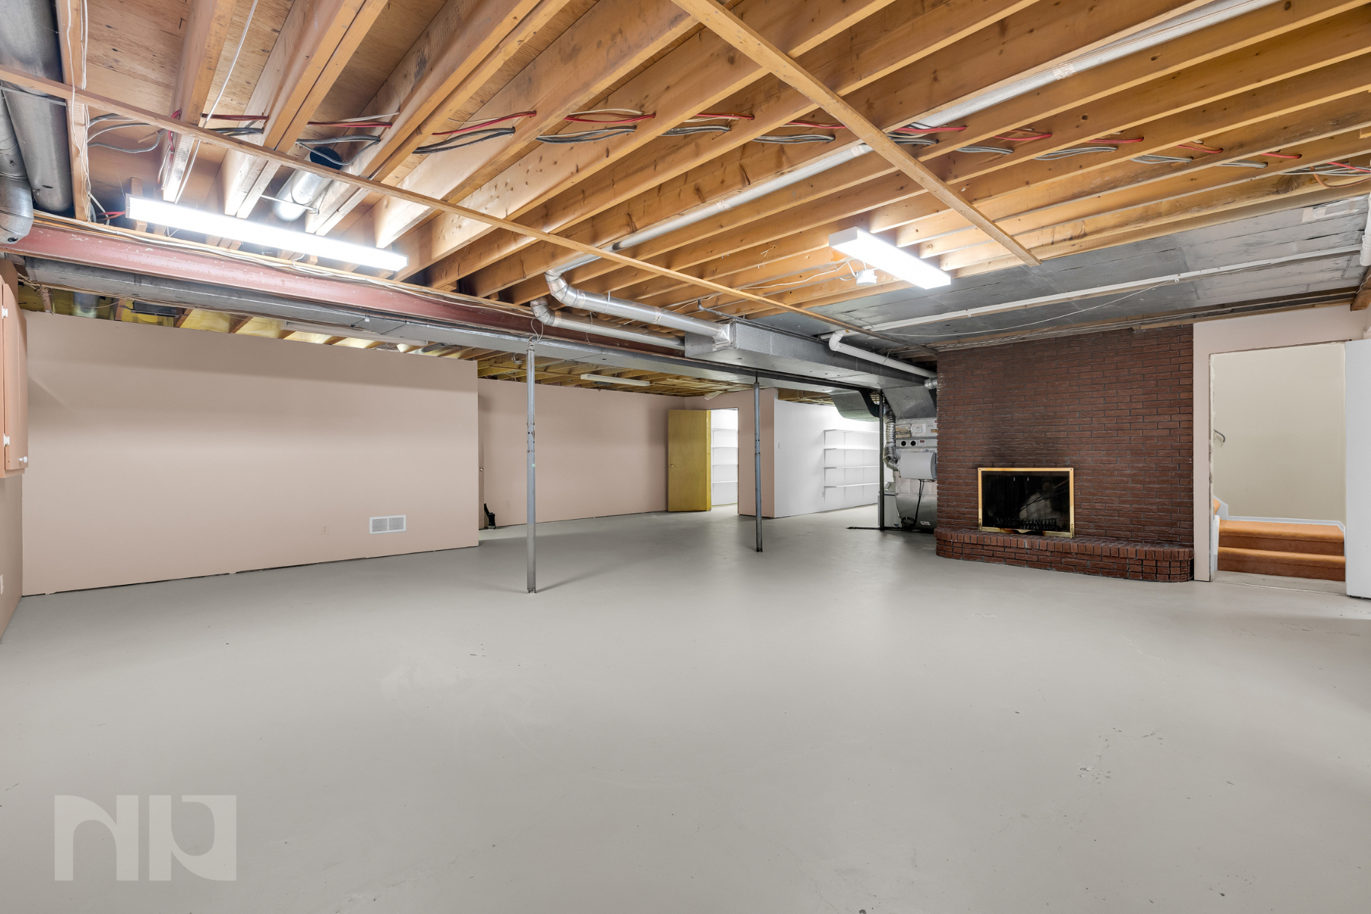
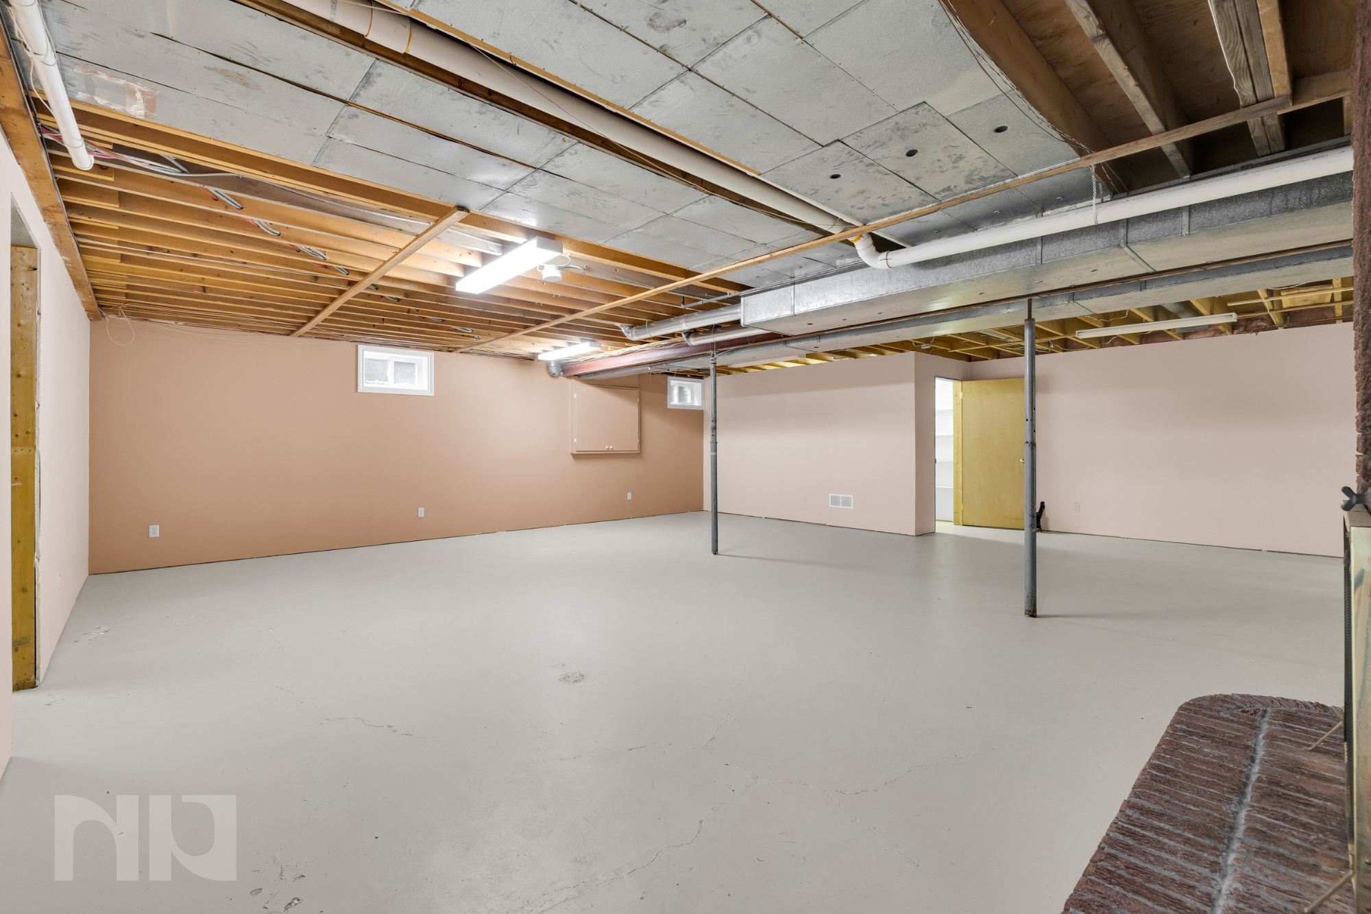
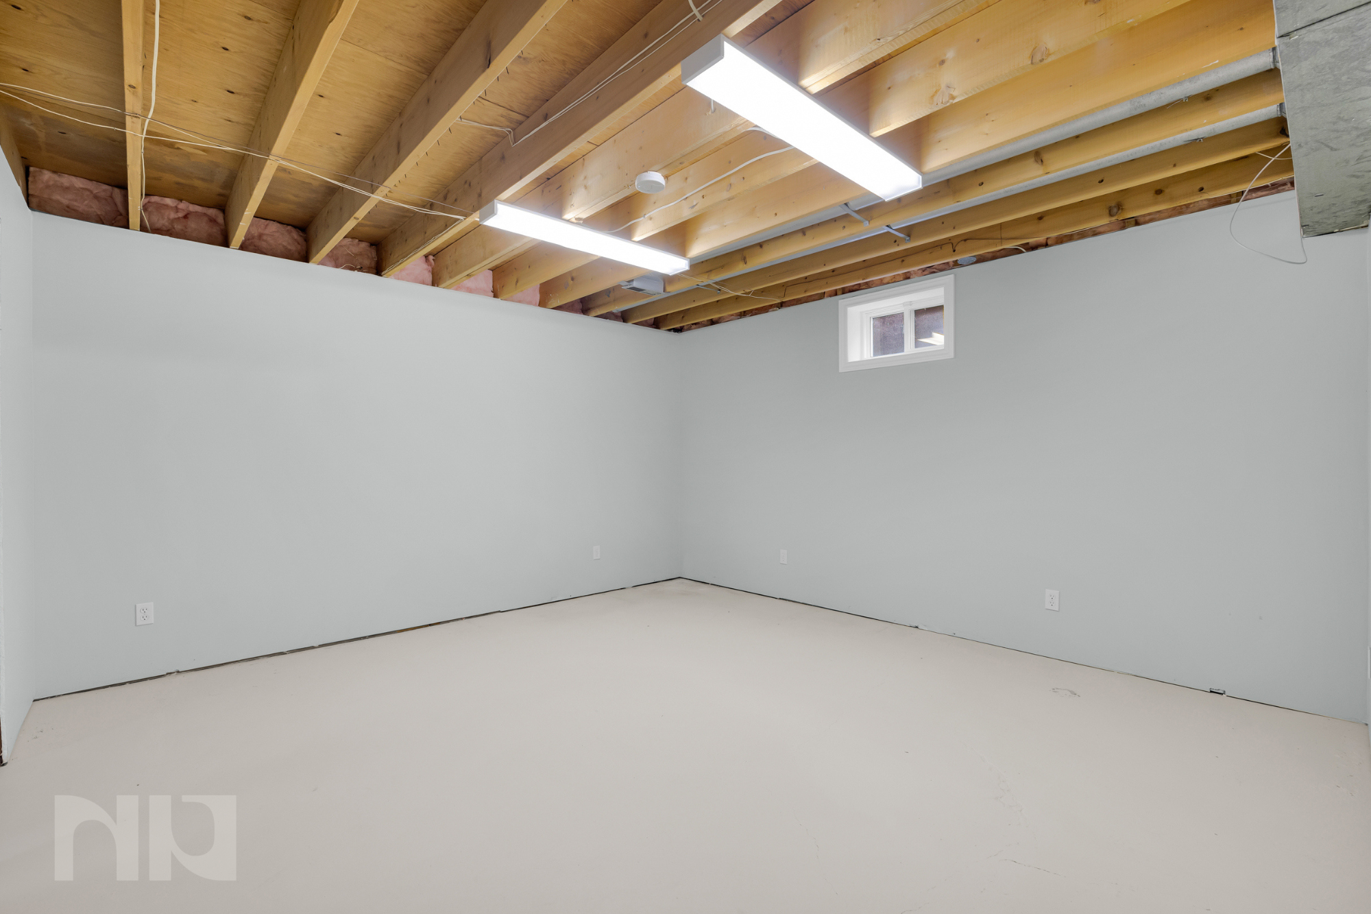
The lower level offers a massive unfinished footprint with a second fireplace already in place, giving future owners the opportunity to create a rec room, gym, additional bedrooms, or multi-generational living setup without compromise. Rough-in also for a future bathroom.


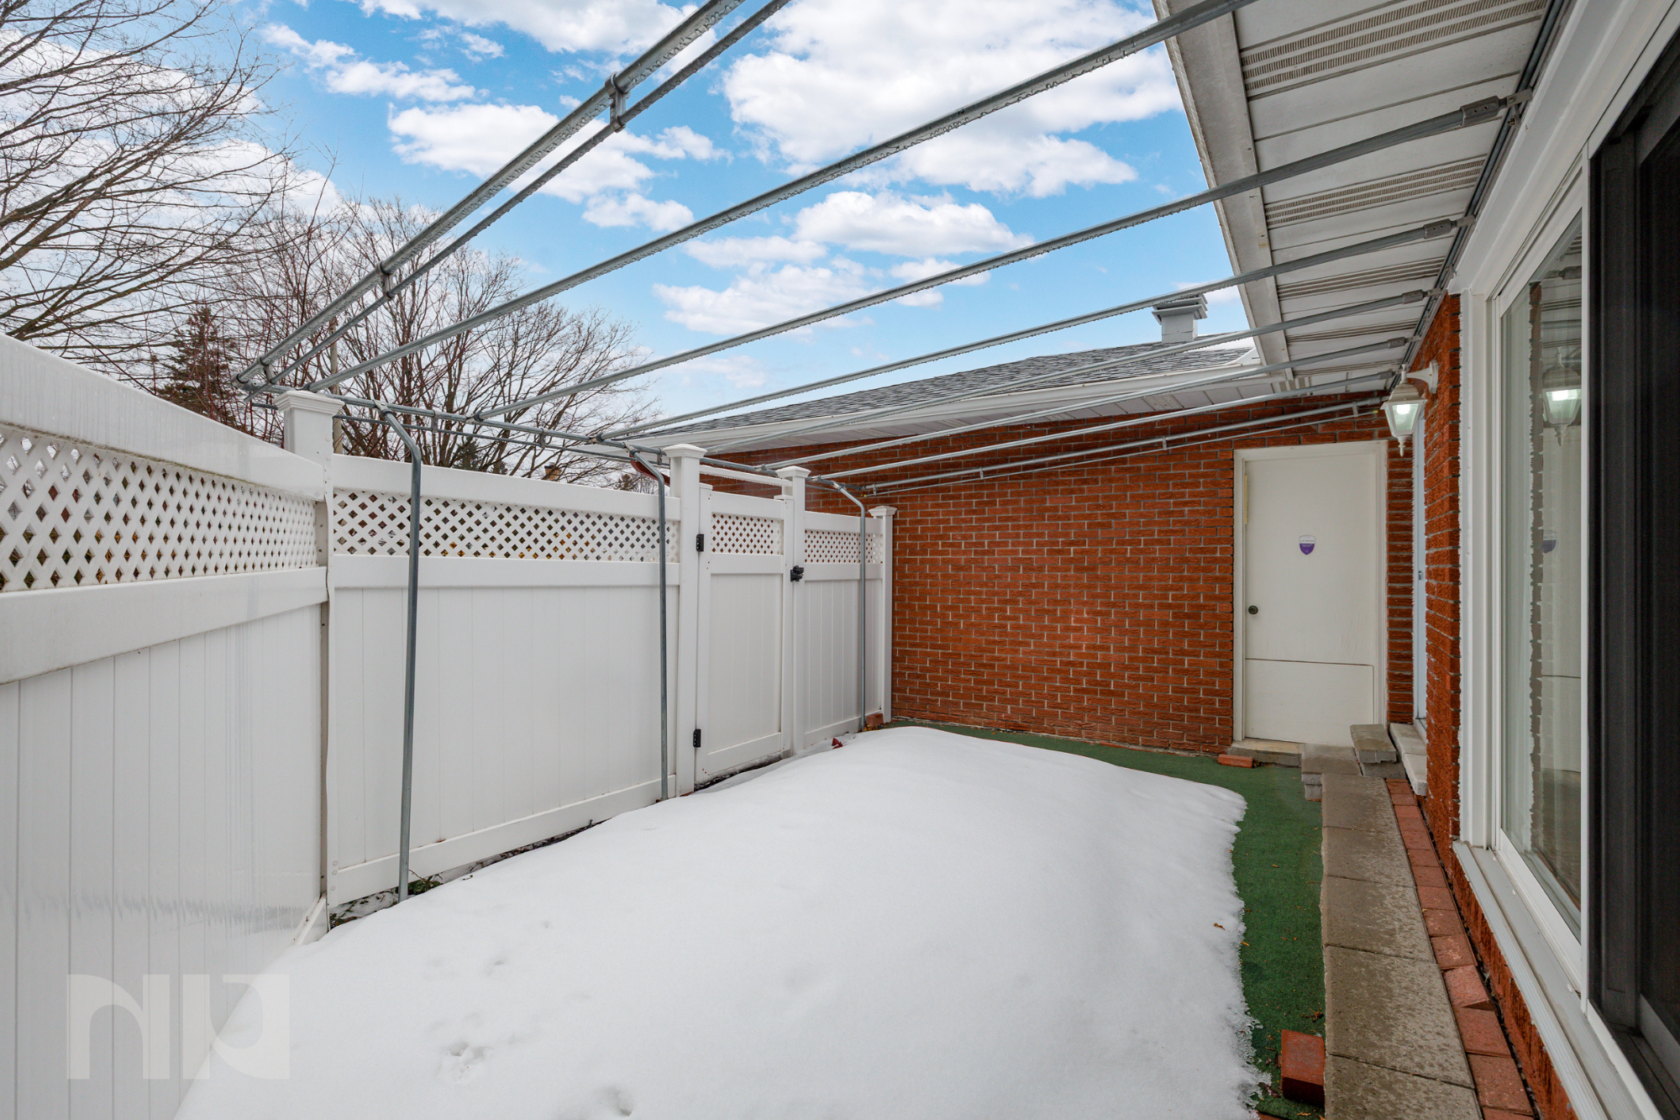
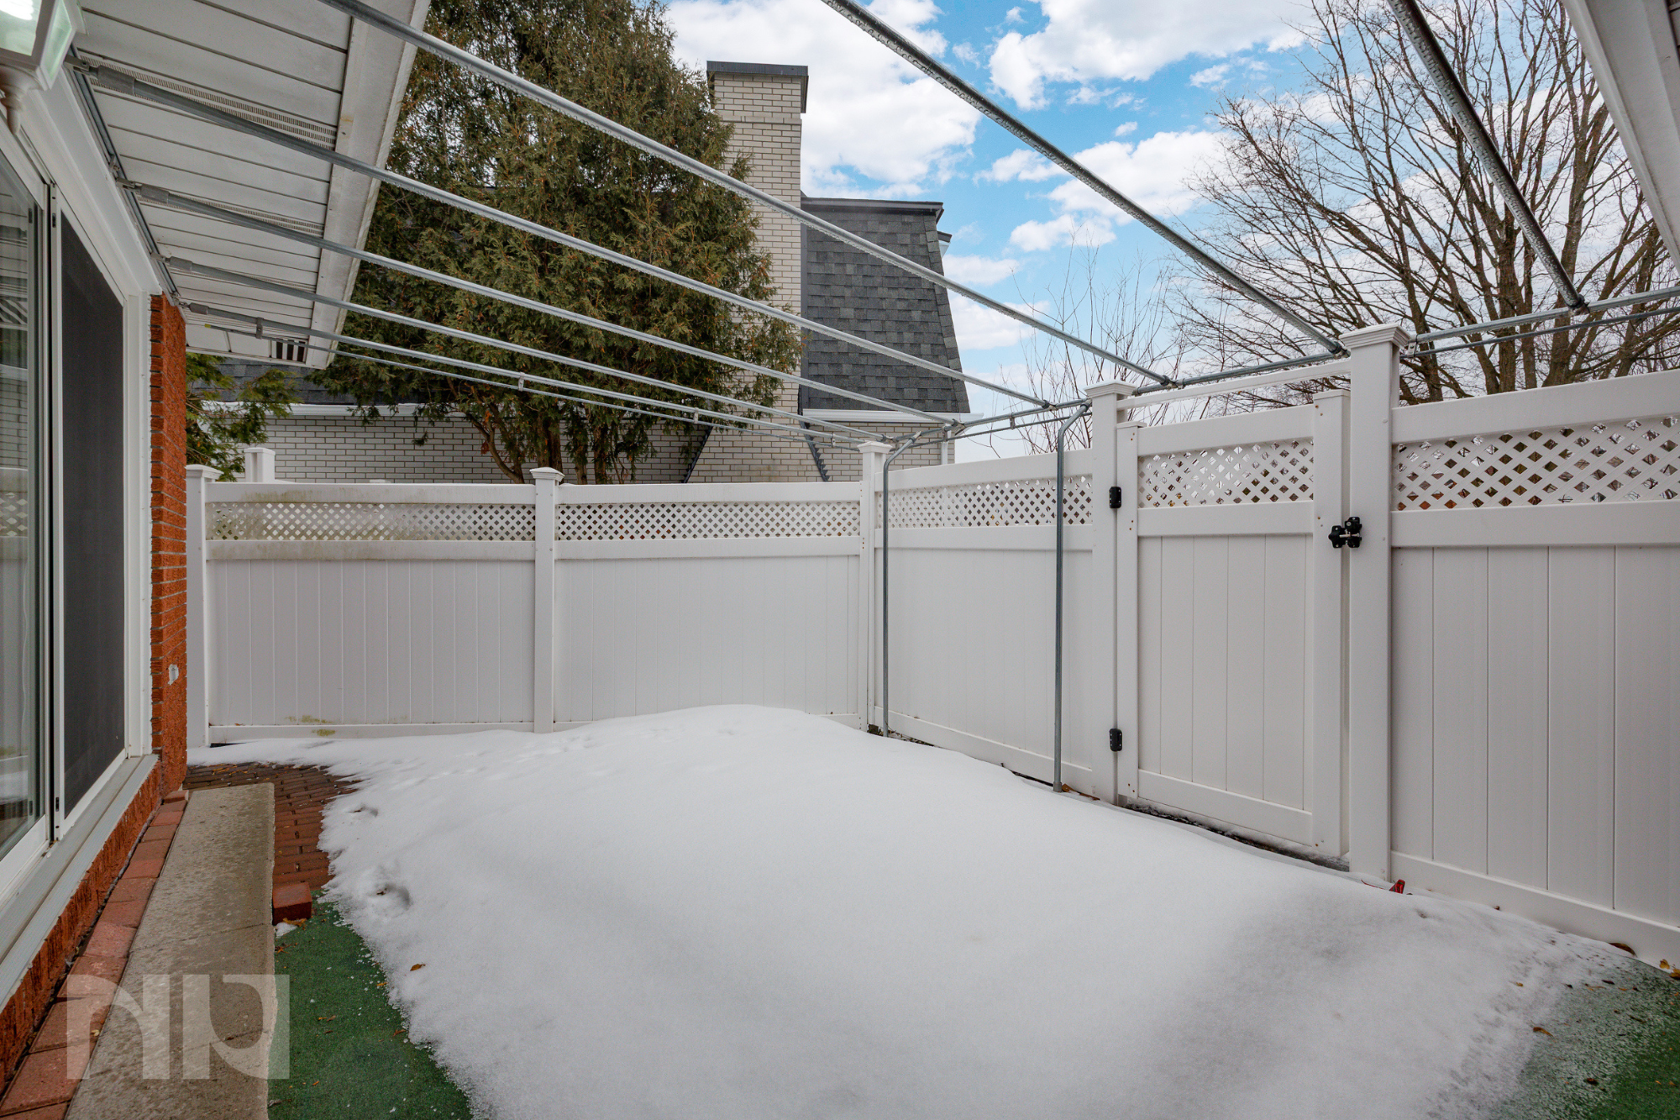
Outside, the fully fenced and landscaped yard includes irrigation and mature greenery, while the attached double garage with inside entry and wide driveway provides everyday convenience.

Located in Playfair Park, one of Alta Vista’s most established and desirable neighbourhoods, you’re surrounded by quiet streets, mature trees, and larger lots, all while being minutes to top-rated schools, parks, hospitals, transit, and downtown Ottawa.

This is a rare opportunity to own a truly spacious, custom-built bungalow with exceptional bones in a location that continues to hold long-term value.


For more information or to schedule a private showing, contact Joy Neville (salesperson at RE/MAX Hallmark Realty Group LTD.) by email at Joy@NewPurveyors.com. or fill out the form below.


Rented - One + Den at The Claridge Plaza 2

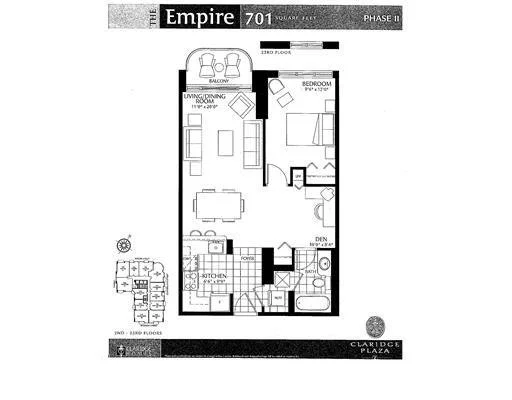
Modern 1-bedroom + den condo with underground parking, private balcony, and panoramic views of Parliament, the ByWard Market, and the Gatineau Hills, set high above downtown in Claridge Plaza 2.

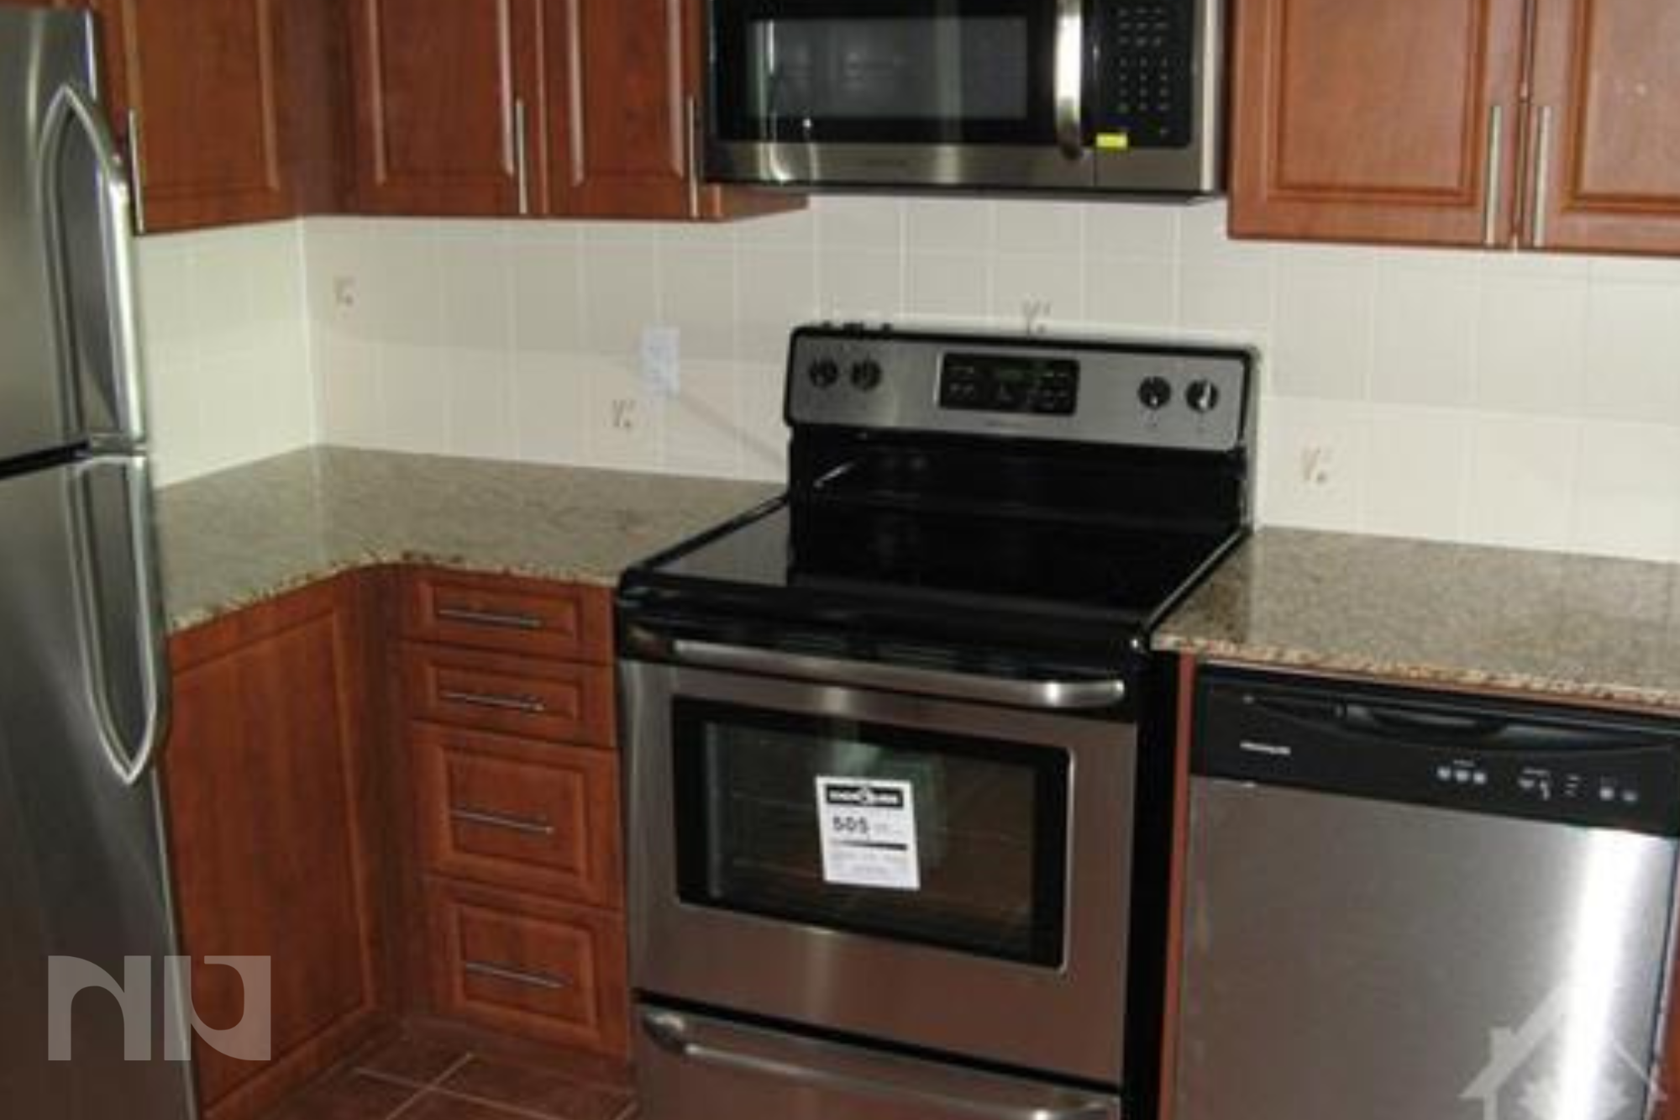
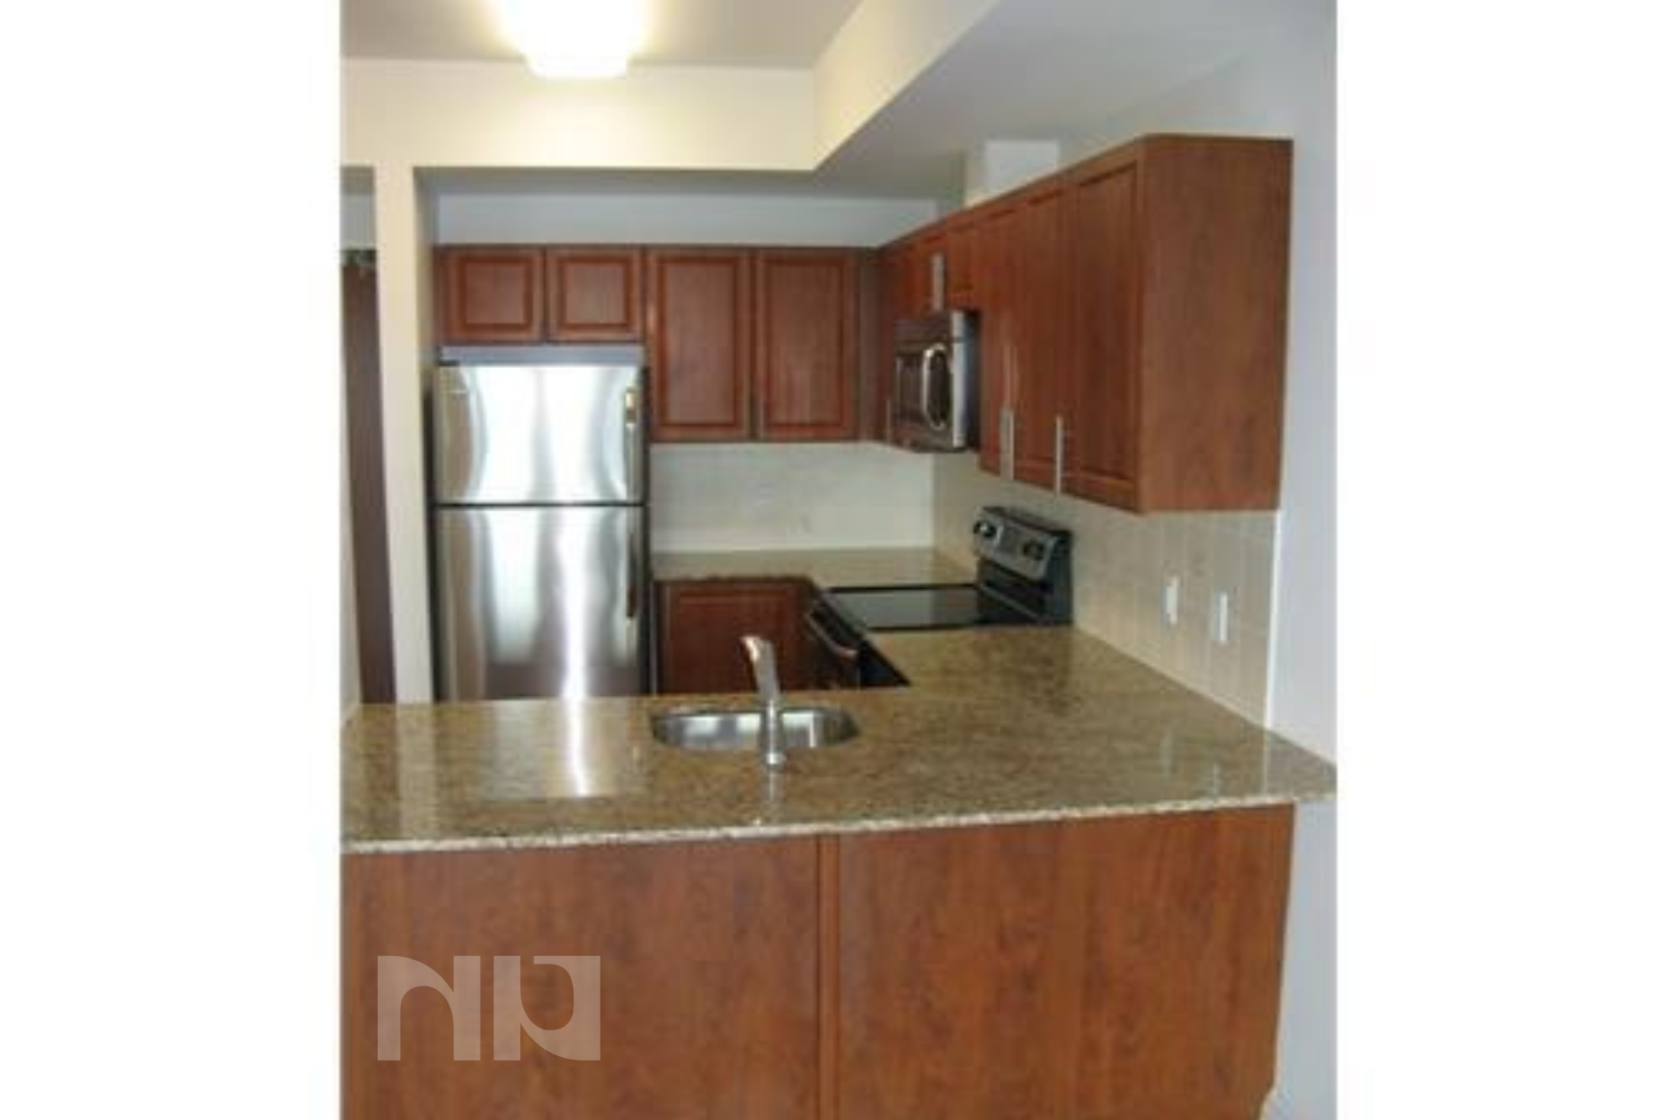
Step inside and you’re immediately drawn to the floor-to-ceiling windows and natural light pouring into the open-concept living space. At 701 sq ft, the layout is efficient and comfortable, with hardwood flooring throughout the main areas and a seamless flow between the kitchen, dining, and living room. The kitchen is finished with granite countertops, stainless steel appliances, and plenty of cabinet space, making it both functional and polished.

The separate den is a major bonus here, ideal for a true work-from-home setup, reading nook, or even a guest space. The primary bedroom is well-sized and tucked away for privacy, while the private balcony offers a front-row seat to some of the best views in the city.

Practical features like in-unit laundry, central air conditioning, and underground parking make everyday living easy. Residents also enjoy access to the Plaza Club, with an indoor pool, sauna, gym, and lounge spaces that feel more like a hotel than a typical condo building.

Living here means being right in the middle of everything. You’re steps to the Rideau Centre, LRT, University of Ottawa, and the ByWard Market, with endless restaurants, cafés, and shops at your doorstep. Whether it’s grabbing coffee, heading to work, or meeting friends downtown, everything is within walking distance.

If you’re looking for a clean, modern space with views, amenities, and true downtown convenience, this one checks all the boxes.


For more information or to schedule a private showing, contact Paul Franchuk (salesperson at RE/MAX Hallmark Realty Group LDT.) by email at Paul@NewPurveyors.com. or fill out the form below.


For Sale - One + Den at The Galleria 2

Modern 1-bedroom + den condo apartment with underground parking, oversized balcony, and full-service amenities in the heart of Sandy Hill, steps to uOttawa, the ByWard Market, Rideau Centre, and LRT access.

This is the kind of layout that just makes sense. The open-concept living space is bright and functional, with hardwood flooring and plenty of room to actually live, not just pass through. The kitchen is finished with granite countertops, stainless steel appliances, and an oversized sink, flowing seamlessly into the main living area and out to a large private balcony with city views.

The den adds real flexibility here. Whether you need a proper work-from-home setup, a second lounge space, or even a guest area, it gives you options that most one-bedroom units simply don’t.

The bedroom is well-sized with great natural light and closet space, and you’ve got the added convenience of in-unit laundry tucked away.

This building delivers on lifestyle. Enjoy access to an indoor pool, gym, sauna, party room, outdoor patio, and visitor parking, making it easy to balance day-to-day living with a bit of downtime.

Location-wise, it doesn’t get much better. You’re right in Sandy Hill, one of Ottawa’s most walkable neighbourhoods. Steps to the University of Ottawa, minutes to the ByWard Market, Rideau Centre, grocery stores, coffee shops, and transit, with quick access to downtown and Parliament Hill.

Underground heated parking and storage included.


For more information or to schedule a private showing, contact Paul Franchuk (salesperson at RE/MAX Hallmark Realty Group LDT.) by email at Paul@NewPurveyors.com. or fill out the form below.


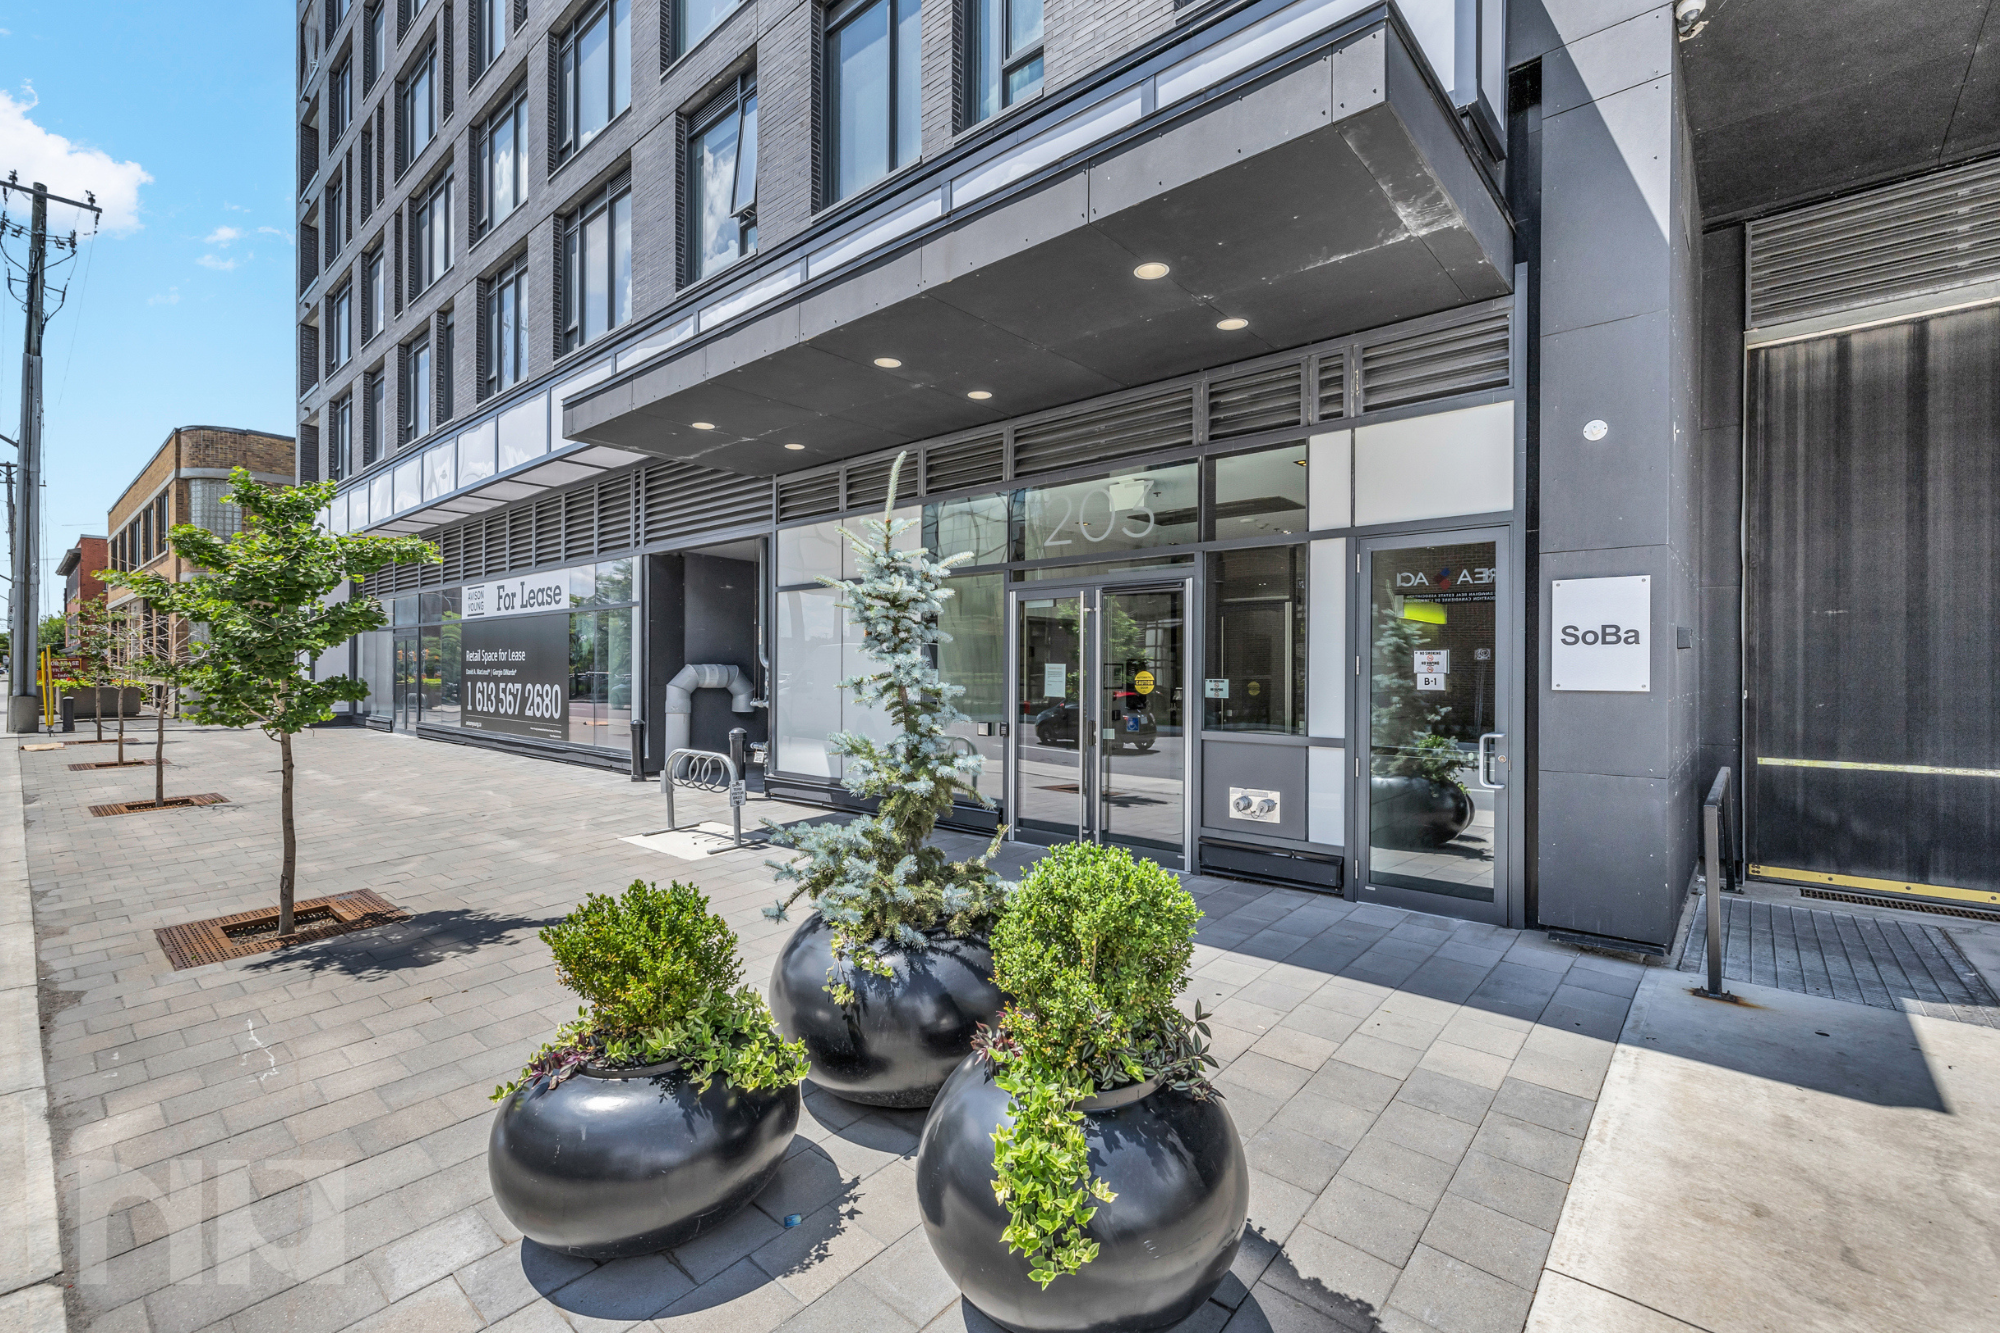
Sold - One Bedroom Condo at SoBA

Newer modern 1-bedroom condo with parking and a storage locker in the iconic SoBa building in Centretown, featuring floor-to-ceiling windows, exposed concrete ceilings, contemporary finishes, and access to resort-style amenities, all steps from Bank Street, the Glebe, and downtown Ottawa’s best restaurants, cafés, and nightlife.

Welcome to urban living at SoBa (South on Bank), one of Ottawa’s most recognizable modern condo residences. Completed in 2019 by Lamb Development, this striking 20-storey tower with 209 units has become a landmark in Centretown thanks to its bold industrial architecture and highly desirable downtown location.

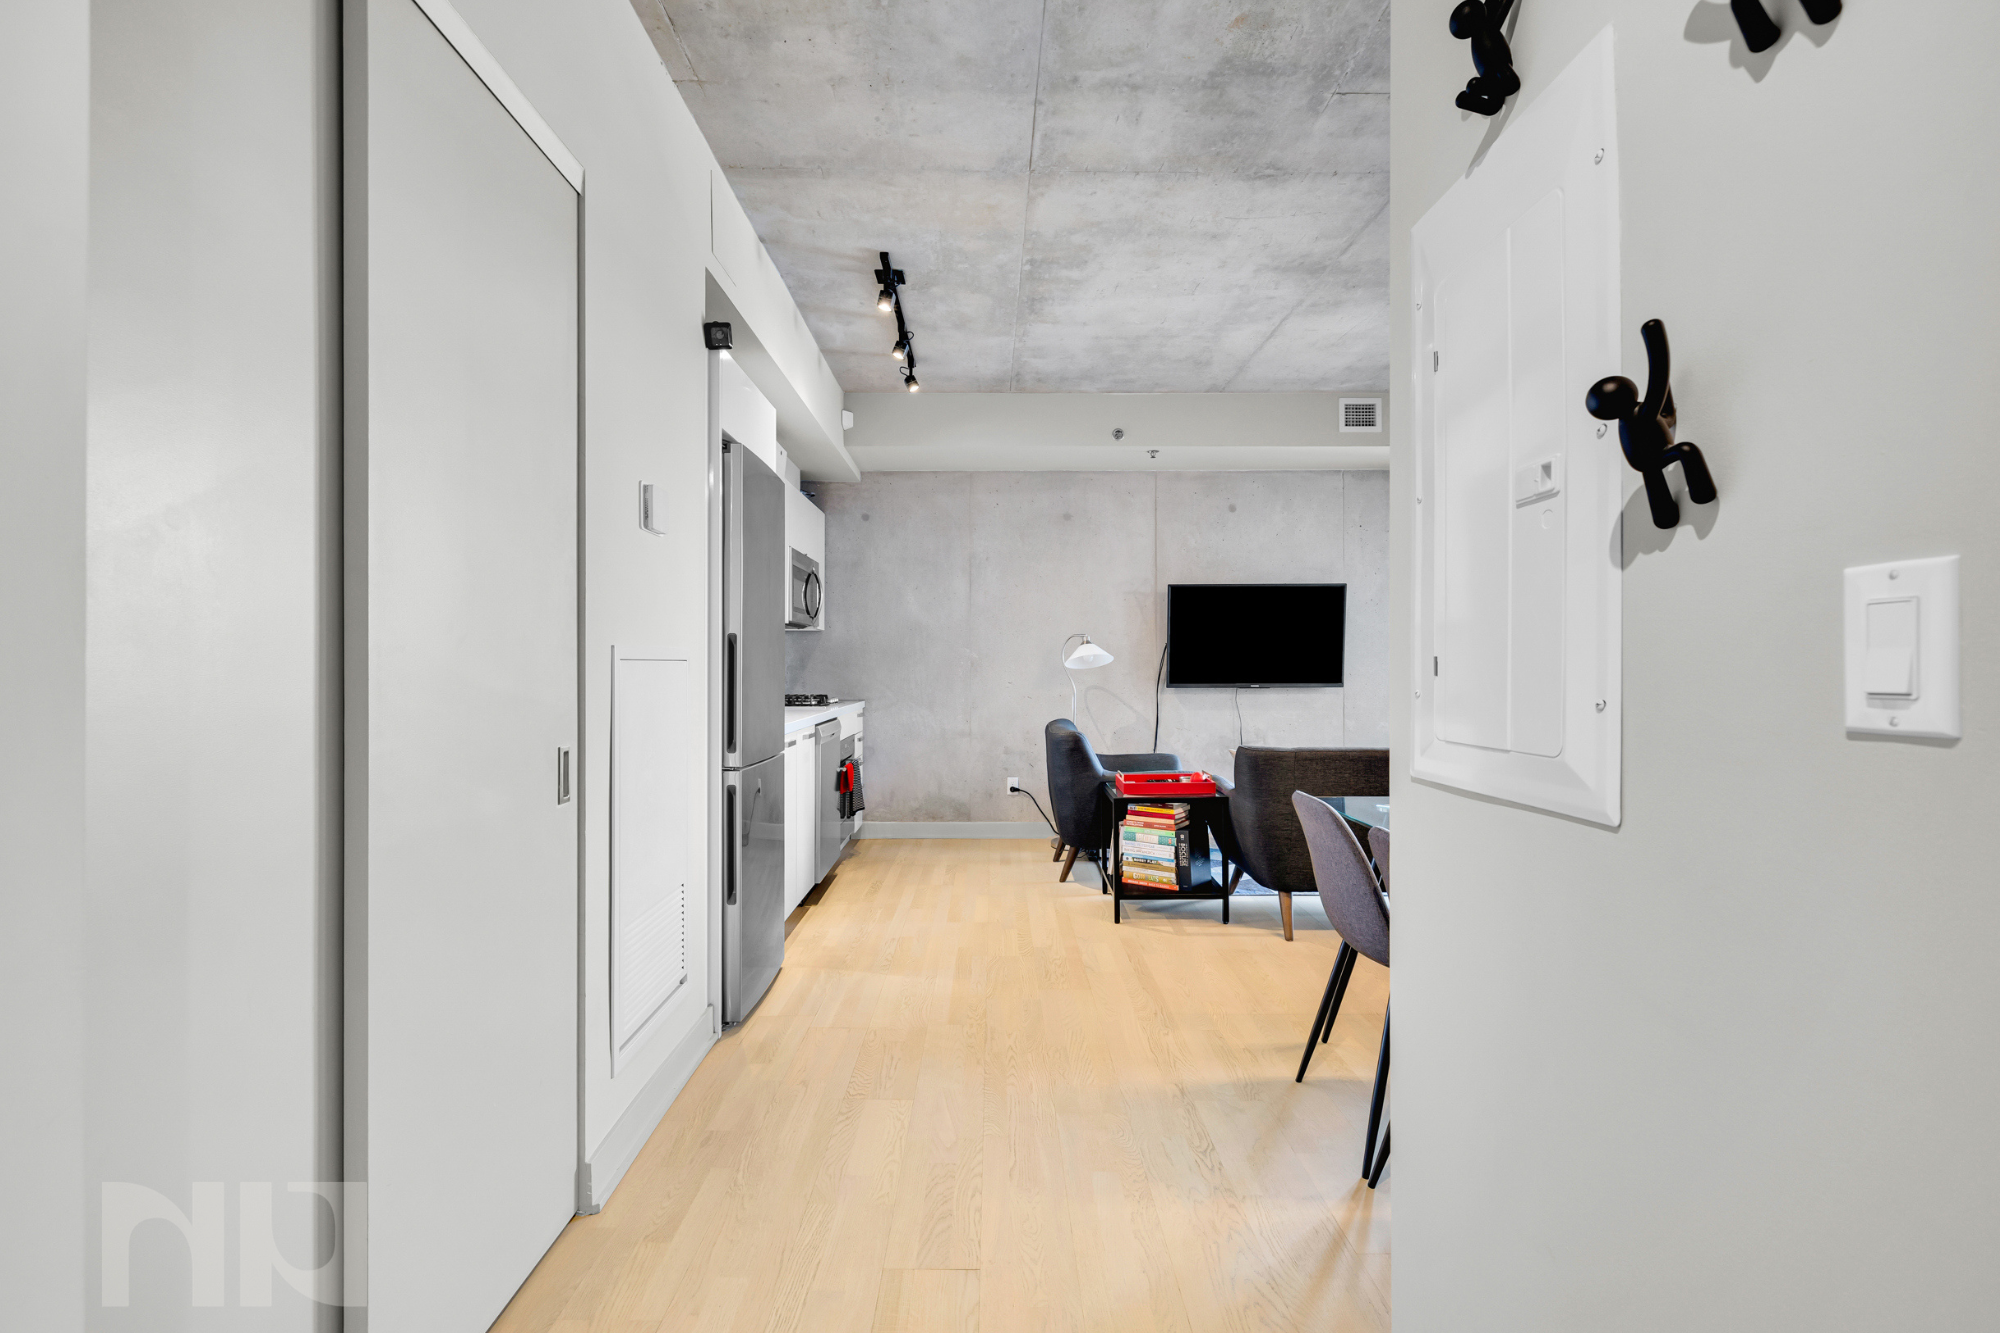
Inside the unit, the design reflects the modern character the building is known for. Exposed concrete ceilings and feature walls, large windows, and a bright open layout create a clean, contemporary feel that defines the SoBa lifestyle. Many units in the building also feature European-style kitchens, stone countertops, stainless steel appliances, and nine-foot ceilings, giving the space a polished and functional design suited to both everyday living and entertaining.

The living and dining area flows seamlessly toward the balcony, offering a comfortable setting to relax or entertain while enjoying the energy of downtown Ottawa. The bedroom offers privacy and efficient storage within the smart urban layout.

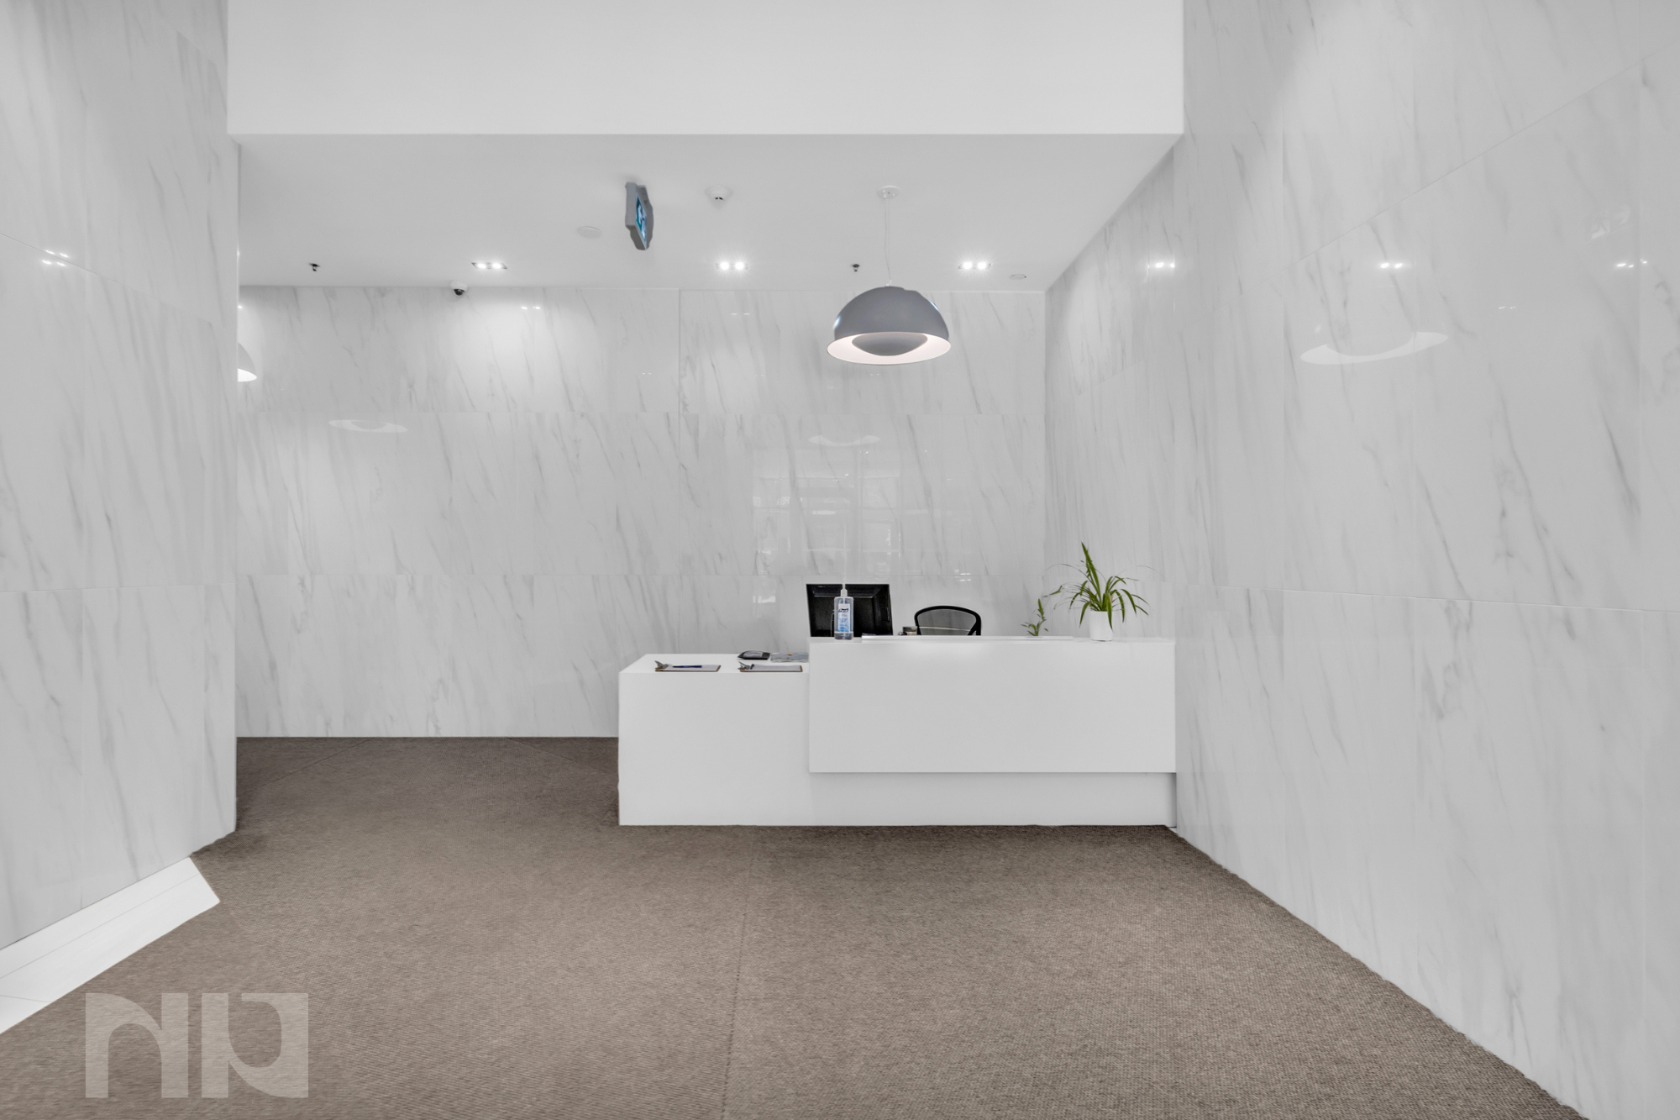
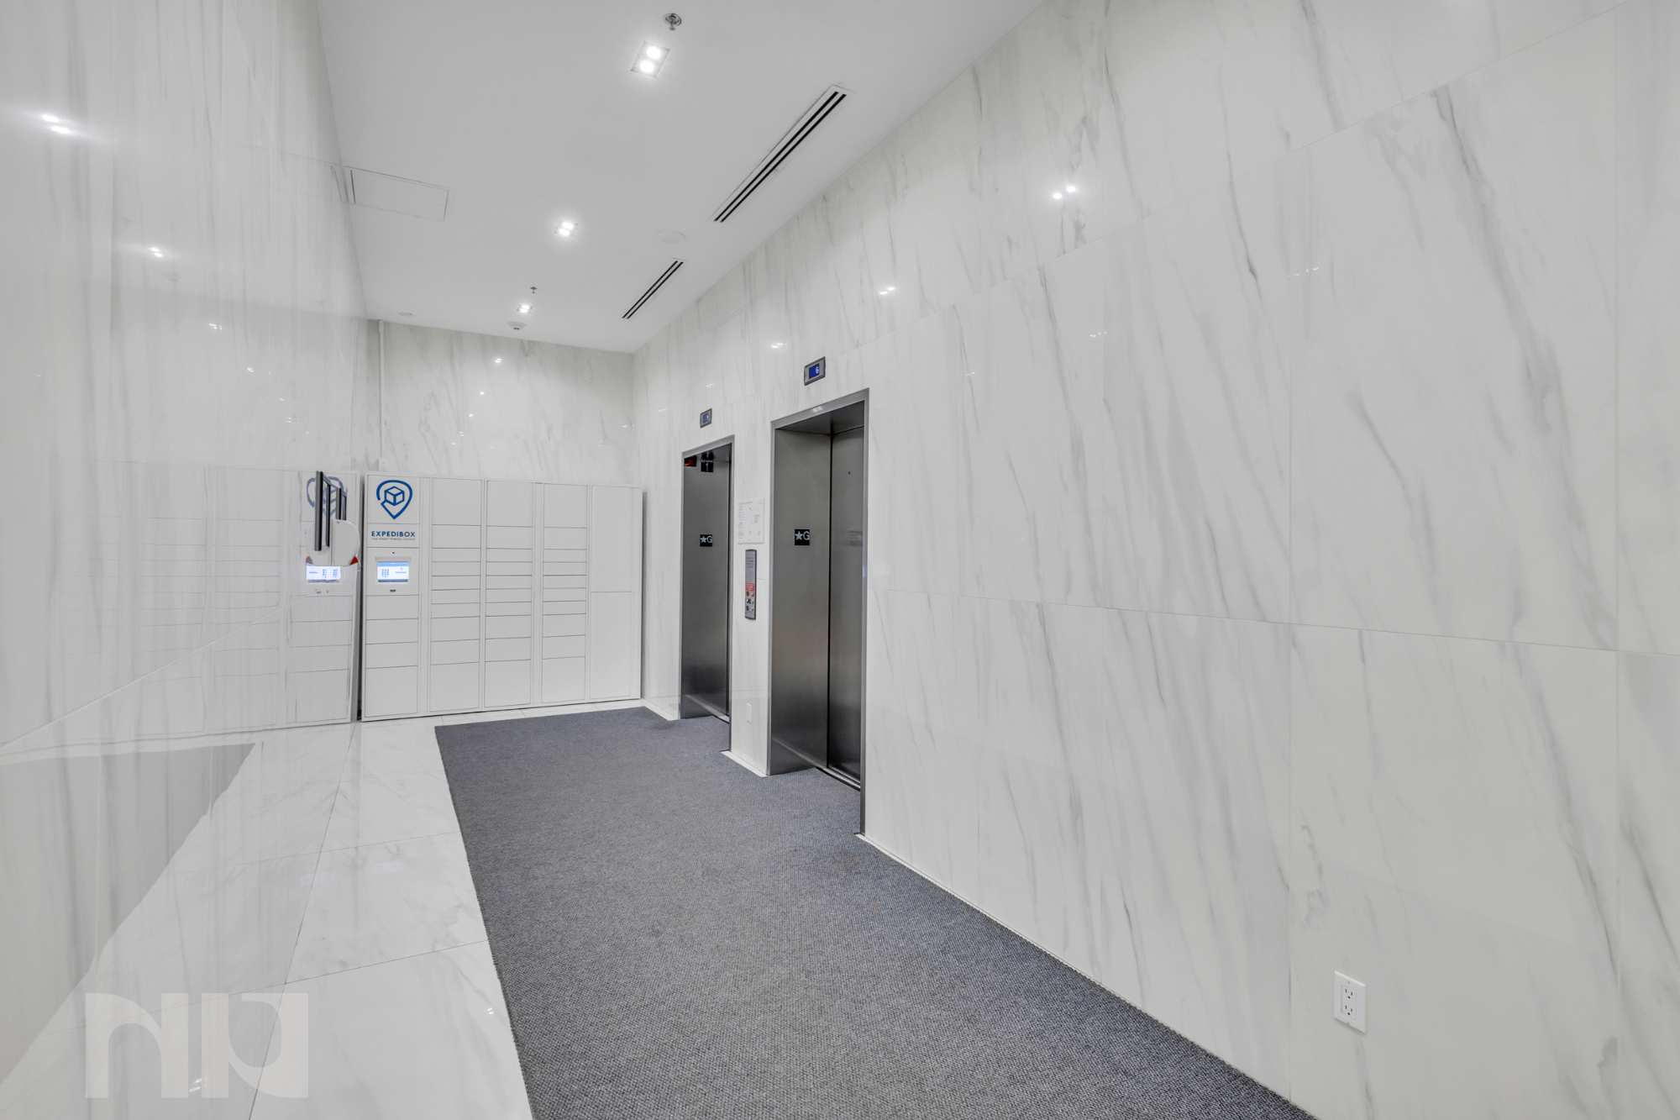
Residents at SoBa enjoy a long list of premium building amenities, including a concierge, fully equipped fitness centre, pool and terrace, spa pool, sky garden party room, and secure building access, creating a resort-style living experience rarely found in downtown condos.

The location is equally impressive. Situated at the southern edge of Centretown, this building places you within walking distance of Bank Street’s cafés, restaurants, and nightlife, while also being just a short stroll to the Glebe, Lansdowne Park, and the Rideau Canal pathways. The neighbourhood offers a true “walker’s paradise” lifestyle with excellent transit and bike access, making it easy to get anywhere in the city without needing a car.

From quick morning coffee runs and evening dinners along Bank Street, to weekend walks along the Canal or events at Lansdowne, this address delivers one of the most vibrant and convenient lifestyles Ottawa has to offer.

If you’re looking for modern architecture, strong building amenities, and a truly central Ottawa location, 601-203 Catherine Street offers the ideal combination of style, convenience, and urban energy.

For more information or to schedule a private showing, contact Reed Allen (salesperson at RE/MAX Hallmark Realty Group LDT.) by email at Reed@NewPurveyors.com. or fill out the form below.


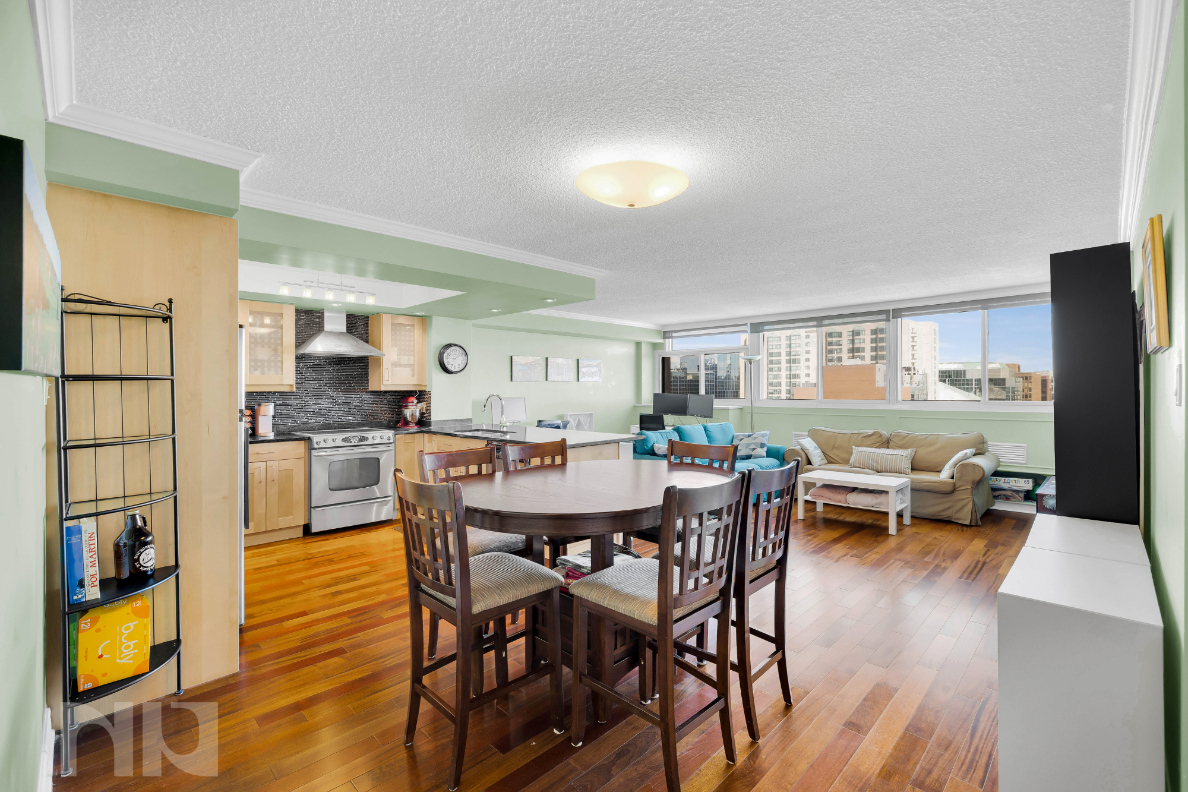
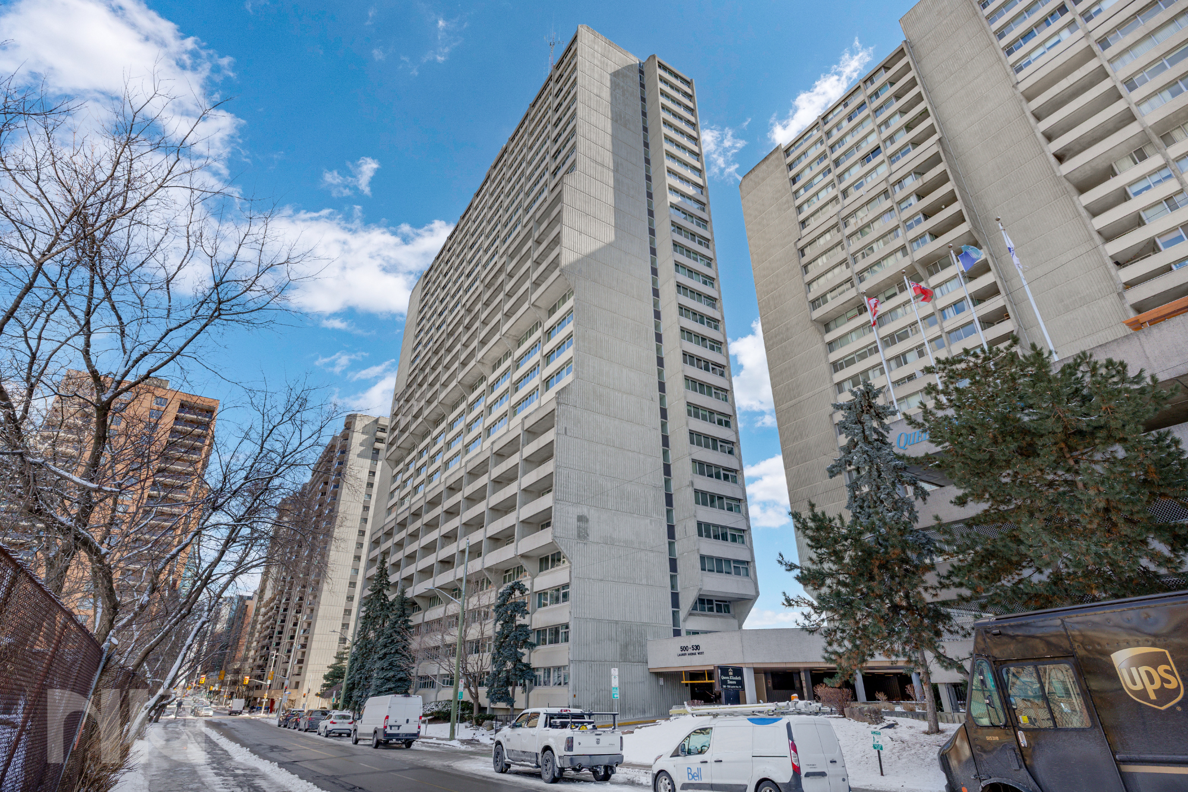
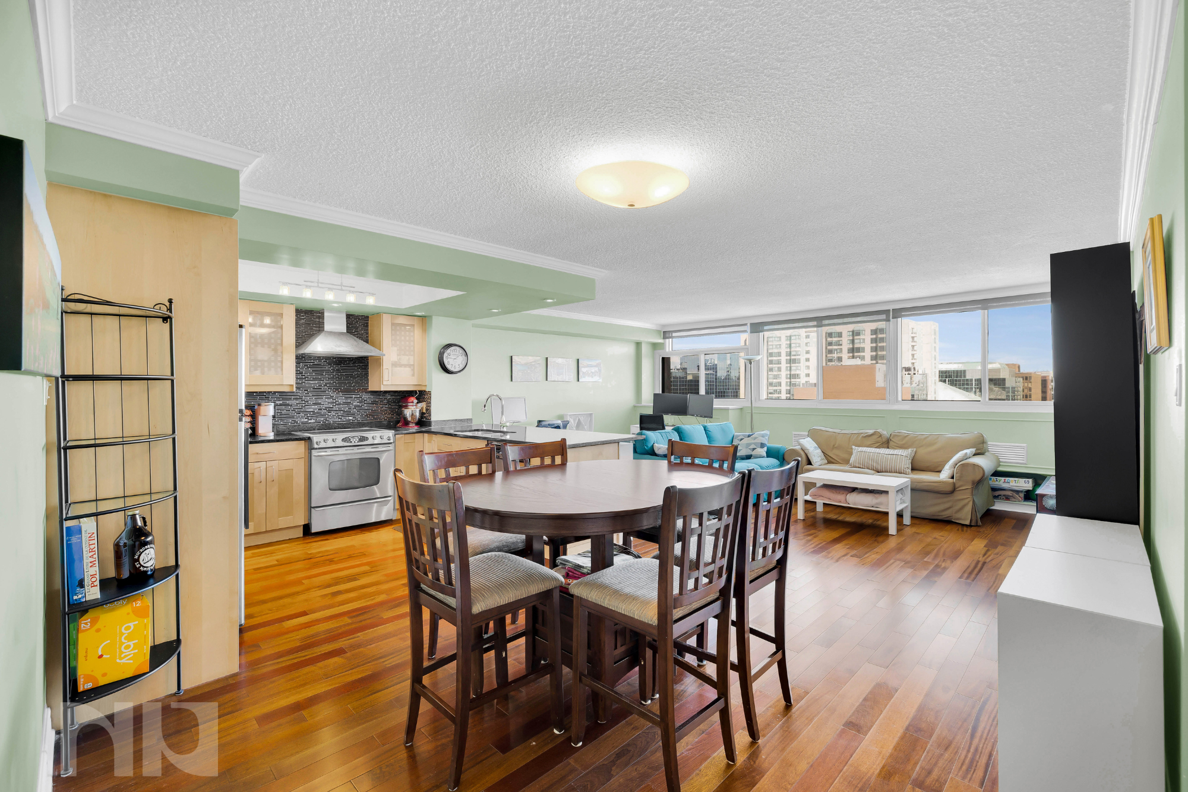
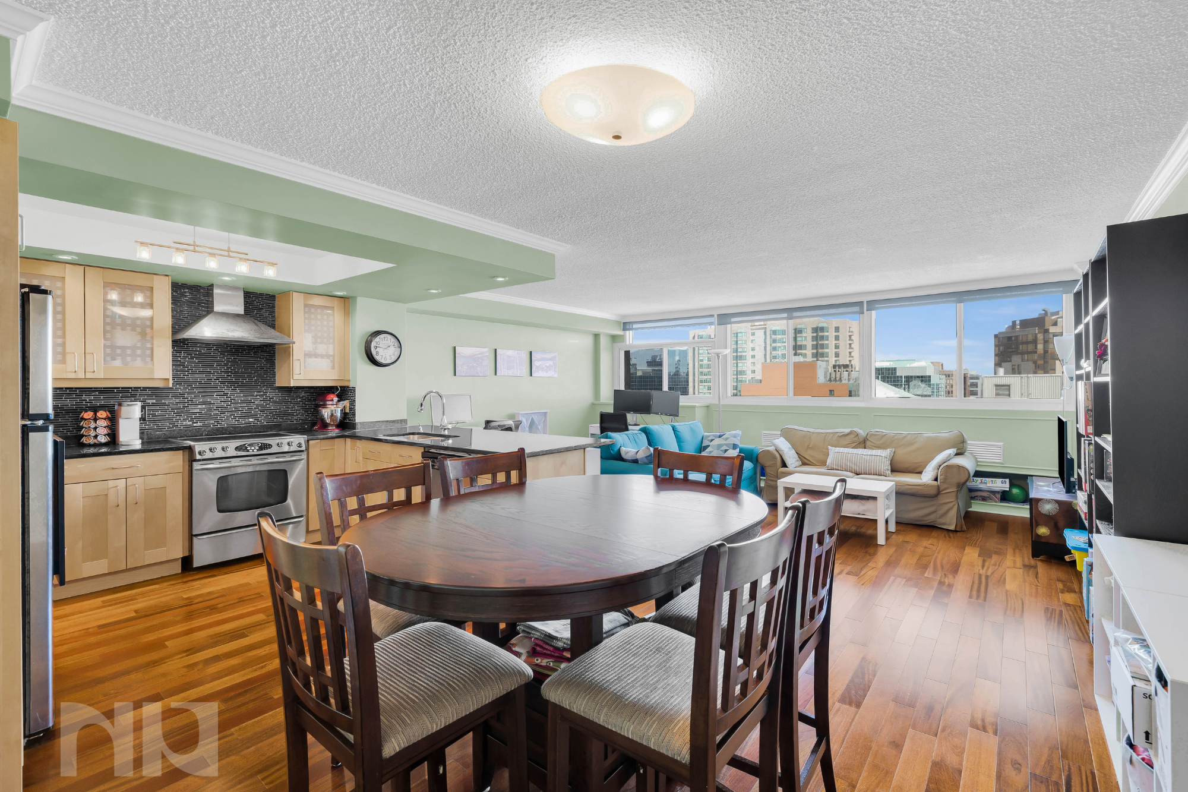
Sold - Two Bed Two Bath at 500 Laurier

2506–500 Laurier Avenue West, Ottawa

Ottawa Centre Condo for Sale | 2 Bedroom, 2 Bathroom with Parking

Perched high above downtown Ottawa, this bright two-bedroom corner condo offers expansive views, generous living space, and an unbeatable location in the heart of the city. Situated in the established 500 Laurier building in Ottawa Centre, Unit 2506 combines comfortable living with the convenience of downtown amenities just steps away.

Inside, the unit opens with a welcoming foyer and plenty of storage, leading into a spacious open-concept living and dining area. Large windows allow natural light to pour into the home throughout the day while framing elevated city views toward the Ottawa River and the Gatineau Hills.

The kitchen is designed for both functionality and entertaining. Warm wood cabinetry, stainless steel appliances, and dark countertops create a timeless look, while the thoughtful U-shaped layout extends into a breakfast bar that connects seamlessly to the living space. This layout provides extra prep space, excellent storage, and a natural place for guests to gather when hosting.

The main living area comfortably accommodates a full living room and dining setup, making the space feel much larger than many downtown condos.

The primary bedroom is generously sized and features a walk-through closet with extensive storage leading into a private ensuite bathroom. The second bedroom offers flexibility for guests, a home office, or additional living space. A second full bathroom includes a soaker tub, while the ensuite features a convenient standing shower.

Additional highlights include ensuite laundry, underground parking, and storage upon request with management.

Building Amenities at 500 Laurier

Residents of this well-established downtown condominium enjoy access to a variety of amenities including:

  • Indoor swimming pool

  • Fitness centre

  • Guest suites

  • Shared lounge and common areas

  • Secure entry and professional management

Built in 1978, the building is known for its solid concrete construction and larger unit layouts compared to many newer downtown developments.

Living in Ottawa Centre

This location places you in the centre of everything Ottawa has to offer. From here, it is an easy walk to Parliament Hill, the Rideau Canal, Sparks Street, and the ByWard Market, along with countless restaurants, cafés, and shops.

Daily conveniences are close at hand with grocery stores, pharmacies, and services all within walking distance. The area is also exceptionally well connected by transit, with nearby bus routes and the Lyon and Parliament O-Train stations providing quick access across the city.

Outdoor enthusiasts will appreciate the nearby river pathways and cycling routes along the Ottawa River and the Rideau Canal, while cultural destinations such as the National Arts Centre and Canadian Museum of History are just minutes away.

A Downtown Condo with Space and Views

With two bedrooms, two bathrooms, underground parking, and a spacious layout rarely found in newer buildings, this Ottawa Centre condo offers an excellent opportunity for professionals, downsizers, or buyers seeking a centrally located home with room to live comfortably.

If you are searching for a bright downtown Ottawa condo with river views, generous living space, and walkable city living, Unit 2506 at 500 Laurier Avenue West is well worth a closer look.


For more information or to schedule a private showing, contact Vineet Kauden (salesperson at RE/MAX Hallmark Realty Group LTD.) by email at Vineet@NewPurveyors.com. or fill out the form below.


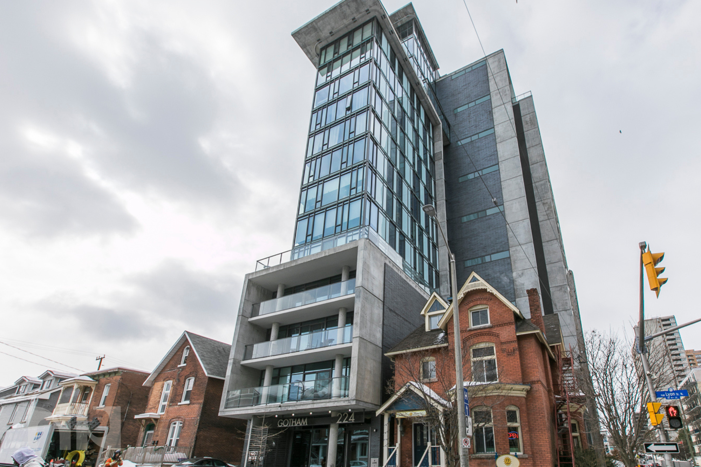
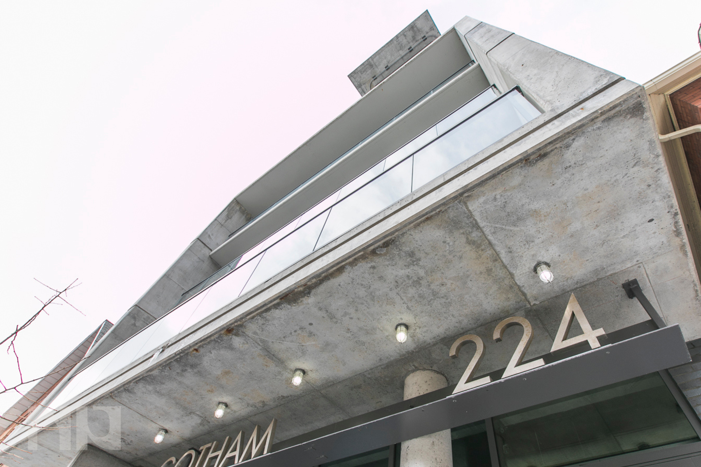
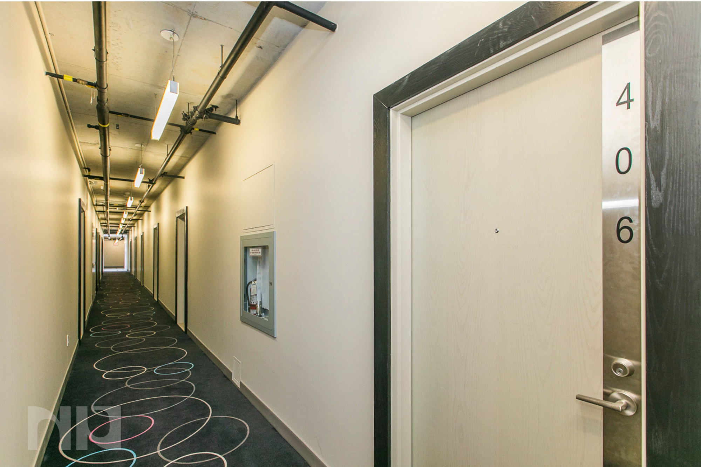
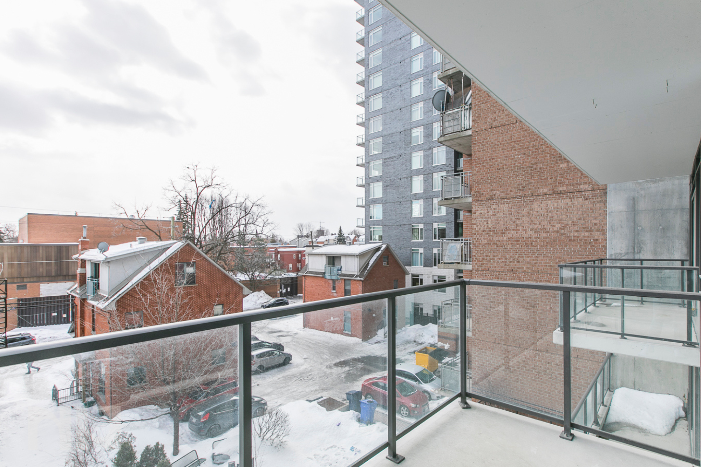
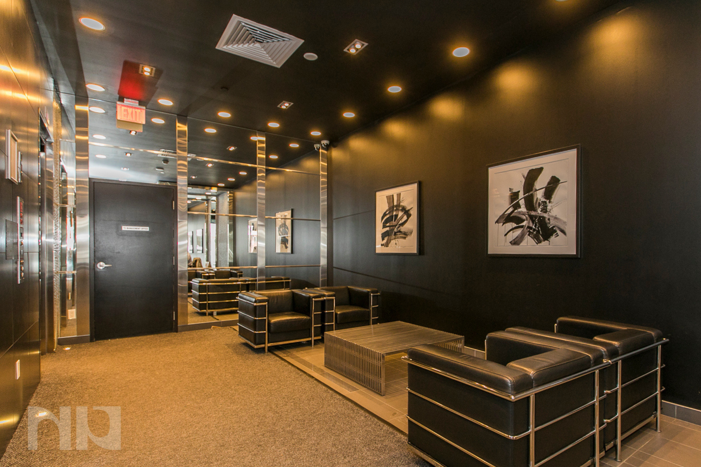
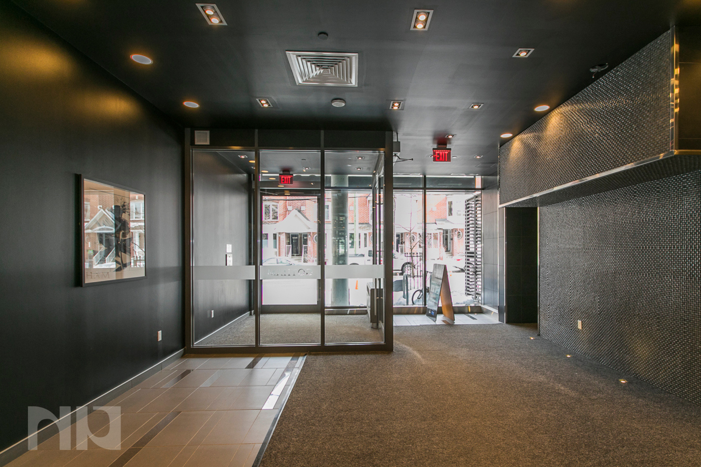
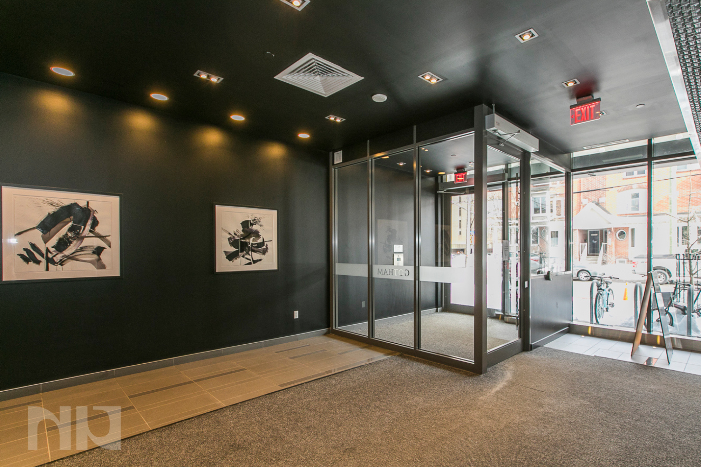
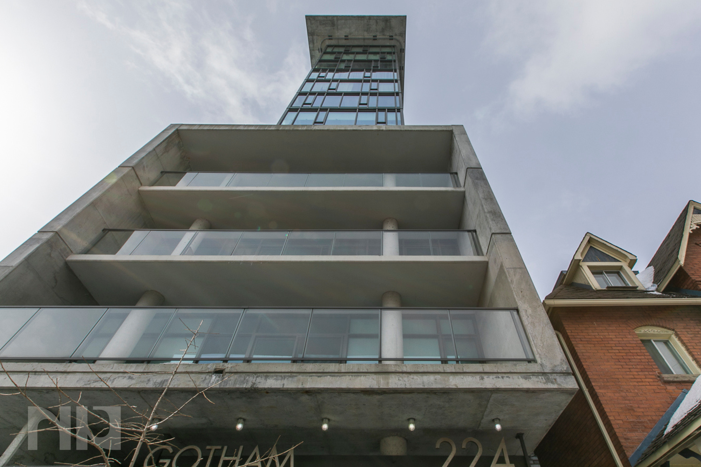
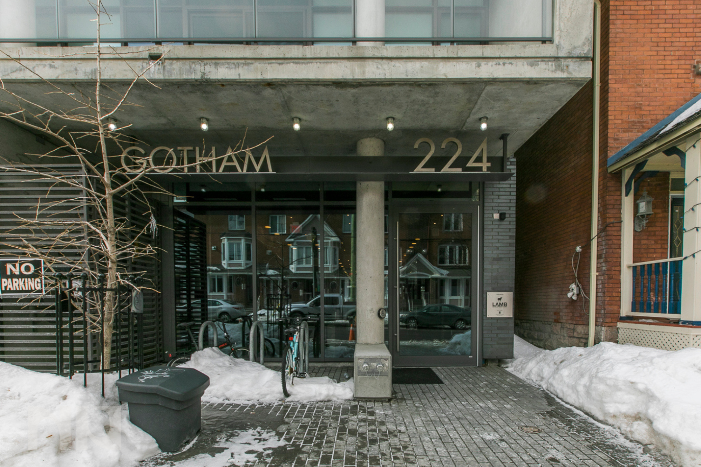
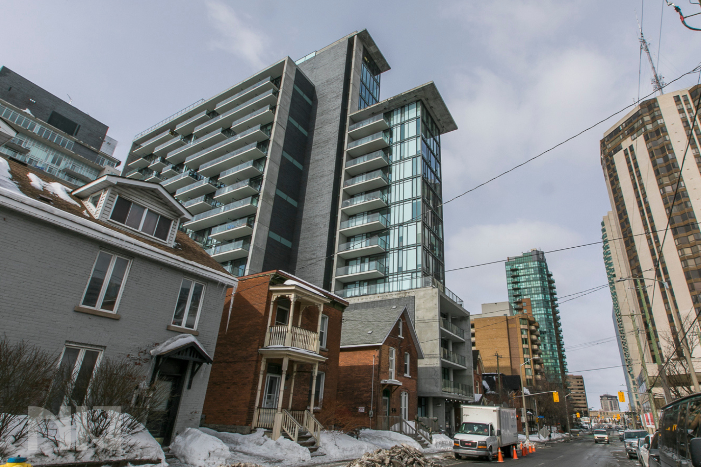
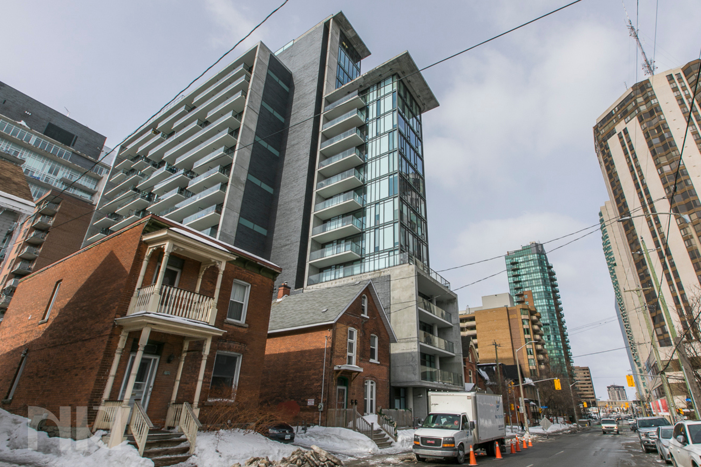
Rented - One Bed One Bath at Gotham

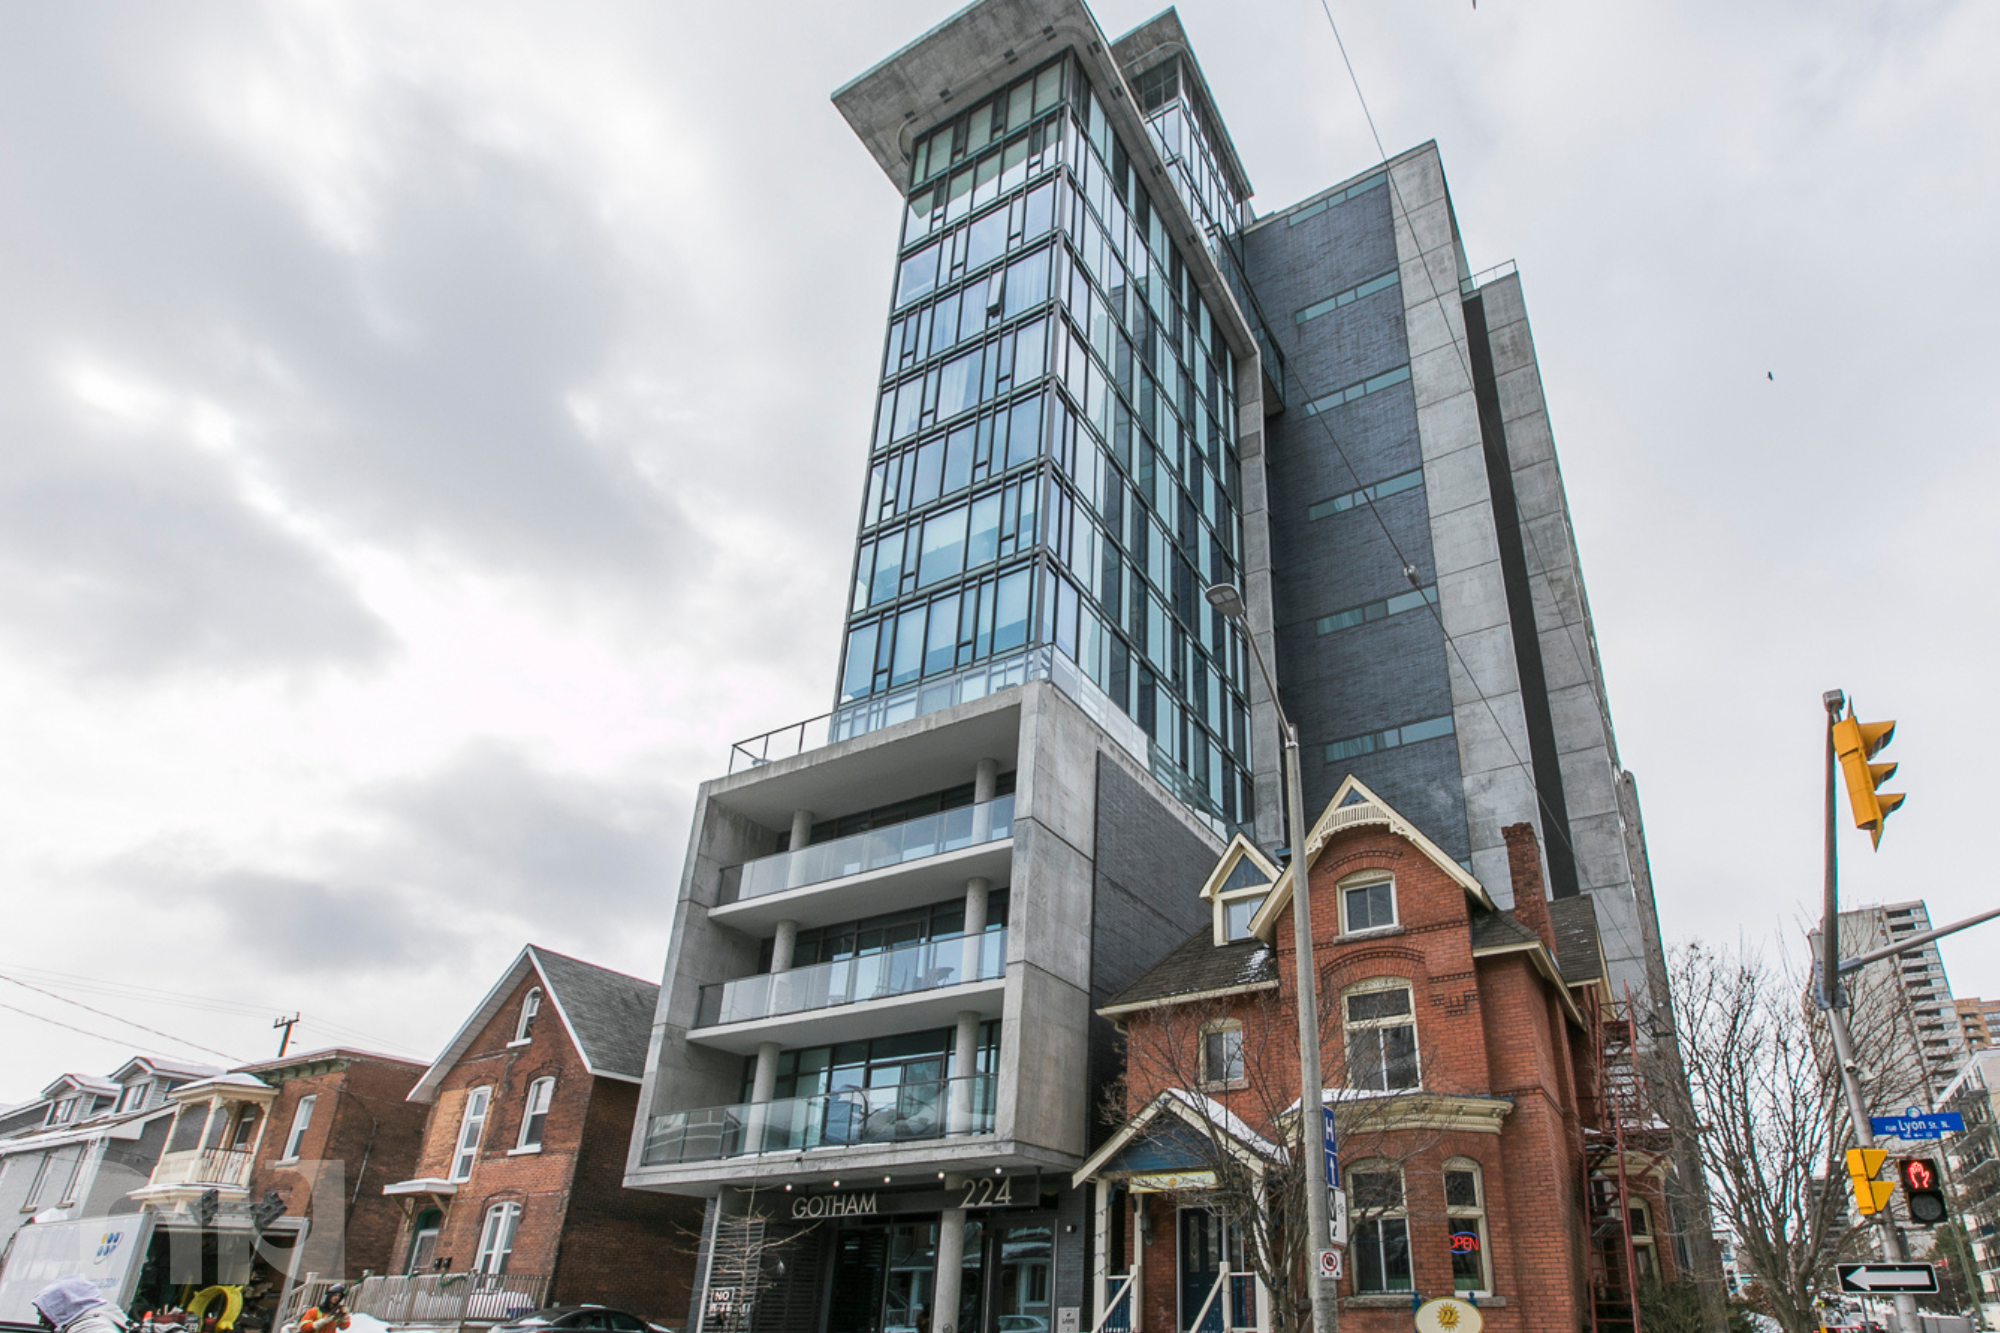
Welcome to the Gotham, one of Ottawa’s most recognizable modern condo buildings, located in the heart of Centretown. Known for its industrial-inspired architecture and sleek design, this sought-after building places you right in the centre of downtown living, just steps from restaurants, cafés, shops, and some of the city’s best neighbourhoods.

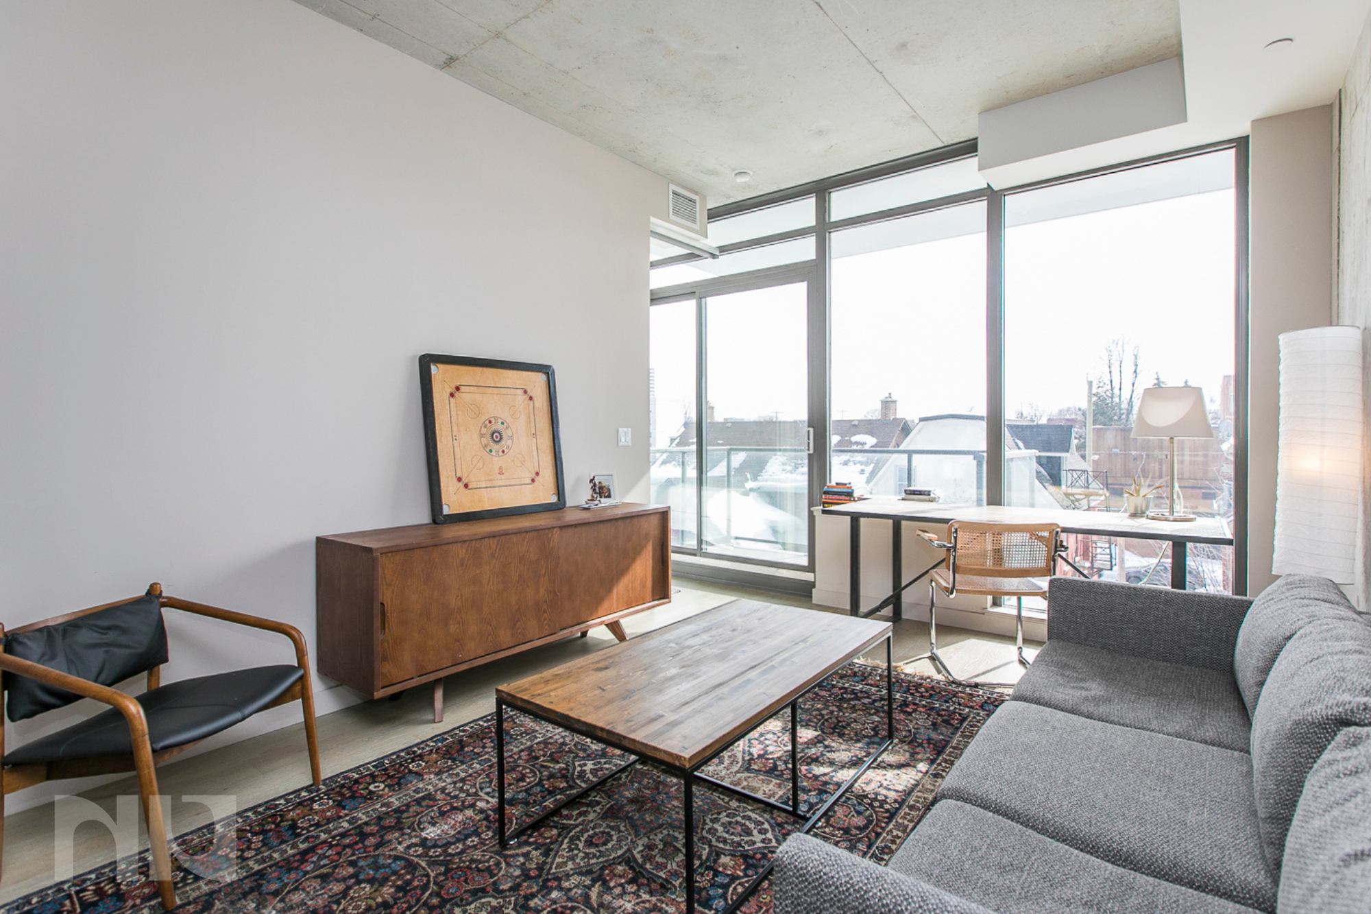
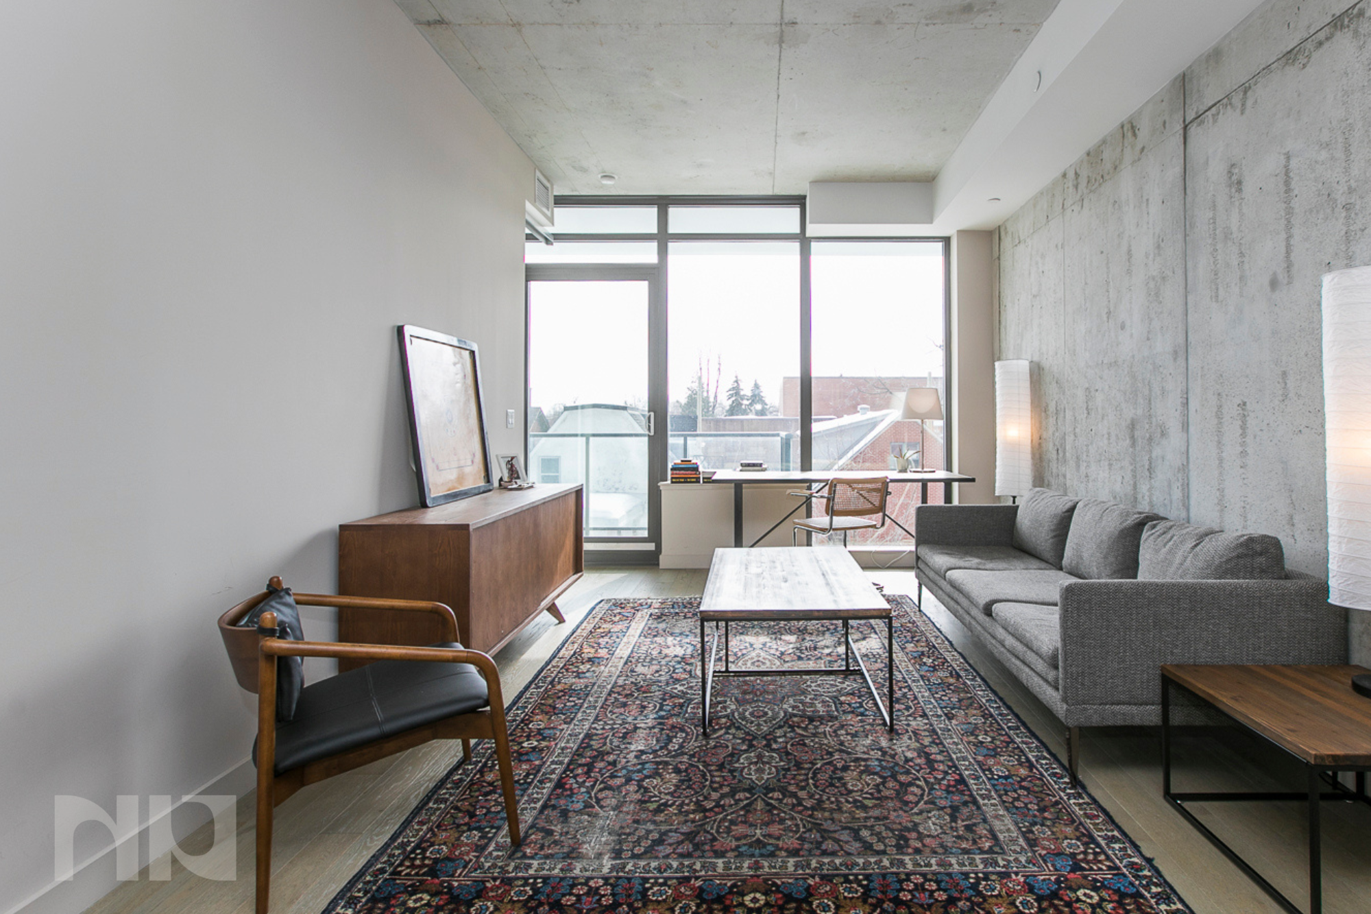
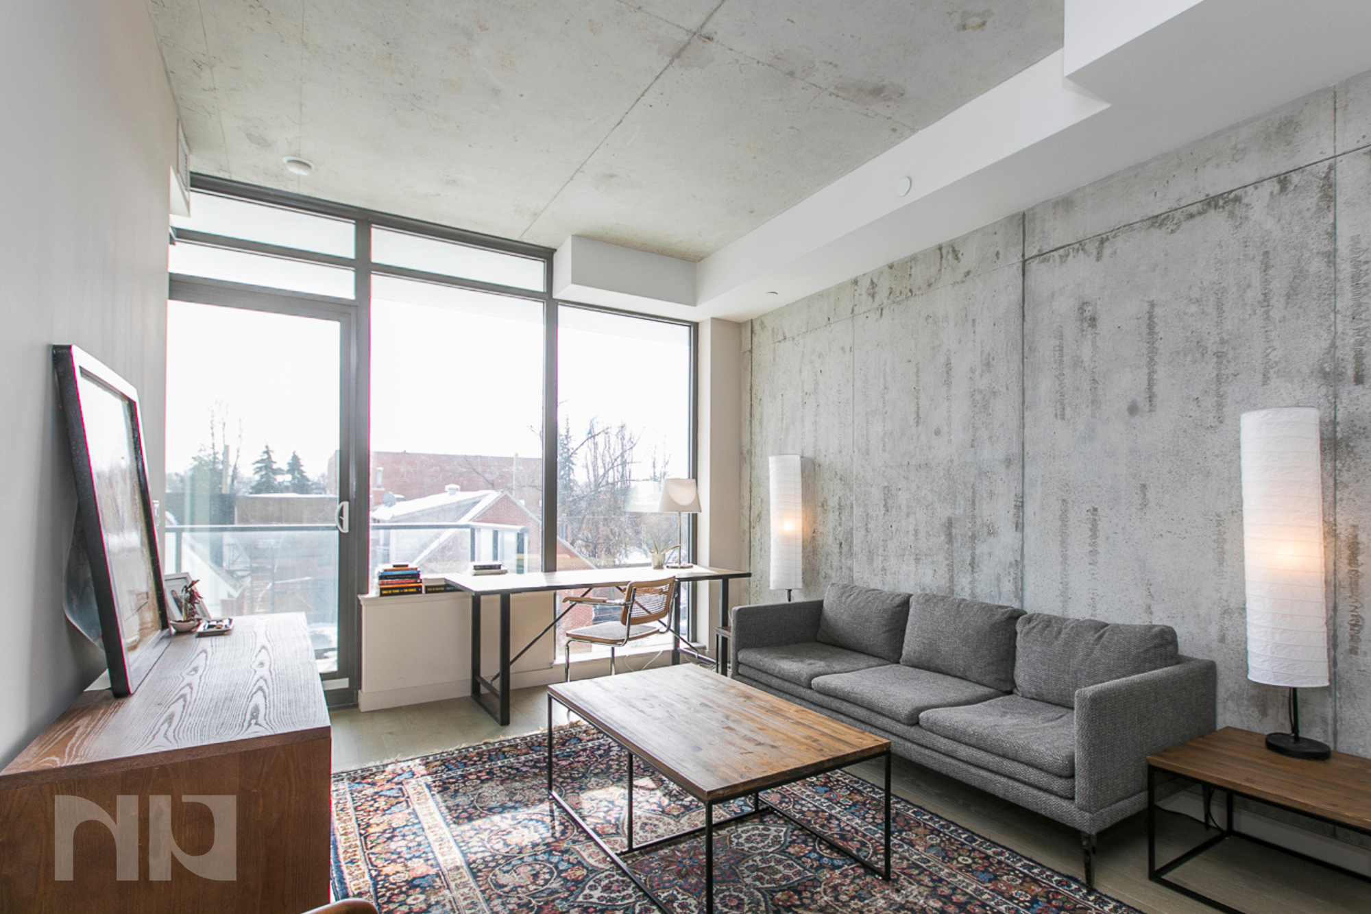
Inside the unit, the layout opens into a bright, contemporary living space defined by the building’s signature exposed concrete walls and floor-to-ceiling windows. Natural light fills the living area while the city streets below create the unmistakable energy of downtown Ottawa.

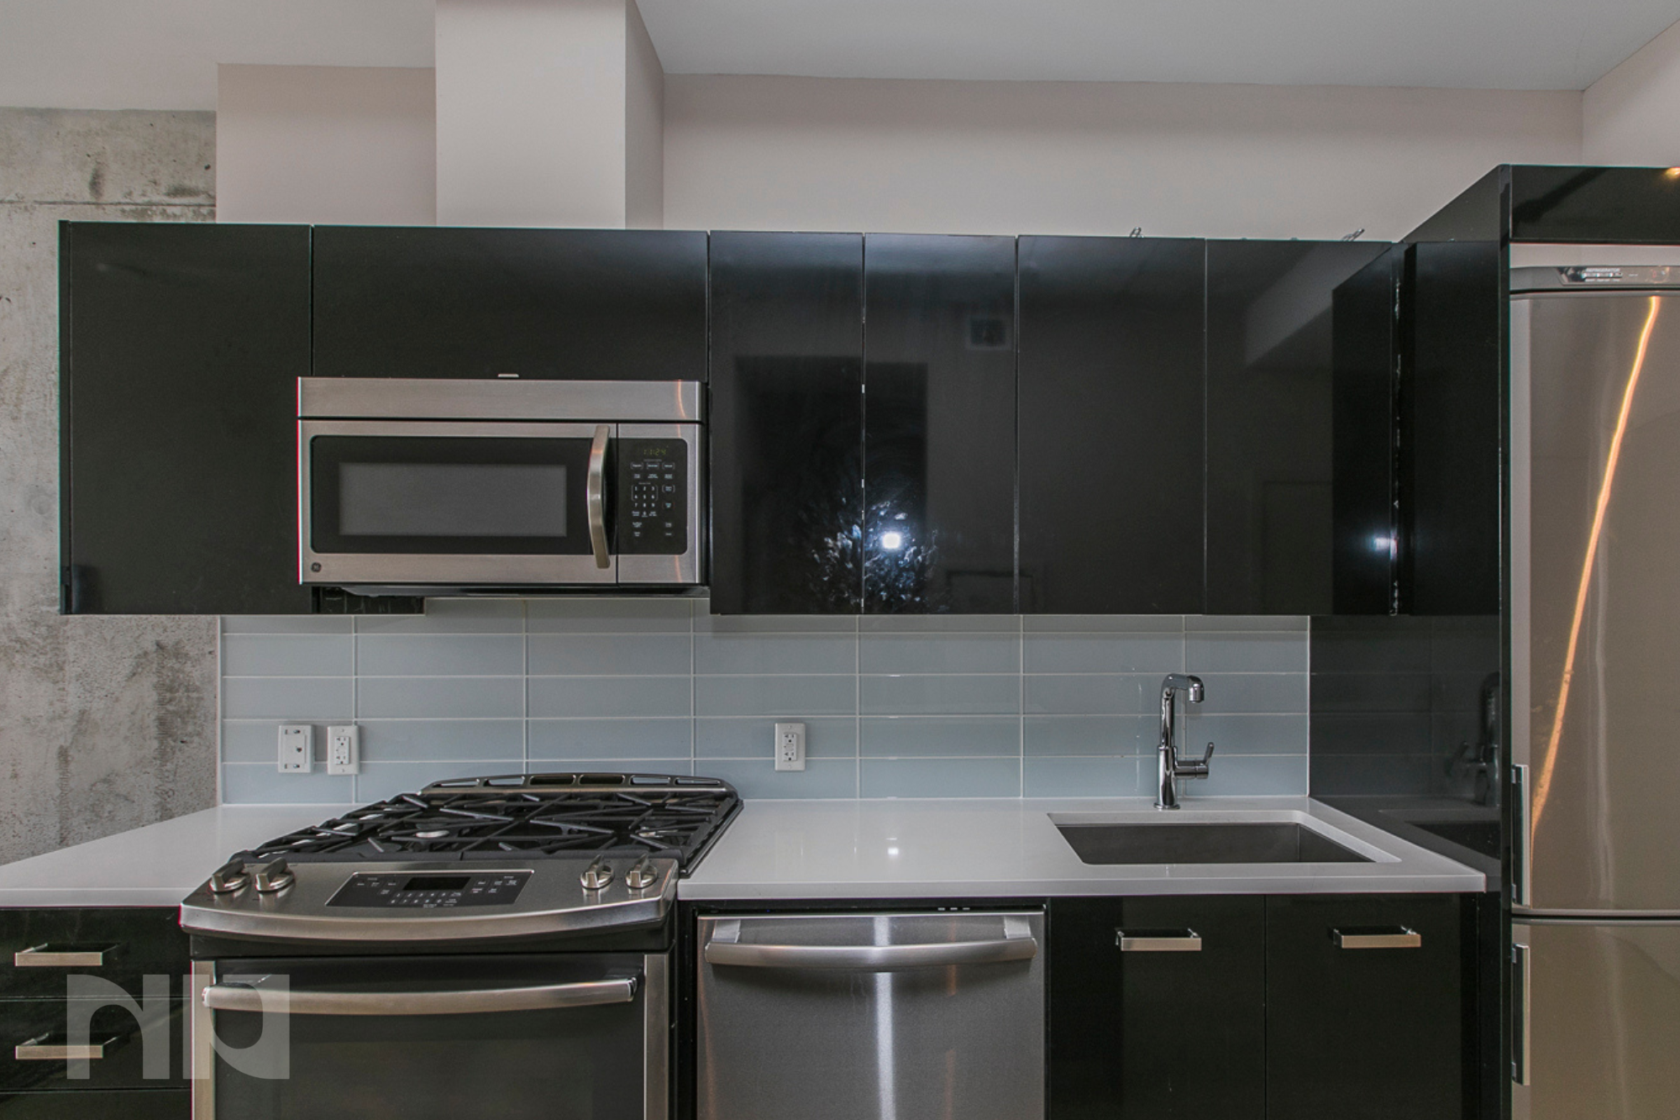
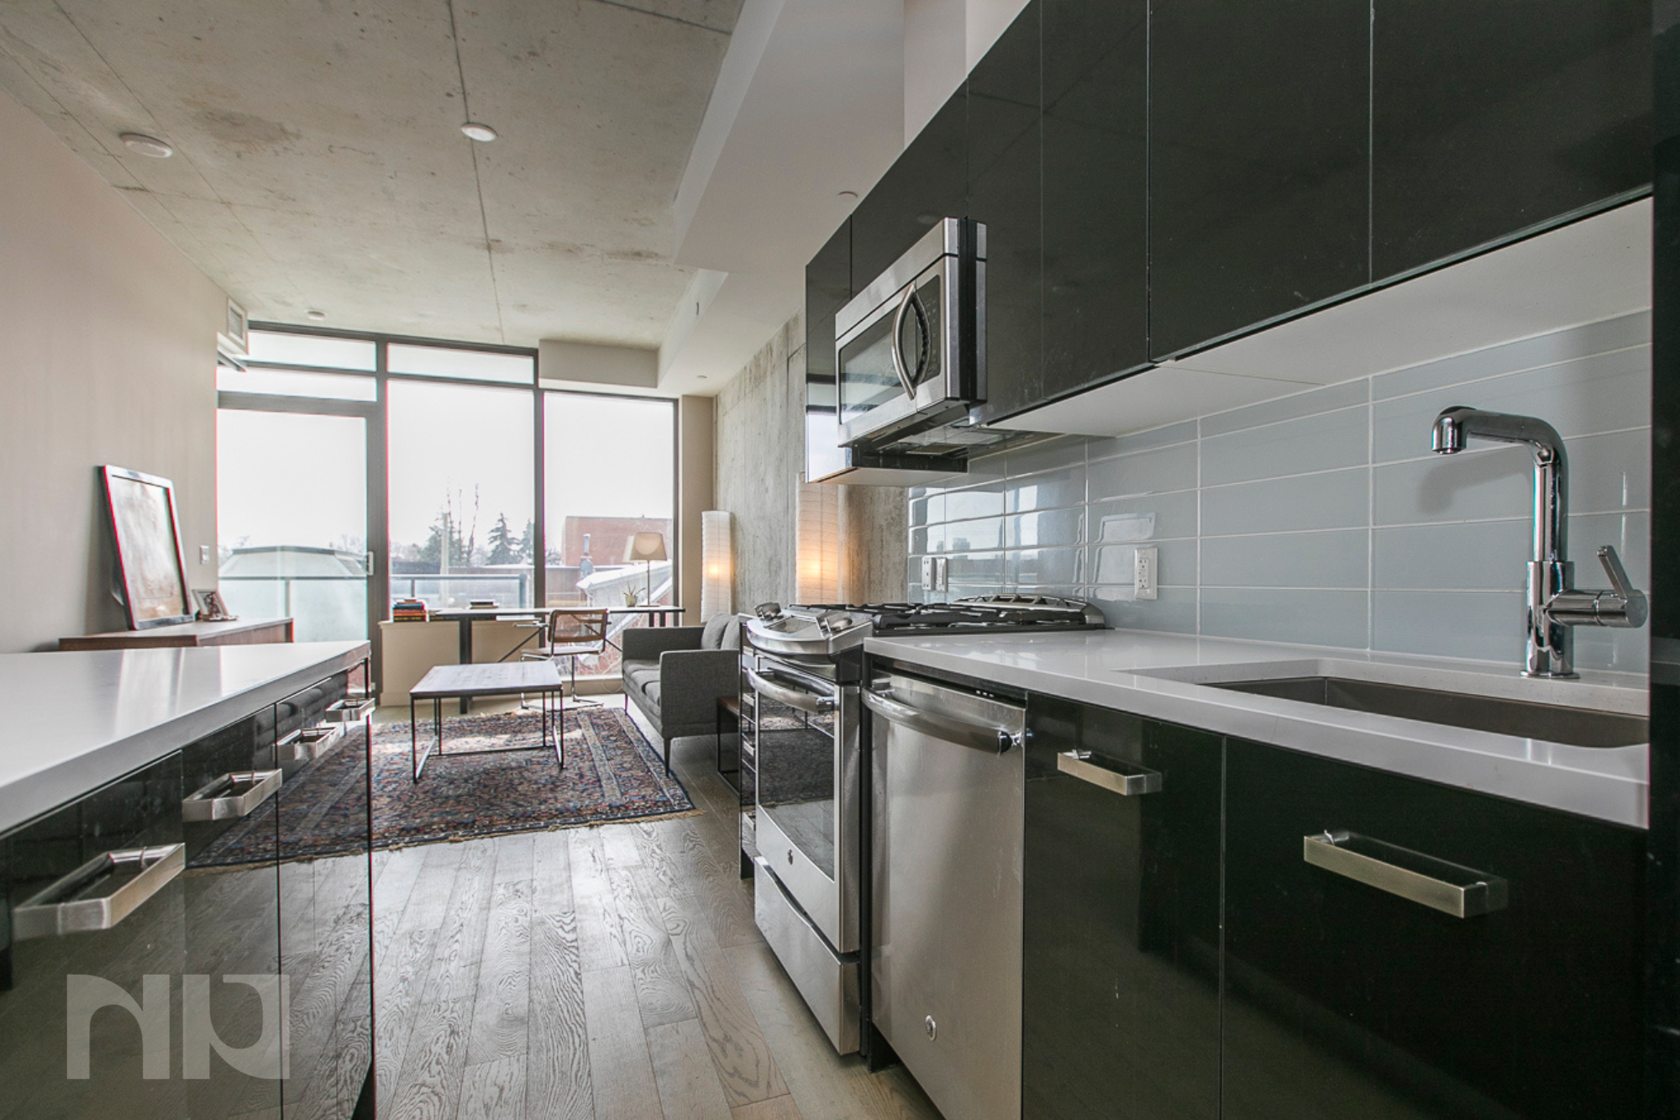
The modern kitchen runs along one wall and is designed with both style and functionality in mind. Black cabinetry, stainless steel appliances, generous cupboard space, and a large island create an ideal setup for cooking, hosting, or simply enjoying a quiet evening at home. The island also provides additional prep space and seating, making the kitchen a natural gathering point within the open-concept layout.

Just off the main living space is a flexible den area with hardwood flooring and additional storage, offering the perfect spot for a home office, reading nook, or extra workspace.

The bedroom sits at the end of the unit, separated by a sliding door that allows you to open the space fully or create privacy when needed. A full wall of closets provides excellent storage, while floor-to-ceiling windows keep the room bright and connected to the balcony.

The bathroom continues the modern aesthetic with tiled flooring and shower walls, a full bathtub, and a contemporary vanity with additional storage. In-unit laundry is tucked neatly into a closet for everyday convenience.

This unit also includes one underground parking space, a valuable feature in the downtown core.

Residents of the Gotham enjoy a range of amenities including a party room, concierge service, outdoor barbecue and dining area, and balcony BBQ hookups on most units, making it easy to entertain and enjoy the warmer months.

Living at the Gotham means being surrounded by some of Ottawa’s most vibrant neighbourhoods. Bank Street, Elgin Street, and the ByWard Market are all within easy reach, offering countless restaurants, cafés, and nightlife options. The Rideau Centre, Parliament Hill, and the Rideau Canal are just a short walk away, while nearby communities like Little Italy, Chinatown, Sandy Hill, and the Glebe offer even more to explore.

For those looking to experience the convenience and energy of downtown Ottawa living, the Gotham offers a distinctive blend of modern design, walkability, and city lifestyle.


For more information or to schedule a private showing, contact Vineet Kauden (salesperson at RE/MAX Hallmark Realty Group LDT.) by email at Vineet@NewPurveyors.com. or fill out the form below.
 

Rented - Four Bedroom New Build in Findlay Creek

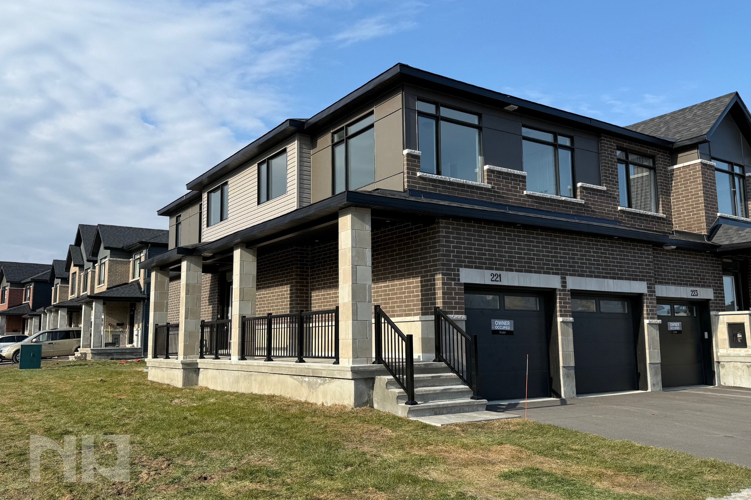
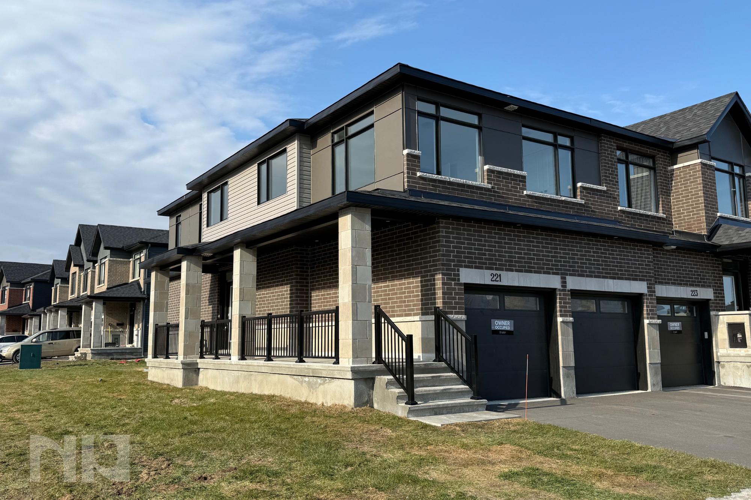
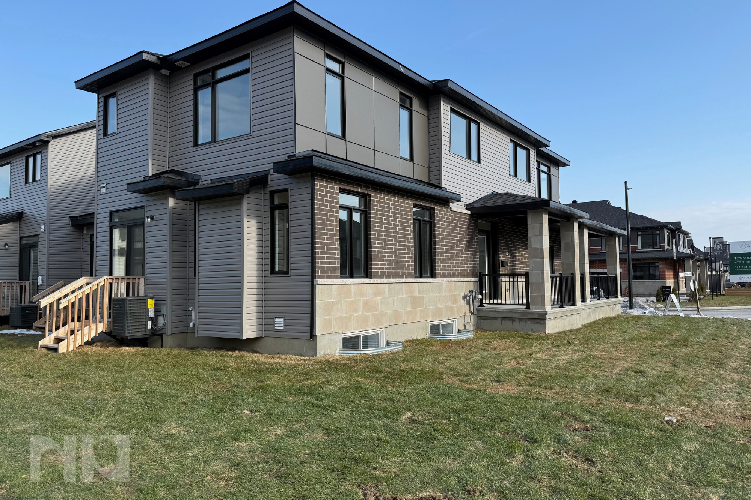
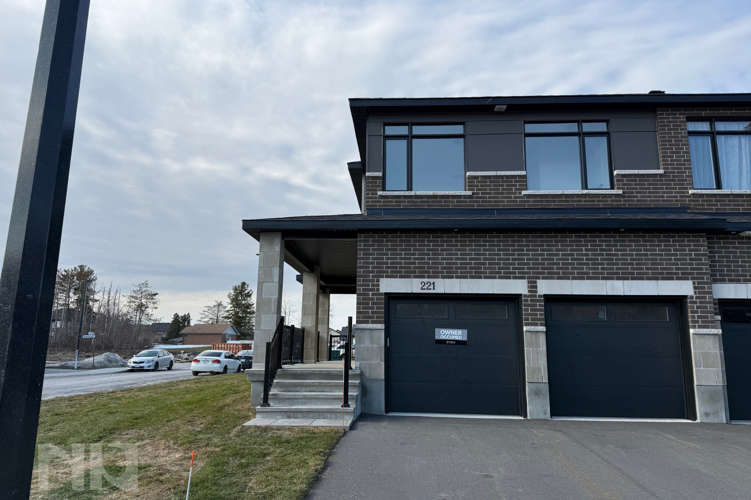
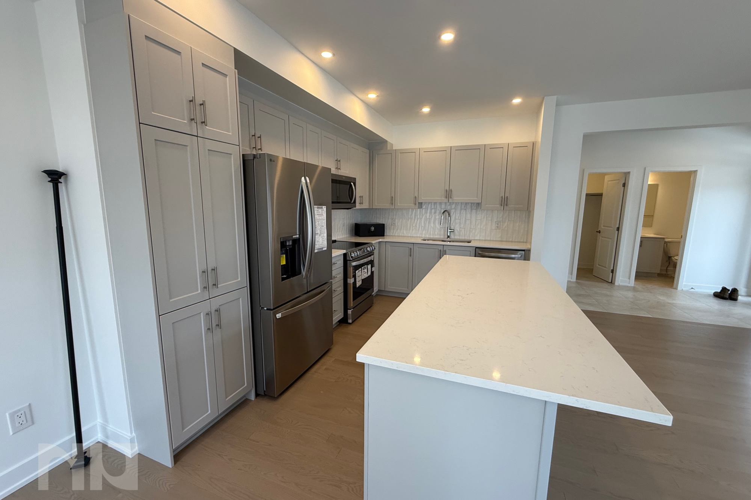
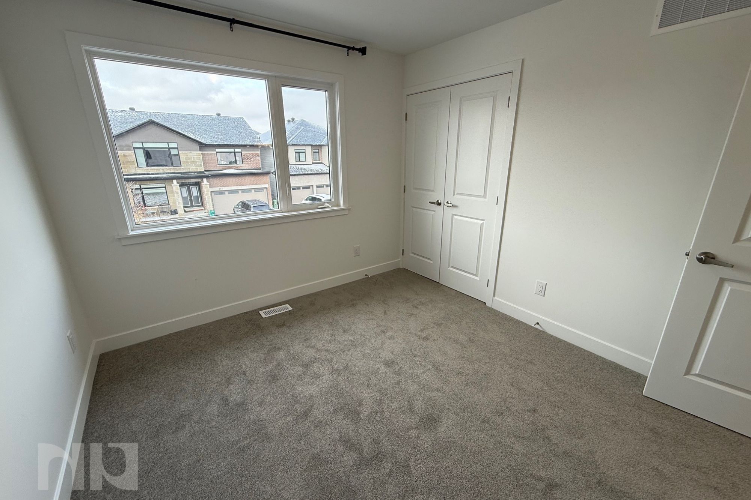
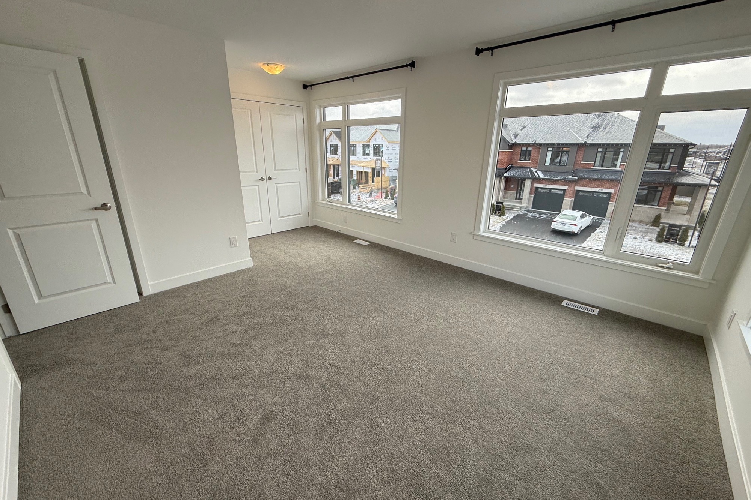
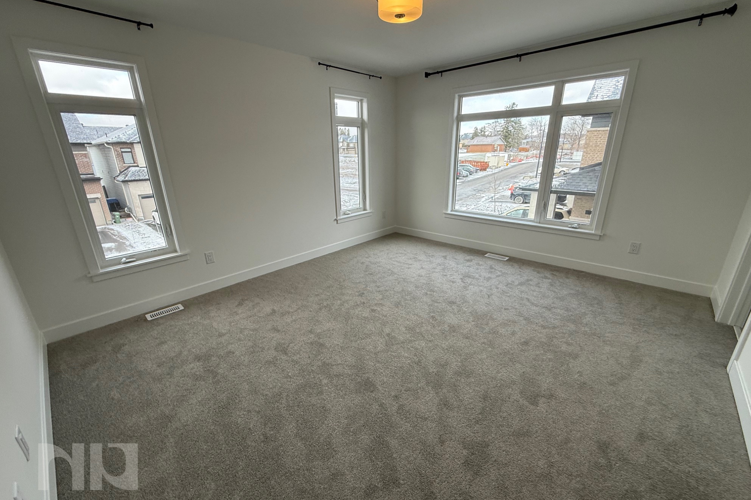
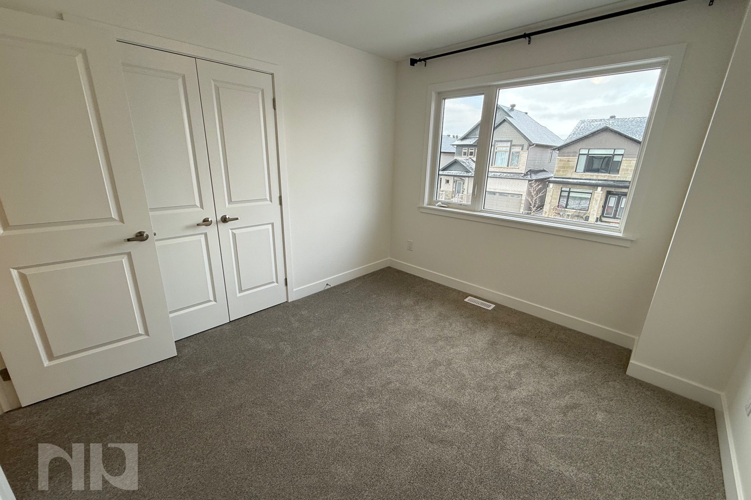
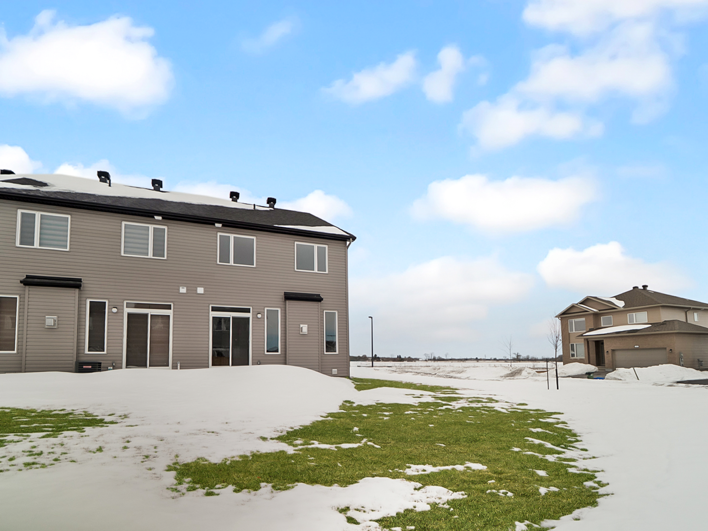
Welcome to 221 Gretsch, a brand-new, never-lived-in Claridge-built townhome offering approximately 2,255 square feet of living space, four bedrooms, and a rare double car garage, now available for rent with immediate occupancy in the highly desirable Findlay Creek community.

Positioned on a wide corner lot, this home offers additional privacy, more natural light, and an open feel that sets it apart from many traditional townhomes.

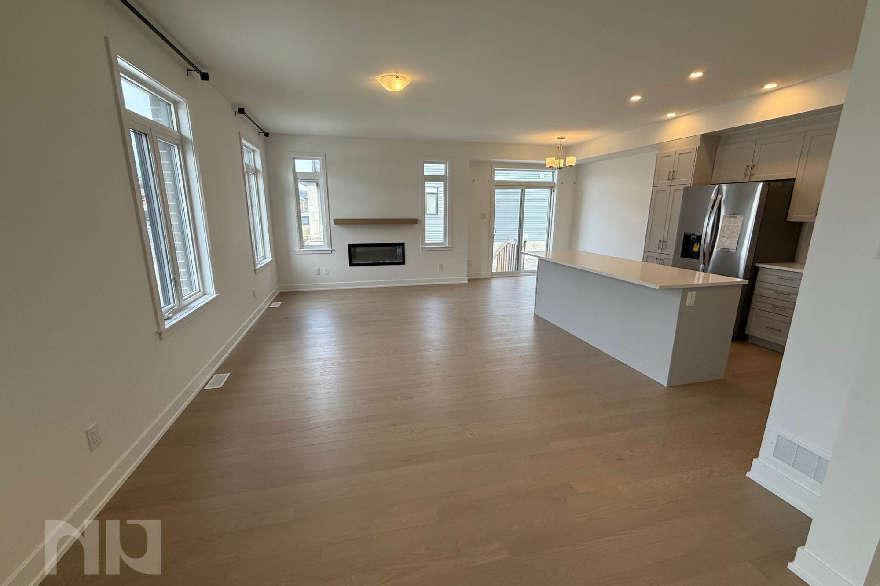
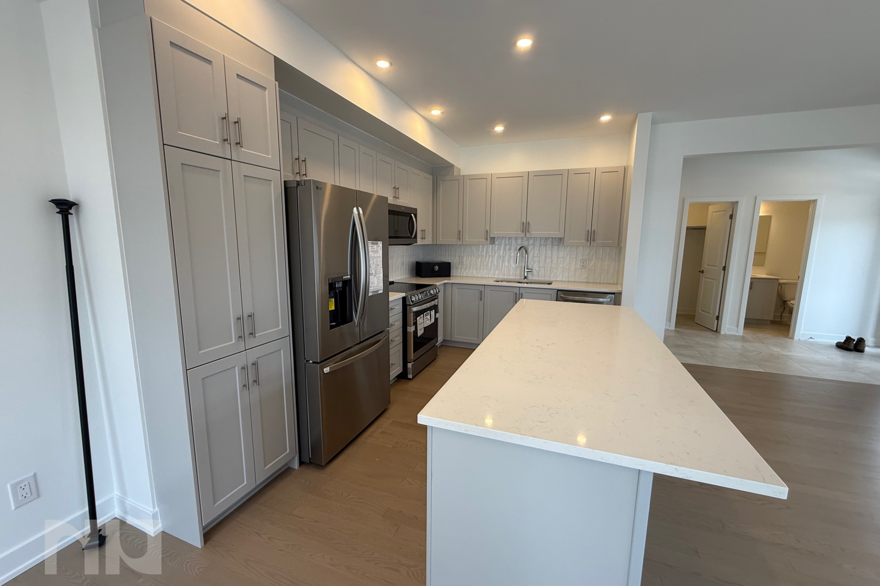
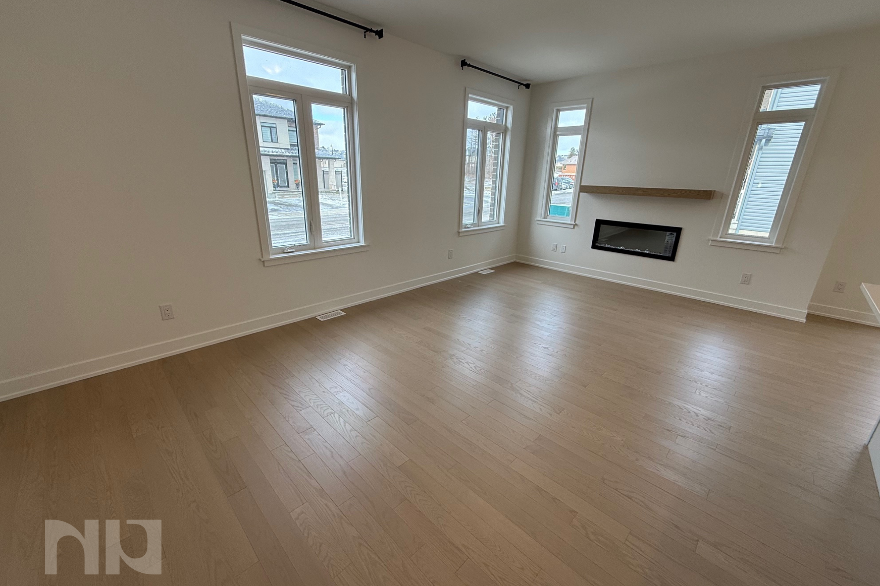
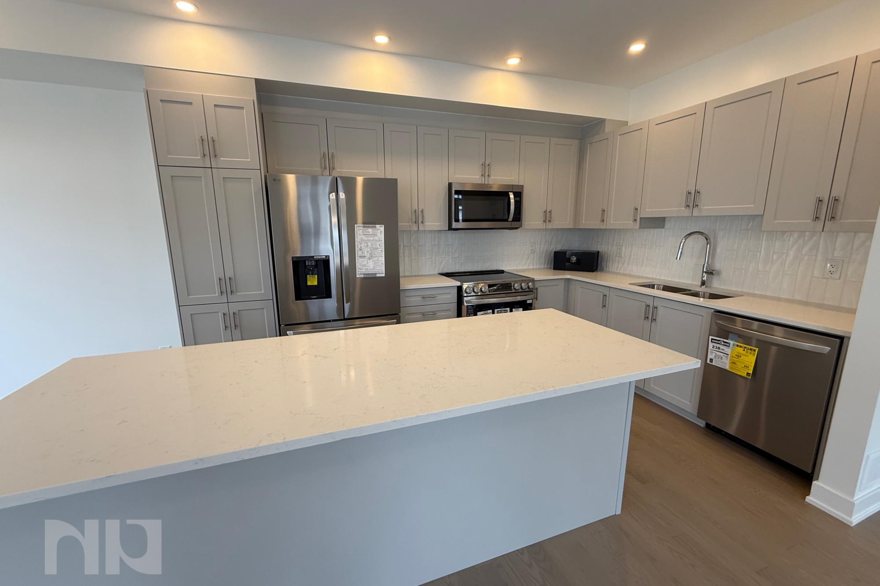
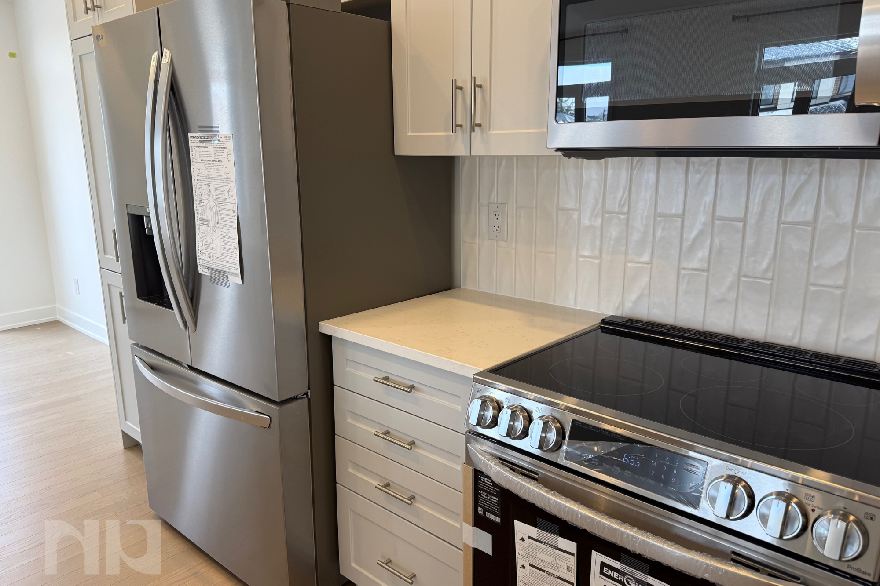
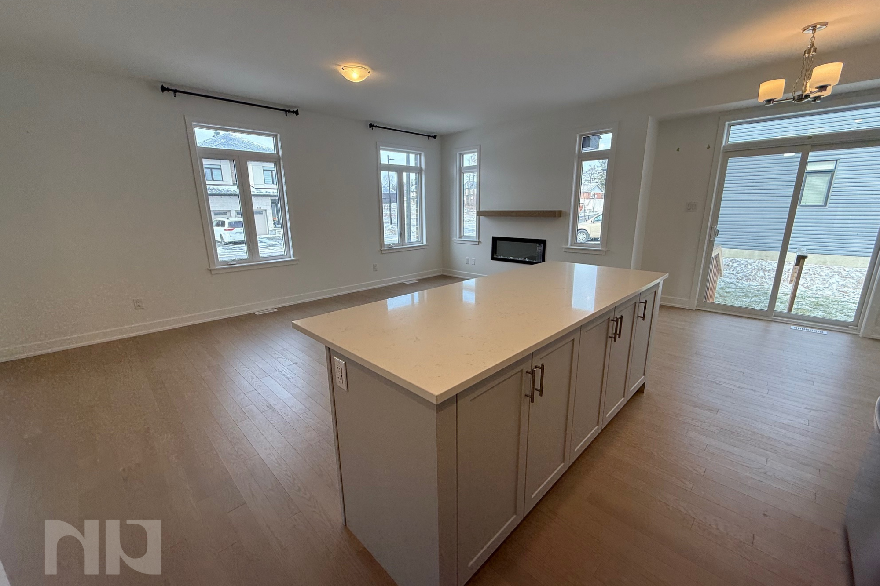
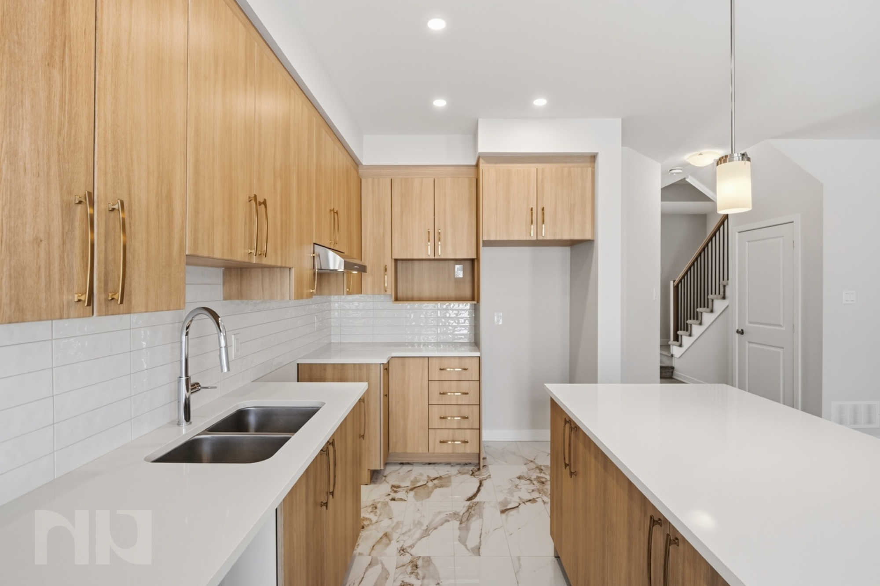

Inside, the main floor opens into a bright, contemporary living space designed for modern lifestyles. Large windows bring natural light throughout the open-concept layout, connecting the living and dining areas seamlessly to the kitchen. The kitchen is both stylish and functional, featuring modern cabinetry, stainless steel appliances, generous storage, and a large centre island that provides additional prep space and seating, making it the natural gathering point of the home.

The main level offers a spacious setting for entertaining guests, hosting family dinners, or simply enjoying everyday living in a comfortable and thoughtfully designed space.

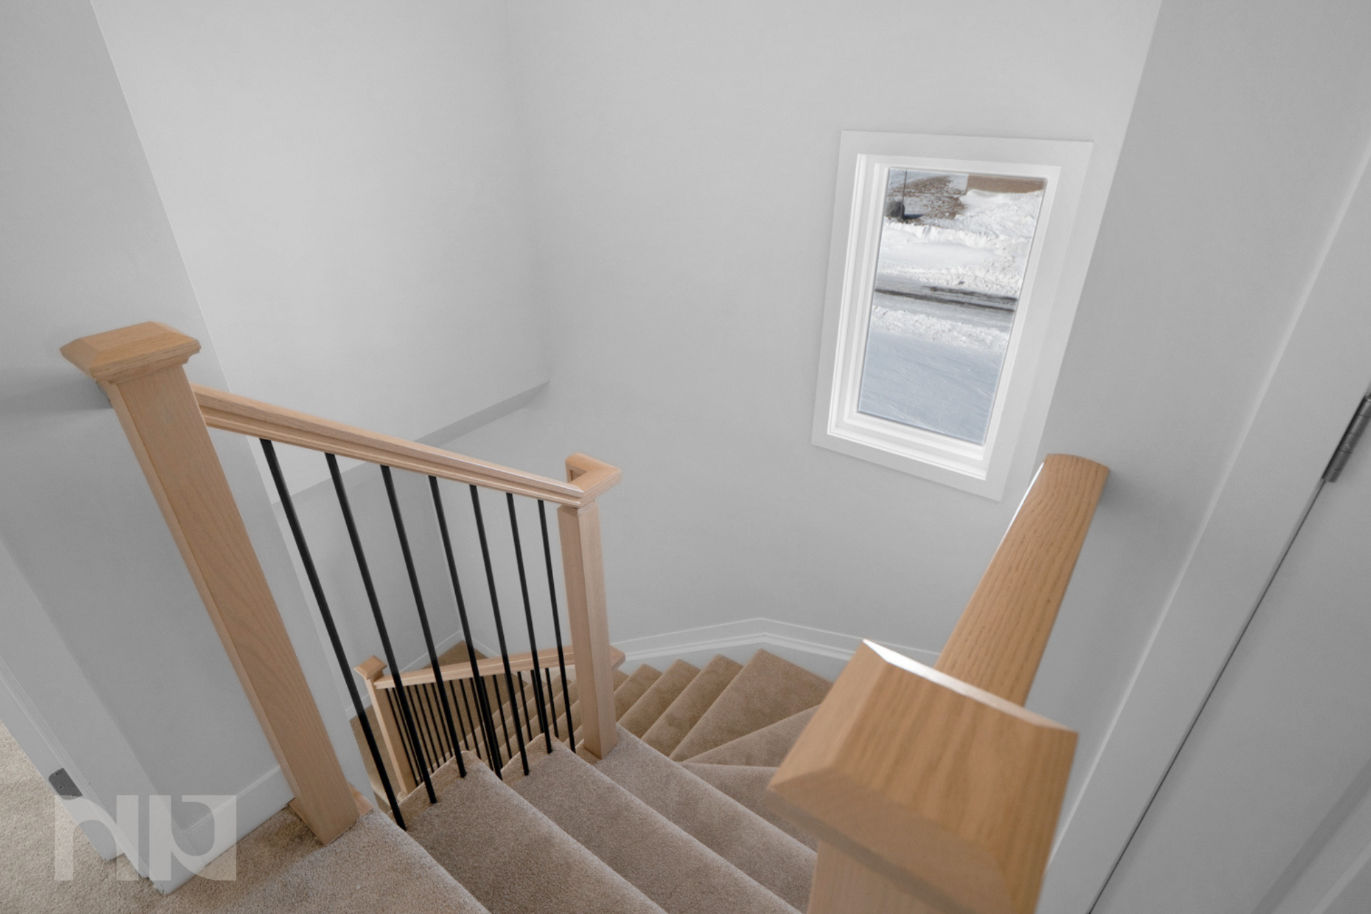
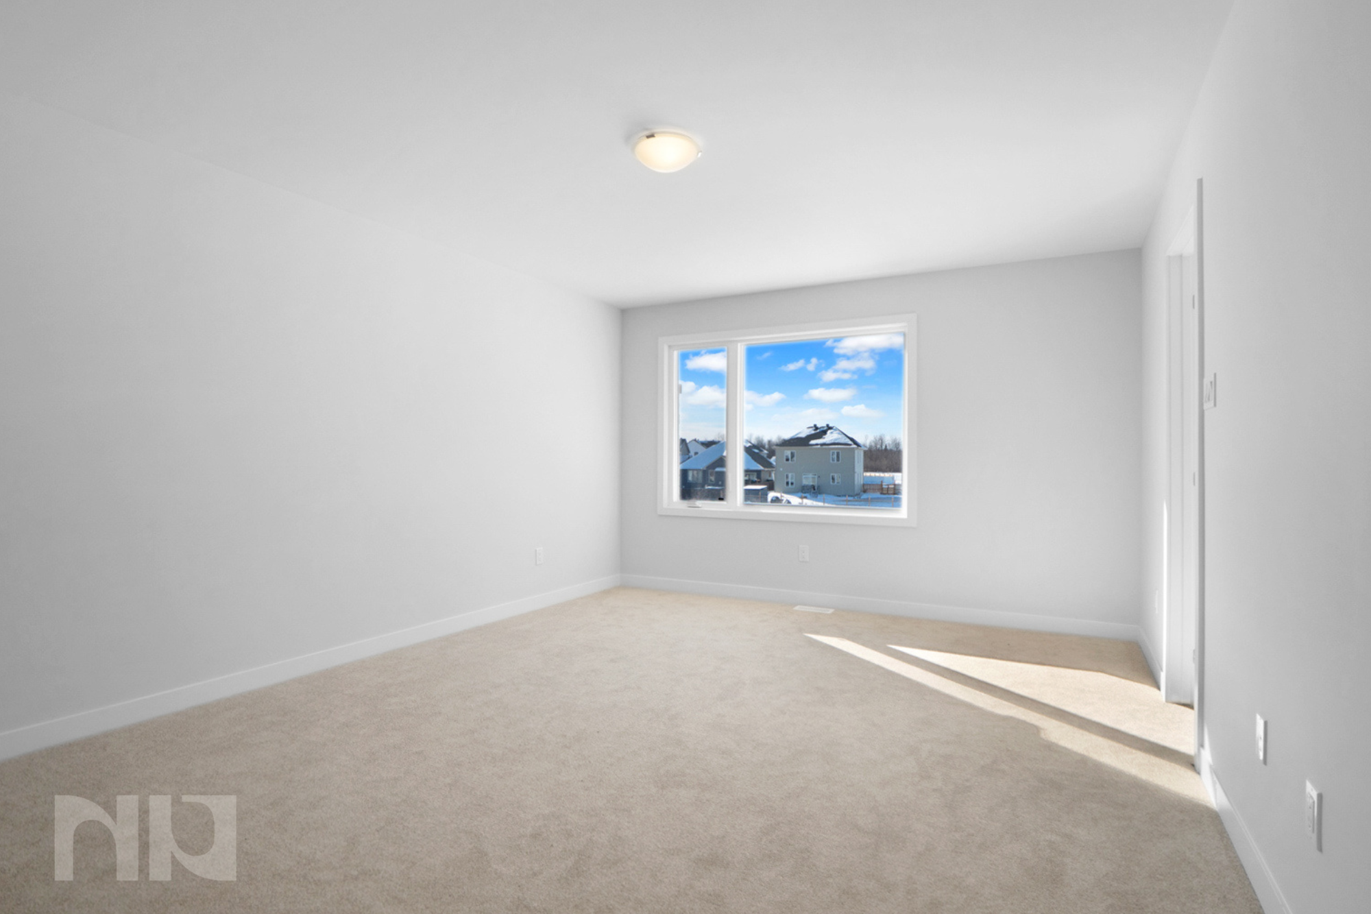

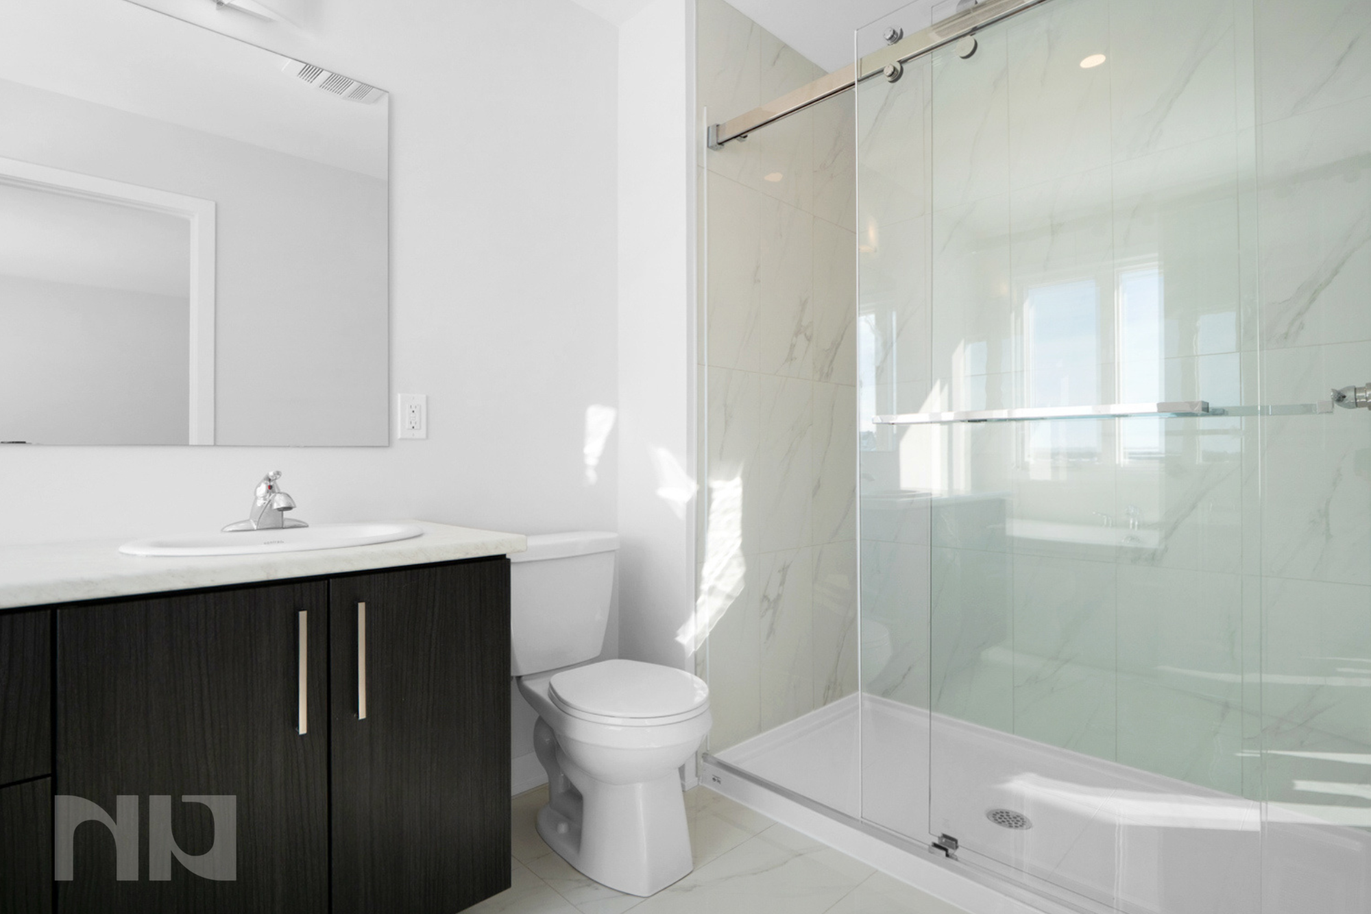
Upstairs, the home offers four well-sized bedrooms, providing flexibility for families, professionals working from home, or those who simply appreciate additional space. The primary bedroom includes a walk-in closet and a private ensuite bathroom with a glass shower and modern finishes, creating a comfortable retreat at the end of the day. Additional bedrooms are bright and spacious, while the convenient upper-level laundry area makes daily routines simple and efficient.

The finished lower level provides even more living space and can easily function as a rec room, home gym, media room, or additional workspace depending on your needs.

Located in Findlay Creek, one of Ottawa’s fastest-growing south-end communities, residents enjoy easy access to parks, walking paths, schools, shopping, and everyday amenities. The neighbourhood also offers convenient connections to Bank Street, Ottawa International Airport, and downtown Ottawa, making commuting straightforward while still enjoying the comfort of a newer suburban community.

If you are looking for a modern, spacious rental home in a growing neighbourhood with excellent amenities nearby, 221 Gretsch presents an exceptional opportunity.


For more information or to schedule a private showing, contact Paul Franchuk (salesperson at RE/MAX Hallmark Realty Group LDT.) by email at Paul@NewPurveyors.com. or fill out the form below.


For Sale - Two Bedroom Upgraded Condo in Centretown

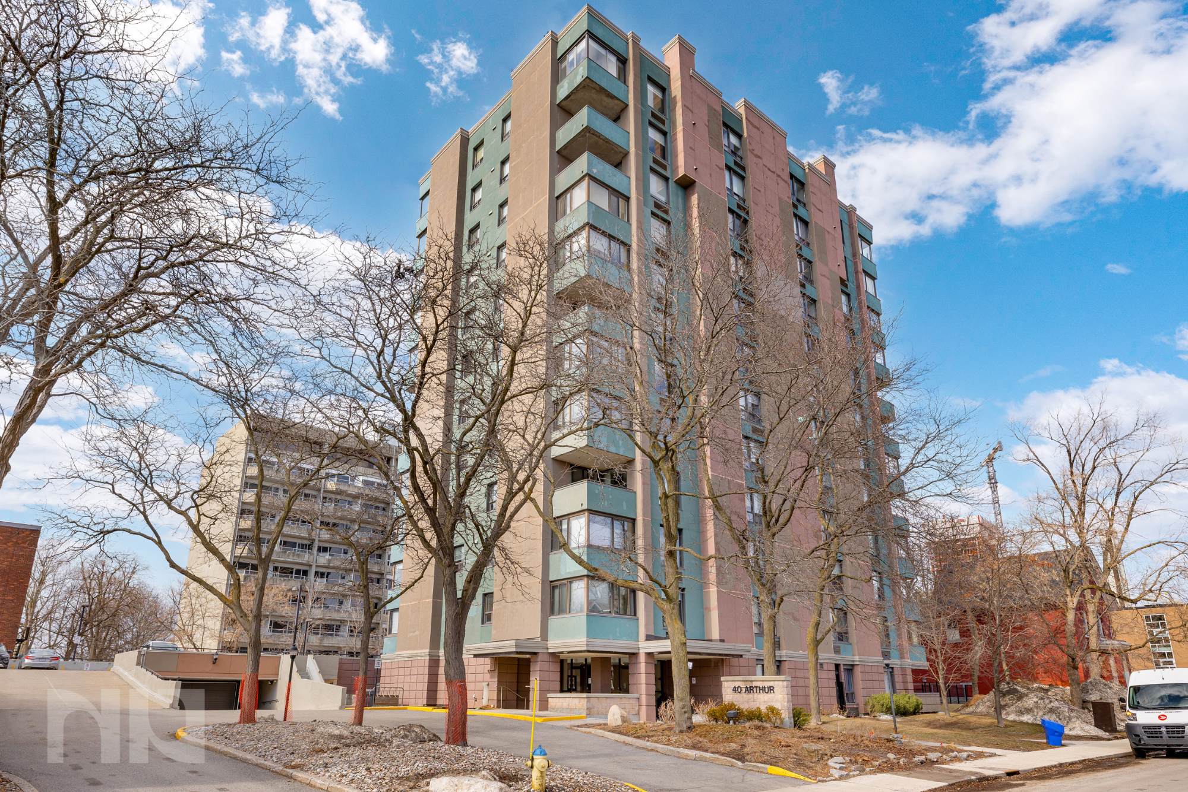
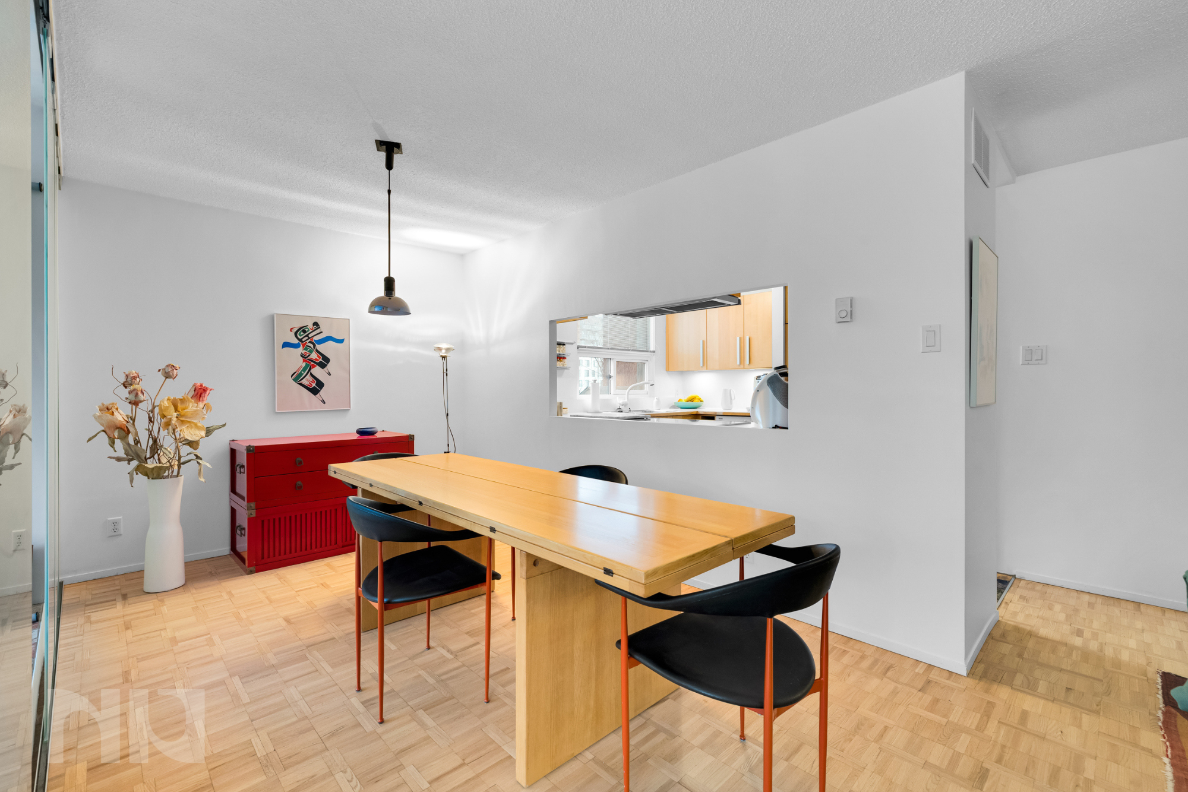
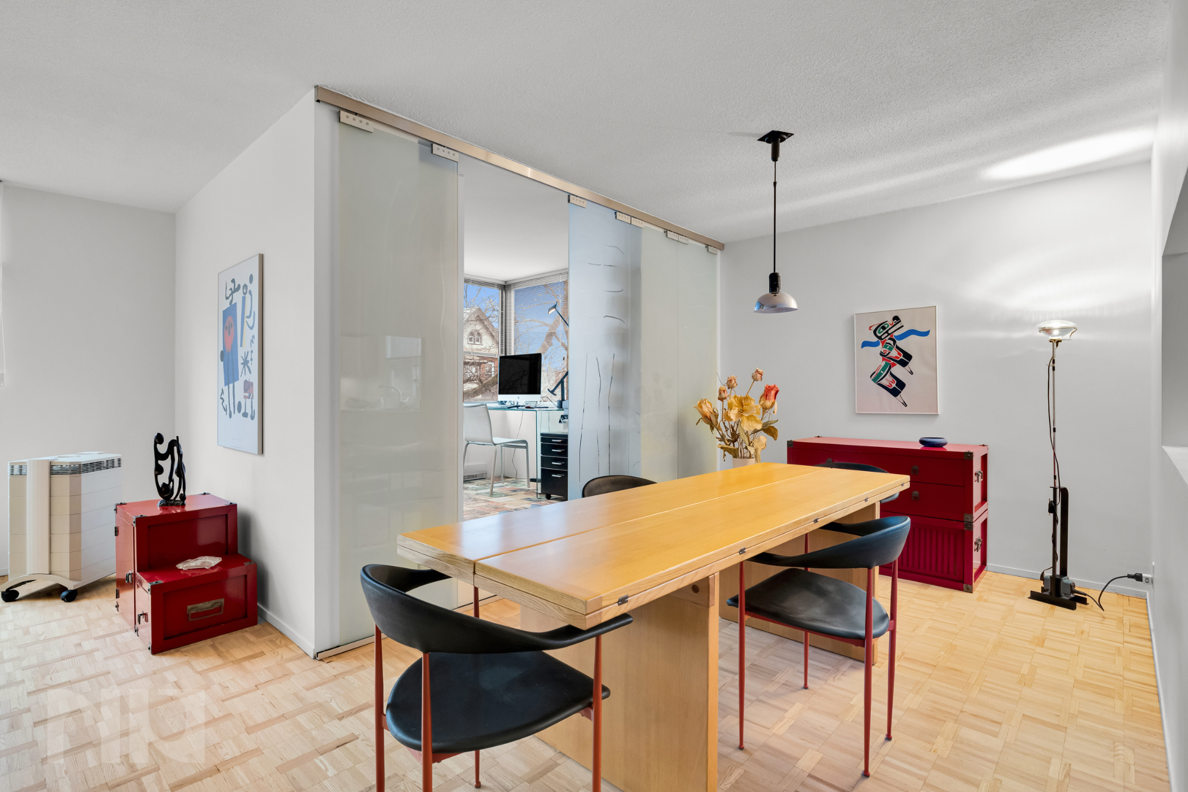
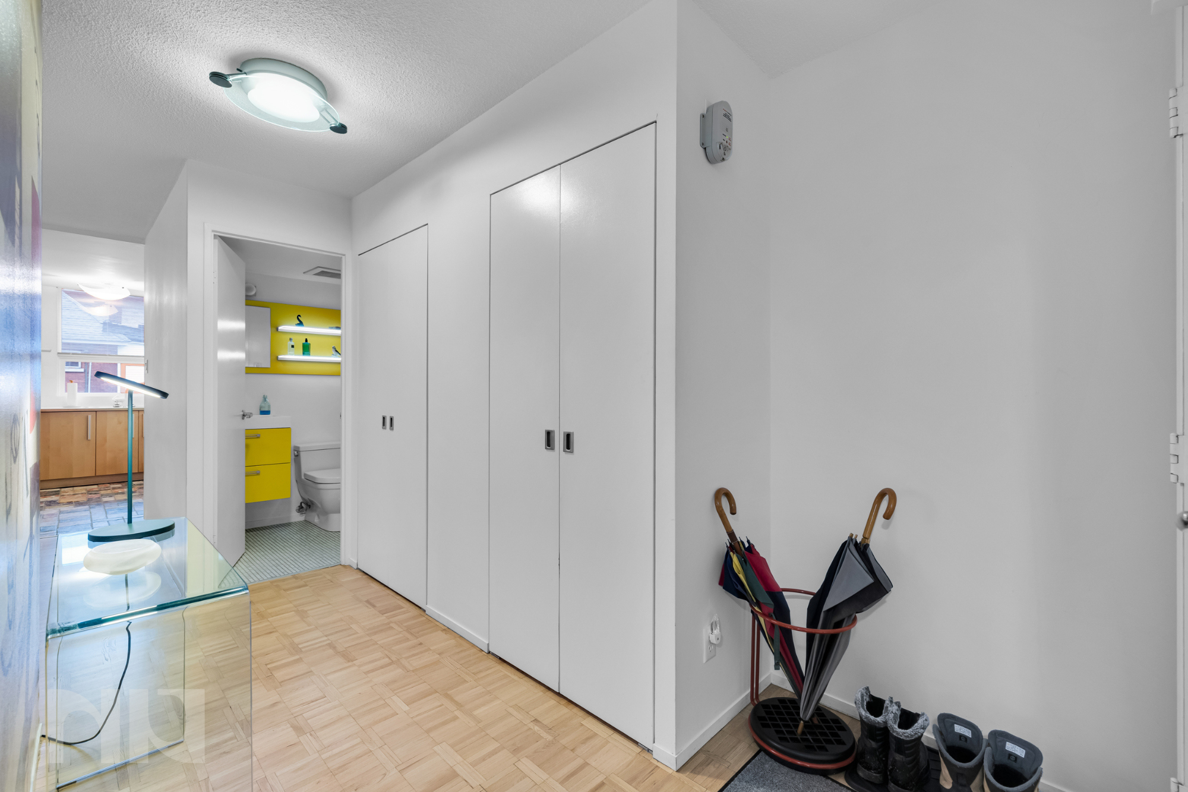
Located in the heart of West Centretown, Unit 203 at 40 Arthur Street offers a rare combination of generous space, thoughtful design, and one of the most walkable lifestyles in Ottawa. This spacious 2-bedroom, 1.5-bath condo has also benefited from approximately $75,000 in carefully selected upgrades, blending modern European finishes with the character and scale of this mid-century building.

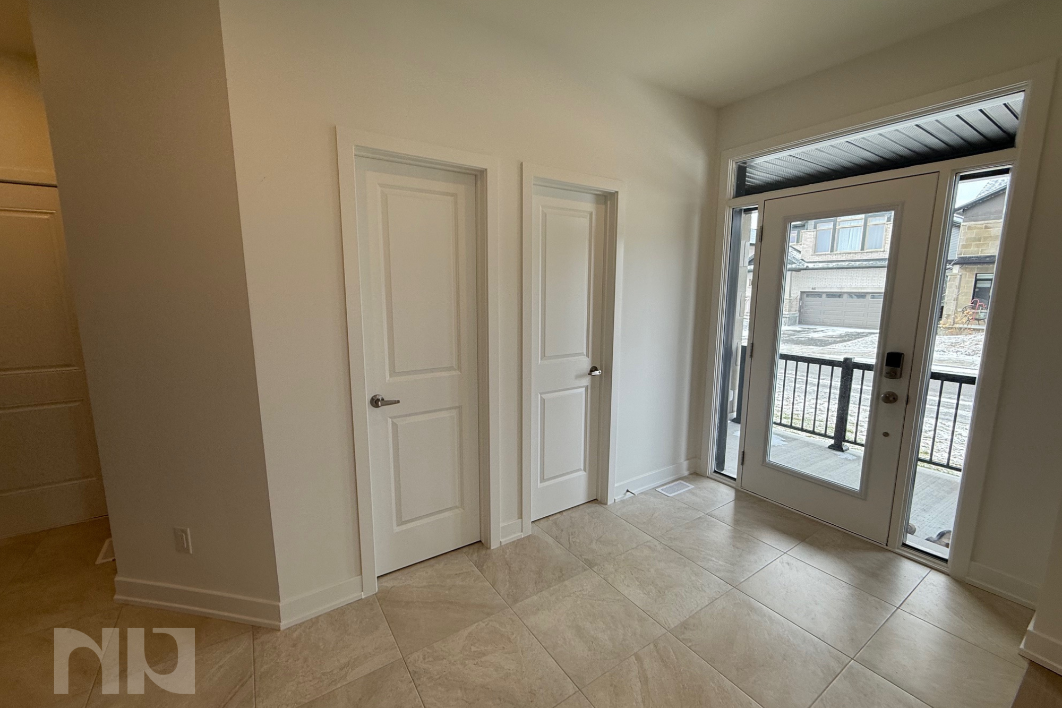
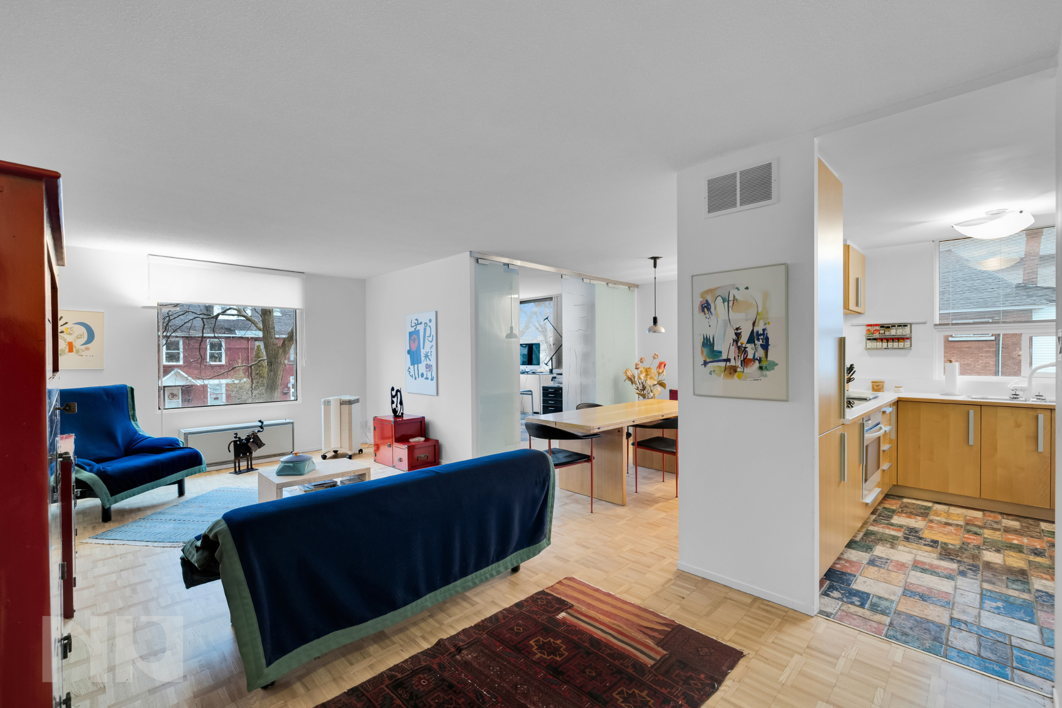
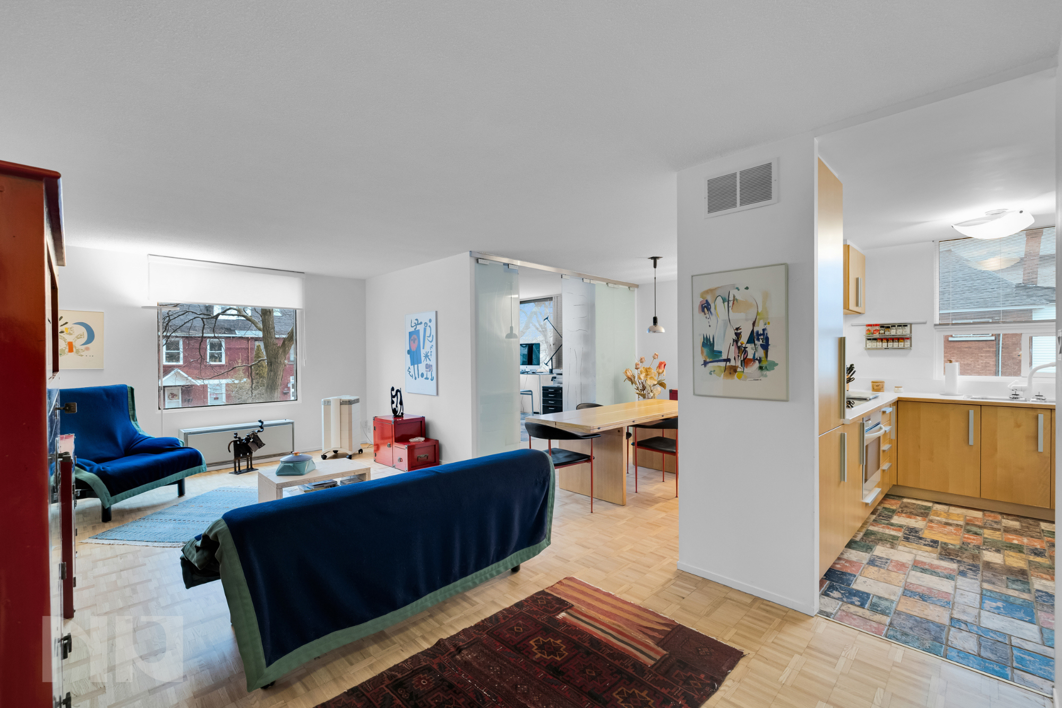
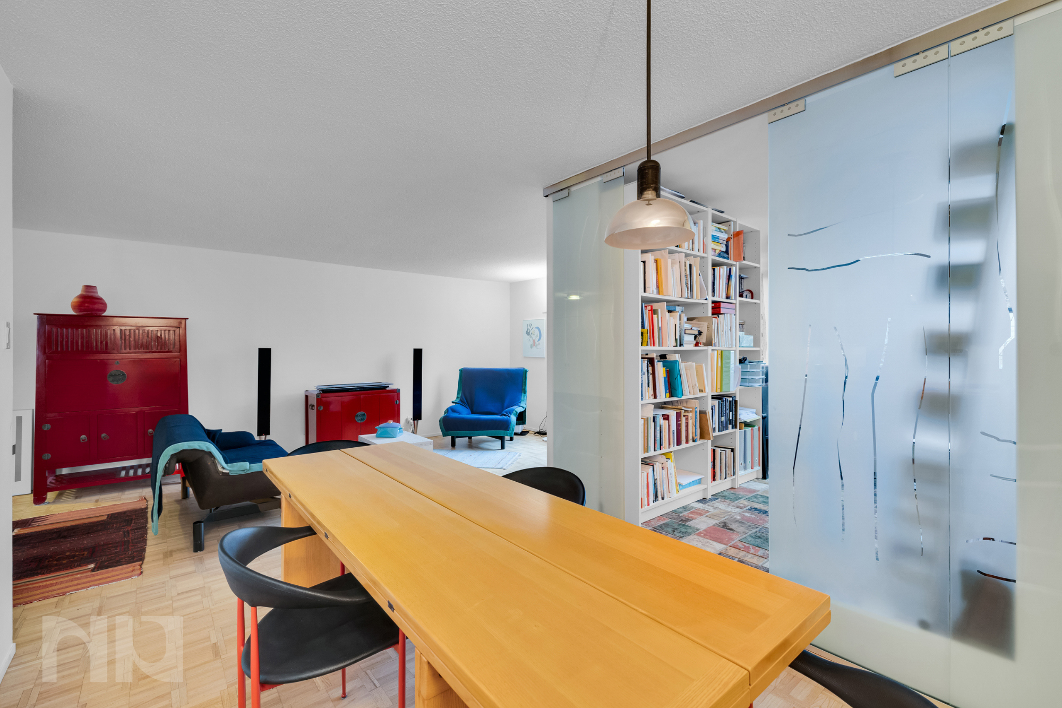
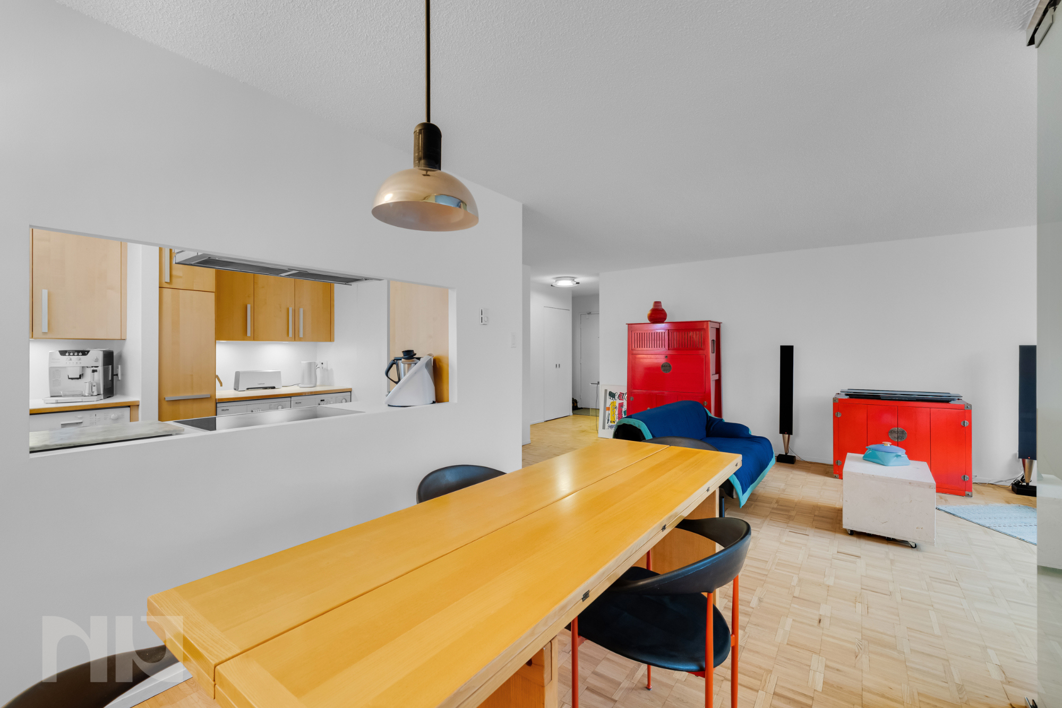
Step inside to a welcoming front entrance with excellent storage, including large closets for coats and everyday essentials. From here, parquet hardwood floors, professionally refinished in 2024, extend throughout the home, bringing warmth and continuity to the living spaces and bedrooms.

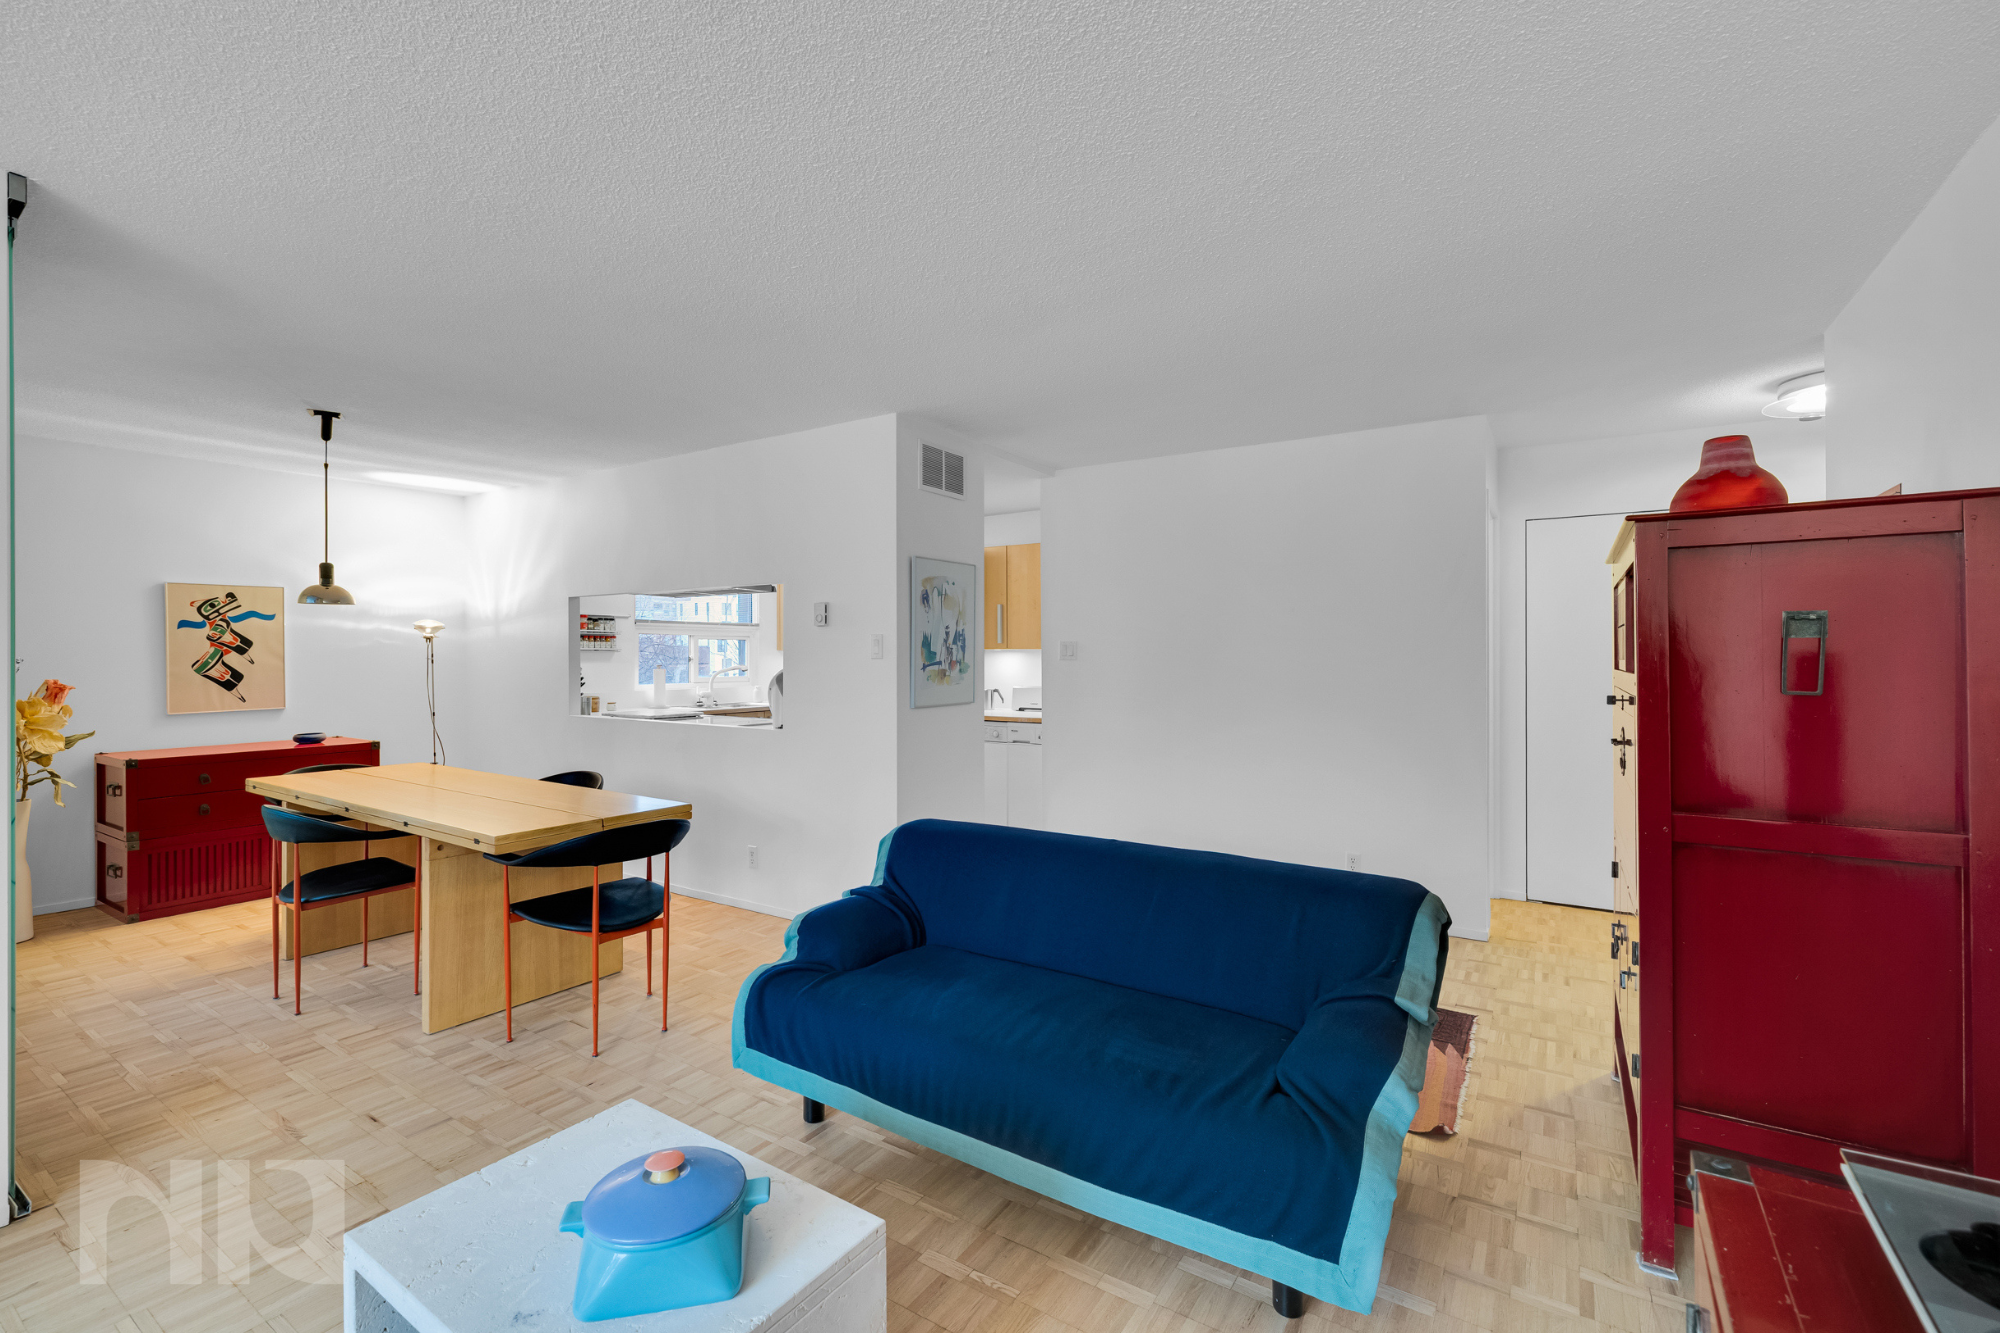
The main living area is impressively large for a downtown condo, offering the flexibility to comfortably accommodate a full living room, dining area, and work-from-home setup. Large windows fill the space with natural light and highlight the warmth of the parquet flooring.

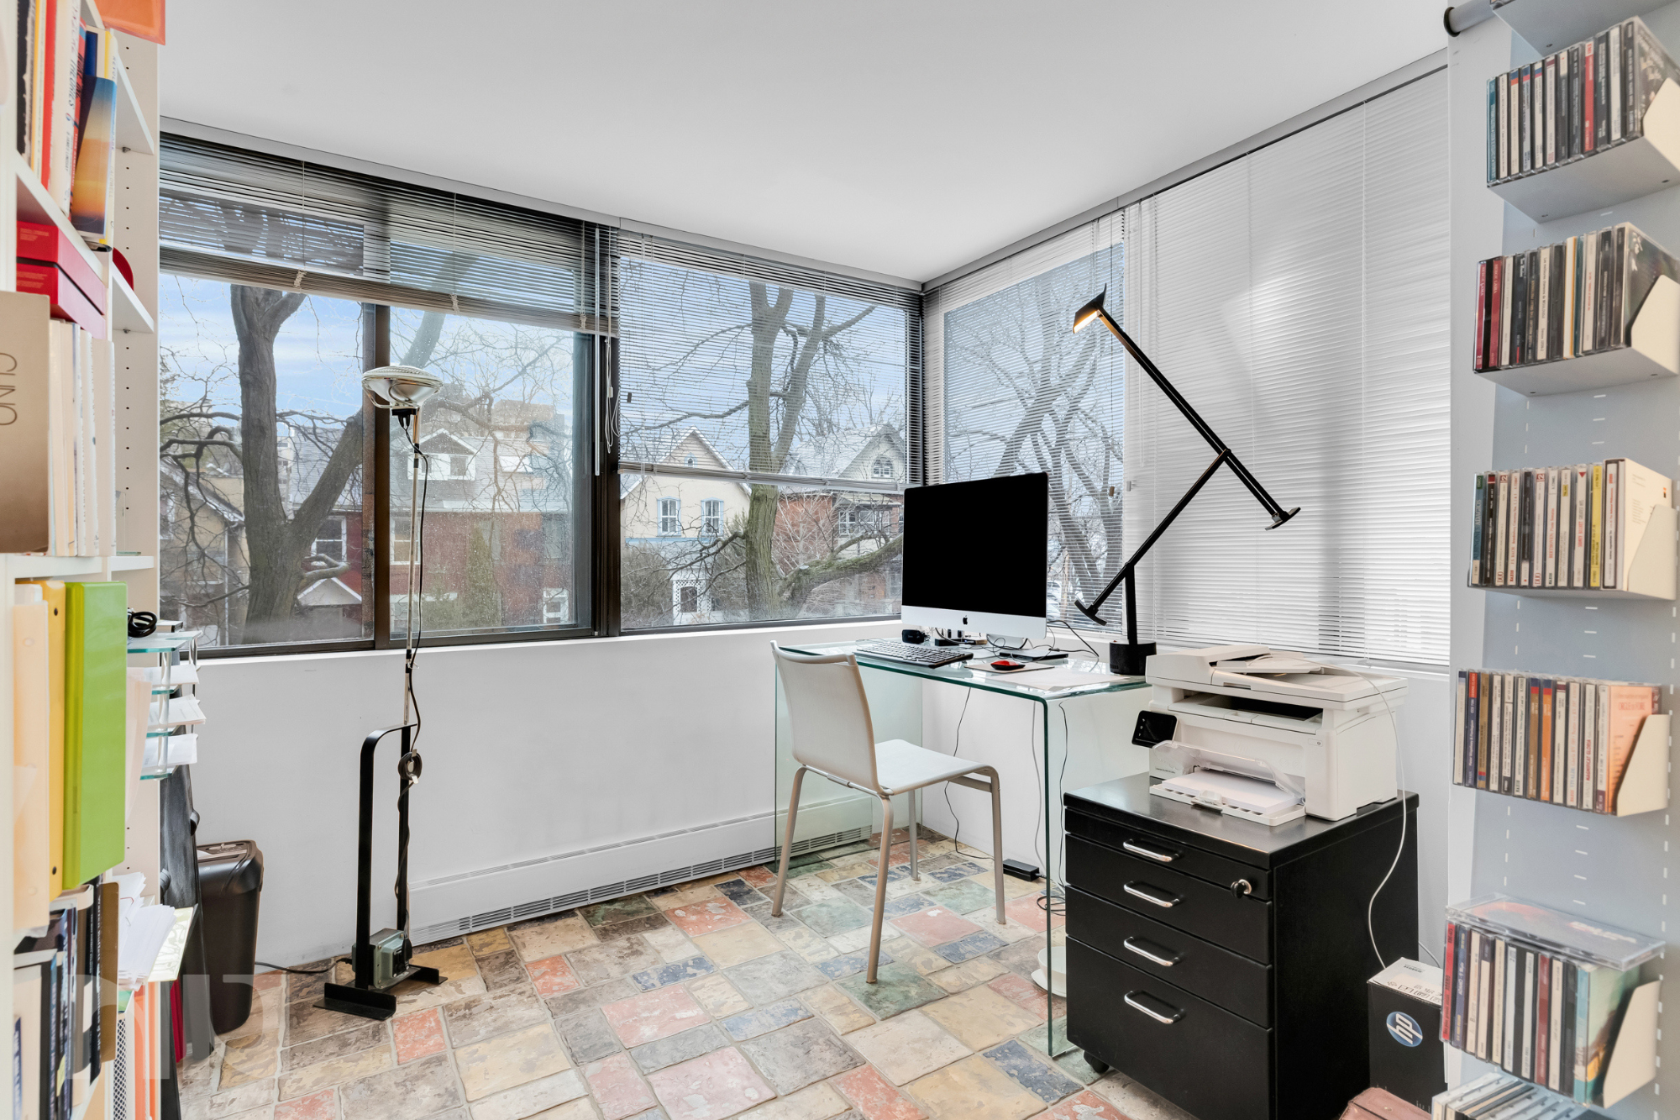
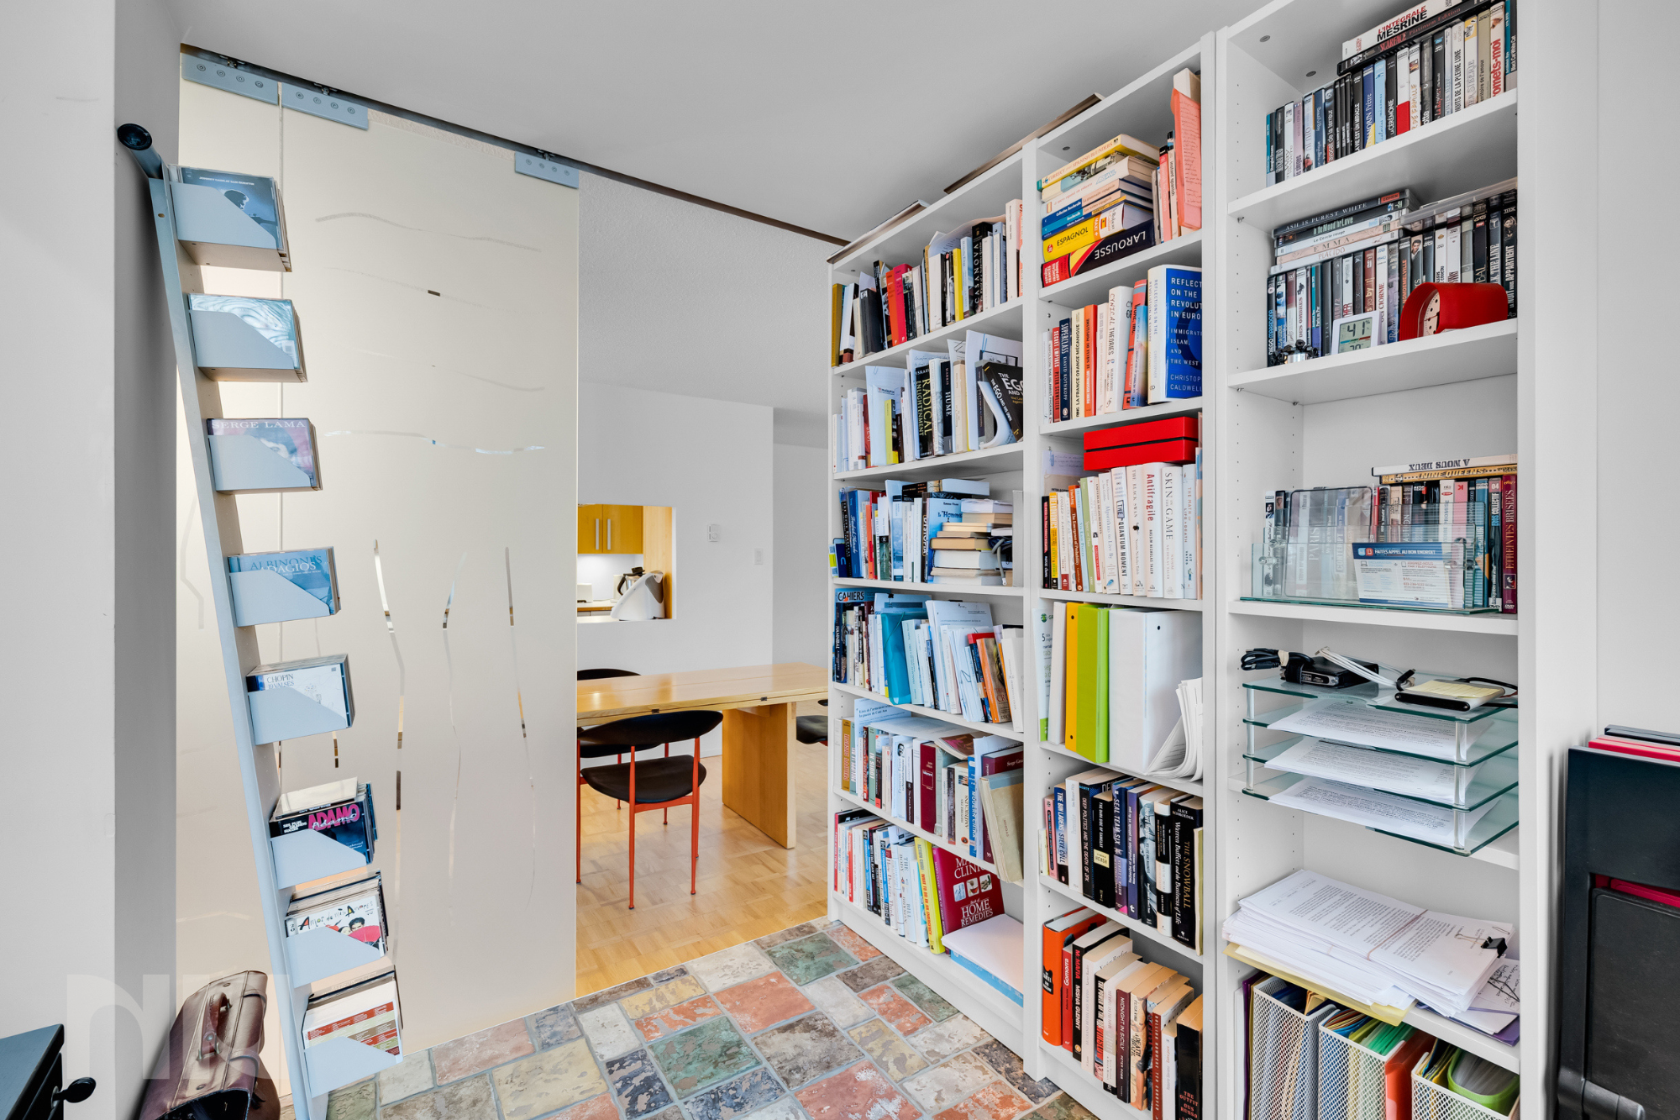
Just beyond the living space is a separate den surrounded by windows, finished with distinctive Italian ceramic tile flooring and enclosed with a custom sliding glass door. This bright and flexible space works beautifully as a home office, reading room, or creative studio.

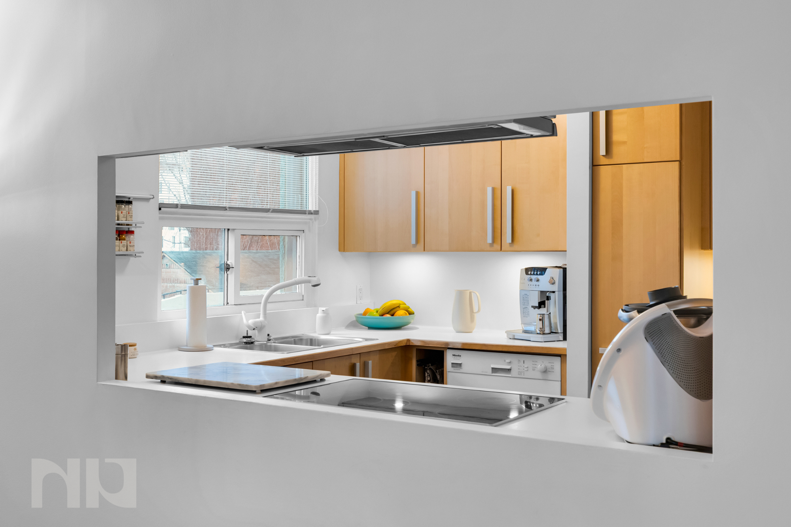
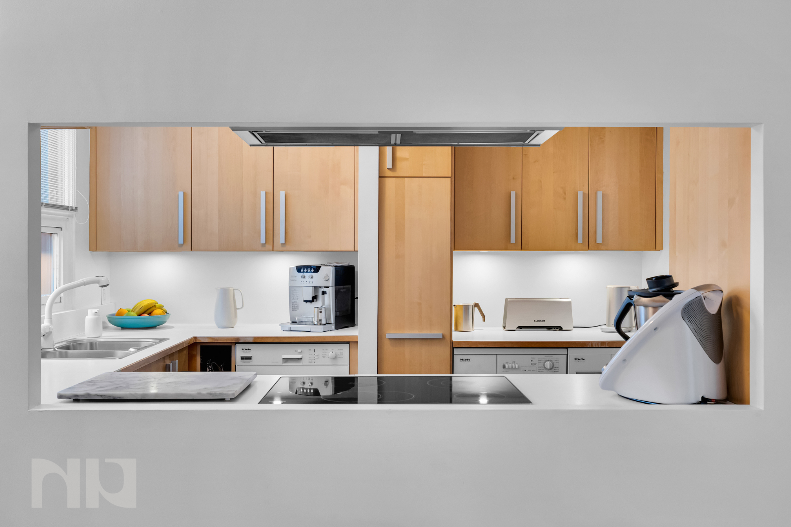
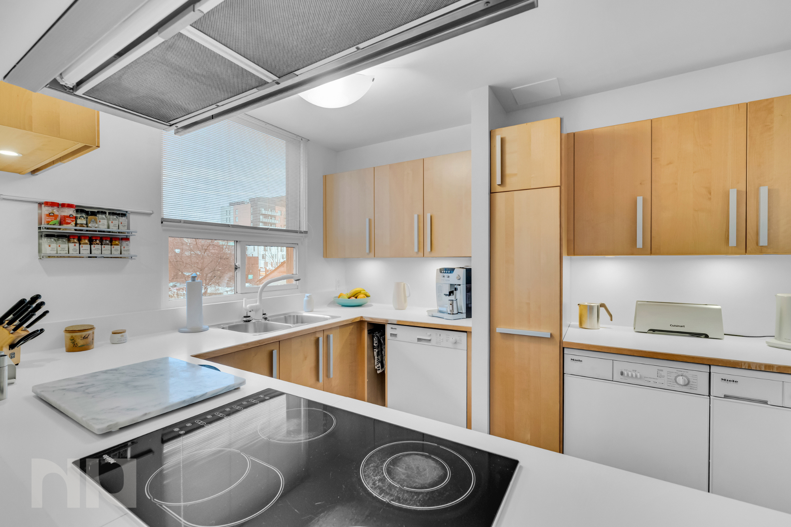
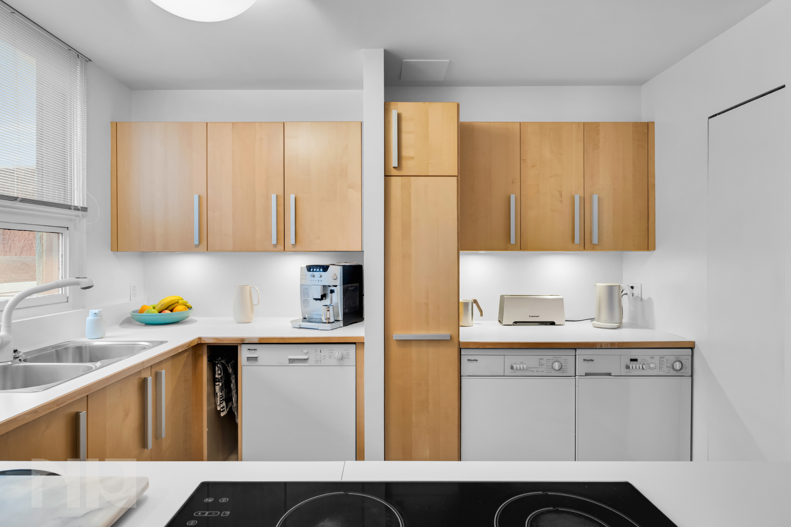
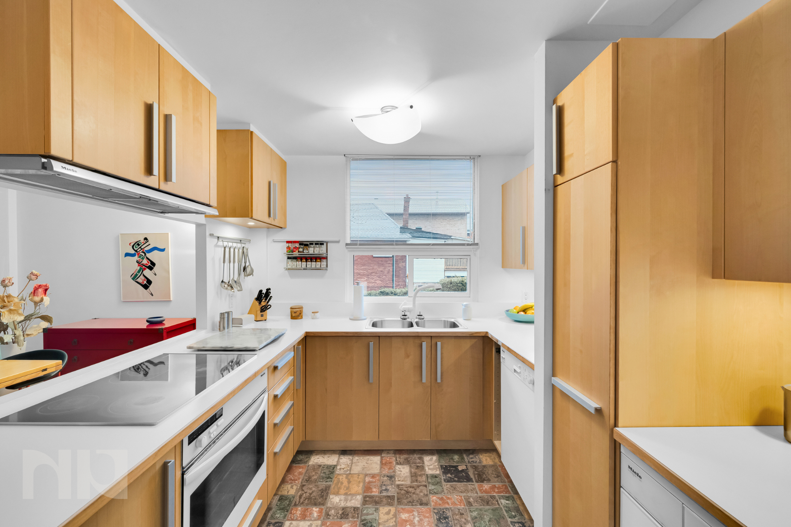
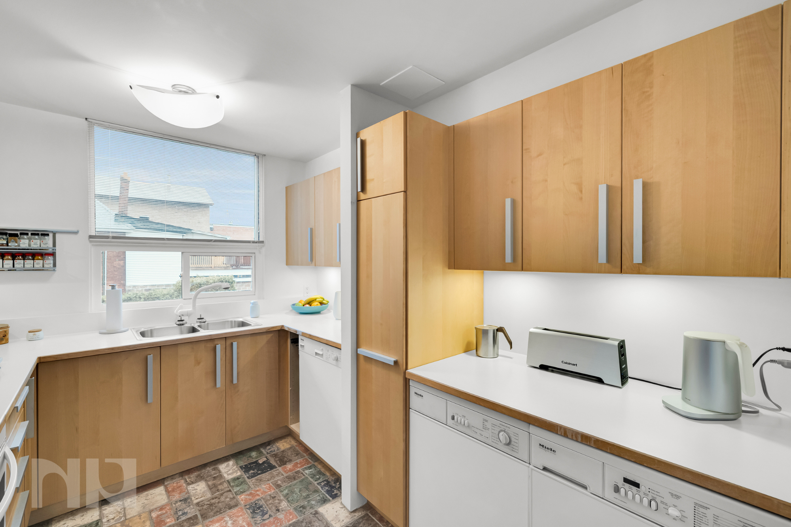
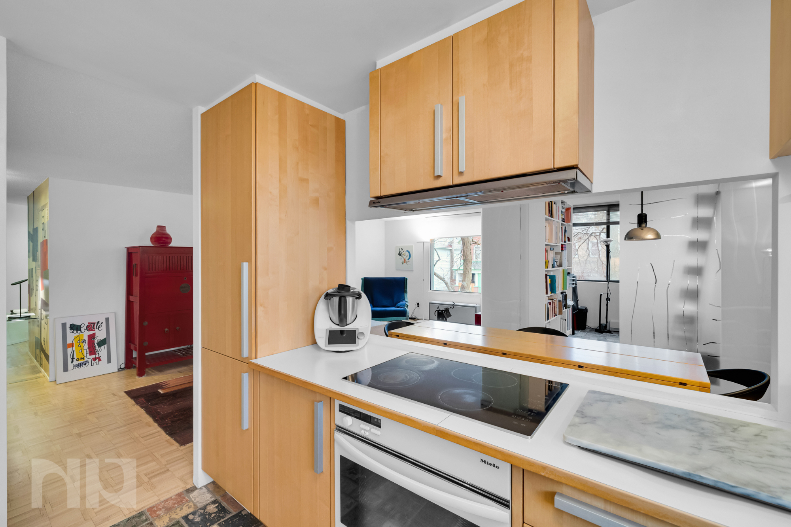
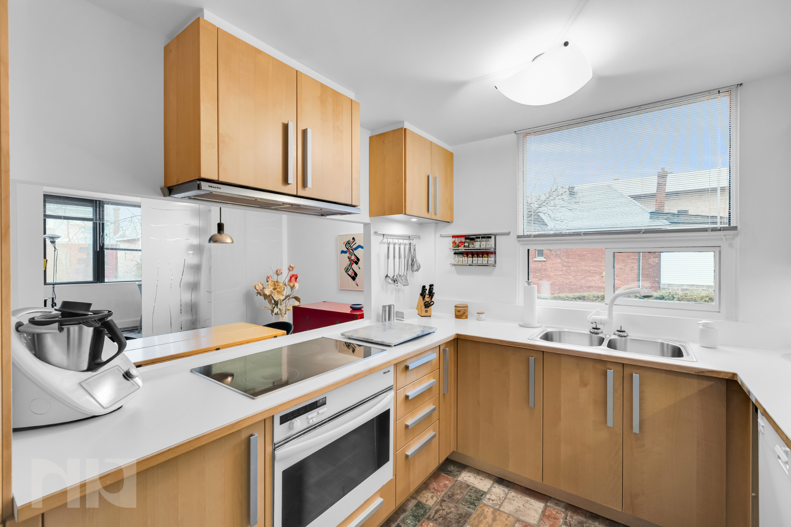
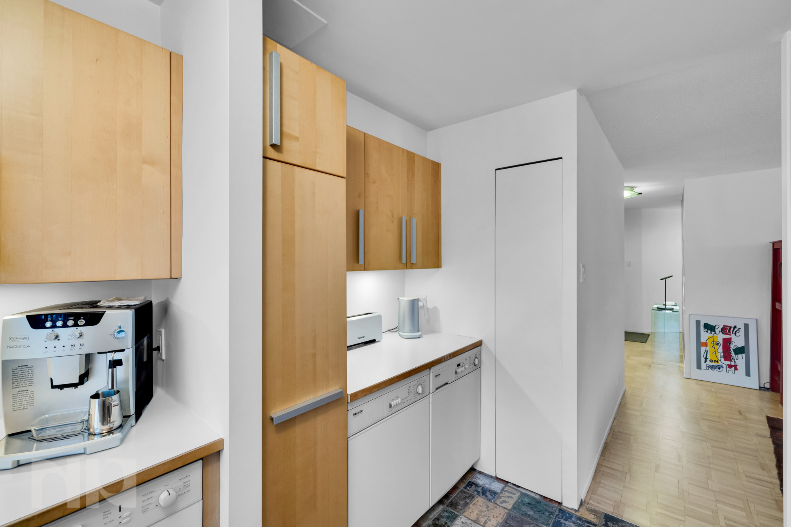
The U-shaped kitchen combines functionality with quality finishes. Custom cabinetry with an integrated pantry system provides excellent storage, while Miele appliances and a Liebherr built-in refrigerator elevate the space. A striking Italian ceramic tile floor, designer lighting, and a Grohe faucet complete the kitchen, while the convenient pass-through opening to the living area keeps the layout connected for everyday living and entertaining.

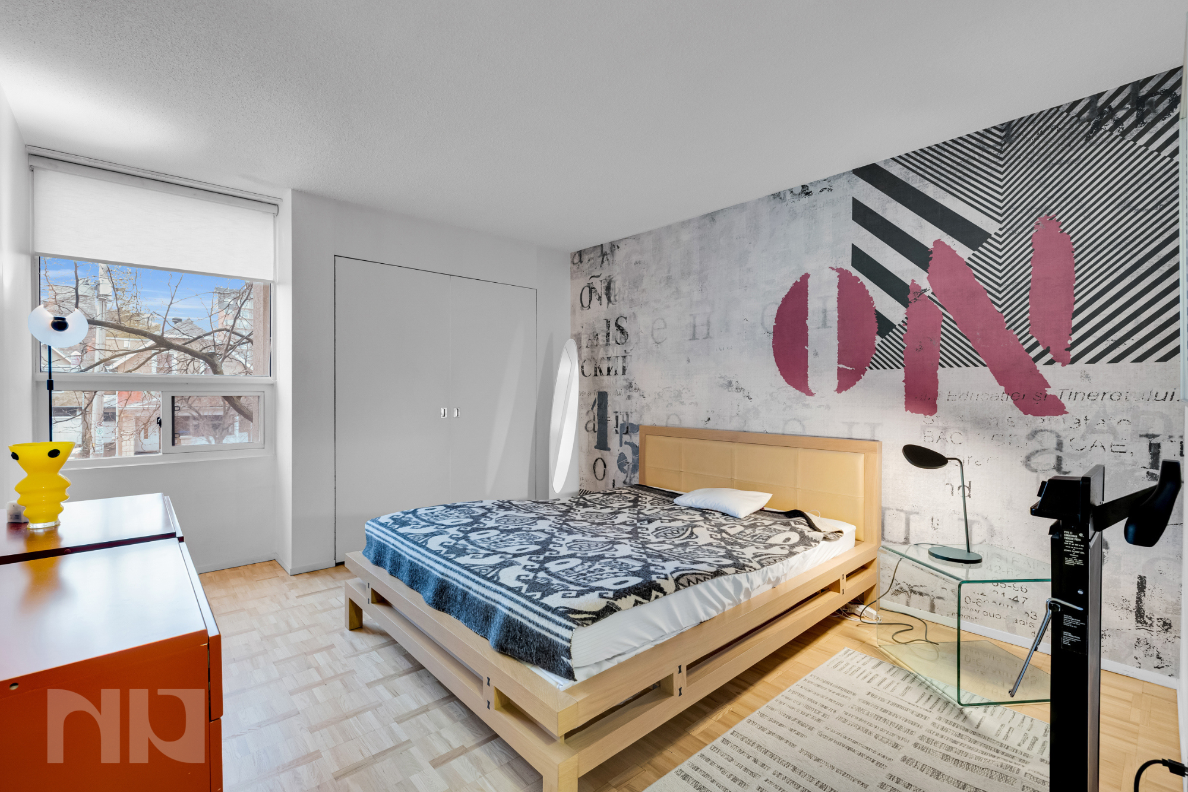
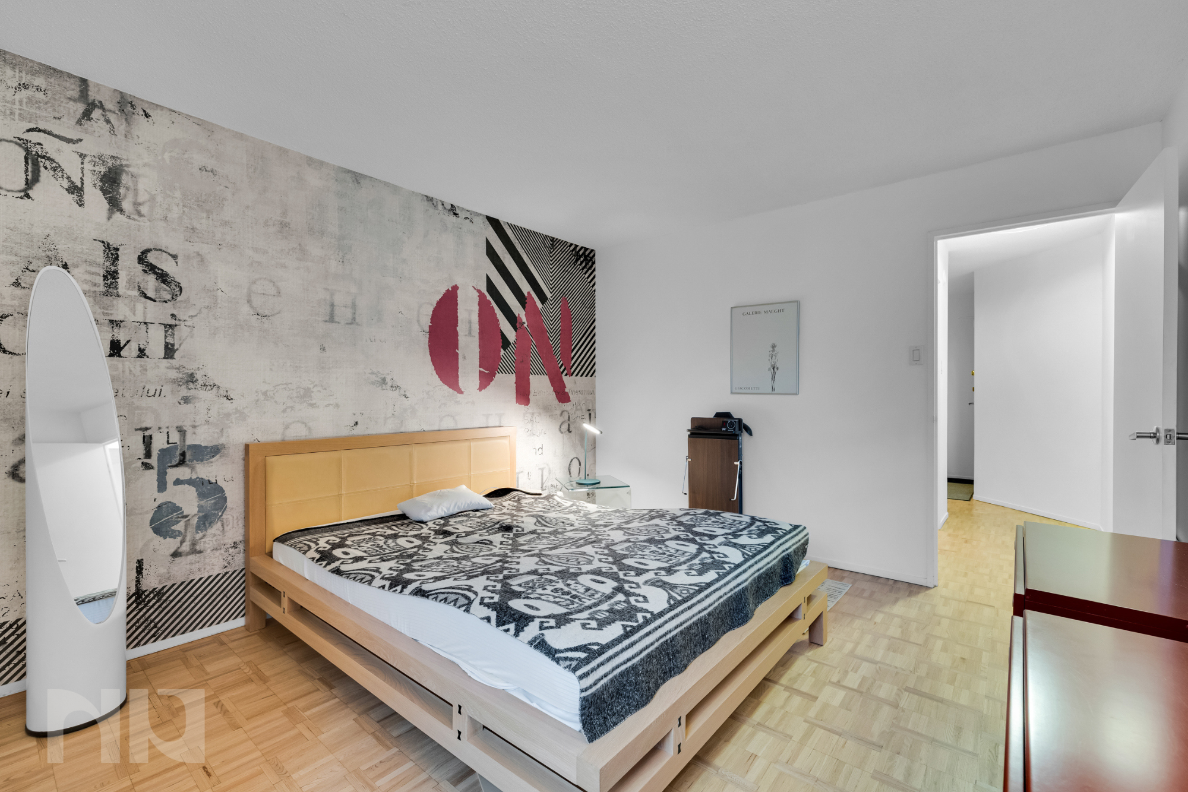
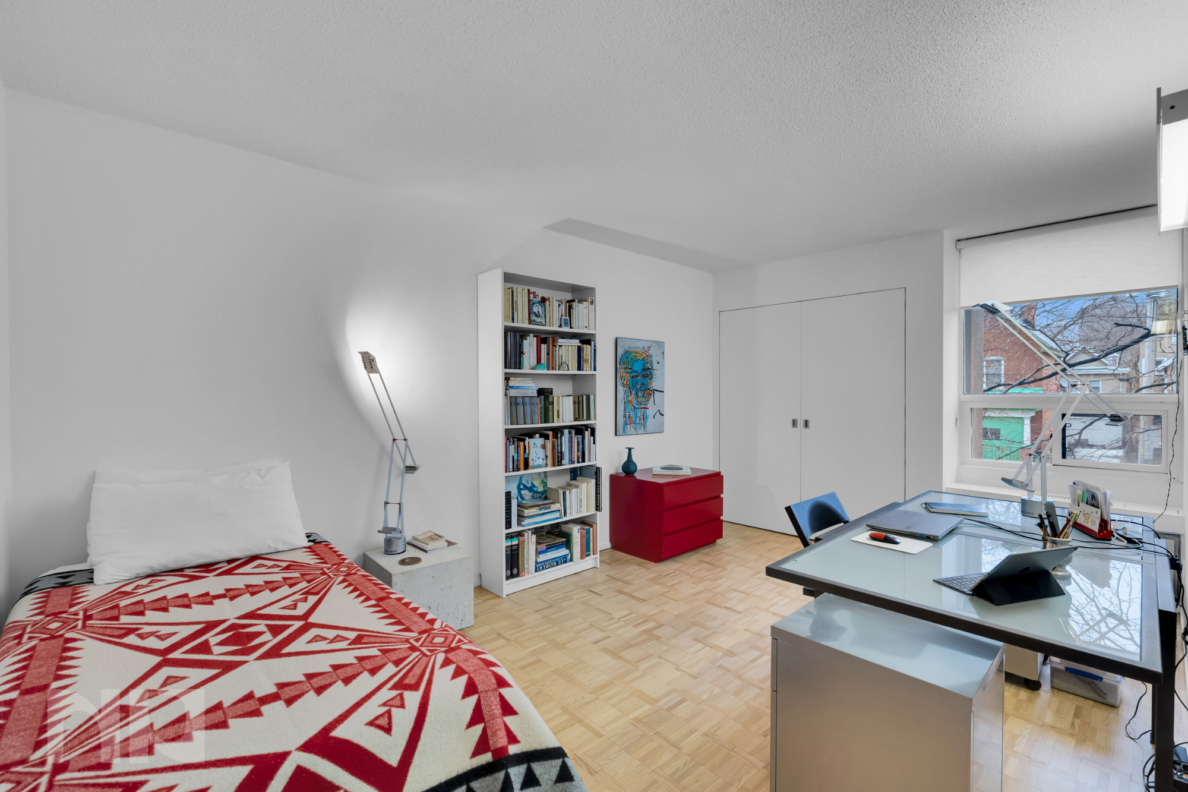
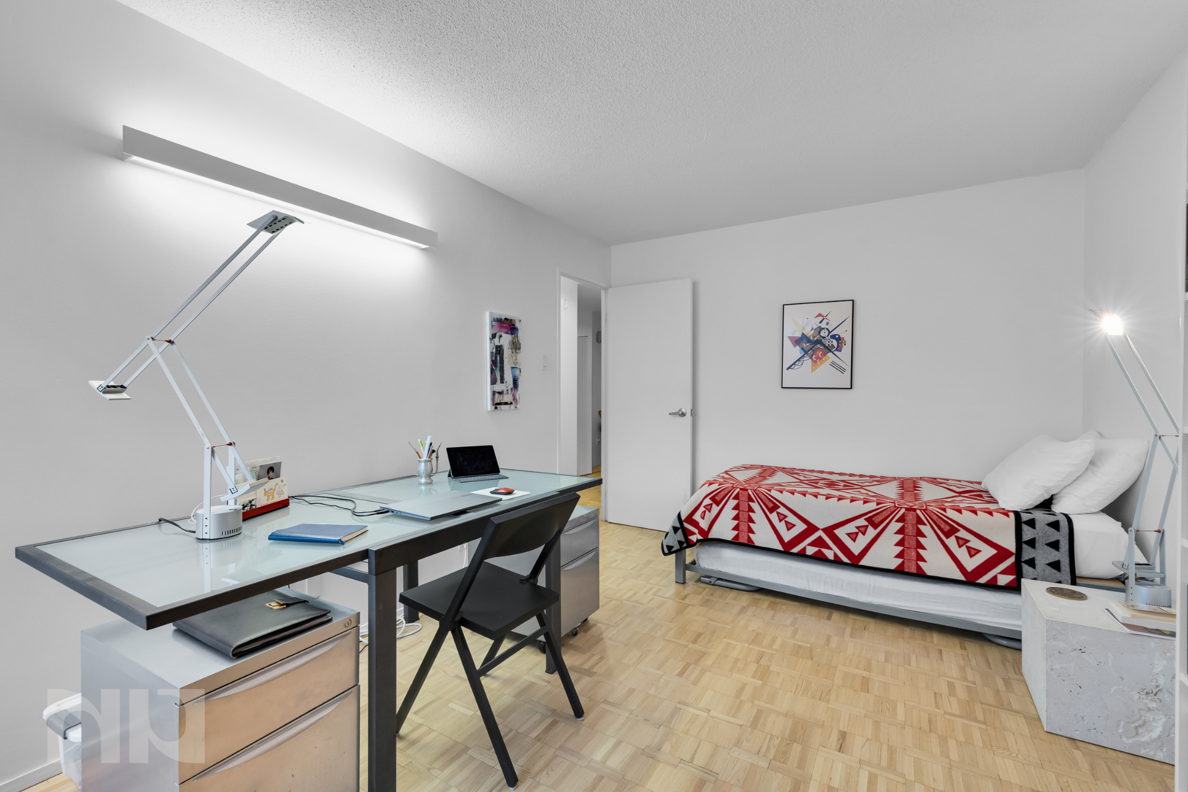
Both bedrooms are generously sized and offer large closets that are uncommon in many downtown condos. The primary bedroom also features a custom designer wallpaper imported from Milan, adding texture and character to the space.


The full bathroom has been thoughtfully upgraded with Porcelanosa tile flooring, modern cabinetry, and a relaxing bubble-massage air bath with a marble-style surround, creating a comfortable and spa-like retreat. A separate powder room, also updated with contemporary European fixtures, adds convenience for guests.

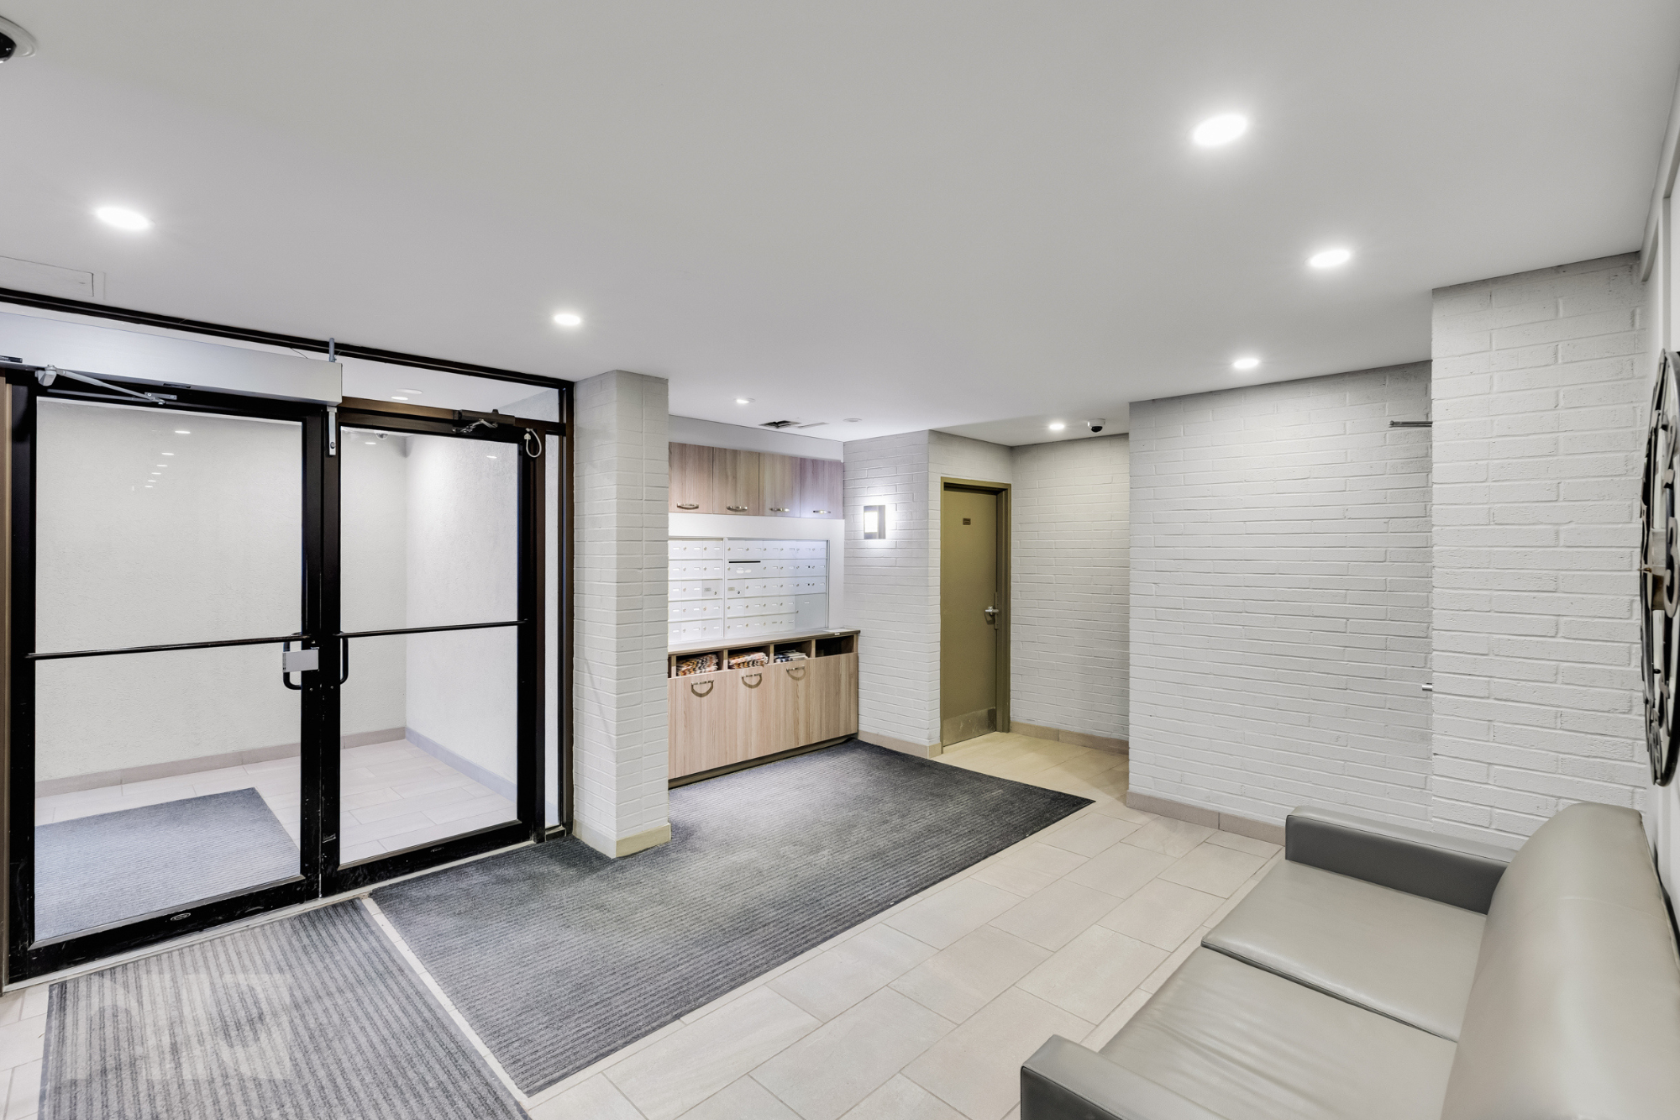
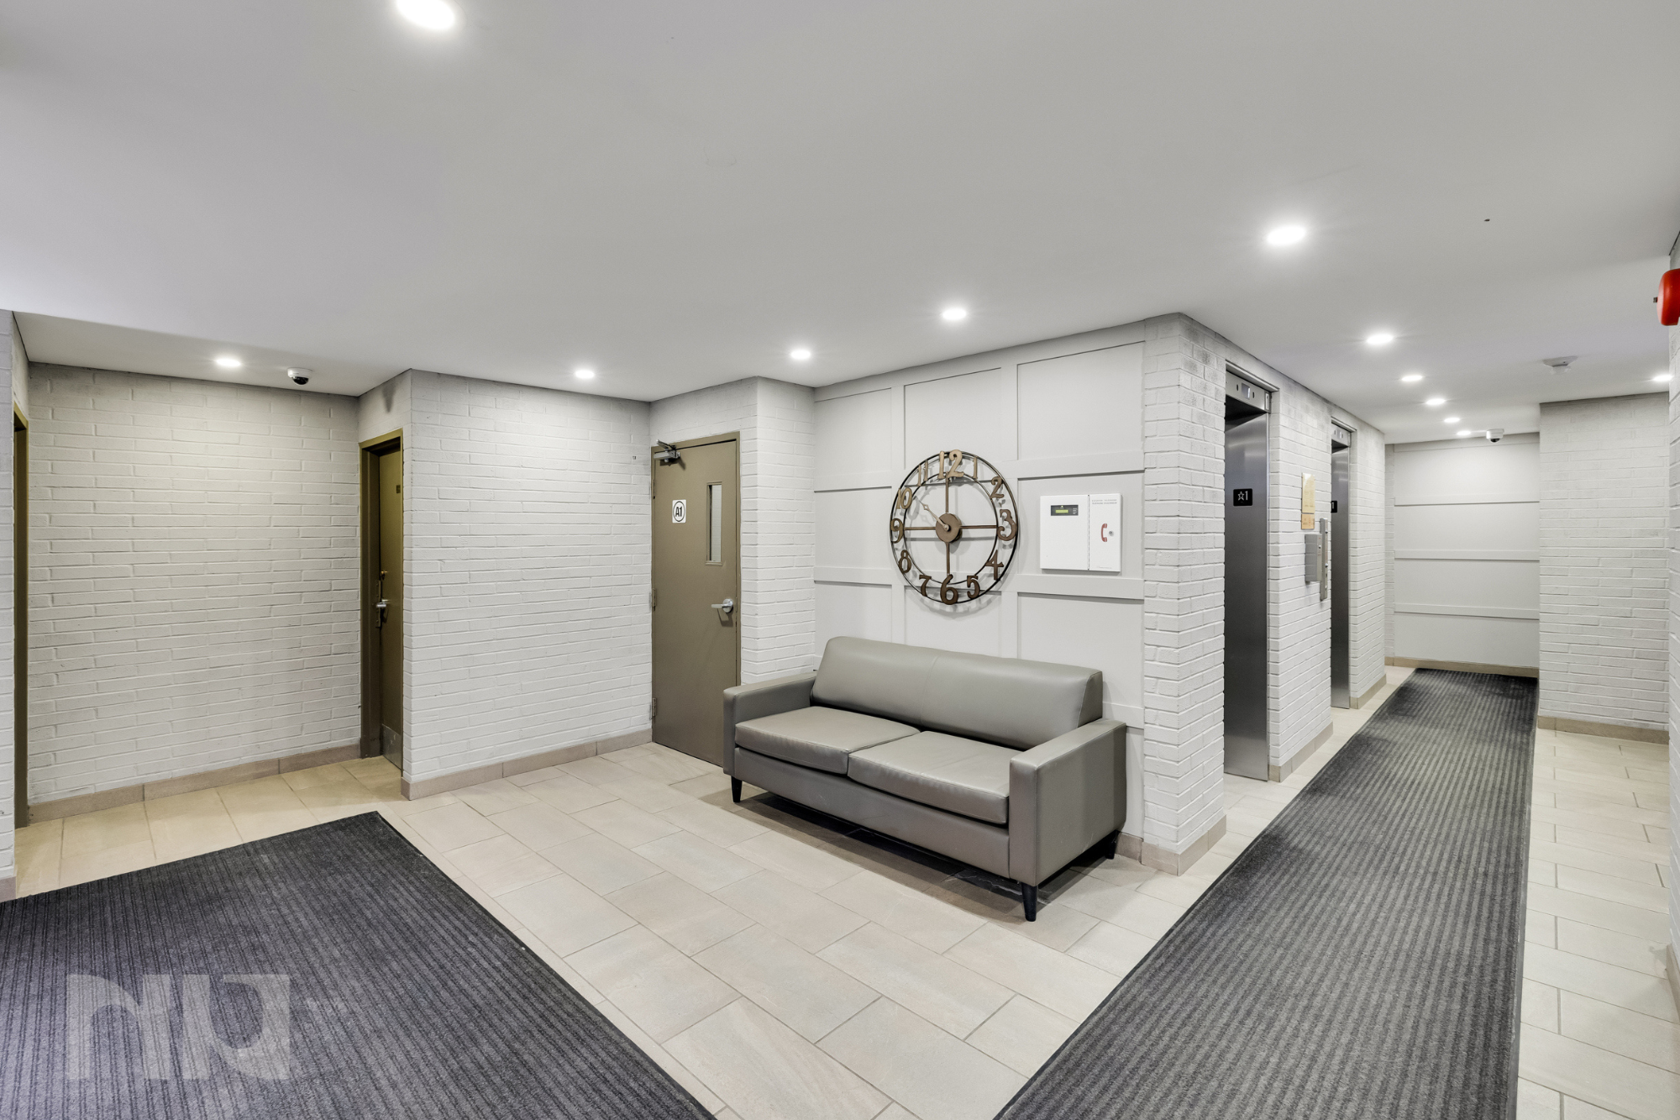
40 Arthur Street is a well-established condominium known for its spacious layouts and quieter atmosphere compared to many larger downtown towers. Residents enjoy amenities including an exercise room, sauna, library, and shared outdoor spaces, along with secure entry and visitor parking.

The location places you in the centre of one of Ottawa’s most vibrant areas. From here, you can walk to Somerset Street restaurants, Chinatown, Little Italy, cafés, parks, and transit, while downtown offices and cycling paths are all within easy reach.

With its expansive layout, distinctive design elements, and highly walkable West Centretown location, Unit 203 at 40 Arthur Street offers a unique opportunity to enjoy both space and character in the downtown core.


For more information or to schedule a private showing, contact Reed Allen (salesperson at RE/MAX Hallmark Realty Group LTD.) by email at Reed@NewPurveyors.com. or fill out the form below.


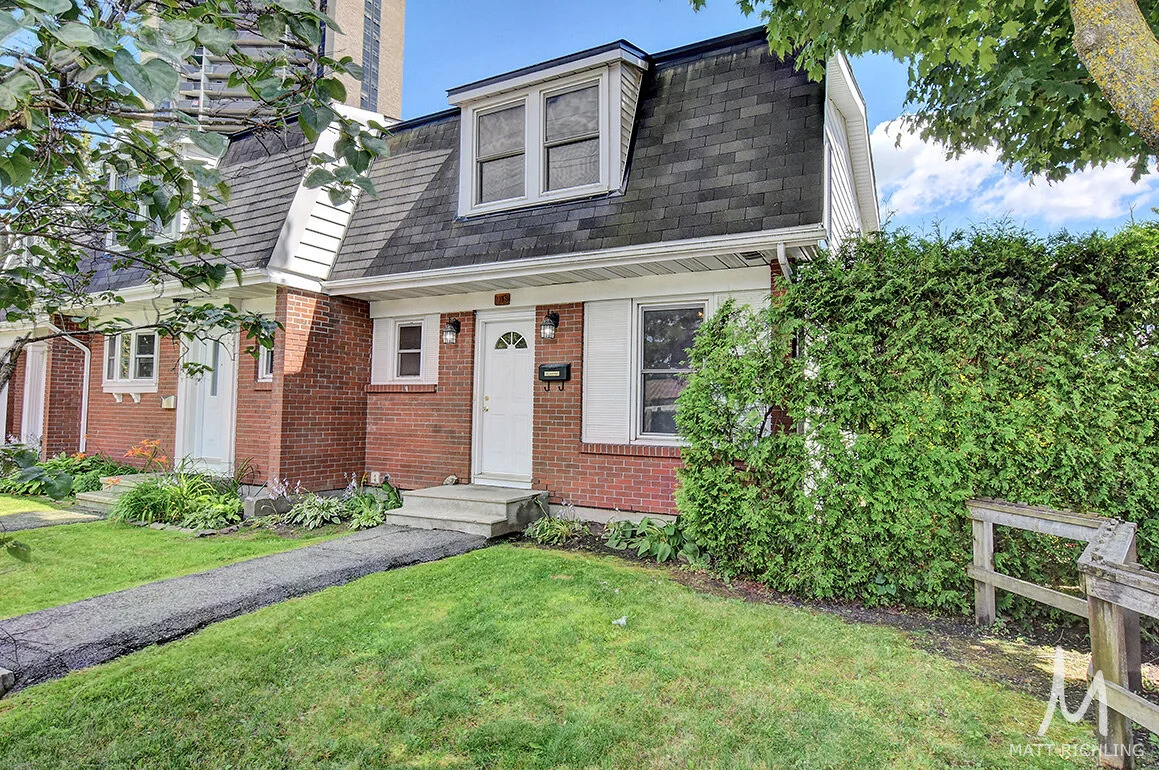
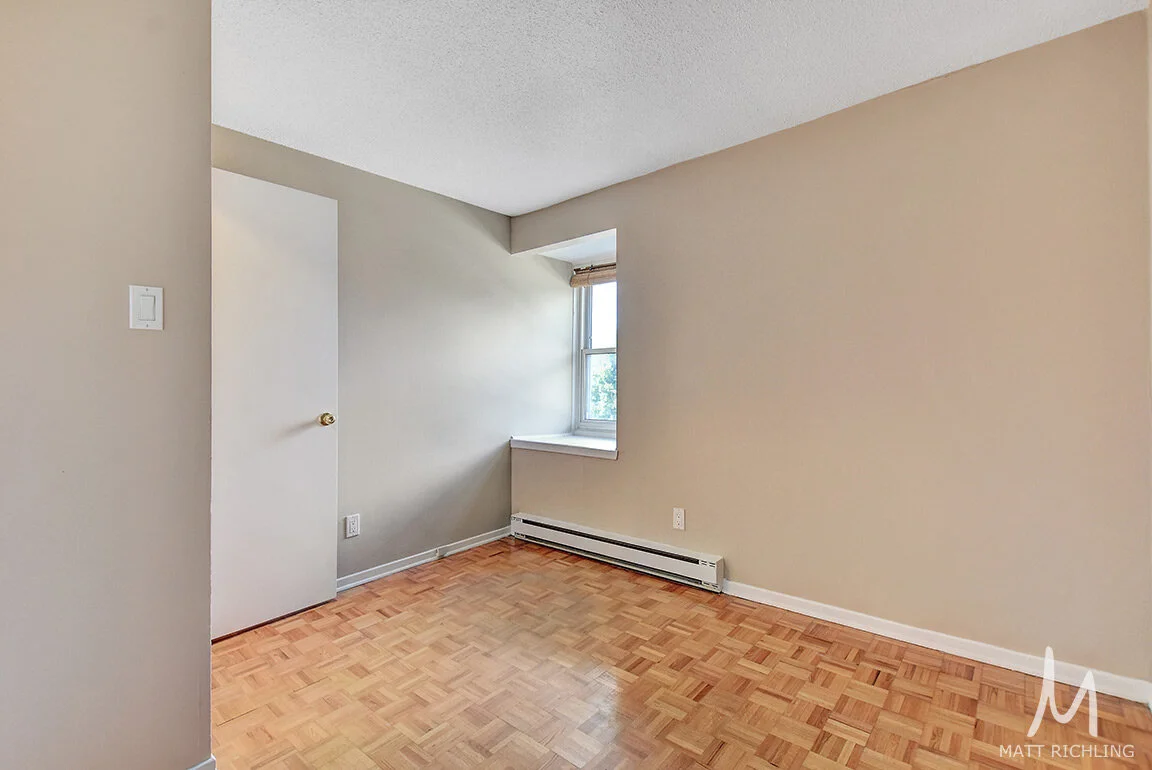
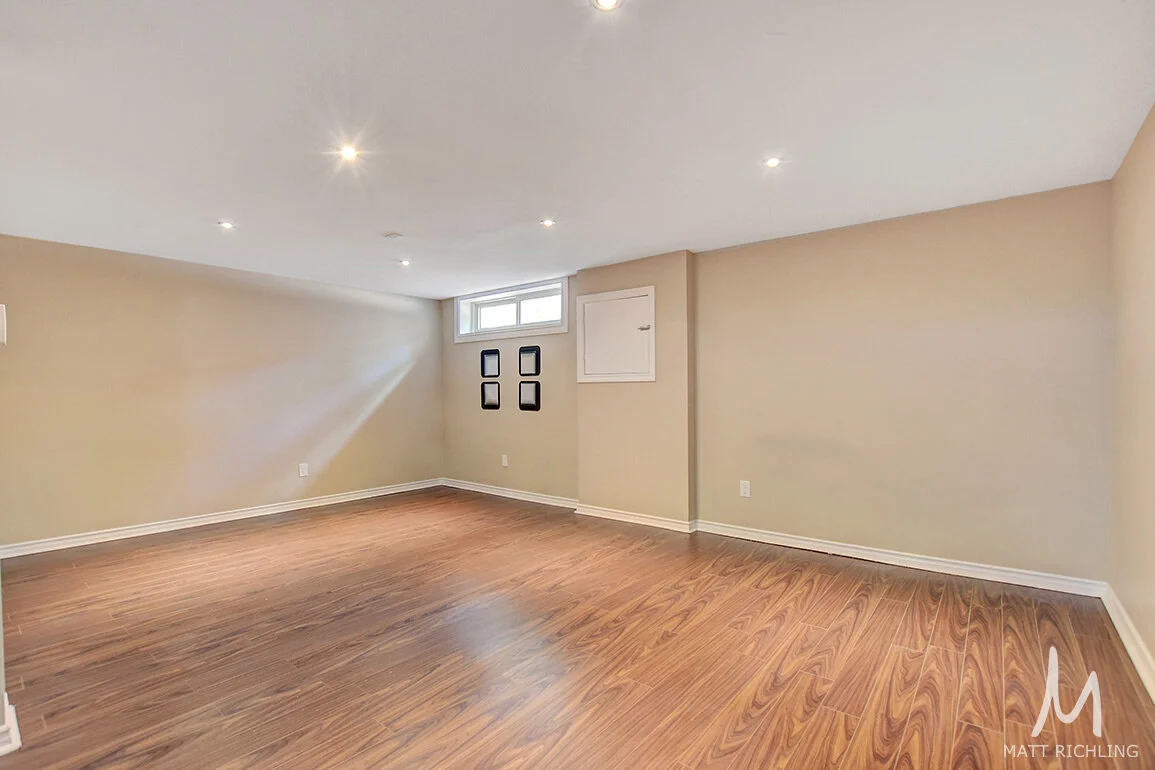
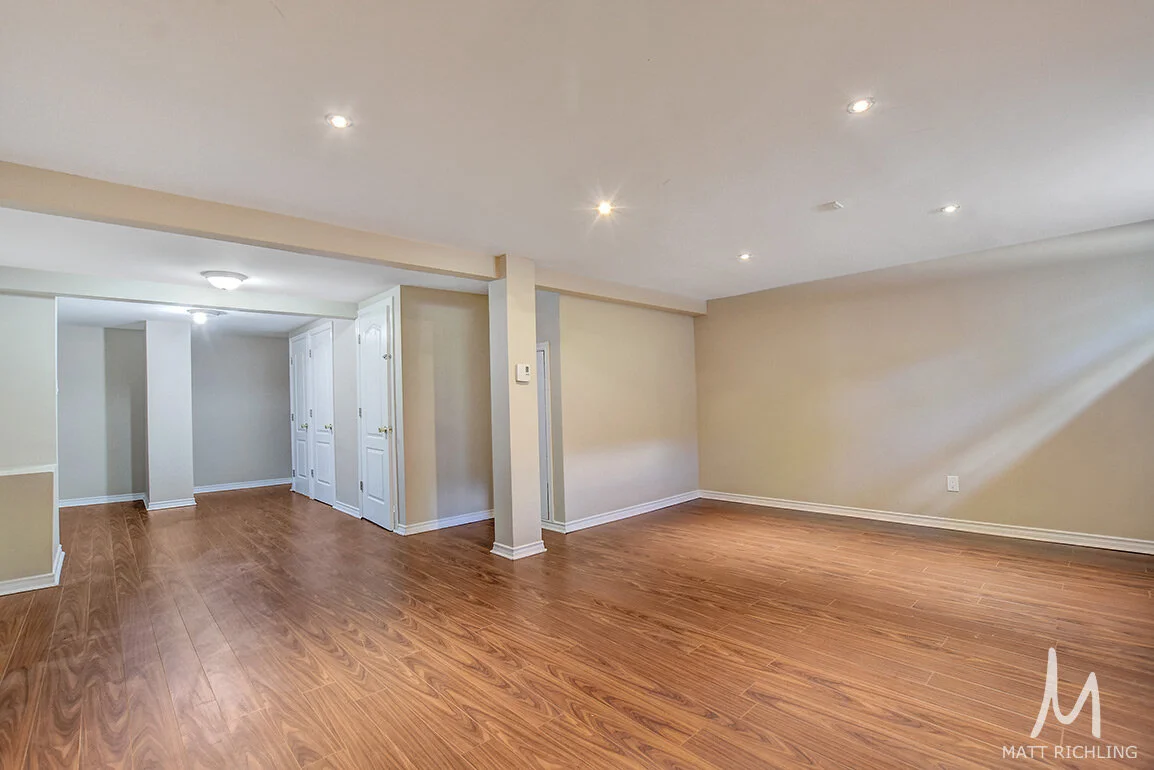
Rented - 916 Dynes Road - Carleton University

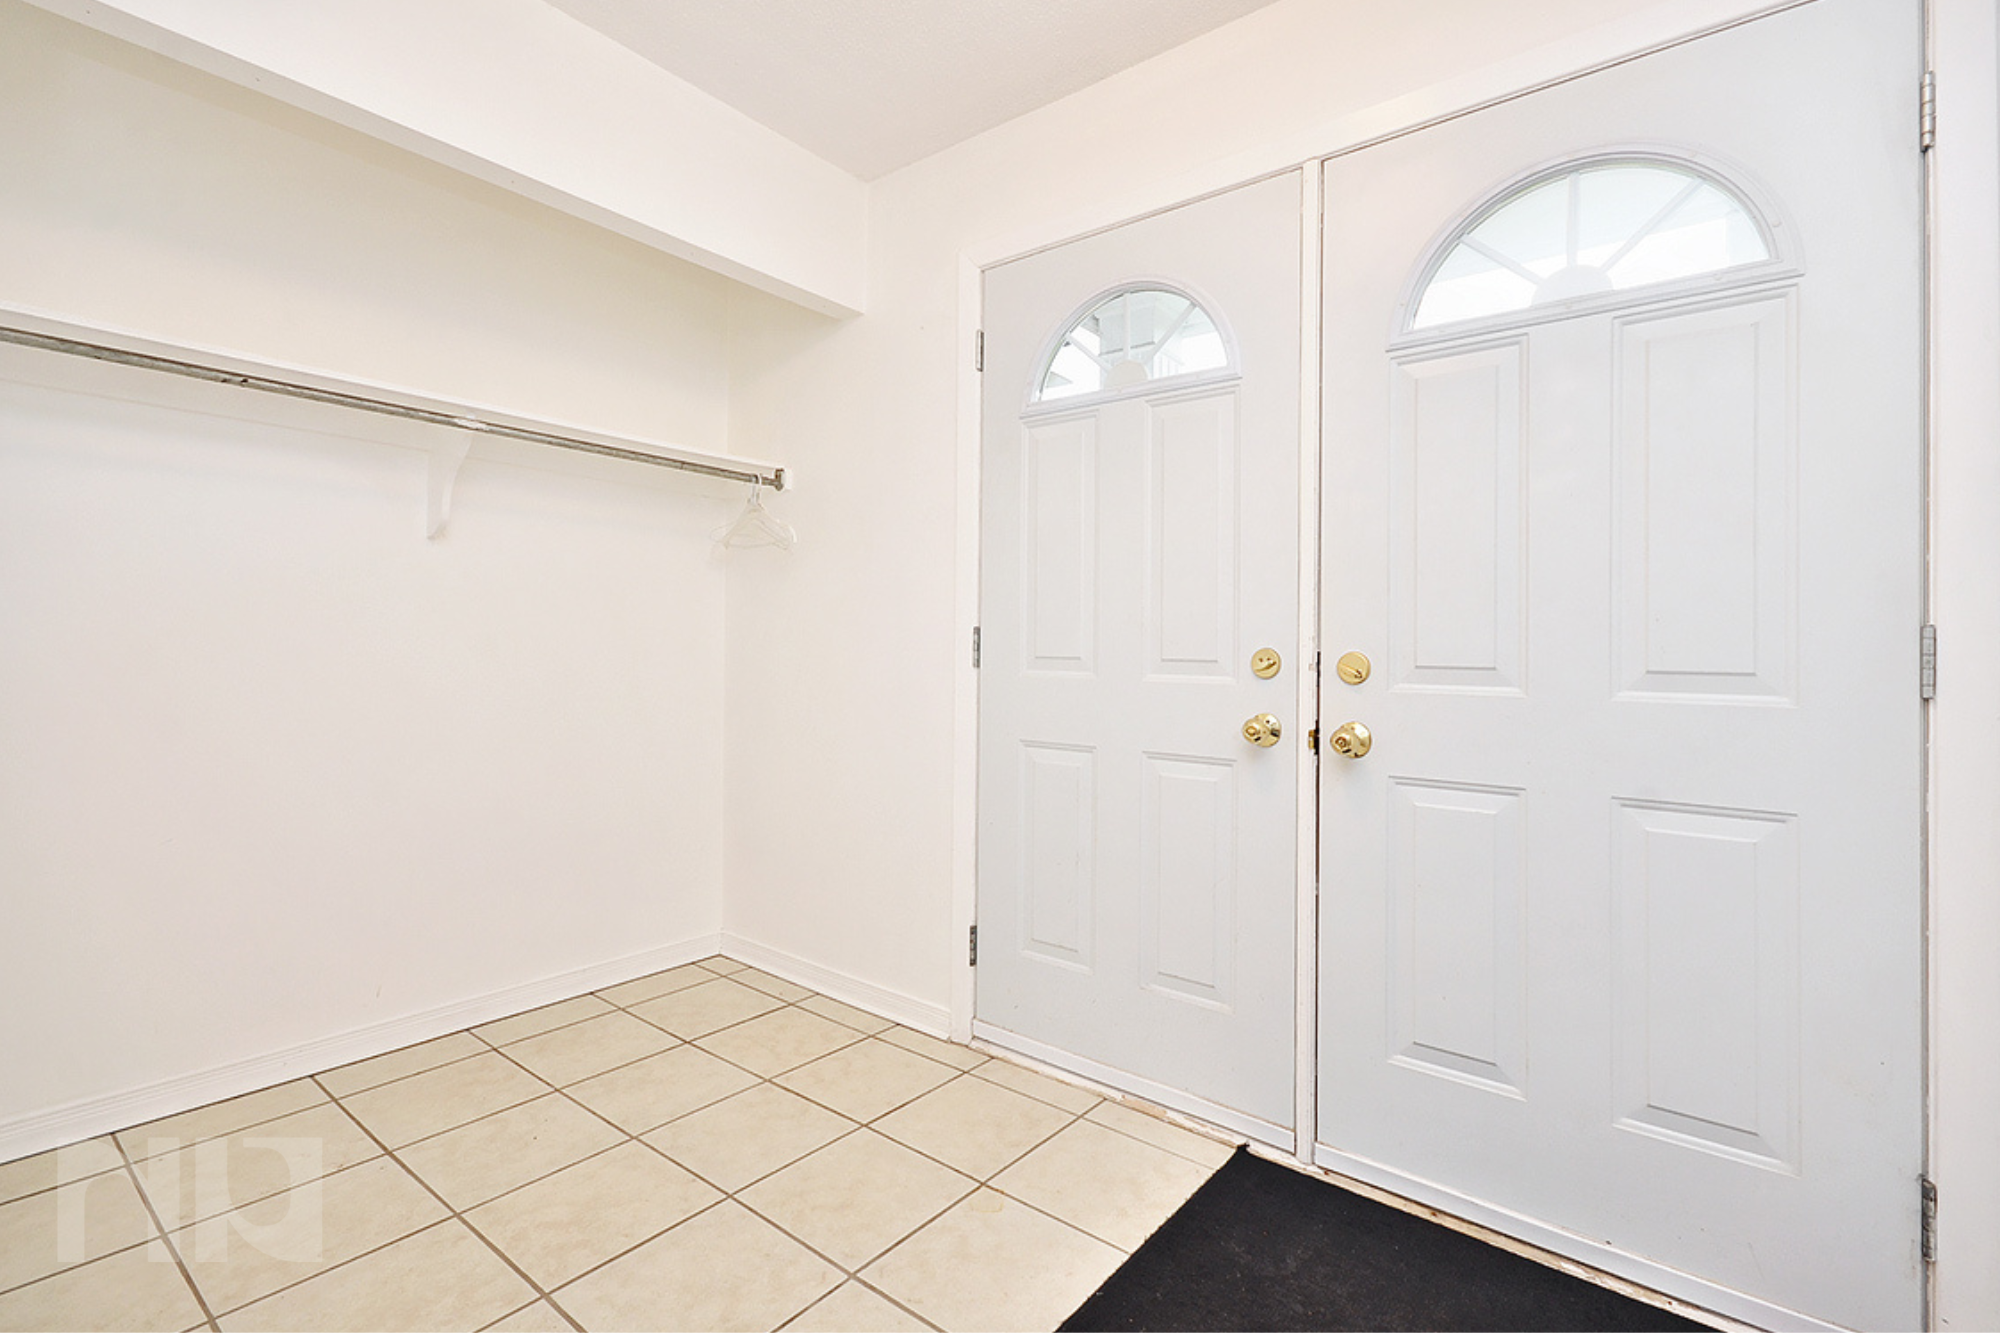



916 dynes road for rent ottawa.jpg

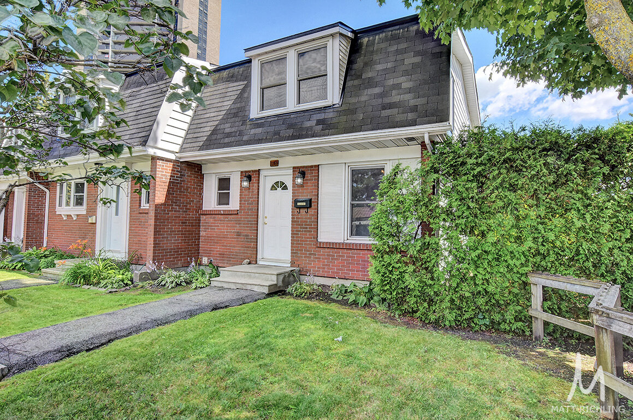
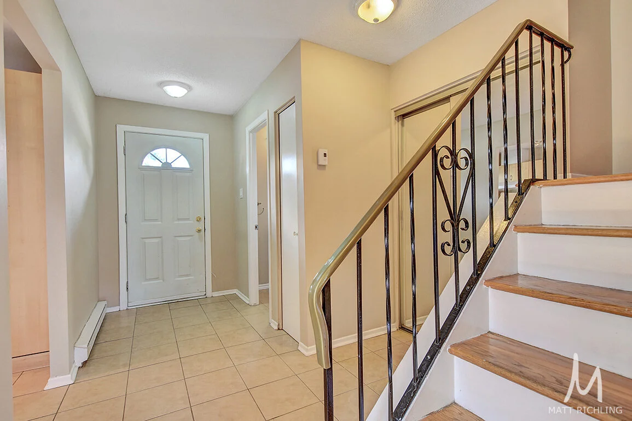
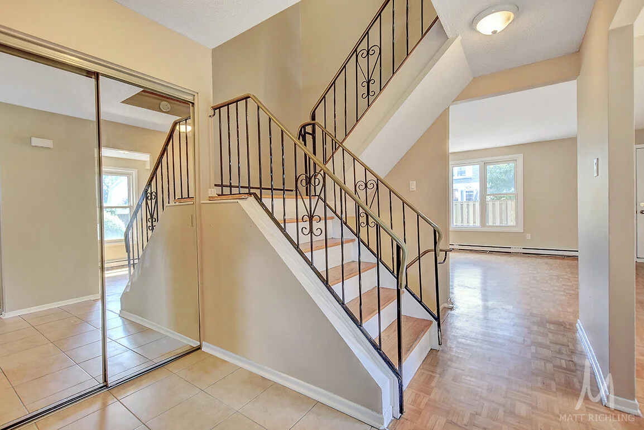
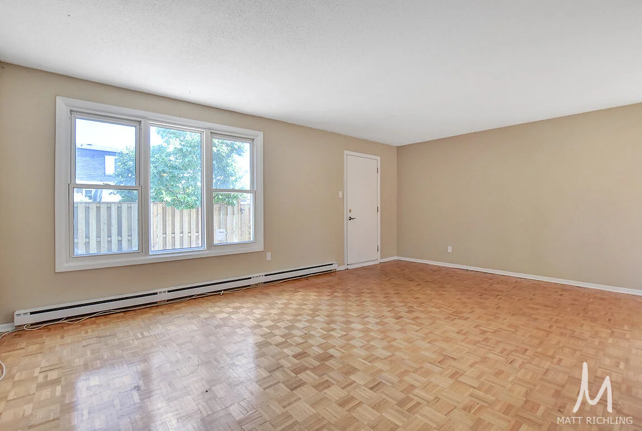
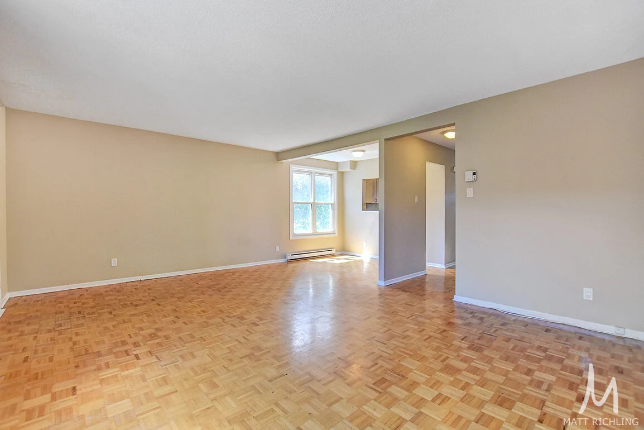
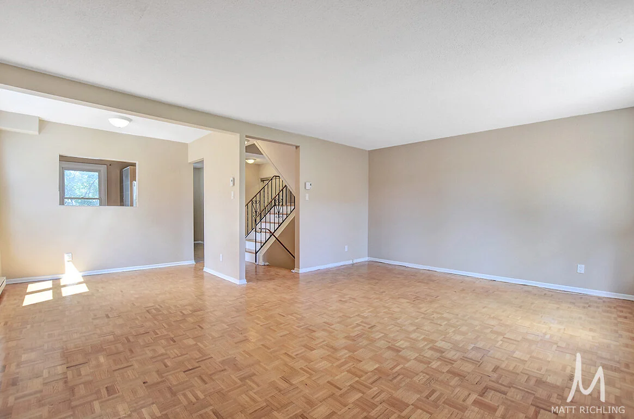
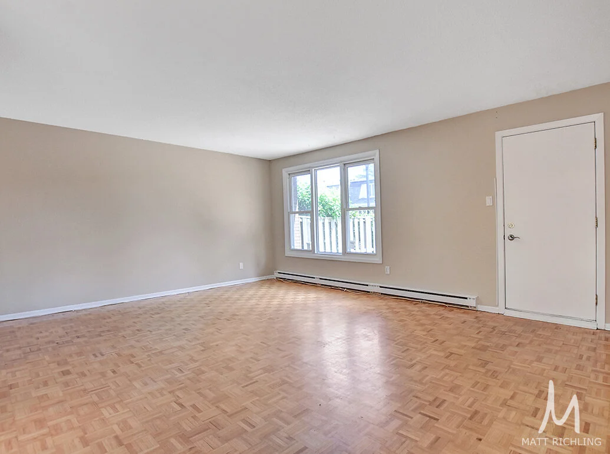
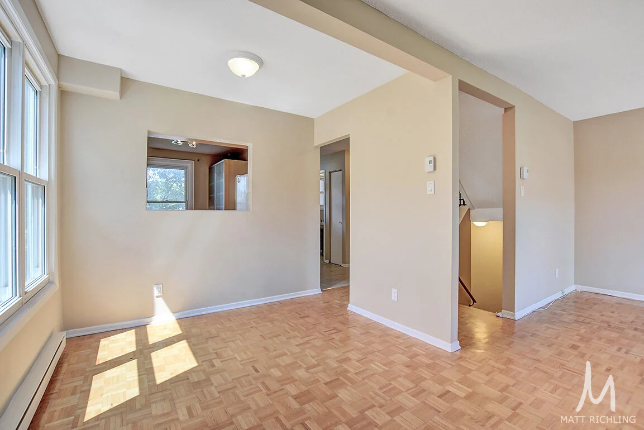

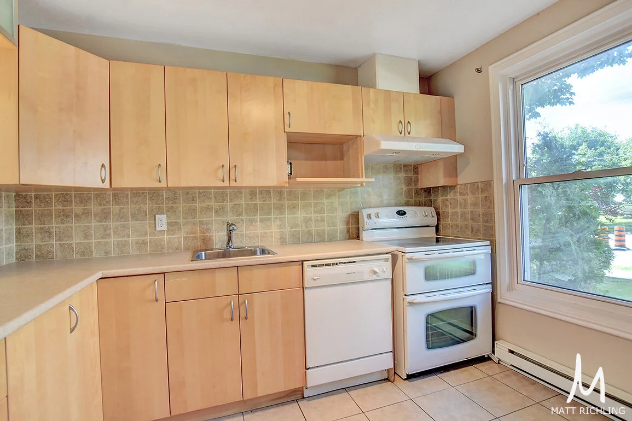
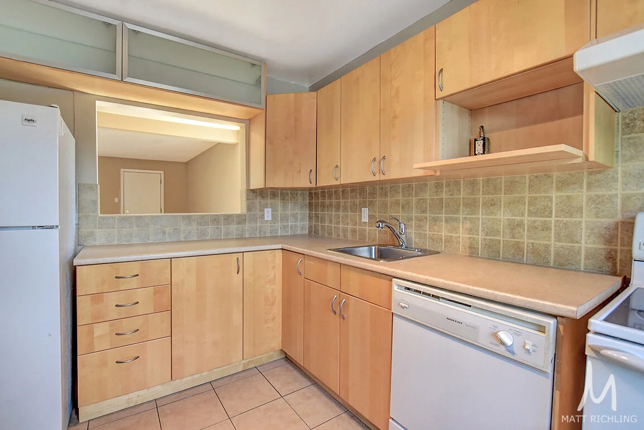
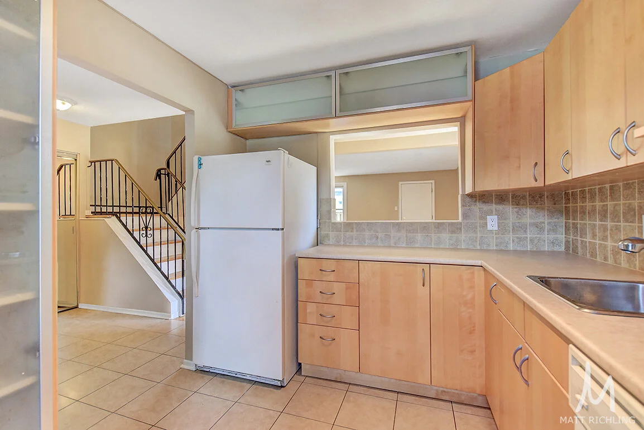
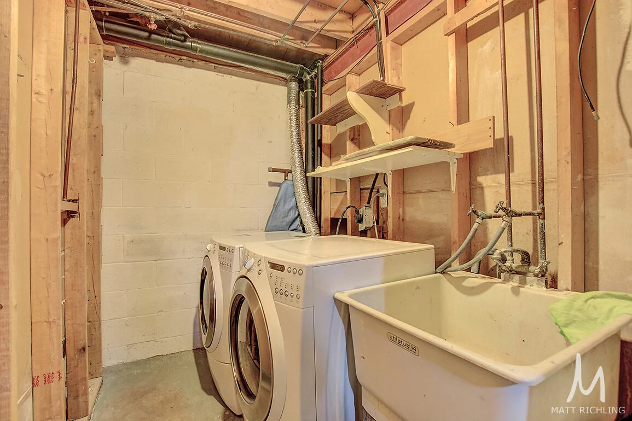



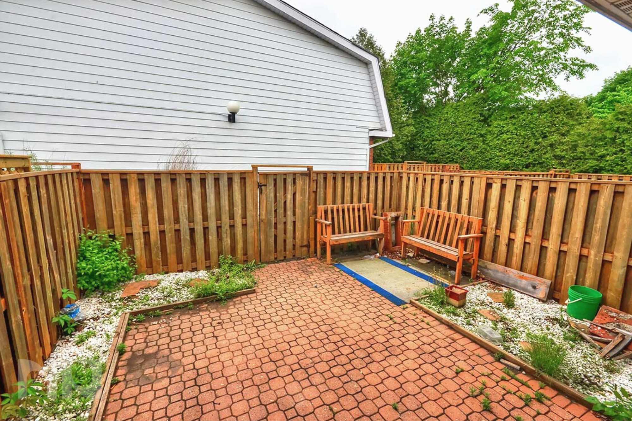
Large and bright four-bedroom end-unit home, with three bathrooms, plus a fully finished basement and large kitchen. Home is located a short walk to Carleton University, beach, shopping, transit, bike paths, rowing club, etc. Includes dishwasher, washer/dryer in the unit, underground parking, indoor pool and sauna, private backyard for BBQs. 

Available May 1st. Rent is $2,450 per month.

For more information or to schedule a private showing, contact Matt Richling (salesperson at RE/MAX Hallmark Realty Group Ltd,.) by email Matt@MattRichling.com or filling out the form below.



Rented - 926 Dynes Road - Carleton University

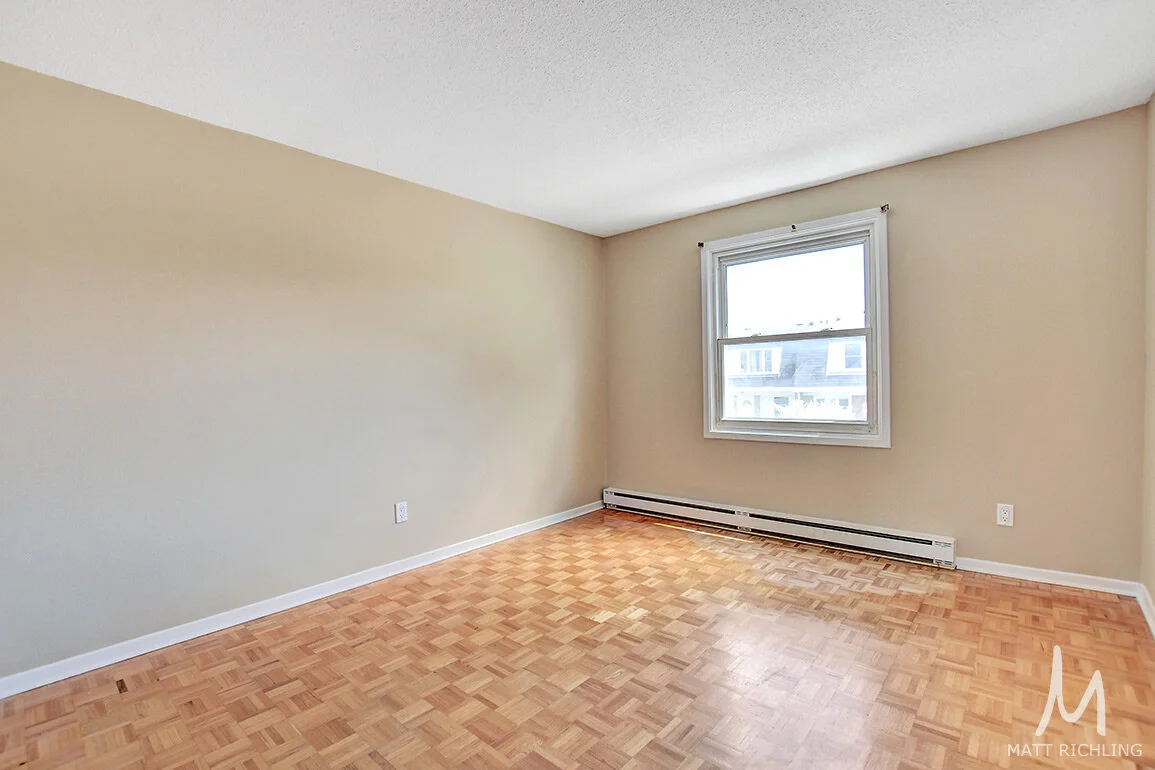
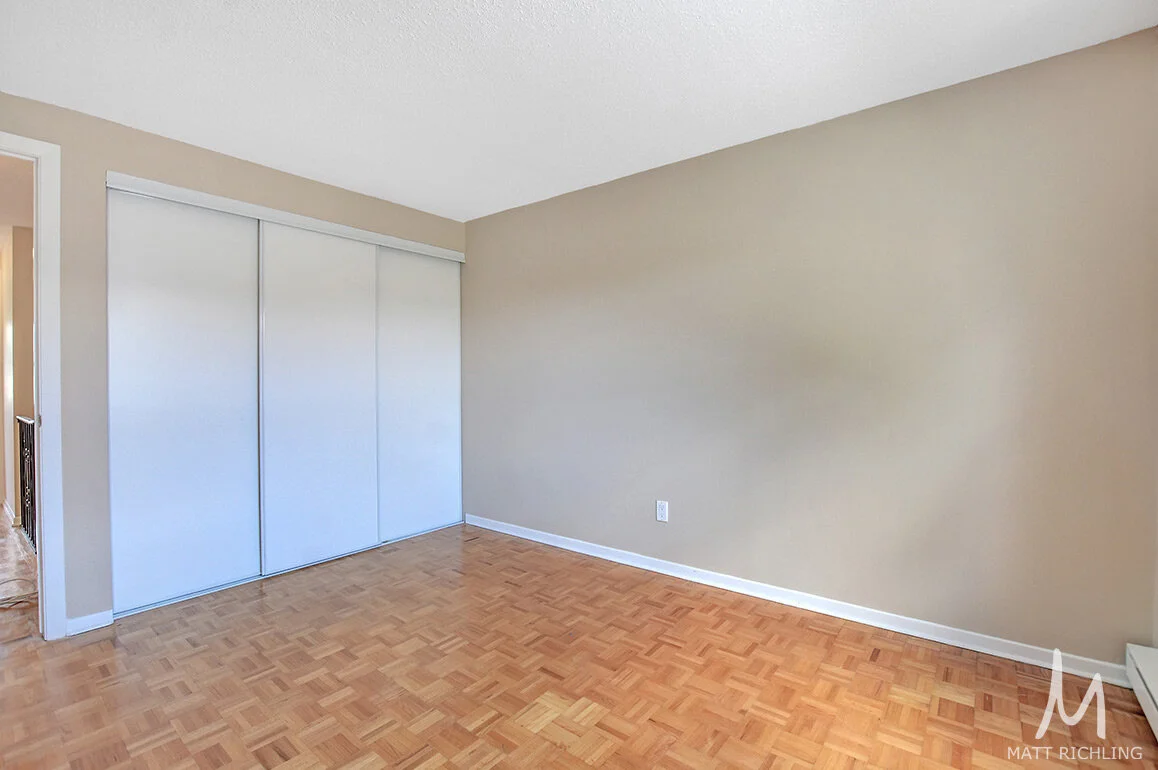
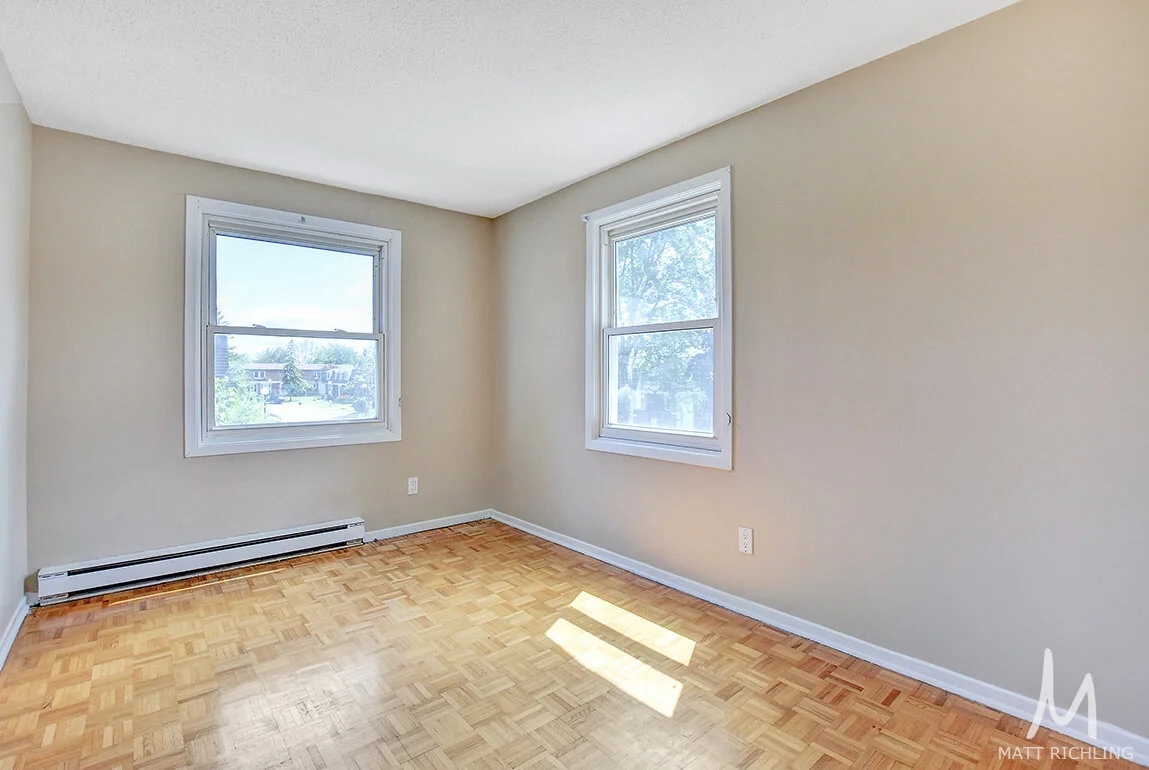
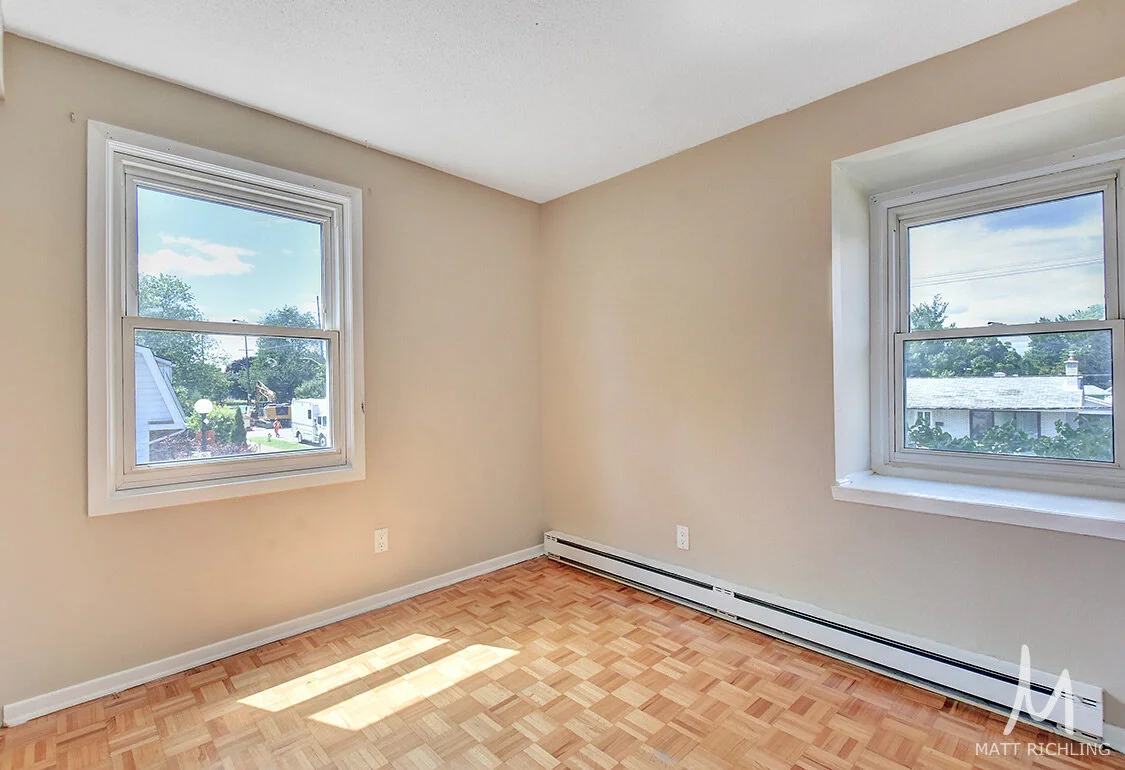
Welcome to 926 Dynes, a spacious and bright four-bedroom home excellent for students or families who are looking to be close to the Carleton University campus and surrounding area.

This home has a private front entrance, a spacious front entryway, and a large common living space. The kitchen features plenty of cabinet and counter space as well as full-size appliances.

The home features four bedrooms and two bathrooms, as well as in-unit laundry.

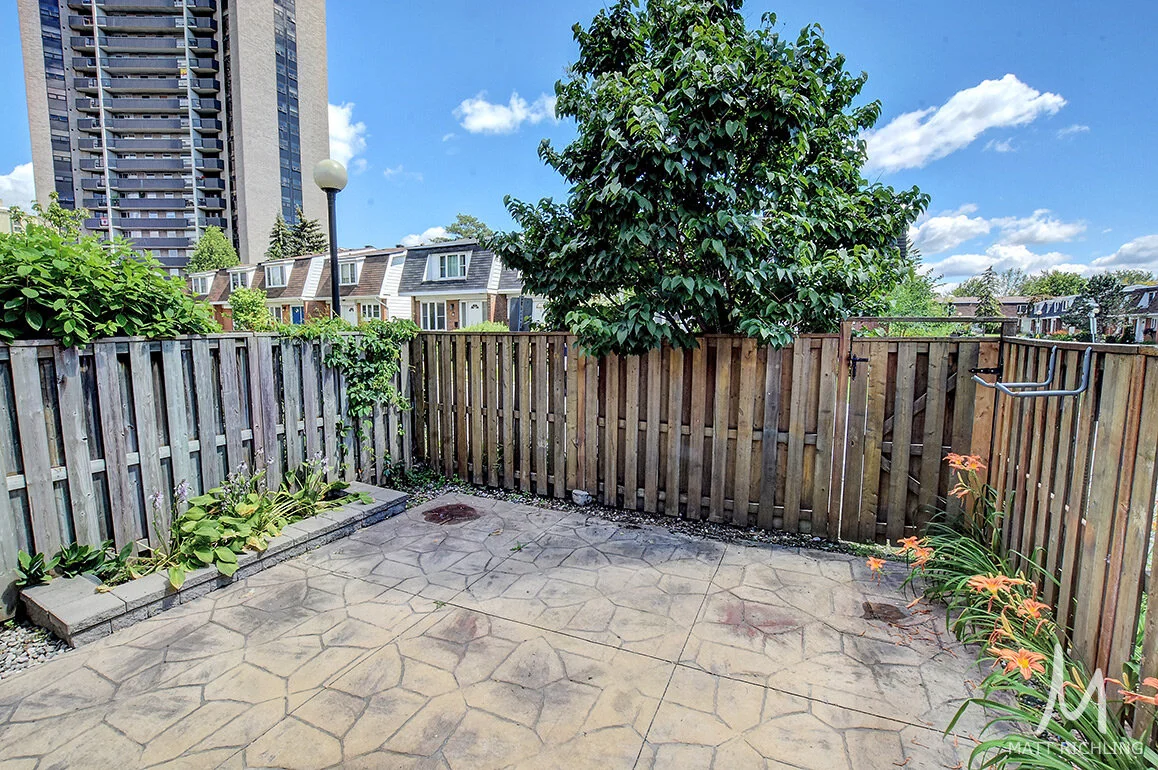
In the back yard, enjoy a fully fenced-in and landscaped outdoor space perfect for entertaining friends on summer evenings.

Residents of 926 Dynes will also have access to the pool and sauna in the 900 Dynes building just down the road, as well as heated underground parking.

This area is a students paradise, but is also suitable for young couples and families. Nearby, stop by Rideauview Park and Debra Dynes Community Gardens. Just down the road is the Rideau Canal, Hog’s Back Dam, and Mooney’s Bay Park. With plenty of options to spend time outdoors within the parks or at the beach, the summer months will be filled with opportunities to enjoy the nice weather. In the winter, skate along the canal!

2017 updates to the home include forced air natural gas heating and central air conditioning.

Available May 1st, 2026. Rent is $2,450 per month.

For more information please contact Matt Richling through the form below, or via email at Matt@NewPurveyors.com.


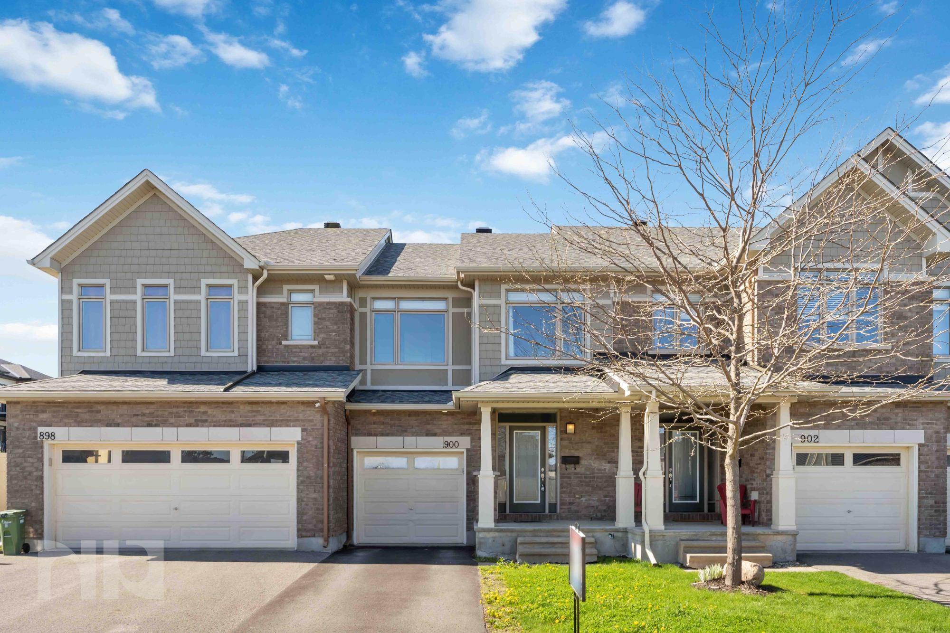
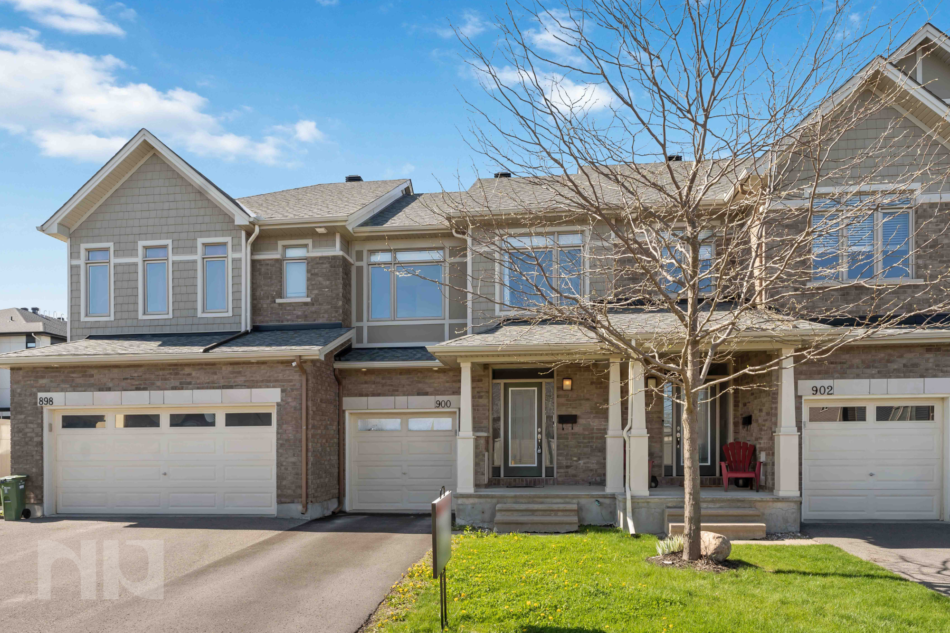
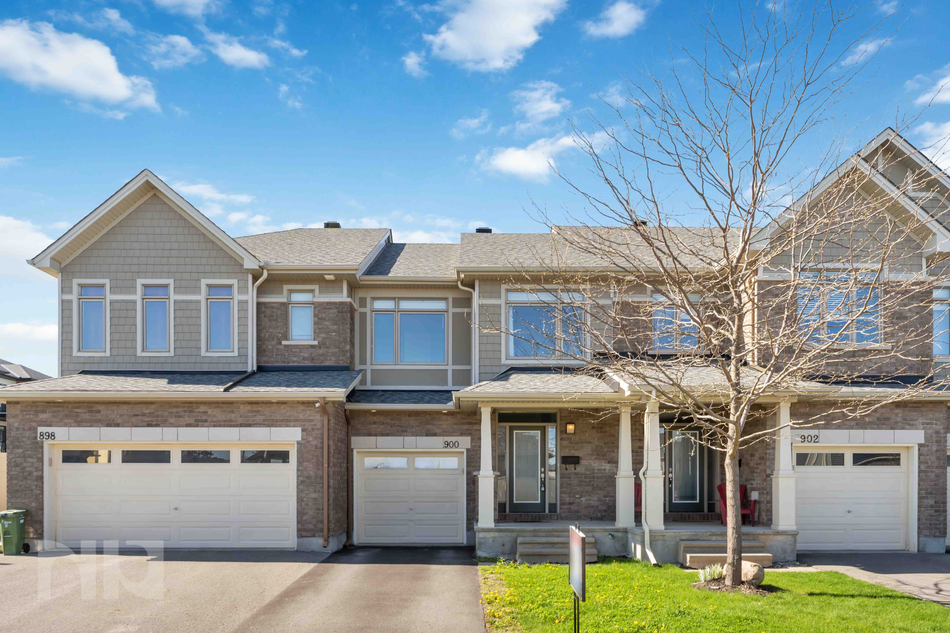
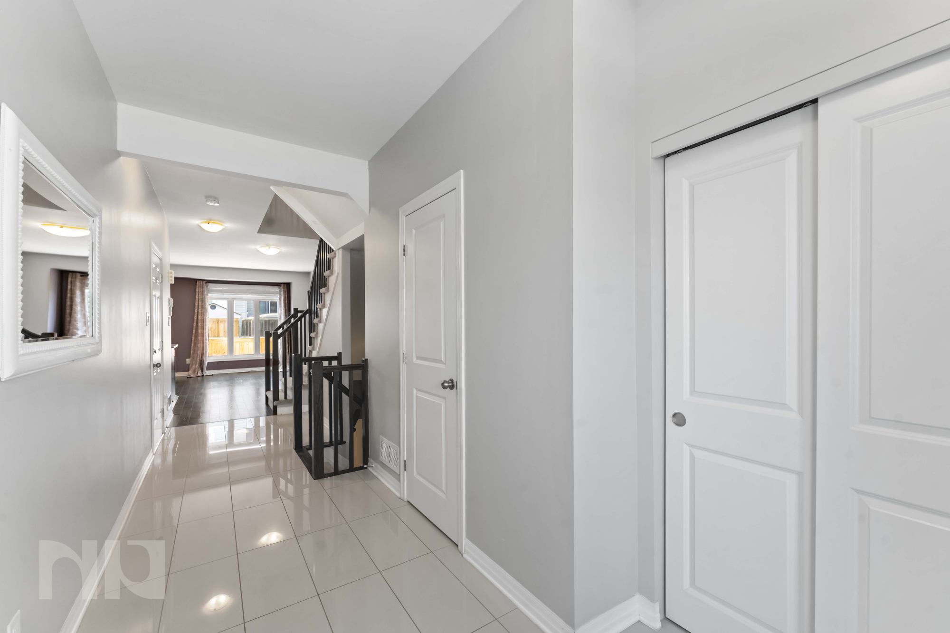
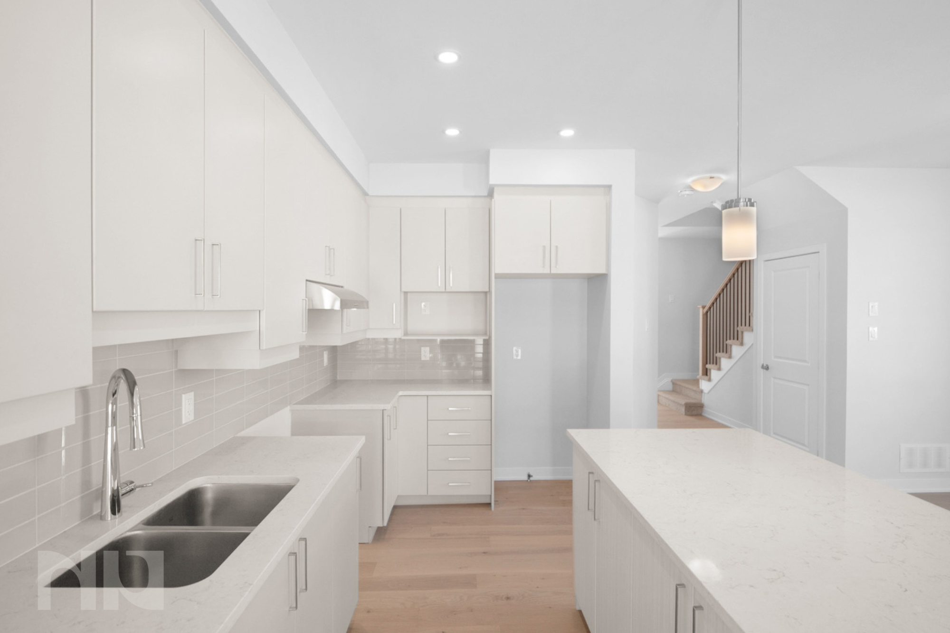


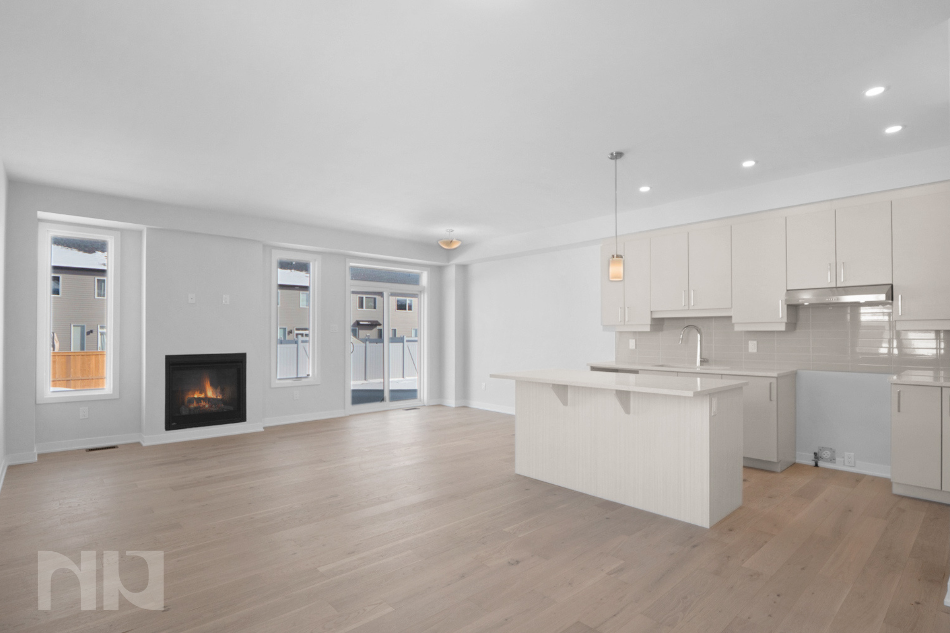
For Sale - Three Bedroom Claridge New Build in Copperwood Estates

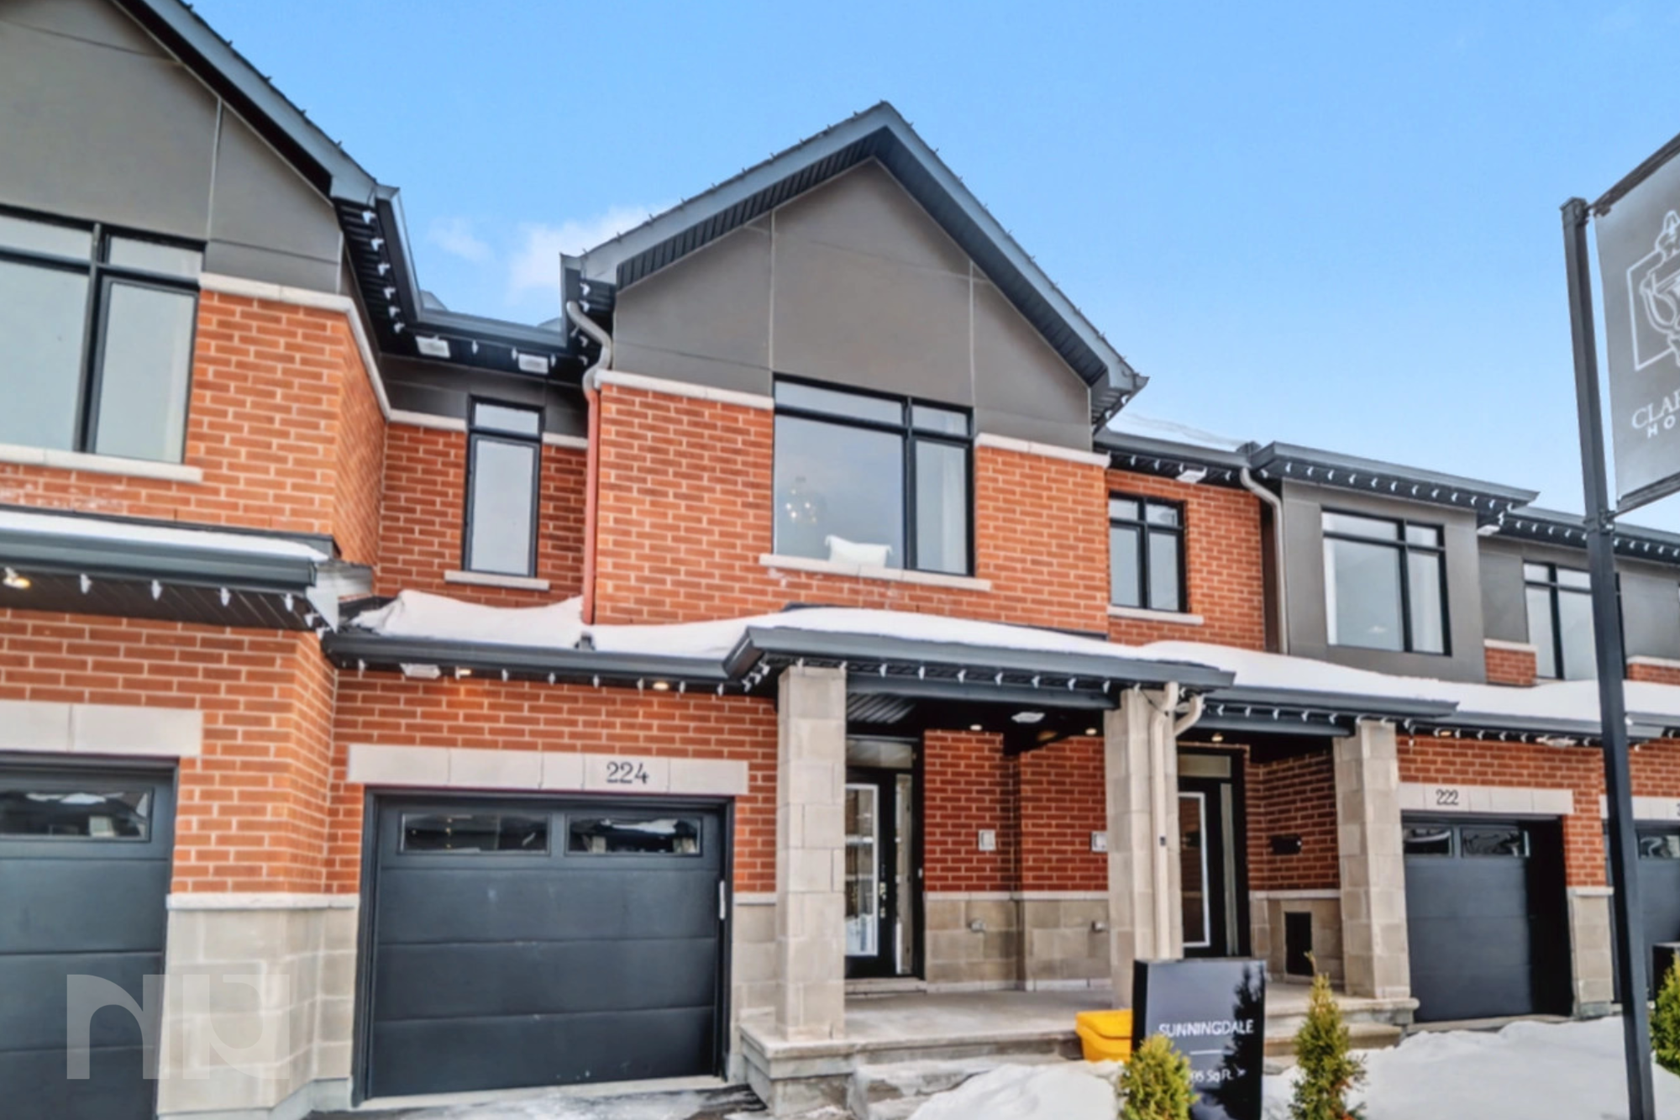
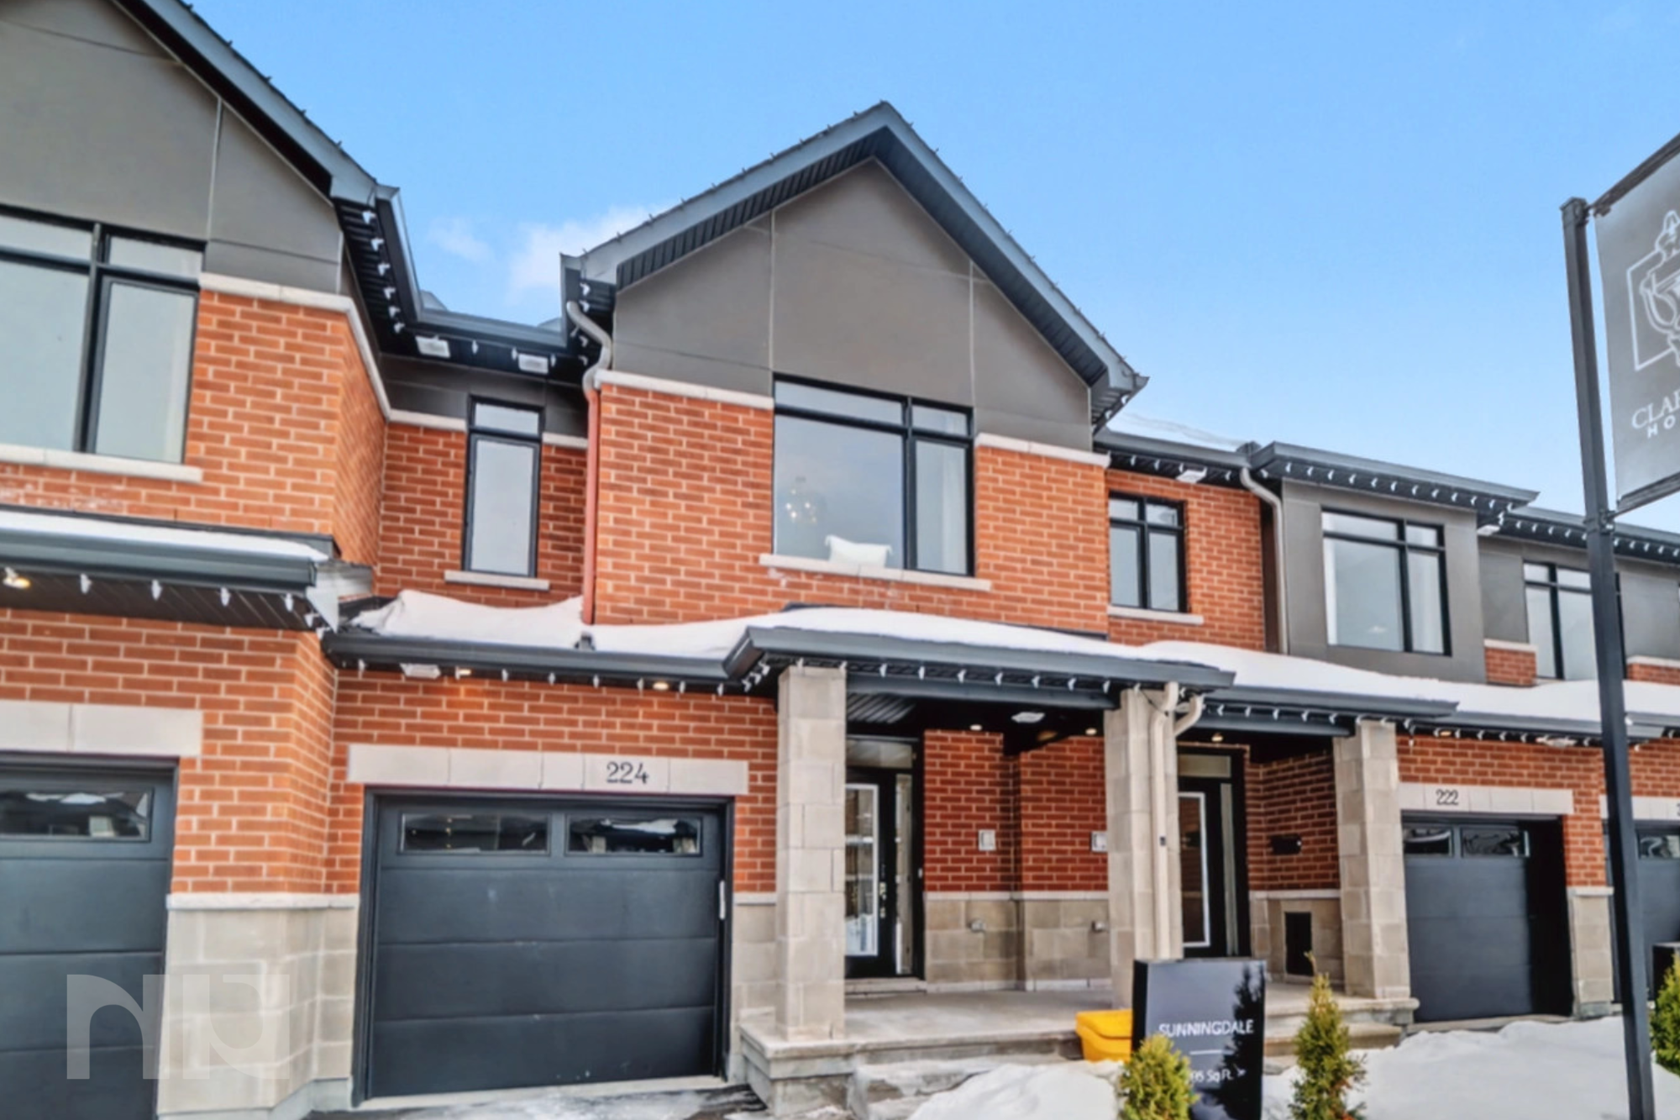
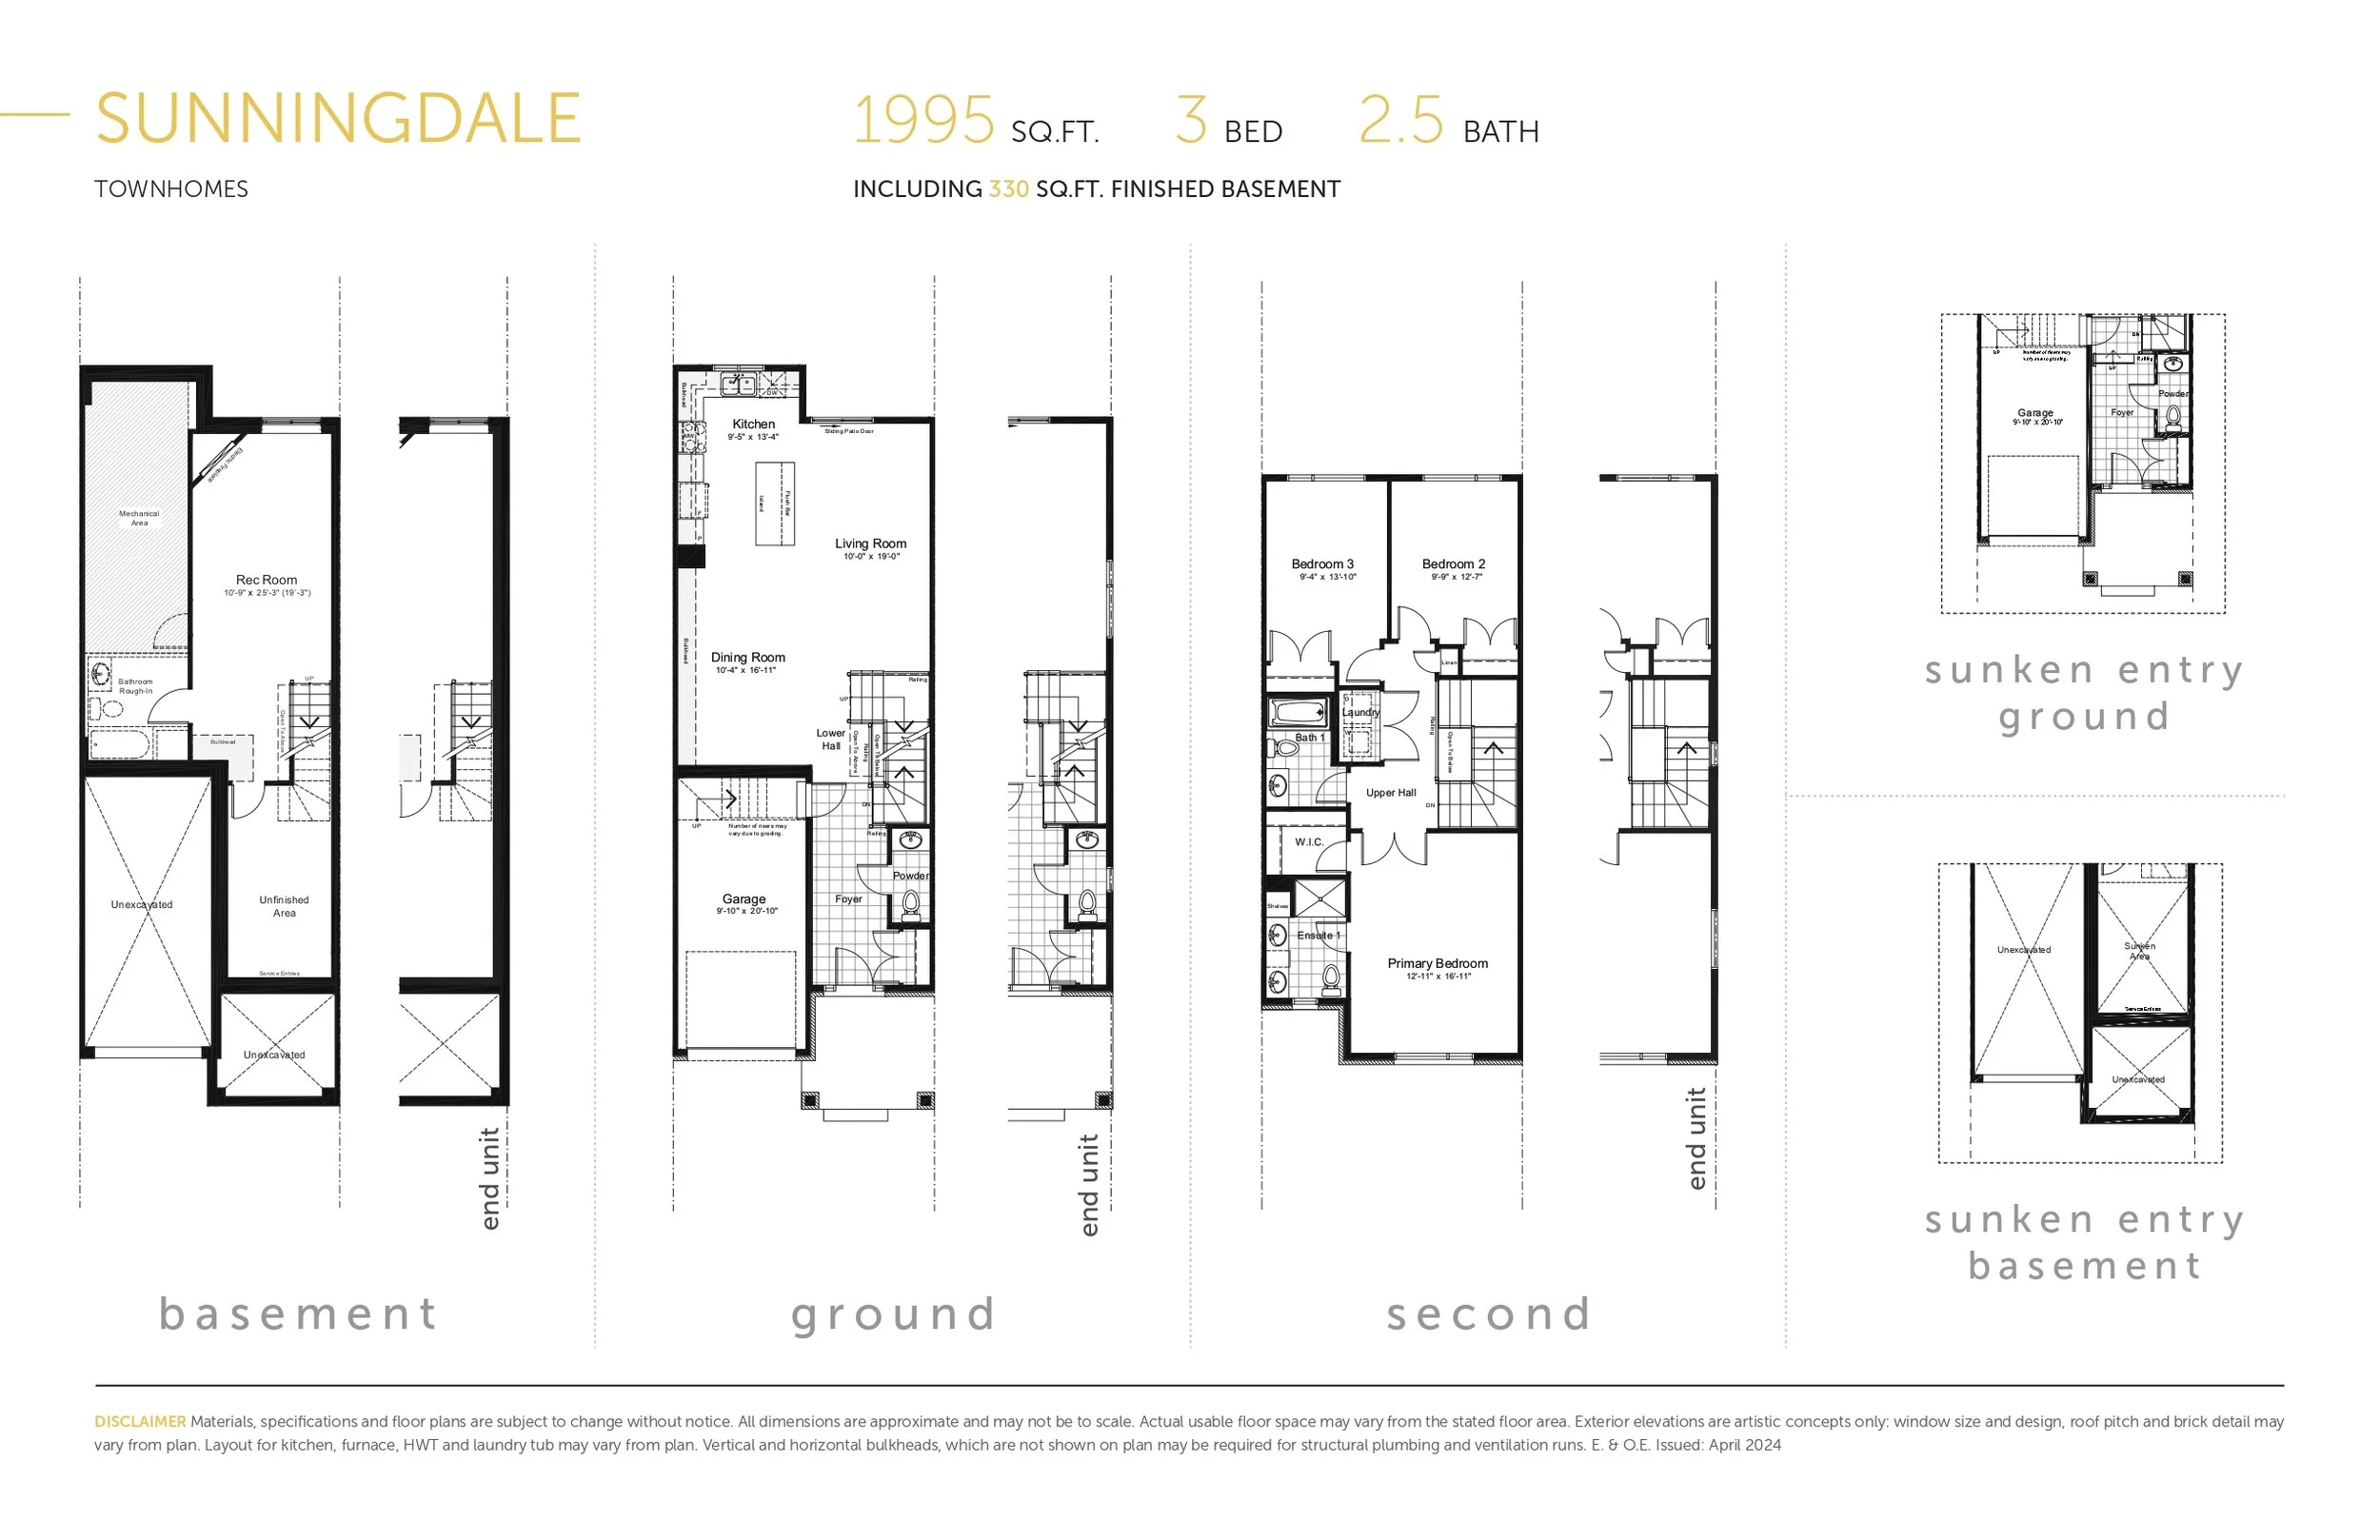


The Sunningdale model by Claridge Homes delivers exactly what buyers are looking for in a modern new-build townhome: clean lines, elevated finishes, and a layout that feels both impressive and livable. Located in the Copperwood Estate community, this three-bedroom, two-and-a-half-bath home offers close to 2,000 square feet of thoughtfully designed space, including a finished basement that adds real versatility.

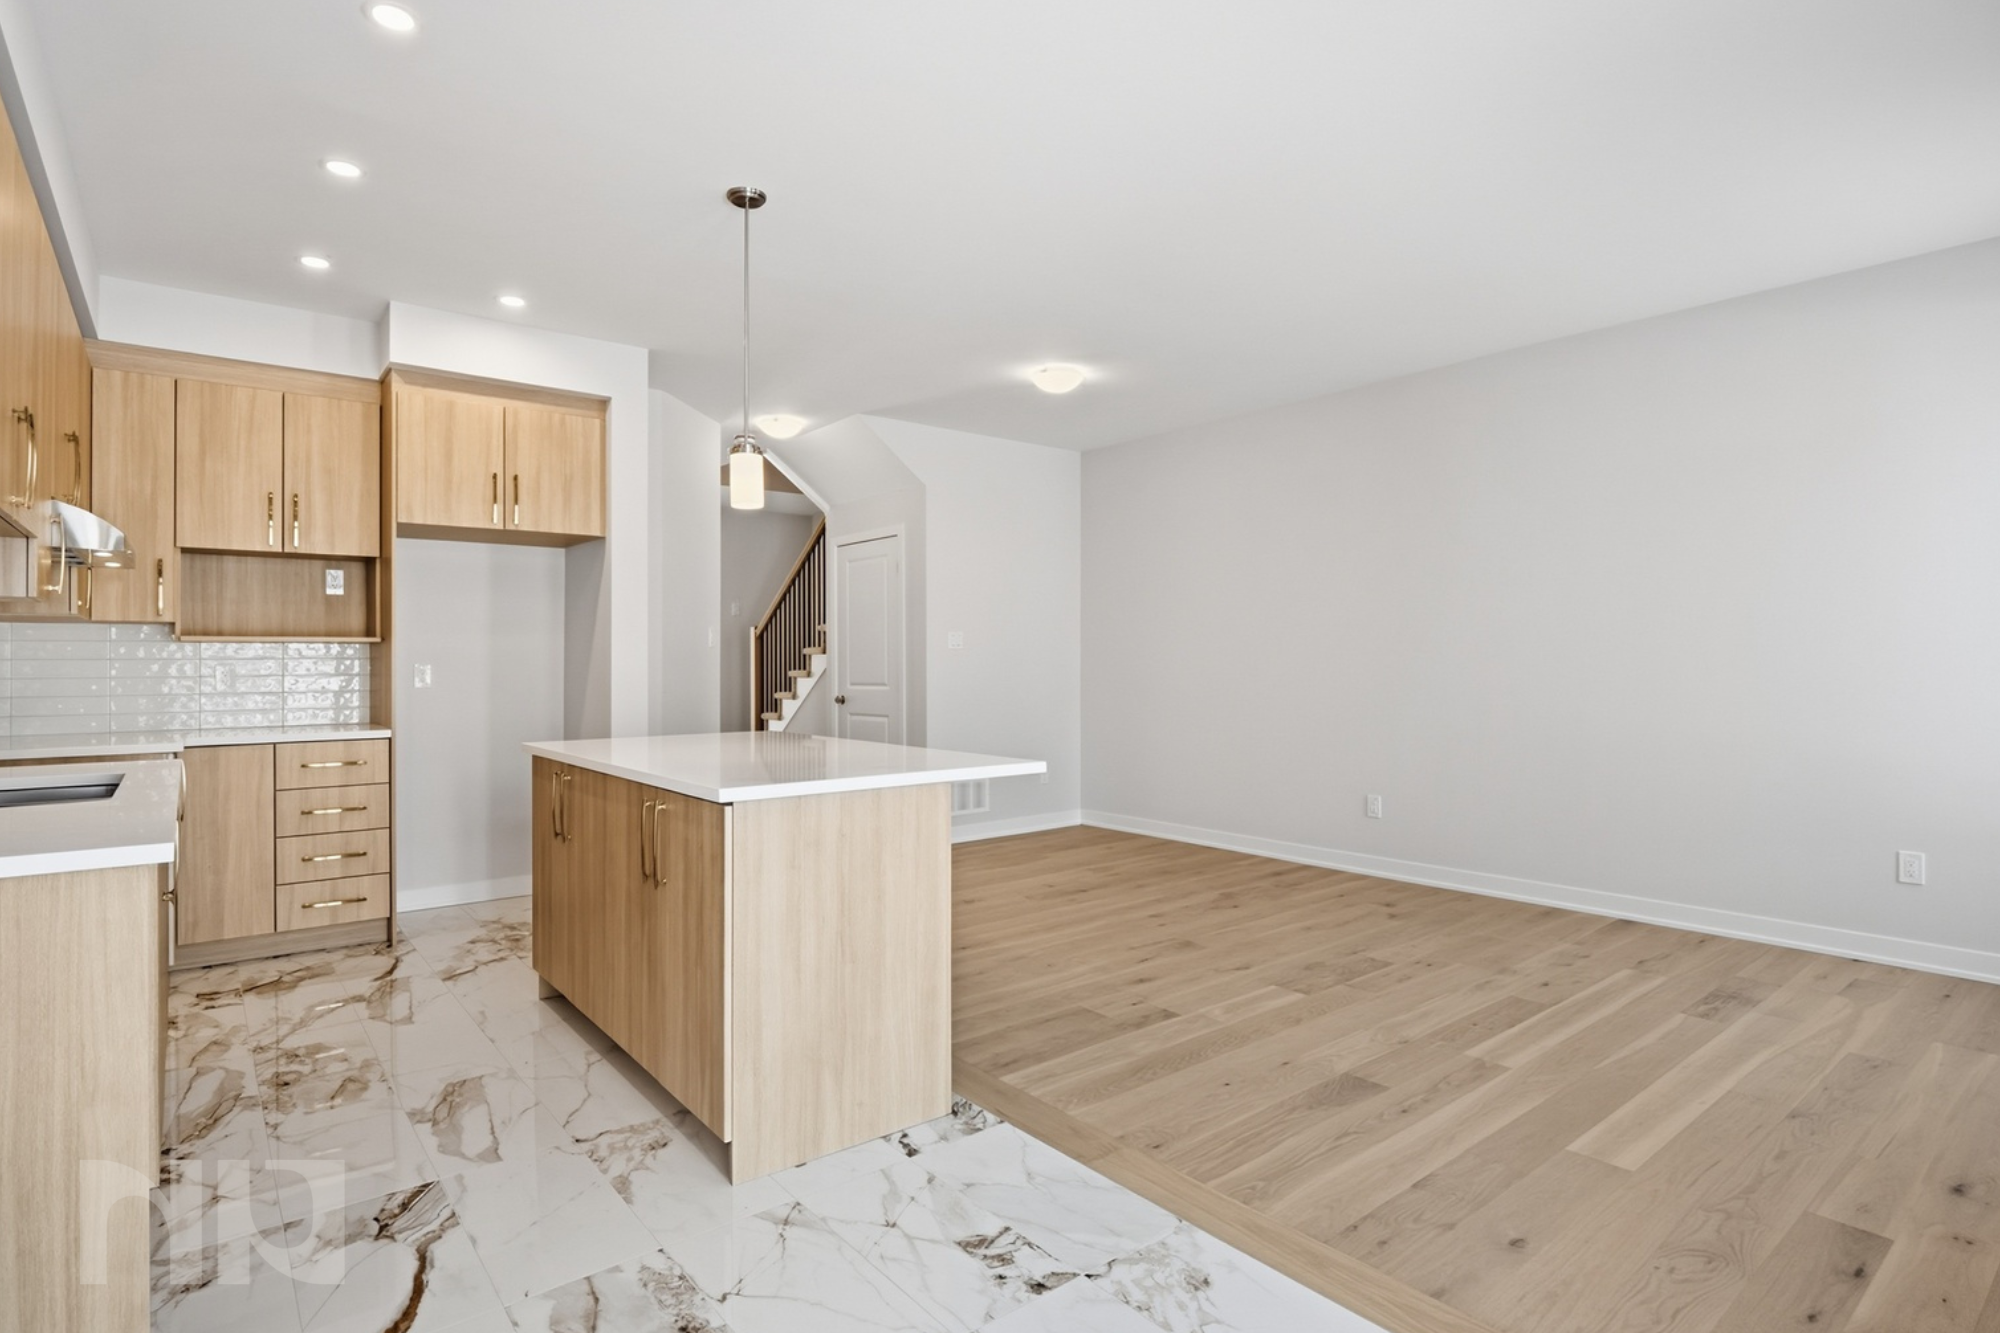

The main floor makes a strong first impression. Wide-plank flooring, higher ceilings, and oversized windows create a bright, open feel that immediately reads modern and intentional. The living and dining areas flow effortlessly, offering enough space to host without feeling oversized or wasted.

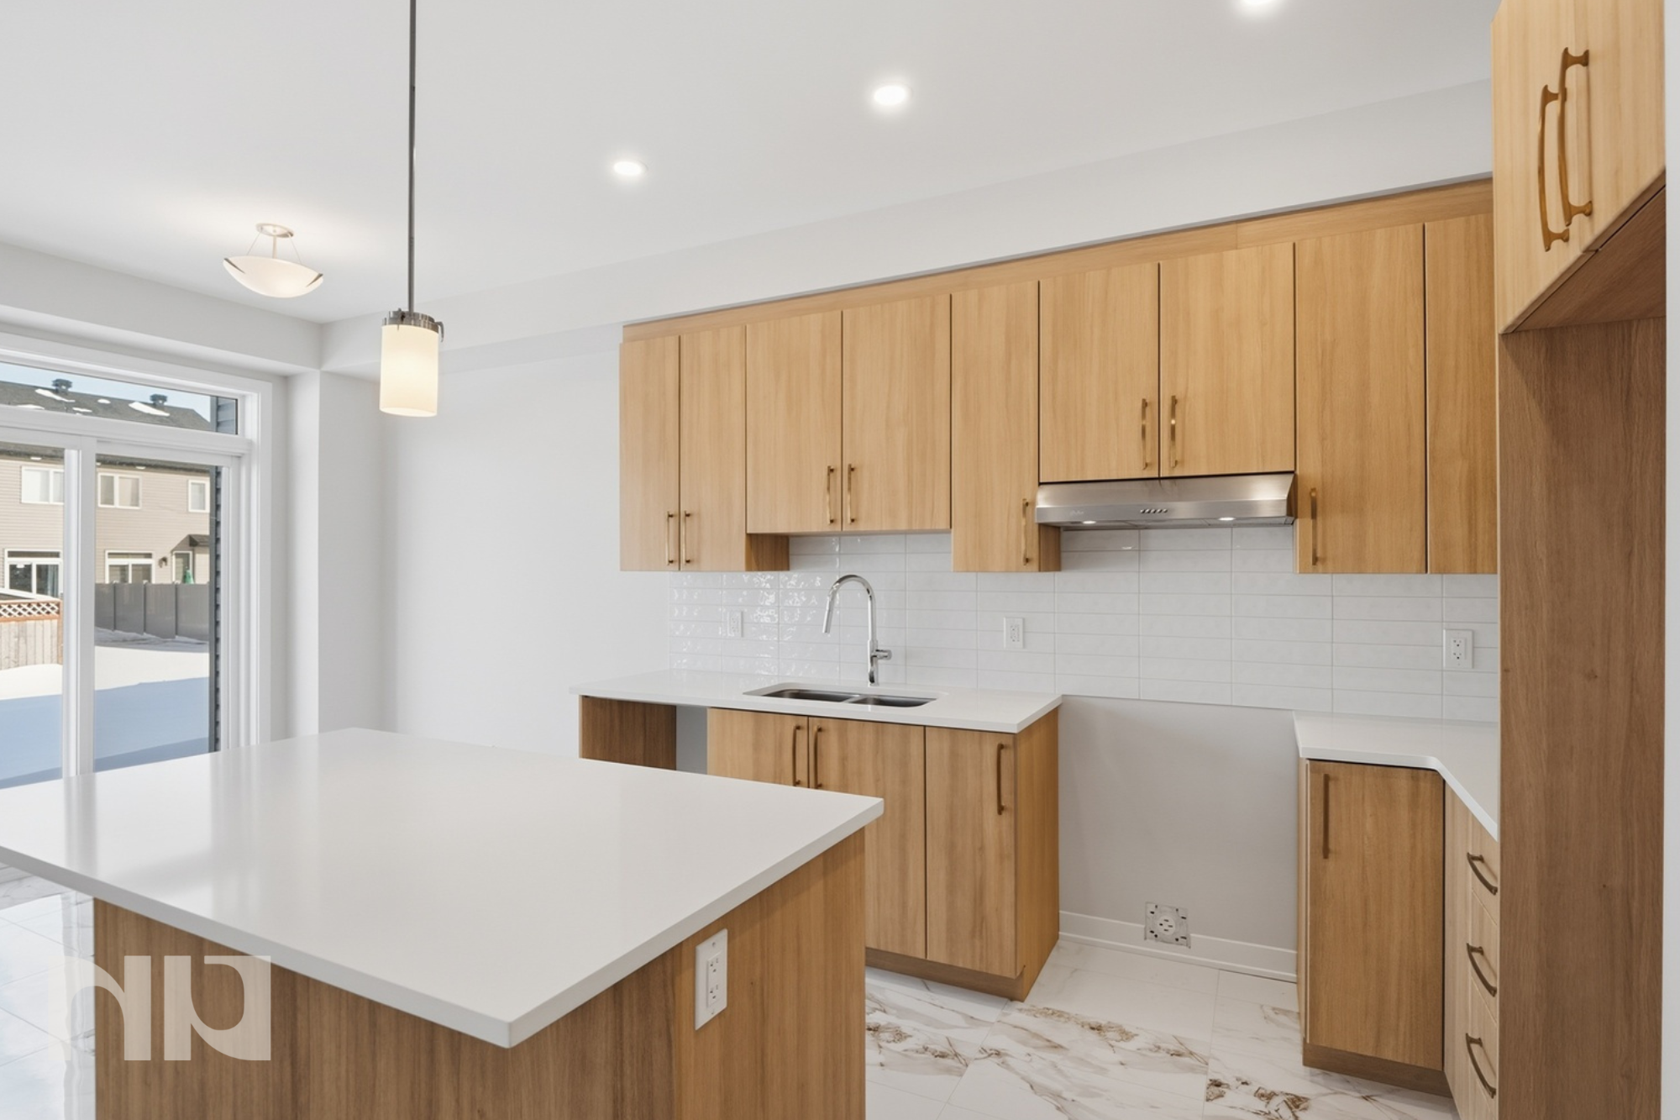
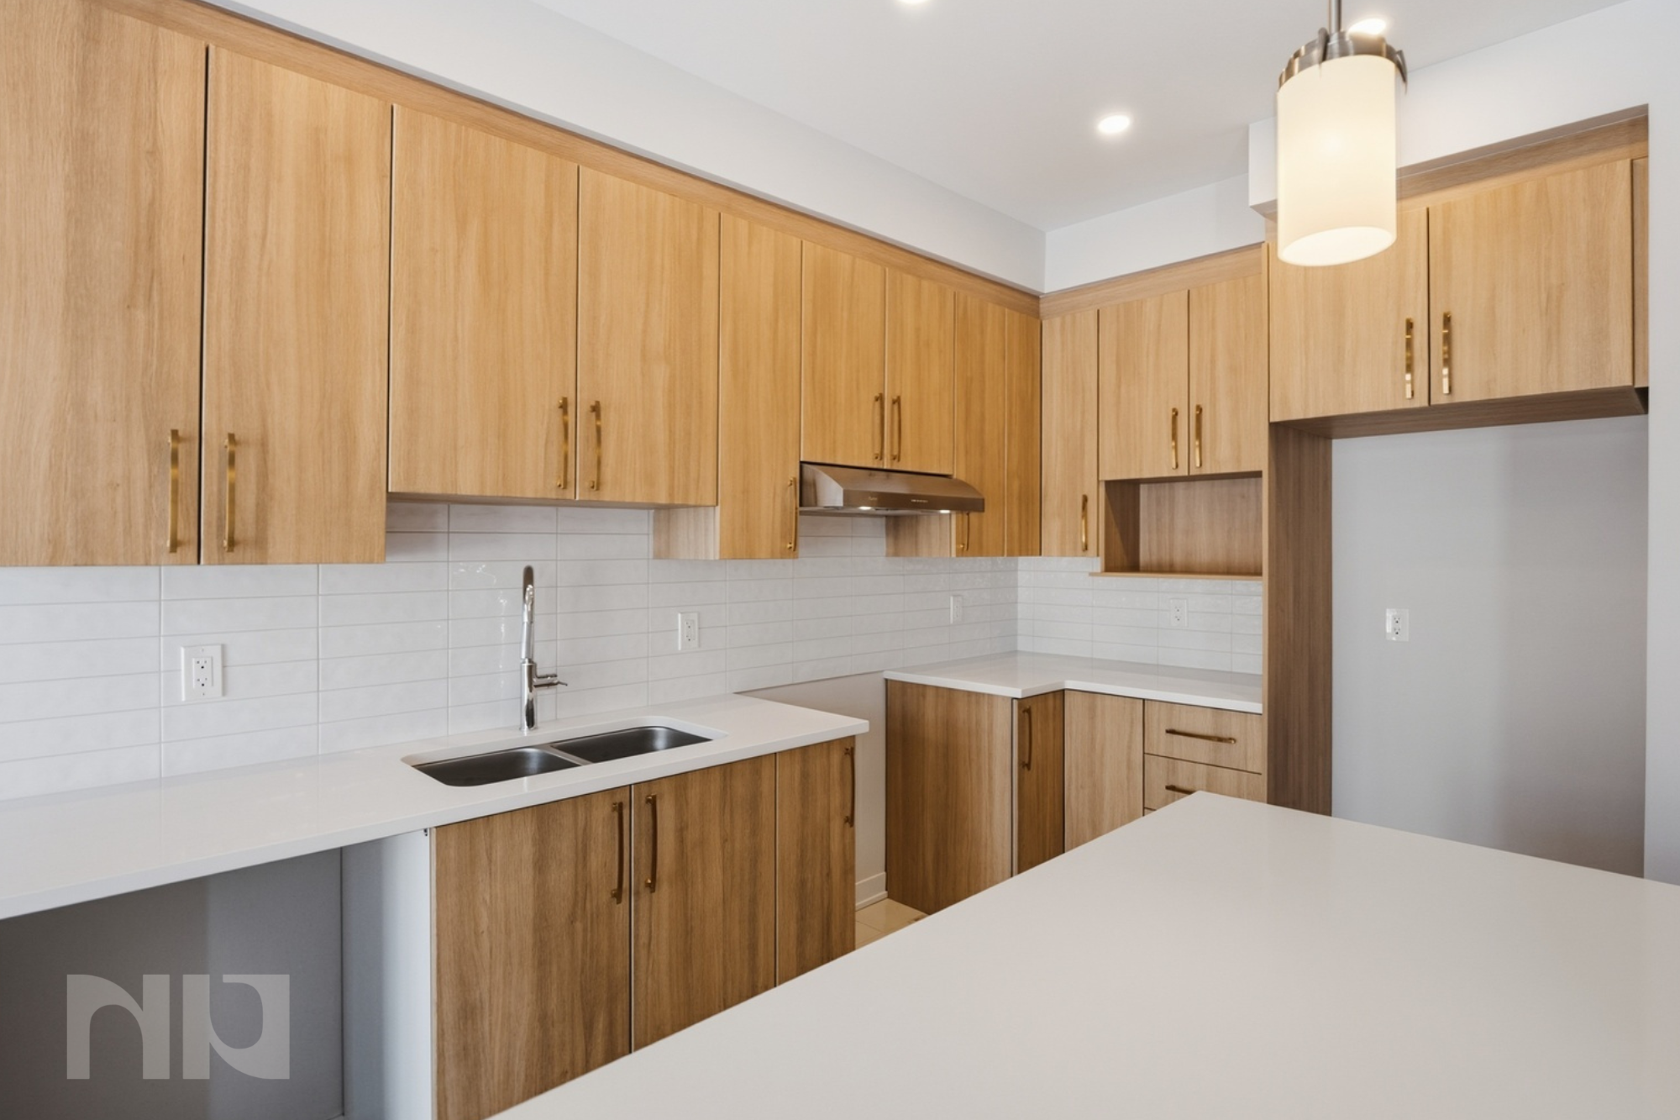
At the centre of the home, the kitchen is sleek and contemporary. Flat-panel cabinetry, quartz-style surfaces, stainless steel appliances, and a large island with seating make it both functional and visually striking. This is a kitchen designed to be seen and used, whether that means casual mornings at the island or entertaining friends in the evening.

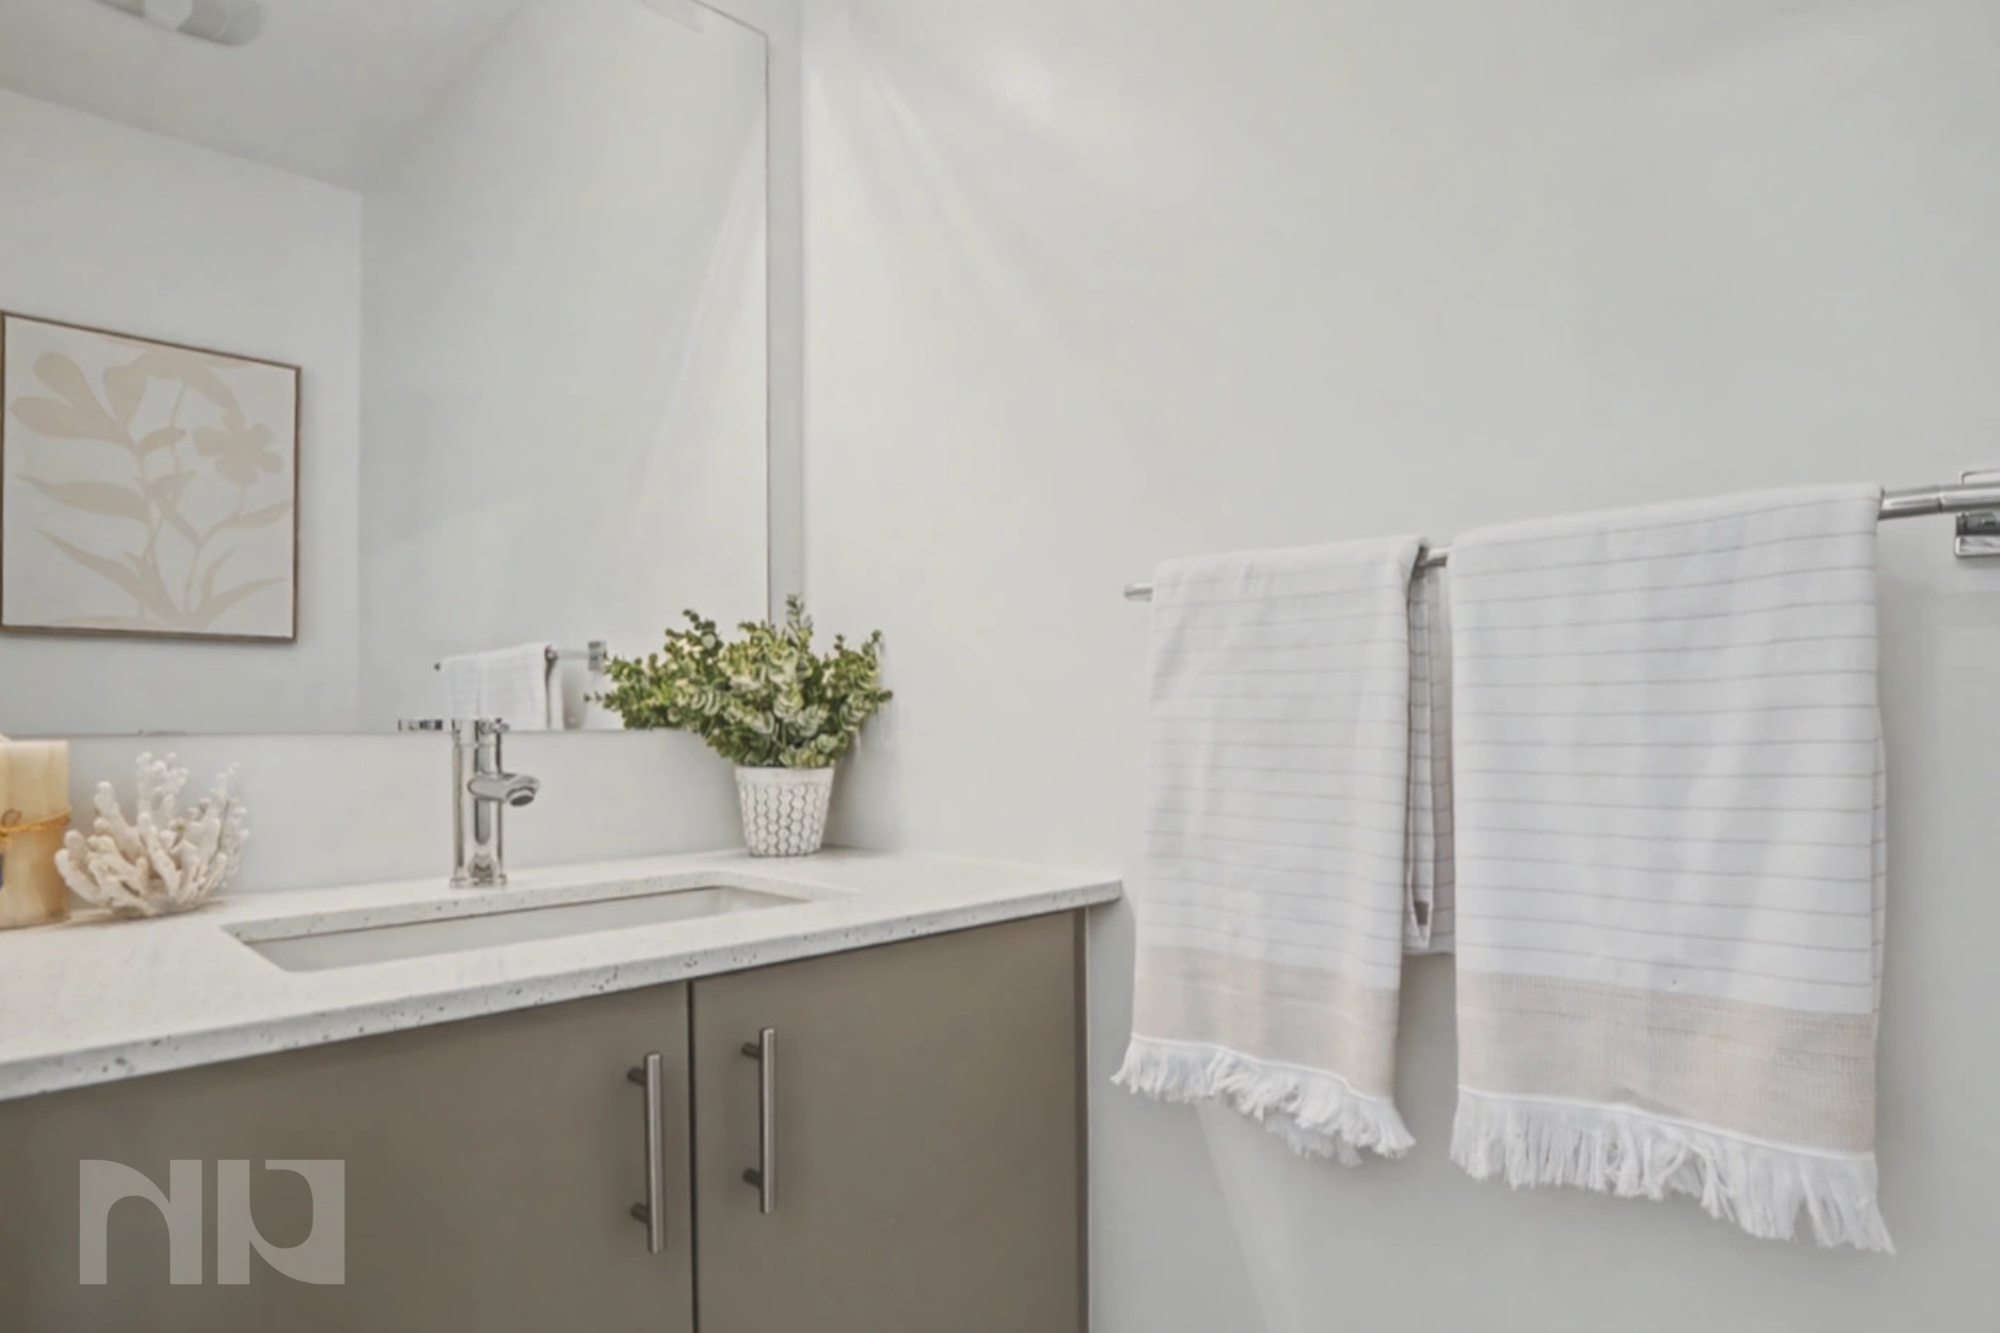

Upstairs continues the same clean, modern aesthetic. The primary bedroom feels calm and refined, with ample space, large windows, and a spa-inspired ensuite featuring a double vanity and glass shower. Two additional bedrooms are bright and well-proportioned, ideal for family, guests, or a dedicated home office. The second full bath carries the same cohesive, modern finish throughout.

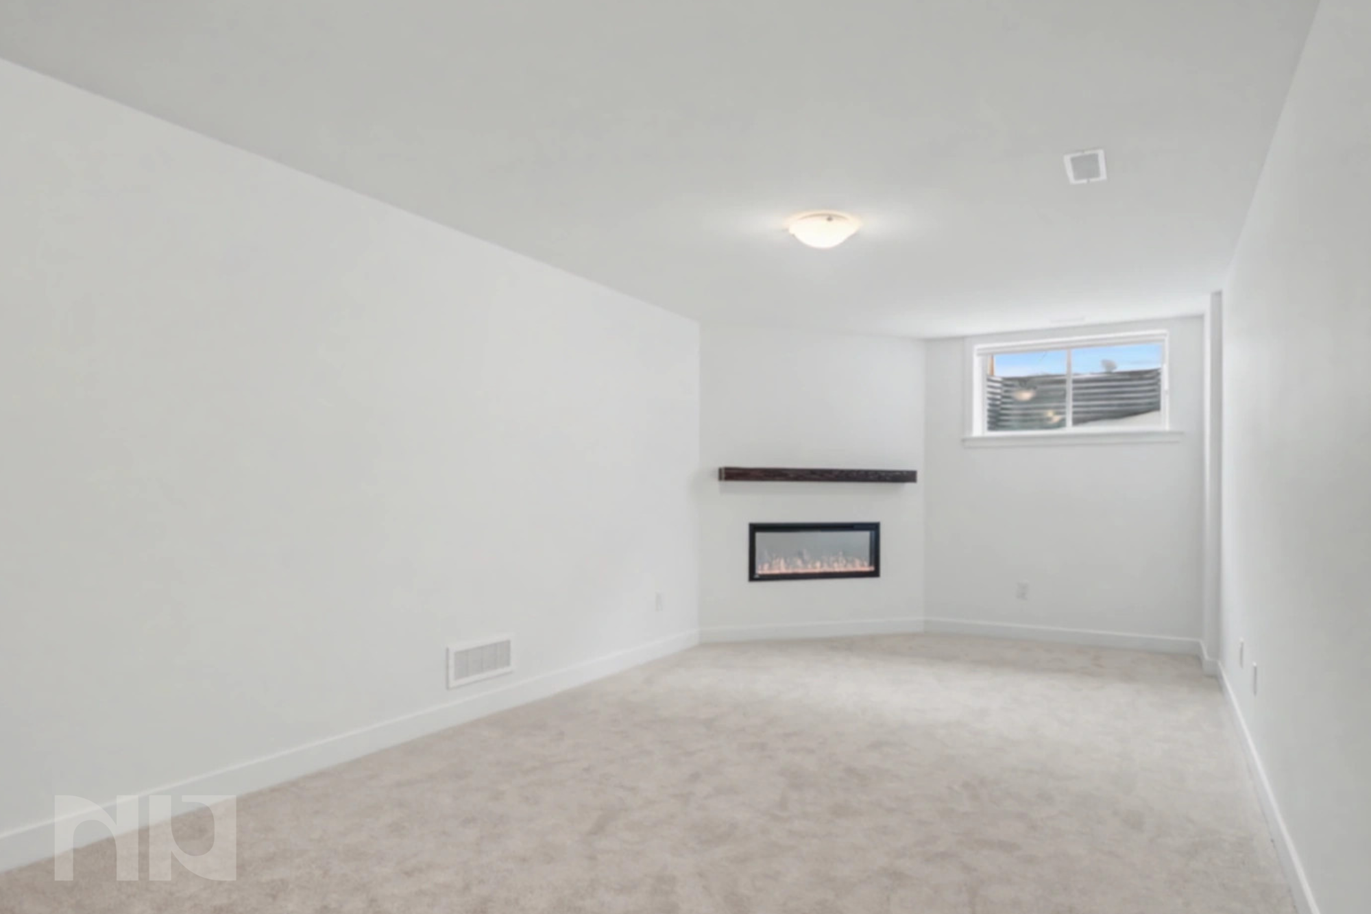
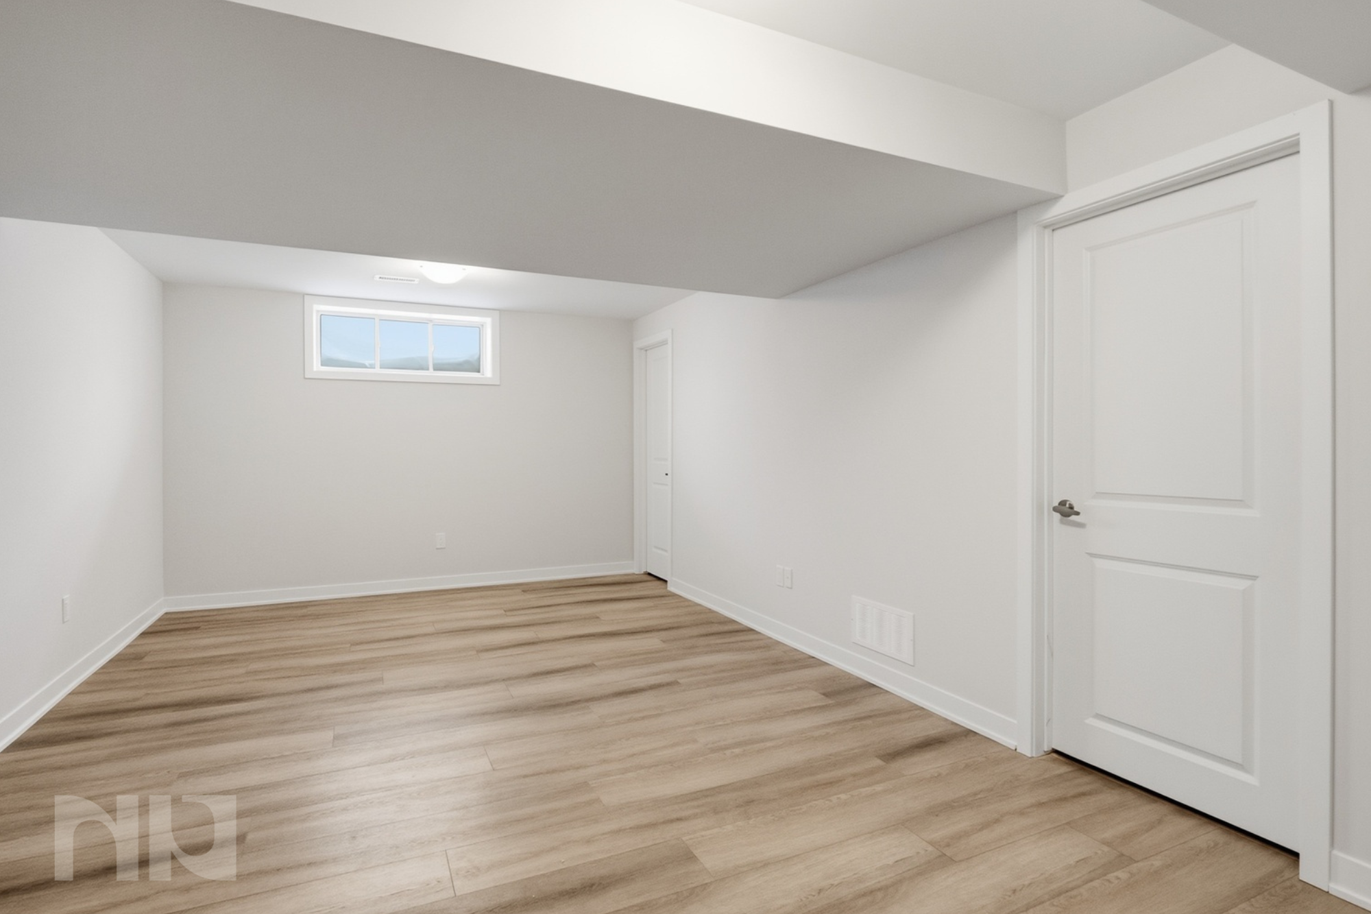
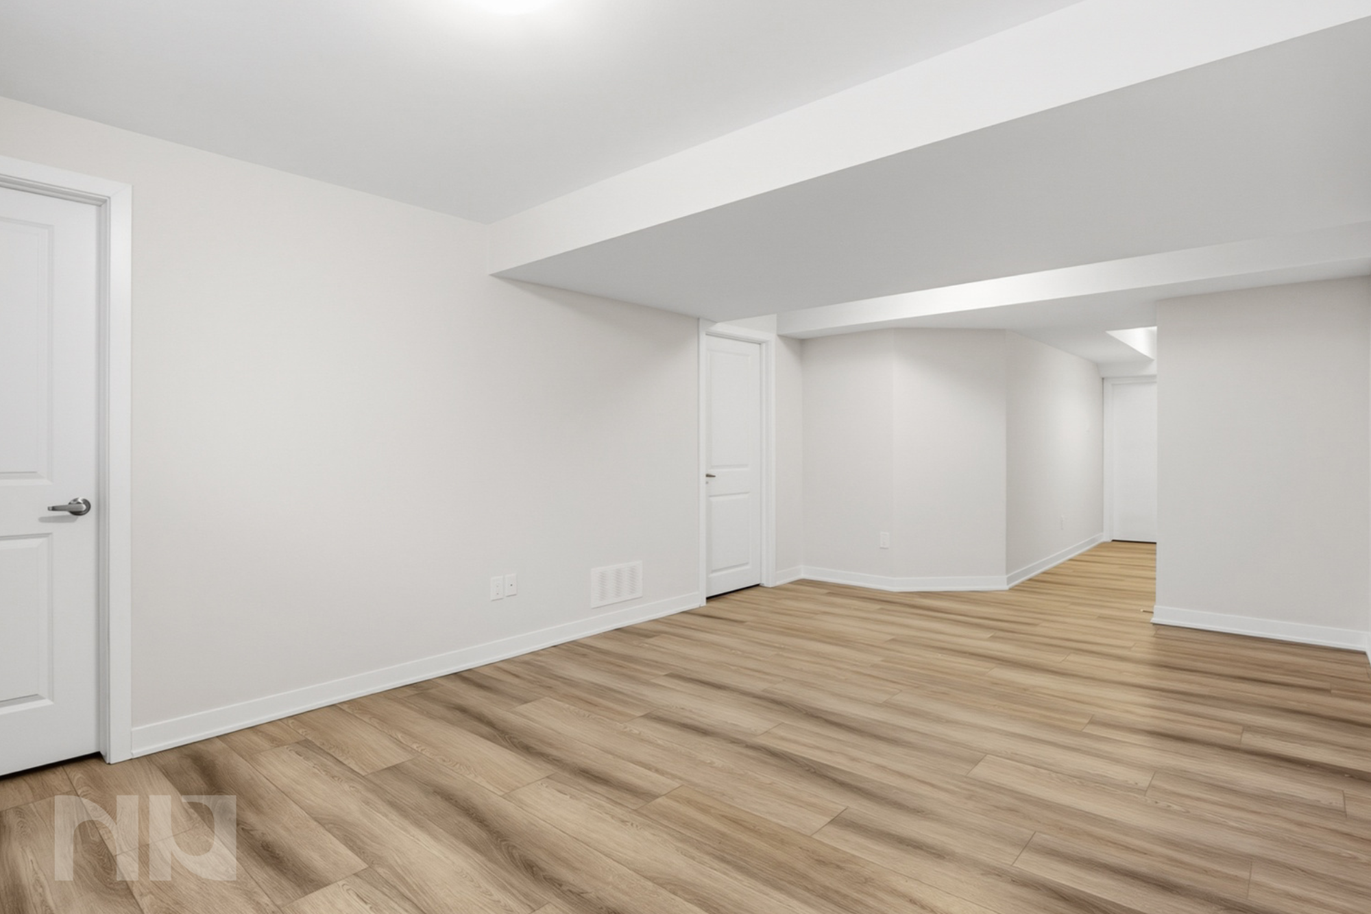
The finished basement adds flexibility without compromise. With clean ceiling lines and open space, it works just as well as a media room, home gym, or secondary living area, adapting easily as needs change over time.

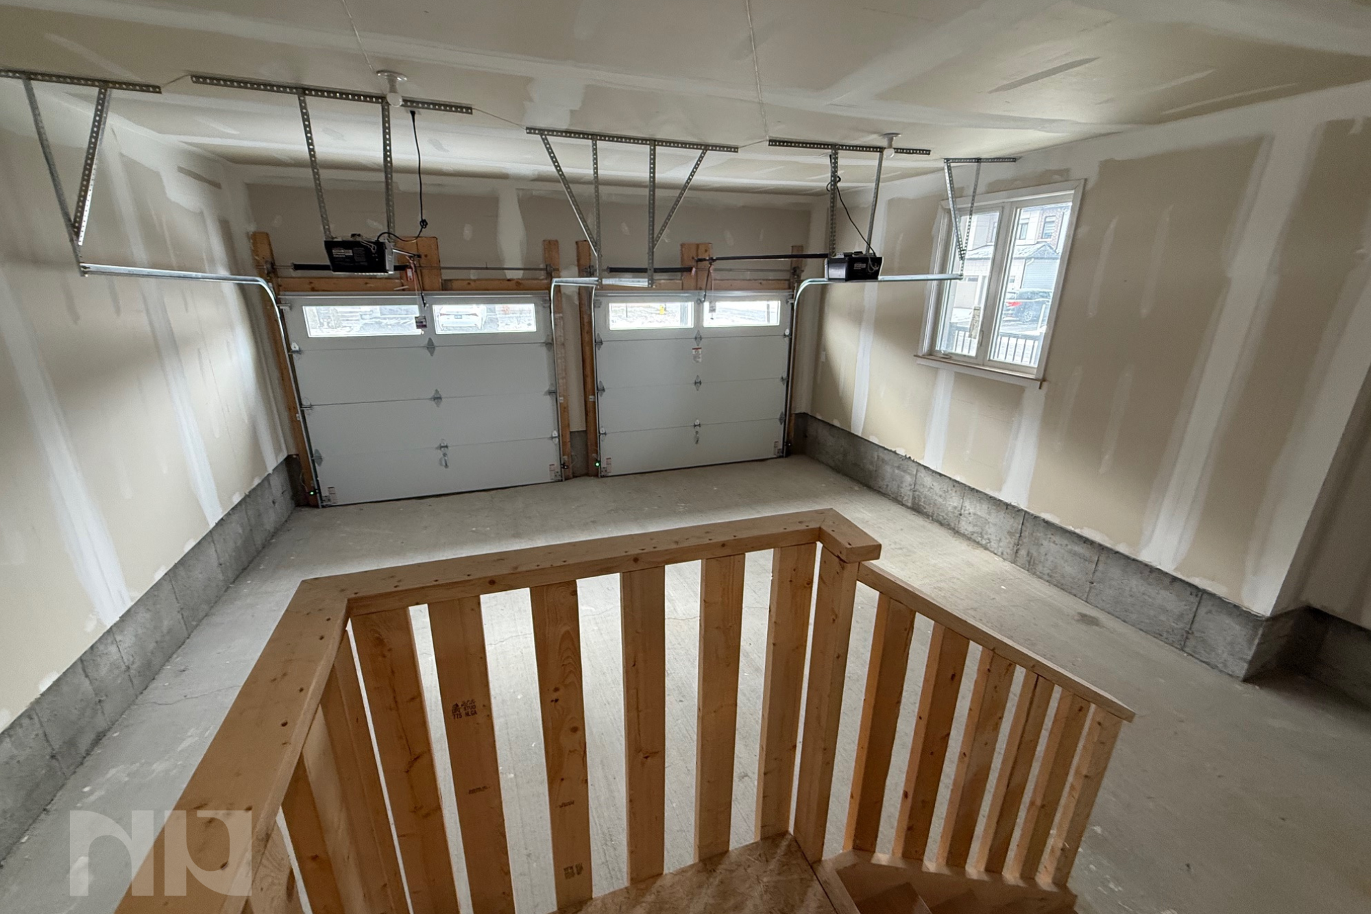

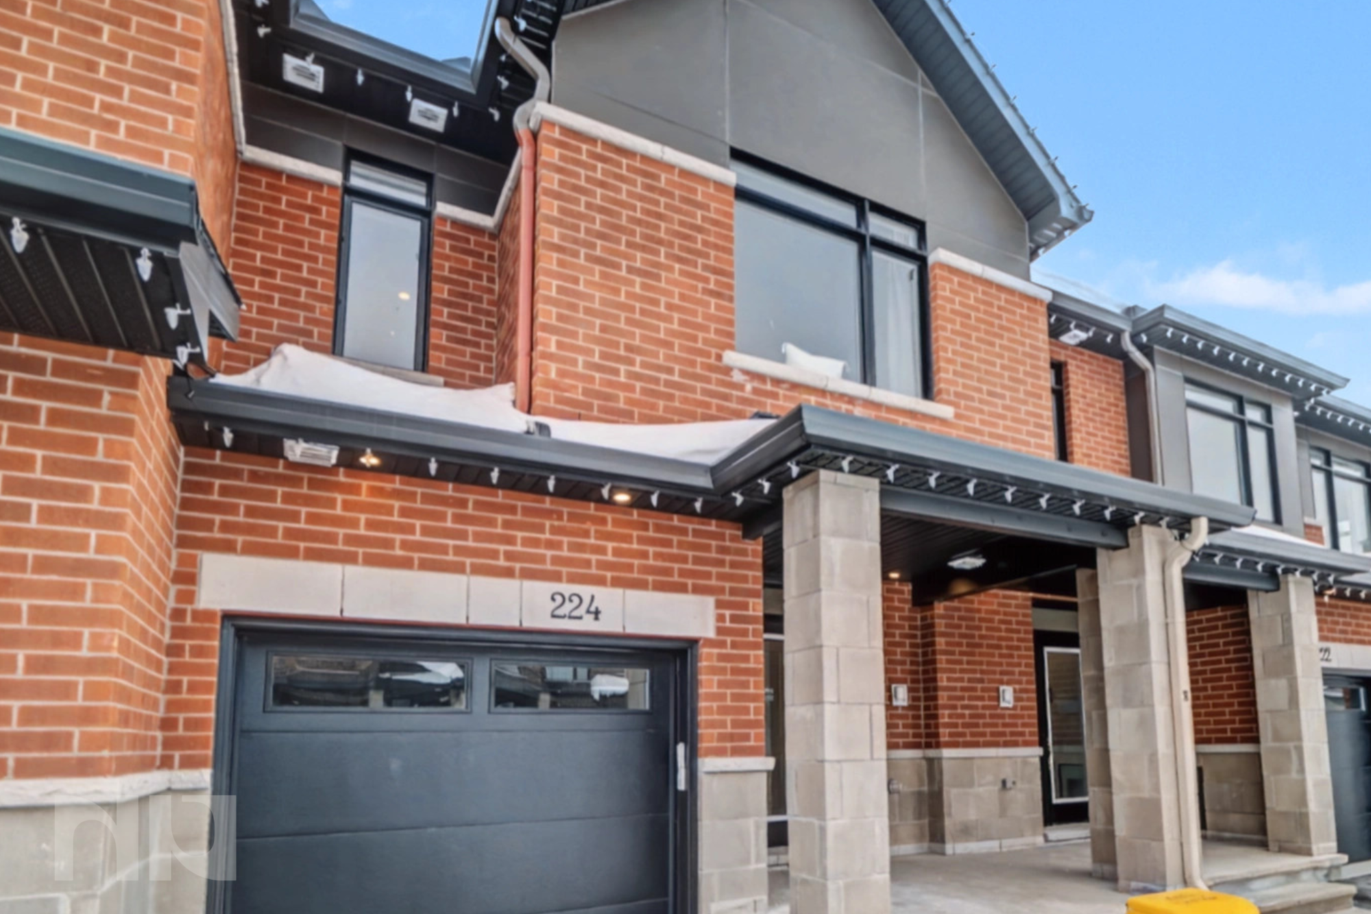
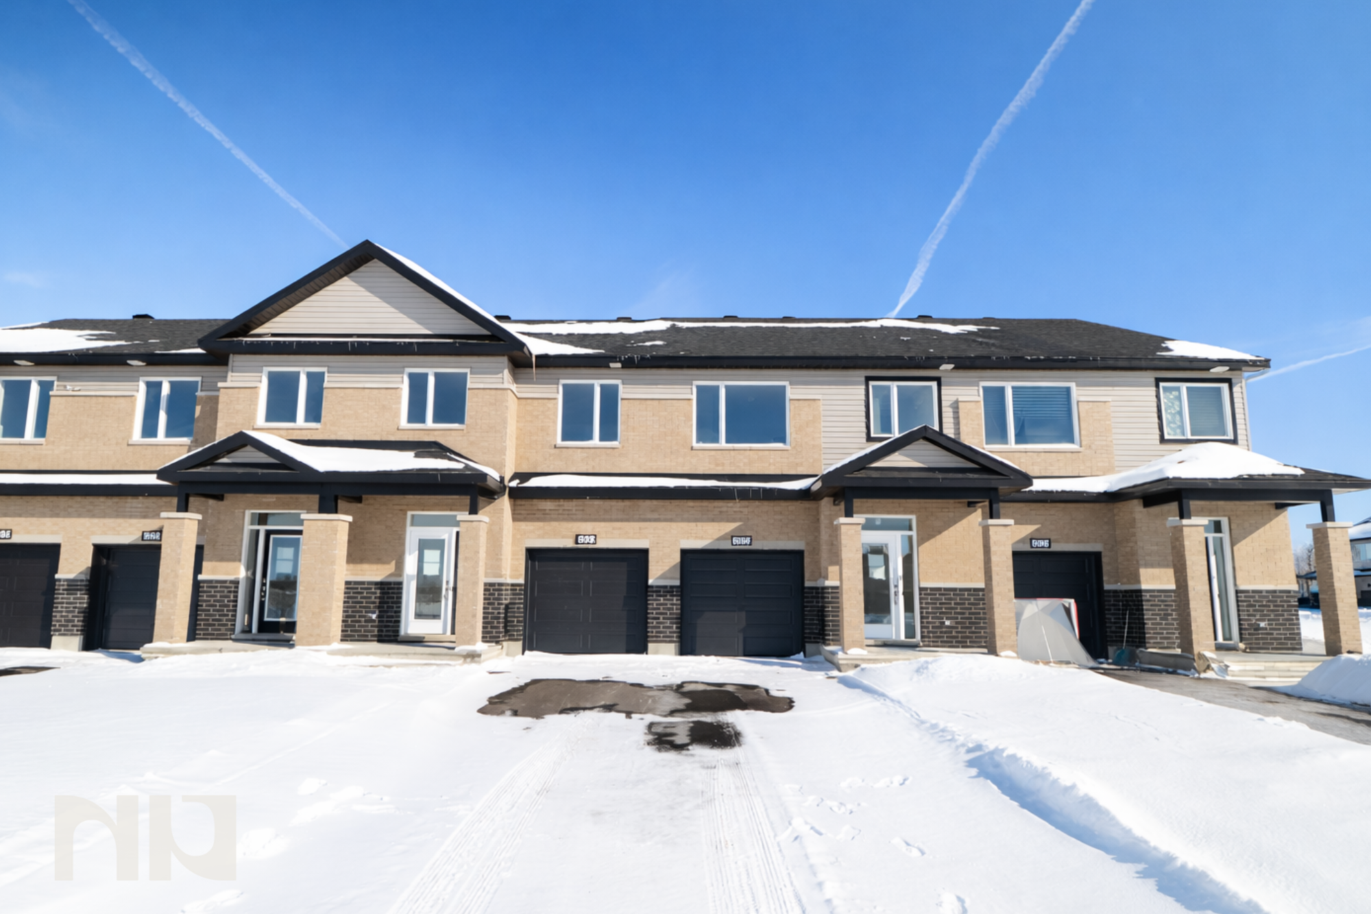
Outside, the exterior design blends contemporary materials and crisp detailing, giving the home strong curb appeal while fitting seamlessly into the surrounding streetscape. Garage parking and a private driveway add everyday convenience, especially appreciated in newer townhome communities.

Copperwood Estate is a growing Ottawa neighbourhood chosen for its balance of modern housing, green space, and accessibility. Parks, walking paths, and nearby amenities make daily life easy, while quick access to major routes keeps commuting straightforward.

Built by Claridge Homes, one of Ottawa’s most established builders, the Sunningdale model combines modern design, quality construction, and long-term livability in a home that feels current the moment you walk in and still makes sense years down the road.


For more information or to schedule a private showing, contact Paul Franchuk (salesperson at RE/MAX Hallmark Realty Group LDT.) by email at Paul@NewPurveyors.com. or fill out the form below.


Rented - One Bed One Bath at The Tribeca

Set in the heart of Ottawa Centre, this modern one-bedroom condo with a small den offers a lifestyle built around walkability, convenience, and comfort. Located at the corner of Metcalfe and Nepean, this home puts you steps from Parliament Hill, the Rideau Centre, Elgin Street, and the ByWard Market, while still feeling tucked into a residential pocket of downtown.

Inside, the suite is thoughtfully laid out with approximately 550 square feet of well-used space. Hardwood flooring runs throughout the main living areas, giving the unit a clean, contemporary feel. Floor-to-ceiling windows allow for excellent natural light and city views, making the space feel bright and open throughout the day.

The kitchen features granite countertops, modern cabinetry, and stainless steel appliances, including in-unit laundry. Whether you cook often or keep things simple, the layout is practical and easy to use without sacrificing style. The open-concept living and dining area flows naturally, creating a comfortable space to relax, work from home, or entertain.

The bedroom is well-sized for a downtown condo and offers enough room for a full bedroom setup while maintaining a calm, private feel. The small den provides flexibility that is hard to find at this size, ideal for a home office, reading nook, or extra storage. A full bathroom with modern finishes completes the interior.

Living at Tribeca means access to the Tribeca Club, one of the building’s standout features. Residents enjoy a fully equipped fitness centre, an indoor pool, sauna, and private lounge space, making it easy to maintain an active routine year-round without leaving the building. The building also offers concierge and security services, adding peace of mind and convenience to daily life.

One of the most unique perks of this address is the Farm Boy grocery store located on the ground level. Everyday errands become effortless, and coffee shops, restaurants, and transit are all just outside your door. Underground parking and a storage locker are included, rounding out the practical features that make downtown living easier.

This home is ideal for someone who wants to be immersed in the city, walk to work, enjoy Ottawa’s best dining and cultural spots, and come home to a quiet, well-managed building with excellent amenities. It is a low-maintenance lifestyle in one of Ottawa Centre’s most established and well-known condo communities.


For more information or to schedule a private showing, contact Paul Franchuk (salesperson at RE/MAX Hallmark Realty Group LDT.) by email at Paul@NewPurveyors.com. or fill out the form below.


Rented - Two Bedroom Two Bathroom at The Tribeca

This corner unit sits high above Metcalfe Street, and the first thing you notice is the light. Floor-to-ceiling windows wrap the living space, pulling in sun from the south and west and giving you wide, open views over downtown.

The main living area is genuinely spacious. There’s room to stretch out, room to host, and room to set things up the way you actually live. Dark hardwood floors run throughout, grounding the space and contrasting nicely with the bright walls and glass. The balcony sits just off the living area and feels like a natural extension of the room rather than an afterthought.

The kitchen is modern and clean-lined, with flat-panel cabinetry, granite countertops, and stainless steel appliances. It’s tucked neatly into the space without cutting it off, which keeps everything feeling open and connected.

Both bedrooms get real windows and real light. No borrowed space here. The primary bedroom has its own ensuite, finished with granite counters and a full tub, while the second bathroom sits just off the main living area, ideal for guests or a second bedroom setup. The second bedroom works well as a proper bedroom, but it’s just as easy to picture it as a home office with a view.

Ensuite laundry is built in, simple and convenient, exactly where you want it.

The building itself feels intentional. The lobby is polished without being overdone, and the amenities go well beyond the basics. There’s a large, fully equipped gym, an indoor pool with natural light, guest suites, and multiple shared spaces that actually look like places you’d want to spend time. One of the standout features is the landscaped rooftop terrace, offering outdoor seating and open sky right in the middle of the city.

And the location does a lot of the work for you. Farm Boy is right downstairs. Cafés, restaurants, shops, and nightlife are all within a few blocks. Parliament Hill, the Rideau Canal, and the ByWard Market are close enough to become part of your routine, not just weekend destinations. Transit is nearby, and daily errands don’t require a car.

This is downtown condo living done properly. Bright, open, well laid out, and connected to everything that makes Ottawa Centre such an easy place to live.


For more information or to schedule a private showing, contact Paul Franchuk (salesperson at RE/MAX Hallmark Realty Group LDT.) by email at Paul@NewPurveyors.com. or fill out the form below.


Rented - Five Bedroom Detached Home in Hunt Club Park

Set on one of Hunt Club Park’s quieter, tree-lined streets, this spacious five-bedroom detached home offers the kind of layout and location that works just as well for families as it does for professionals who want room to live, work, and host comfortably.

Inside, the main floor is anchored by warm hardwood floors and generous living spaces that feel open without being overwhelming. A formal living and dining area sits alongside a comfortable family room with a gas fireplace, creating clear zones for everyday life and entertaining. The kitchen is practical and well laid out, with granite countertops, ample cabinetry, and sightlines into the main living areas, making it easy to stay connected while cooking or hosting.

Upstairs, four well-sized bedrooms provide flexibility for families, guest rooms, or home offices. The primary suite is set apart for privacy and includes a walk-in closet and a full ensuite bath. The remaining bedrooms are bright, functional, and thoughtfully proportioned, with a second full bathroom serving the upper level.

The finished lower level adds even more versatility. With a fifth bedroom, a full bathroom, a large family or recreation room, and a kitchenette, this space is ideal for older children, extended family, or a private work or hobby zone that feels separate from the rest of the home.

Outside, the fully fenced backyard is private and easy to maintain, with space for kids to play, summer barbecues, or quiet evenings outdoors. The attached double garage and four-car driveway provide ample parking, a rare bonus in this area.

Living in Hunt Club Park

Hunt Club Park is known for its balance of convenience and calm. It is a well-established neighbourhood with mature trees, wide streets, and a strong sense of community. Residents are minutes from everyday essentials along Bank Street and Hunt Club Road, with grocery stores, cafés, gyms, and services close at hand.

For families, the area is especially appealing. Several well-regarded public and Catholic schools serve the neighbourhood, along with nearby parks, playgrounds, and green spaces. Access to walking and cycling paths makes it easy to stay active without leaving the community.

Commuters will appreciate quick access to major routes, transit connections, and the airport, while still enjoying a setting that feels residential rather than busy or commercial. The area is generally quiet, with a mix of long-term homeowners and families, creating a stable and welcoming environment.

Hunt Club Park is not known for large festivals or nightlife, but that is part of its appeal. It offers a peaceful, practical lifestyle with everything you need nearby, making it ideal for families, professionals, and anyone looking for space without sacrificing accessibility.

The takeaway

45 Rialto Way is a rare rental opportunity that offers size, flexibility, and location in equal measure. It is a home designed for real life, whether that means raising a family, sharing space with extended relatives, or simply enjoying the comfort of a well-laid-out detached home in one of Ottawa’s most established neighbourhoods.


For more information or to schedule a private showing, contact Paul Franchuk (salesperson at RE/MAX Hallmark Realty Group LDT.) by email at Paul@NewPurveyors.com. or fill out the form below.



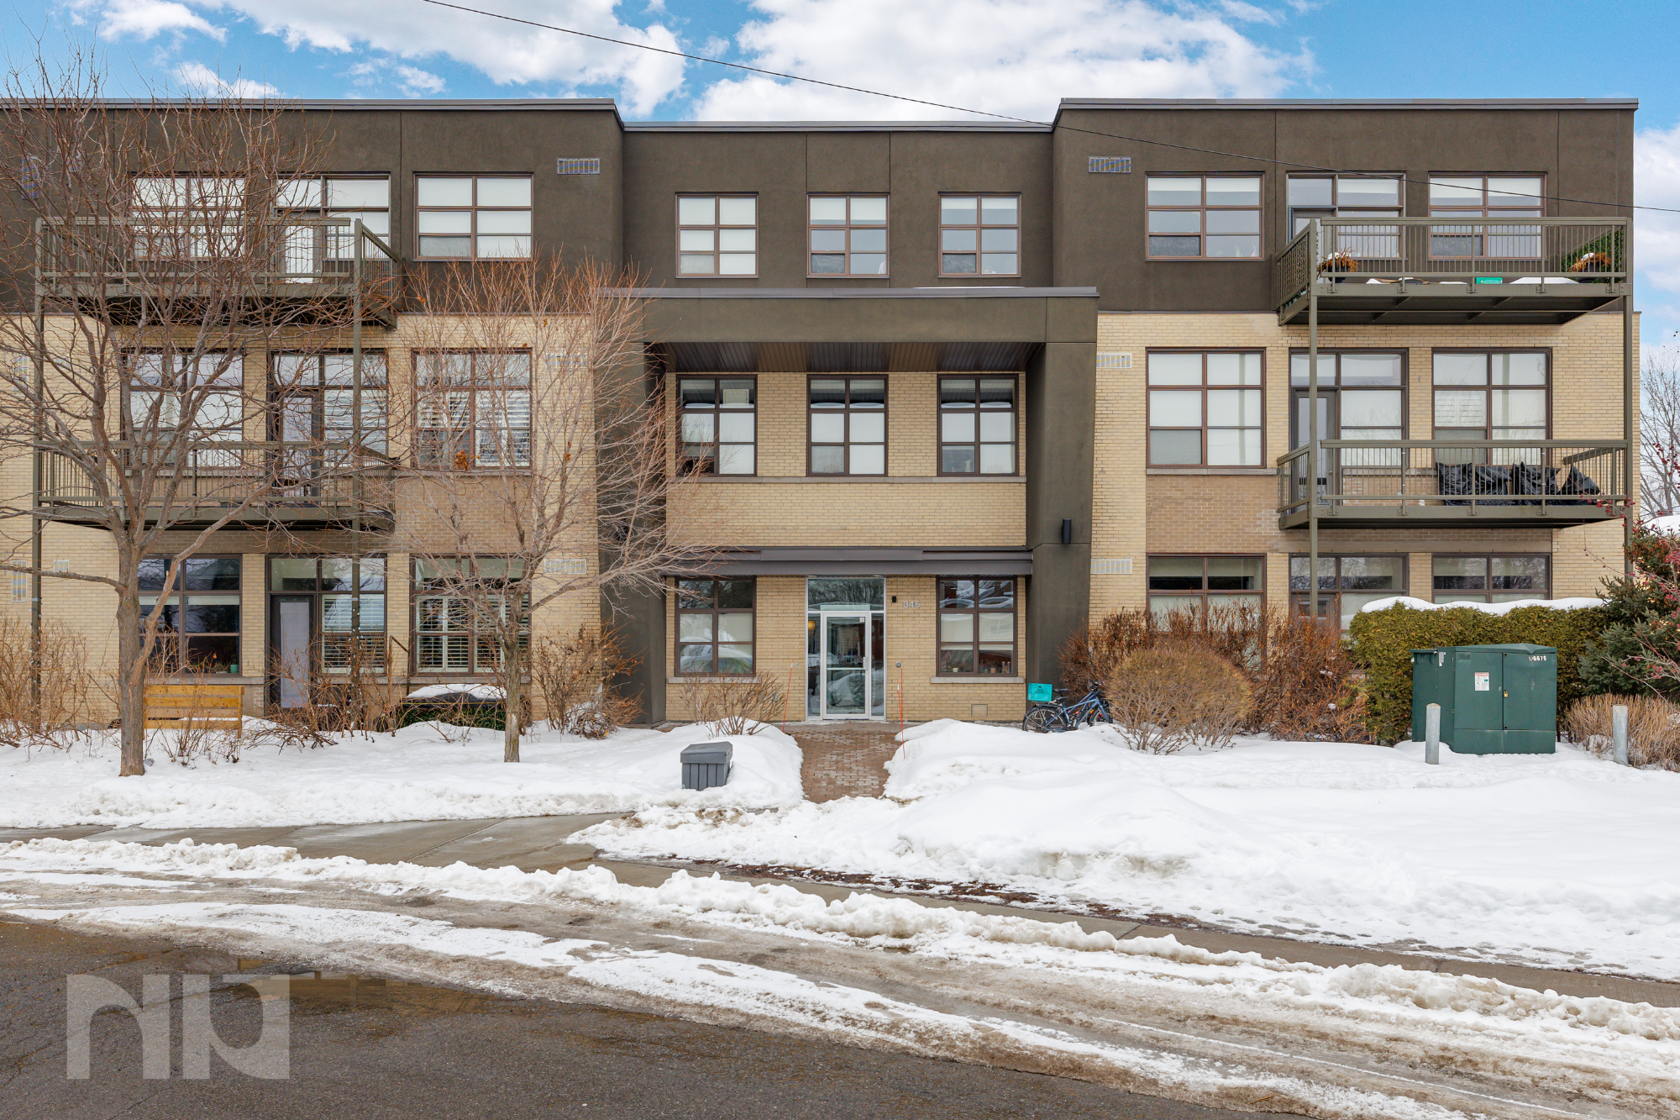
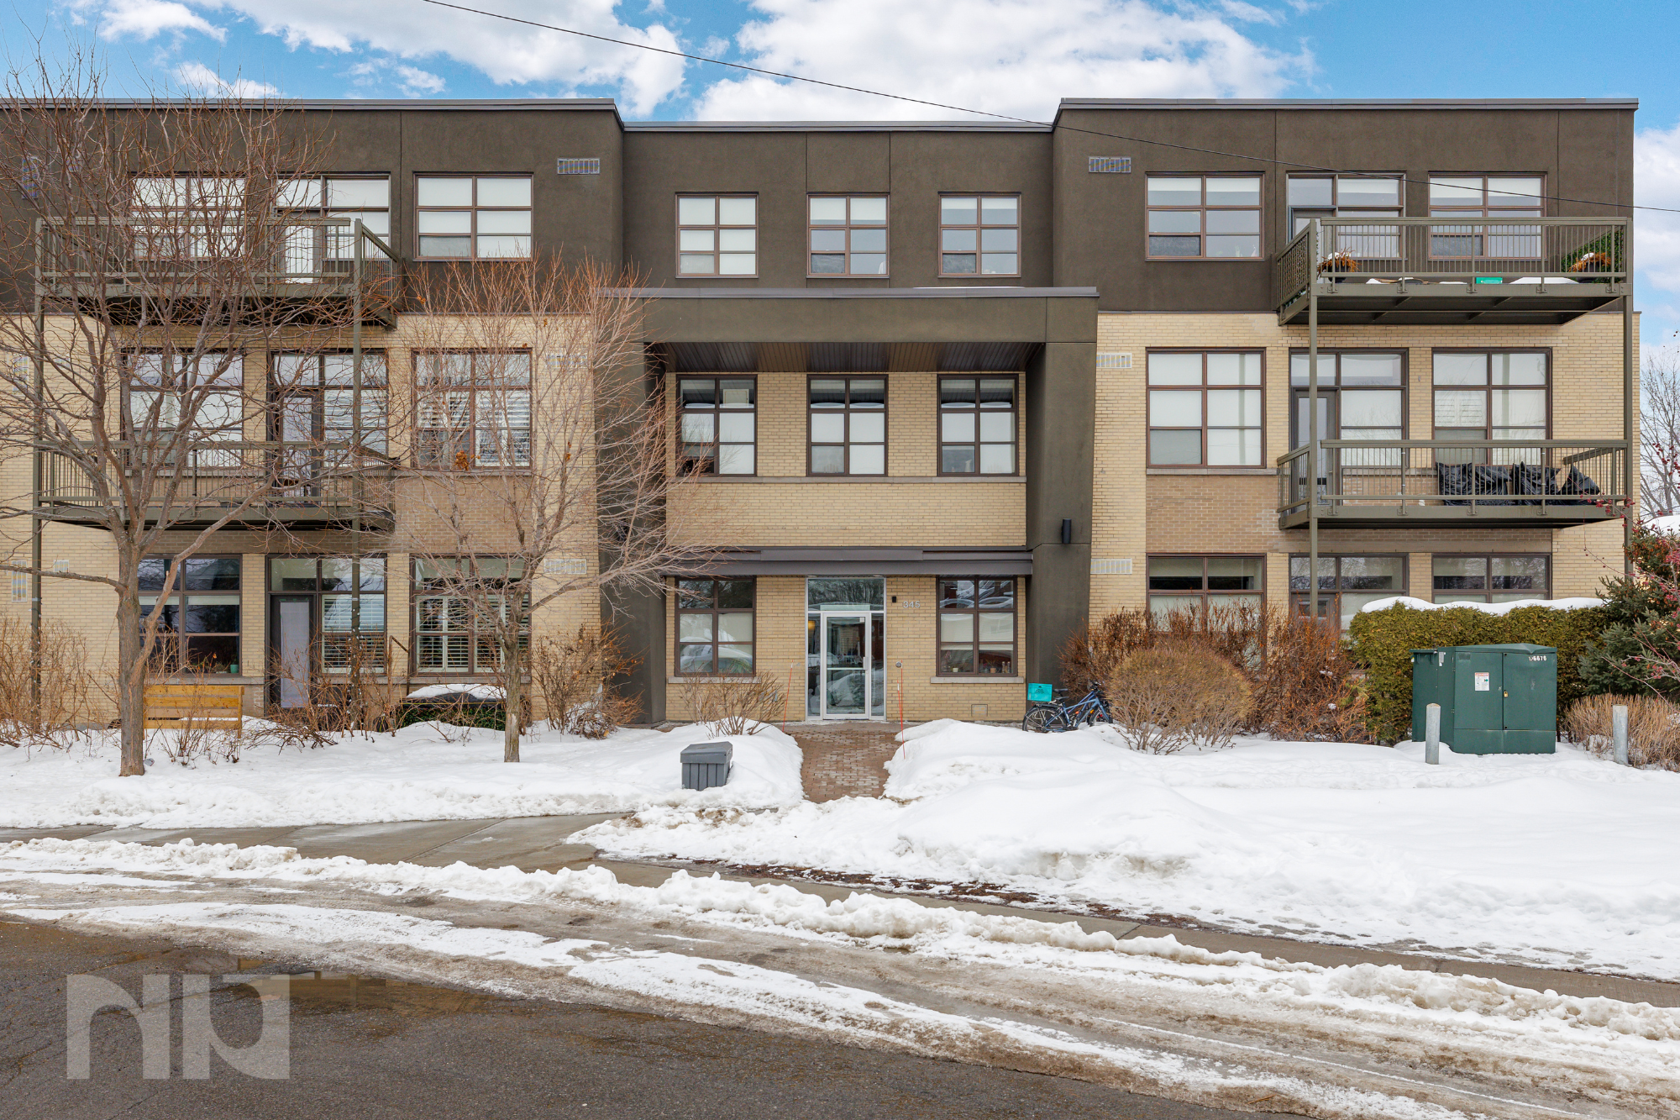
Sold - One + Den in Le St Denis, Beechwood Village

211–345 St Denis Street | Le St Denis, Ottawa

Set within the iconic Le St Denis, a converted school in Vanier near Beechwood Village, this oversized one-bedroom plus den condo offers a rare combination of character, space, and modern updates. With approximately 1,000 sq ft of interior living space, this unit stands out immediately for its scale, ceiling height, and thoughtful layout.

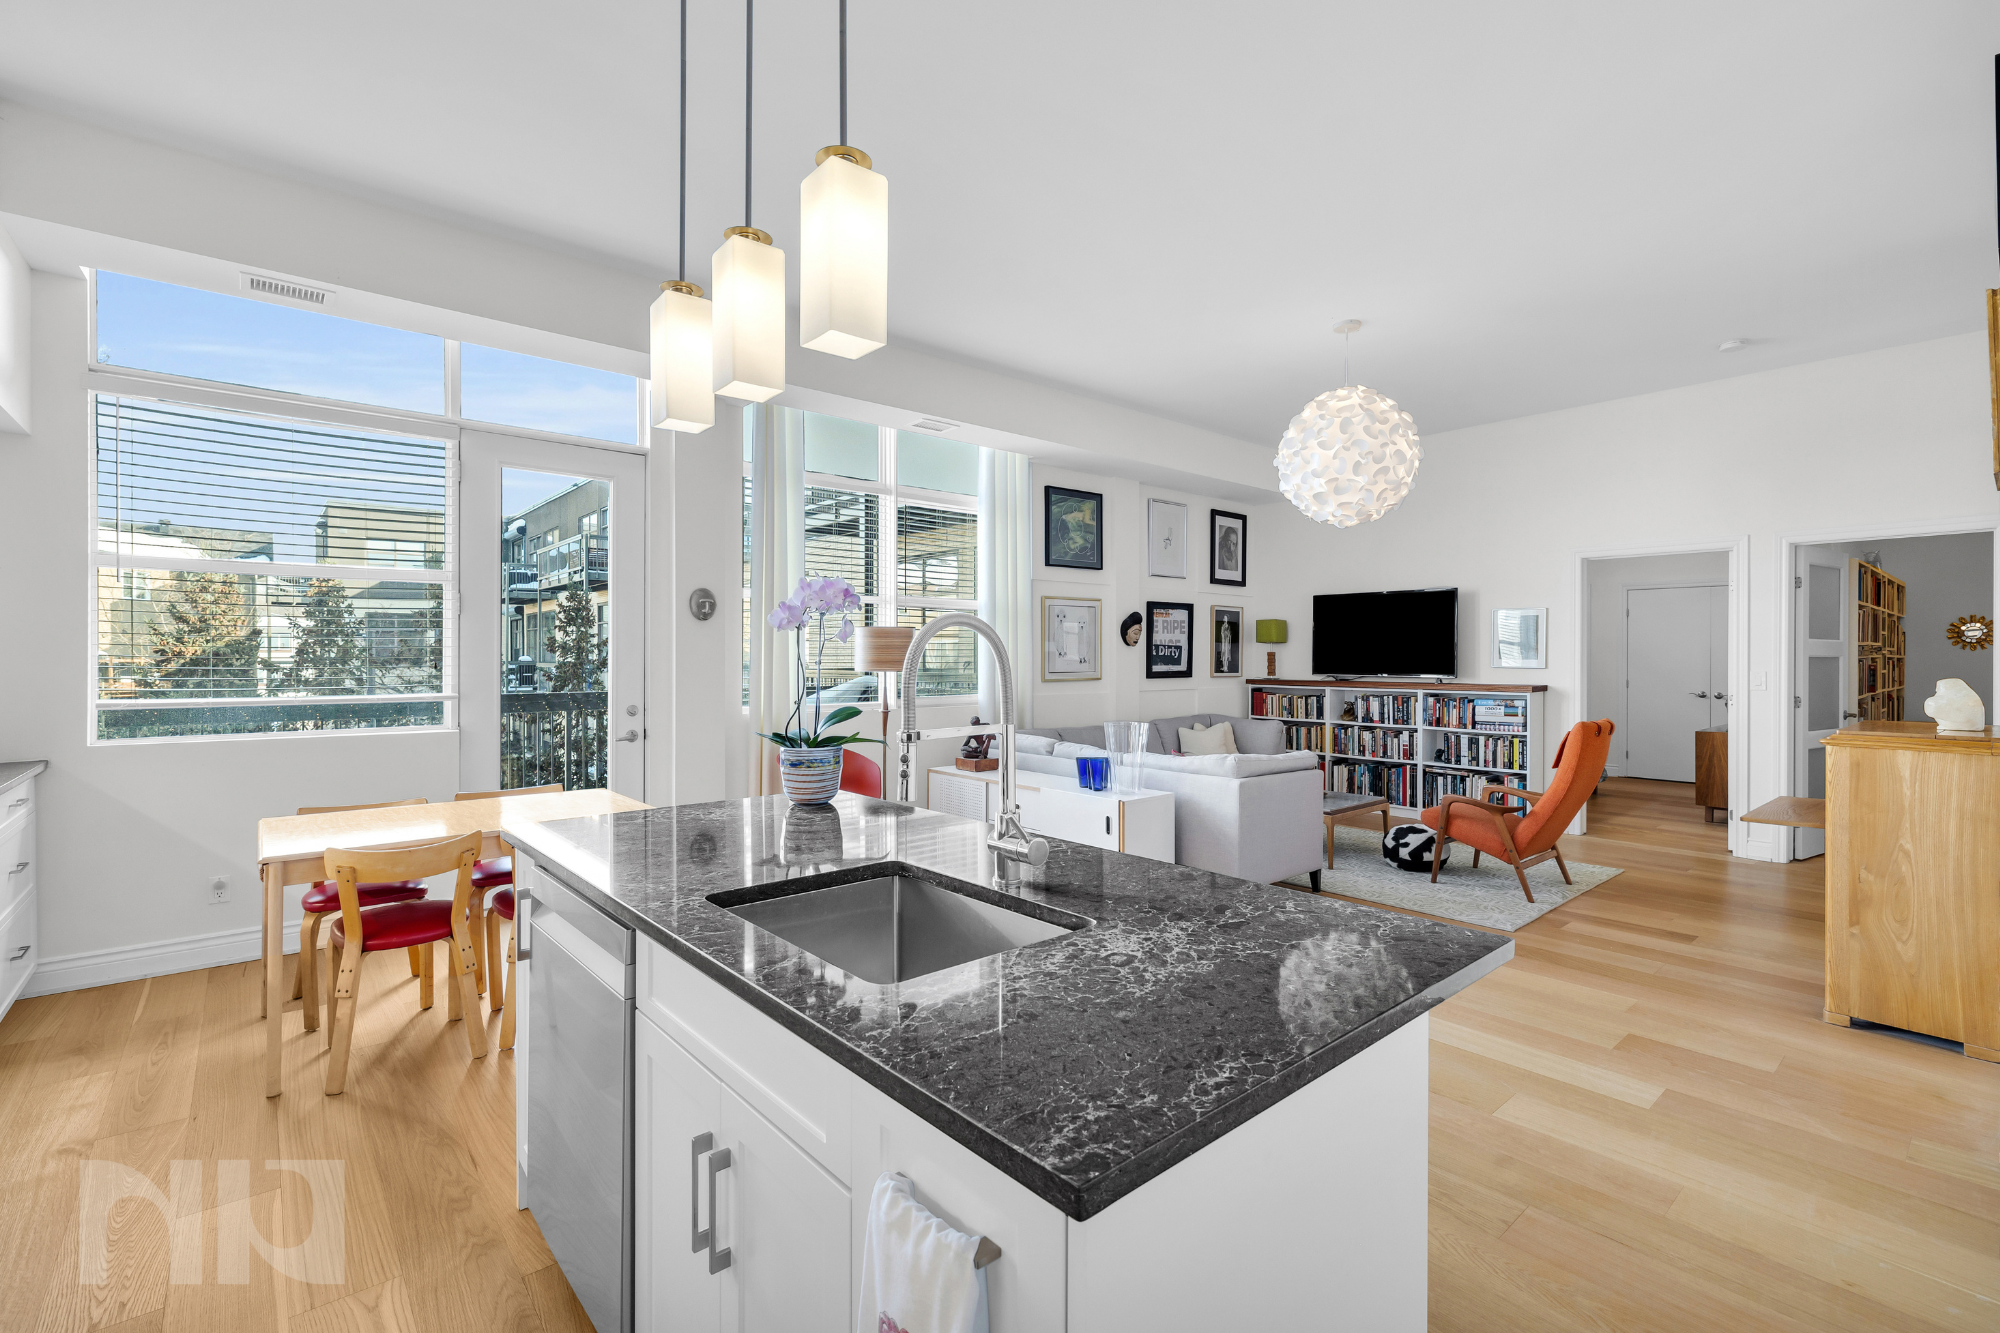
The home has been extensively updated in 2024, making it a true move-in-ready opportunity. Engineered oak hardwood flooring runs throughout the unit, creating a warm and cohesive feel. The custom kitchen renovation (2024) features updated cabinetry, finishes, and all-new appliances, designed for both everyday functionality and entertaining. The bathroom was fully renovated in 2024, offering a clean, modern space with a glass-enclosed standing shower. All appliances throughout the unit were replaced in 2024, providing peace of mind for the next owner.

A spacious entryway offers practical room for coats, shoes, and storage before opening into a bright, open-concept living and dining area. Large windows and high ceilings bring in excellent natural light and give the space an airy, open feel. The layout easily accommodates a full dining table and living room setup without compromise.

The bedroom area is set behind modern frosted glass doors, adding privacy while maintaining a contemporary aesthetic. The primary bedroom is generously sized with ample closet space, while the den functions well as a home office, guest room, or flex space. Custom bookshelf and closet built-ins in the den are included, along with all appliances and light fixtures. In-unit laundry is conveniently located within the bathroom, and additional pantry-style storage further enhances everyday livability.

The unit features an east-facing balcony, one outdoor parking space, and a private storage locker located on the same floor, a rare and highly convenient feature. The building is professionally managed, quiet, and non-smoking, with elevator access and easy stair access to parking and outdoor areas.

Living in Vanier and Beechwood Village

This location offers a balanced urban lifestyle with a strong sense of community. Nearby Beechwood Avenue is a local favourite for cafés, restaurants, bakeries, and everyday essentials, making it easy to enjoy a walkable daily routine. Residents also benefit from nearby parks, green space, community centres, and the Vanier Public Library, contributing to the neighbourhood’s connected, lived-in feel. Seasonal events and festivals add to the area’s character, while convenient transit access and straightforward driving routes make commuting into downtown Ottawa simple and flexible.

This is a rare opportunity to own a spacious, updated condo with architectural character, modern finishes, and a genuine neighbourhood feel, all within easy reach of Ottawa’s core.


For more information or to schedule a private showing, contact Vineet Kauden (salesperson at RE/MAX Hallmark Realty Group LDT.) by email at Vineet@NewPurveyors.com. or fill out the form below.
 

Sold - Two Bedroom Condo in Blossom Park


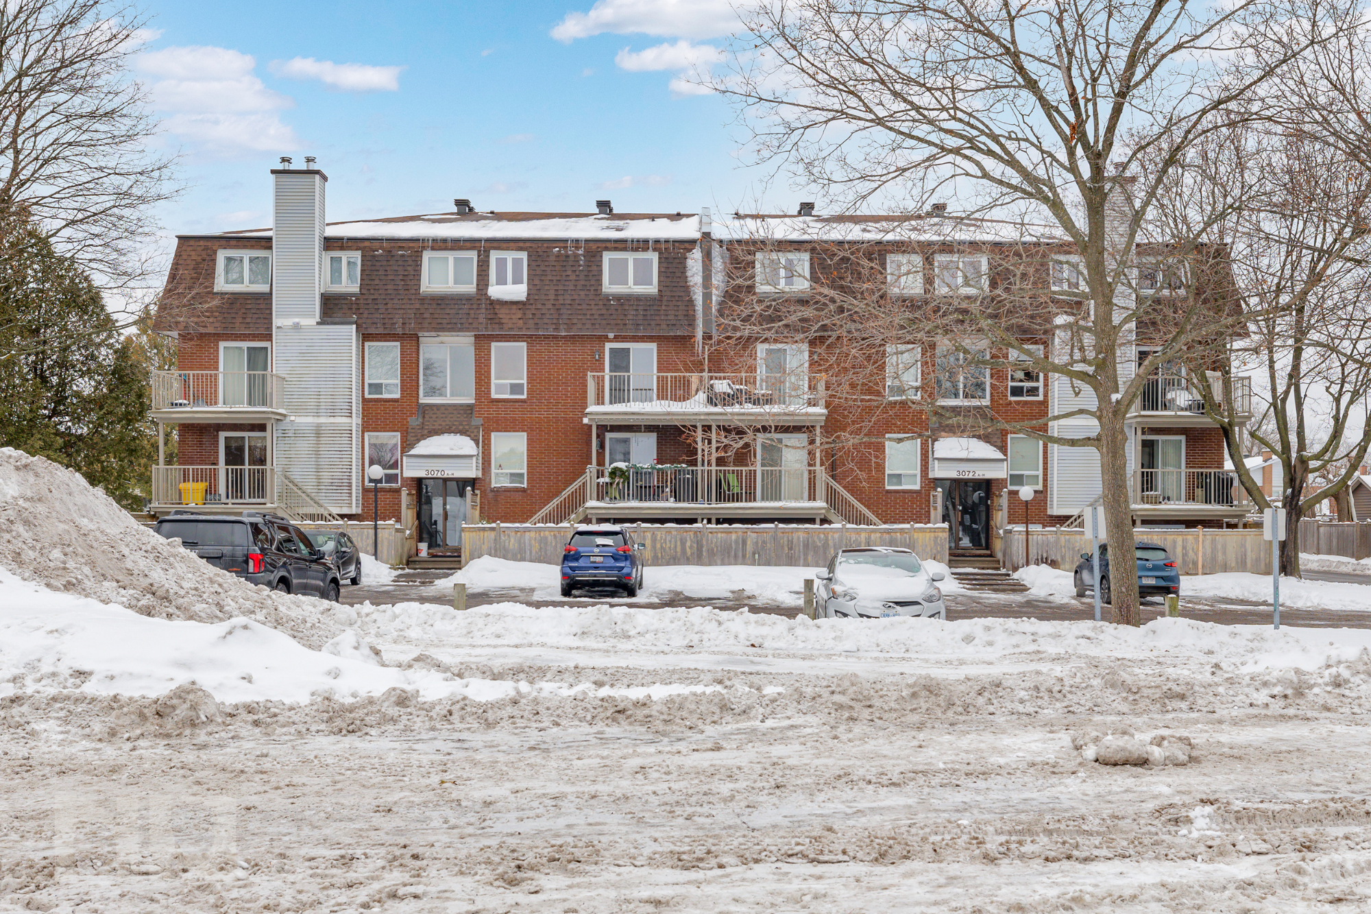
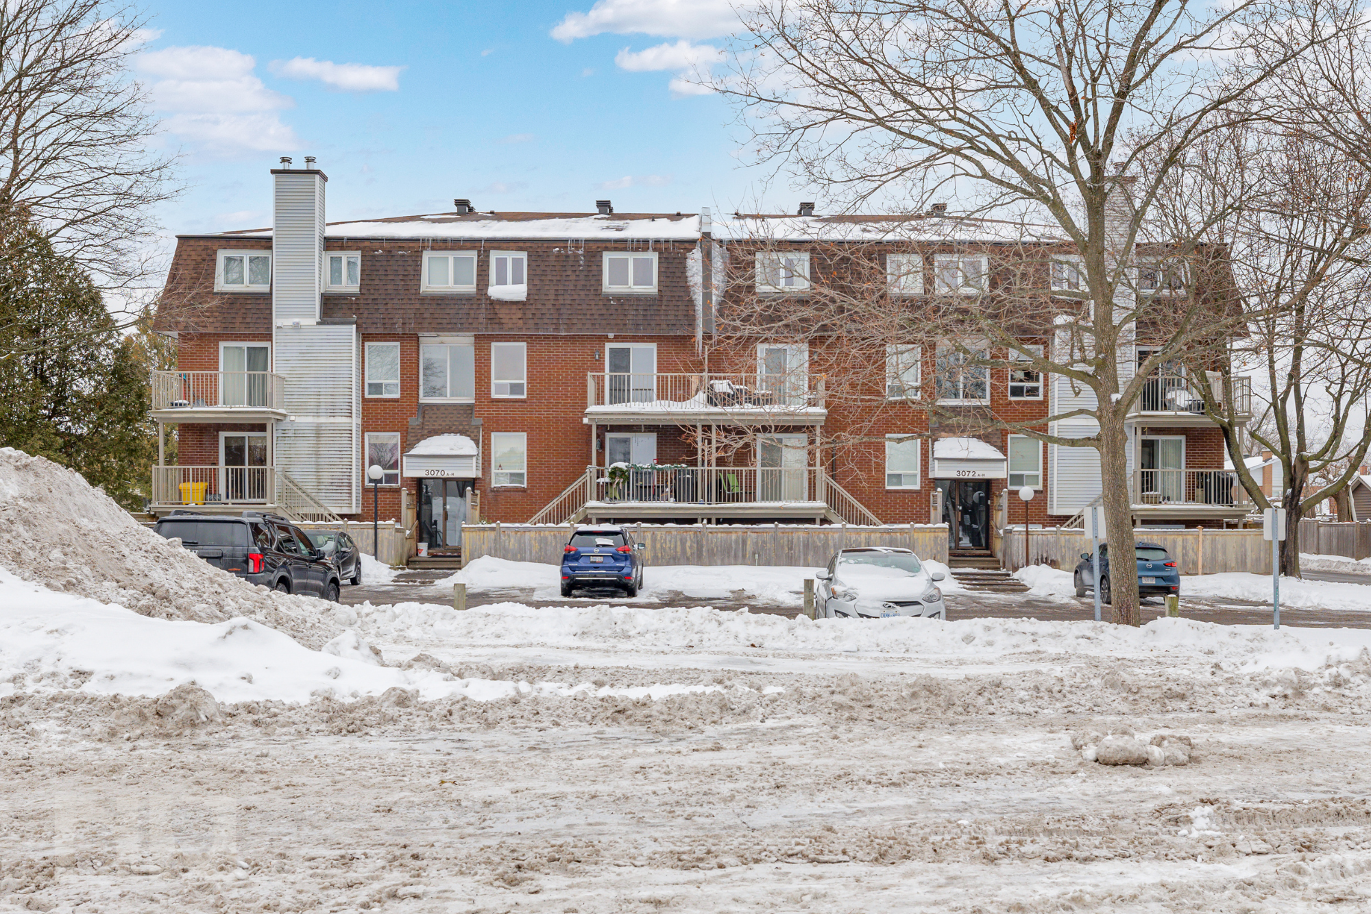
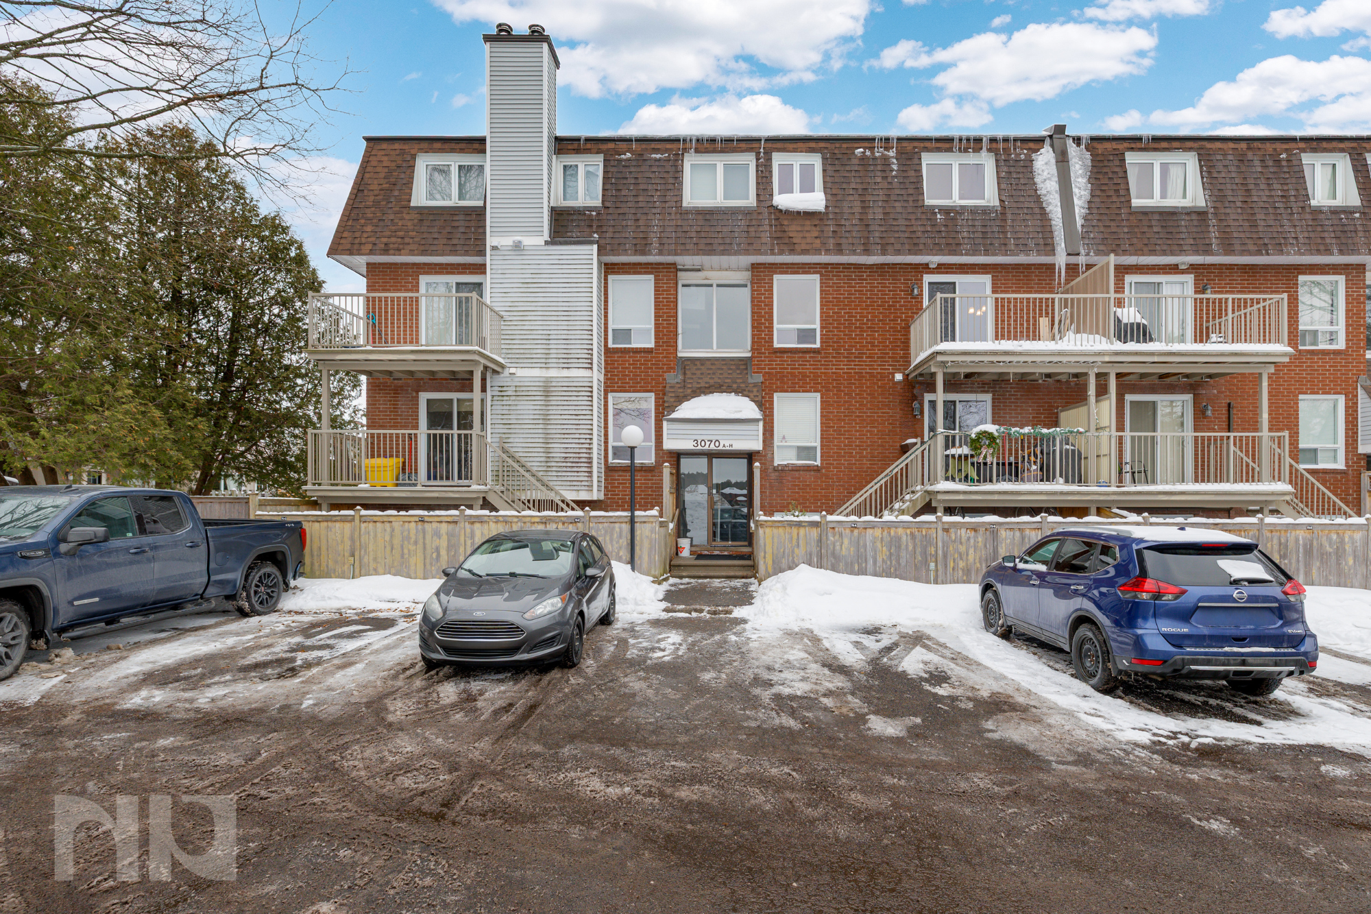
Welcome to 3070F Councillors Way, a well-maintained and thoughtfully updated 2-bedroom condo tucked into the established Blossom Park community in Ottawa’s south end.

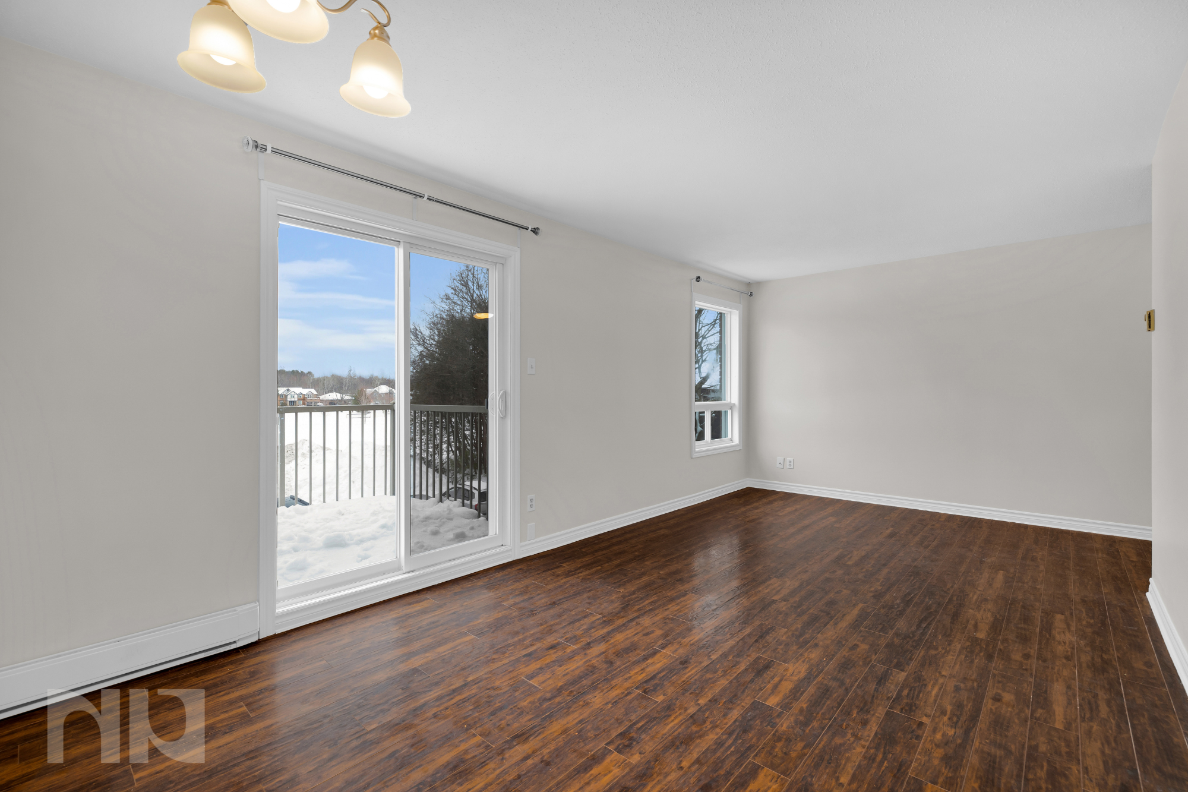
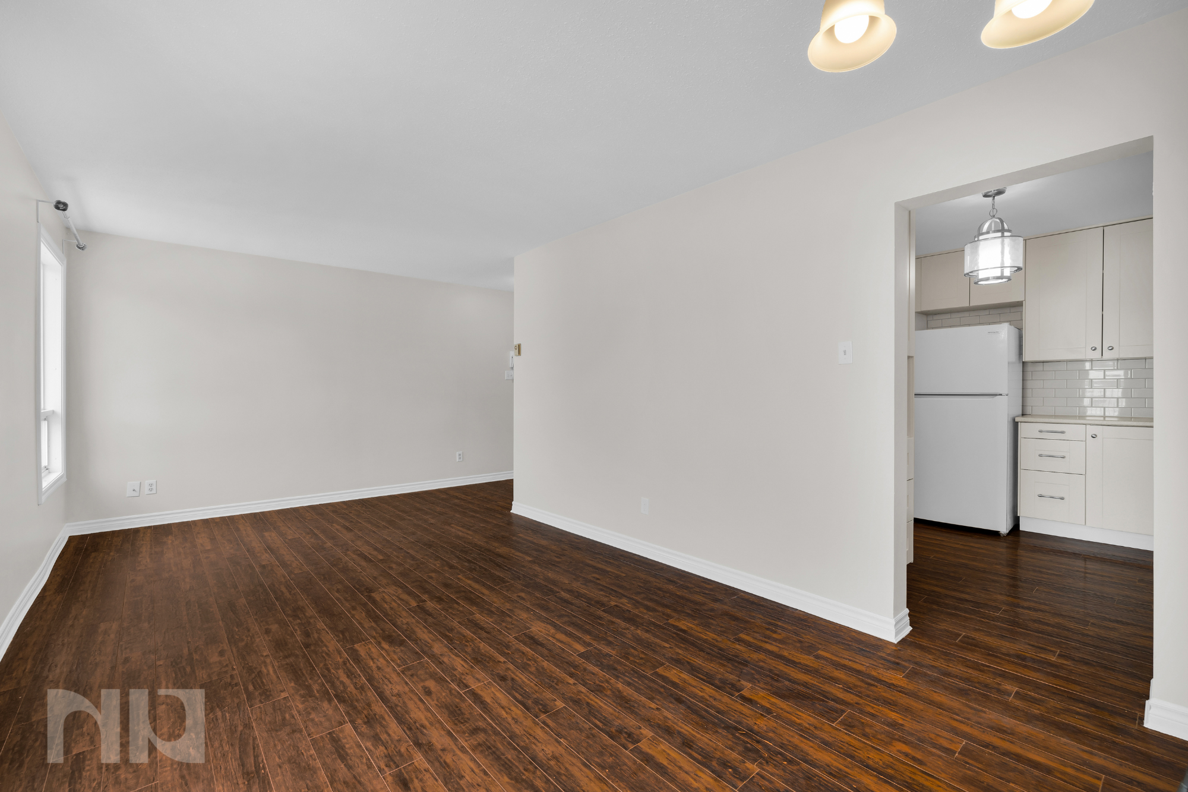
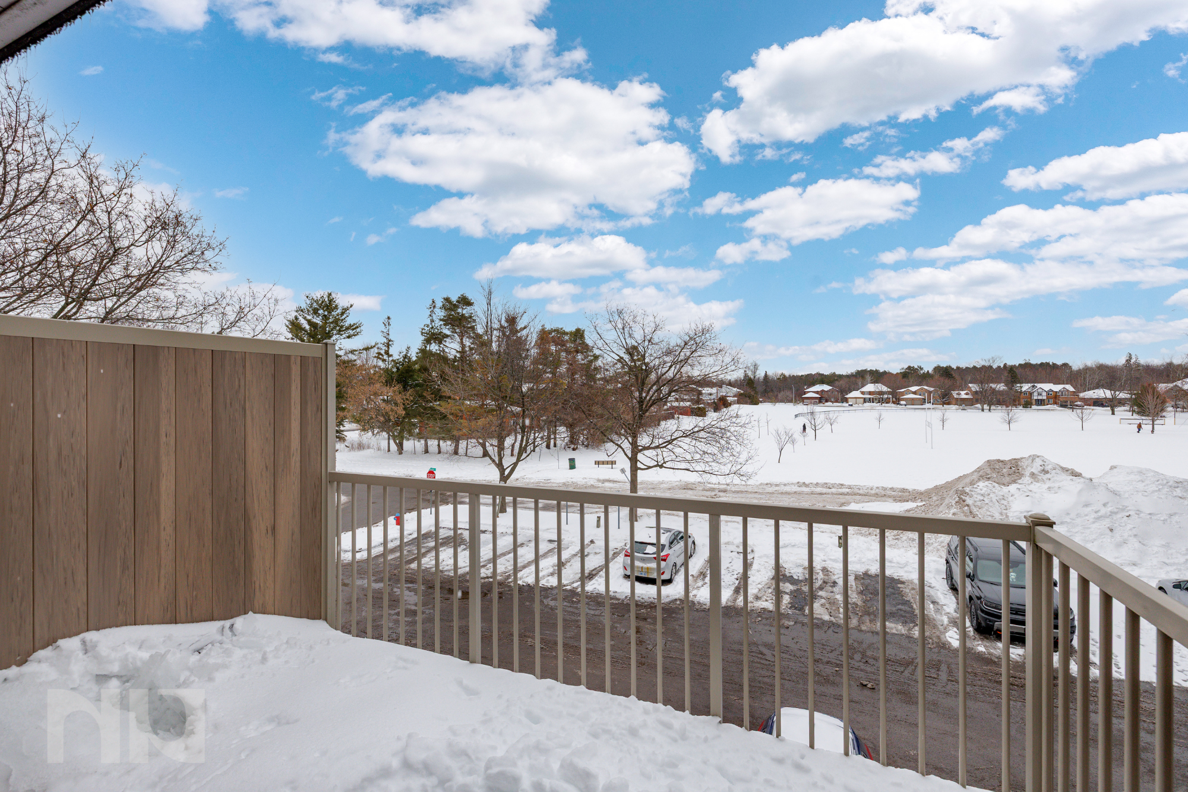
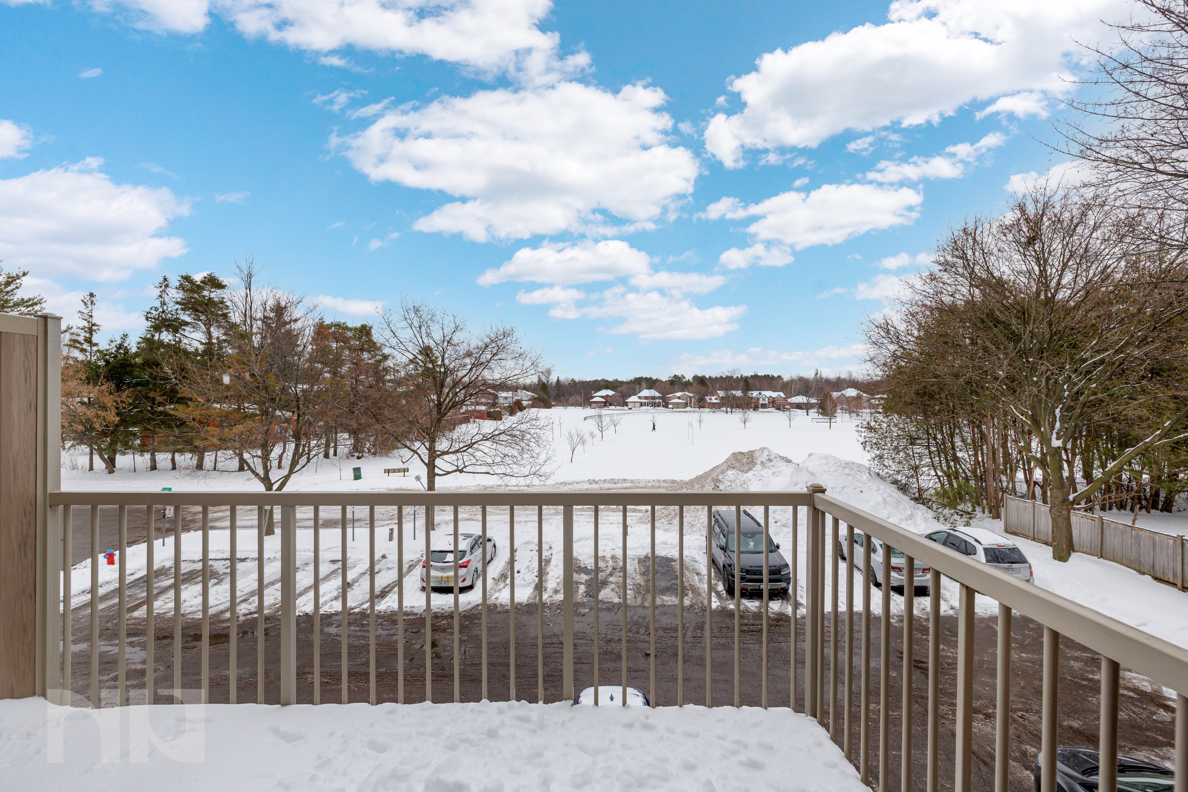
This upper-level unit offers a smart, functional layout with no neighbours above, creating a quieter and more private living experience. Inside, the home is completely carpet-free and features a bright, open-concept living and dining area with access to a private balcony overlooking a park-like setting. Large windows bring in natural light throughout the day, while updated windows and patio doors improve comfort and energy efficiency.

The kitchen is practical and efficient, with plenty of cabinetry and workspace for everyday cooking. Both bedrooms are generously sized, including a spacious primary bedroom with ample closet space. An updated and modern bathroom with in-unit laundry add convenience, while additional storage helps keep everything organized.

Parking is surfaced and located close to the unit, with plenty of visitor parking available for guests. Condo fees include building insurance, management, and water, making ownership more predictable and budget-friendly.

Situated in Blossom Park, this location offers easy access to parks, walking paths, public transit, shopping, and everyday amenities, with quick connections to Bank Street, Hunt Club Road, and the airport. It is a practical choice for first-time buyers, downsizers, or investors looking for a low-maintenance property in a well-established neighbourhood.


For more information or to schedule a private showing, contact Reed Allen (salesperson at RE/MAX Hallmark Realty Group LDT.) by email at Reed@NewPurveyors.com. or fill out the form below.
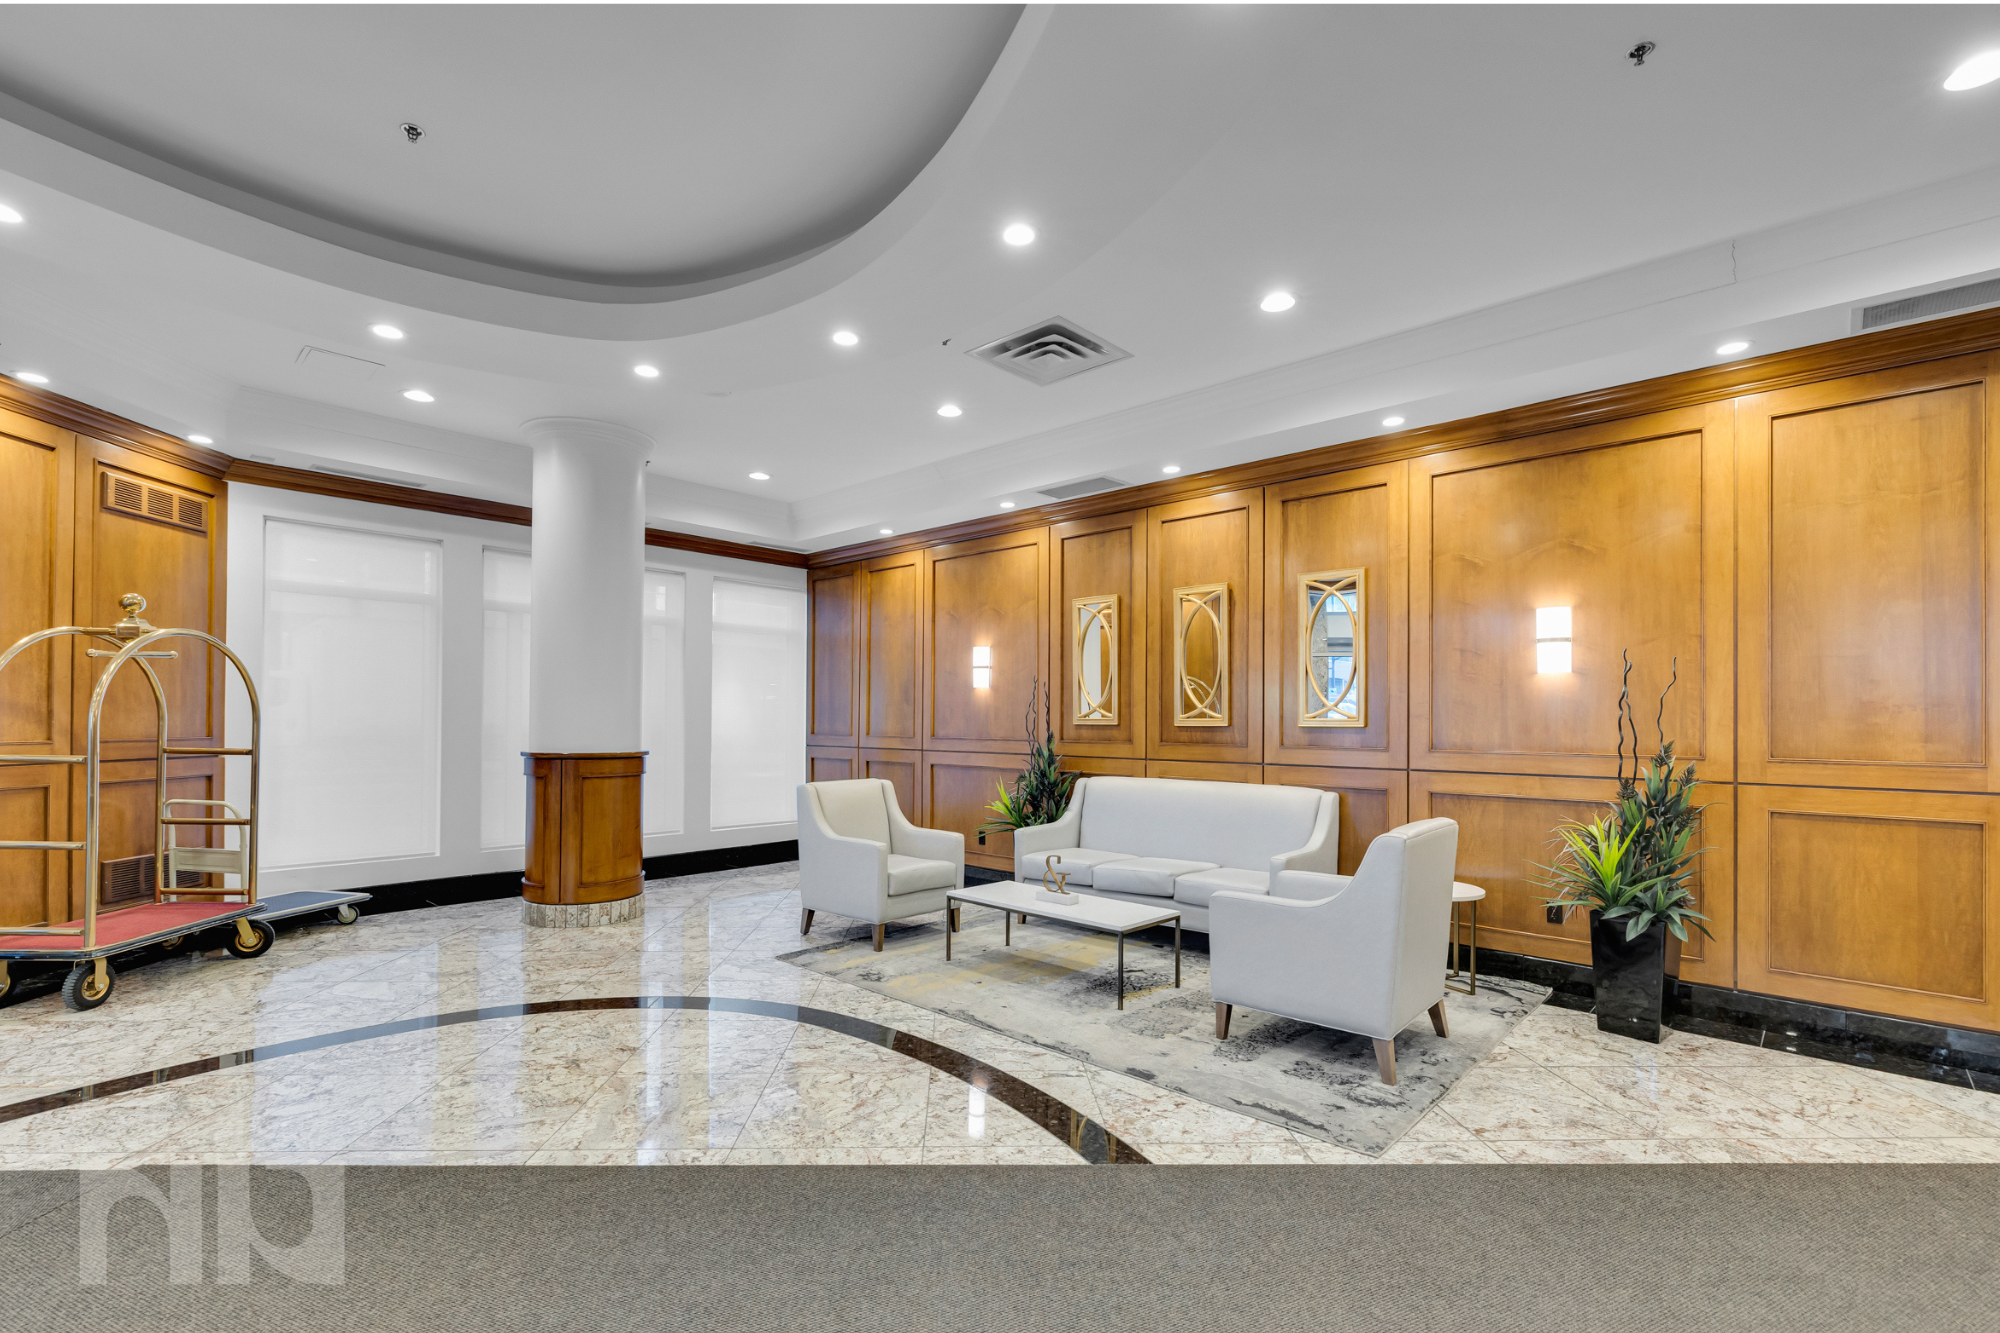
 

Sold - Three Bedroom New Build Corner Unit in Stittsville North

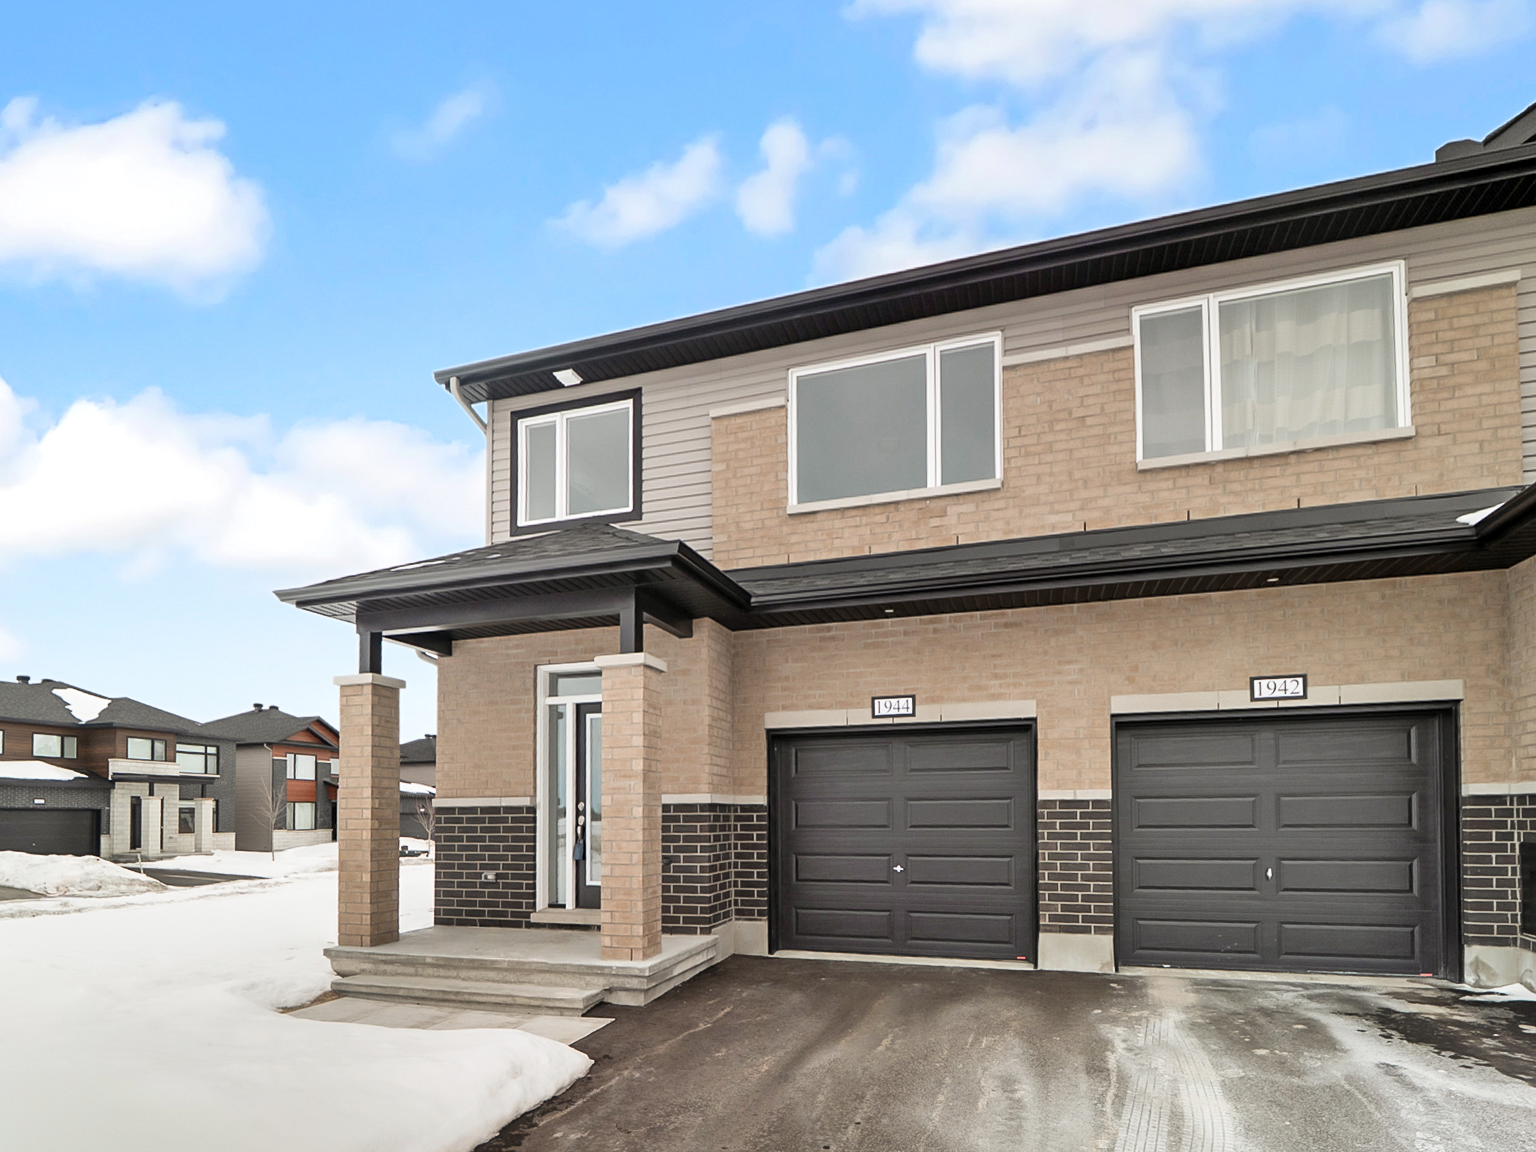
1944 Hawker Private | Stittsville North, Ottawa
3 Bedrooms | 3 Bathrooms | Finished Basement | 2,160 sq ft | Corner Lot | Mattino Homes

This is where space, craftsmanship, and value intersect.

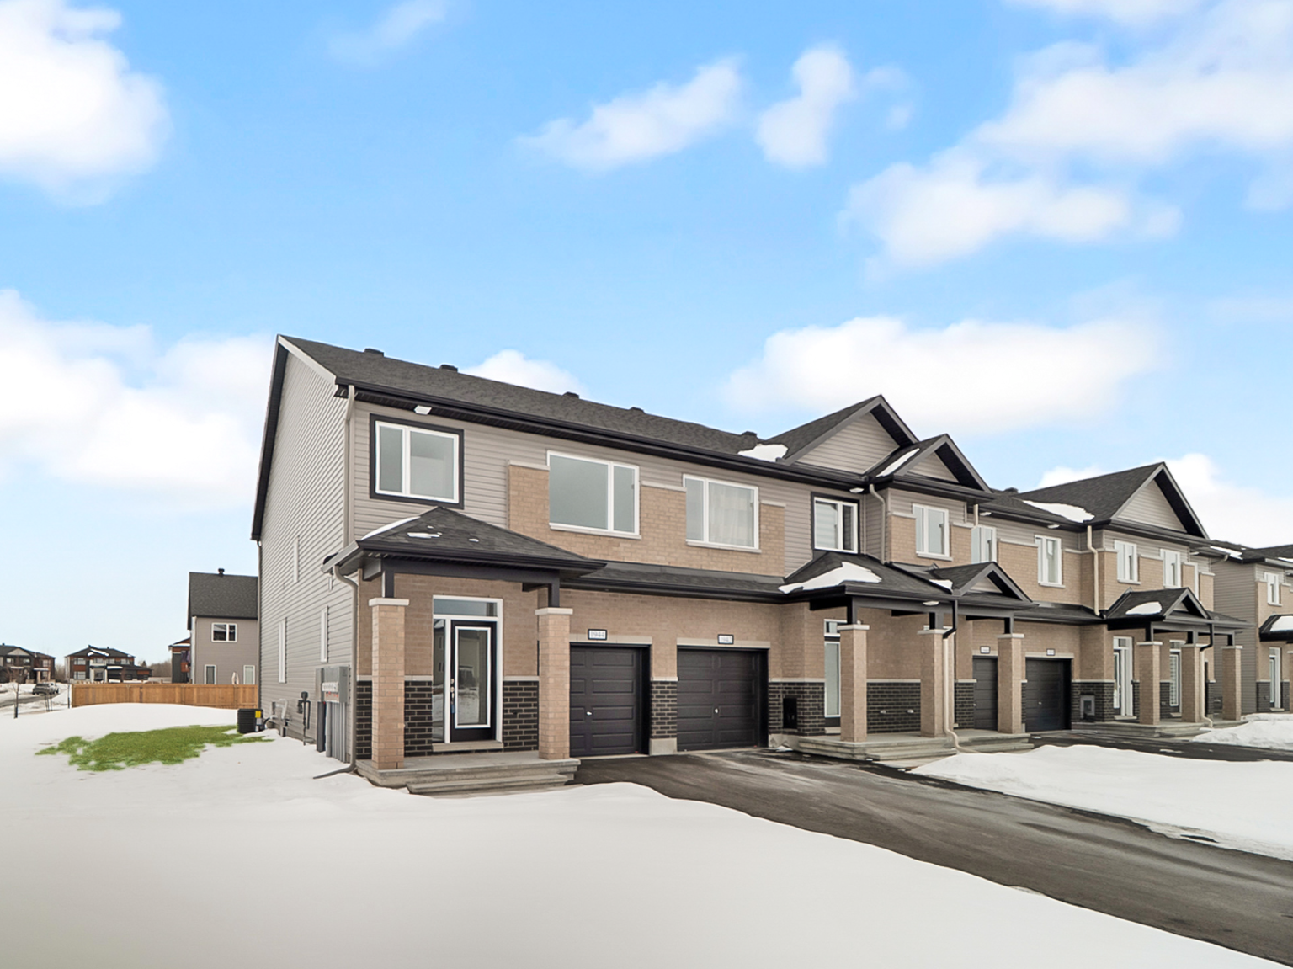
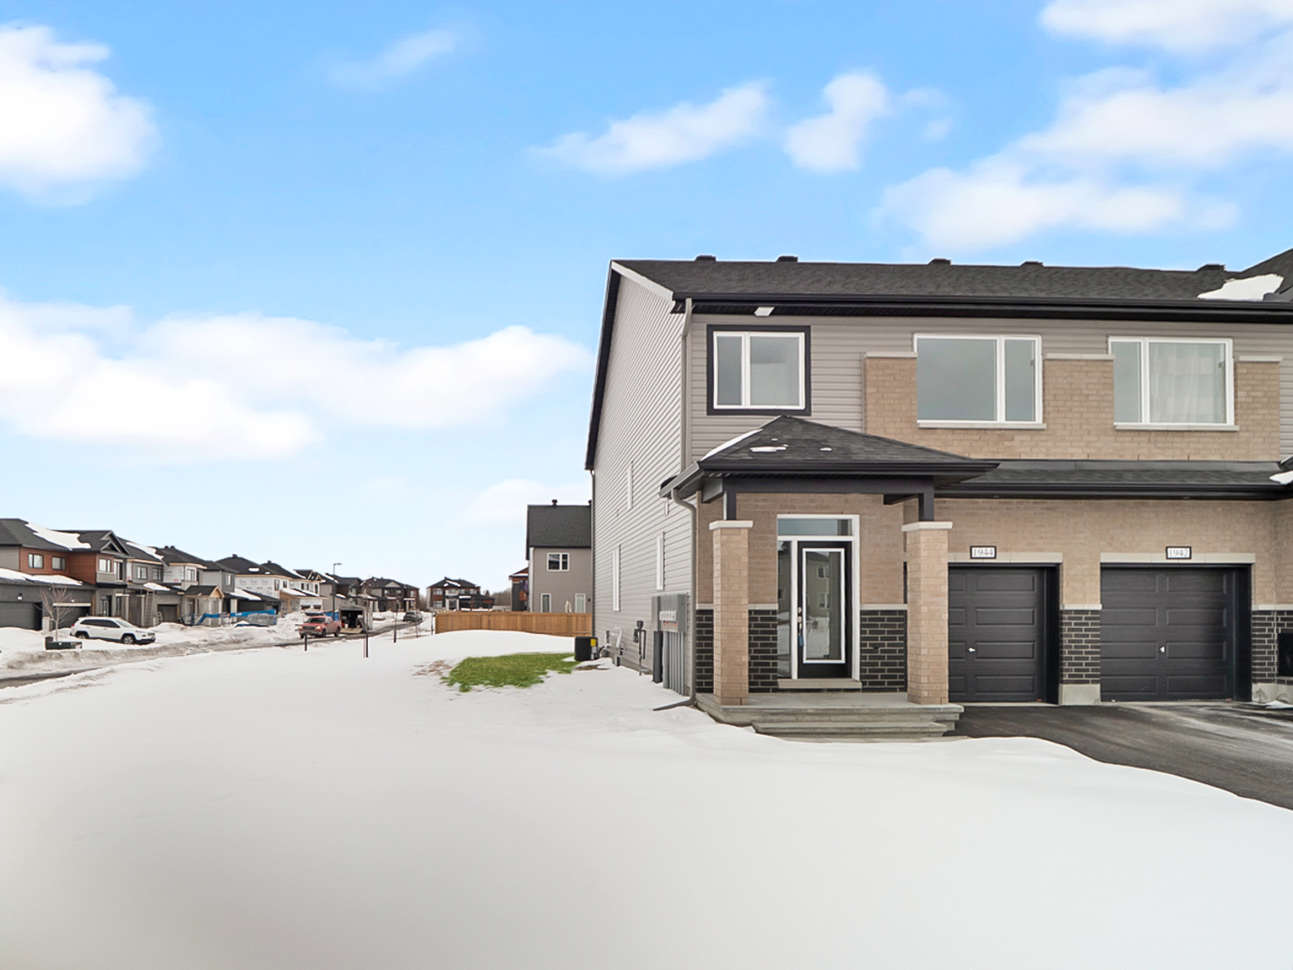
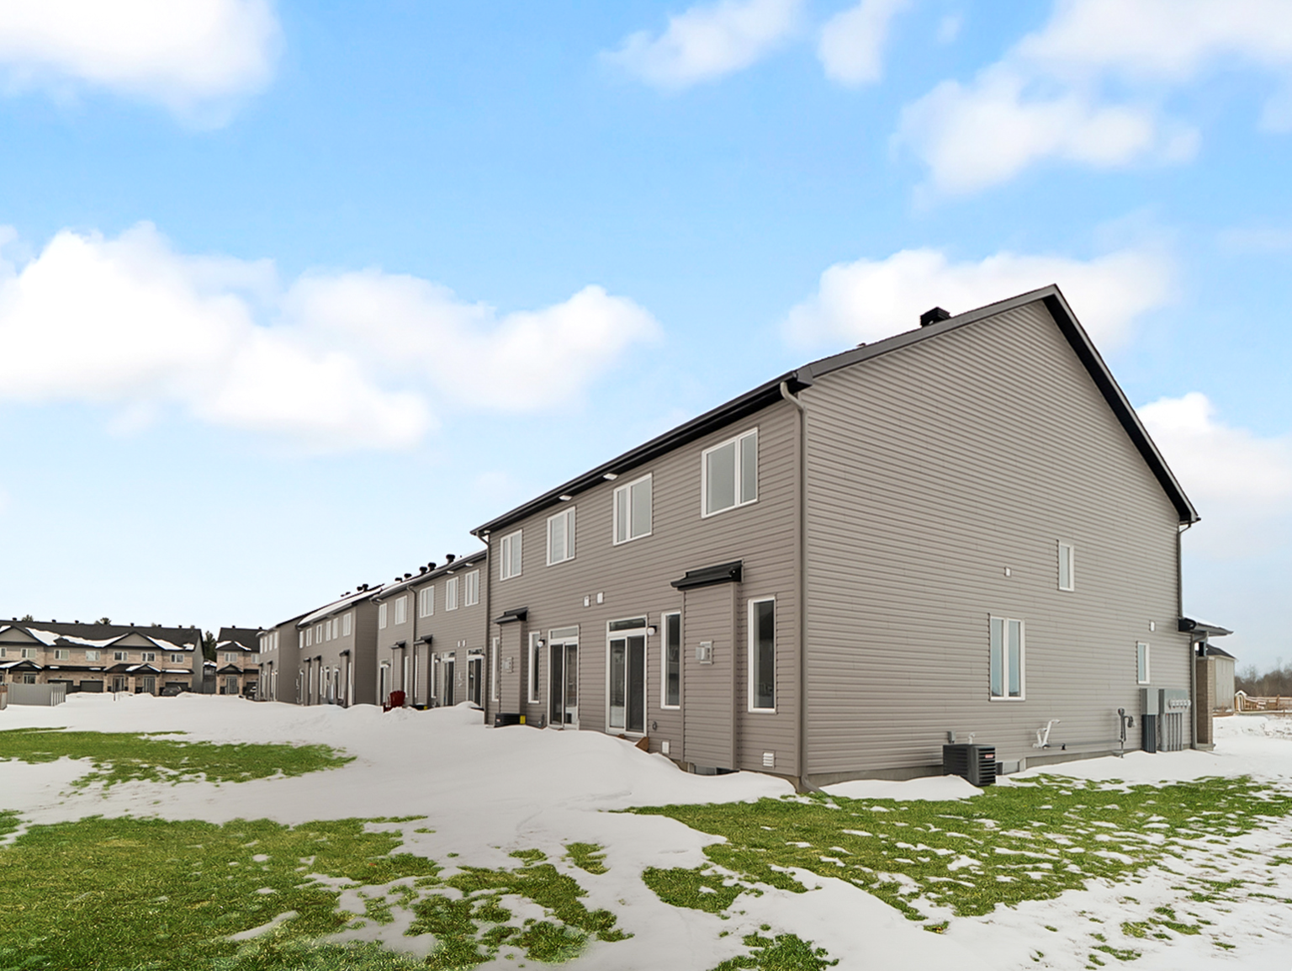
Set on a wide corner lot in Stittsville North, this 2,160 sq ft townhome by Mattino Homes delivers the kind of design-forward upgrades that many builders reserve for premium packages, but here they are simply part of the build. The result is a home that feels elevated, intentional, and exceptionally well priced for what is included.

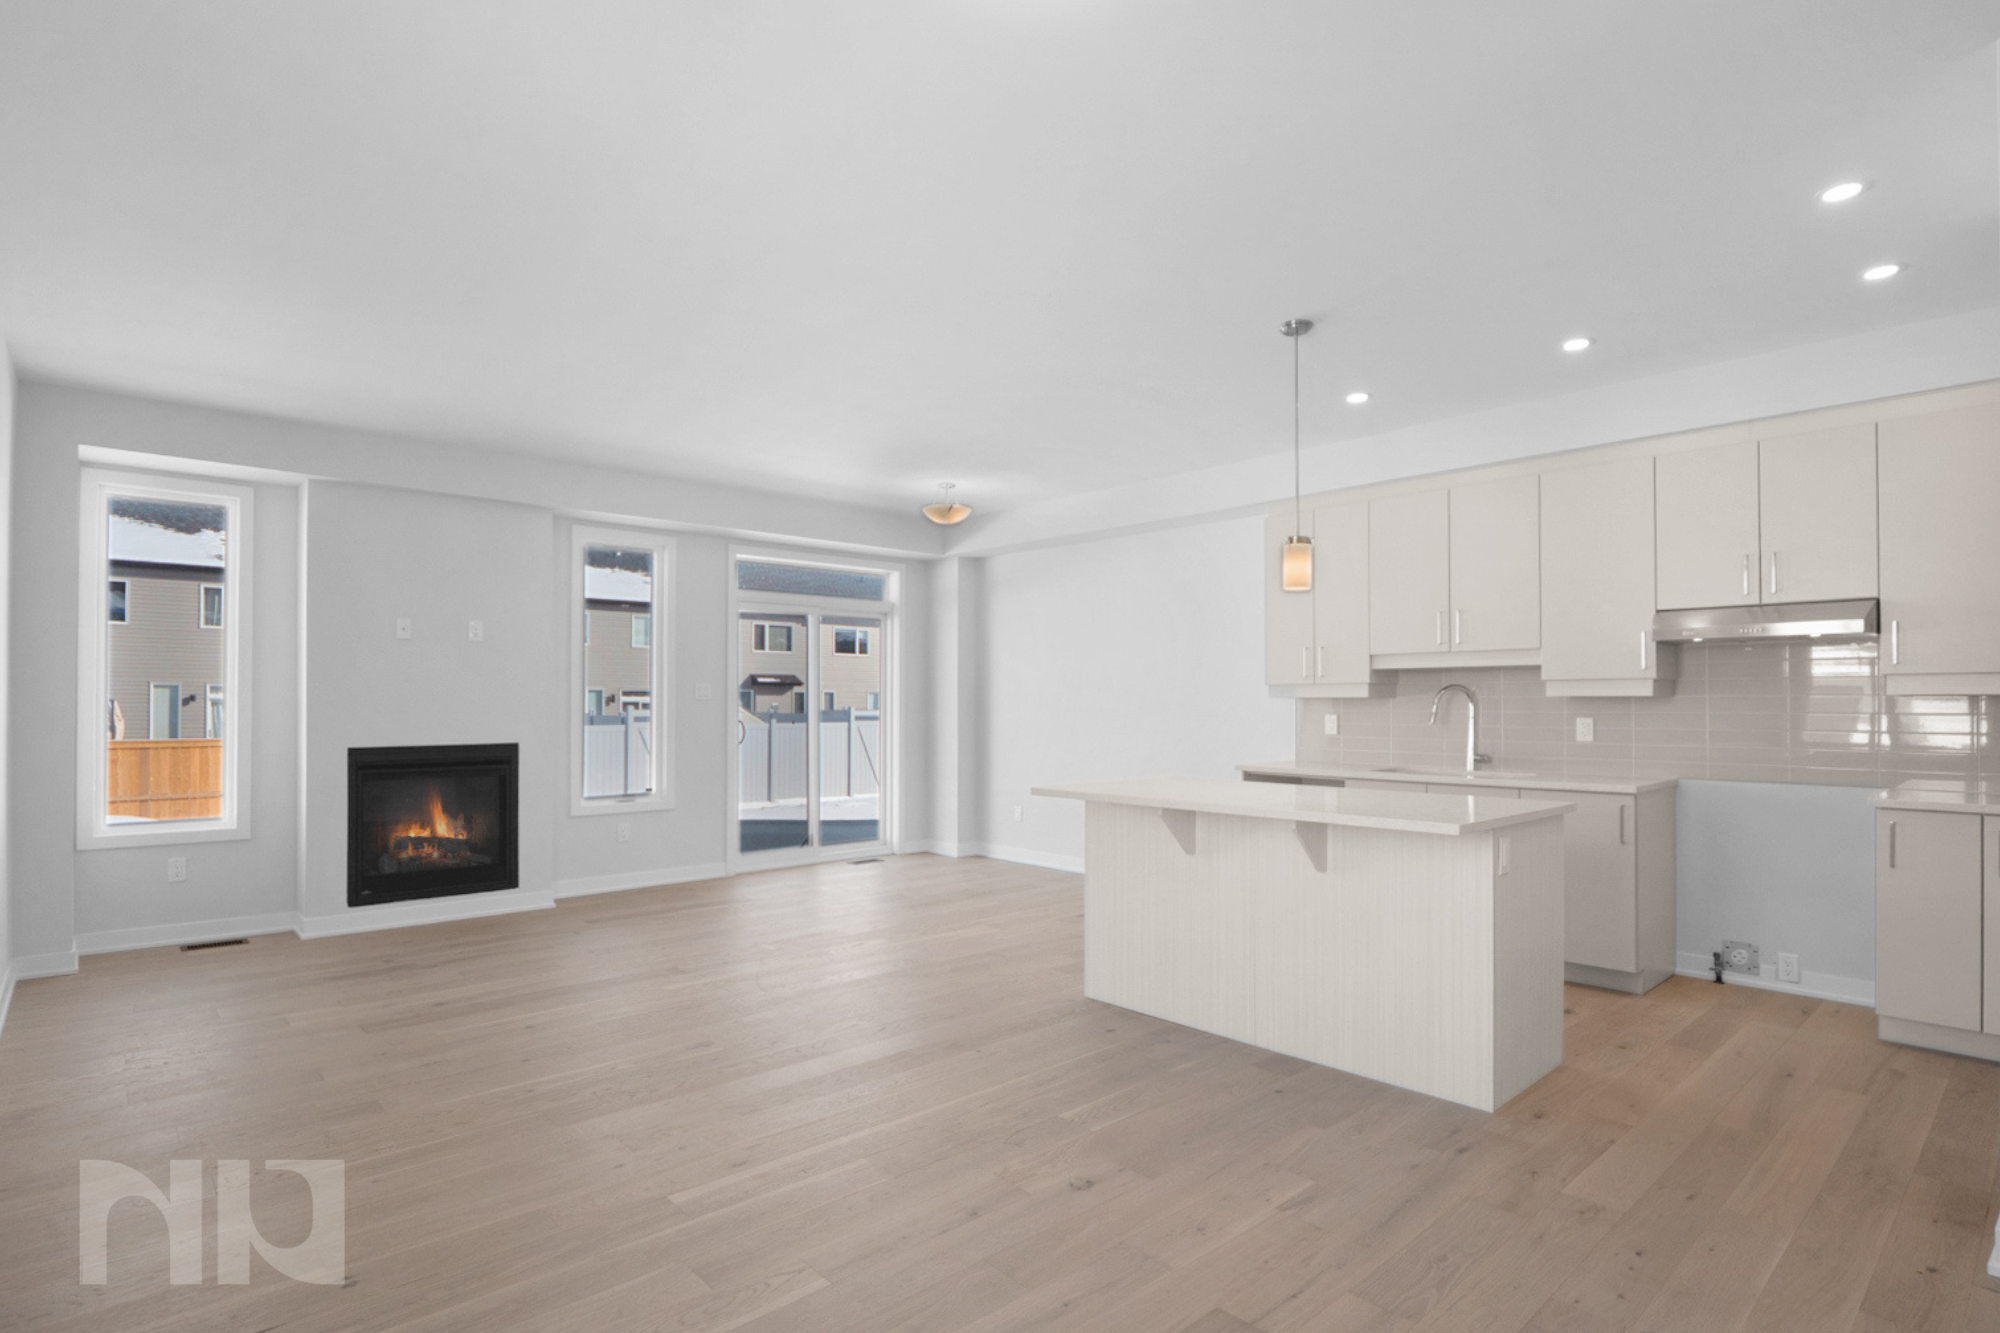
The main floor features a bright, open modern concept with 9-foot ceilings and smooth finishes throughout. No stipple ceilings here. Clean lines and thoughtful detailing create a polished look that feels contemporary and cohesive. Wide plank engineered hardwood floors ground the space and flow seamlessly through the main living areas, adding warmth and durability.

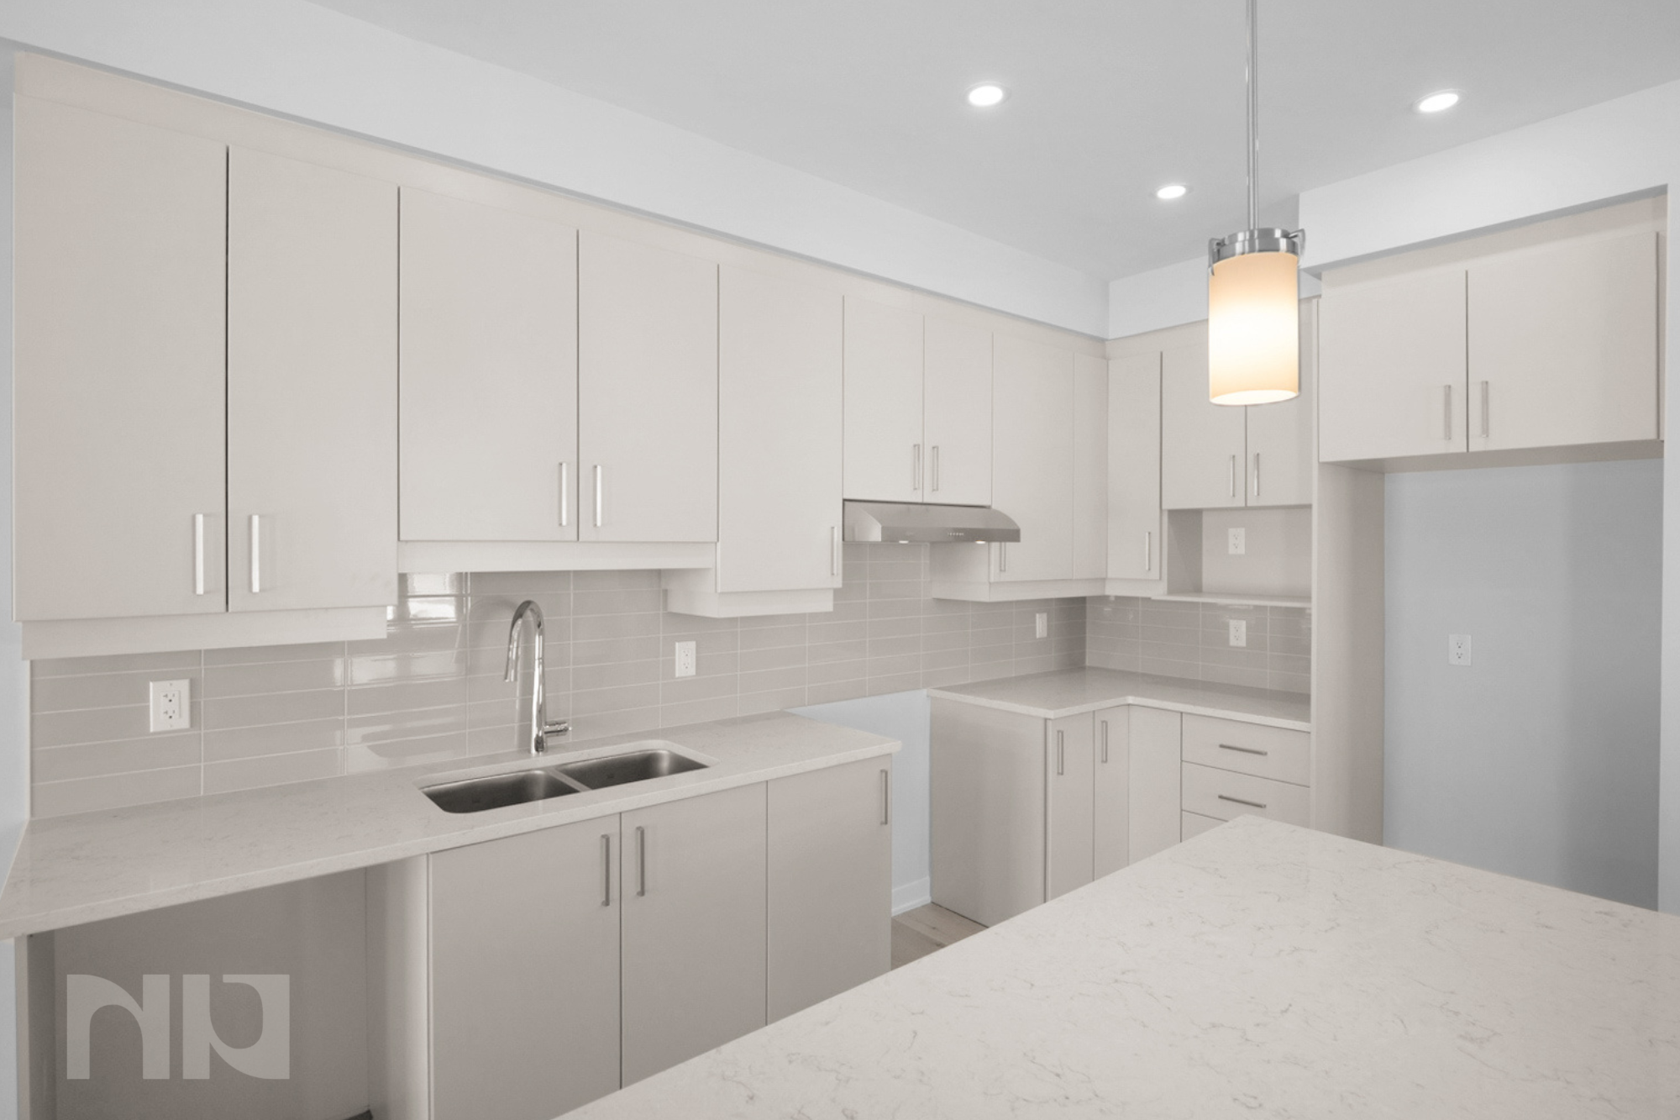
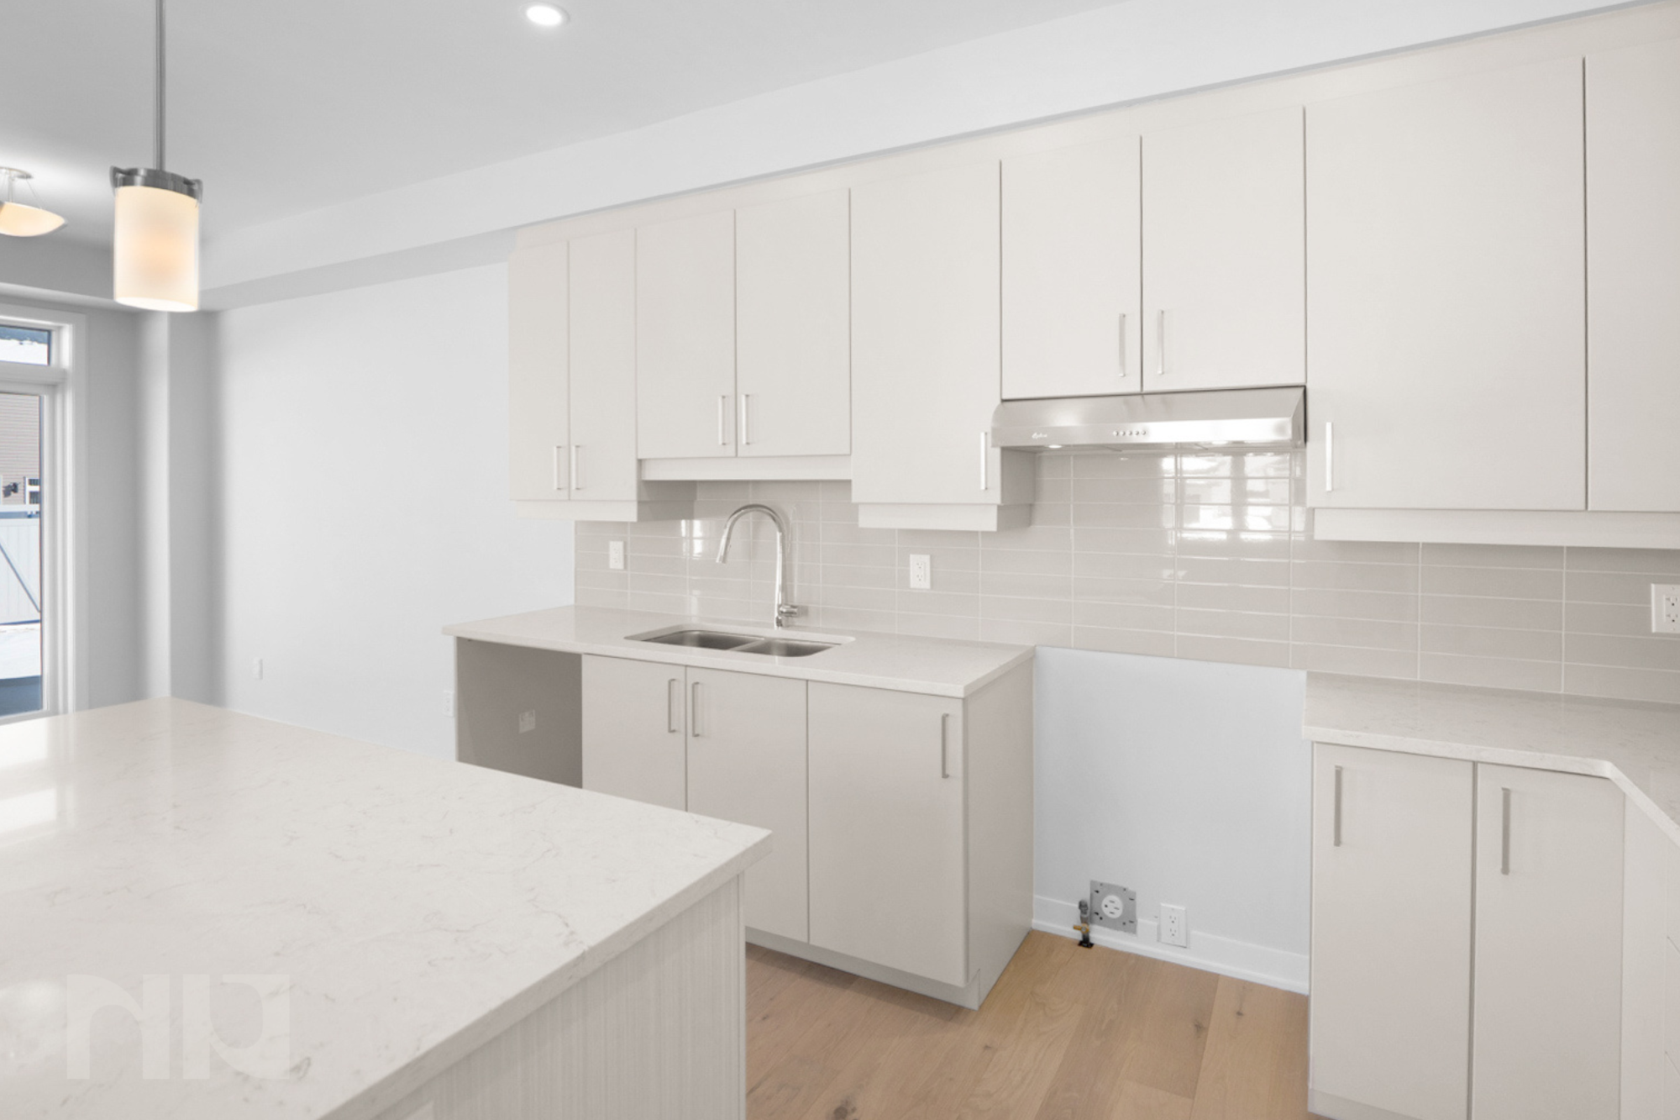
The kitchen is a standout. Designed for both everyday living and entertaining, it includes 42-inch upper cabinets, premium cabinetry, pot lights, oversized floor tiles, and a matching backsplash that feels substantial and refined. The layout is generous and functional, offering excellent storage and a natural gathering point without sacrificing flow or openness.

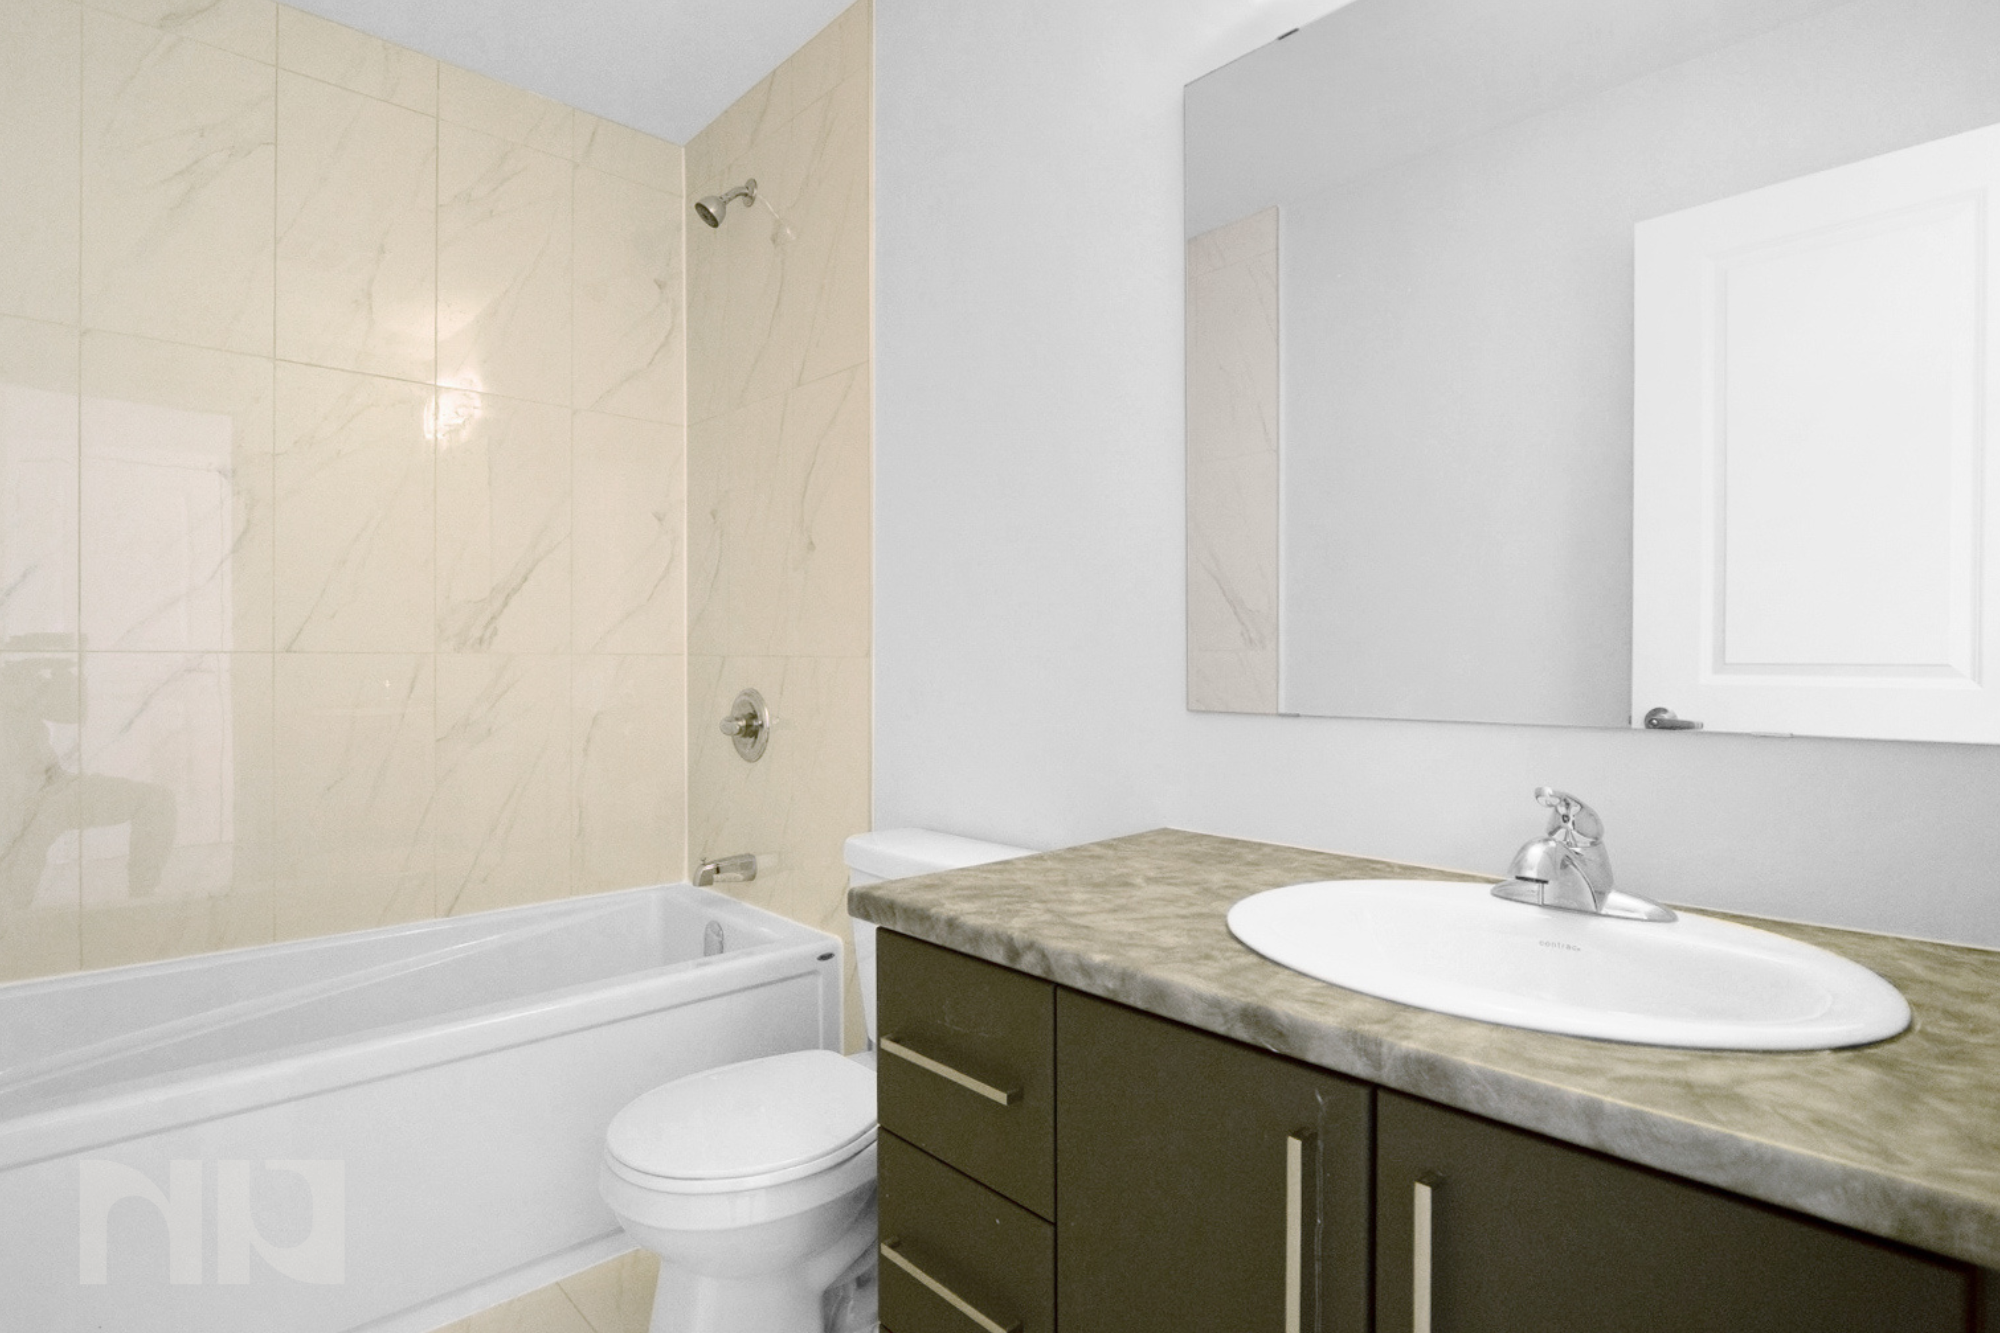
Upstairs, the bedrooms are well proportioned and filled with natural light, benefiting from the corner lot exposure. The primary suite is a true retreat, featuring a luxury ensuite bathroom with a freestanding Roman tub and an oversized, separate shower stall with full surround tile. The finishes are clean, modern, and spa-inspired, delivering the kind of ensuite buyers actively seek.

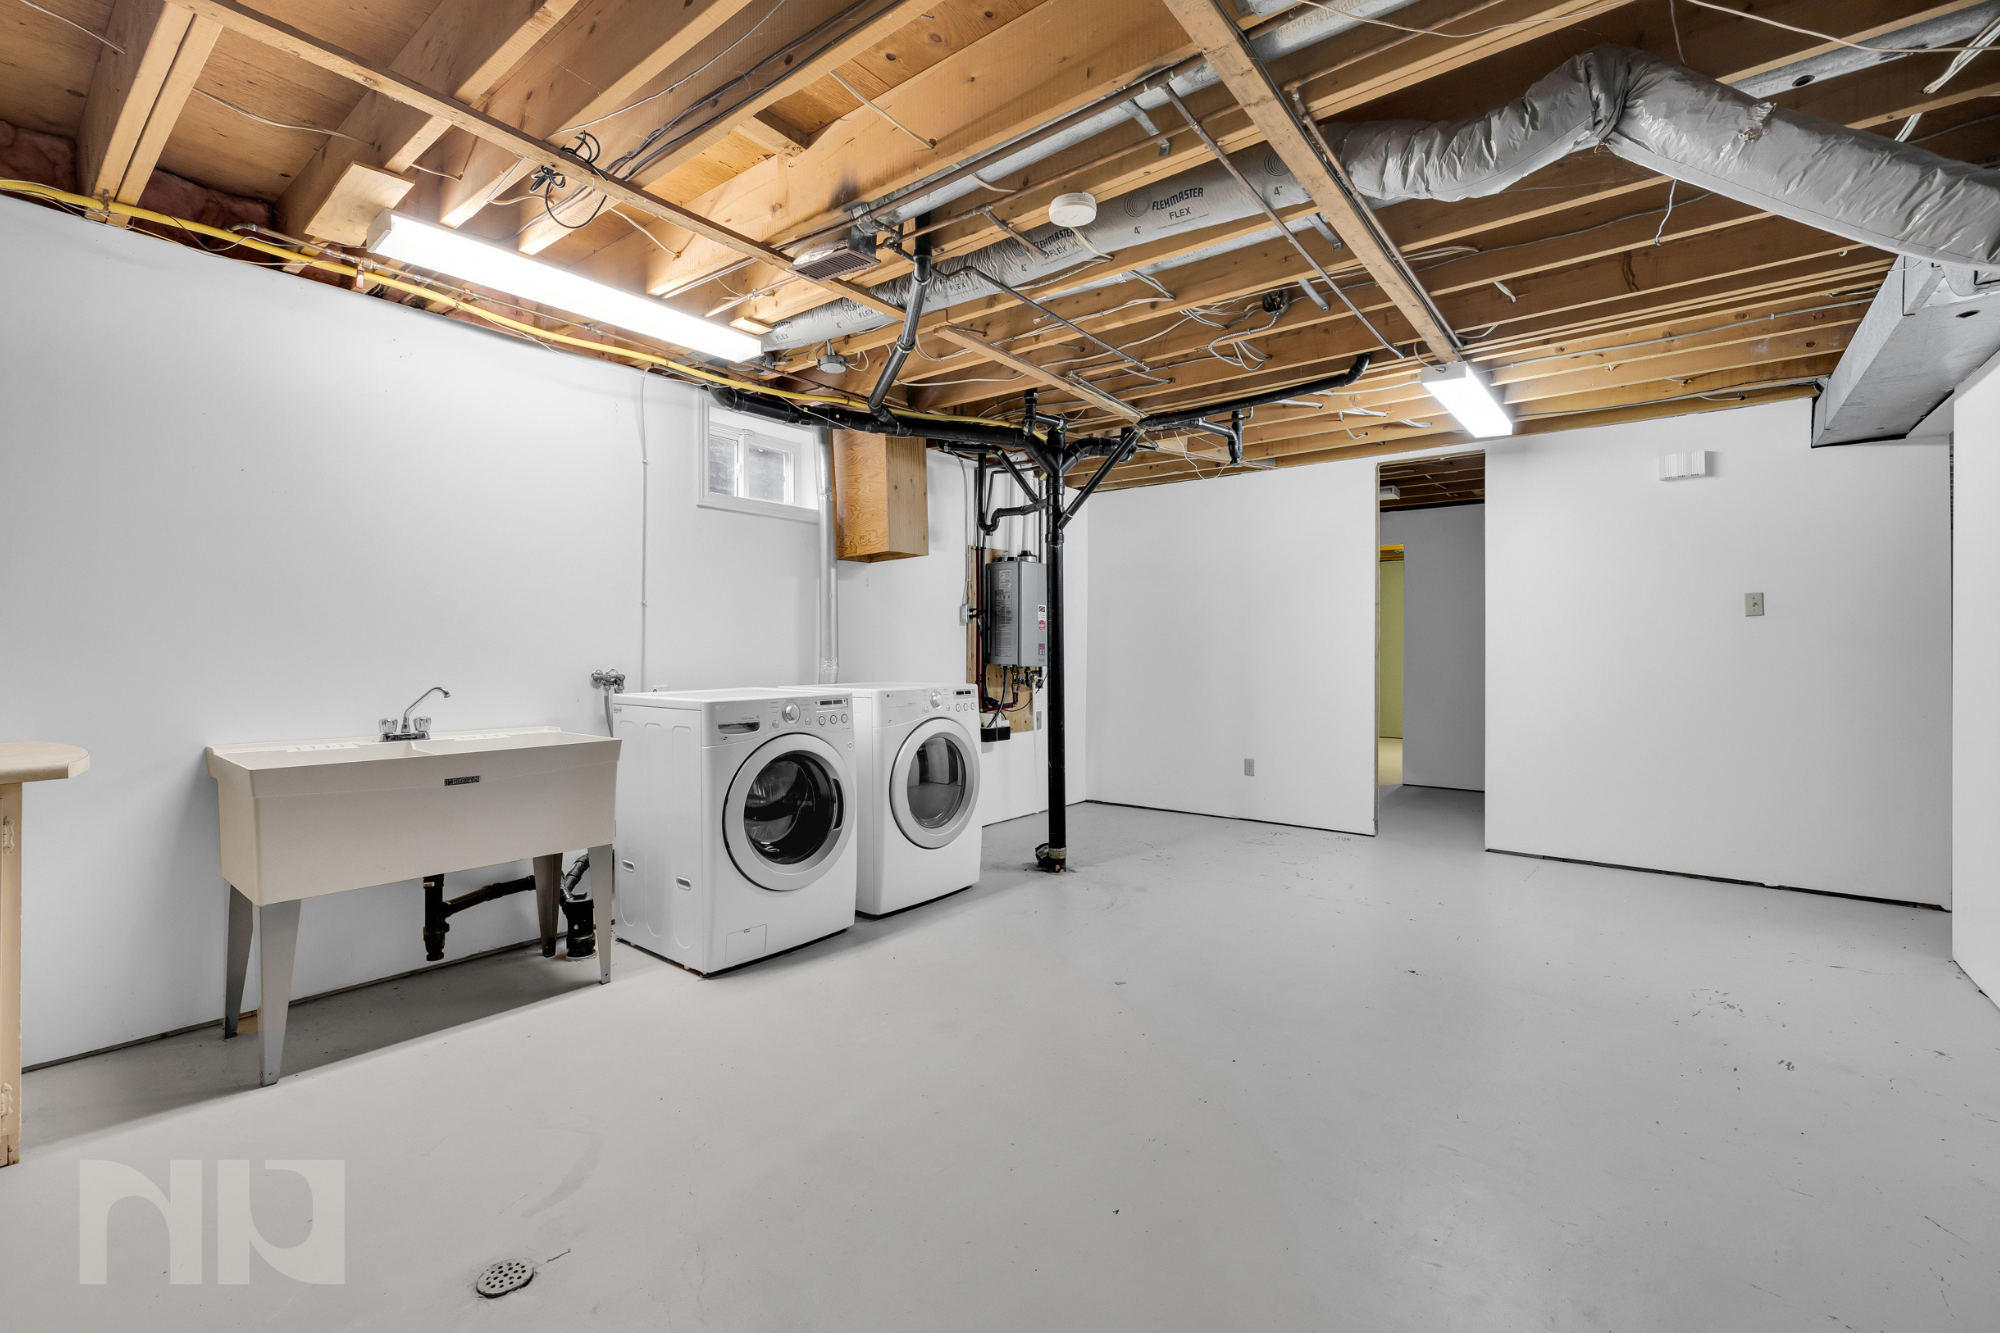
The lower level is fully finished and includes a full bathroom, making it highly versatile. Whether used as a rec room, guest space, home office, gym, or media room, this level adds meaningful square footage and flexibility that grows with your needs.

What truly sets this home apart is how much is already included. Many of the features found here are considered upgrades elsewhere, but Mattino Homes builds them in from the start, focusing on quality, longevity, and real buyer value.

The Neighbourhood: Stittsville North

Stittsville North continues to attract buyers looking for newer homes, well-planned communities, and a balanced lifestyle. Known for its family-friendly atmosphere, access to parks, schools, and everyday amenities, the area offers a quieter pace without feeling disconnected from the city.

Commuting routes are straightforward, making it appealing for professionals with hybrid or remote schedules. The combination of space, newer construction, and a strong sense of community makes Stittsville North a long-term choice rather than a short-term compromise.

Who This Home Is Perfect For

  • Buyers seeking a larger townhome with real square footage

  • Families who want space, quality finishes, and flexibility

  • Professionals looking for modern design without premium upgrade pricing

  • Buyers who value craftsmanship and cohesive design

  • Anyone wanting a corner lot with added light and presence

1944 Hawker Private offers the size, finish level, and thoughtful upgrades buyers are actively searching for, delivered by a builder known for consistency and design integrity. It is a home that feels complete, intentional, and ready to live in from day one.


For more information or to schedule a private showing, contact Paul Franchuk (salesperson at RE/MAX Hallmark Realty Group LDT.) by email at Paul@NewPurveyors.com. or fill out the form below.
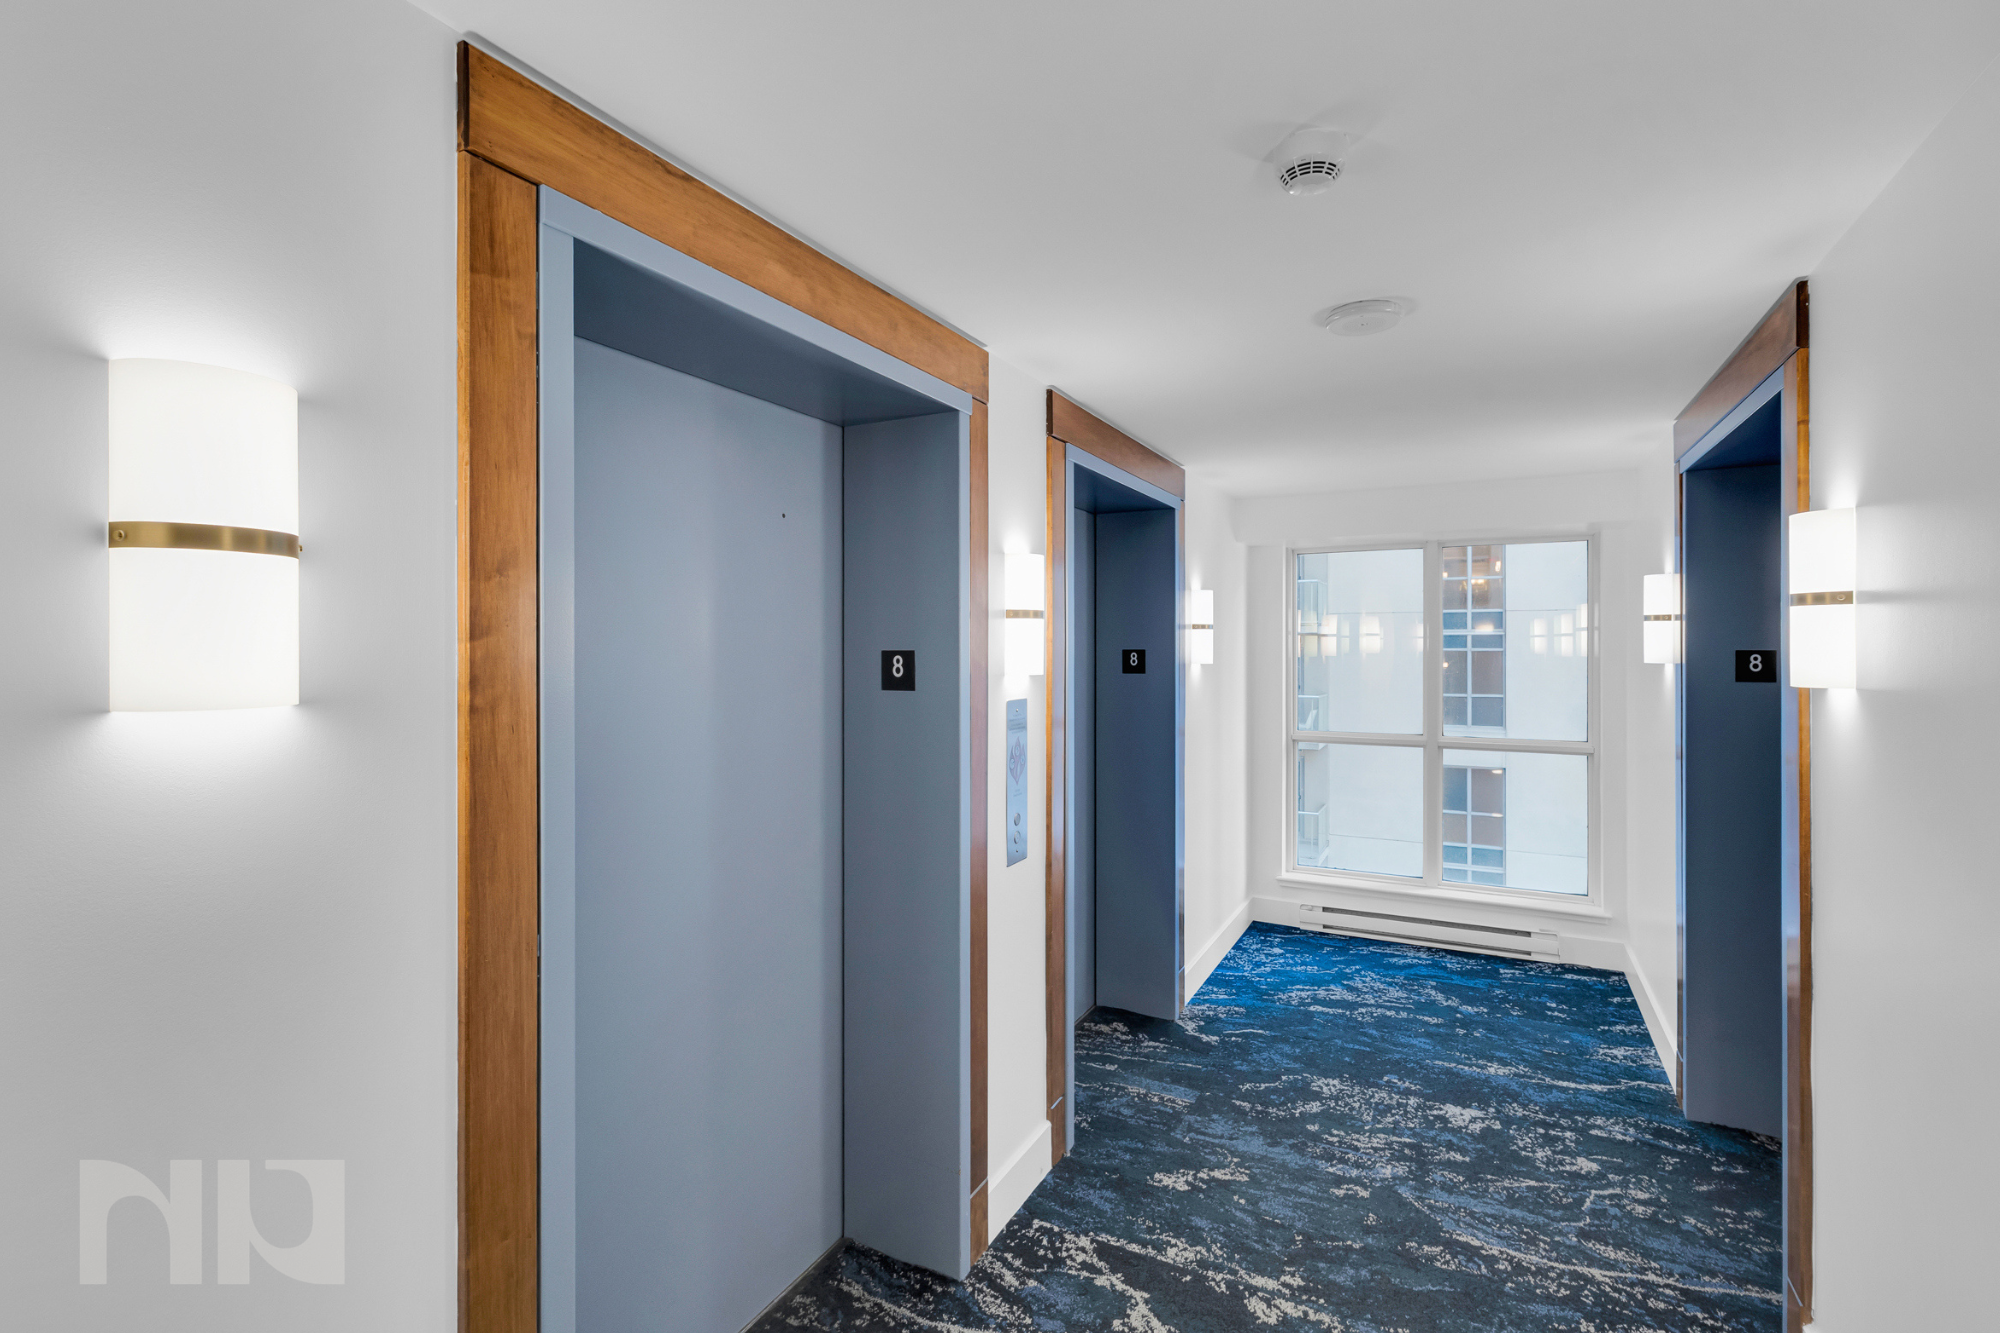

For more information or to schedule a private showing, contact Paul Franchuk (salesperson at RE/MAX Hallmark Realty Group LDT.) by email at Paul@NewPurveyors.com. or fill out the form below.
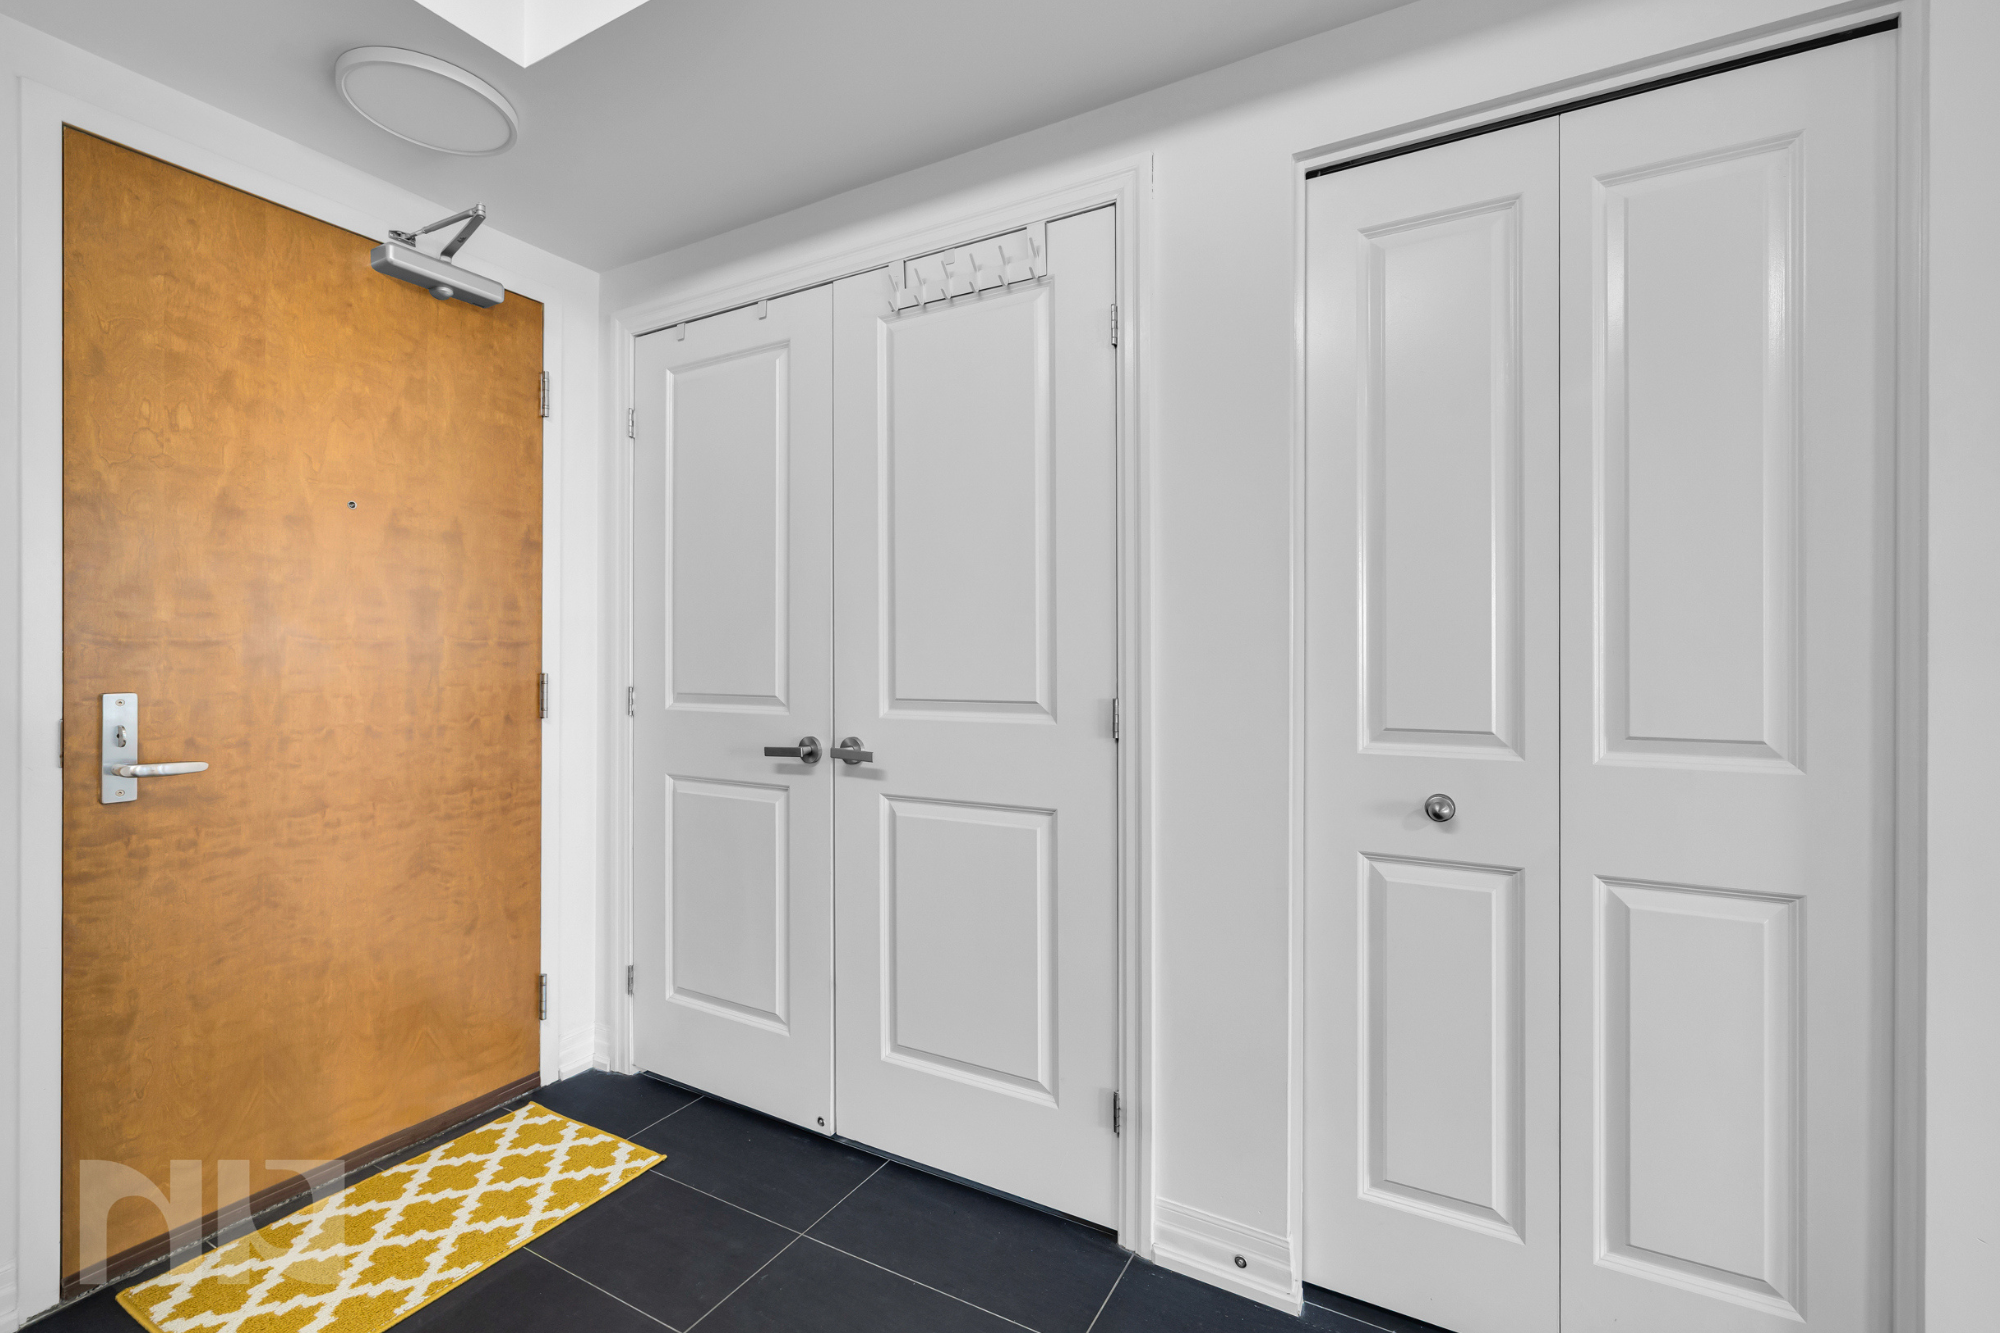
 

Sold - Three Bedroom New Build in Stittsville North

1924 Hawker Private | Carp, Ottawa
3 Bedrooms | 2 Bathrooms | Townhome | Mattino Homes

This is where thoughtful design, quality construction, and a quieter way of living come together.
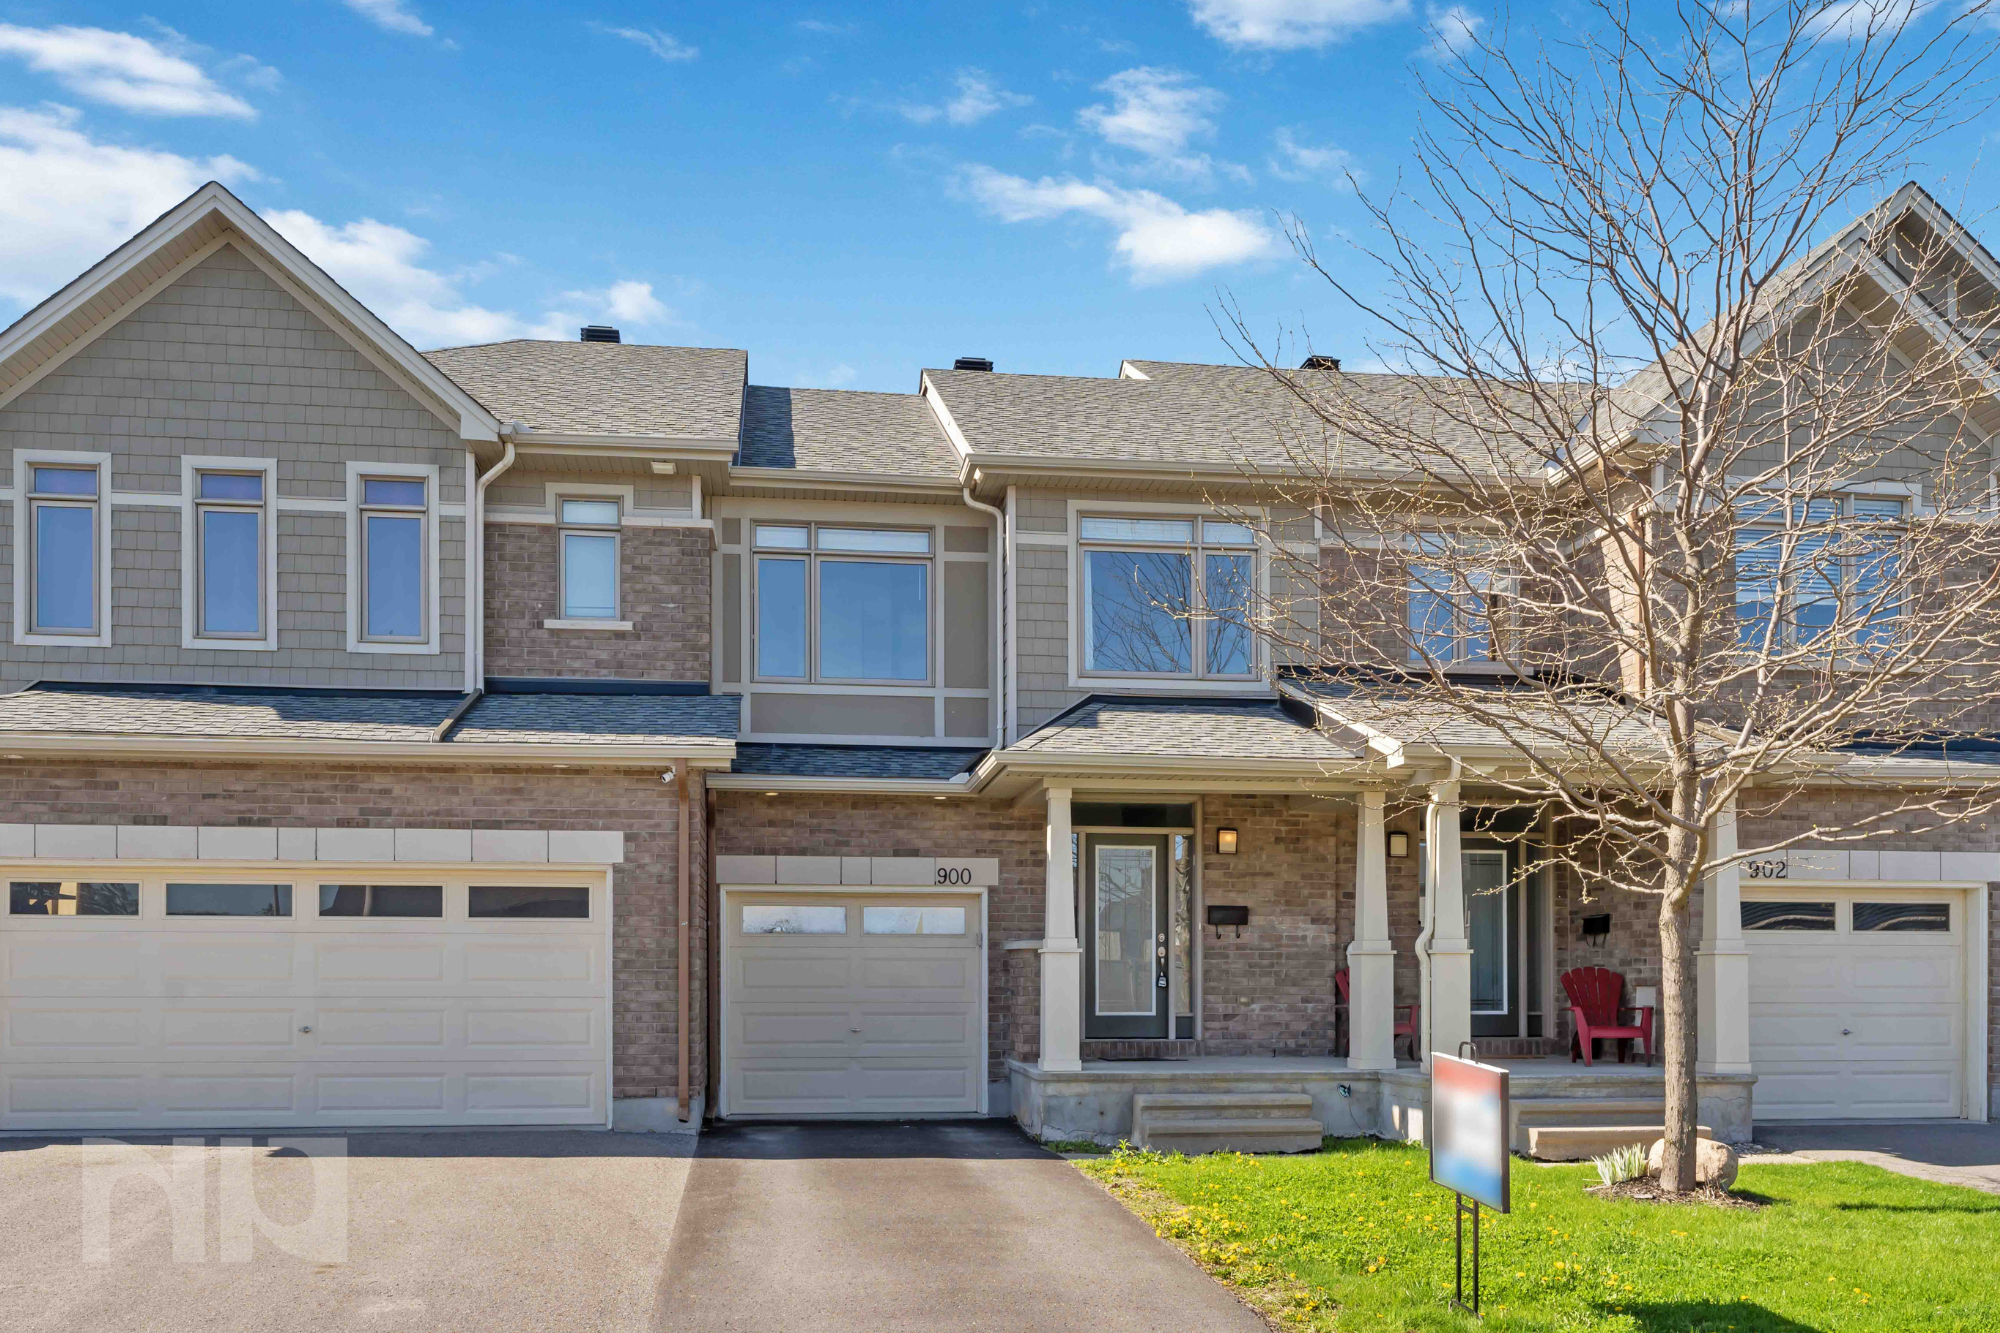
Built by Mattino Homes, a boutique Ottawa builder known for clean lines, warm materials, and intentional layouts, this brand-new 3-bedroom, 2-bathroom townhome offers a level of finish and cohesion that stands out immediately, especially for buyers who care about design but still want something practical and easy to live in.
The main living space is open, bright, and well proportioned, with wide plank flooring that grounds the space and creates a warm, modern feel from the moment you walk in. The kitchen is a focal point, featuring flat-panel wood cabinetry, sleek hardware, clean white countertops, and a large island that works just as well for everyday meals as it does for hosting. The finishes feel contemporary without being trendy, neutral without being boring, and designed to age well over time.

Upstairs, three well-sized bedrooms provide flexibility for different stages of life. Whether you need space for kids, a home office, or a dedicated guest room, the layout adapts easily. Large windows bring in natural light, and the neutral palette throughout makes it easy to personalize without needing to renovate or repaint.

The bathrooms reflect the same design philosophy as the rest of the home: simple, modern, and functional. The main bathroom features a freestanding tub, clean tile work, and contemporary fixtures that feel elevated but practical. A second full bathroom adds convenience for families, guests, or shared living arrangements.

Downstairs, the finished lower level adds valuable bonus space. This is the kind of area buyers actually use: a rec room, workout space, media room, or play area, all with durable flooring and clean finishes that don’t feel like an afterthought. It’s flexible square footage that adds real lifestyle value.

What truly sets this home apart is the overall sense of cohesion. This is not a collection of random upgrades. It’s a home that feels intentionally designed from start to finish, which is exactly what Mattino Homes is known for.

The Neighbourhood: Carp

Located in Carp, this home offers a quieter, more relaxed pace of life while still keeping Ottawa within easy reach. Carp is known for its strong sense of community, open landscapes, and access to nature, all without the congestion and constant noise of the city core.

For buyers who work remotely, hybrid schedules, or simply value calm at the end of the day, Carp offers breathing room without isolation. The drive into Ottawa is straightforward and predictable, and many residents appreciate trading a few extra minutes in the car for more space, newer homes, and a stronger connection to their surroundings.

The area is close to local shops, schools, parks, and everyday amenities, with quick access to major routes for commuting. Carp also has a reputation for being welcoming and community-oriented, with a mix of young families, professionals, and downsizers who value quality over chaos.

This is a location that appeals to buyers who want their home to feel like a retreat, not just a place to sleep.

Who This Home Is Perfect For

  • Buyers looking for a new build without the overwhelm of large-scale developments

  • Professionals or couples who want modern design and low maintenance

  • Young families seeking space, functionality, and a calmer neighbourhood

  • Downsizers who want quality finishes without sacrificing comfort or style

  • Anyone drawn to intentional design and builder credibility

1924 Hawker Private is a strong example of what happens when a builder focuses on craftsmanship, consistency, and livability. It’s modern without being cold, stylish without being overdone, and located in a neighbourhood that supports a more balanced way of living.


For more information or to schedule a private showing, contact Paul Franchuk (salesperson at RE/MAX Hallmark Realty Group LDT.) by email at Paul@NewPurveyors.com. or fill out the form below.