2 Bedroom

For Sale - 2 Bed + Den at Kent Towers

A Downtown Ottawa Condo with Room to Truly Settle In

Downtown convenience is easy to find. A downtown condo with over 1,000 sq. ft. of living space, a flexible floor plan and enough room for real life is much harder.

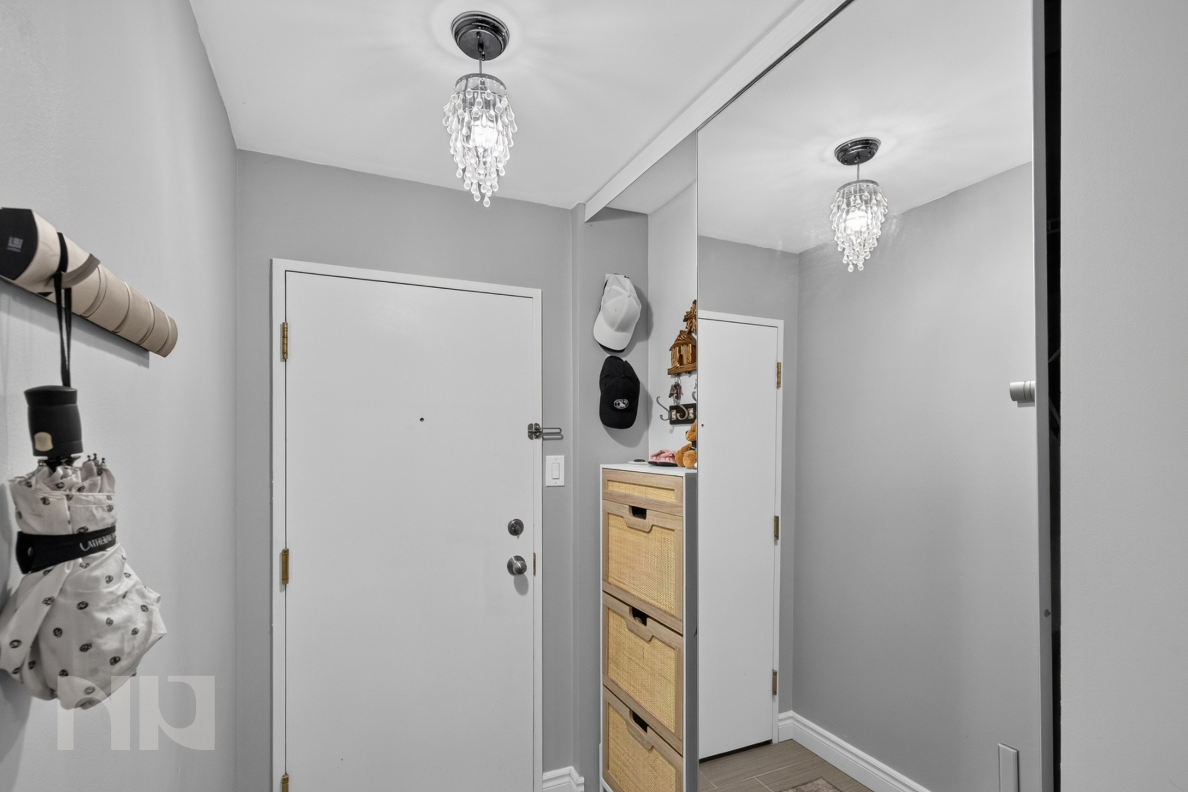
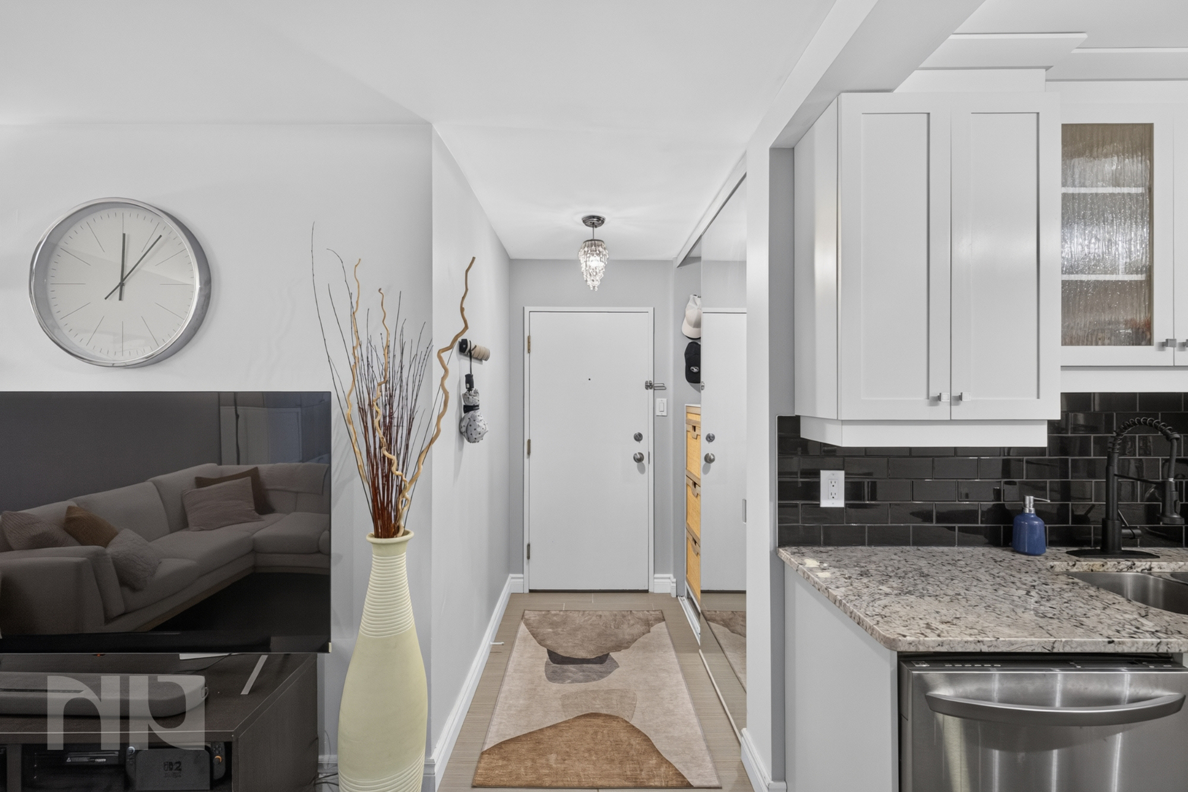
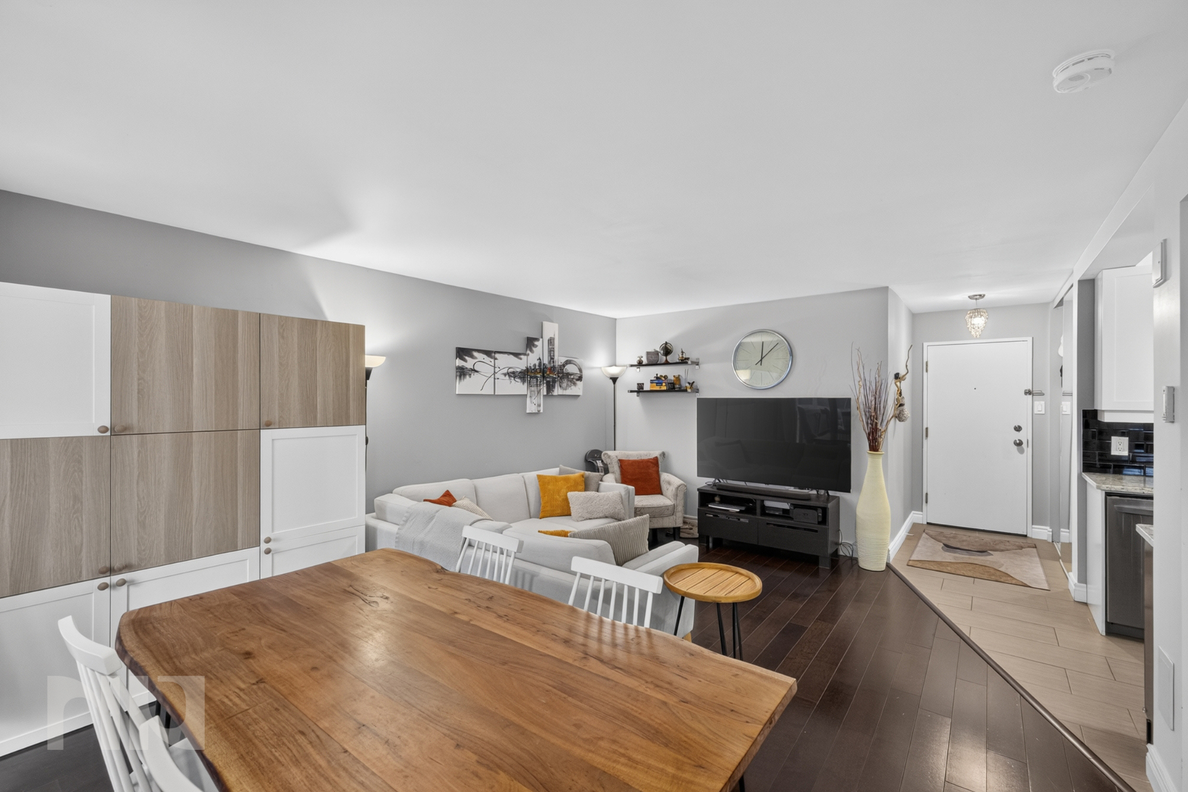
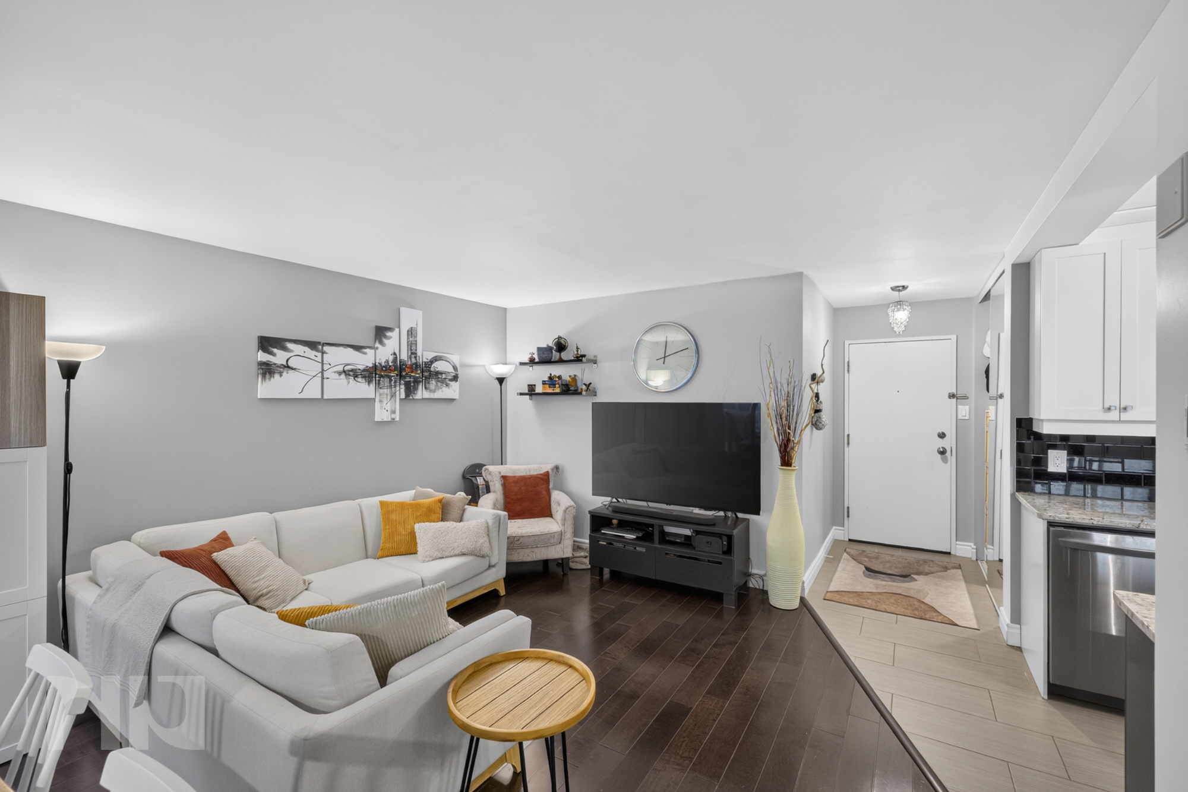





Unit 510 at Kent Towers offers two bedrooms, a separate den, two bathrooms, in-unit laundry and a private balcony, all within a spacious layout that creates distinct areas for working, hosting, relaxing and recharging. Instead of asking one room to serve every purpose, this condo gives each part of your day its own place.

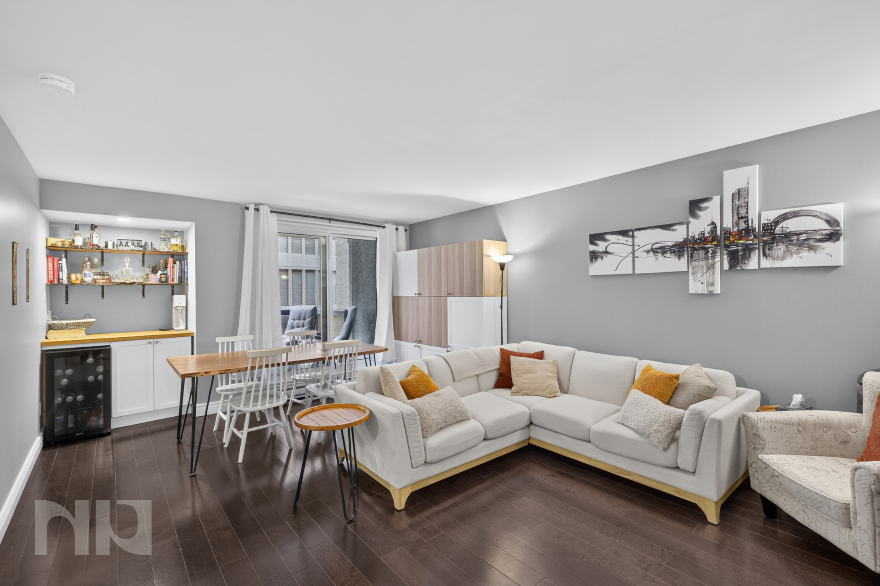
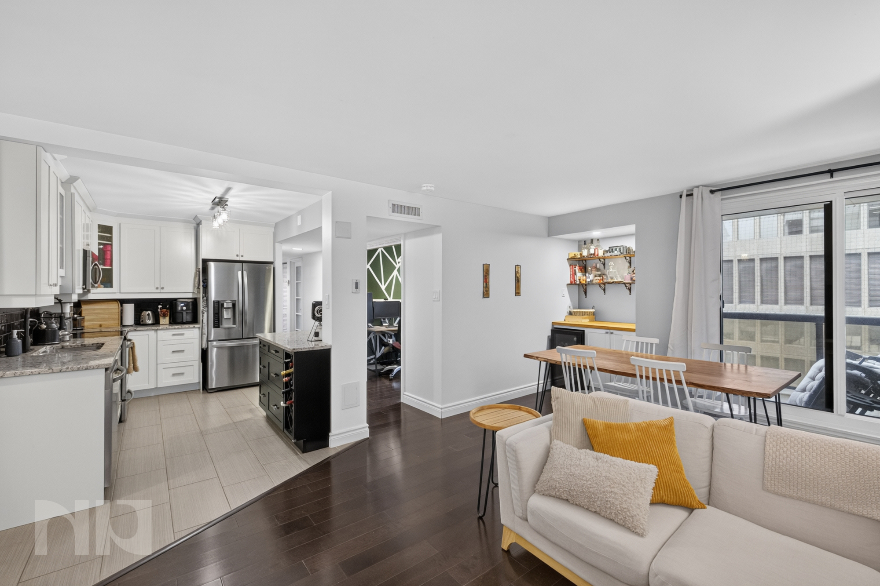
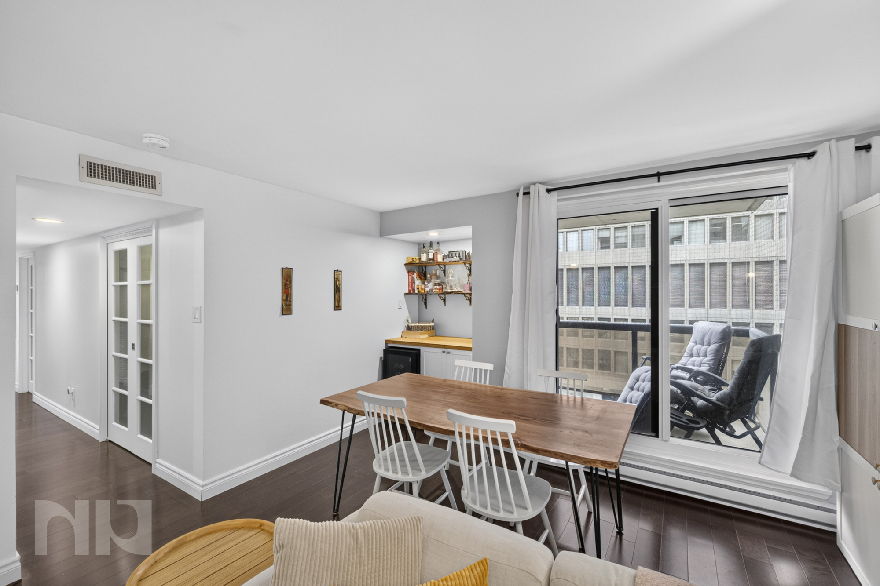
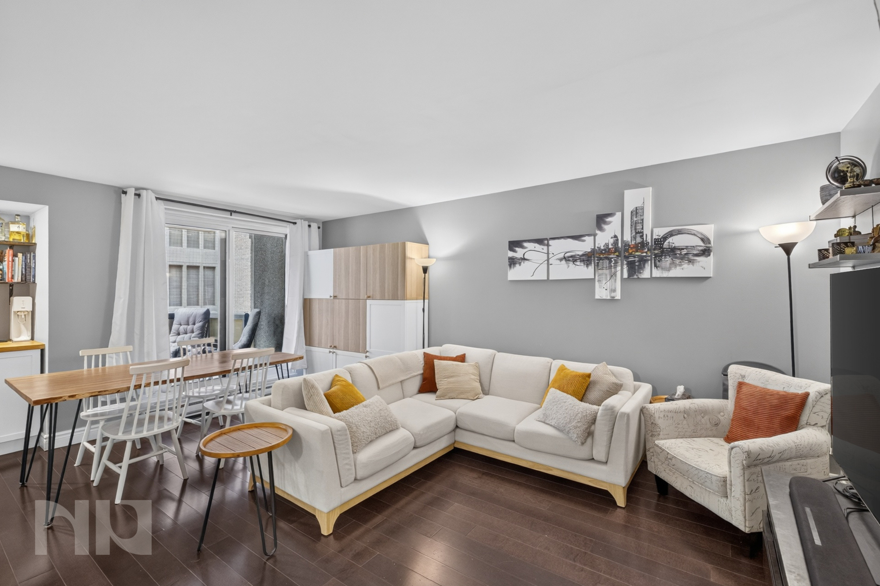
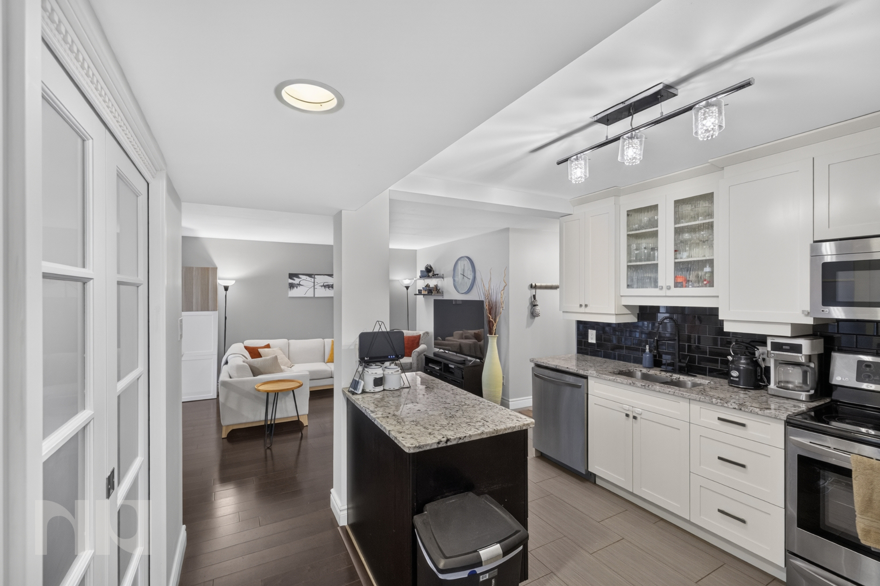
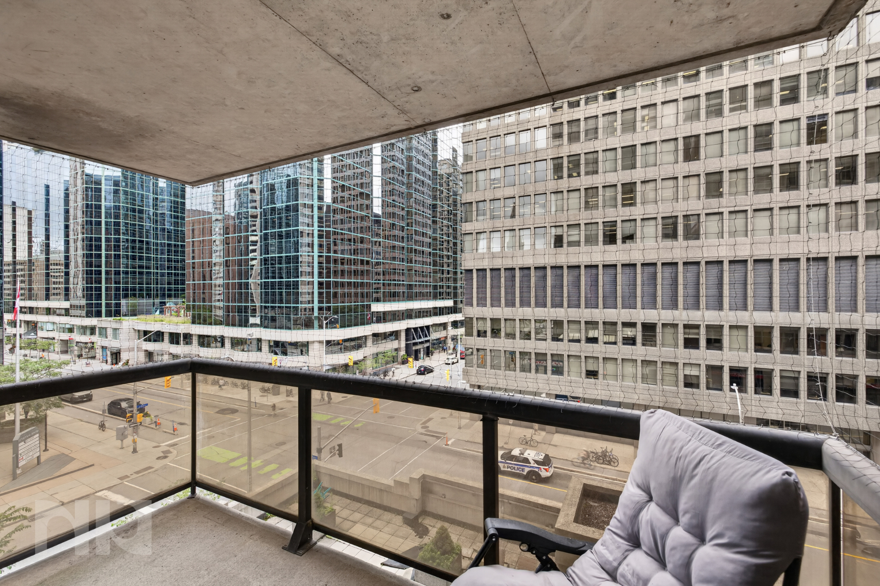
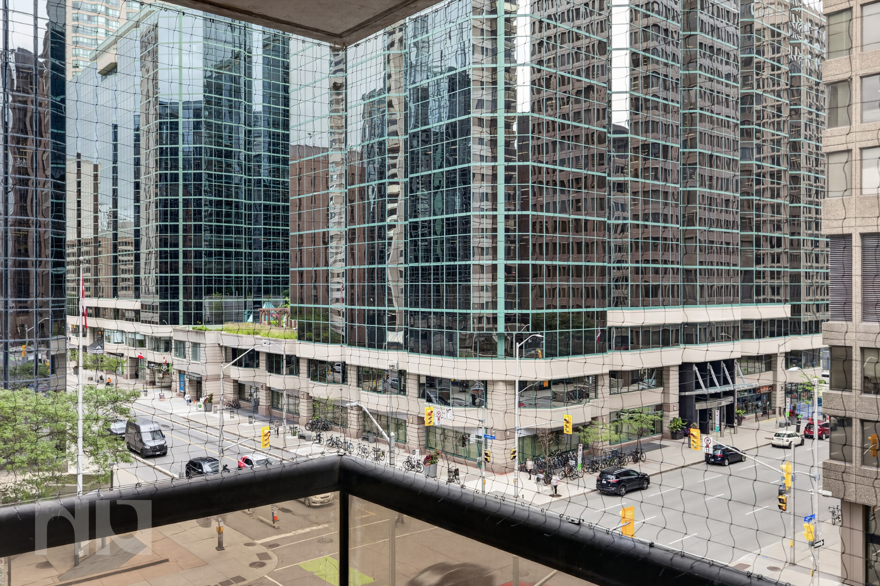















The bright living and dining area is finished with wide-plank hardwood flooring and large windows that bring warmth and natural light into the suite. There is space for a full dining table, whether you are hosting friends, sitting down for dinner or enjoying a quiet morning coffee. The adjoining living room provides a comfortable place to unwind, while the private balcony adds welcome outdoor space in the heart of the city.

A Kitchen That Stays Connected

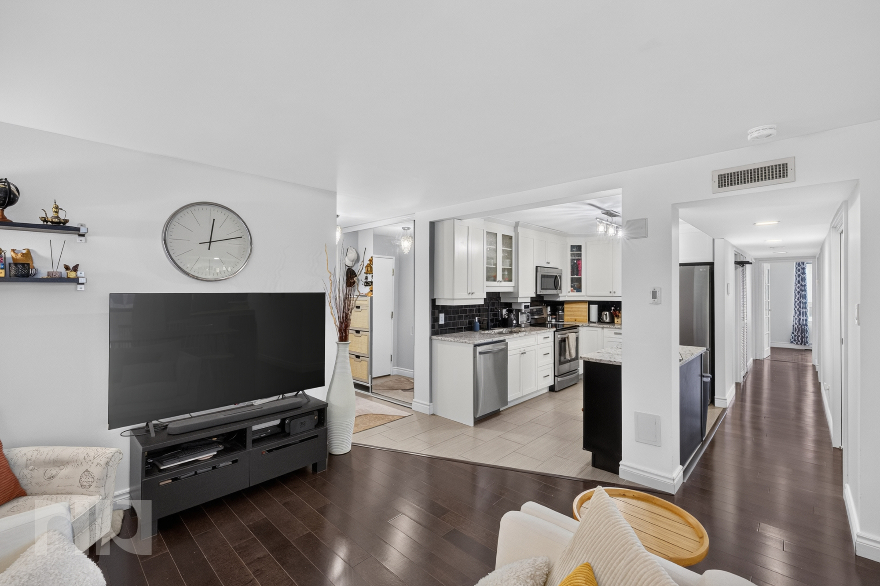
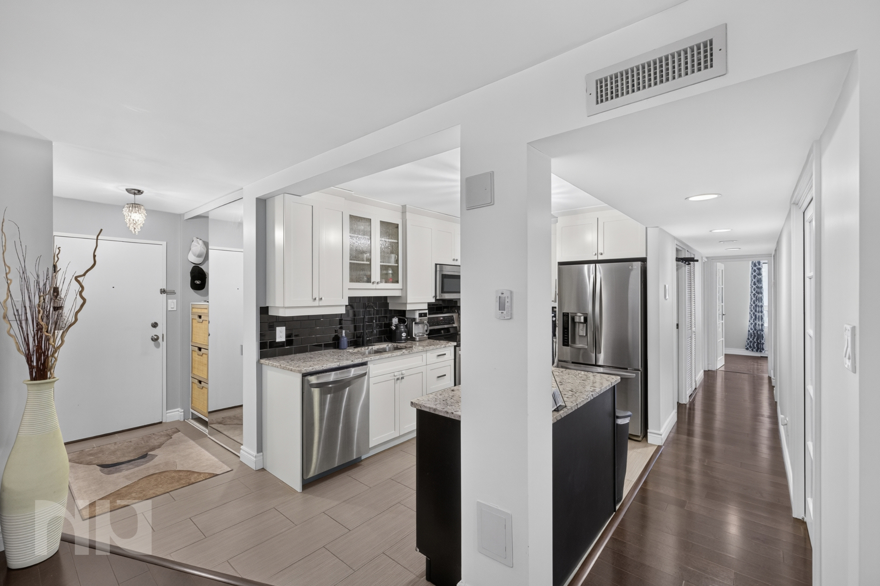
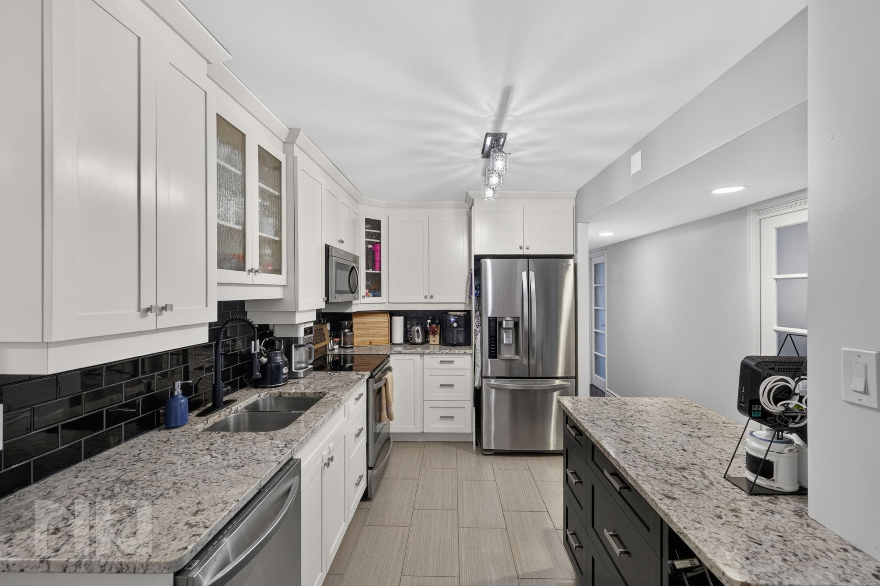
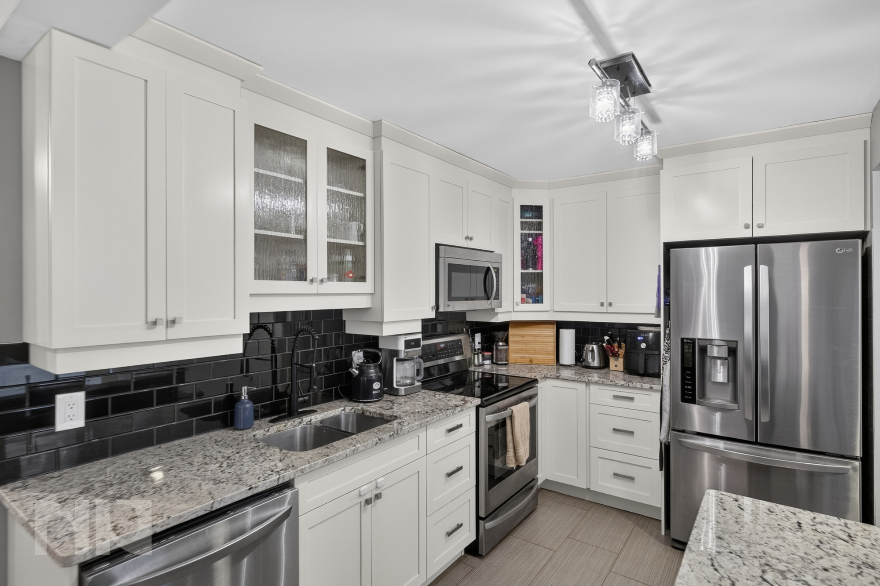
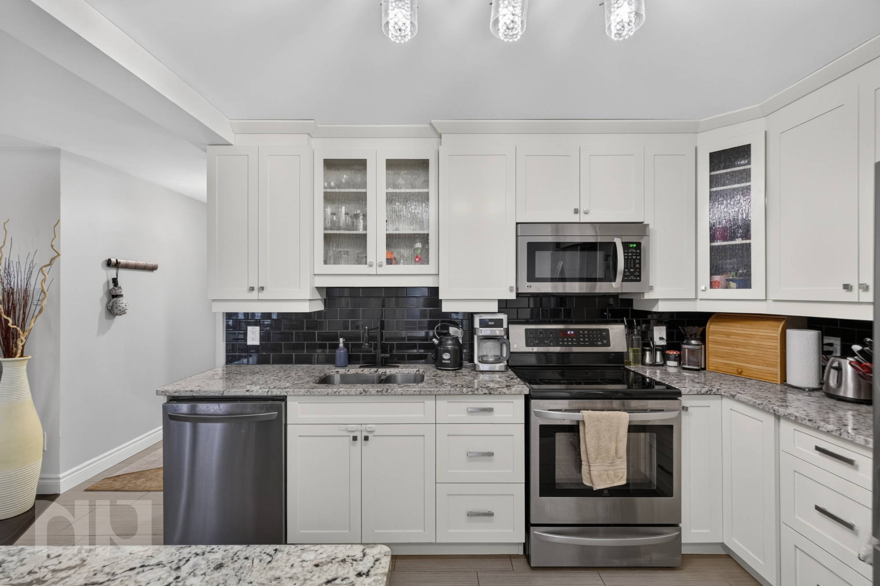
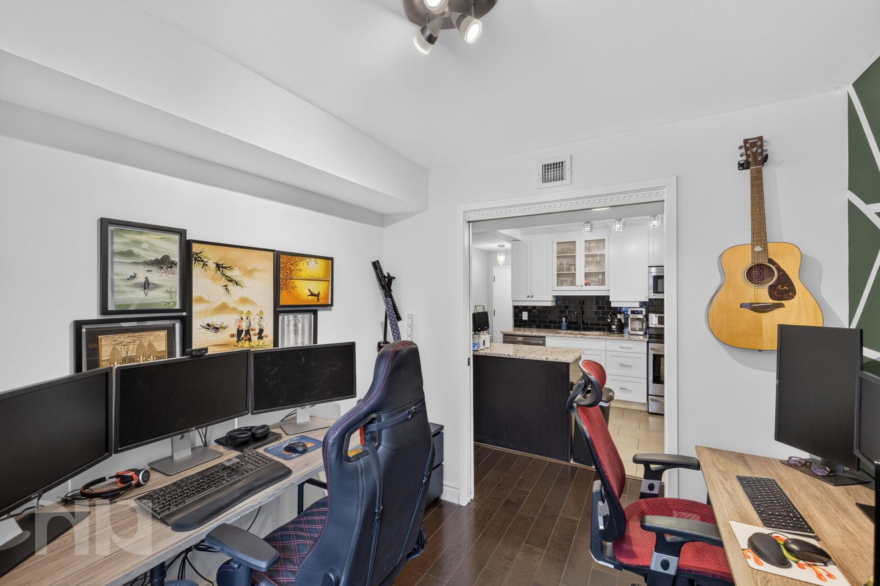









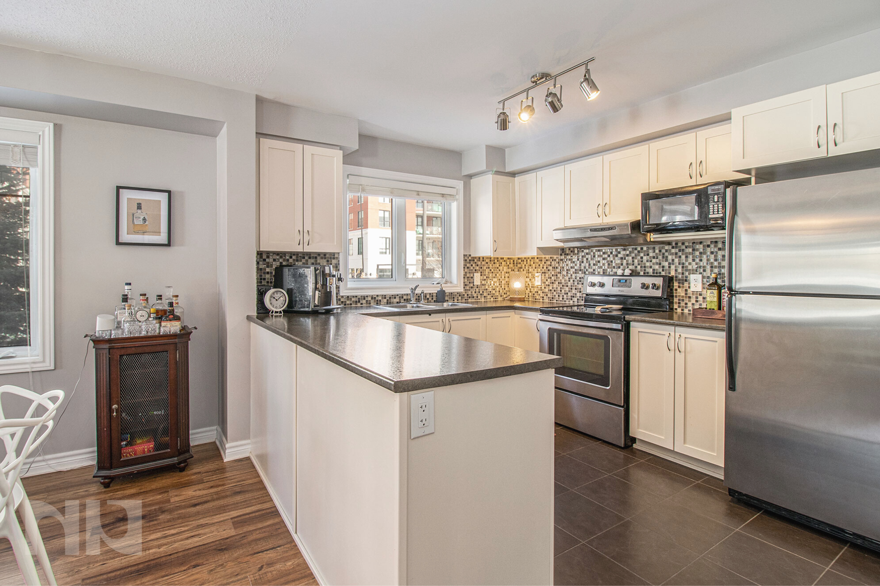


The renovated kitchen combines modern finishes with the storage and workspace needed for everyday use. Granite countertops, stainless steel appliances and generous cabinetry create a practical setup for cooking, while the peninsula opens the kitchen to the surrounding living area.

It is a layout that allows you to prepare dinner without feeling separated from guests and keeps the suite feeling open, welcoming and easy to move through.

Flexible Space for Work, Guests and Everyday Life

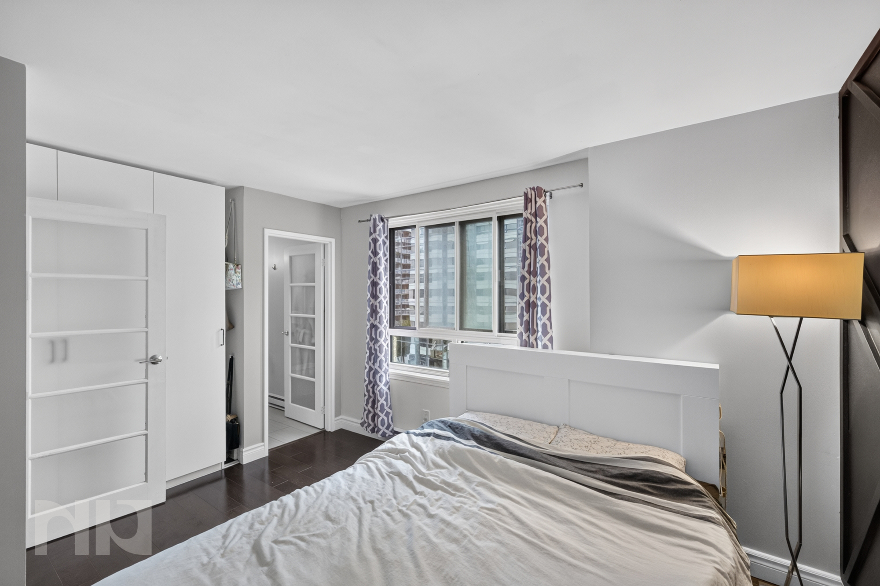
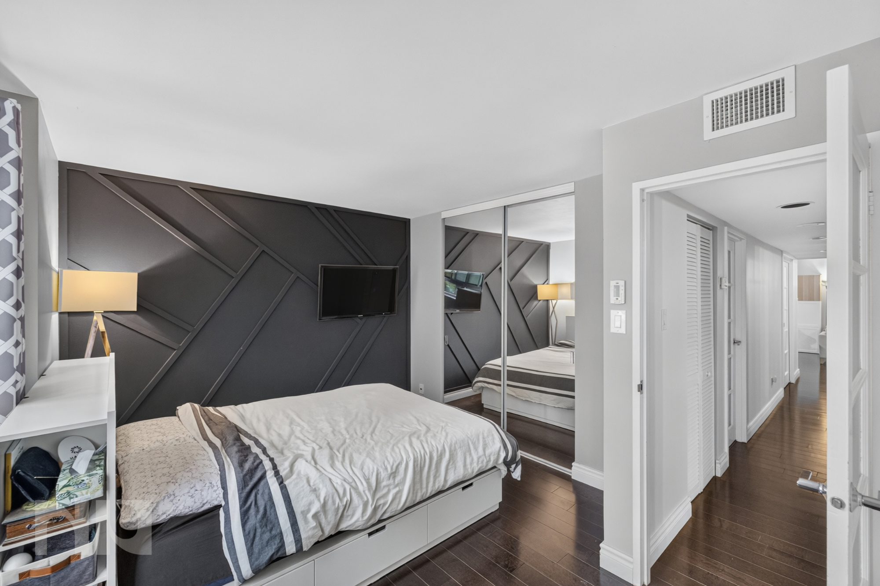
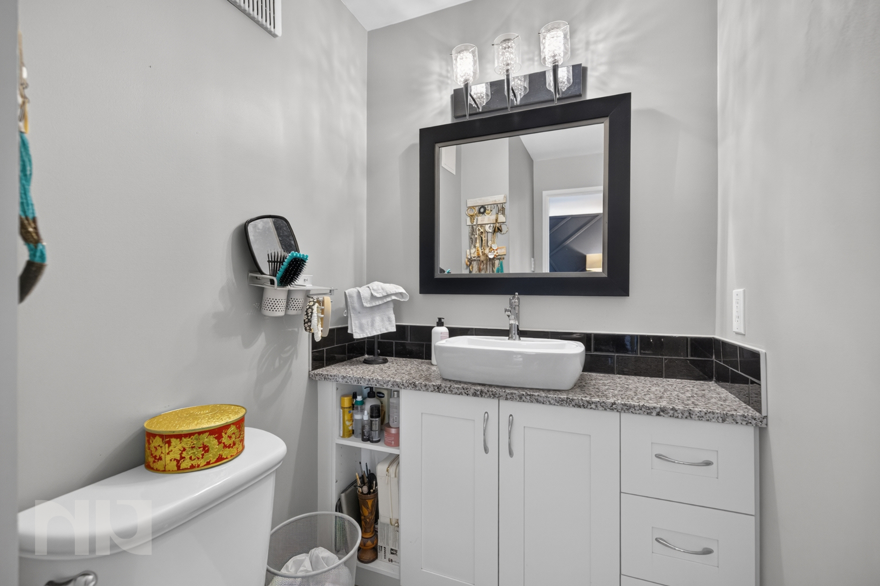
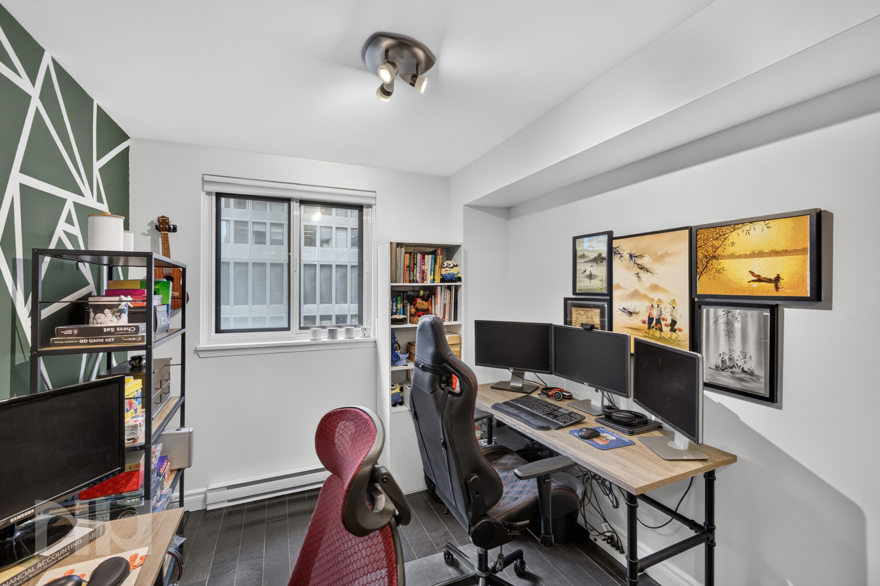
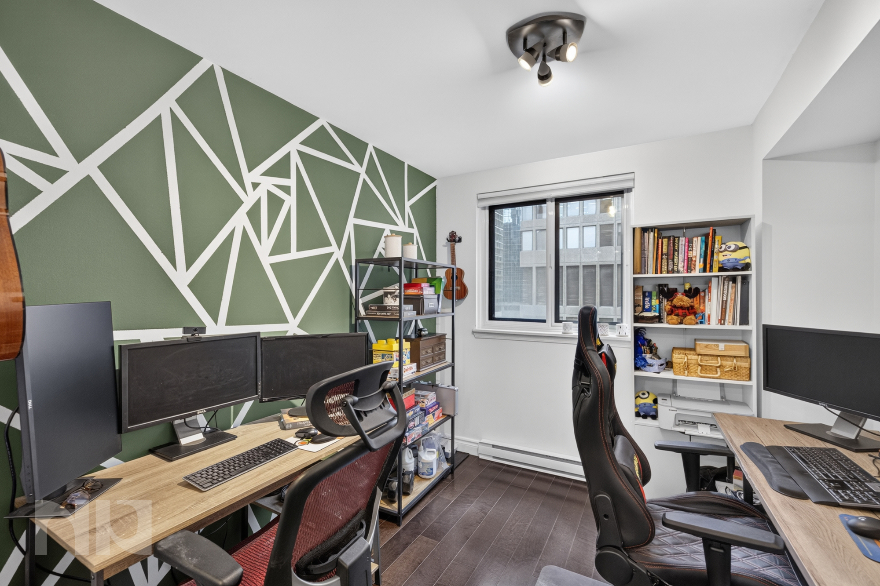



















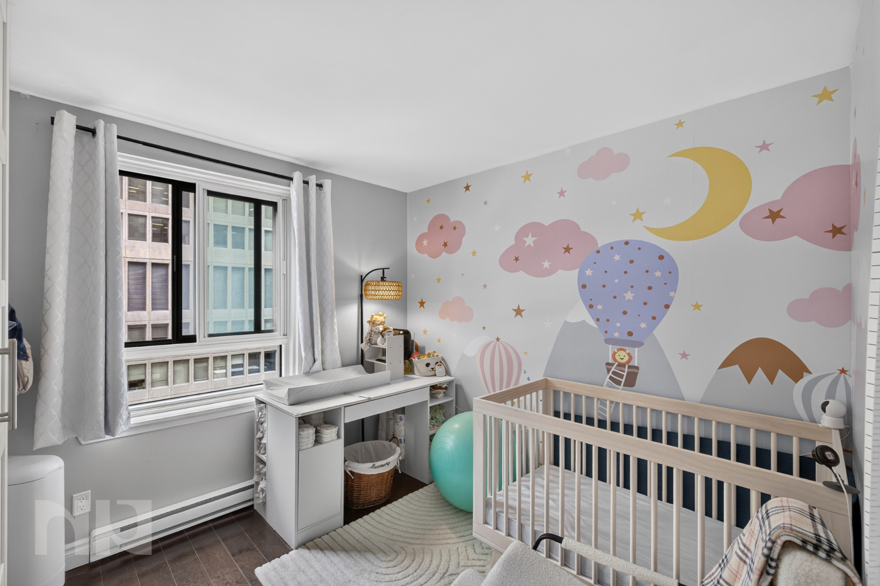
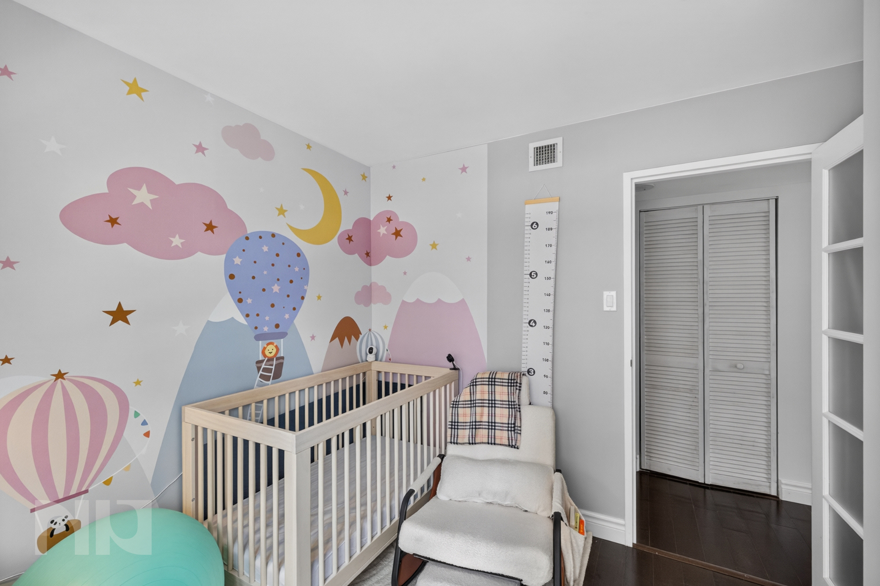
The primary bedroom is generously sized and includes two closets and a private 2-piece ensuite. The second bedroom provides comfortable space for family, guests or a roommate, while the separate den offers the flexibility many downtown condos are missing.



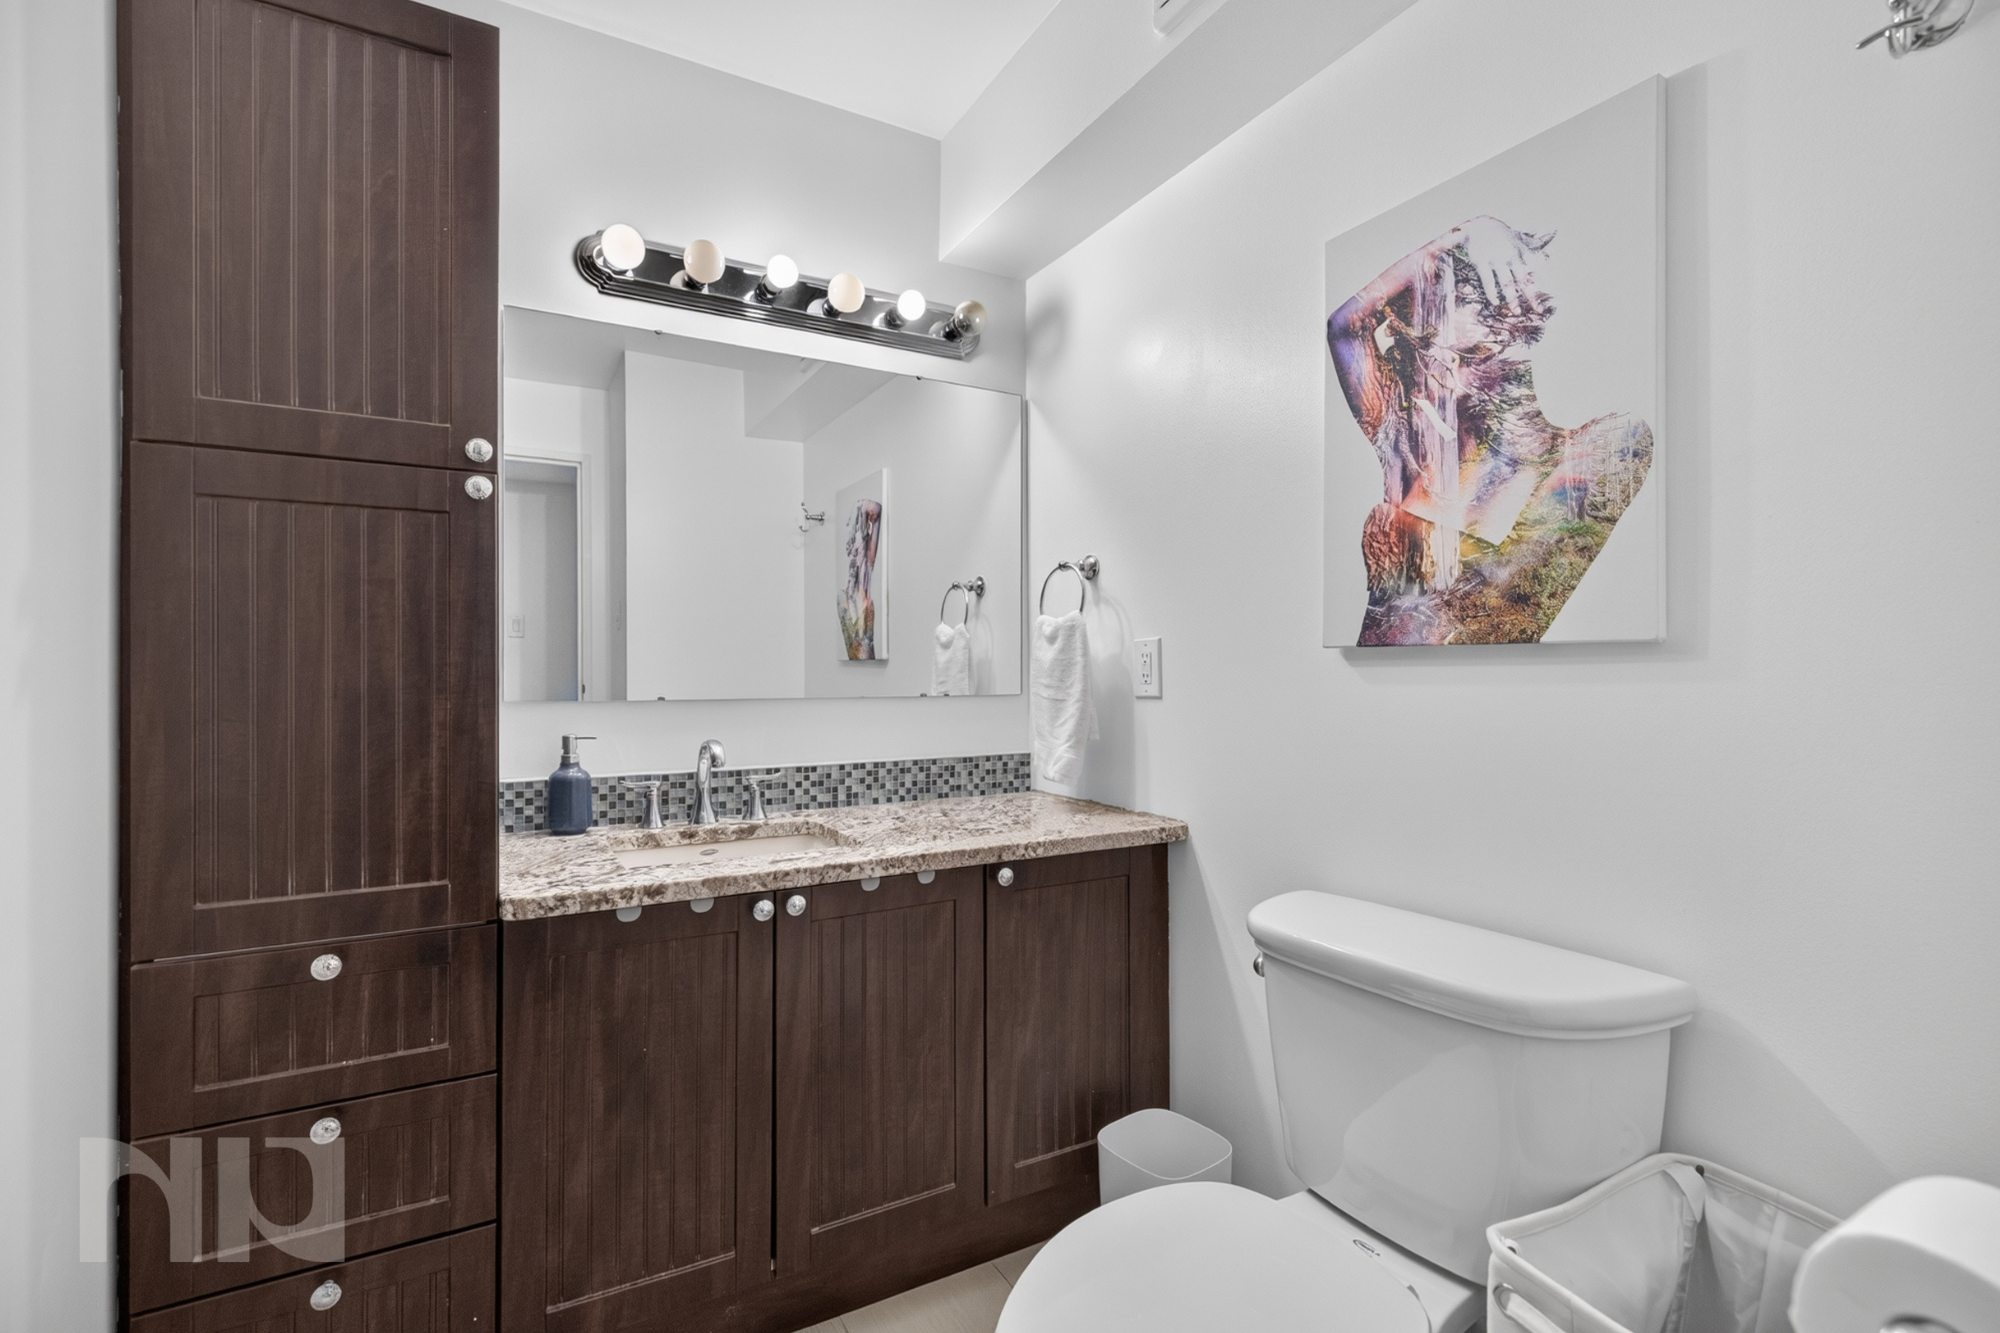
Use it as a dedicated home office, reading room, creative space or hobby room, allowing work and personal projects to stay separate from the main living area. A full main bathroom and in-unit laundry complete the suite.

With more than 1,000 sq. ft. to work with, this is a home that can adapt as your needs change rather than a condo you will quickly outgrow.

Amenities Beyond Your Front Door

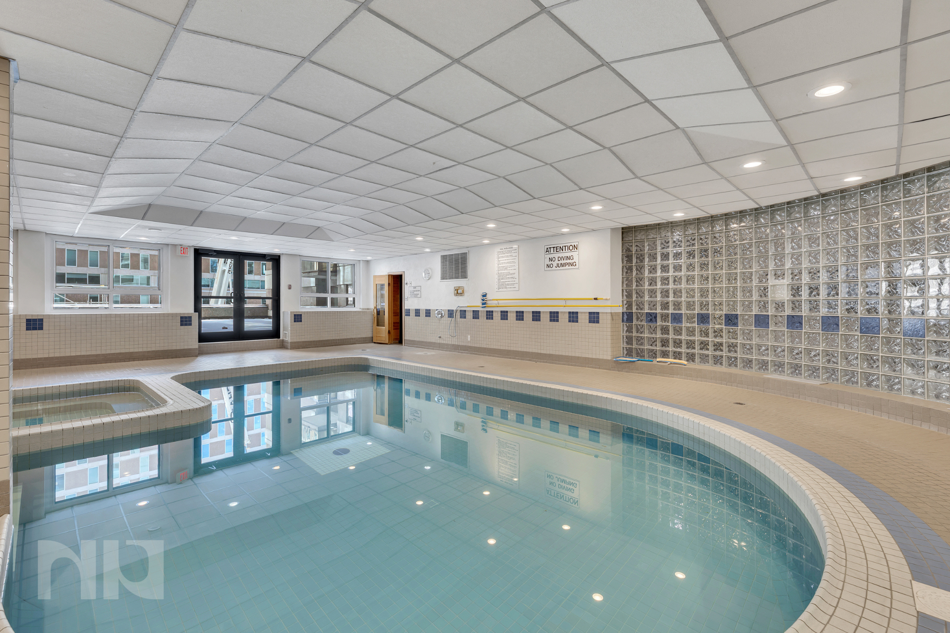
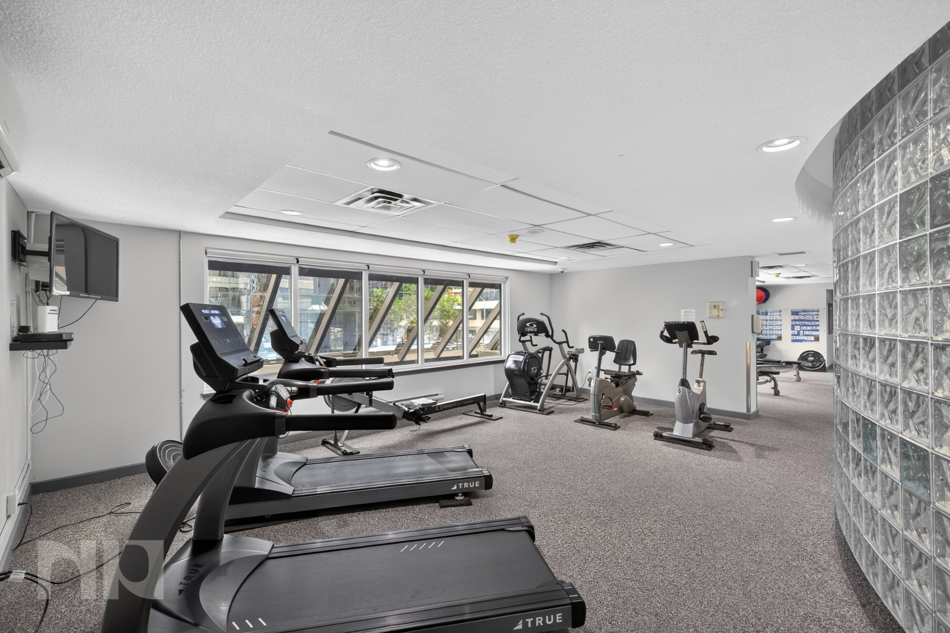
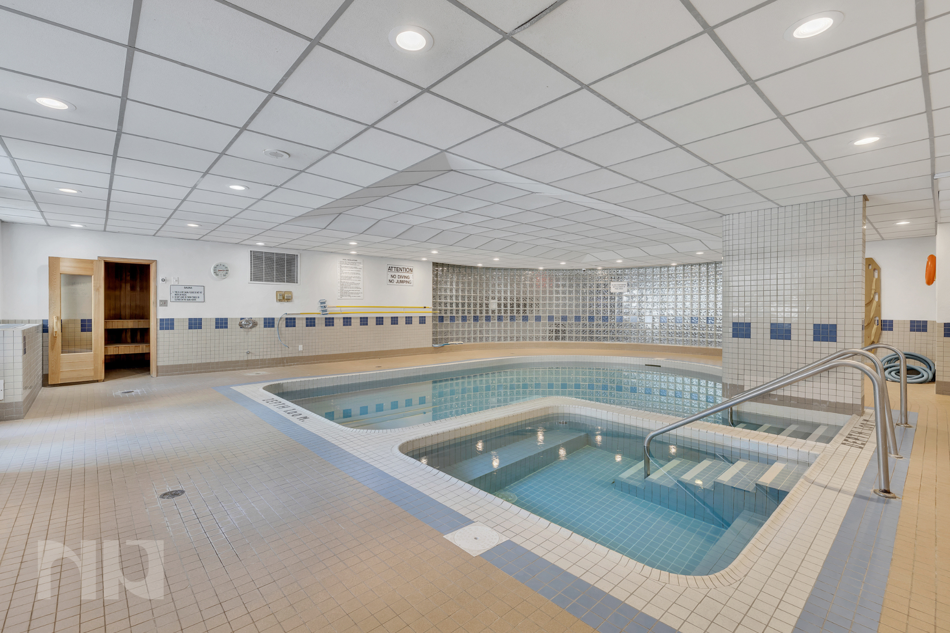
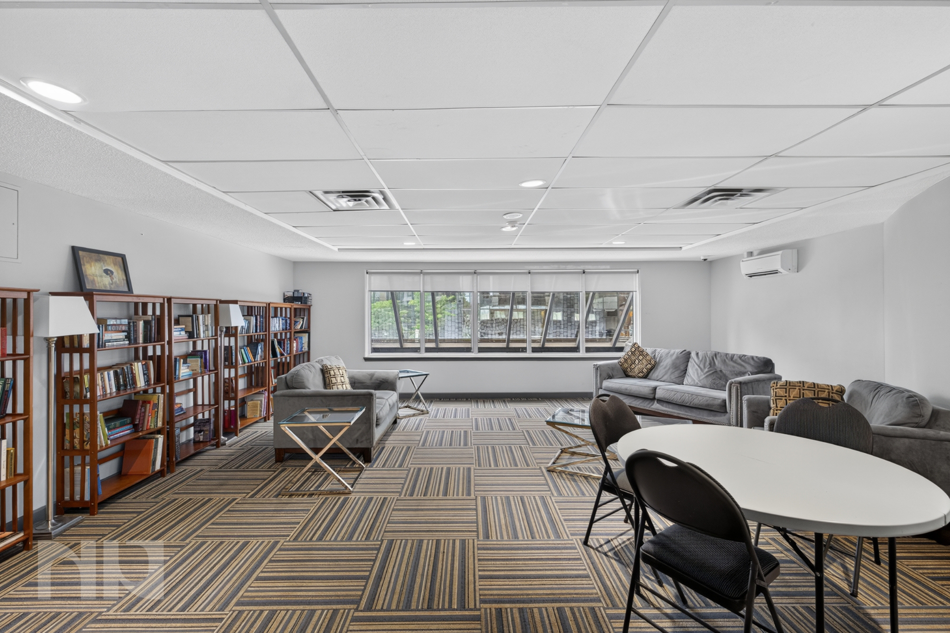
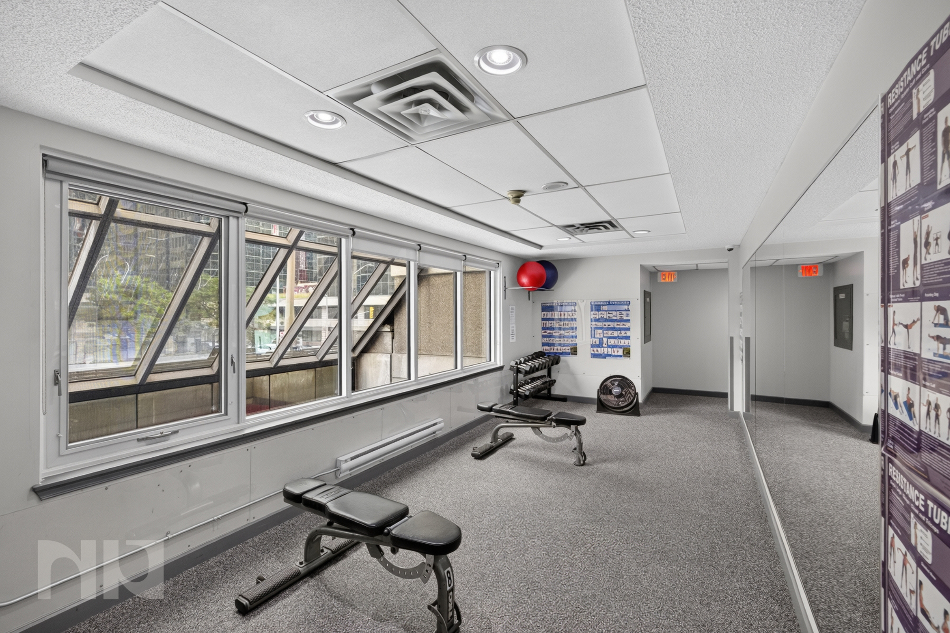
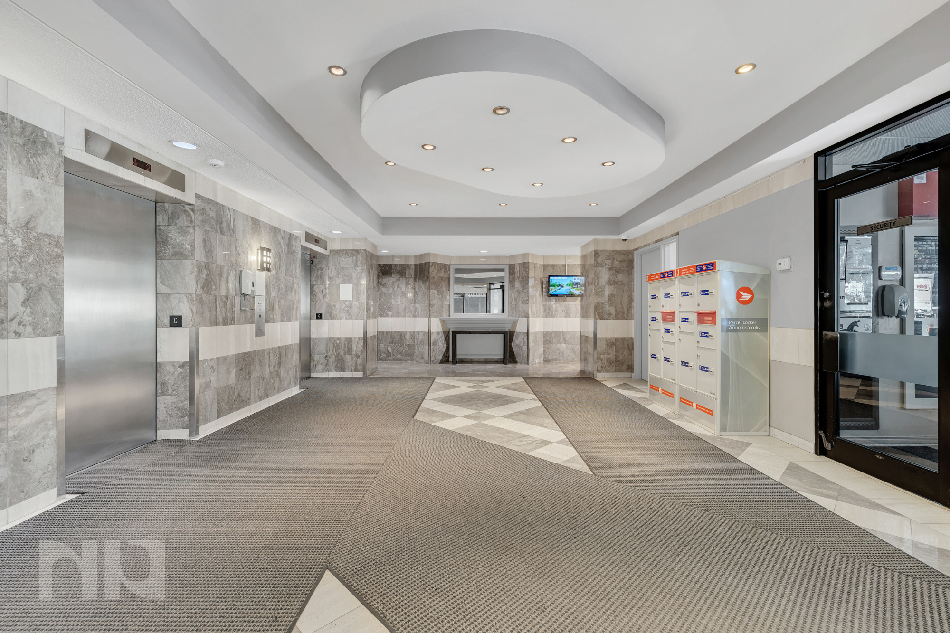
Kent Towers offers residents a broad selection of amenities, including an indoor swimming pool, hot tub, sauna, fitness room, library and party or meeting space.

Whether you want to exercise, unwind, read or gather with friends, the building provides additional spaces to enjoy without leaving home.

Connected to Downtown Ottawa







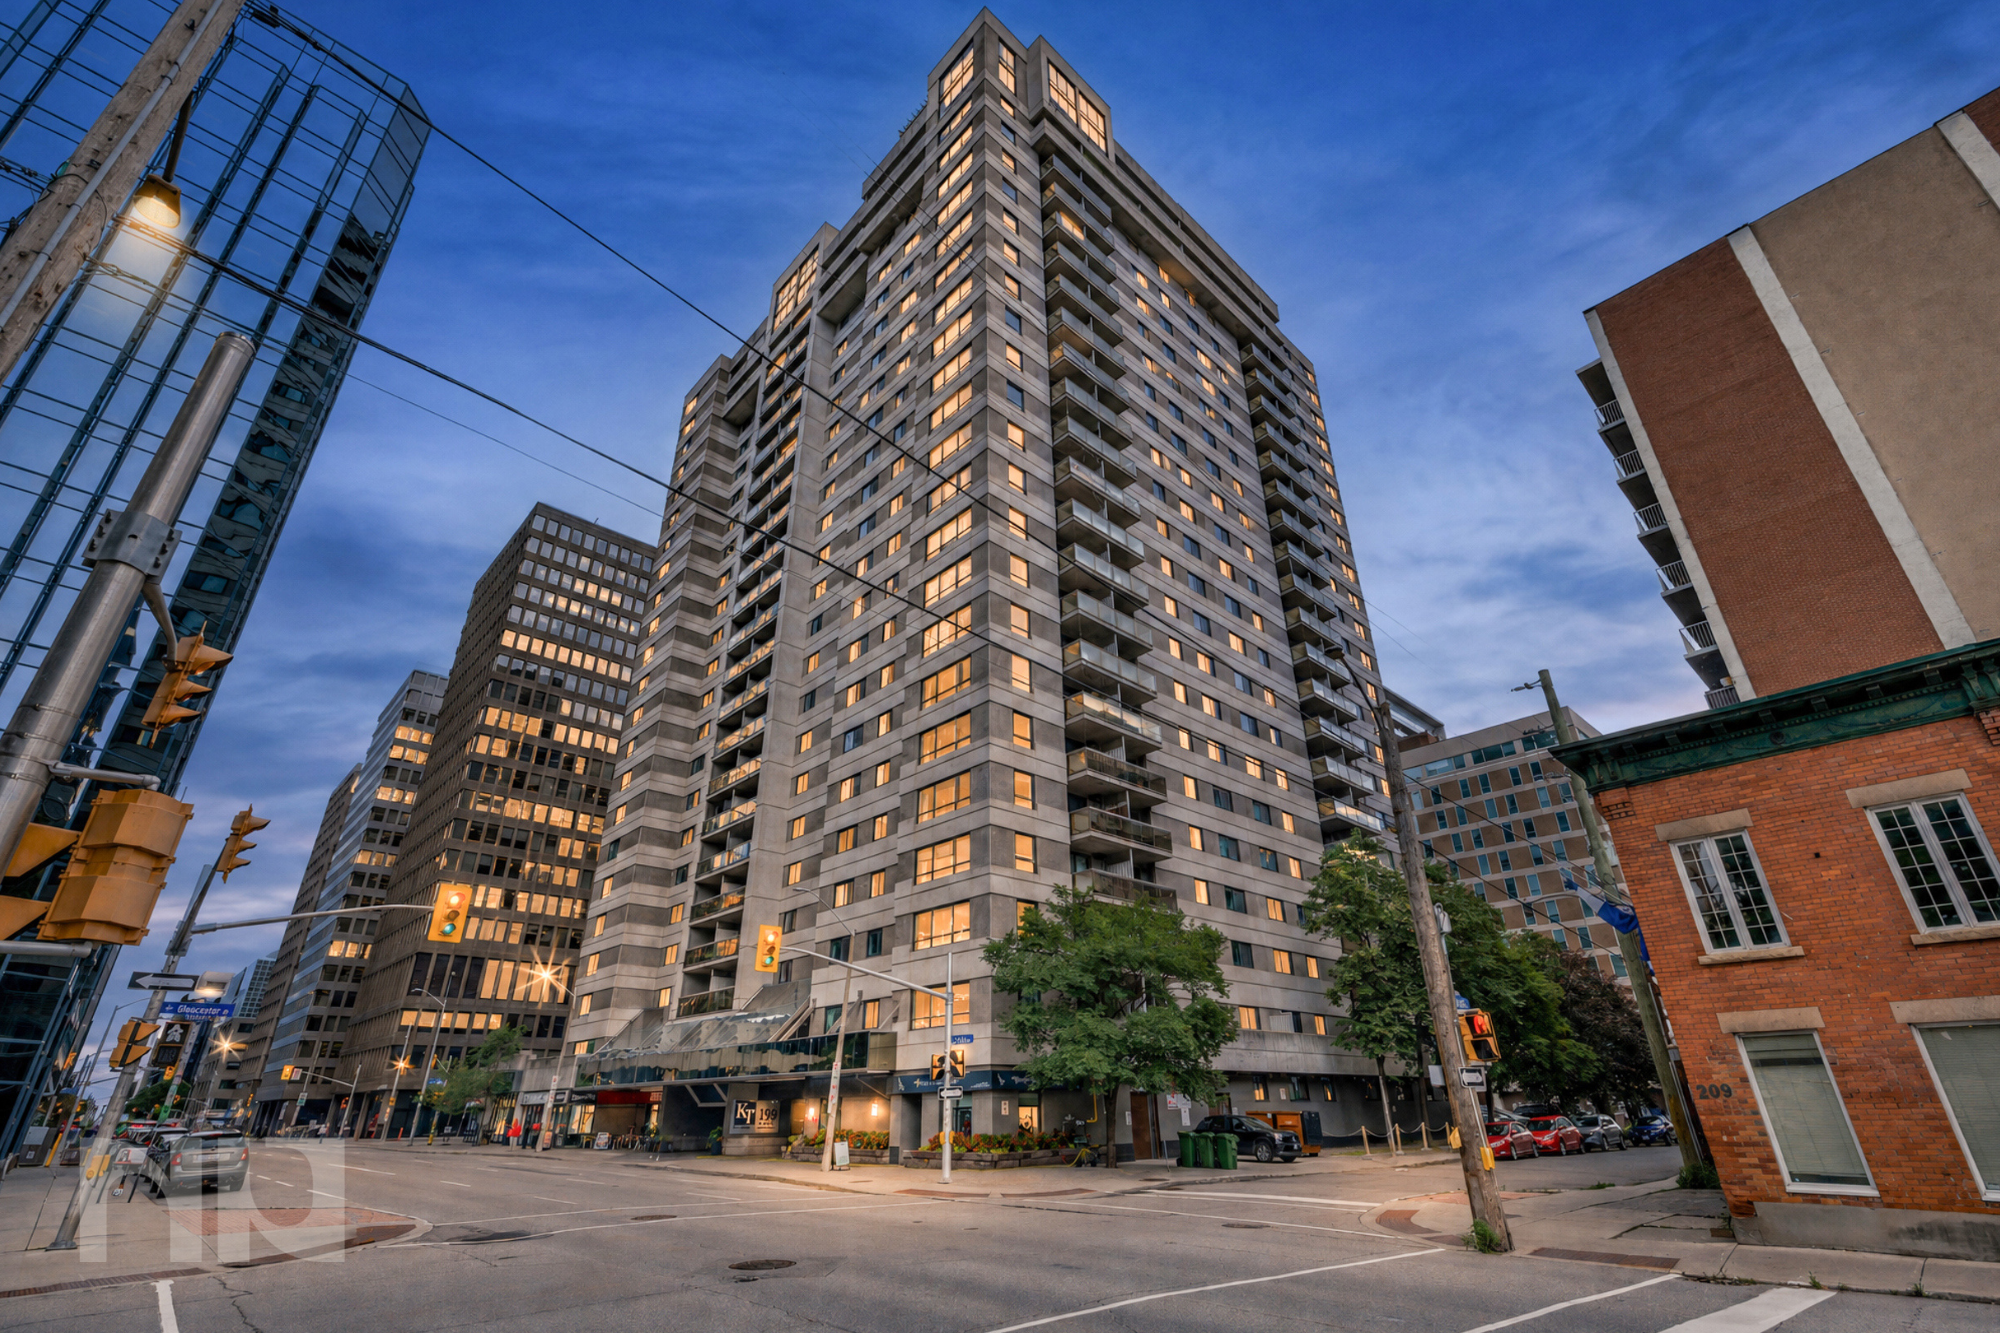
Located at 199 Kent Street near Laurier Avenue, the building places public transit, downtown offices, restaurants, cafés, shops and everyday services close to home. Lyon O-Train Station, Bank Street and Ottawa’s central business district are all nearby, making it easy to commute, meet friends or run errands without relying on a vehicle.

A parking space is not included with the unit, but parking may be rented separately within the building, subject to availability.

Unit 510 offers more than a convenient downtown address. It offers over 1,000 sq. ft. of space to host dinner, close the door on your home office, accommodate overnight guests and enjoy quiet time on your own balcony. It is a condo designed to fit your life, rather than asking your life to fit into the condo.

.To arrange a private viewing or request more details, contact Kevin Morris, Salesperson with RE/MAX Hallmark Realty Group, at Kevin@NewPurveyors.com or complete the form below.
 

Rented - 2 Bed 1 Bath Home in Overbrook

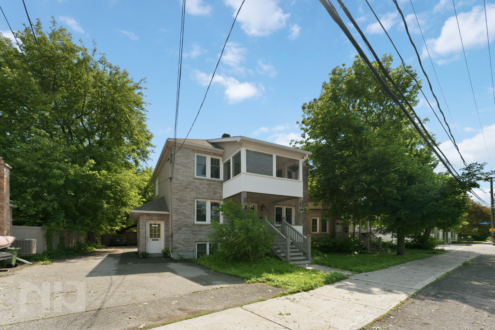
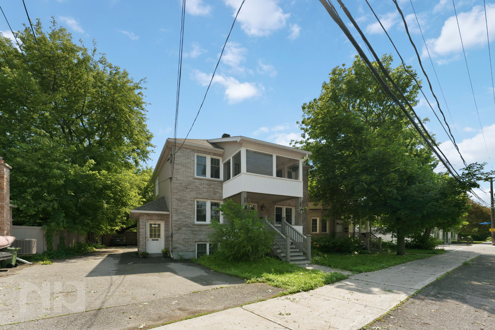
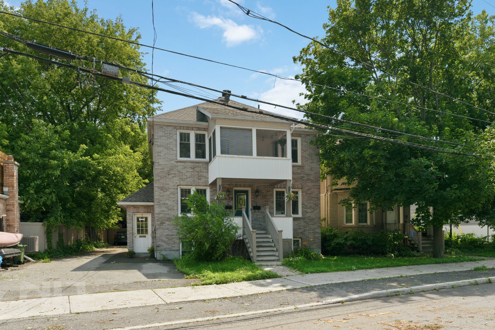
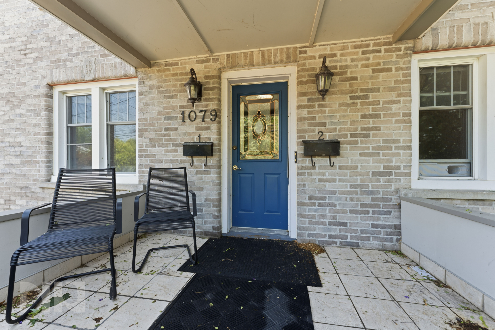
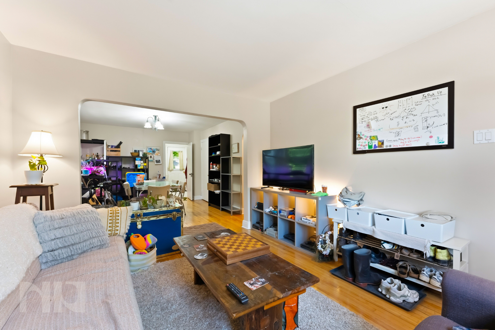
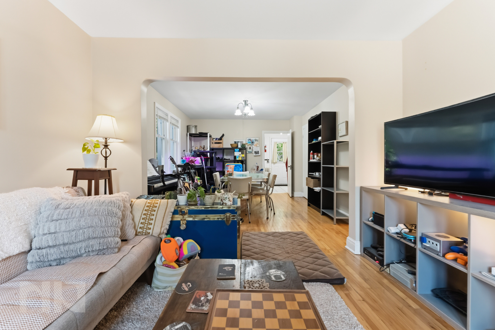
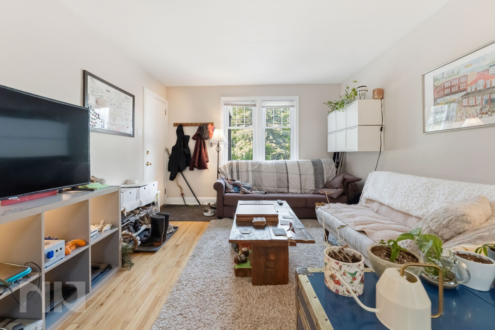
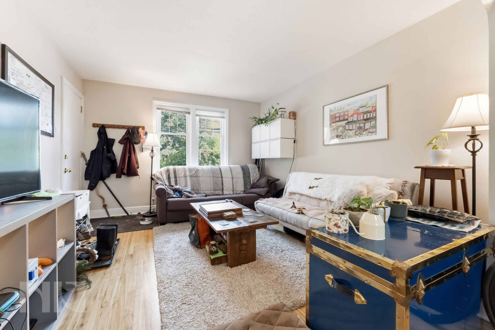
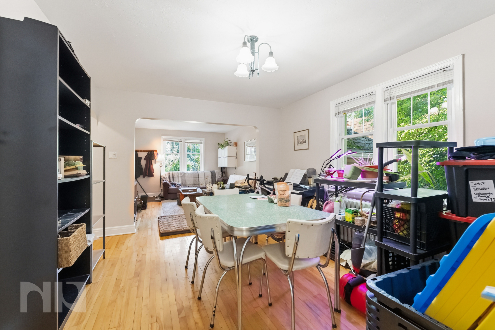
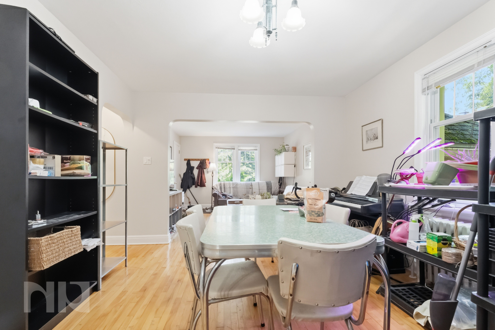
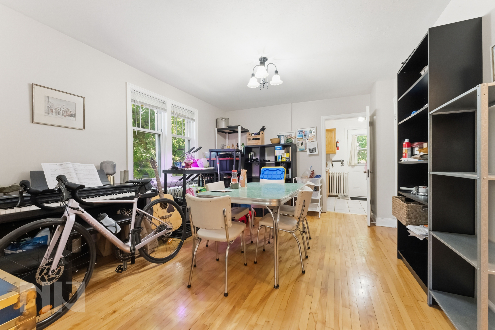
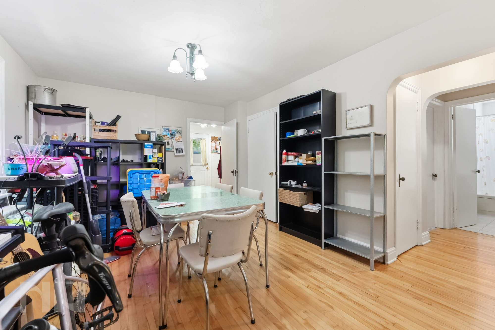
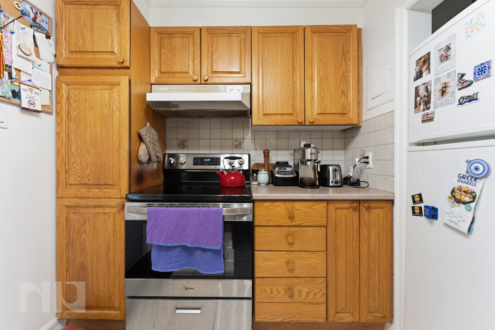
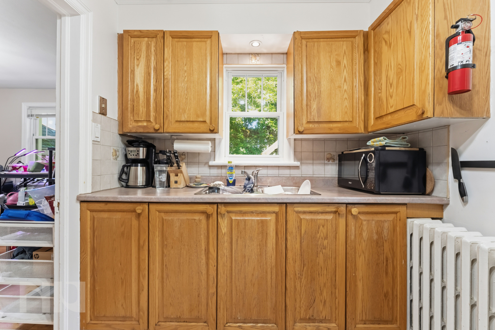
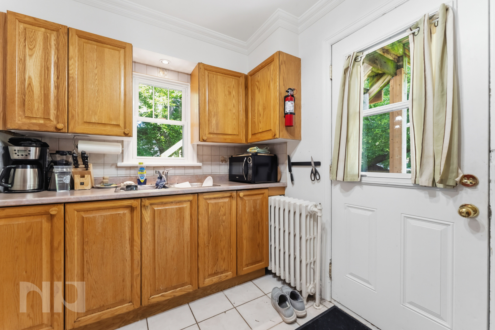
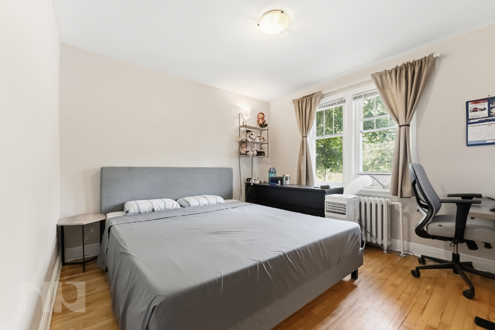
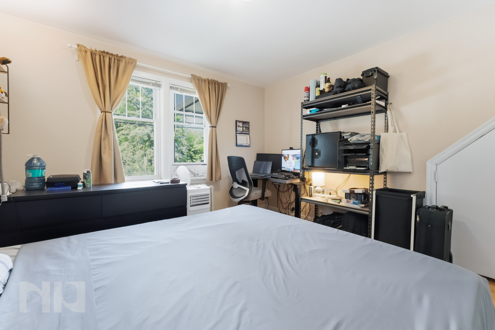
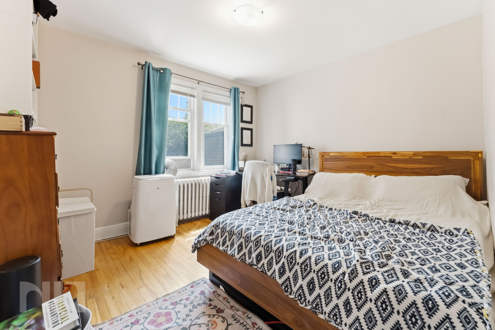
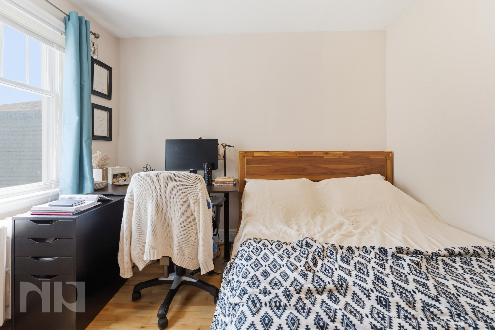
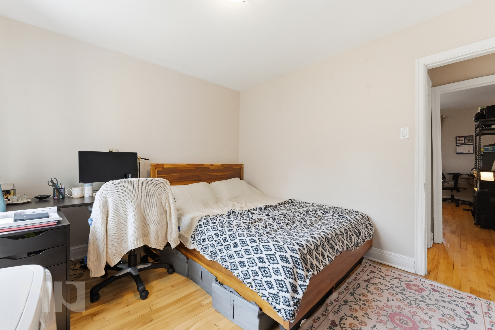
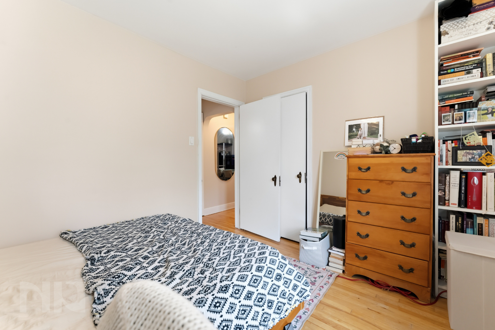
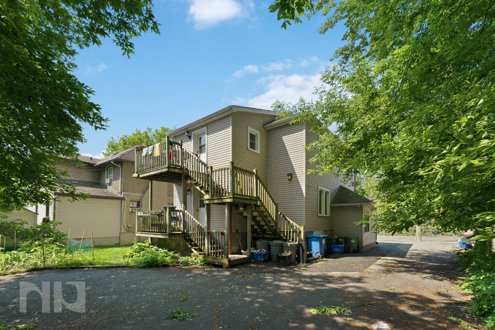

Set in a charming brick triplex in Overbrook, this bright main-floor apartment offers two bedrooms, one bathroom and a practical layout with plenty of space for everyday living. Hardwood flooring runs throughout the living, dining and bedroom areas, while large windows bring in natural light.

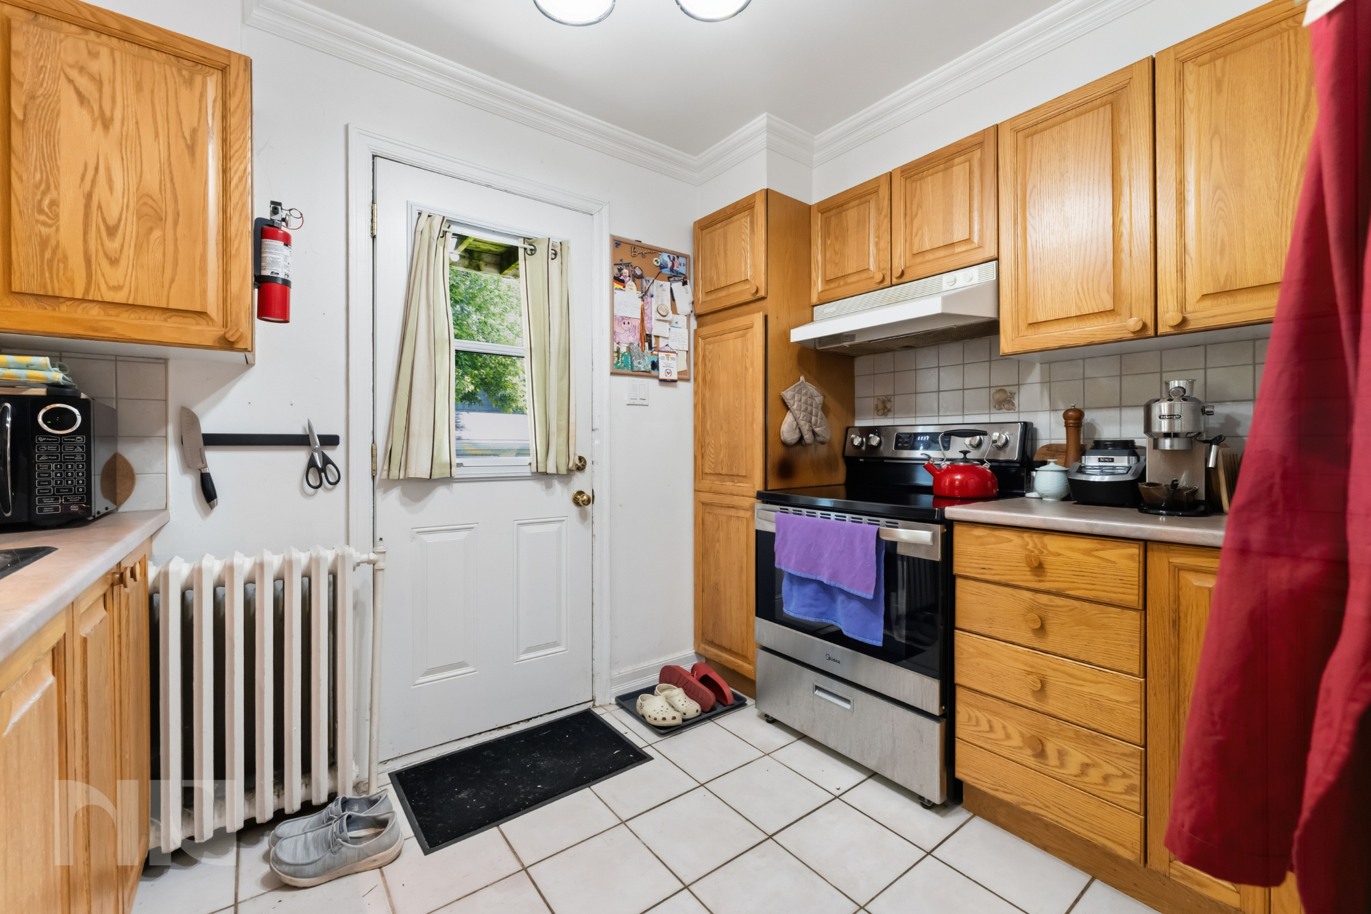
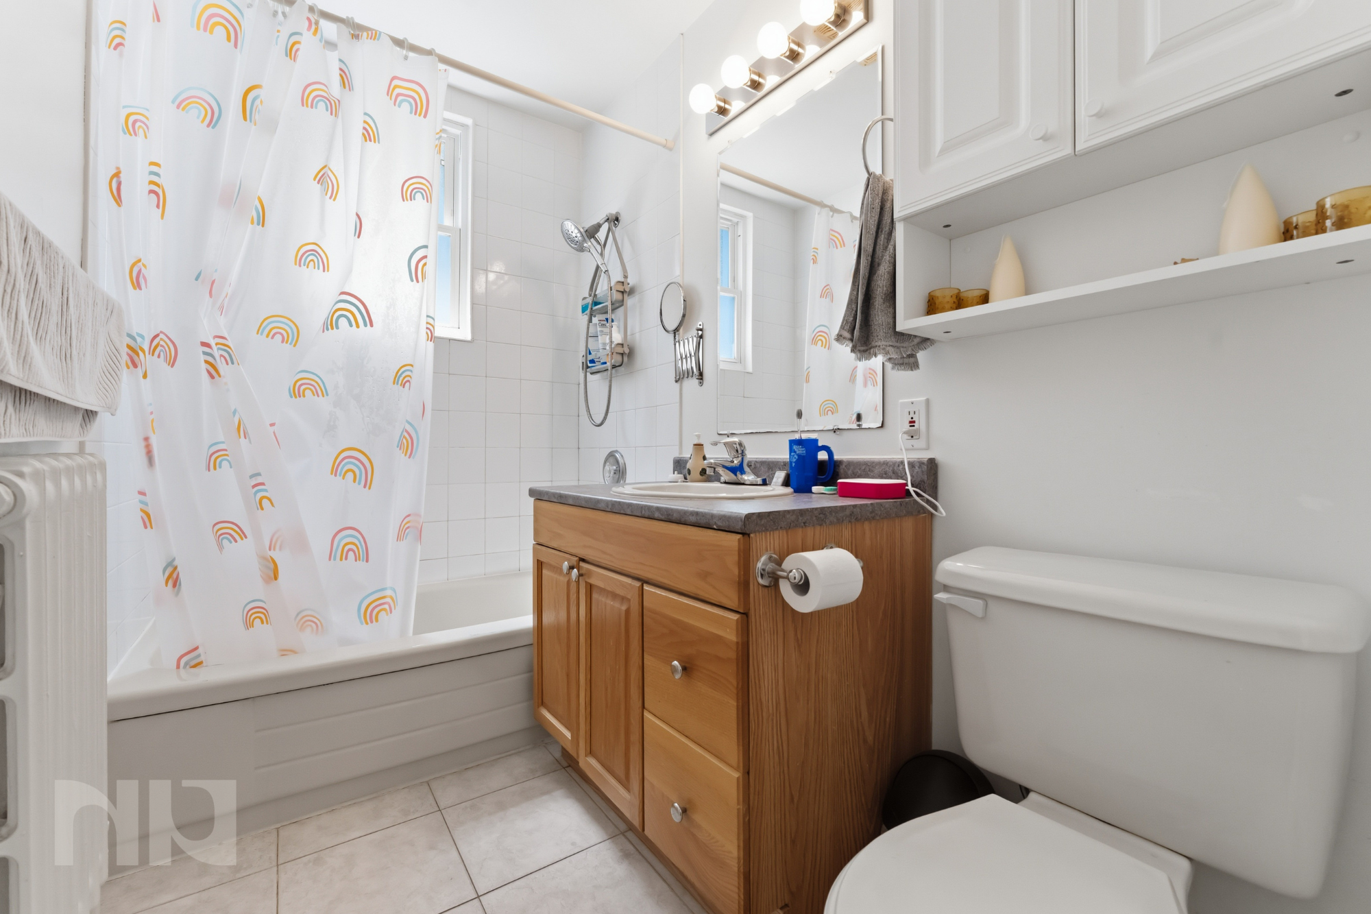
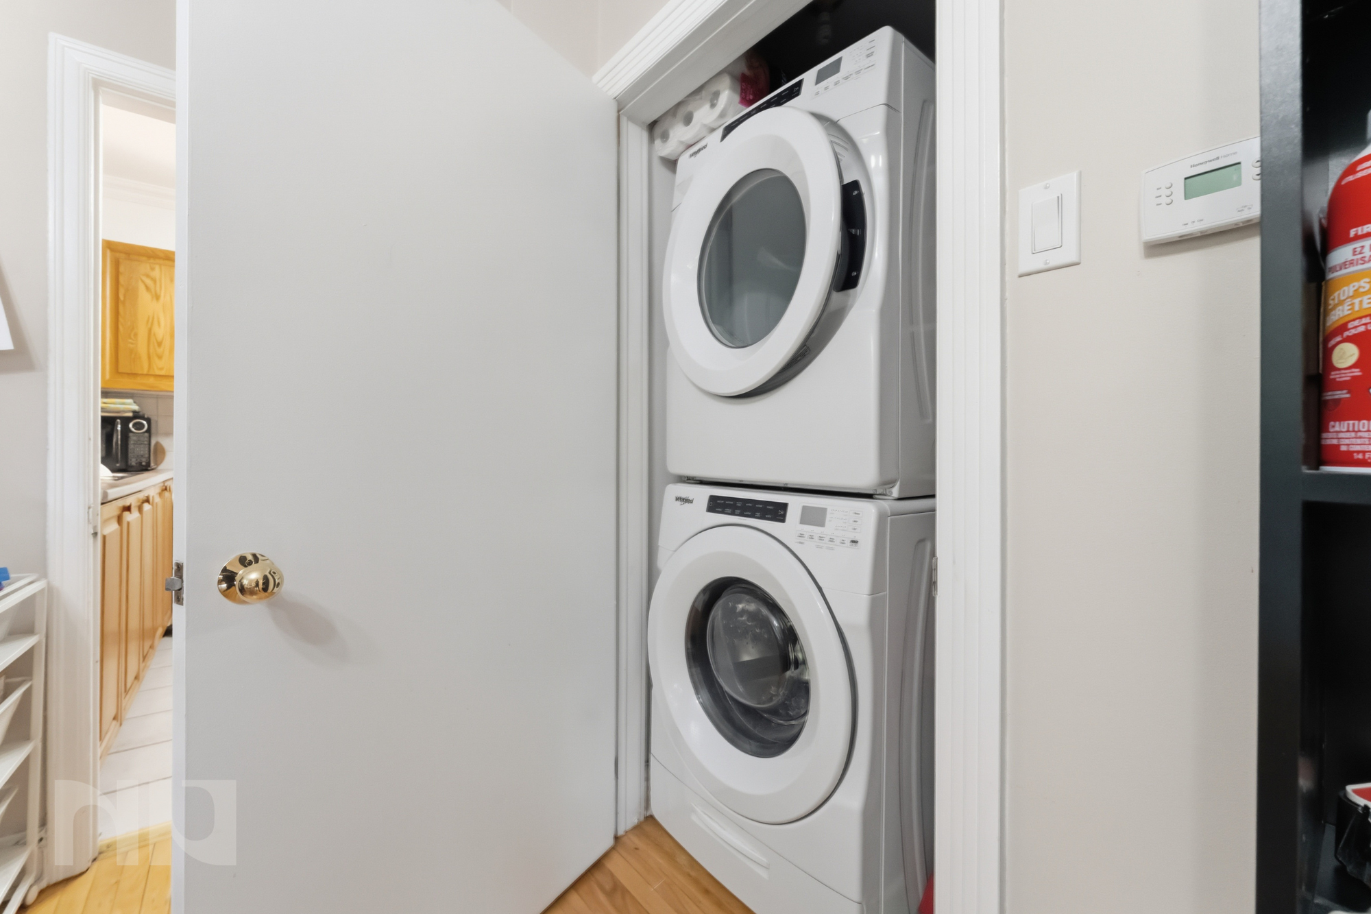


The living and dining spaces offer flexibility for relaxing, entertaining or working from home. The kitchen features ample wood cabinetry, tile flooring, a window over the sink and direct access to the private rear deck. Both bedrooms include closets, and the full bathroom features a tub/shower combination. Convenient stacked in-suite laundry and an individual thermostat add to the home’s everyday functionality.

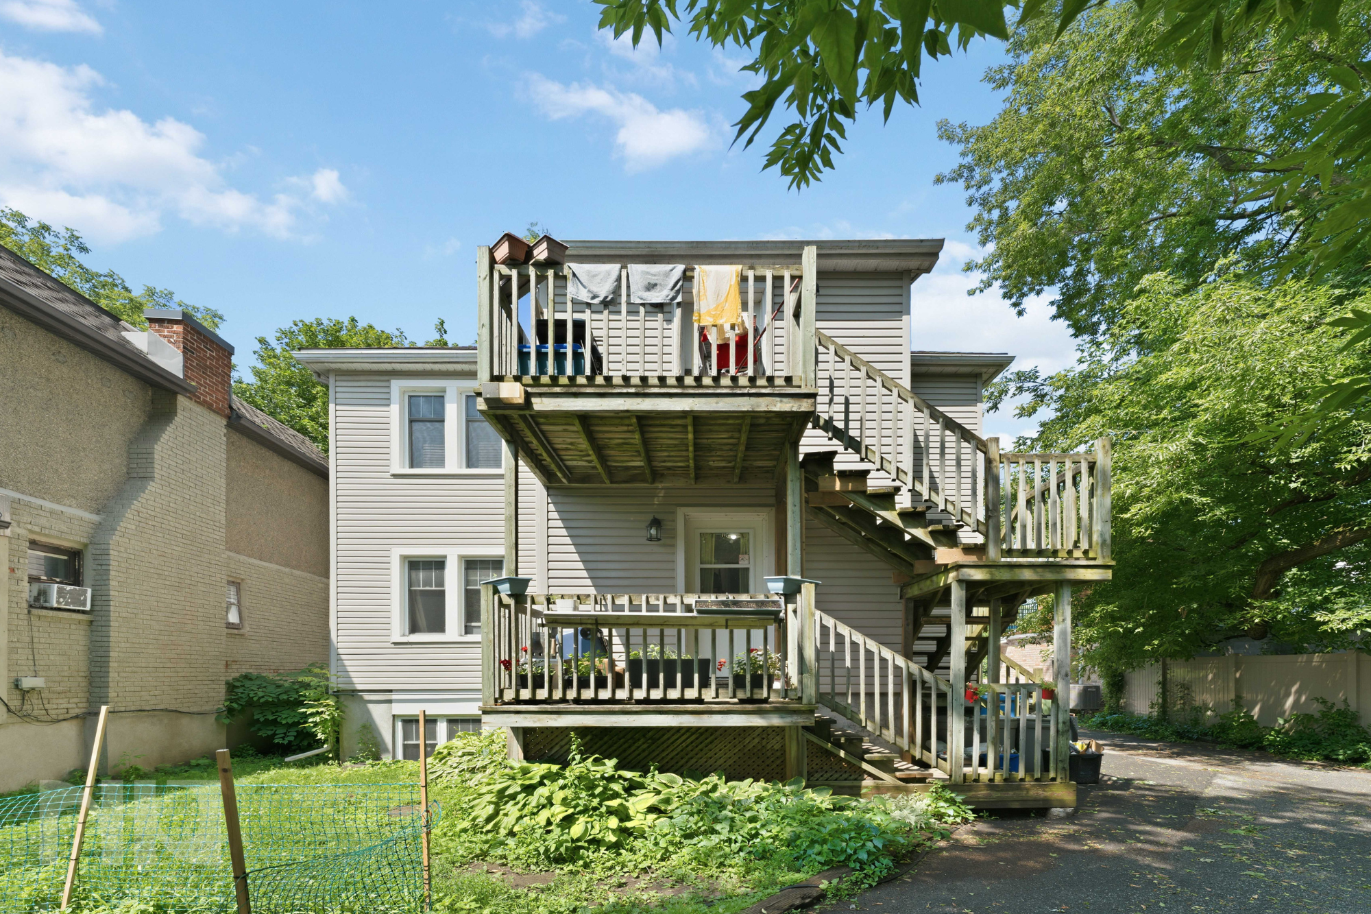
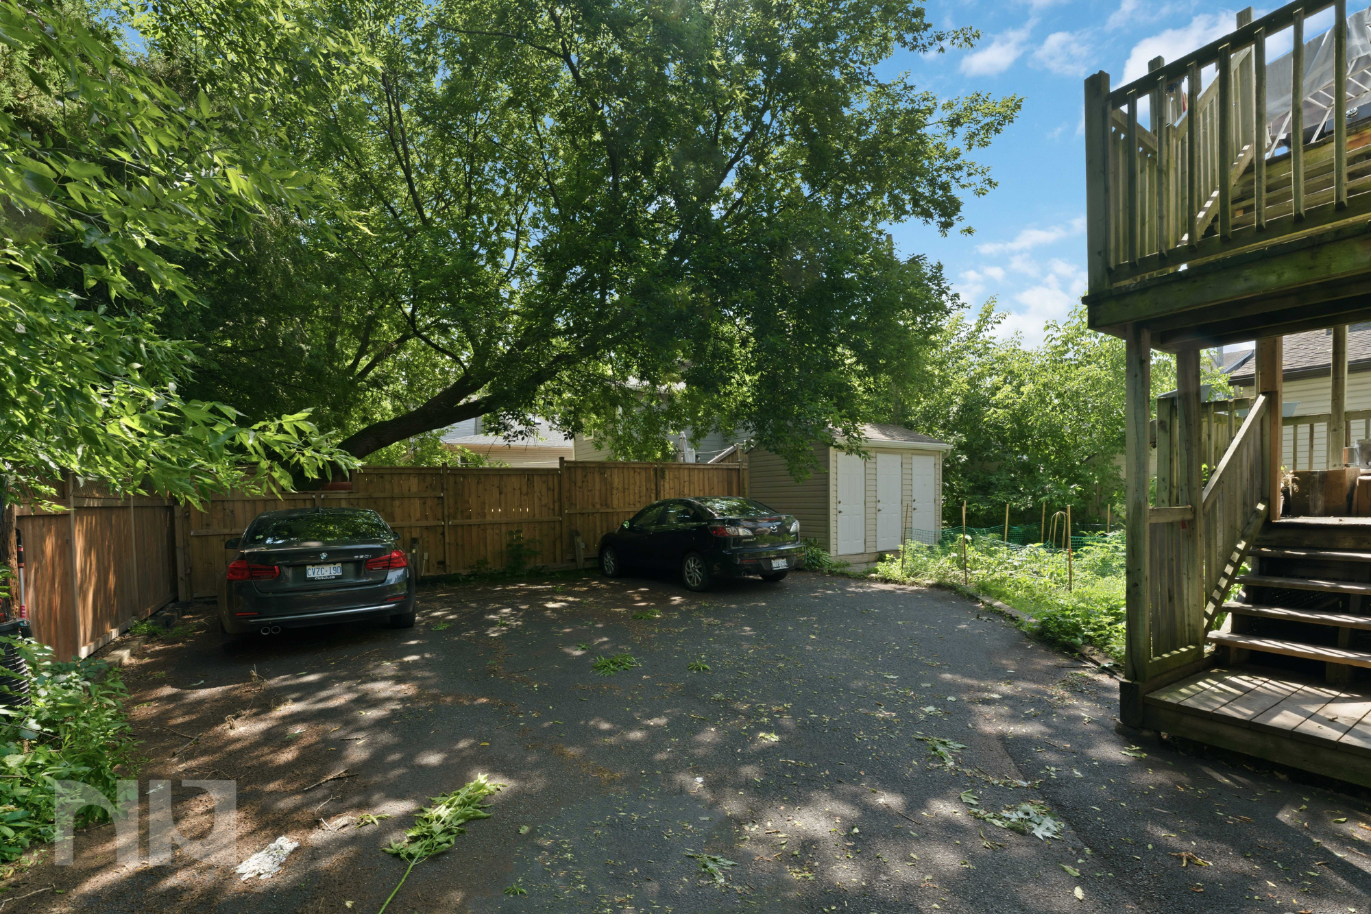
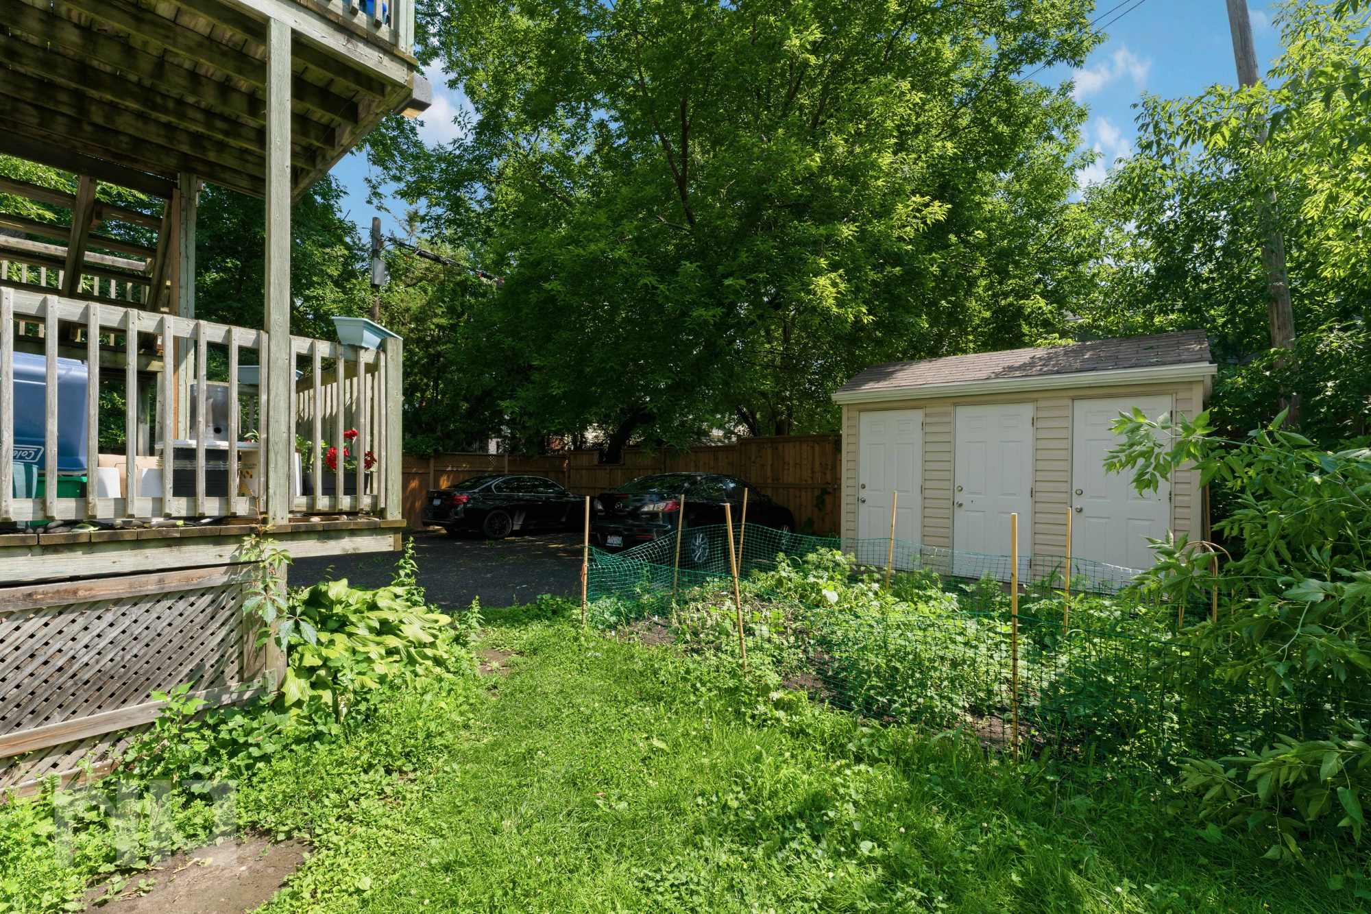
Outside, enjoy a mature, tree-lined setting, two outdoor parking spaces and a private storage locker. Heat, water and snow removal are included; tenants are responsible for hydro, internet and cable.

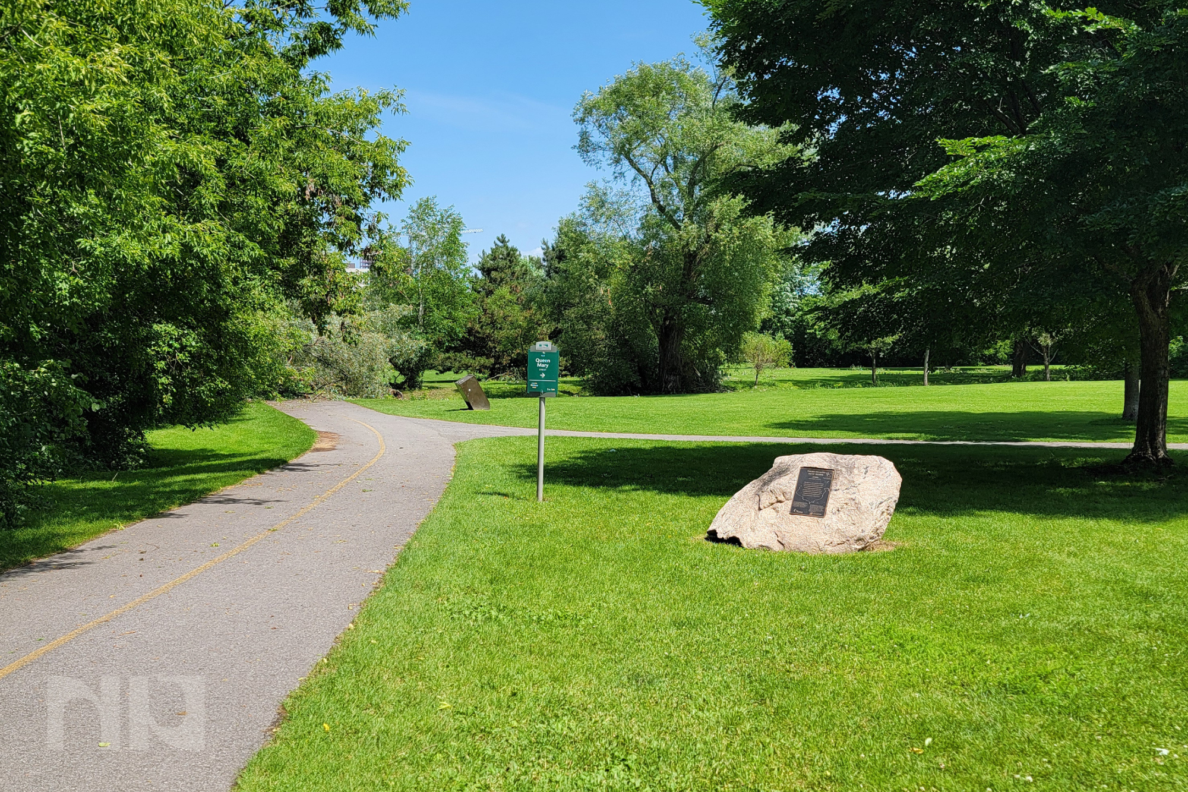
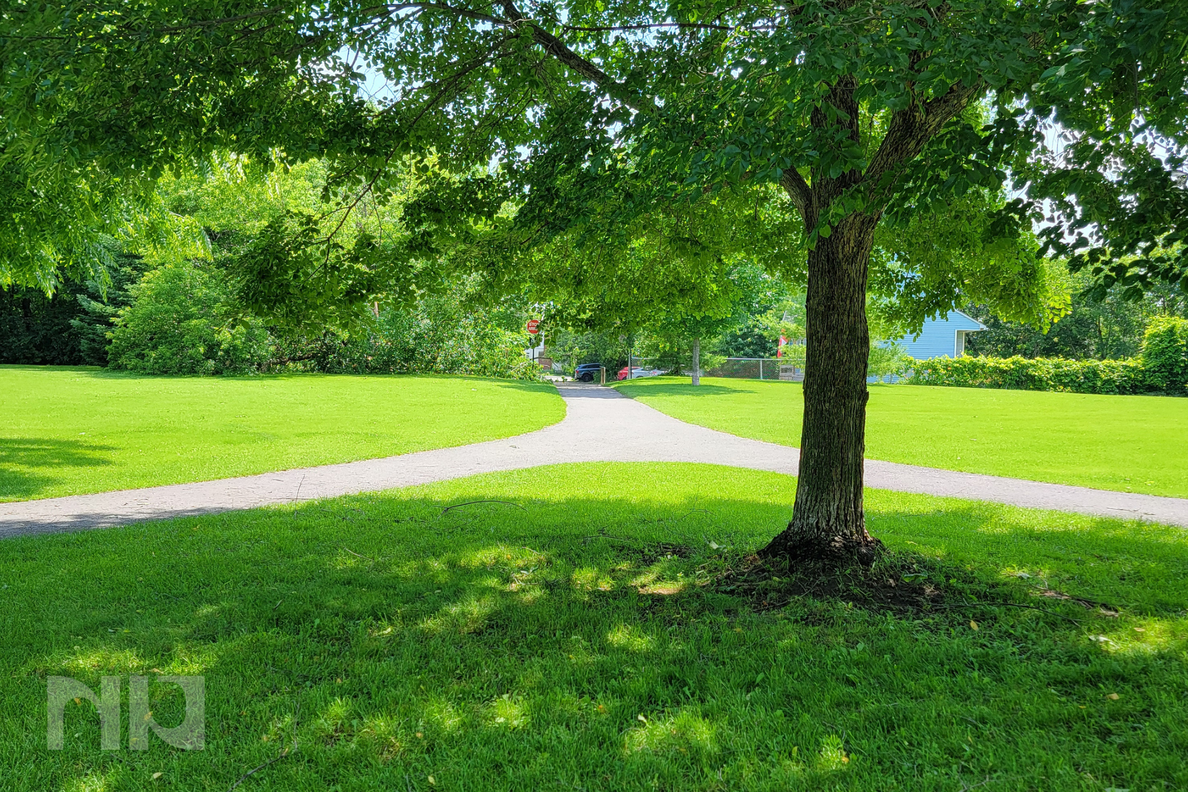
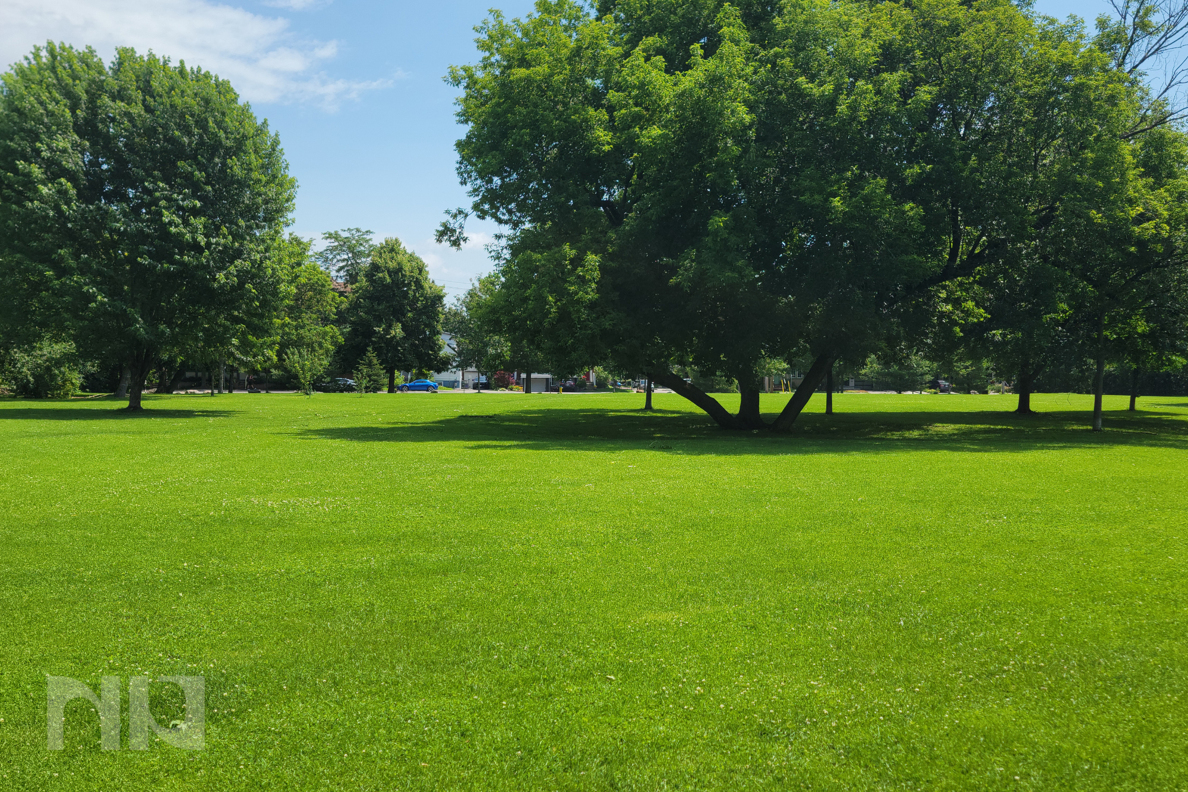
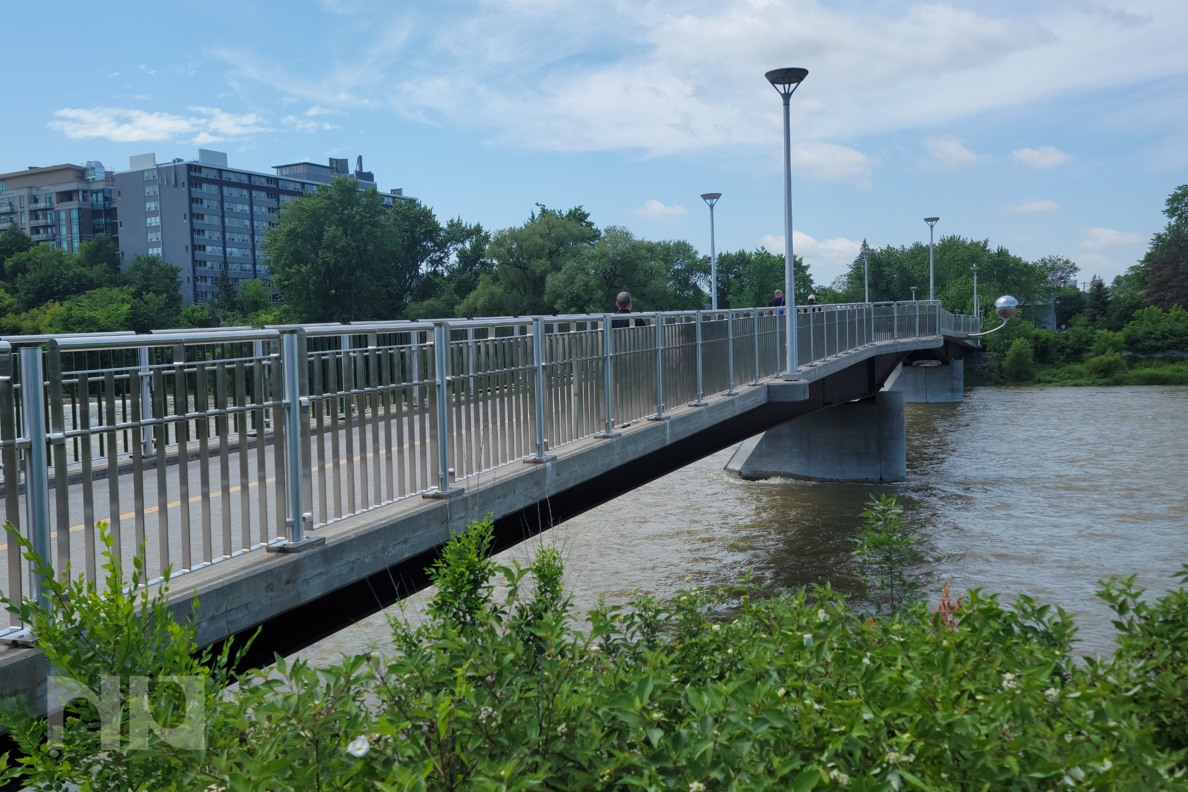
Ideally located overlooking NCC parkland and the river, with nearby bike and walking paths, easy access to the pedestrian bridge to Sandy Hill, Train Yards shopping, downtown Ottawa and Highway 417. Available September 1. Pet-friendly with landlord approval. Rental application, credit check and proof of income required.

To arrange a private viewing or request more details, contact Joy Neville, Salesperson with RE/MAX Hallmark Realty Group, at Joy@NewPurveyors.com or complete the form below.
 

Sold - 2 Bed 1 Bath Home in Byward Market

Located on a quiet cul-de-sac in one of Ottawa’s most walkable and vibrant neighbourhoods, 229 St. Andrew Street offers the perfect blend of historic charm and modern updates—all without the monthly cost of condo fees. This freehold semi-detached home is ideal for anyone craving more space, private outdoor living, and a connection to the city’s downtown core.

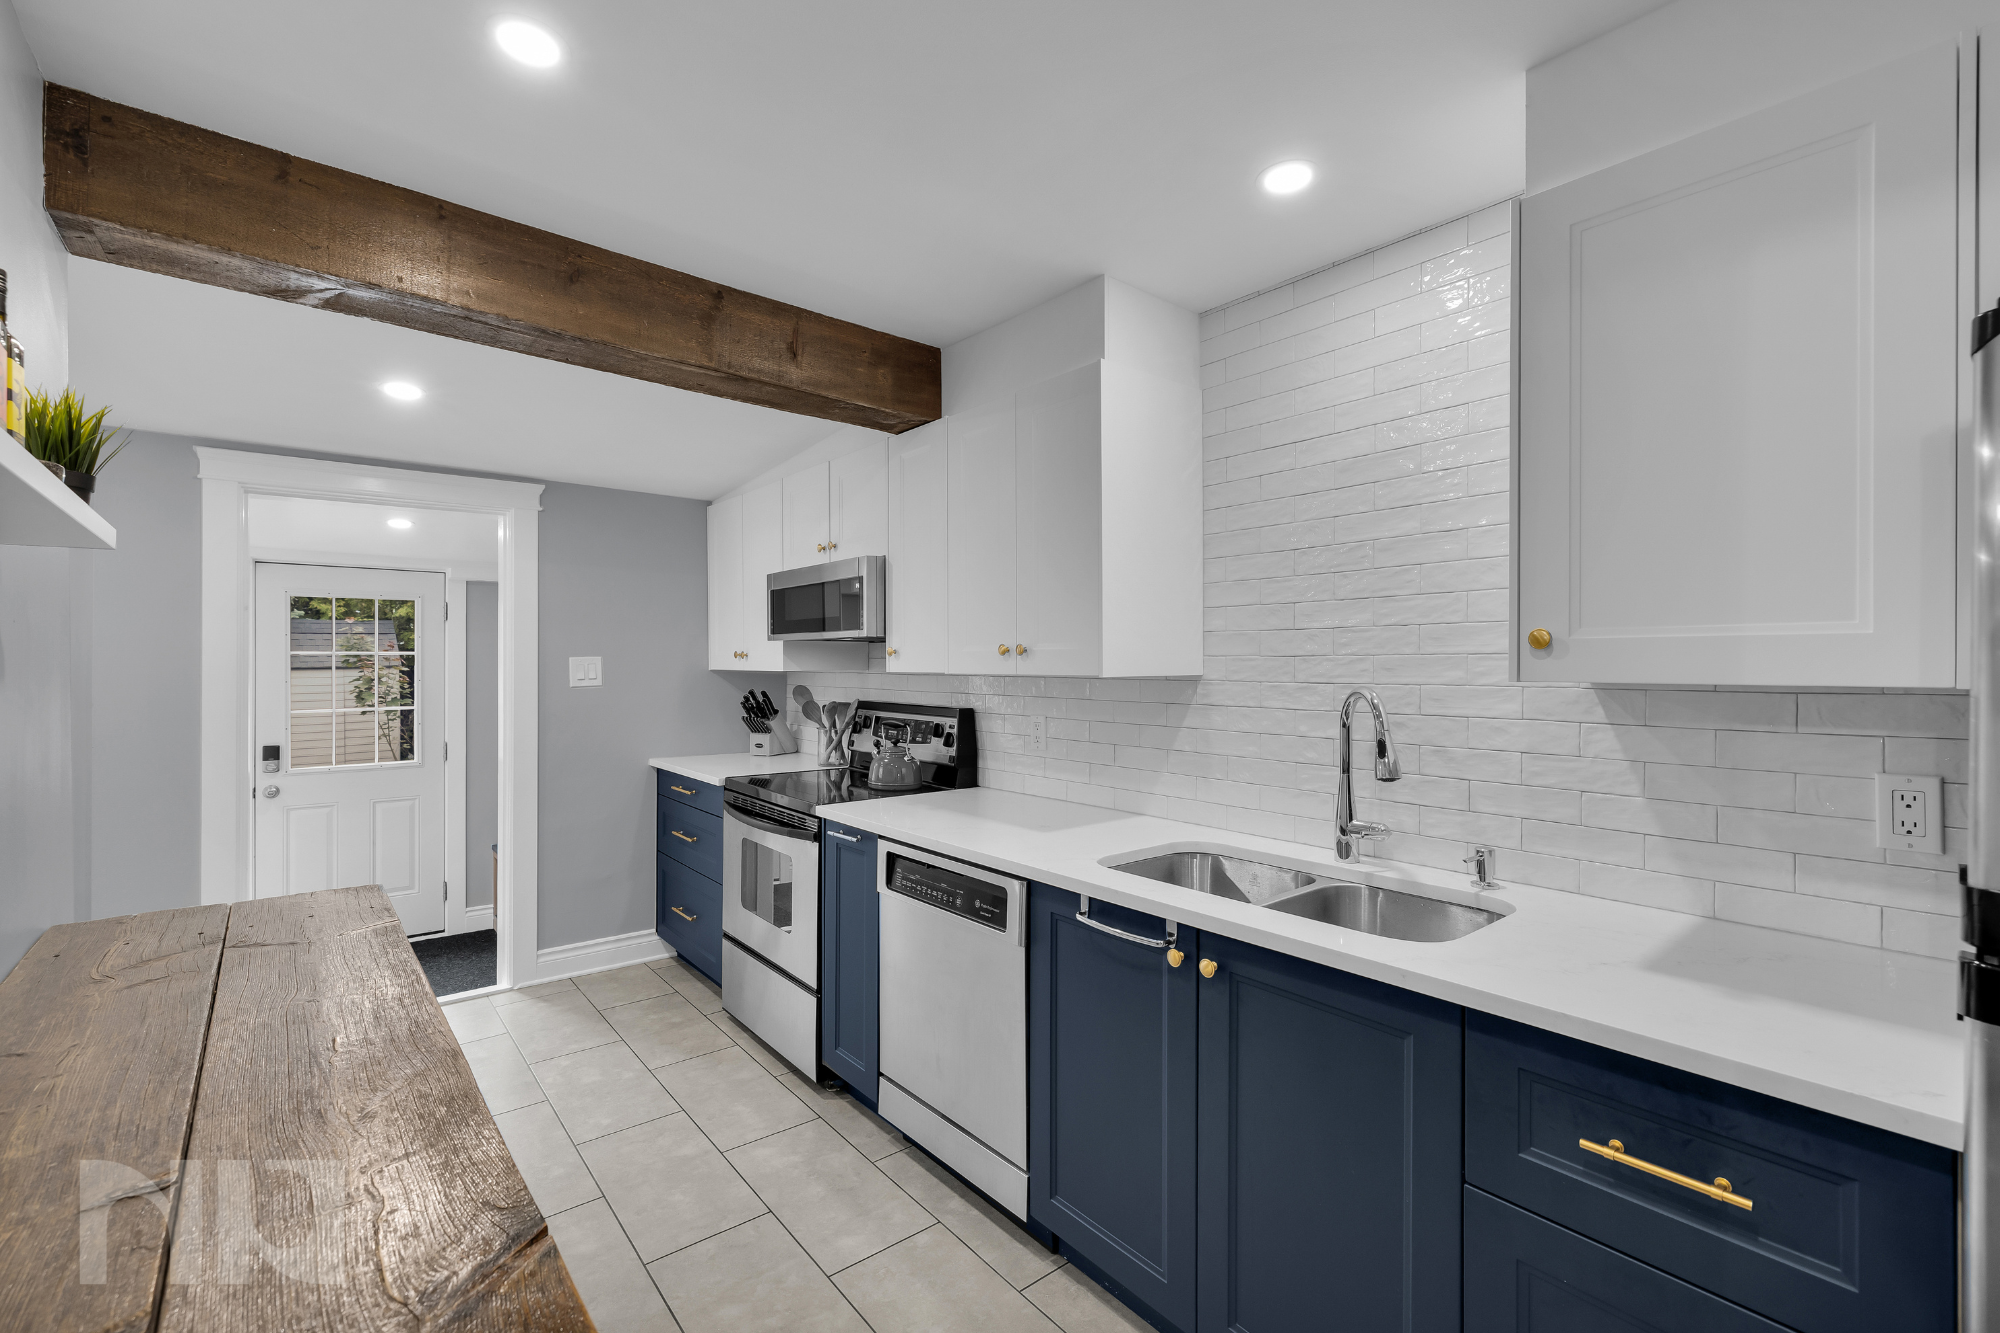
Inside, the home is filled with warmth and personality. The main floor features a welcoming layout with hardwood flooring in the living and dining areas. While not original, the floors—likely around 100 years old—still carry the character of a heritage home that’s 161 years in the making. The renovated kitchen (2023) includes quartz countertops and ample cabinetry, with direct access to a renovated mudroom (2022) for extra storage and functionality. The full bathroom is located on the main floor, a convenient layout rarely found in homes of this era.

Upstairs, two comfortable bedrooms offer flexibility for rest, work, or guests, with easy-to-maintain laminate flooring throughout. The unfinished basement offers excellent storage and room for future development.

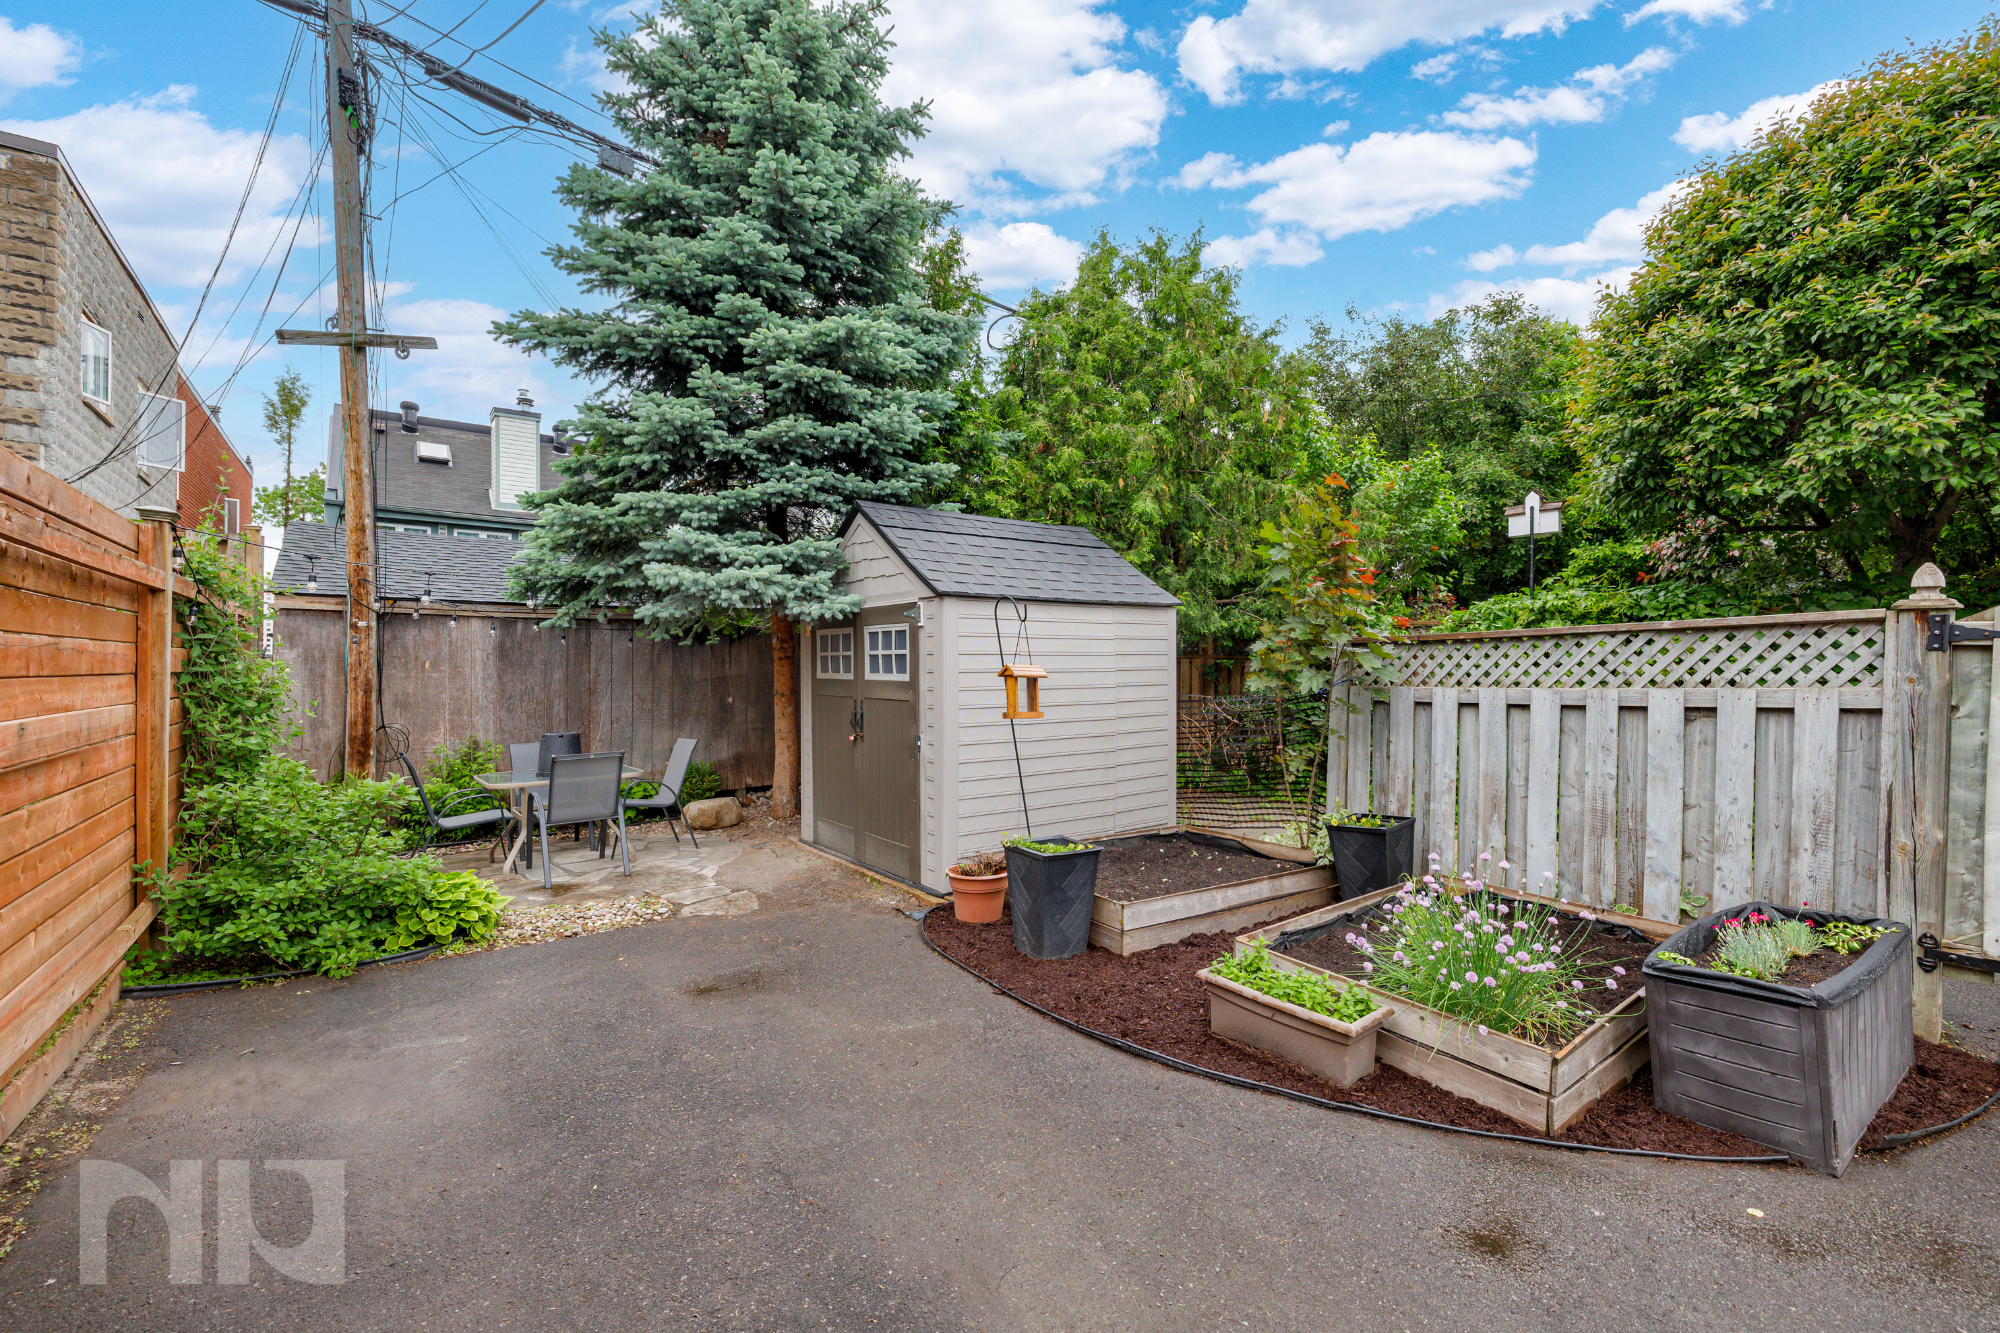
Step outside to your fenced backyard, where you’ll find a peaceful patio area perfect for relaxing or entertaining, plus two garden beds ideal for growing herbs, veggies, or flowers. The front porch was rebuilt and interlock regrading completed in 2024, giving the home lovely curb appeal.

The home has seen meaningful infrastructure improvements, including foundation repair and a back roof repair completed in April 2025. Plumbing (ABS) and electrical systems were updated by a previous owner and remain in excellent condition. The hot water tank is owned.

The property includes one parking space, accessed via a shared laneway with an easement agreement in place. Additional inclusions are the washer, dryer, dishwasher, fridge, stove, microwave, two sheds, basement shelving, window blinds, light fixtures, and a patio table.

Location-wise, it doesn’t get much better. You're just a short walk to Stanley Park, the Governor General’s Grounds, Rideau Falls, and the Ottawa Rowing Club—not to mention the endless shops, restaurants, and cultural spots of the ByWard Market. For government employees or Gatineau commuters, access to OC Transpo and STO transit lines is easy, and the nearby LRT will soon connect even more of the city.

Whether you're a first-time buyer, urban professional, or investor, 229 St. Andrew Street offers a unique opportunity to own a slice of Ottawa history, with the modern upgrades and walkable lifestyle today’s buyers are looking for.

For more information or to schedule a private showing, contact Owen Kennedy (salesperson at RE/MAX Hallmark Realty Group Ltd.) at Owen@NewPurveyors.com or fill out the form below.
 

Rented - 2 Bedroom 2 Bathroom in Half Moon Bay

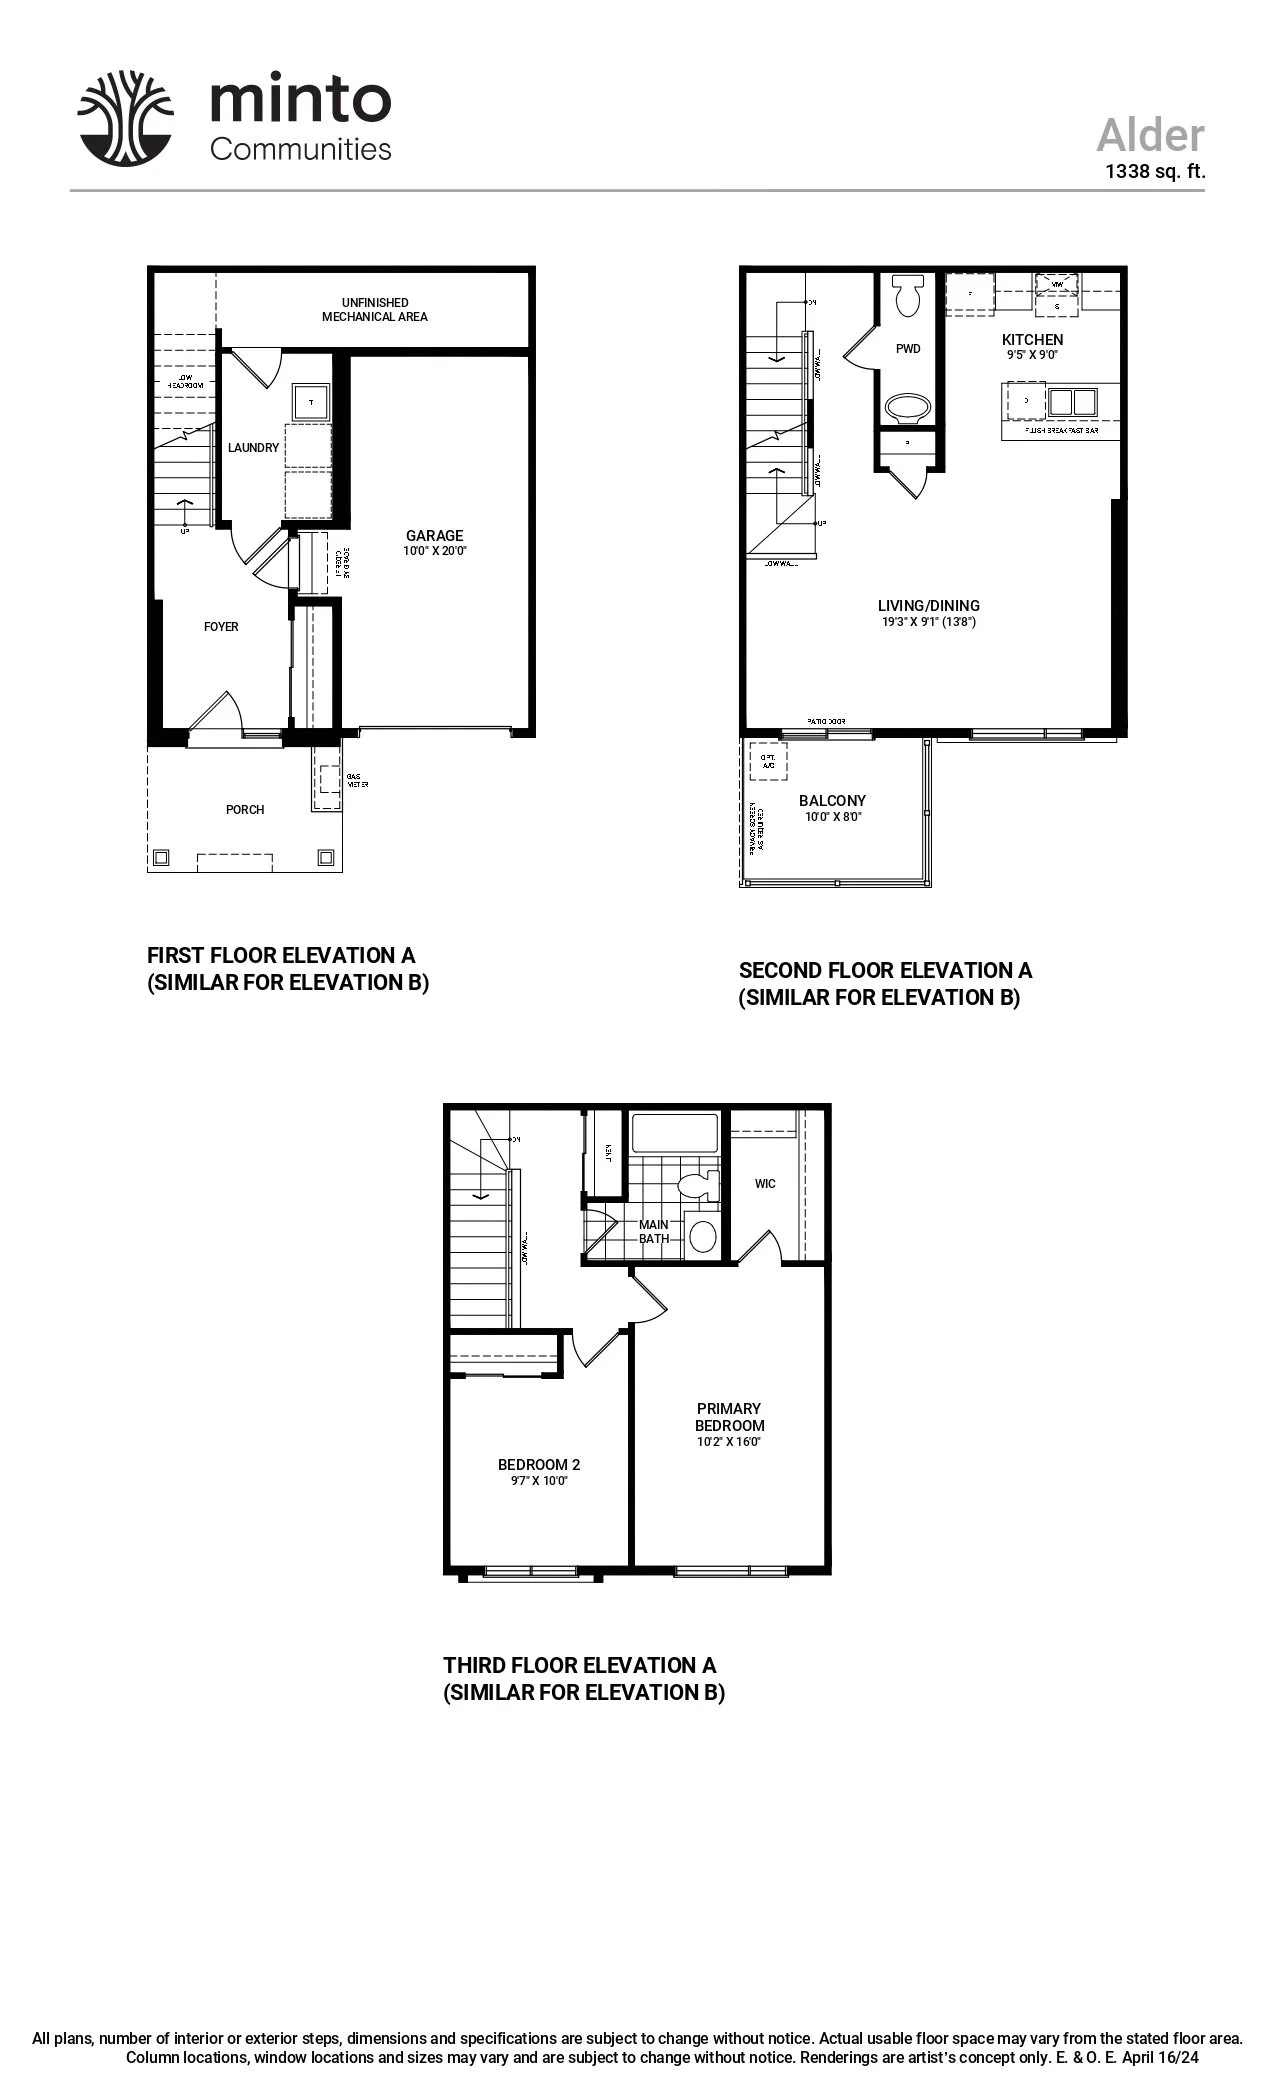
Step into your dream home at 703 Lurgan Way, a brand-new, three-storey townhome in the heart of Barrhaven. This modern 2-bedroom, 2-bathroom residence, built in 2024, offers a perfect blend of comfort and sophistication, making it ideal for families or anyone seeking a vibrant community.

As you enter, you’ll immediately notice the high-end finishes that adorn every corner of this stunning home. The kitchen and bathrooms feature elegant quartz countertops, setting a tone of luxury that flows throughout. The bright and open-concept living and dining area is designed for both relaxation and entertaining, enhanced by large windows that invite natural light to fill the space.

The spacious primary bedroom is a true retreat, complete with a walk-in closet, while the additional bedroom offers ample space for family, guests, or a home office. With its thoughtful design and modern amenities, this townhome provides an inviting atmosphere that feels just right.

Living in Barrhaven means you’re part of a family-friendly neighbourhood that truly embodies community spirit. Enjoy the convenience of being just moments away from Chapman Mills Marketplace, where you can explore a variety of shops and dining options. Outdoor enthusiasts will love the nearby Stonebridge Golf Course and the scenic trails that beckon for weekend adventures.

Barrhaven’s vibrant atmosphere is perfect for families, with parks, schools, and recreational facilities all within reach. The community hosts numerous events throughout the year, fostering connections with neighbours and creating lasting memories.

703 Lurgan Way is not just a home; it's an opportunity to embrace a lifestyle rich with experiences. Make it yours and enjoy all that Barrhaven has to offer!

Available immediately at $2,300/month.

For more information, or to arrange a private viewing, please contact Vineet Kauden directly at vineet@newpurveyors.com, or fill in the form below.
 

Sold - 2 Bedroom Suite at The Glassworks


Welcome to suite 111 at 29 Main, also known as The Glassworks. 

This bright and airy 2 bed, 2 bath condo features large windows, tall ceilings, and the perfect mix of indoor-outdoor living. 


Past the entranceway is a spacious kitchen, with 3 walls of counter space, plenty of cabinet and cupboard storage, and stainless steel appliances. The third counter doubles as an eat-up breakfast bar and leads into the living area, perfect for entertaining guests, serving food, or quick mornings on the go. On the other side is the main floor bedroom, which would be perfect as a spare room, home office, or den space. The first bathroom is on the main floor.

The living area is all hardwood flooring, well-lit by 17' floor-to-ceiling windows, and feels spacious due to two-storey ceilings and white walls. There is enough space for a full seating area, a large dining room table, and more - making this the perfect multi-functional living space. Through sliding glass doors is a spacious curved balcony with privacy walls on either side. In the summer, enjoy sunset meals on the balcony, or welcome guests to enjoy the nice weather. 

Upstairs is the loft bedroom, made private by a partial wall while still allowing plenty of light from the living area. There is also a full closet and a full bath upstairs. 

The Glassworks is located in an amazing area of Ottawa - centrally located between many neighbourhoods with different offerings. Steps to the Rideau Canal and it's paths. Just down the road is the University of Ottawa and Sandy Hill, great for students without being in the middle of the action. In the other direction, the Rideau River and parks along it like Springhurst Park. Across the Rideau Canal is the Golden Triangle, and much of Centretown including museums, restaurants, and bars along Bank Street. Further along, is Lansdowne Park, including TD Place for concerts and sporting events, and many more restaurants and cultural events throughout the year.

For more information or to schedule a private showing, contact Luke Thompson (salesperson at RE/MAX Hallmark Realty Group LDT.) by email at Luke@NewPurveyors.com or fill out the form below.
 

Sold - 2 Bedroom 1 Bathroom Condo in Alta Vista




Welcome to the 24th floor of Frobisher Place. This spacious 2 bedroom, 1 bathroom home features gorgeous water views, a spacious balcony, and plenty of space for entertaining. 

Through the front door, step into a spacious main living area that features a partially covered kitchen, hidden by a half wall, and plenty of natural light pouring through the sliding glass doors. The half wall works perfect for serving food to guests while entertaining, and the living and dining room are all one space, creating an open-concept feel. 

The kitchen features plenty of cupboard and counter space, making cooking and cleaning easy. 

The first bedroom features a large window and wall-length closet. The primary bedroom is incredibly spacious, featuring an oversized window and another wall-length closet.


The bathroom features a full shower/tub combo, and a spacious vanity with plenty of cupboard space.

Step out onto the balcony to enjoy gorgeous views of the city from the 24th floor, as well as an unobstructed view of the Rideau River. 

Frobisher Place features great amenities for it’s residents including a sauna, fitness centre, dog run, workshop, tennis court, an indoor pool, and underground parking. 


Frobisher Place is located in Alta Vista/Riverview Park, just steps from Old Ottawa East. Nearby is the Ottawa General Hospital, plenty of open greenspace and walking trails along the river. Across the river is The Glebe, filled with plenty of restaurants and shopping options, as well as Lansdowne Park for sports games, cultural events, and a cinema. 

This unit features 1 parking spot and 1 storage locker. 

For more information or to schedule a private showing, contact Mitch MacKenzie (salesperson at RE/MAX Hallmark Realty Group LDT.) by email Mitch@NewPurveyors.com or fill out the form below. 
 

Sold - 2 Bedroom 2 Bathroom in Barrhaven





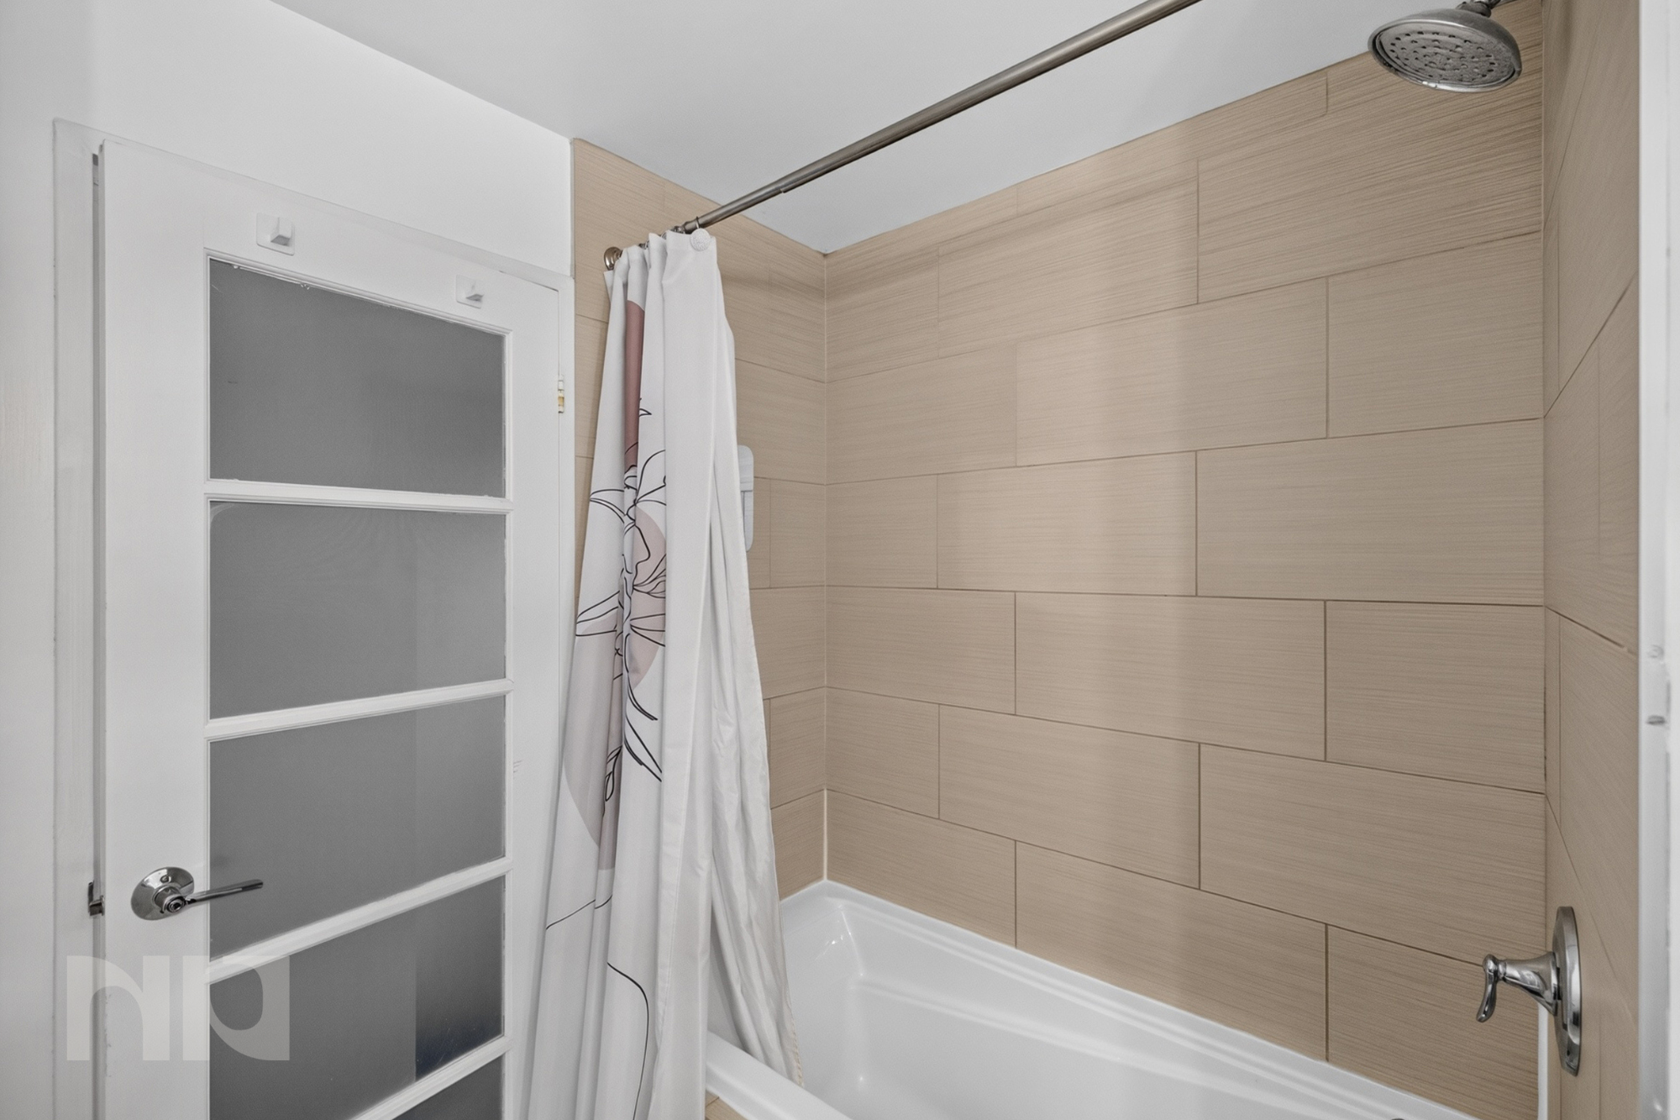
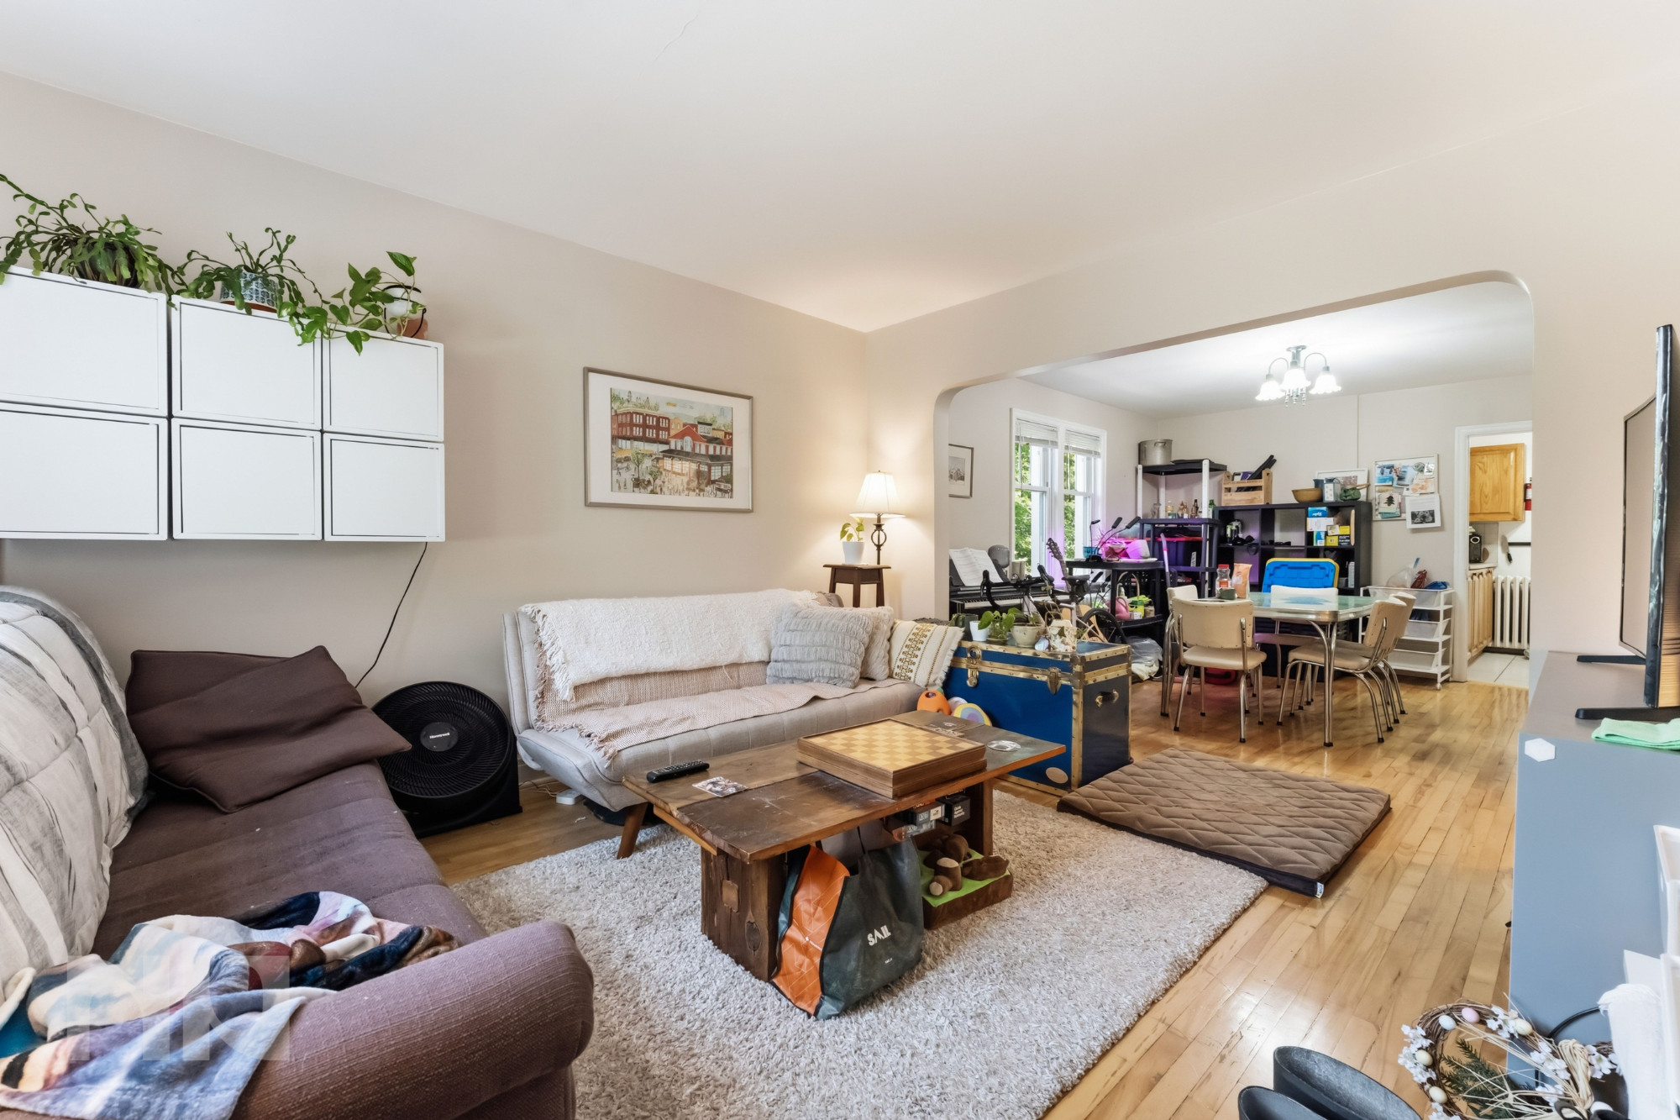
Welcome to this well laid-out & bright END-unit stacked condo! Located right across the Lindenshade park and within walking distance to the Barrhaven Marketplace with plenty of access to transit, restaurants, grocery, shopping & more. Use your outdoor patio to relax on those warm nights! The top level offers generously spaced living & dining areas that flow right into the kitchen. Equipped with a half-bath and a laundry/storage room. Downstairs you'll find two large bedrooms with a full bath. This unit offers an UNDERGROUND parking spot.
For more information or to schedule a private showing, contact Info@NewPurveyors.com or fill out the form below.