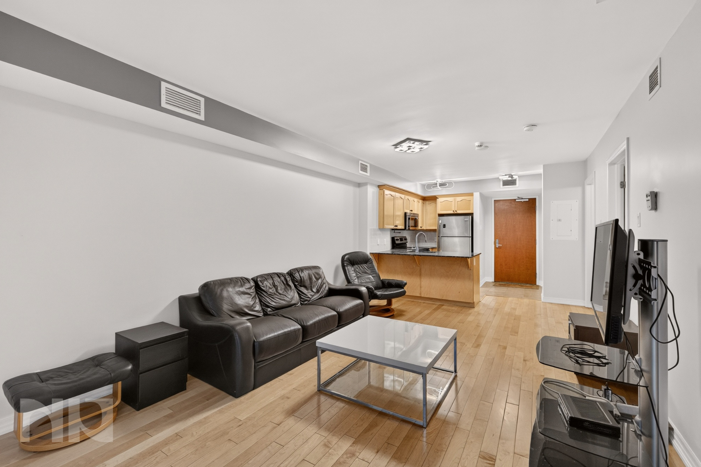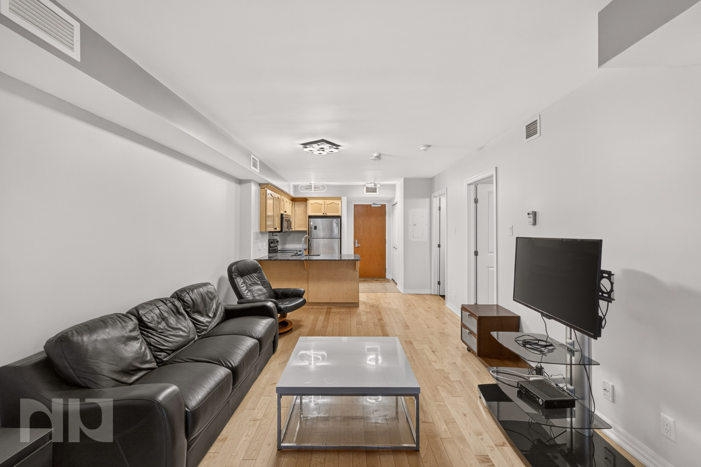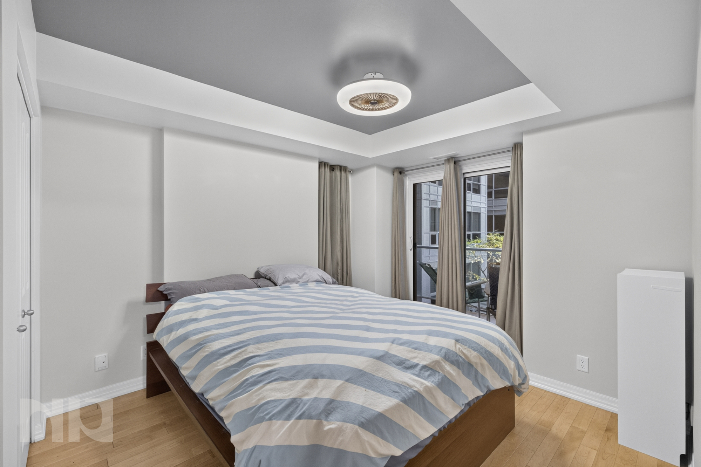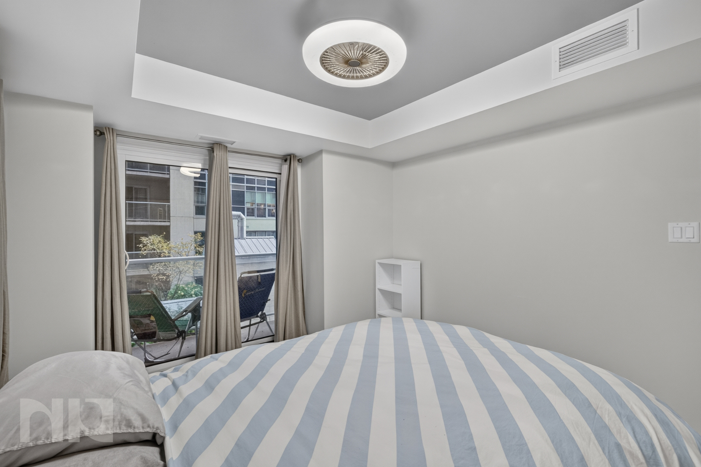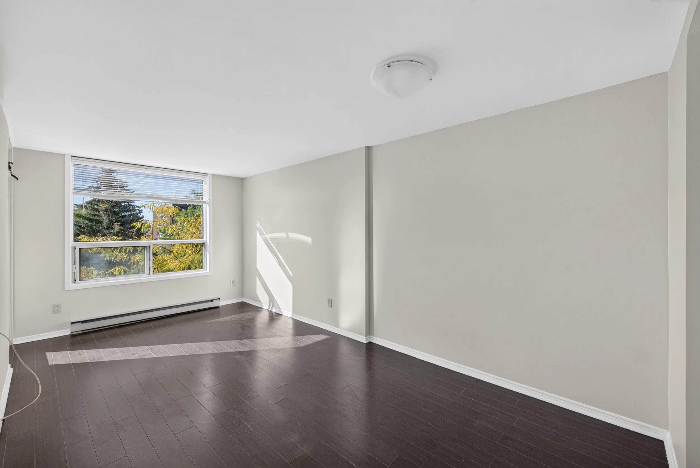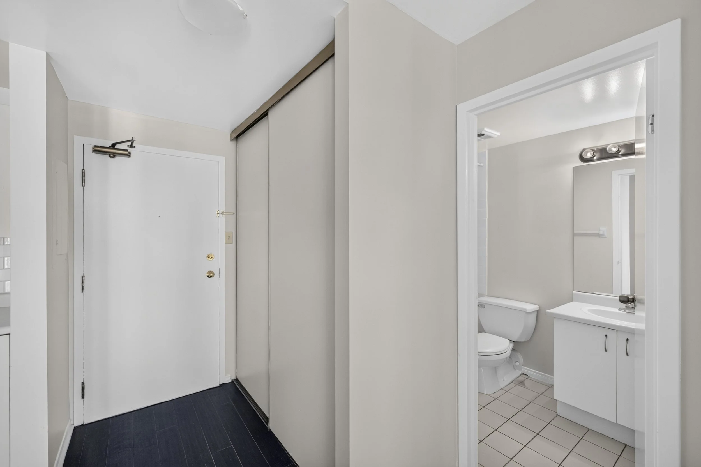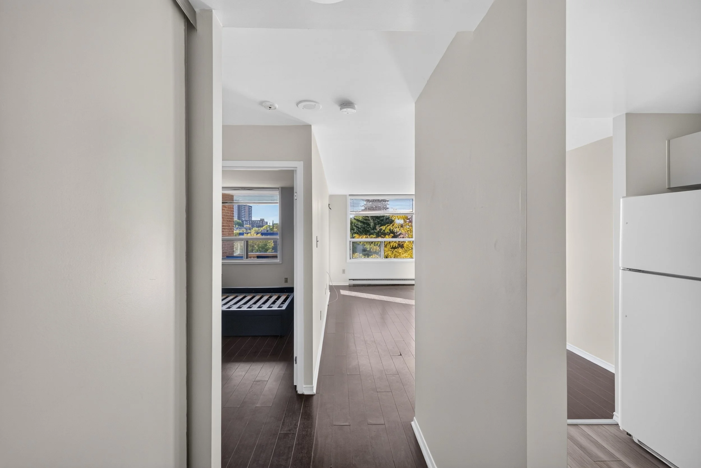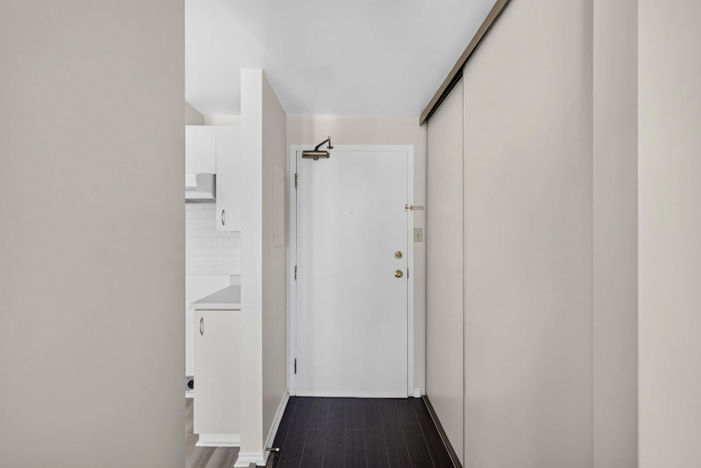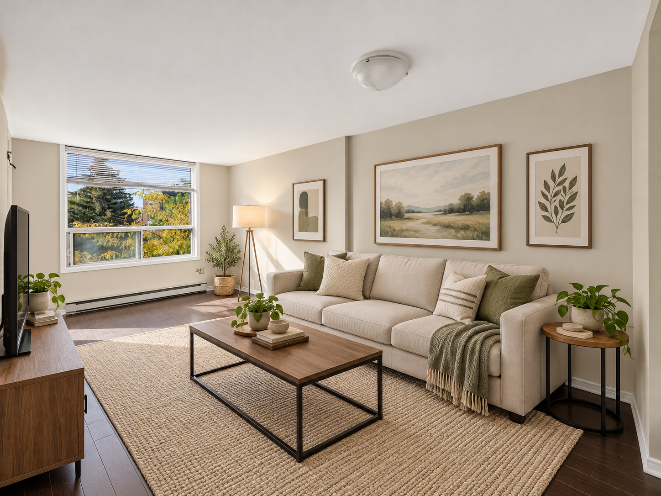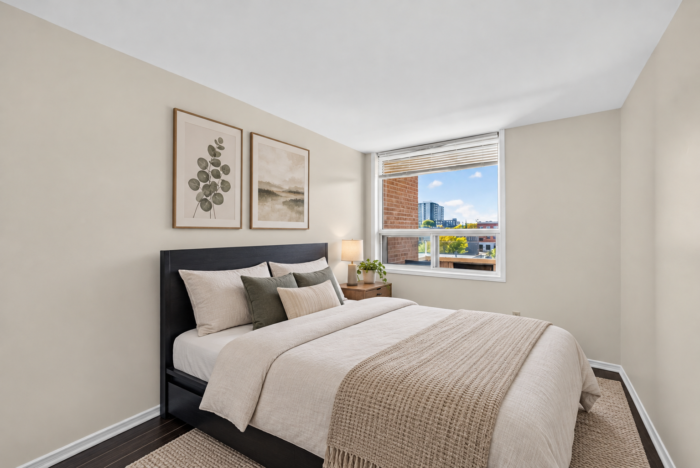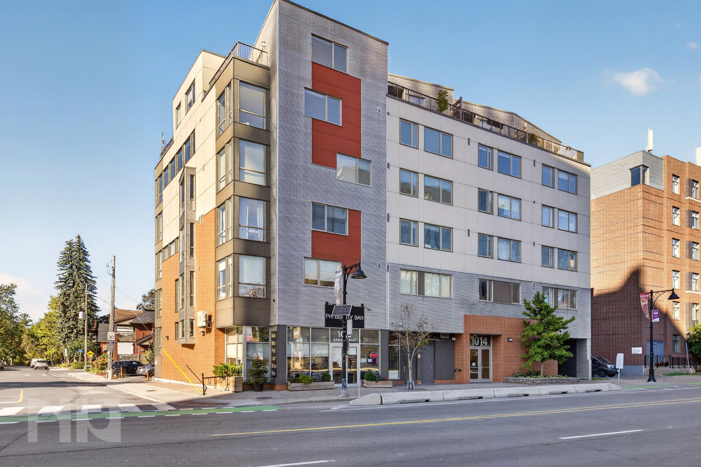
Condo For Rent

For Rent - Studio to Penthouse Units at the Clemow

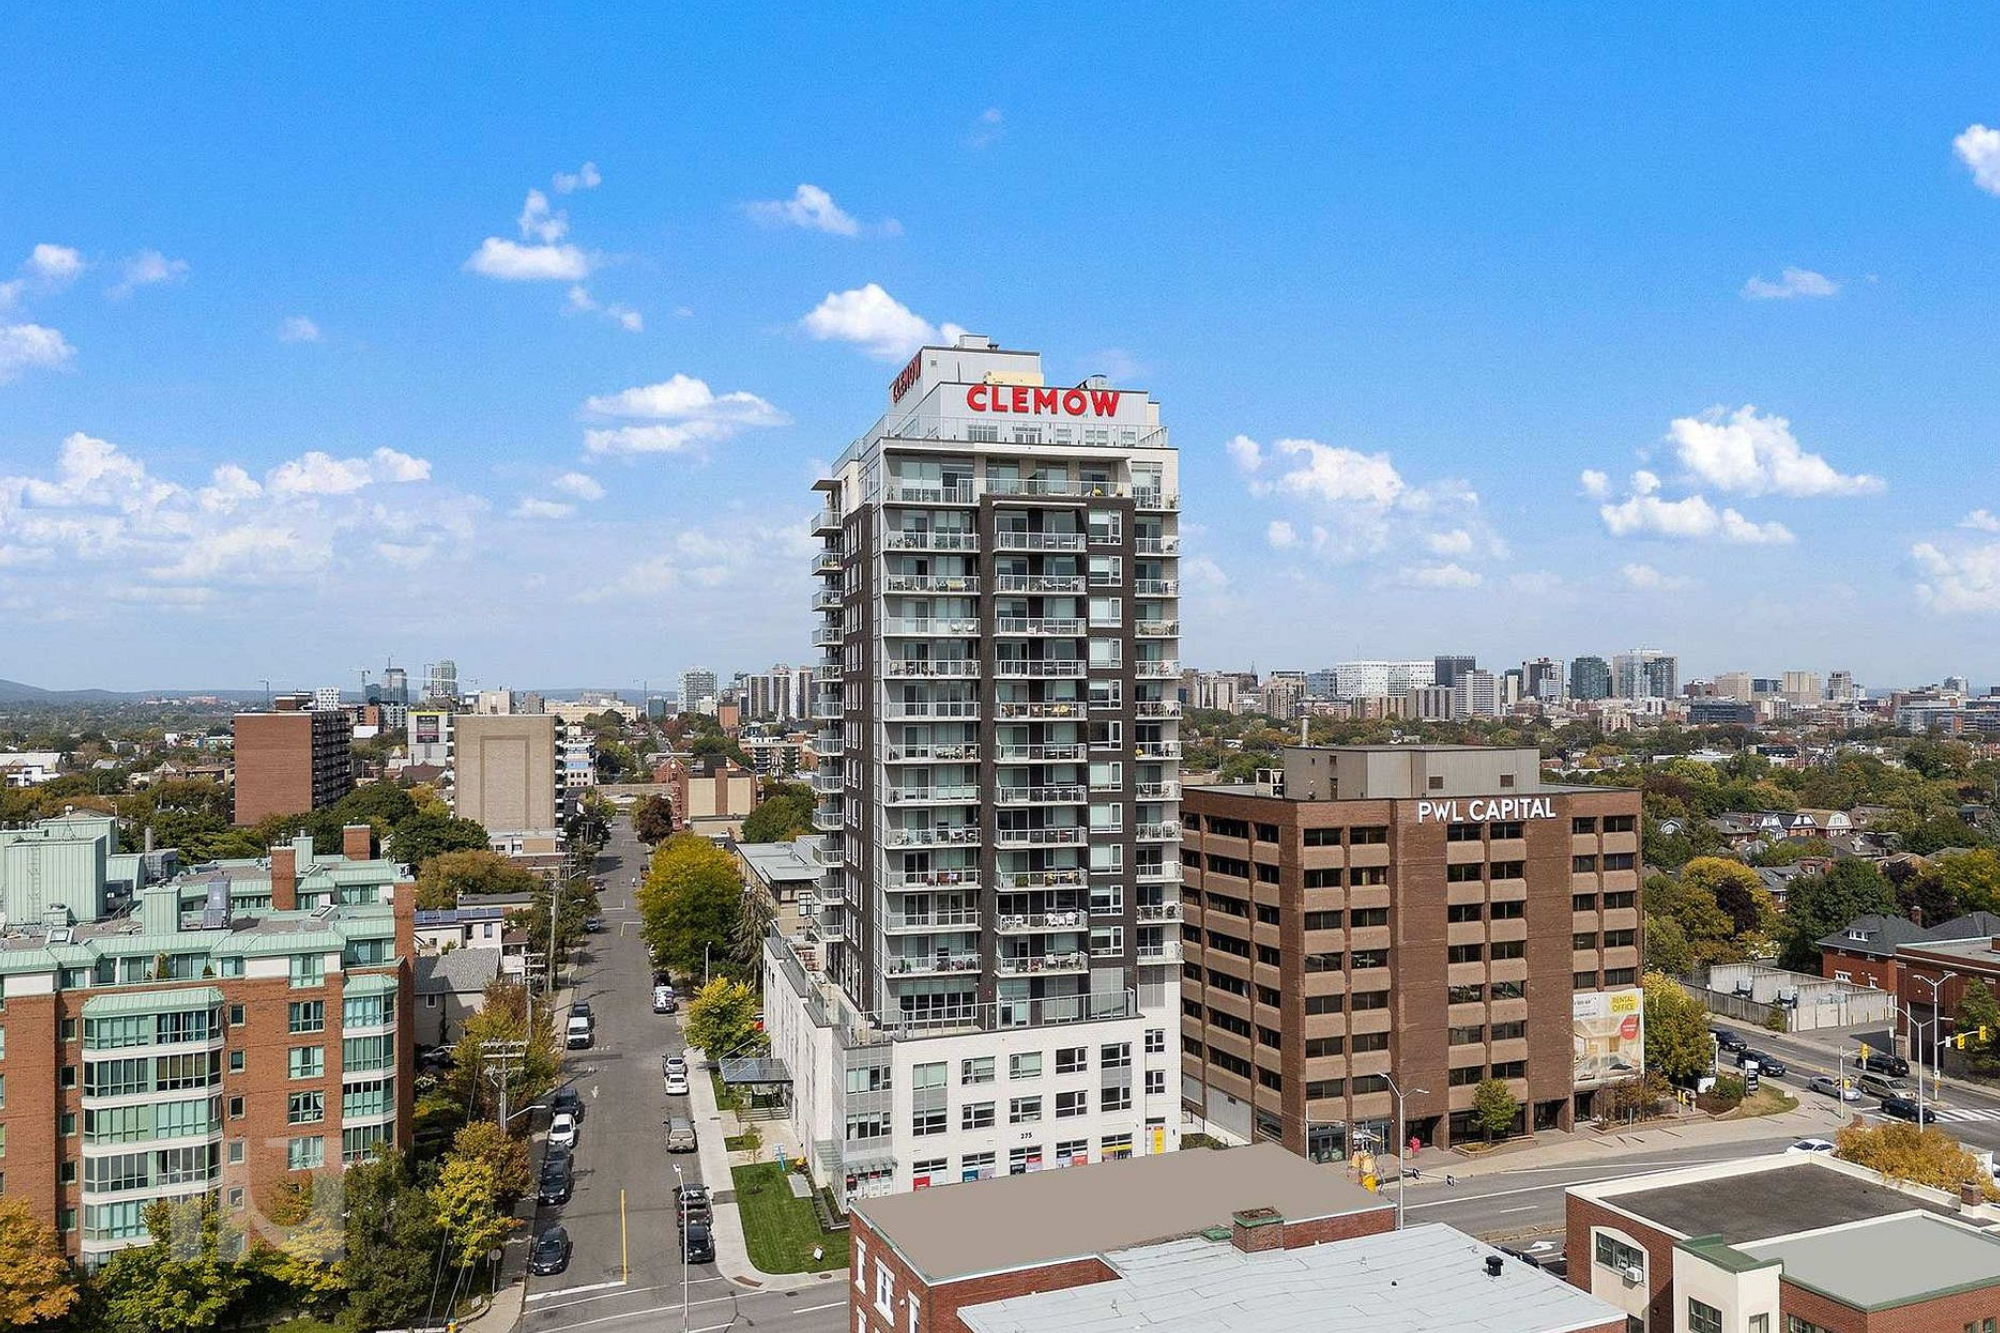


The Clemow

Modern rentals between the Glebe, Little Italy and Dow's Lake

There are apartment buildings with a gym and a lounge. Then there is The Clemow.

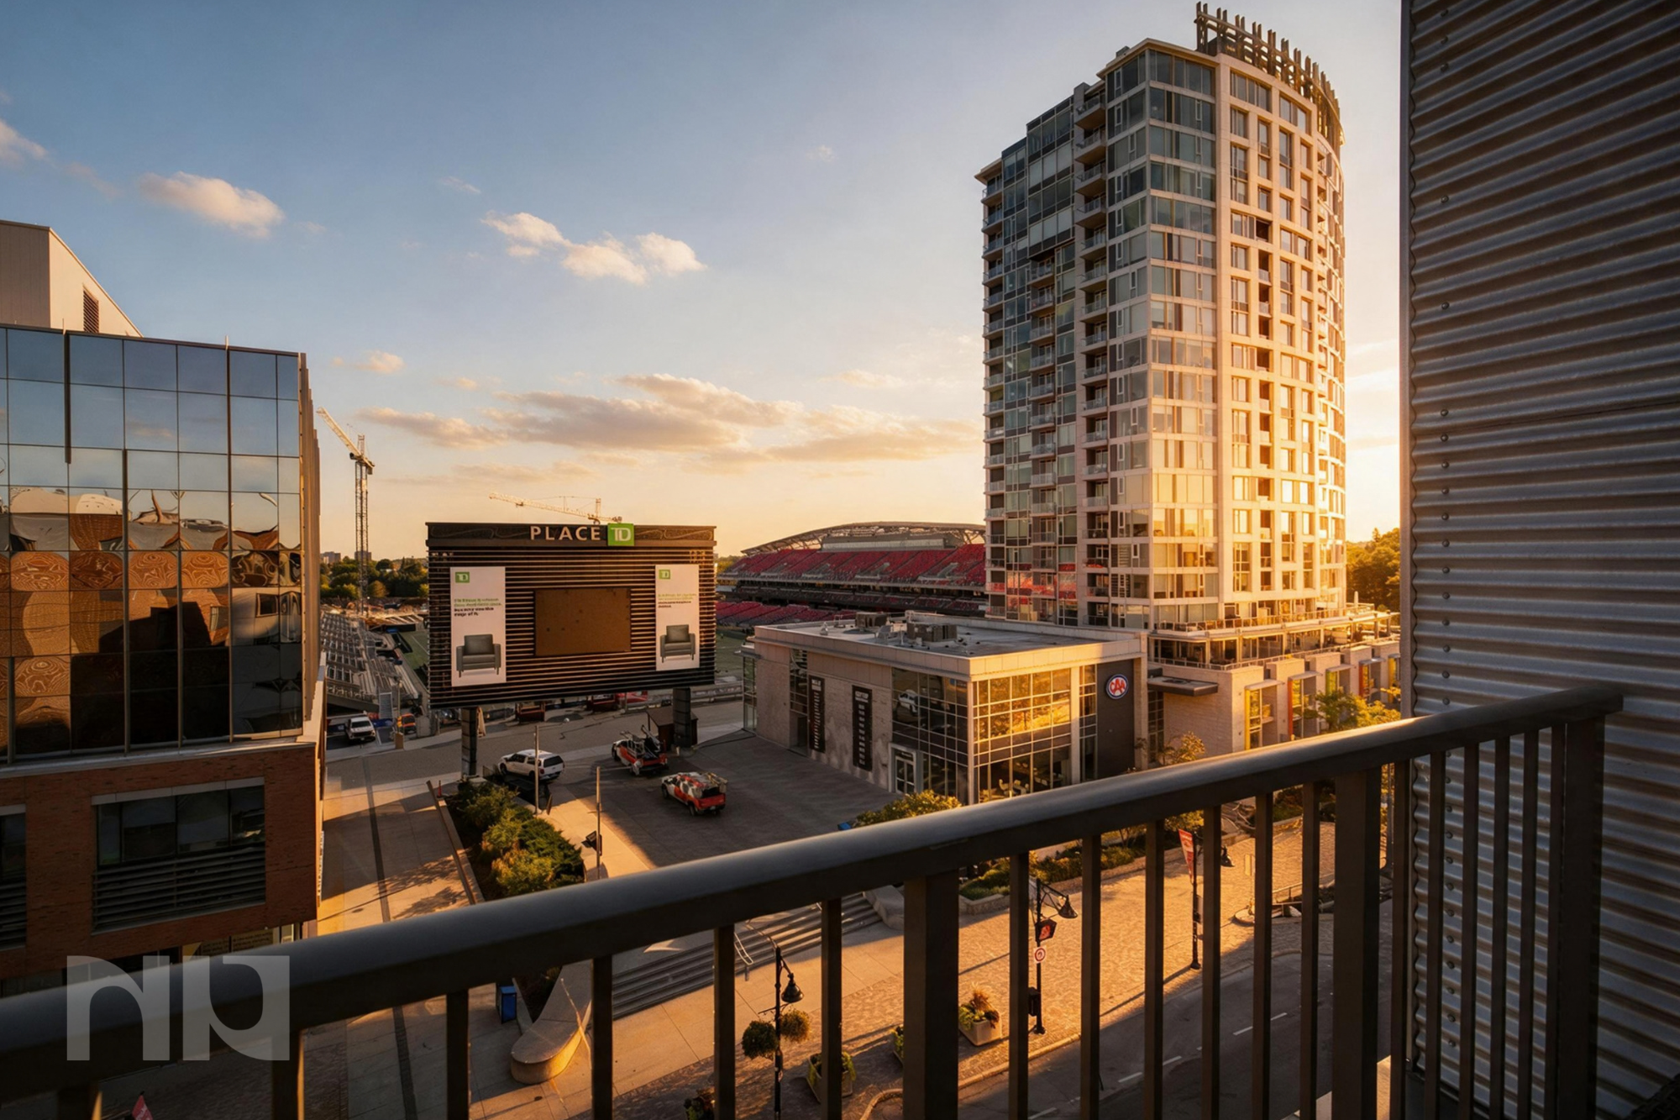
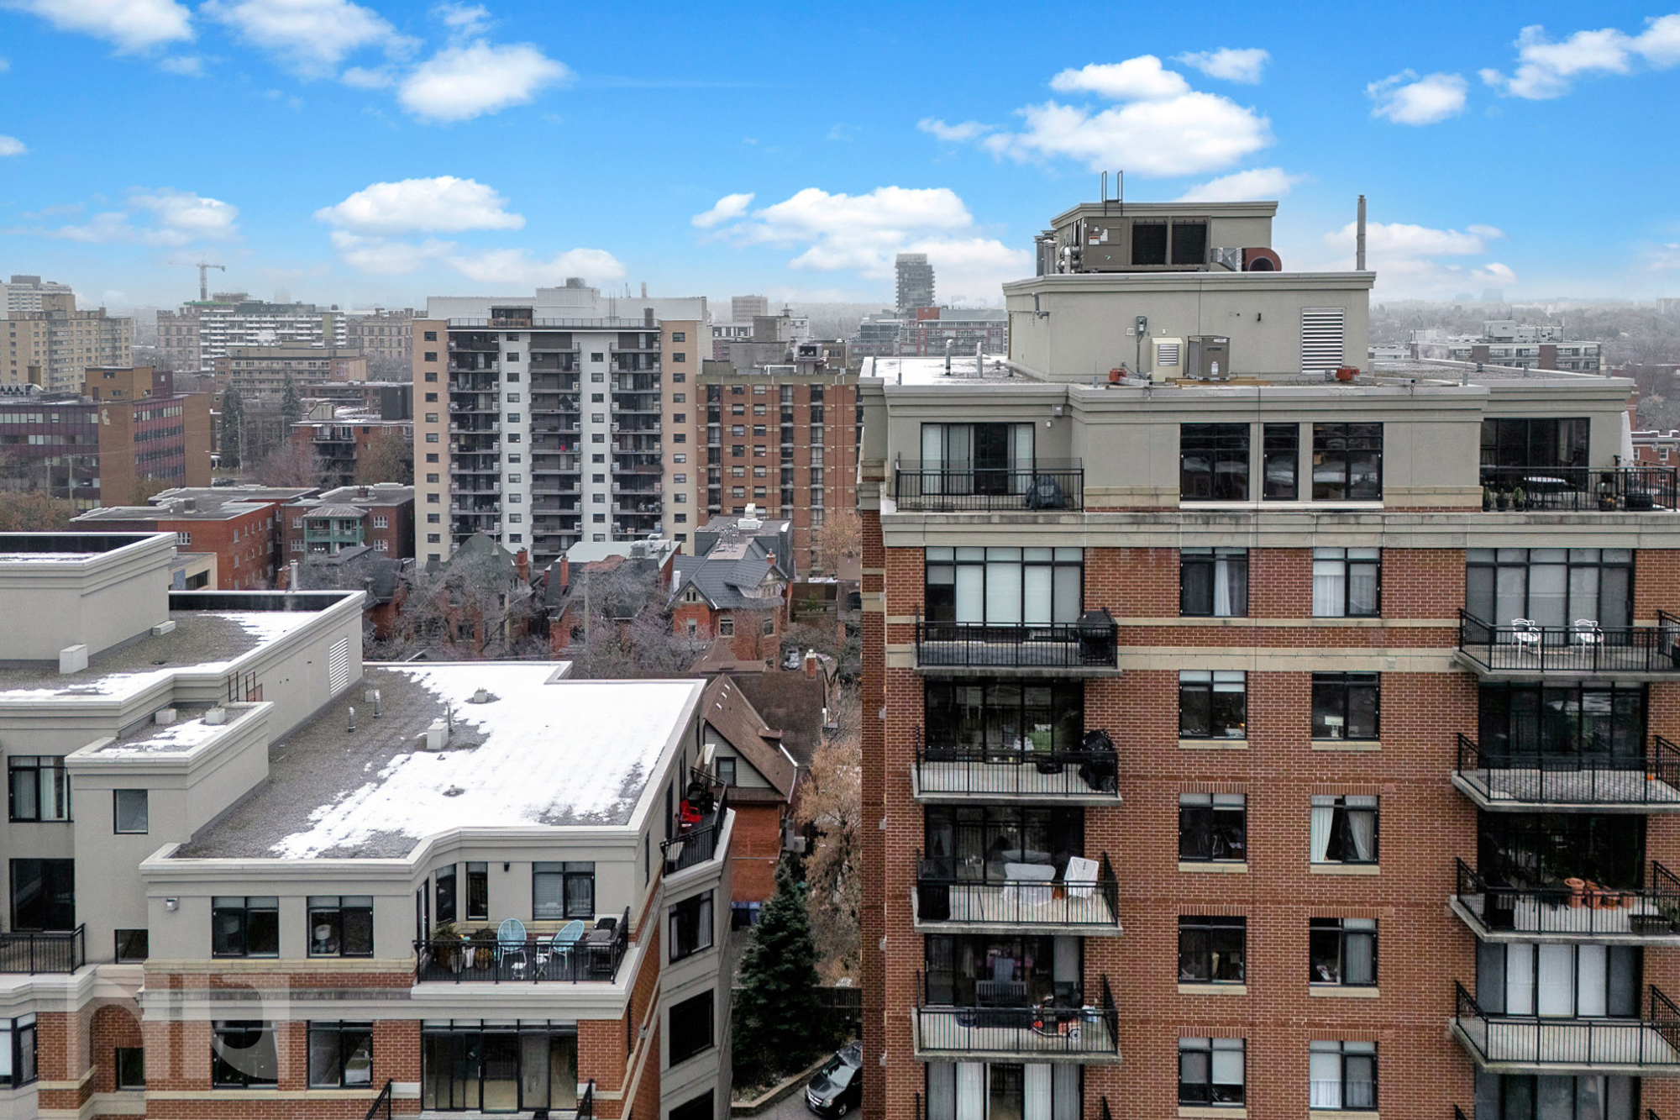

Located at 275 Carling Avenue, The Clemow combines modern rental living with one of the most extensive amenity packages in Ottawa. Inside, you'll find contemporary suites ranging from efficient studios to spacious penthouse residences. Outside your front door, you're minutes from the Glebe, Little Italy, Dow's Lake, the Rideau Canal and some of the city's best restaurants, cafés, parks and paths.

The Apartments

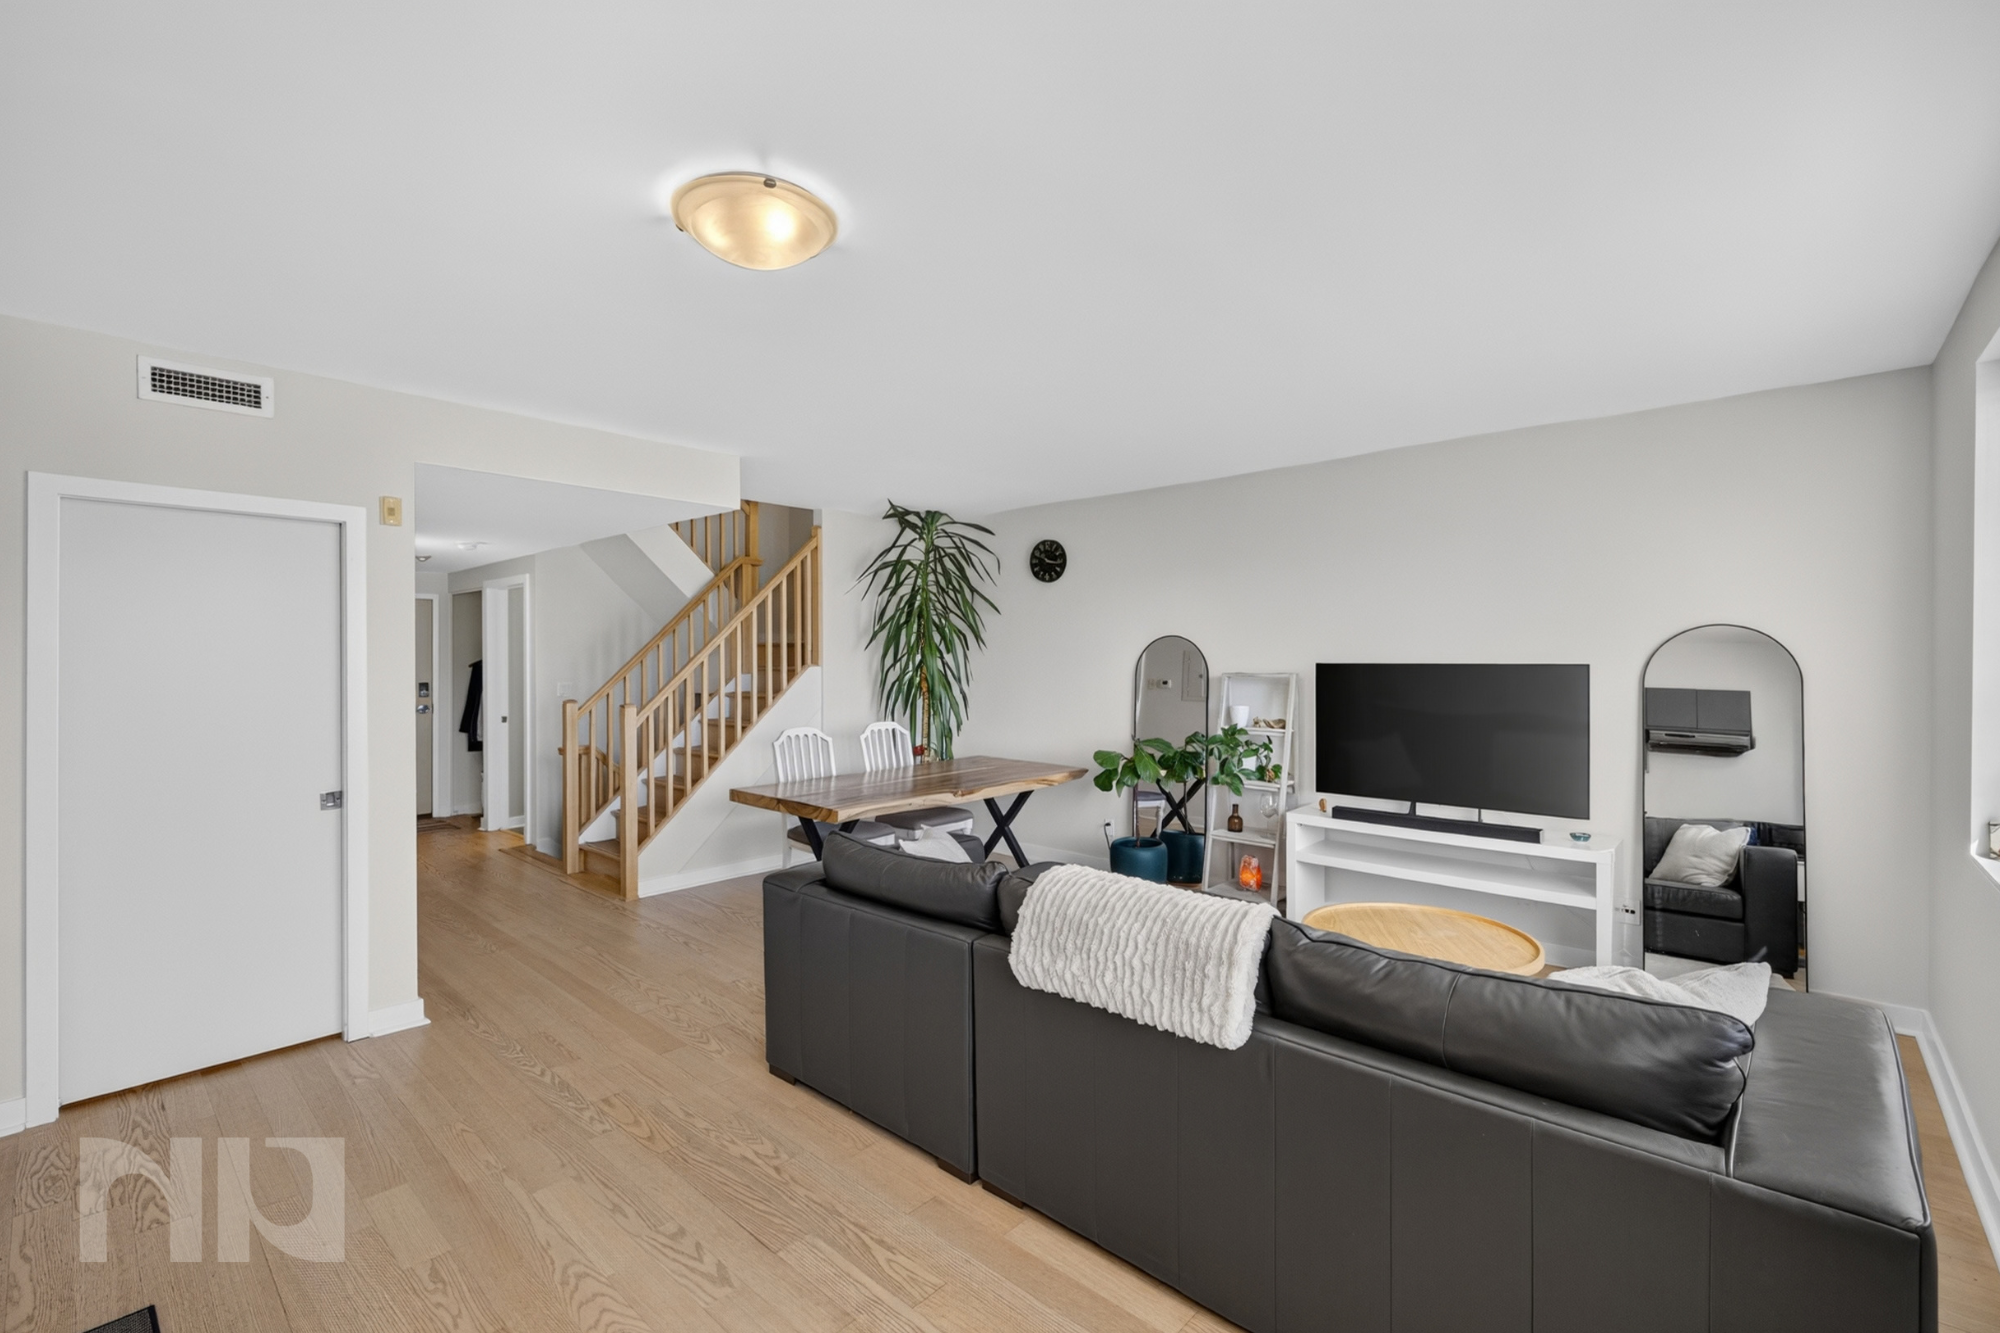
The Clemow offers a variety of layouts, from studios and one-bedroom apartments to one-bedroom plus den and two-bedroom residences, along with select penthouse suites.

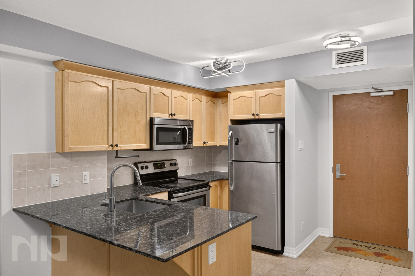
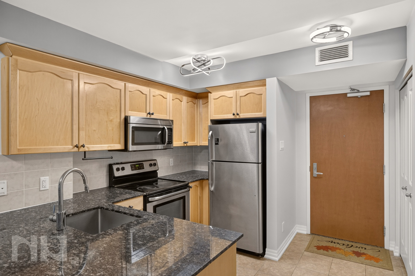
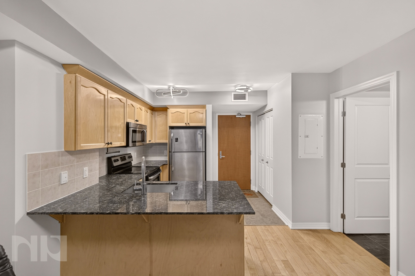
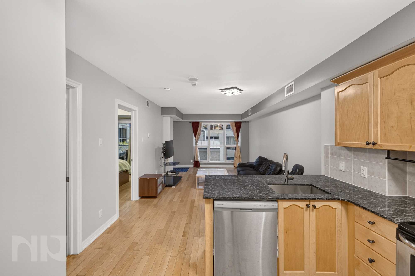
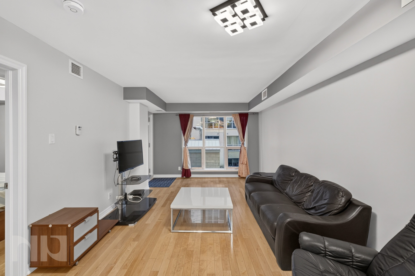
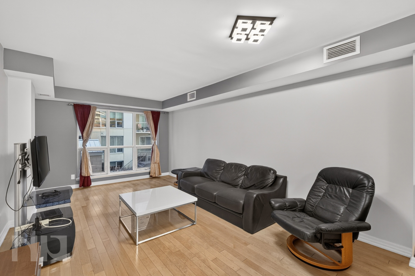
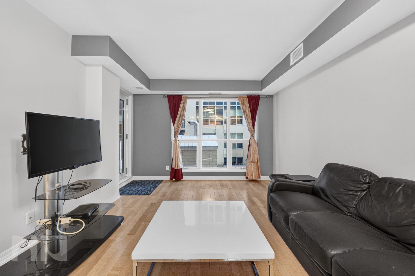
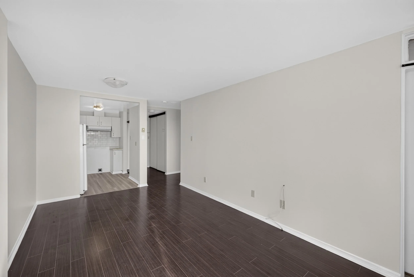
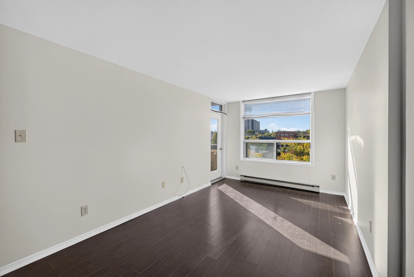
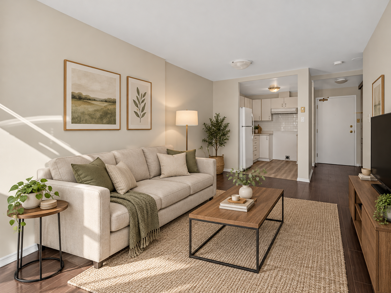
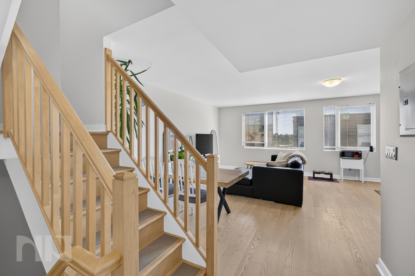
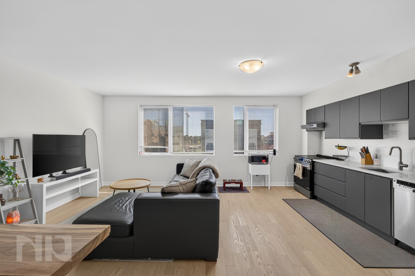
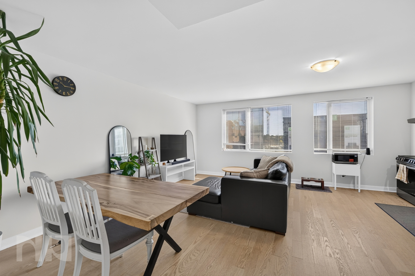
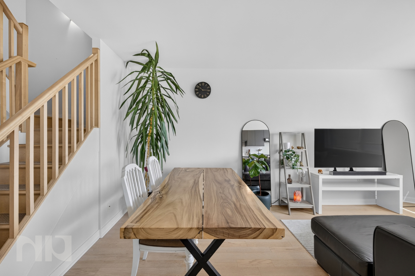
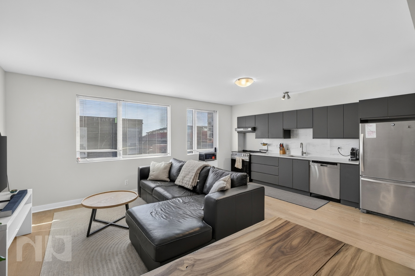
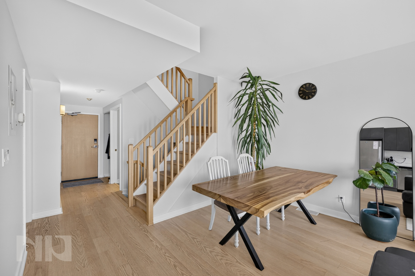
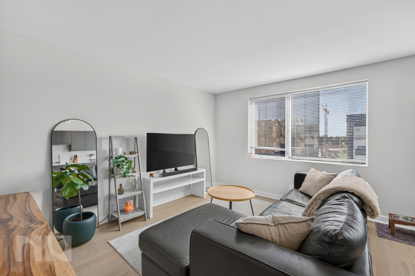
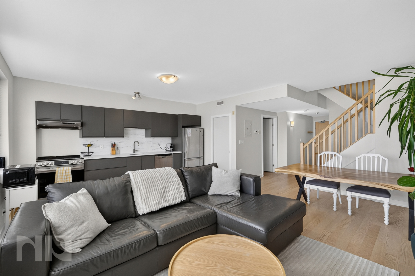
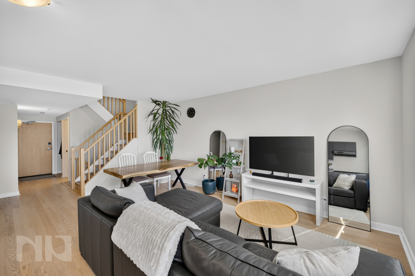
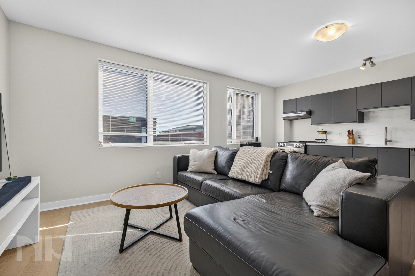
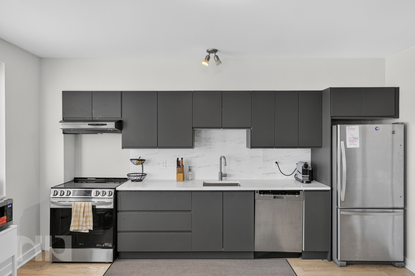
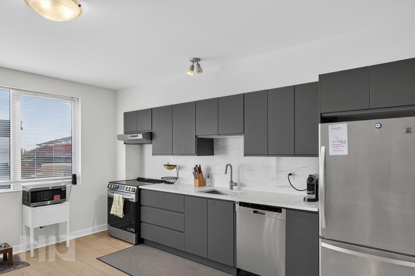
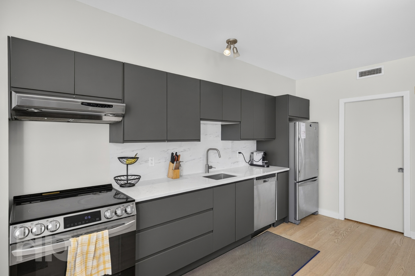
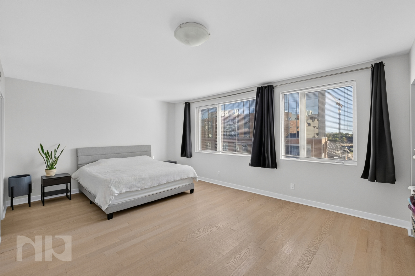
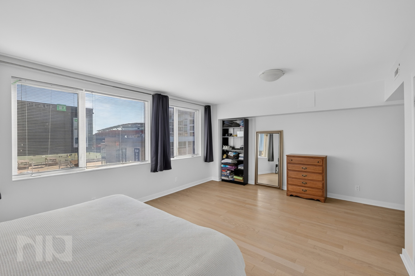
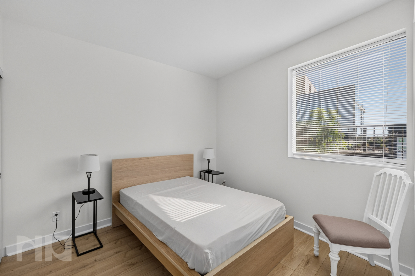
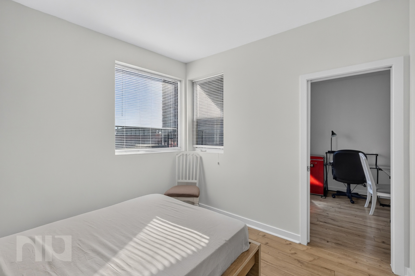
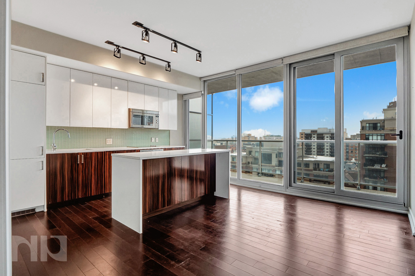
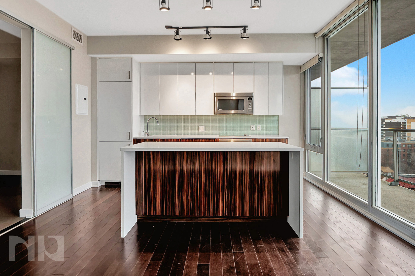









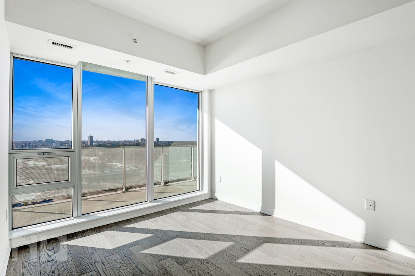

While every floor plan is different, the building carries the same modern approach throughout: open living spaces, oversized windows, contemporary kitchens and finishes that feel polished without being overly formal.

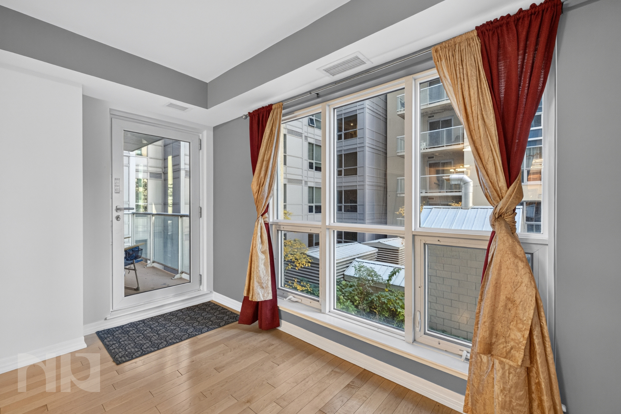
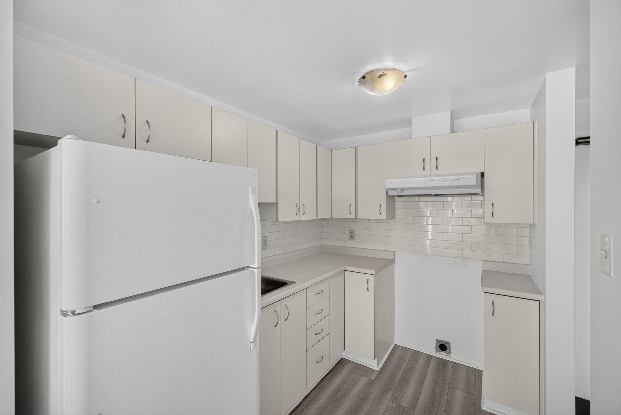
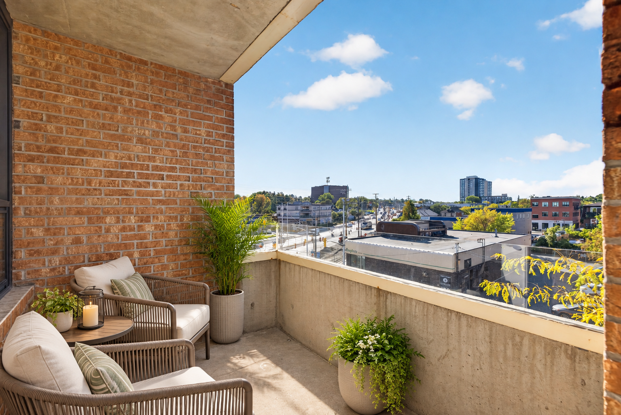
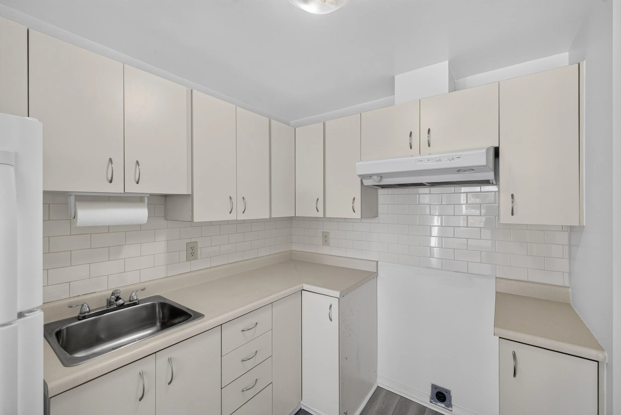
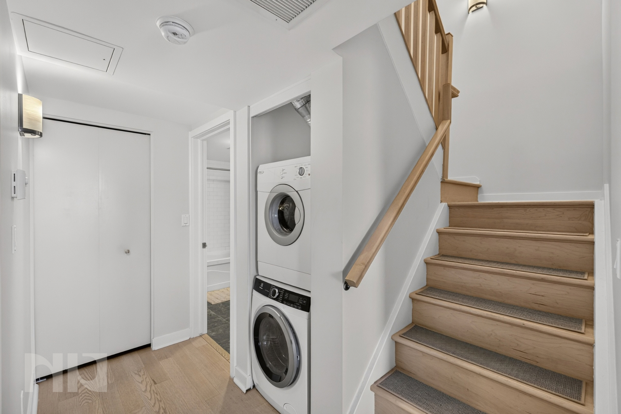
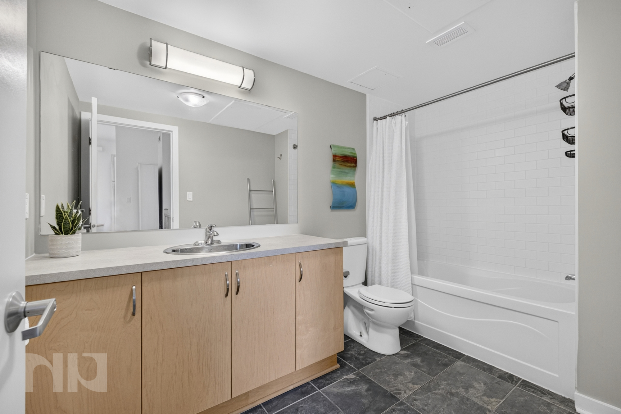
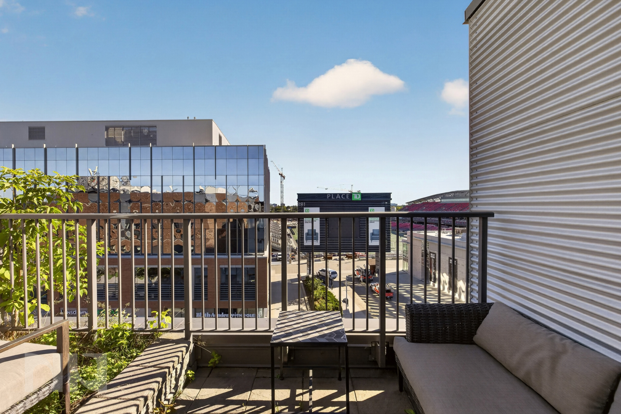
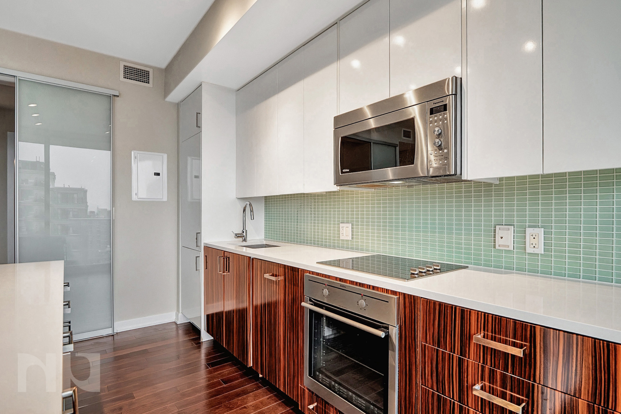
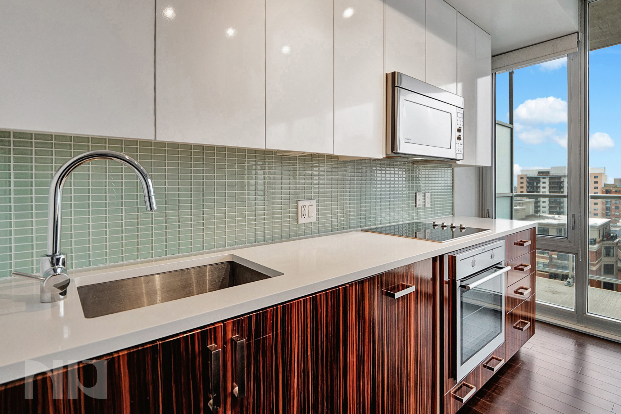
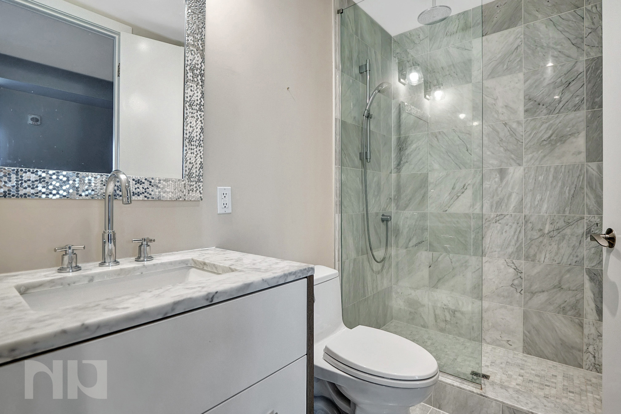
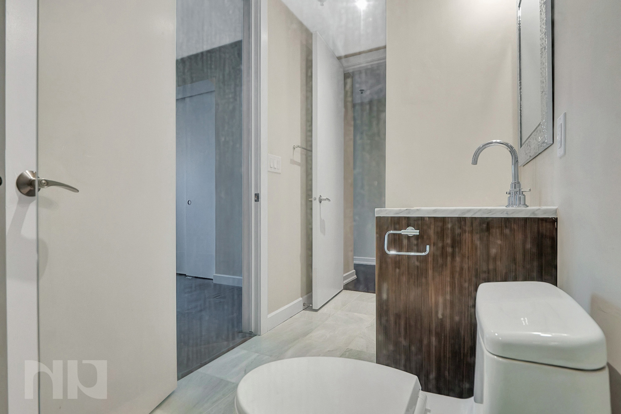
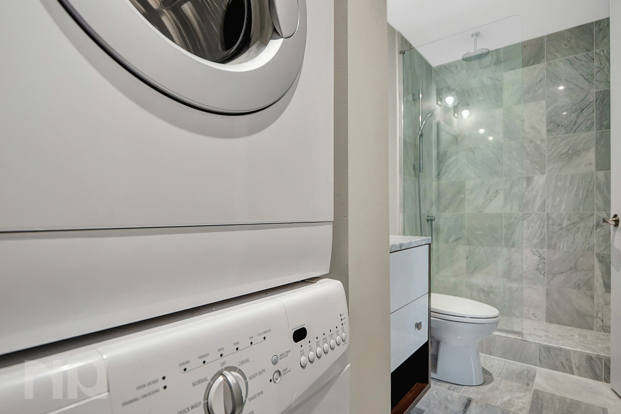
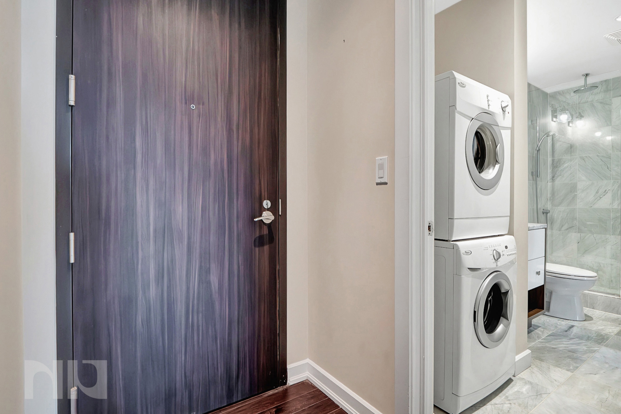




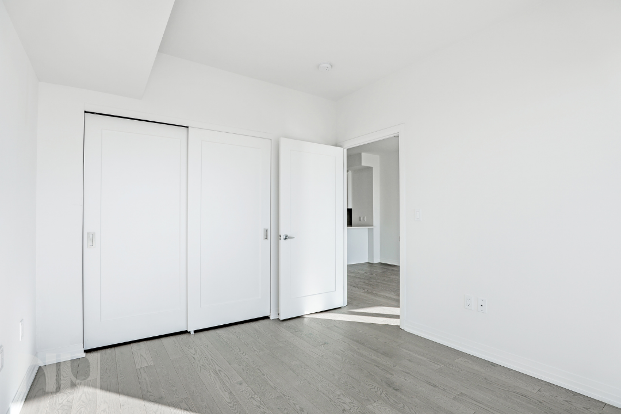




Suites feature floor-to-ceiling windows, quartz countertops, contemporary cabinetry, stainless steel appliances, in-suite front-load laundry, window coverings and individually controlled heating and cooling. Many layouts also include private balconies and impressive views across the surrounding neighbourhood and Ottawa skyline.

Whether you're looking for a smaller space that keeps life simple, an extra room for working from home, space to host friends, or a larger top-floor residence, there are layouts here for very different ways of living.

More Than 20,000 Square Feet of Amenities

This is where The Clemow really separates itself from a typical rental building.


Residents have access to more than 20,000 square feet of shared amenity space throughout the property.

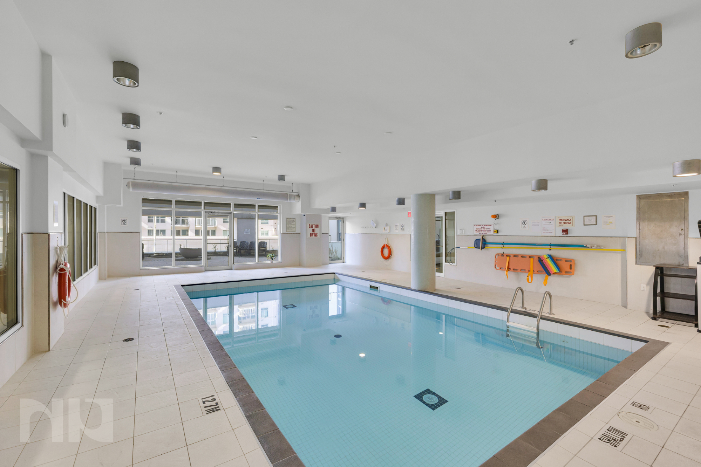
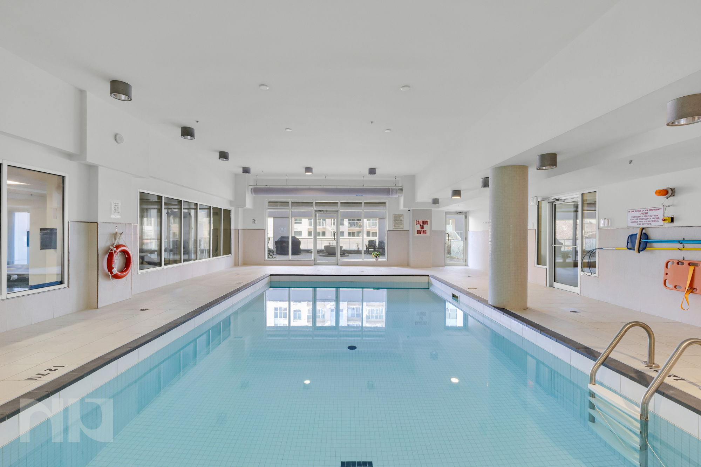
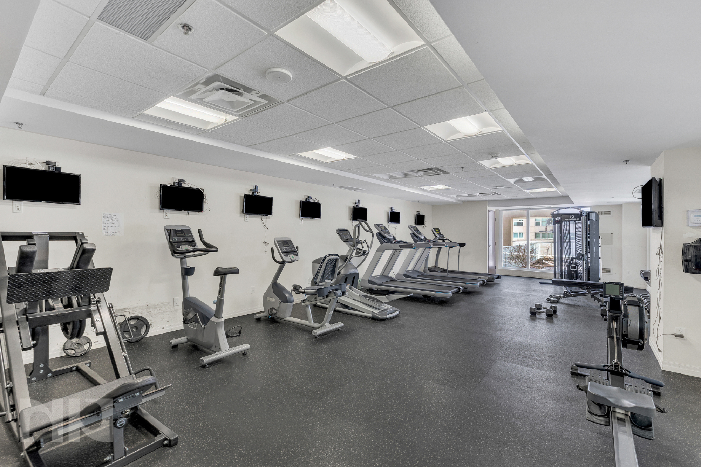
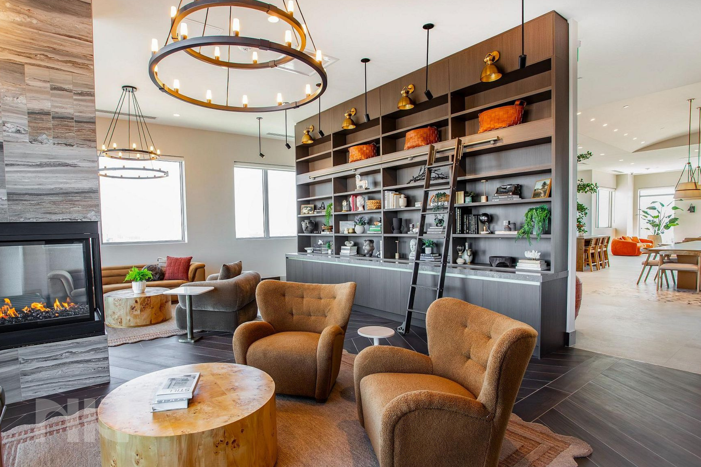
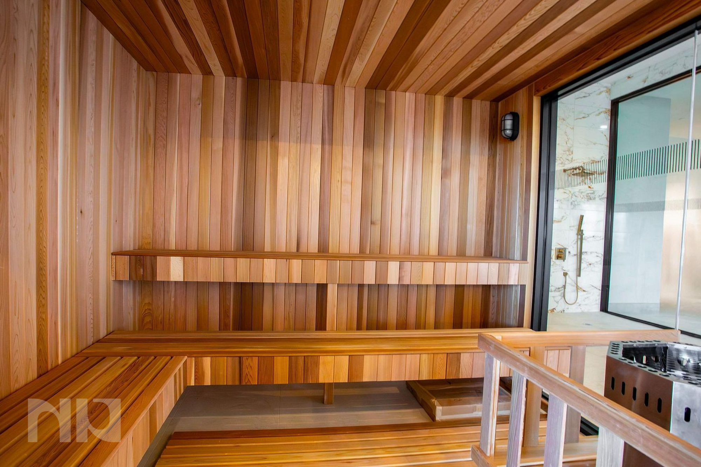
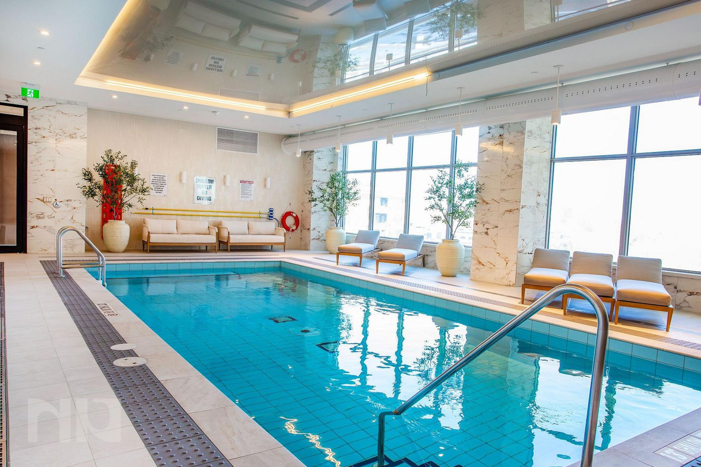
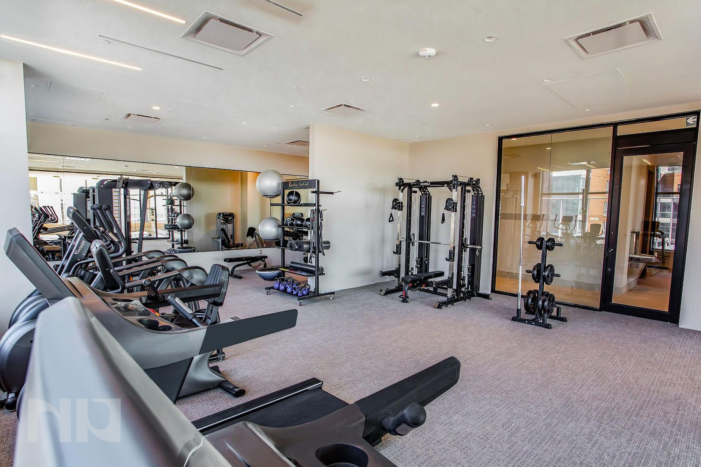
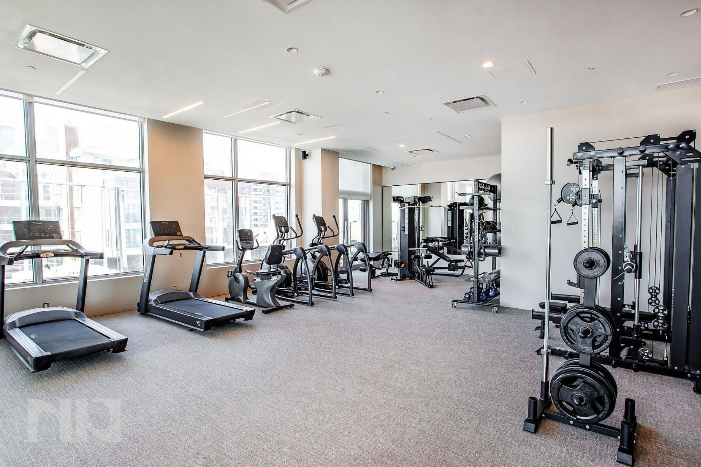
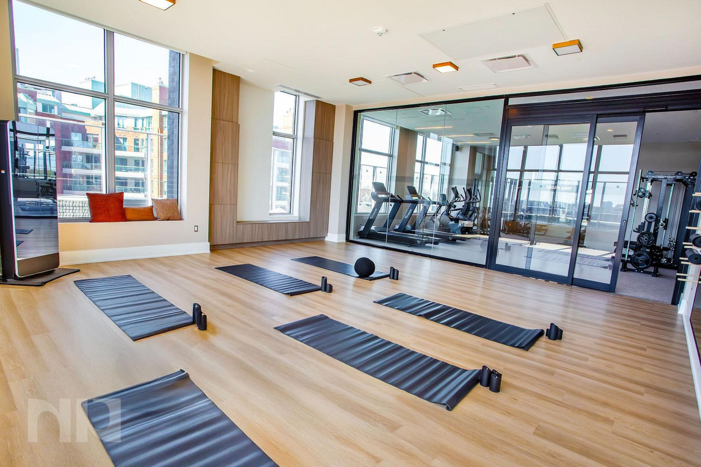
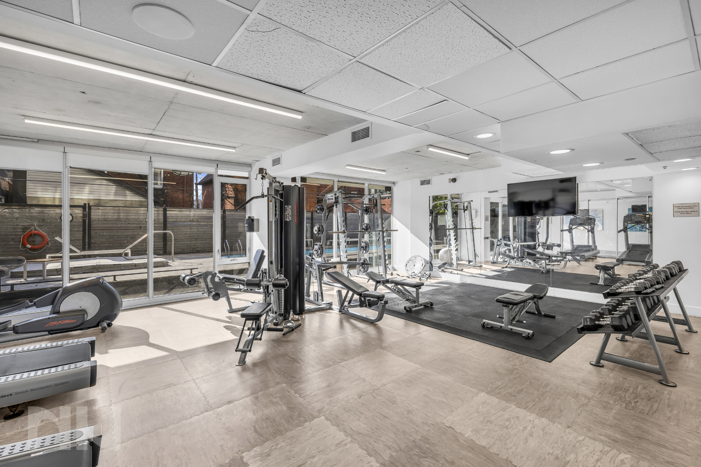
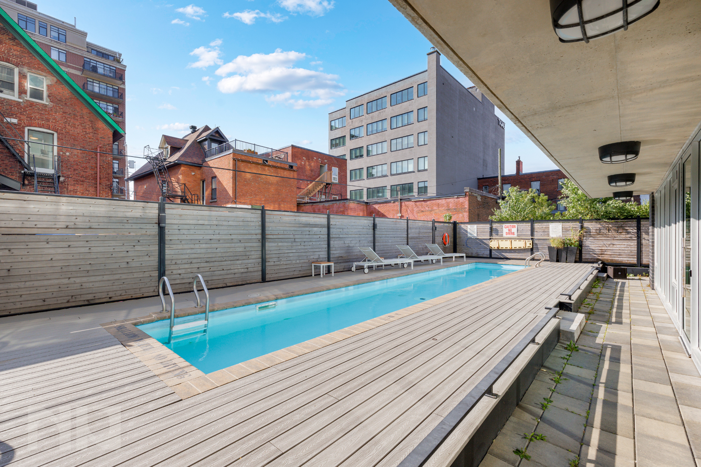




Start the morning in the fitness centre, use the separate studio for stretching or a workout, or swim a few laps in the heated indoor saltwater pool. The adjoining wellness area includes both sauna and steam facilities, giving you something you're not likely to find in the average Ottawa apartment building.

And the amenities go well beyond fitness.

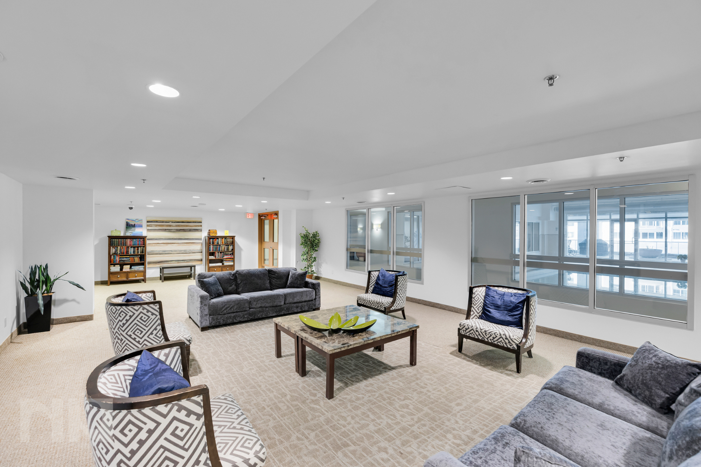
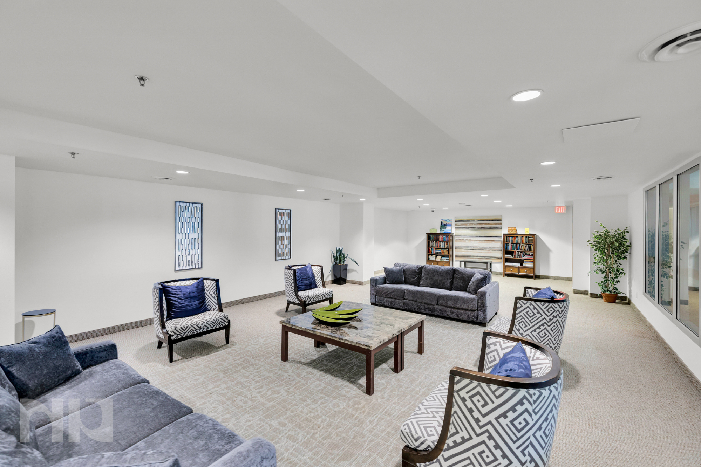
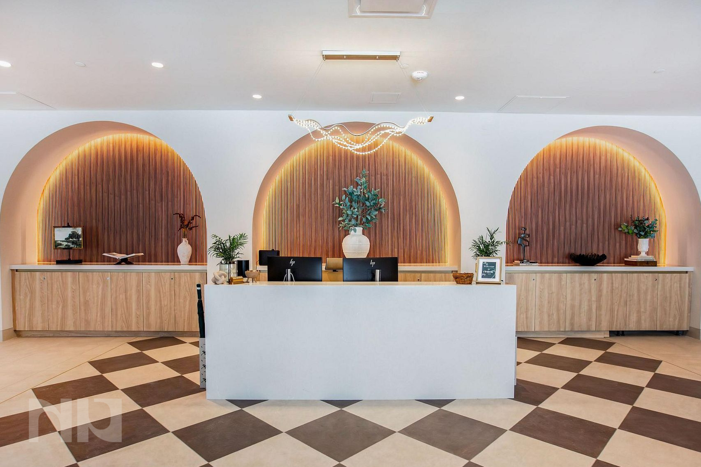
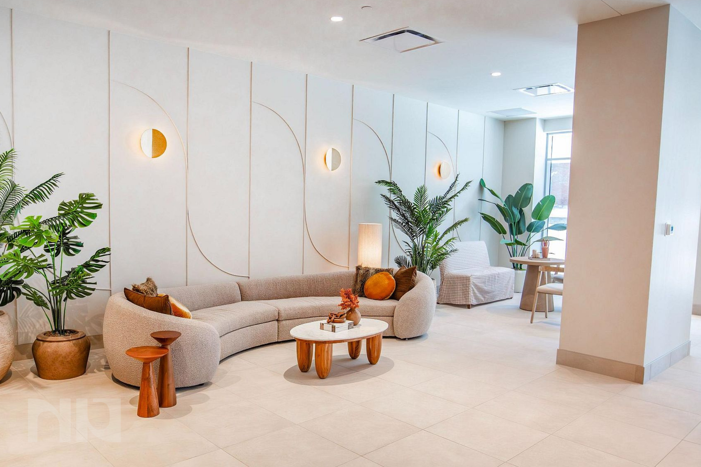
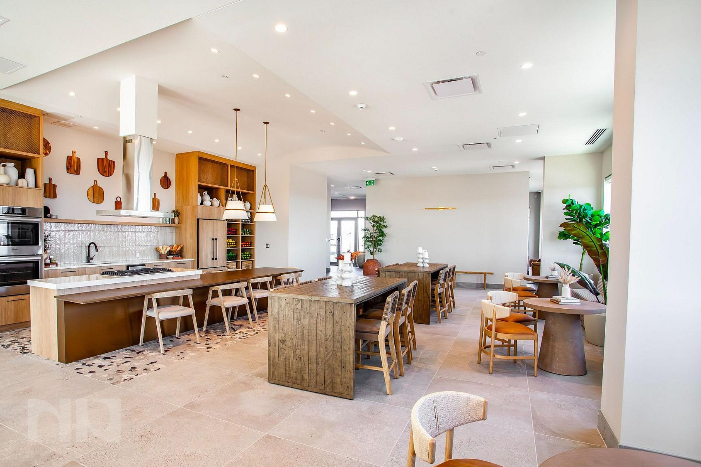
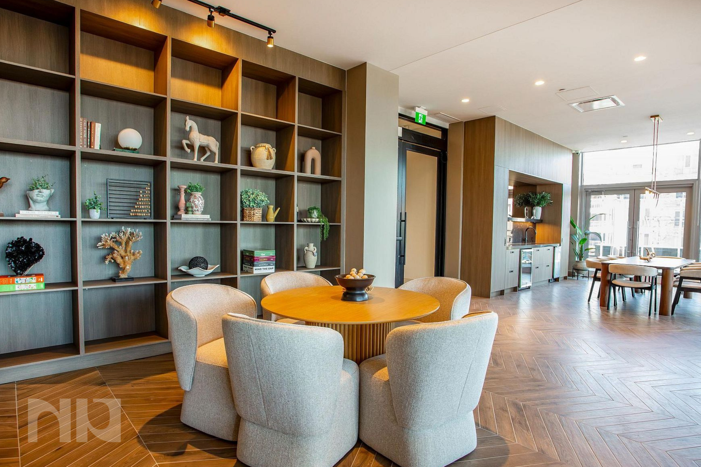
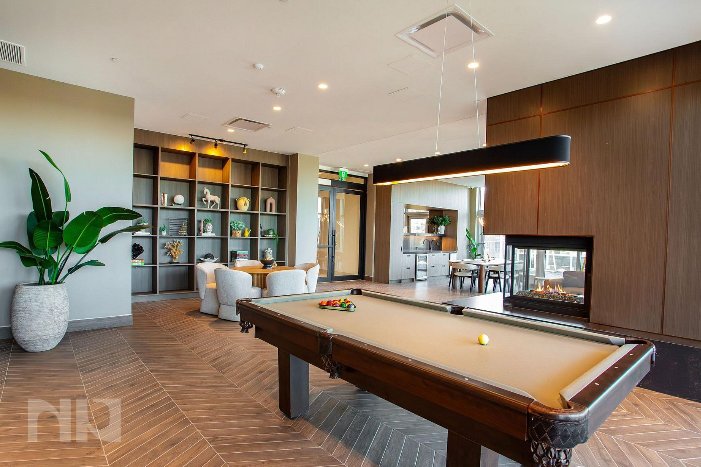
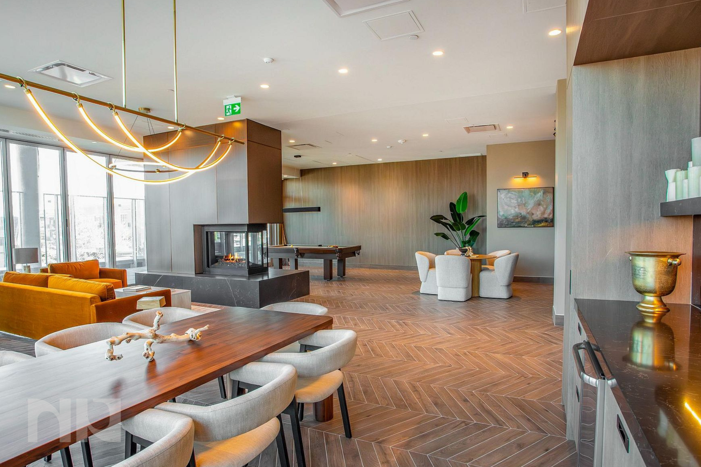
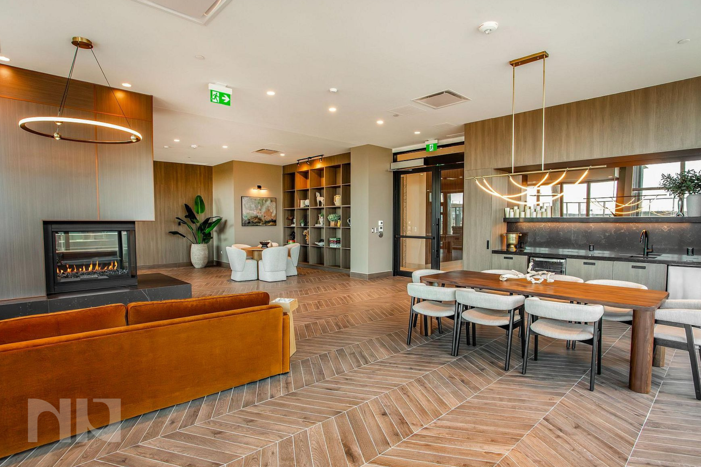
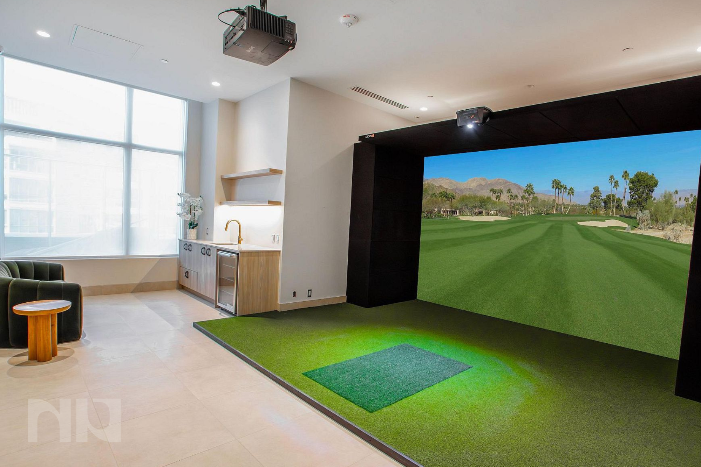
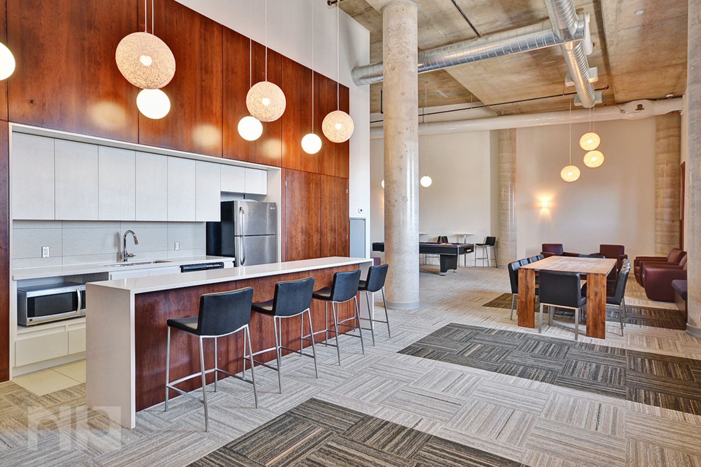






There's an indoor golf simulator, cinema, billiards and activity spaces, resident lounges, areas for hosting, guest suites for visitors and multiple outdoor terraces.

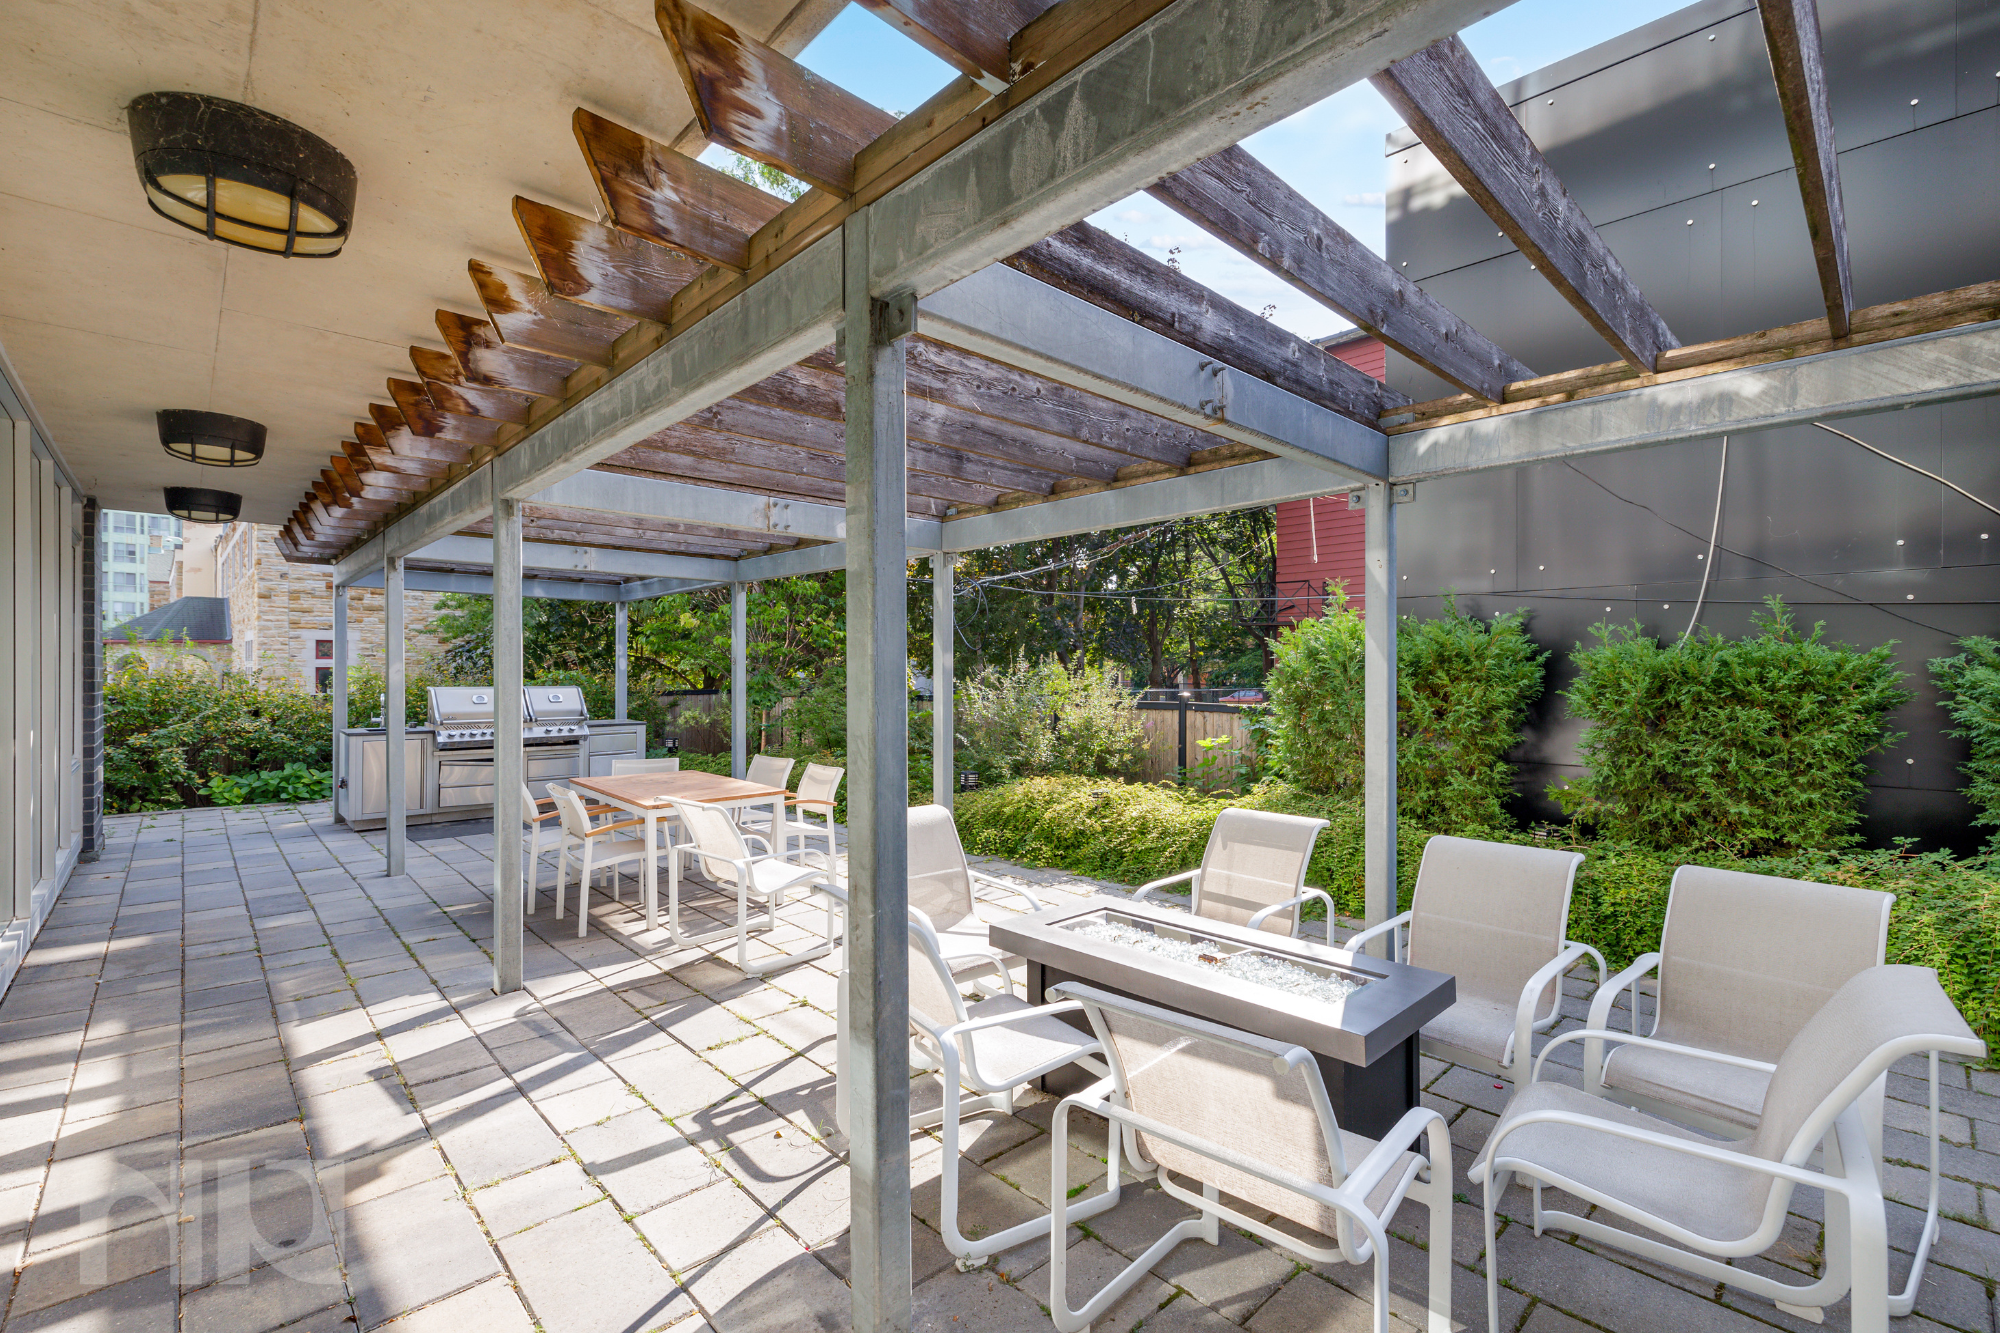


When the weather is good, the building opens up even further. The fourth-floor and rooftop terraces include lounge areas, BBQ space, firepits, gardens and outdoor games, with views stretching across the city.

Pet owners also have dedicated amenities, including a pet washing station and outdoor space.

Indoor parking, bicycle storage and storage lockers are available as well.

A Location That Gives You Options

The Clemow sits at Carling and Bronson, putting several of Ottawa's best-known neighbourhoods within easy reach.

Head east and you're quickly into the Glebe and Bank Street. Go west and you're minutes from Preston Street and Little Italy. Dow's Lake, Commissioners Park, the Rideau Canal and the paths surrounding the Experimental Farm give you plenty of options when you'd rather be outside.

Lansdowne is nearby for restaurants, events, sports and the farmers' market, while Little Italy adds another collection of restaurants, cafés and nightlife in the other direction.

For commuting beyond the neighbourhood, Carling Avenue, Bronson Avenue and Highway 417 are all easily accessible.

It's central without requiring your entire life to revolve around downtown.

Rental Living, With More Built In

What makes The Clemow interesting isn't any single feature. It's how much is available without leaving the building.

You can work out, swim, host friends, watch a movie, play a round of virtual golf, spend an evening on the rooftop or walk out the door and be at Dow's Lake, Preston Street or the Glebe.

And because these are purpose-built rental residences, you get the flexibility of renting with the finishes, amenities and shared spaces more commonly associated with high-end condominium living.

Studios, one-bedroom, one-bedroom plus den, two-bedroom and penthouse residences are available in a variety of layouts.


For more information or to schedule a private showing, contact Paul Franchuk (salesperson at RE/MAX Hallmark Realty Group LTD.) by email at Paul@NewPurveyors.com. or fill out the form below.


For Rent - 1 + Den at Gotham

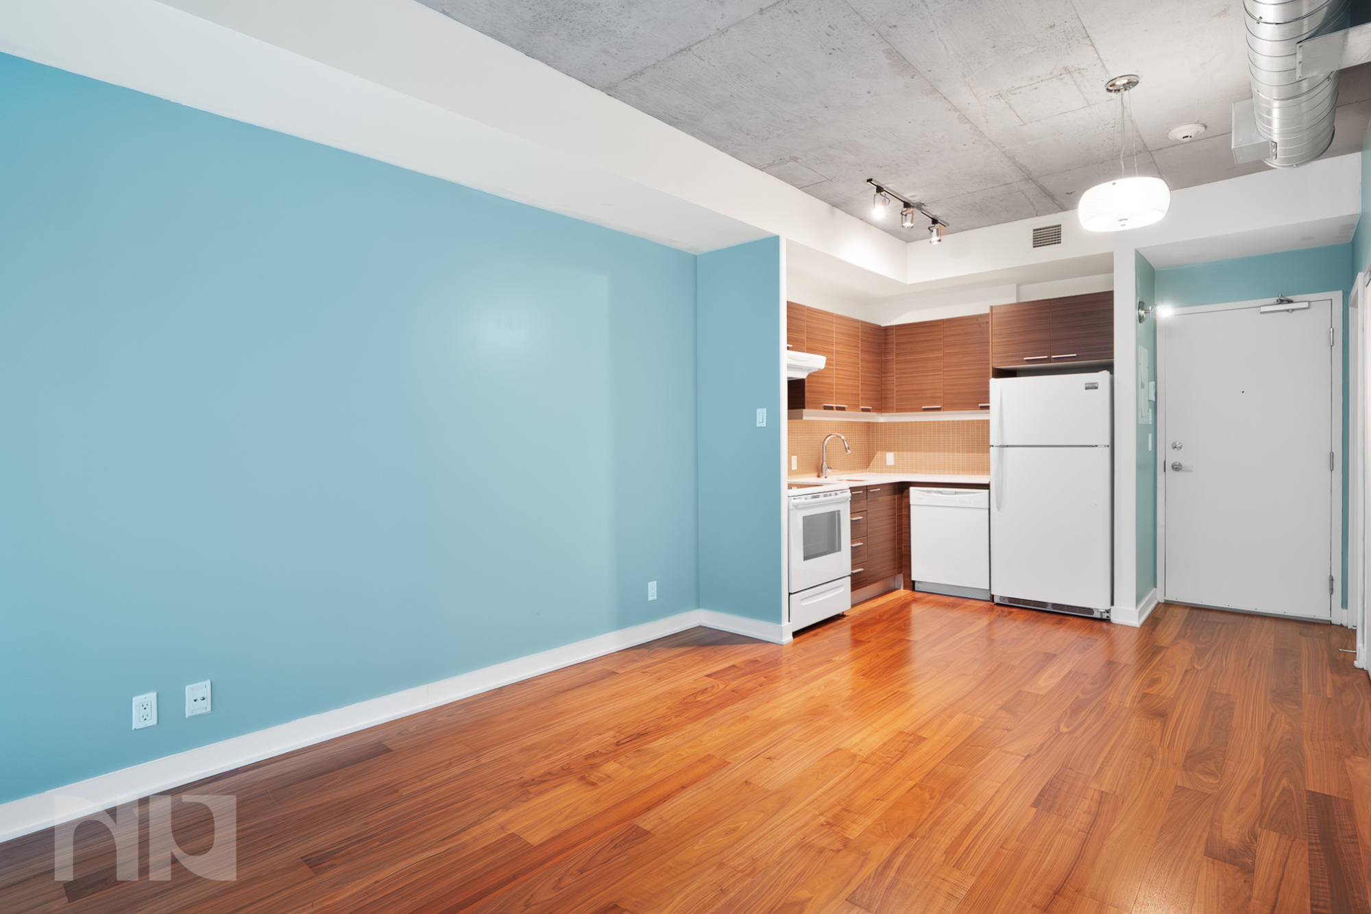
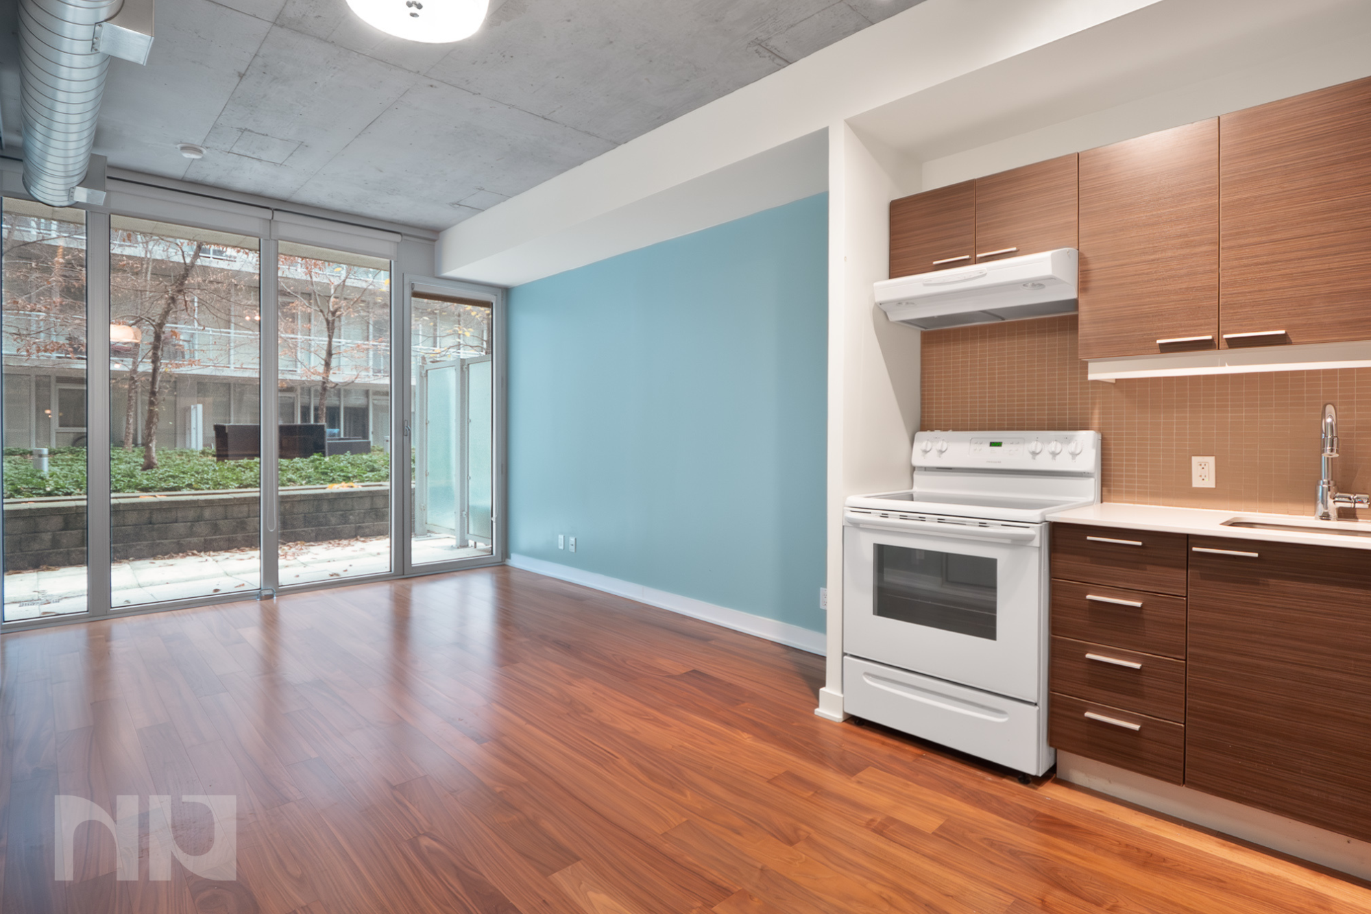
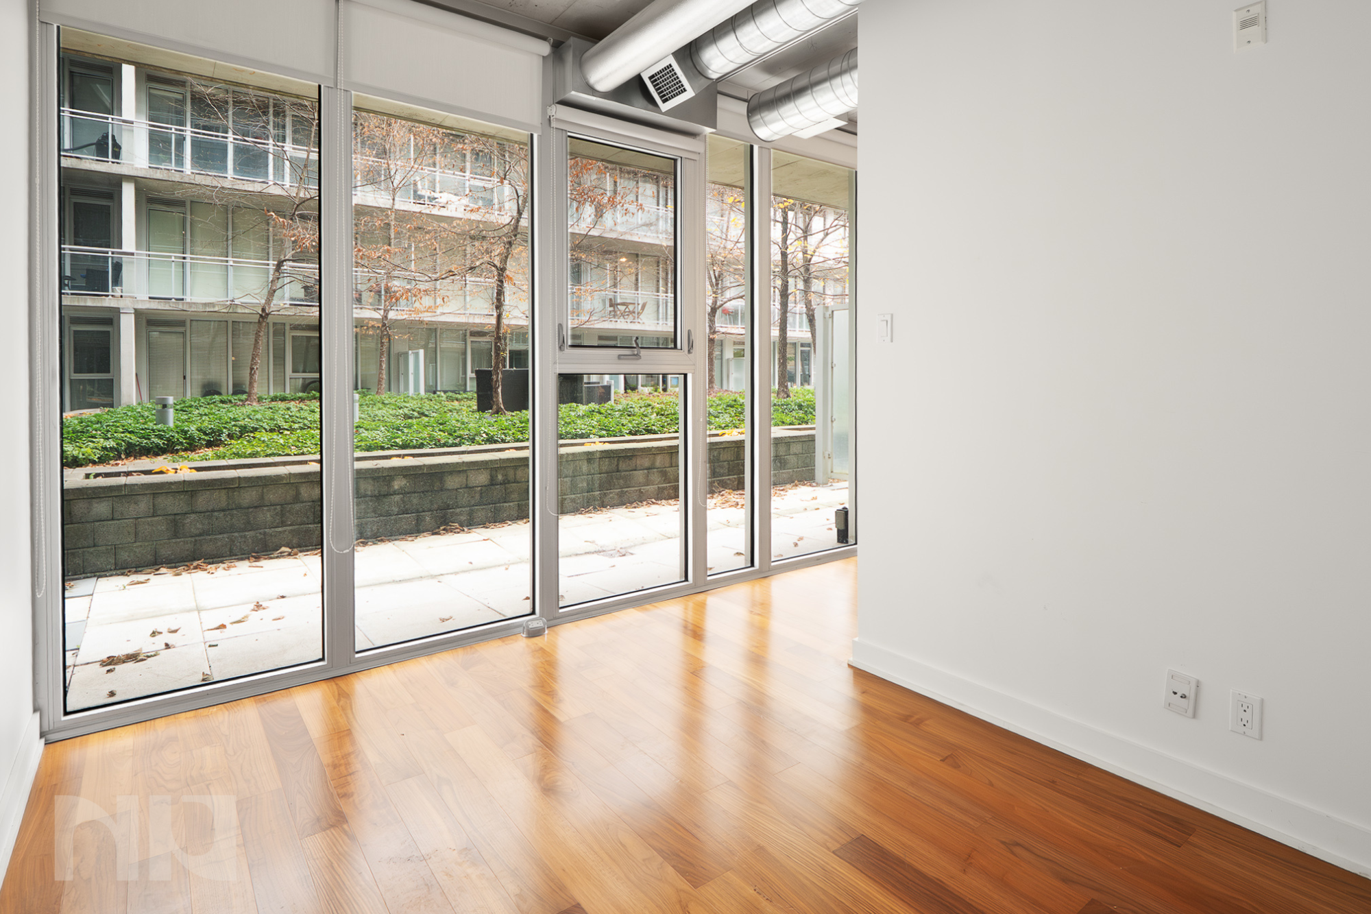







Unit 404 at 224 Lyon Street gives you something a little different from the typical downtown rental. Located in Gotham, this approximately 602 sq. ft. one-bedroom + den condo combines clean modern finishes with the exposed concrete and oversized windows the building is known for.

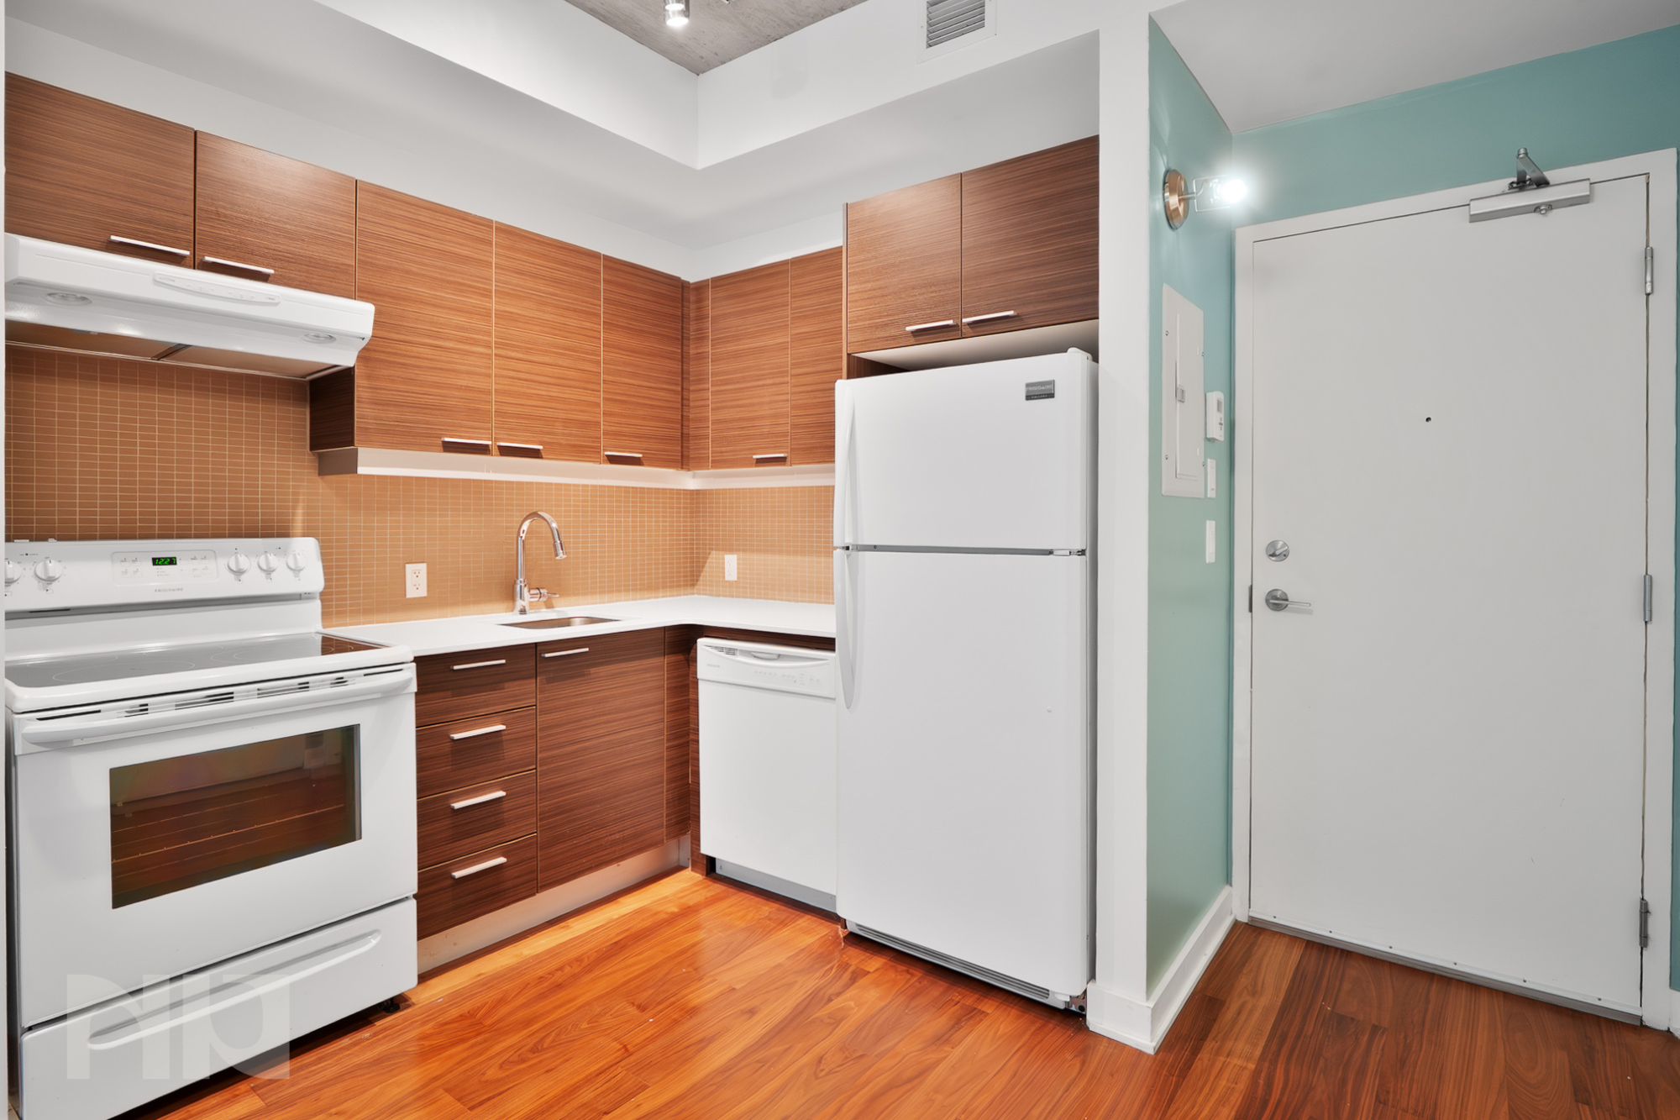


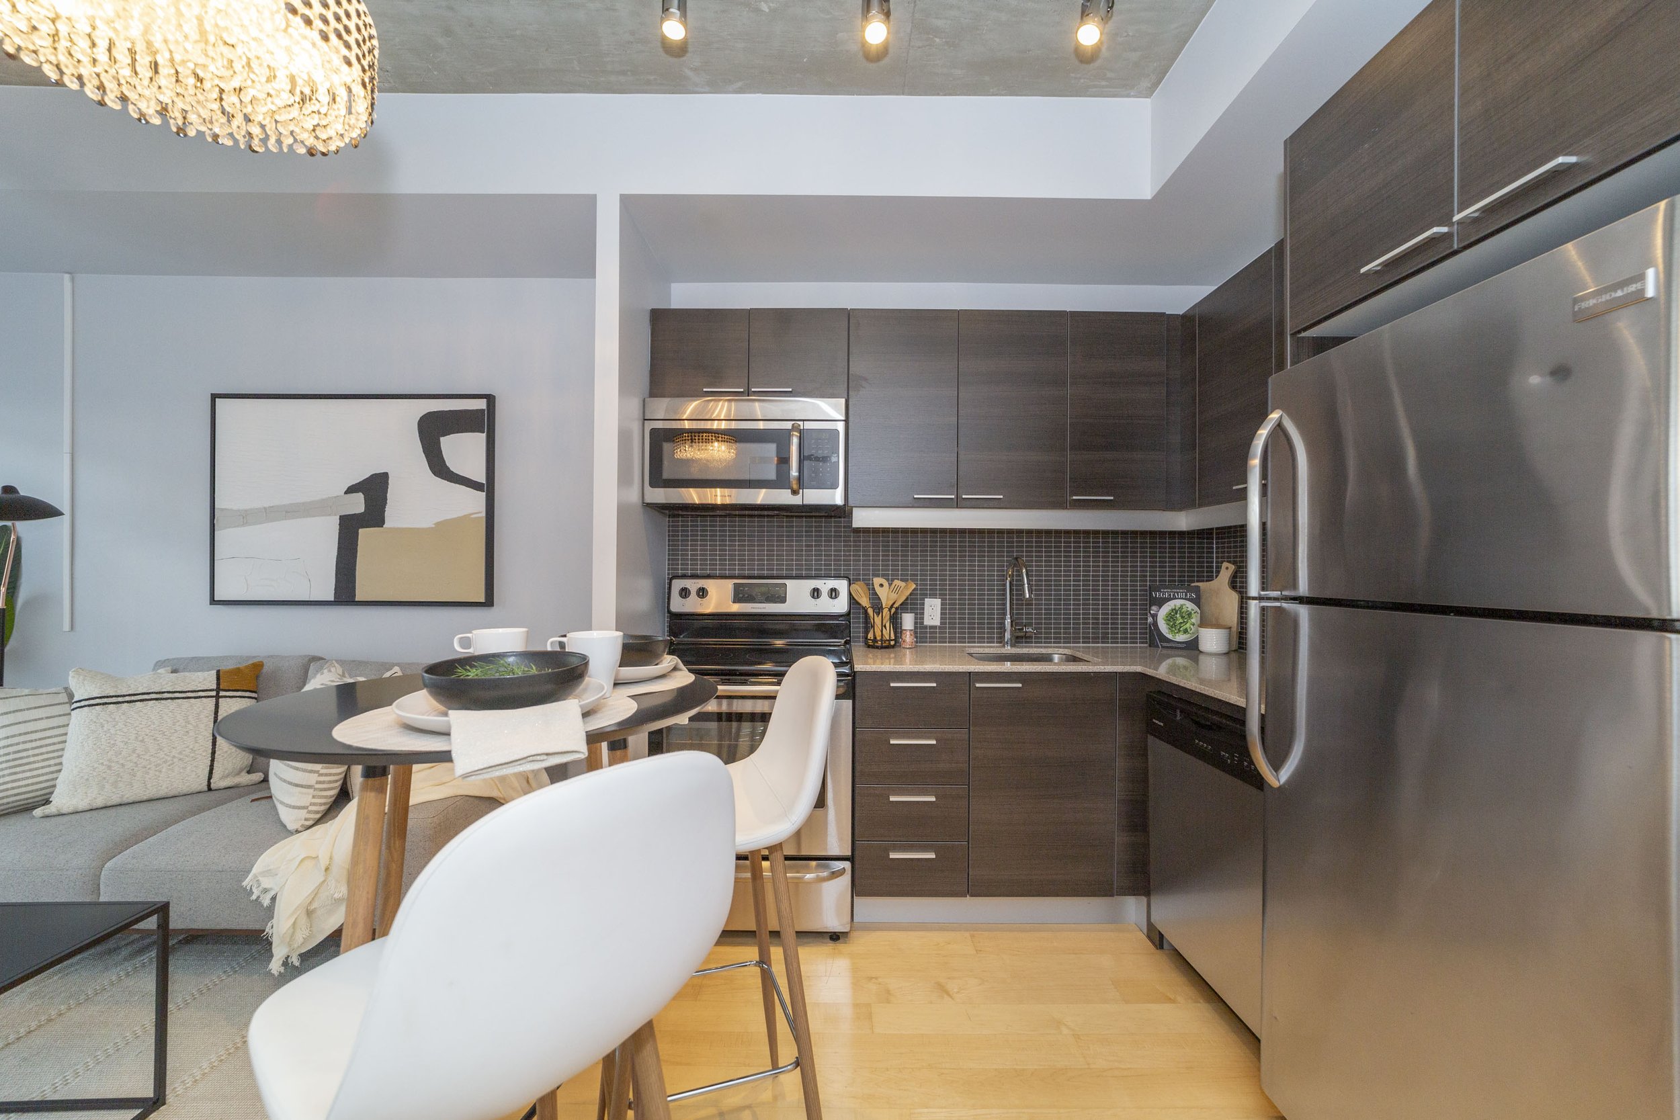


Inside, the layout has been designed to make good use of every part of the unit. The kitchen has white cabinetry, generous storage and prep space, stainless-steel appliances, a gas stove, built-in microwave and dishwasher. It opens directly into the main living space, where light hardwood flooring, exposed concrete ceilings and floor-to-ceiling windows give the condo a bright, modern feel without losing the industrial character of the building.

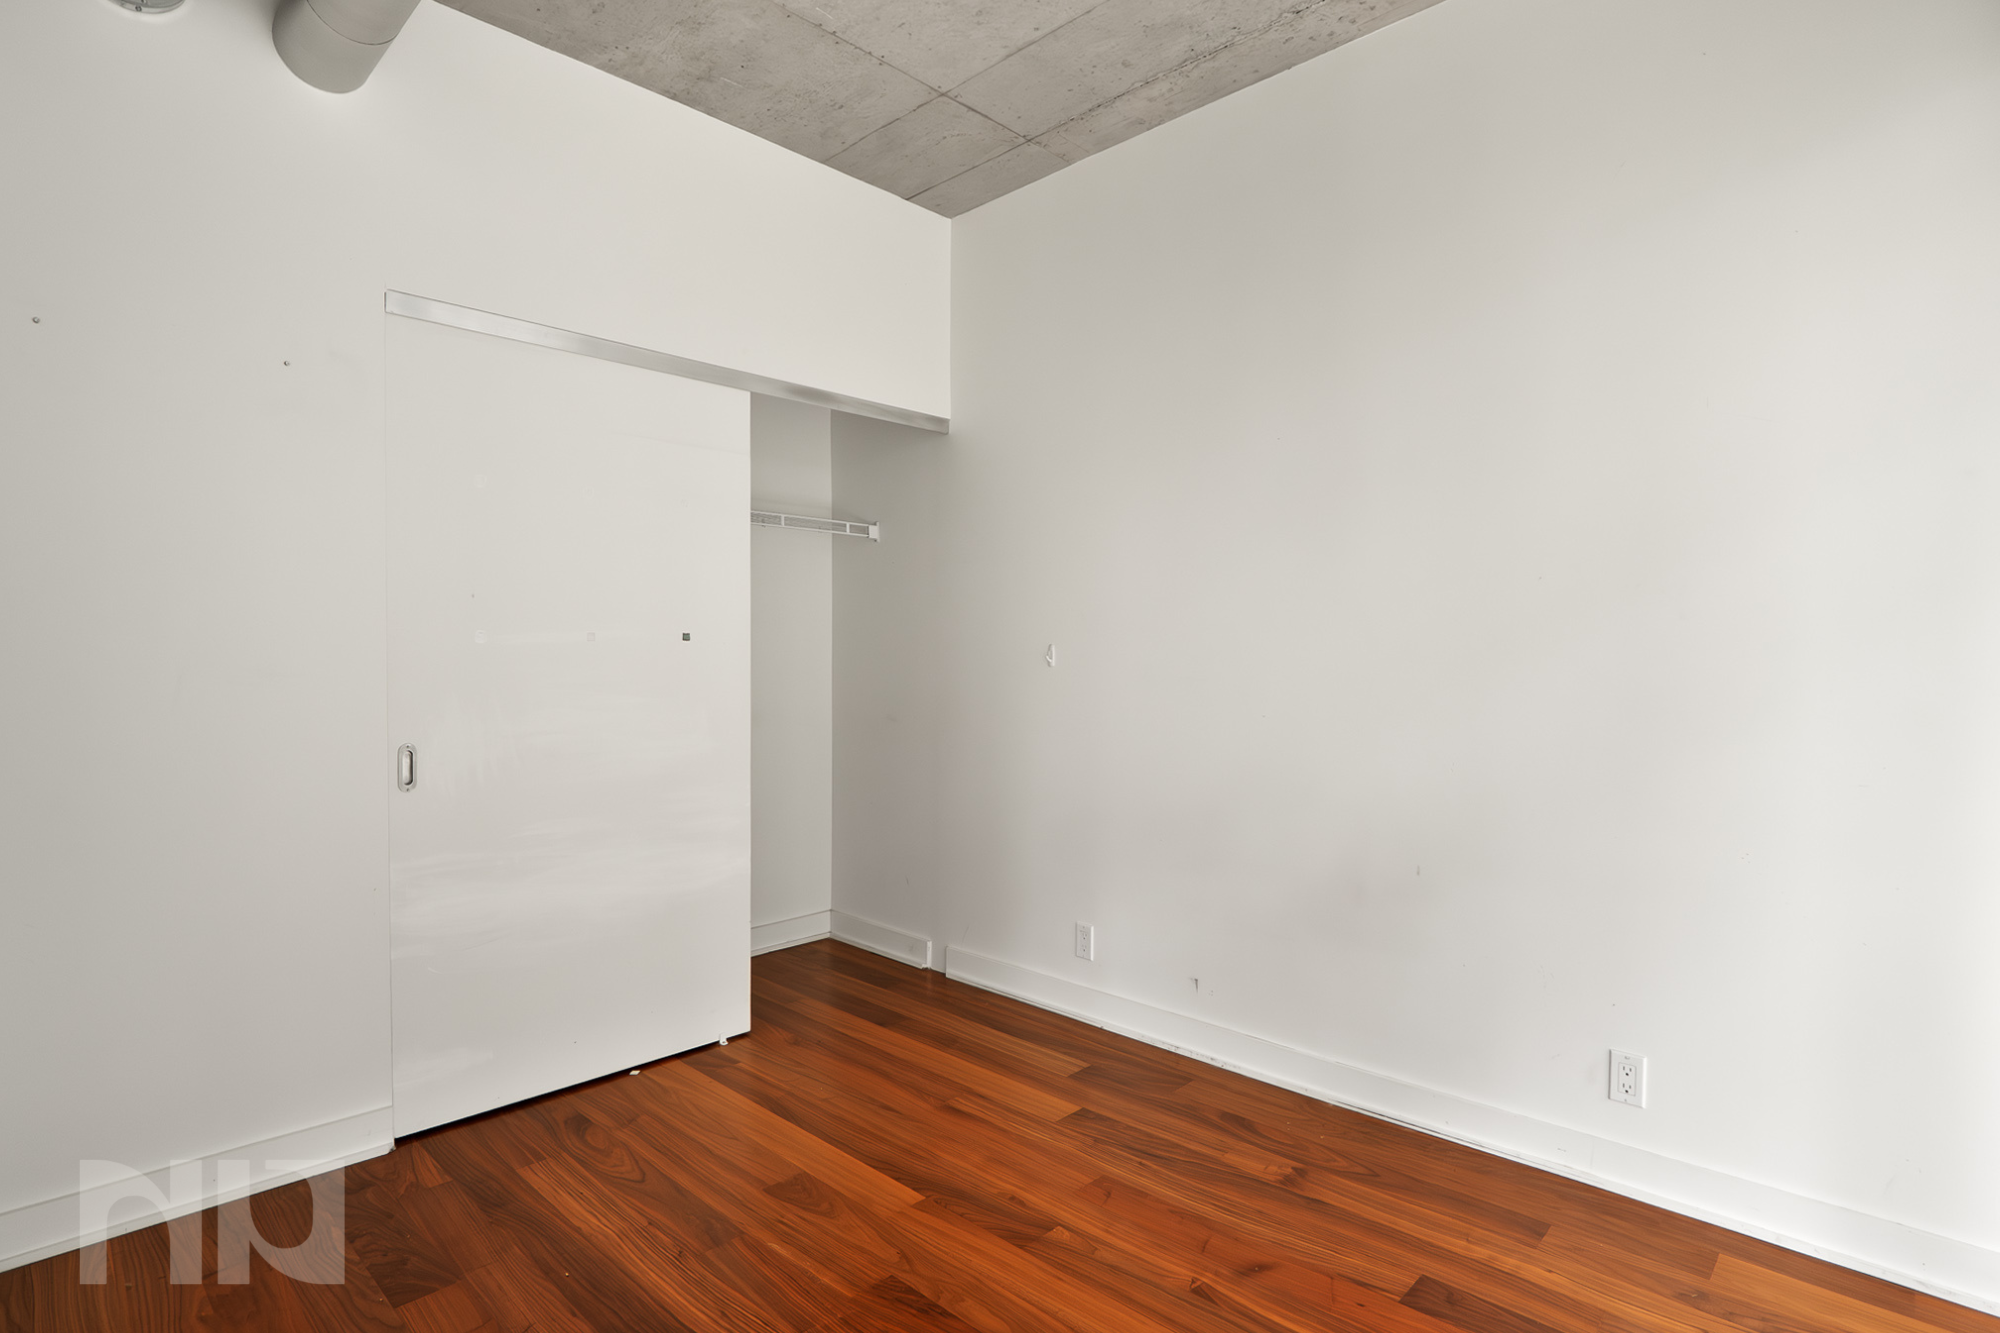



The bedroom sits alongside the windows and can be separated from the rest of the condo using large frosted sliding doors, providing privacy while still allowing light to move through the space. A separate den gives you a dedicated spot for a desk, work-from-home setup or additional storage without taking over the living room. The unit also includes in-suite laundry and a full bathroom with a tub and shower.

Outside, the private balcony adds another usable space in warmer months and includes a natural gas connection for a BBQ. Within Gotham, residents have access to concierge service, a party and amenity room, an outdoor terrace with BBQ and dining space, bike storage and visitor parking.

The location is especially practical for someone who wants to live downtown without feeling limited to the immediate block. Lyon O-Train Station is nearby for quick access across the city, while Bank Street and the surrounding Centretown neighbourhood provide restaurants, cafés, shops and everyday services. Grocery options, the downtown business district, Sparks Street, Parliament Hill and LeBreton Flats are also easily accessible.

It’s a well-designed downtown rental with enough separation between sleeping, working and living spaces to make 602 square feet feel genuinely functional.


For more information or to schedule a private showing, contact Matt Richling (salesperson at RE/MAX Hallmark Realty Group LTD.) by email at Matt@NewPurveyors.com. or fill out the form below.


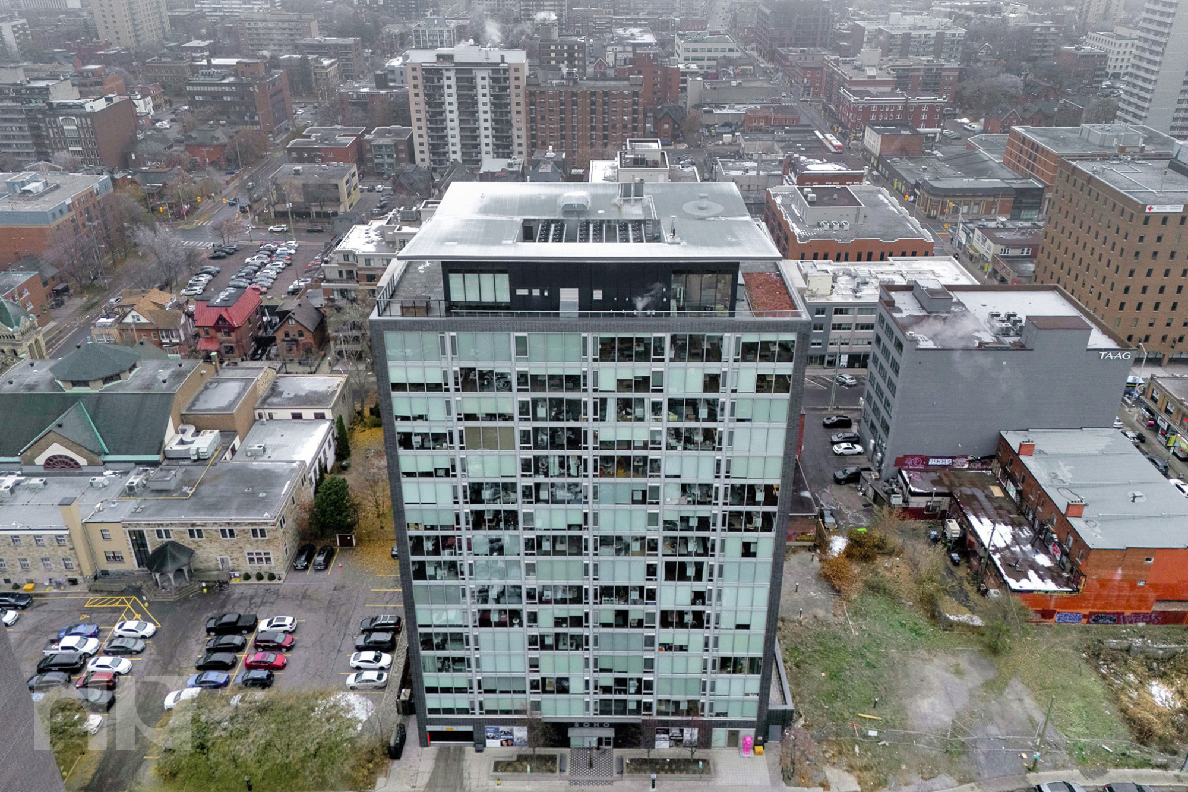
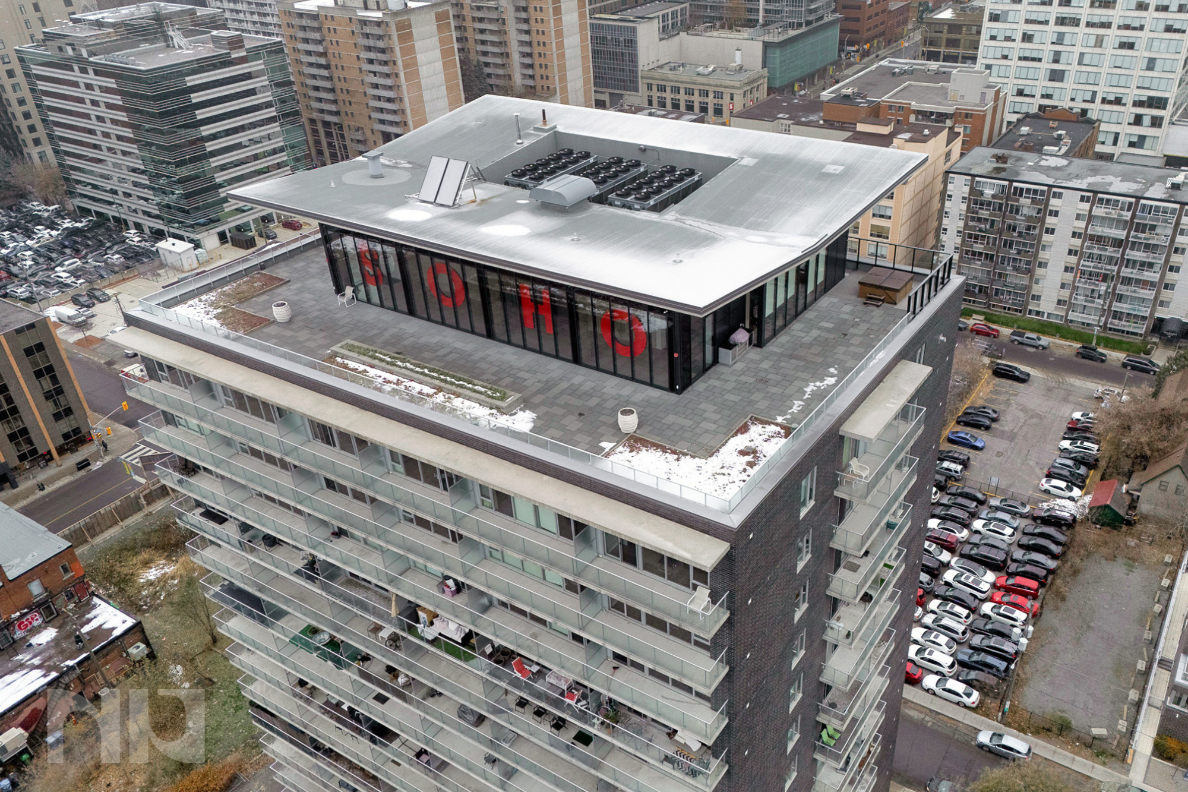
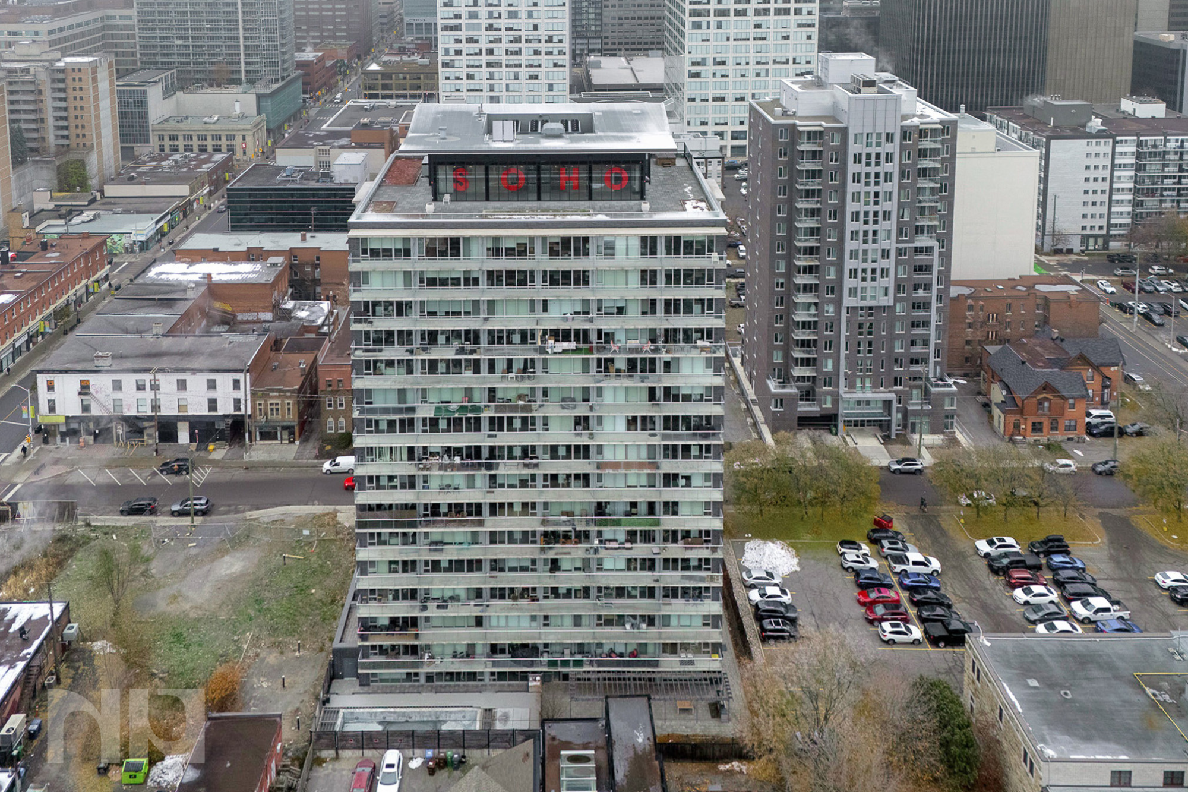
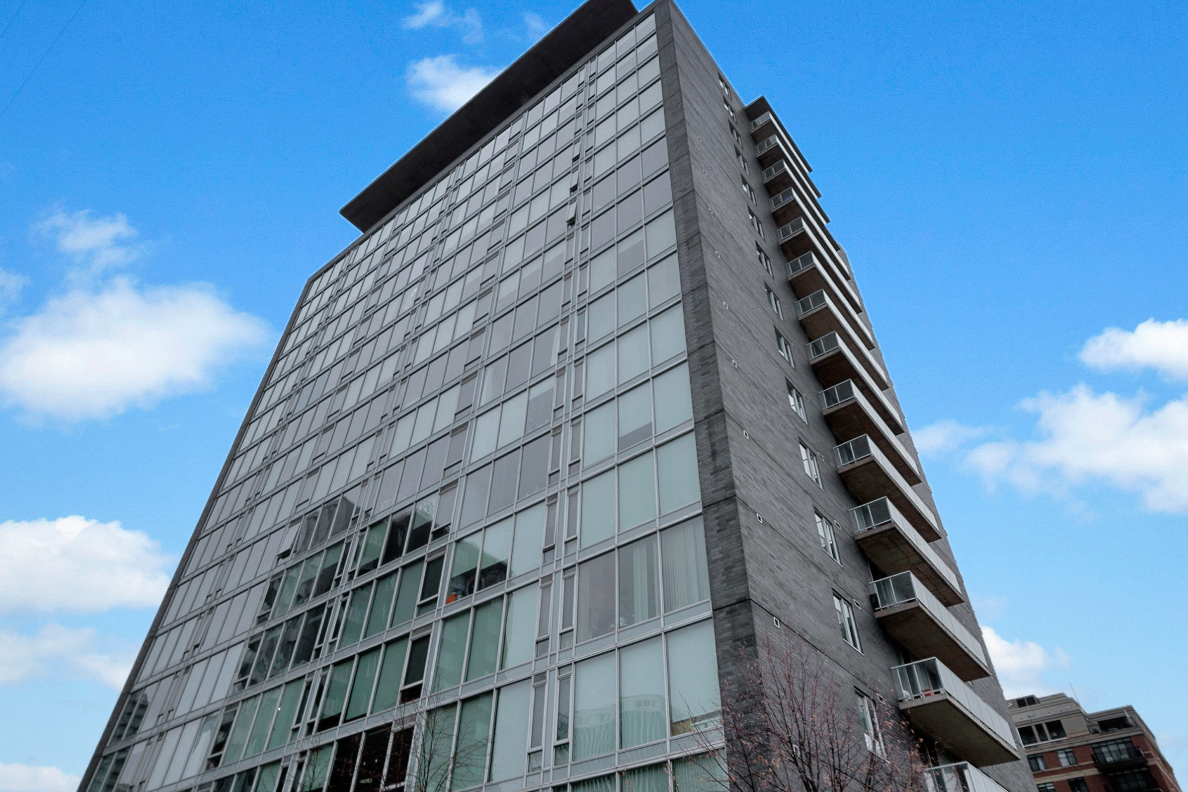
Rented - One Bedroom at SoHo Lisgar

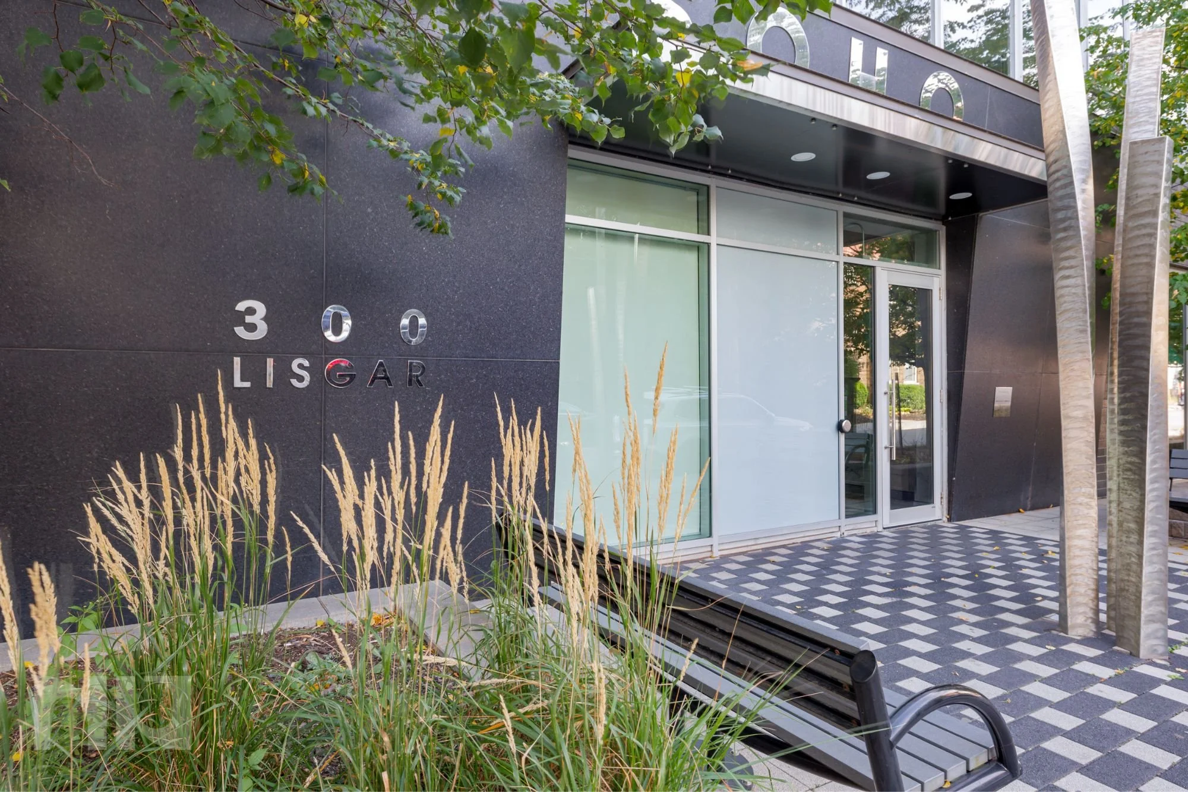
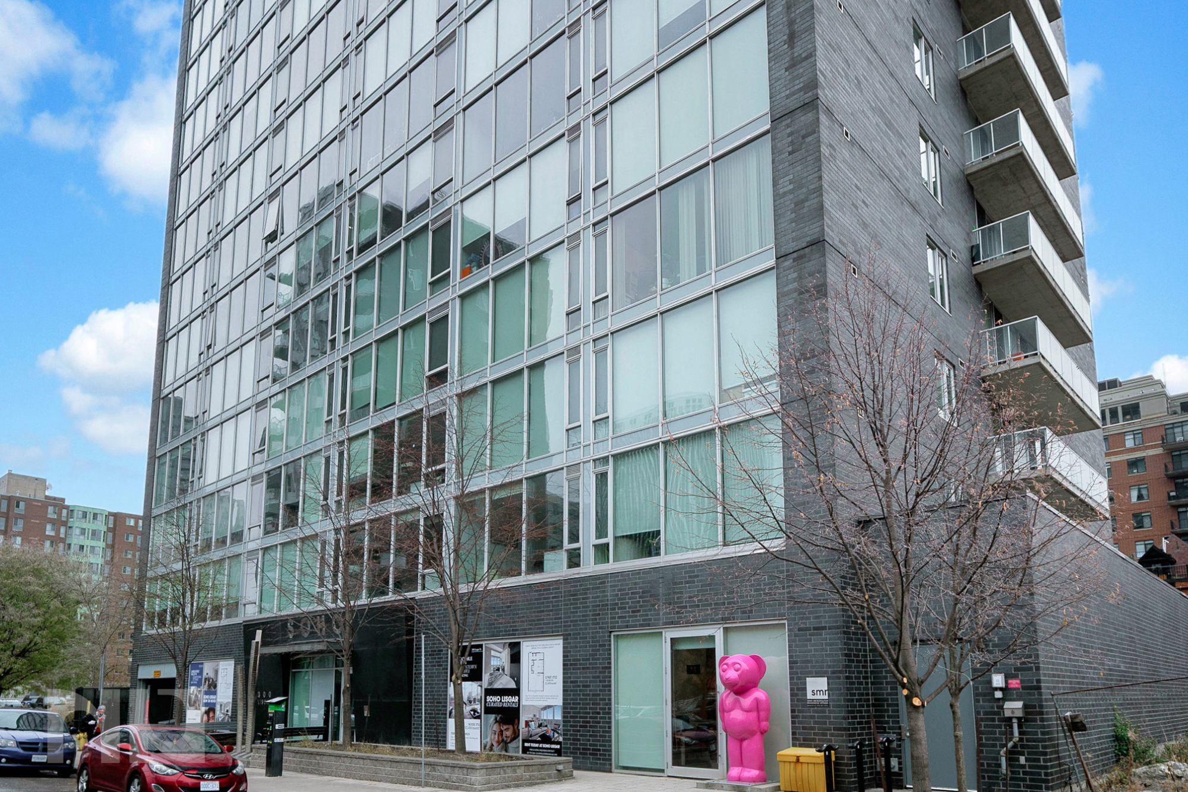
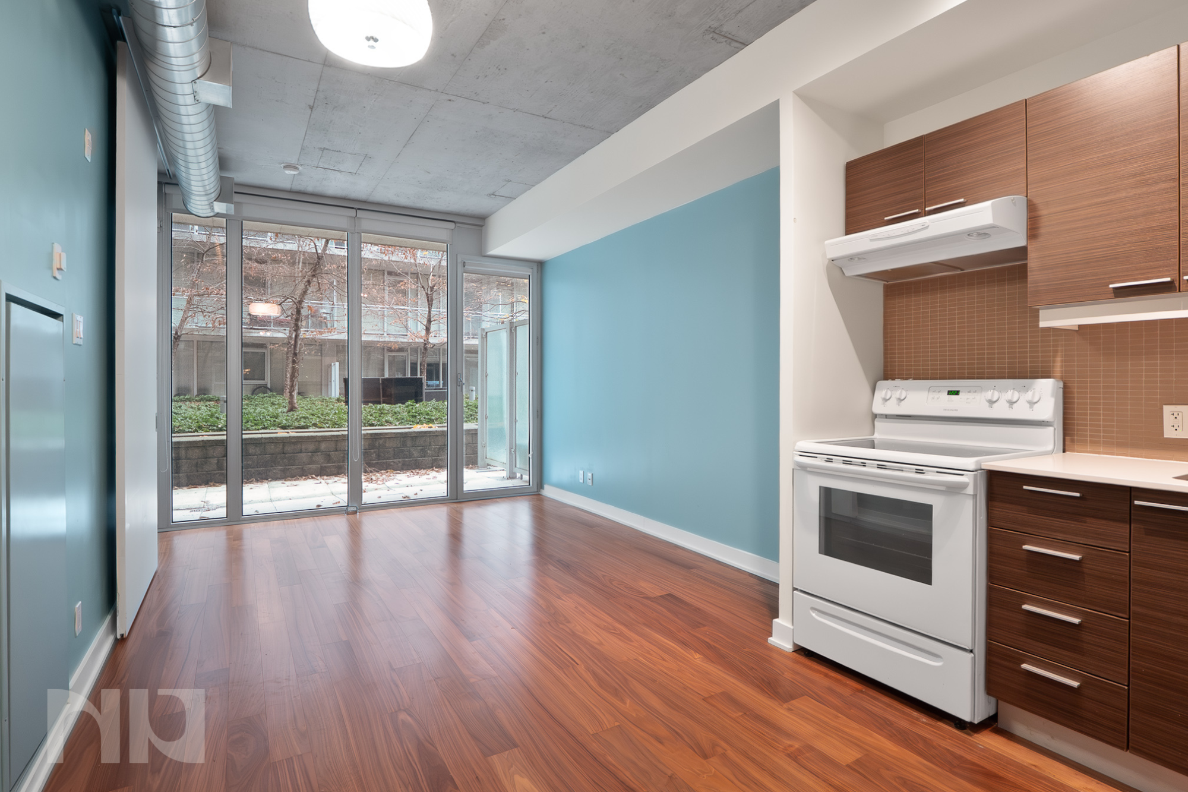
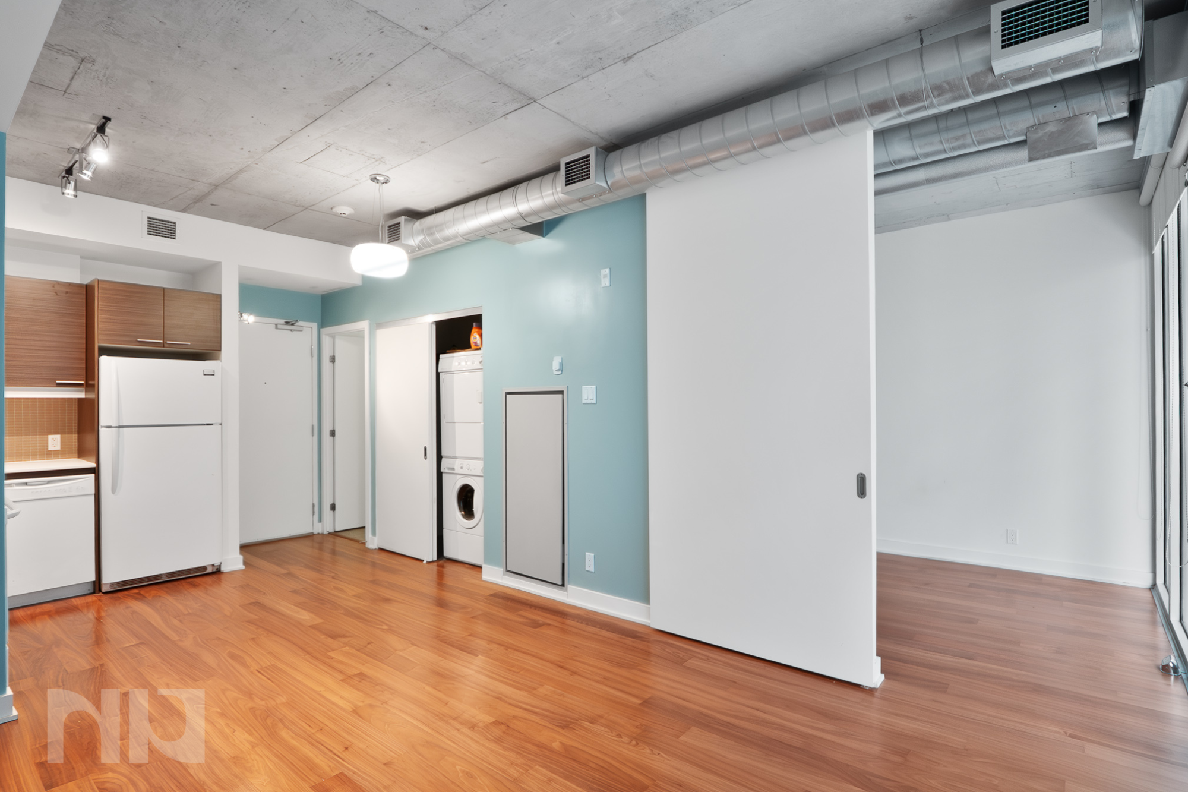
Welcome to SoHo Lisgar, a modern and stylish condo right in the centre of downtown Ottawa. This one-bedroom unit mixes comfort and design with hardwood floors, tall ceilings,  and floor-to-ceiling windows that fill the space with daylight. The space feels open and bright the moment you walk in, giving you that downtown lifestyle while still feeling cozy and homelike.

The kitchen has sleek cabinets, quartz countertops, and lots of counter space that makes cooking easy and enjoyable. The open-concept layout connects the kitchen to the living space, creating a lively and comfortable environment for hanging out with friends. You can also step outside onto your private balcony and enjoy the view of the city, whether it's a quiet morning coffee or an evening under the city lights.

The bedroom feels cozy but spacious, with large windows, built-in storage, and easy access to the en-suite bathroom! The unit also includes a washer and dryer, which makes daily chores easier. Everything inside is super simple, modern, and put-together.

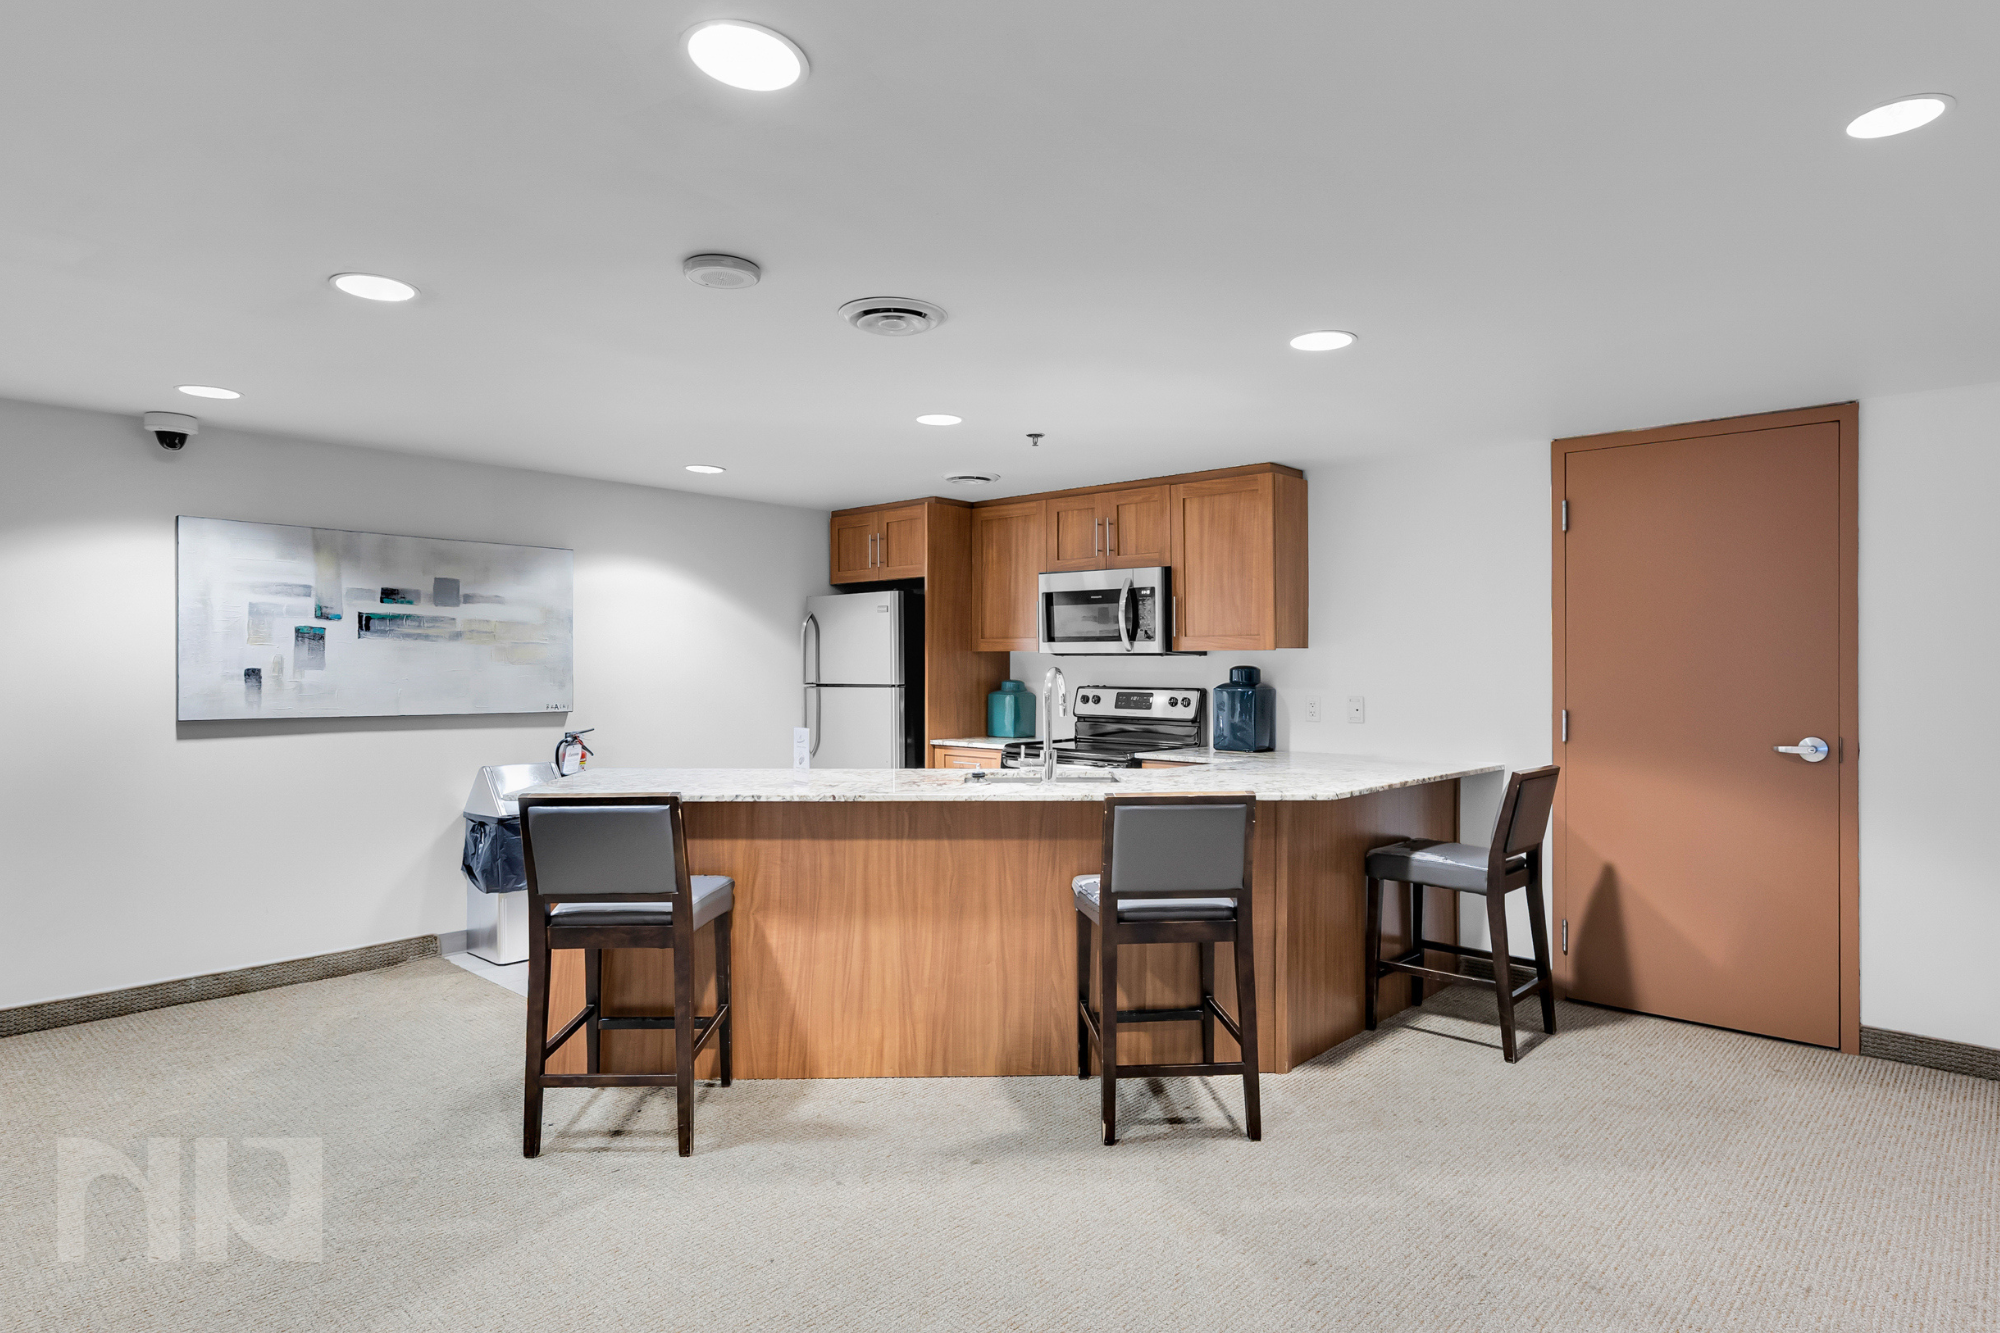
Living in SoHo Lisgar gives you access to amazing amenities. There is a full gym, outdoor pool, hot tub, BBQ area, theatre room, and even a private lounge. It almost feels like living in a hotel, with everything you need right in the building. You can start your morning with a workout, hang out by the pool, or watch your favourite movie in the theatre room without having to leave the building!

Outside your door, you are surrounded by everything downtown Ottawa has to offer. Bank Street is just around the corner with restaurants, cafes, grocery stores, and Parliament Hill and Rideau Canal are within walking distance.

SoHo Lisgar is the perfect place for a mix of city living and comfort. It is ideal for students, young professionals, or anyone who wants to work, relax, and explore all from one place, which truly feels like home.

For more information or to schedule a private showing, contact Kevin Morris (salesperson at RE/MAX Hallmark Realty Group LDT.) by email Kevin@NewPurveyors.com or fill out the form below.
For more information or to schedule a private showing, contact Kevin Morris (salesperson at RE/MAX Hallmark Realty Group LDT.) by email Kevin@NewPurveyors.com or fill out the form below.
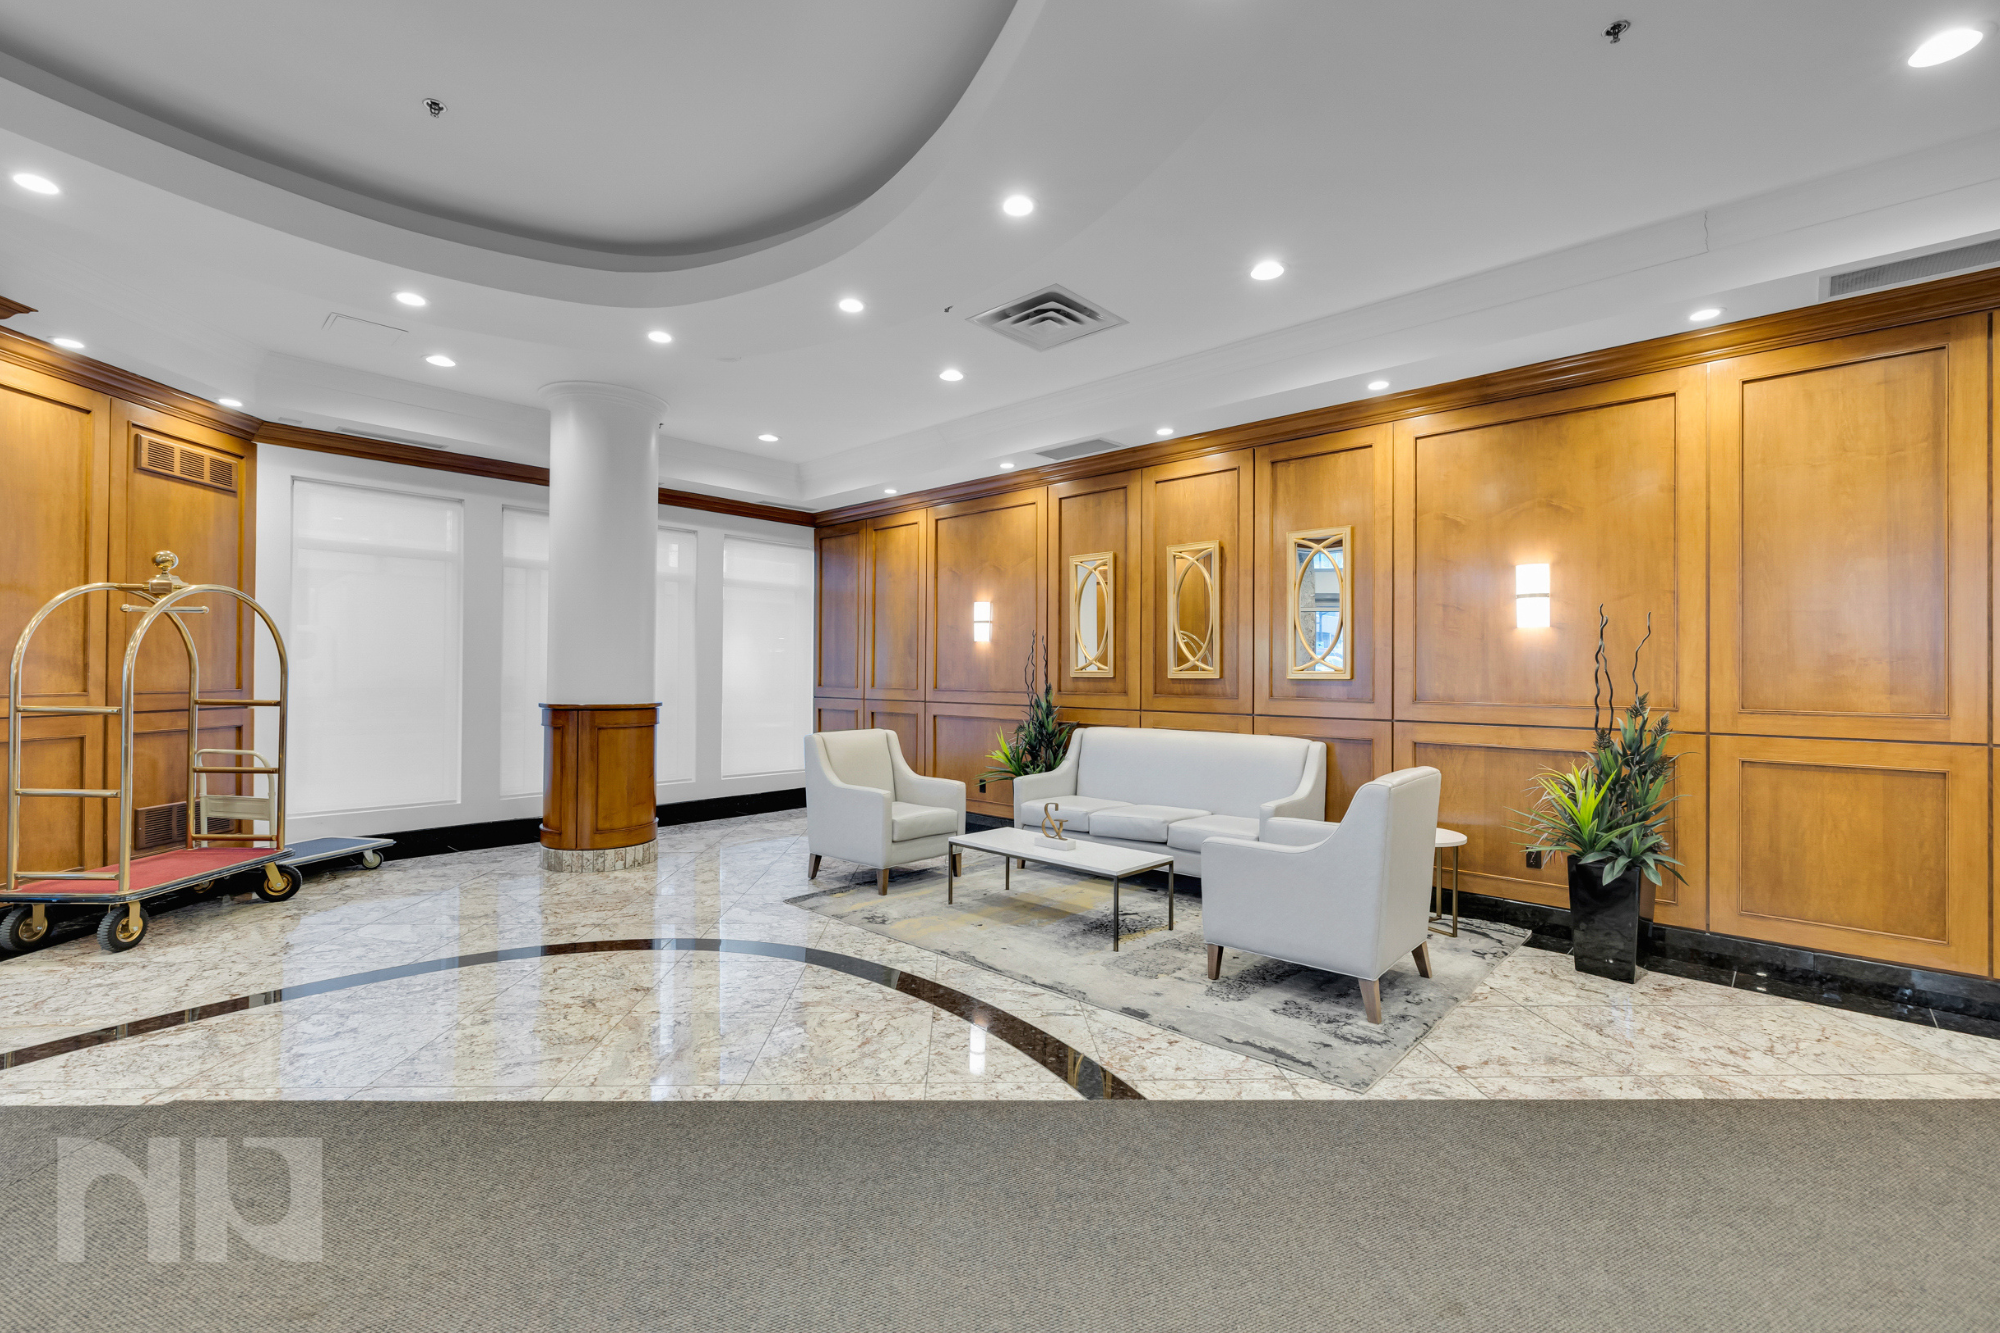
 

For Rent - One Bedroom at Central One

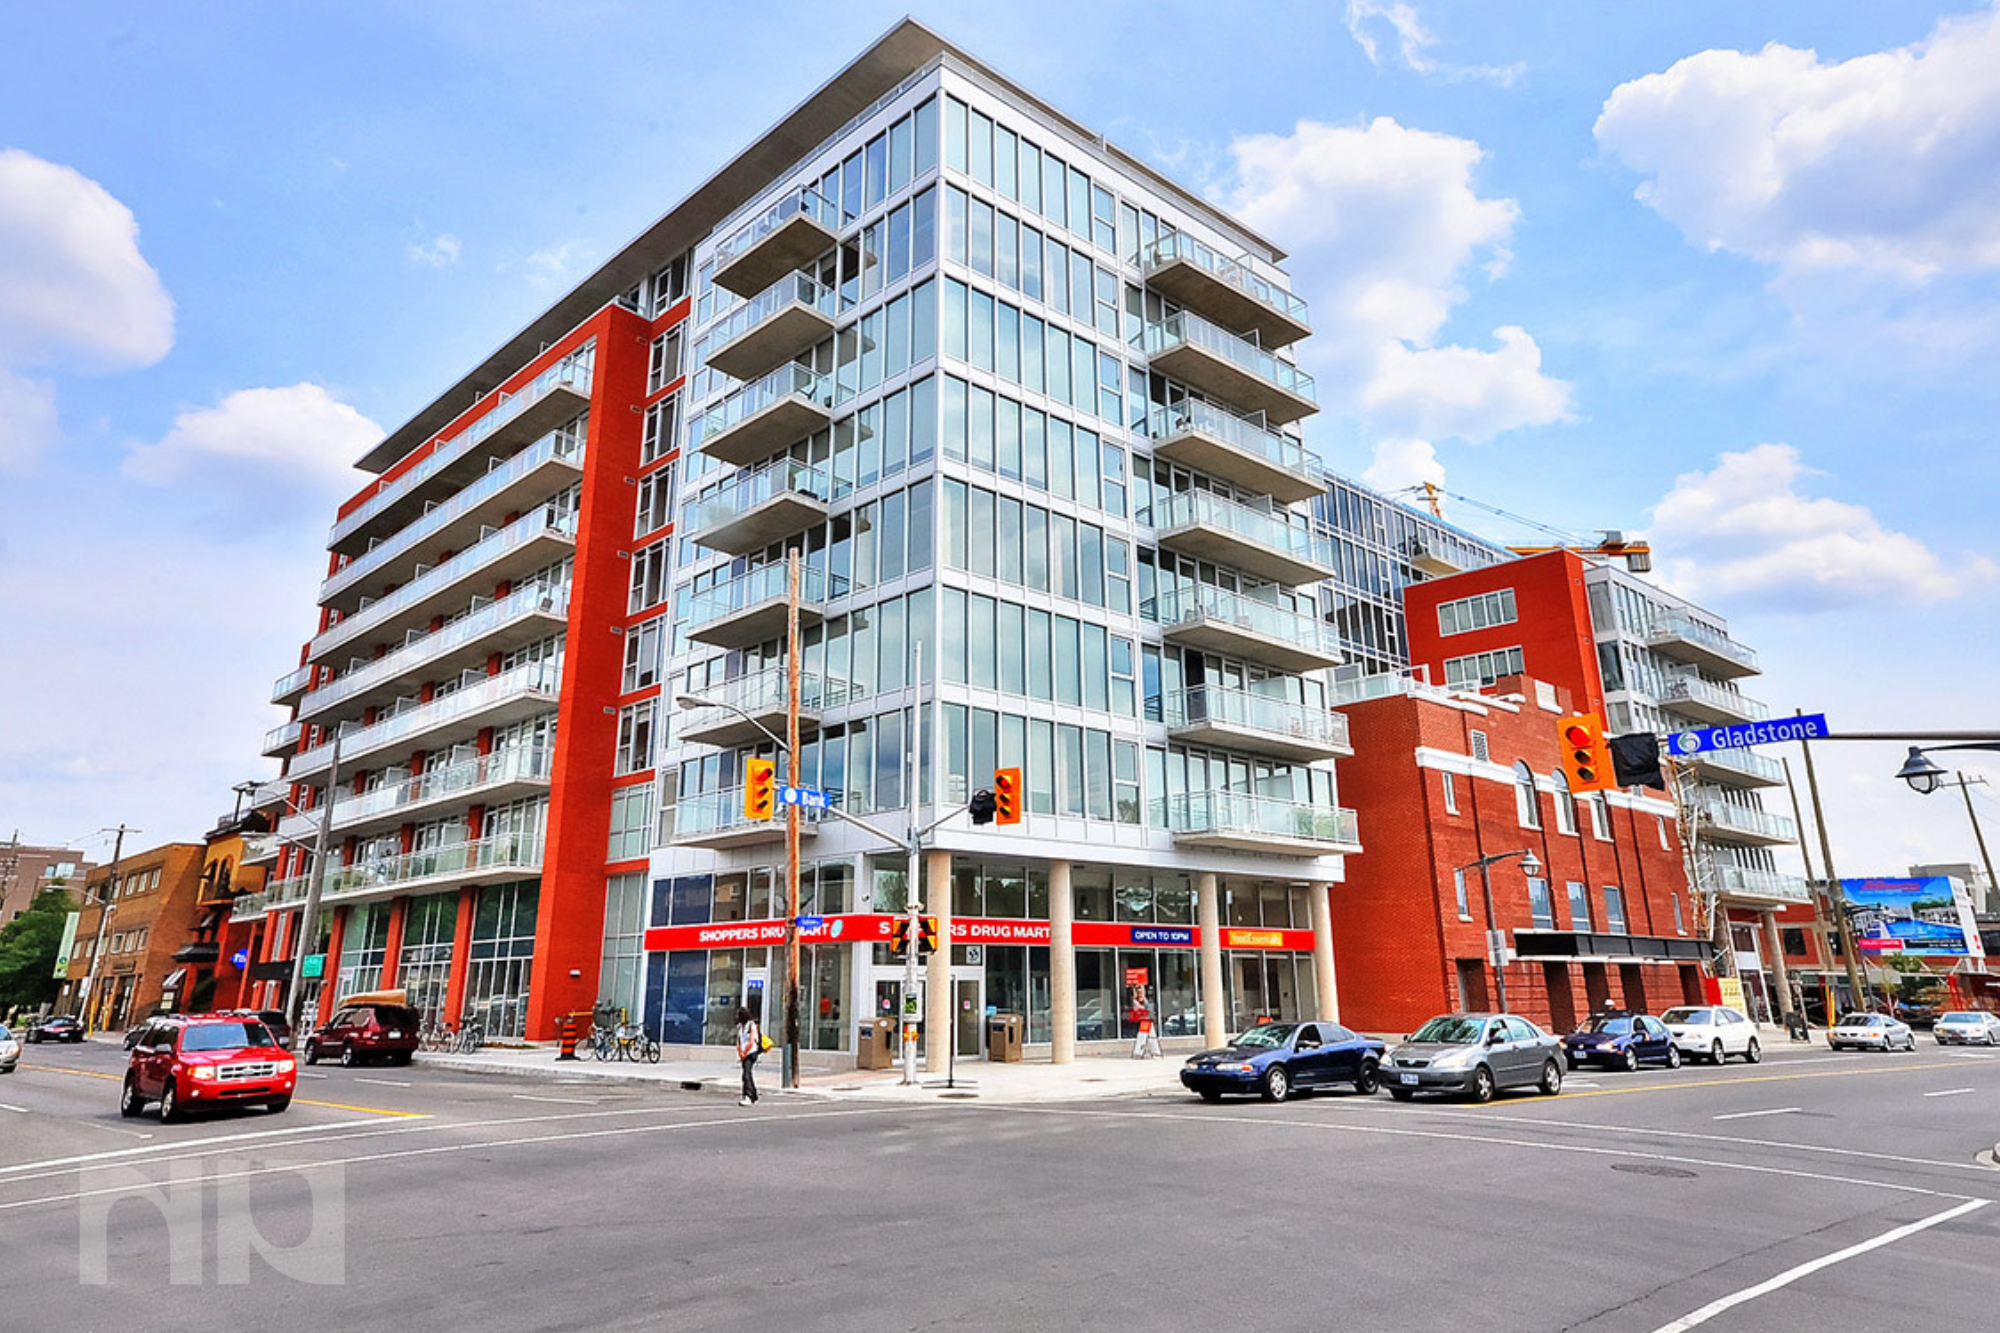
Welcome to Unit 208 at 354 Gladstone Avenue — a bright one-bedroom condo that makes downtown living simple and enjoyable. With hardwood floors, floor-to-ceiling windows, and a smart layout, it feels open and comfortable. The kitchen has plenty of counter space and storage, making it easy to cook and entertain. But the real highlight is the large outdoor terrace, giving you space to relax, eat, or hang out with friends during the warmer months. It’s big enough for furniture, plants, and a few good summer nights.

Life here is about convenience. You can walk to Bank Street in a few minutes for groceries, coffee, or dinner. Centretown has everything within reach — gyms, bars, small shops, and the downtown core just a short walk or bike ride away. It’s an easy neighbourhood to settle into if you want to spend less time driving and more time actually living.

The building, known as Central Condos, has a clean, modern design with amenities that make daily life easier. There’s a fitness room, party lounge, concierge, and secure entry. The residents tend to be professionals who want to be close to work, friends, and Ottawa’s best local spots. It’s a social, friendly community but private when you want it to be.

Unit 208 suits someone who values location, design, and outdoor space. It’s ideal for someone who works downtown or anyone looking for a low-maintenance home in the middle of the city. With the terrace as your bonus room and everything you need just steps away, it’s the kind of place that fits easily into your lifestyle.

For more information or to schedule a private showing, contact Charlene Weber (salesperson at RE/MAX Hallmark Realty Group LDT.) by email Charlene@NewPurveyors.com or fill out the form below.
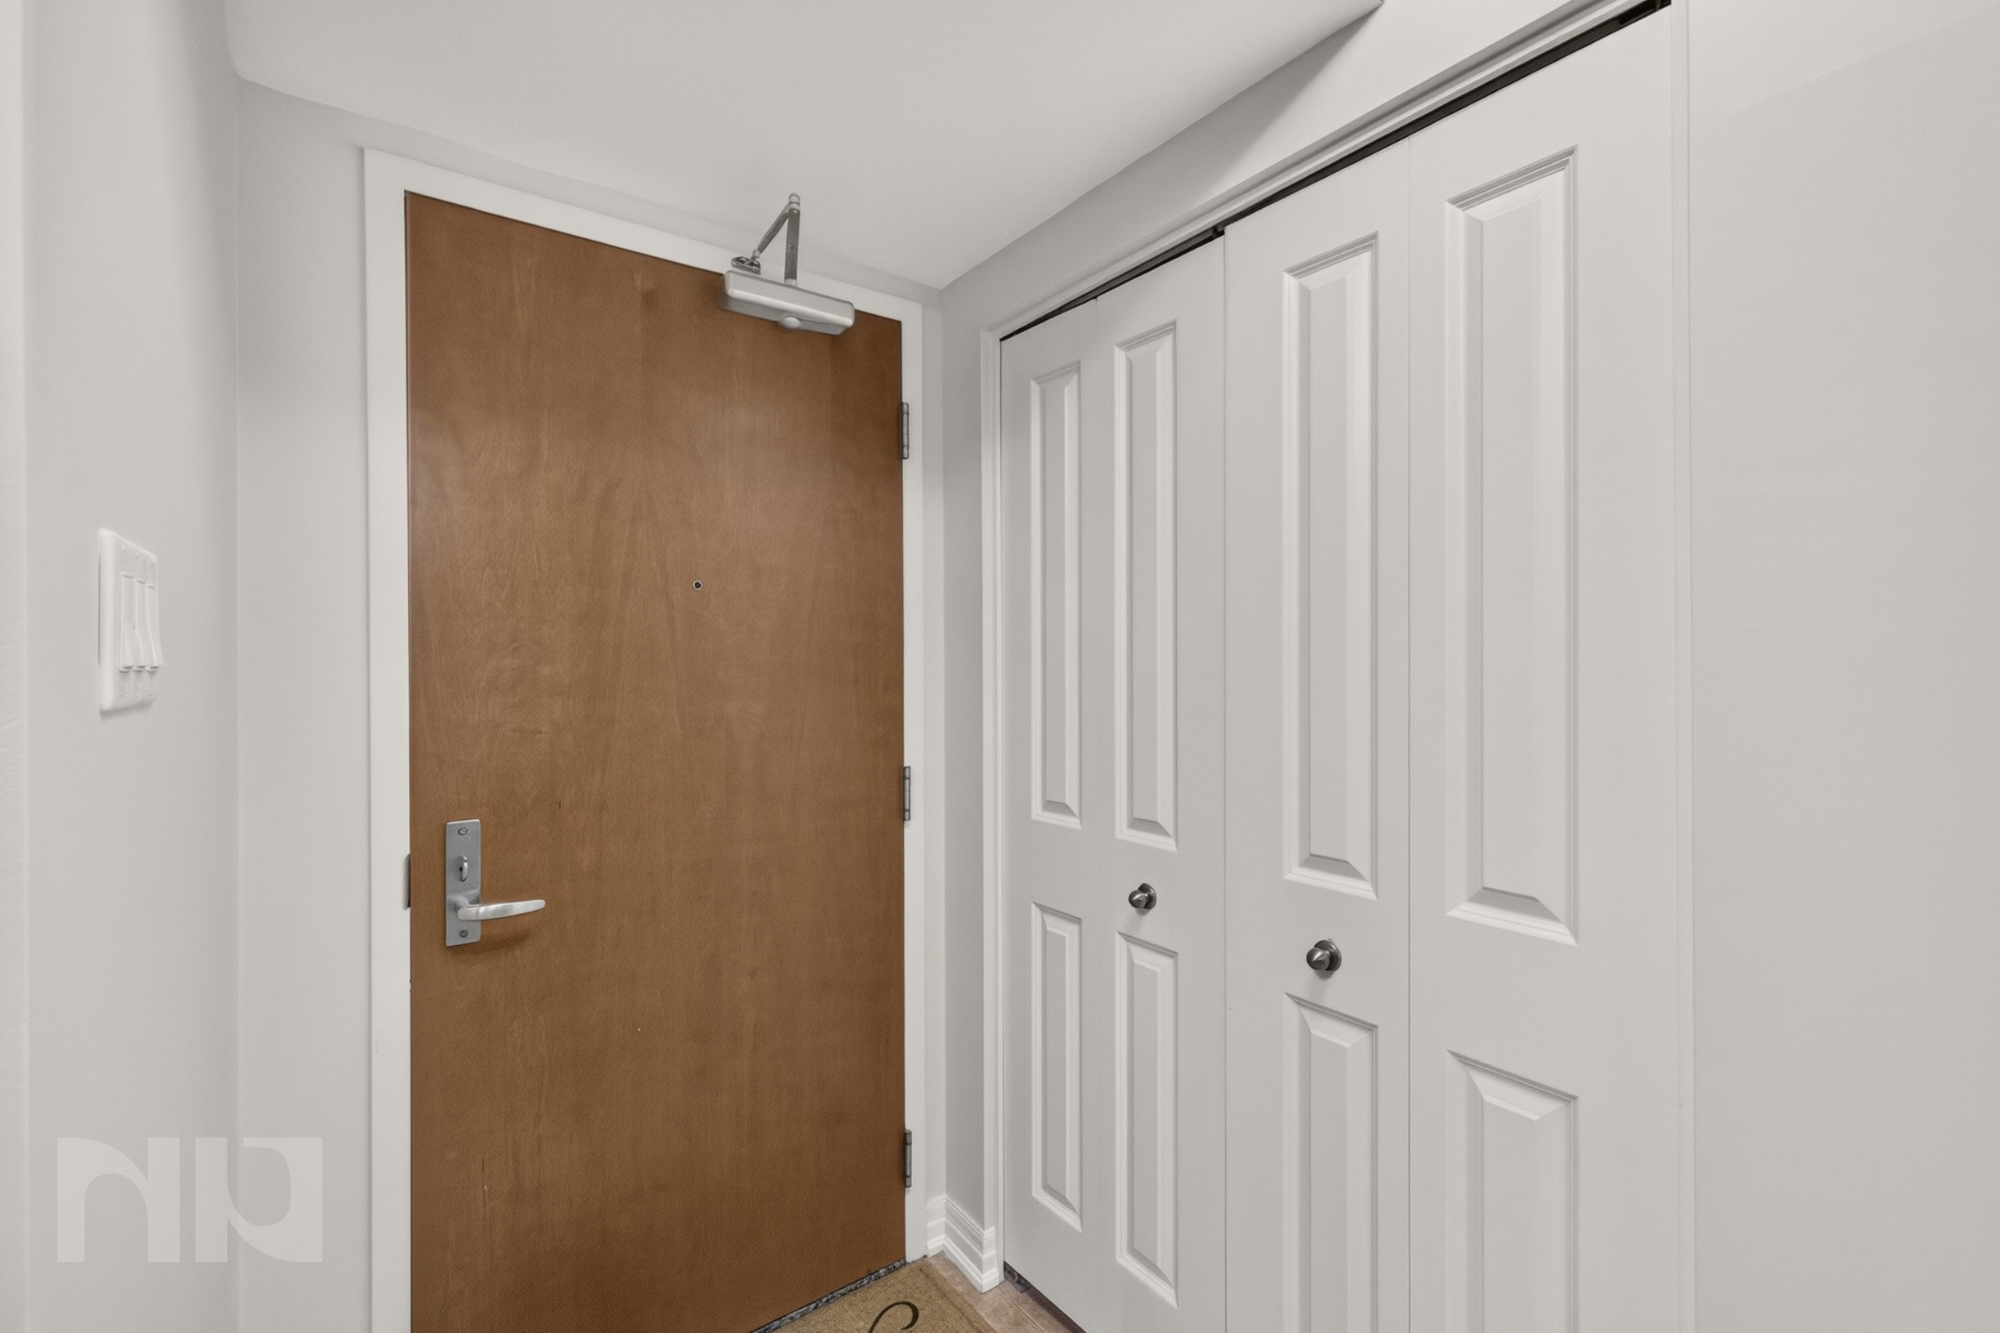
 

For Rent - 2 Bedroom 2 Bathroom in Sandy Hill

Tucked away on a quiet, tree-lined street in the heart of Sandy Hill, 244 Charlotte Street offers a rare blend of space, character, and urban charm. This two-bedroom, two-bathroom condo is full of soul—from its rich hardwood floors and vintage tilework to the oversized windows that let in soft natural light throughout the day. With a spacious layout, two full bathrooms, and in-unit laundry, it’s as functional as it is charming. This unit comes with two parking spaces and two full bathrooms.

The real showstopper? A private, covered balcony that opens directly off the living space; perfect for morning coffee, rainy-day reads, or catching up with friends over wine, no matter the weather. Whether you’re drawn to the home’s charm or the practical layout, there’s room here to make it your own.

Living in Sandy Hill means you’re surrounded by a unique mix of green space, culture, and convenience. This historic neighbourhood is home to some of Ottawa’s oldest architecture, but it’s also youthful and lively thanks to its proximity to the University of Ottawa. You're a short walk from Strathcona Park and the Rideau River, with trails and off-leash dog areas just minutes away. Grab a coffee at Working Title or Café Urban, walk over to Rideau Street for groceries or a show at the NAC, or spend your weekend exploring the ByWard Market, just a 15-minute stroll away.

Transit is a breeze with multiple OC Transpo routes nearby, and the uOttawa LRT station is only a short walk away. Bike Score: 98. Walk Score: 92. This is truly a car-optional lifestyle, but if you do drive, parking is available.

For more information or to schedule a private showing, contact Luke Thompson (salesperson at RE/MAX Hallmark Realty Group LDT.) by email Luke@NewPurveyors.com or fill out the form below.
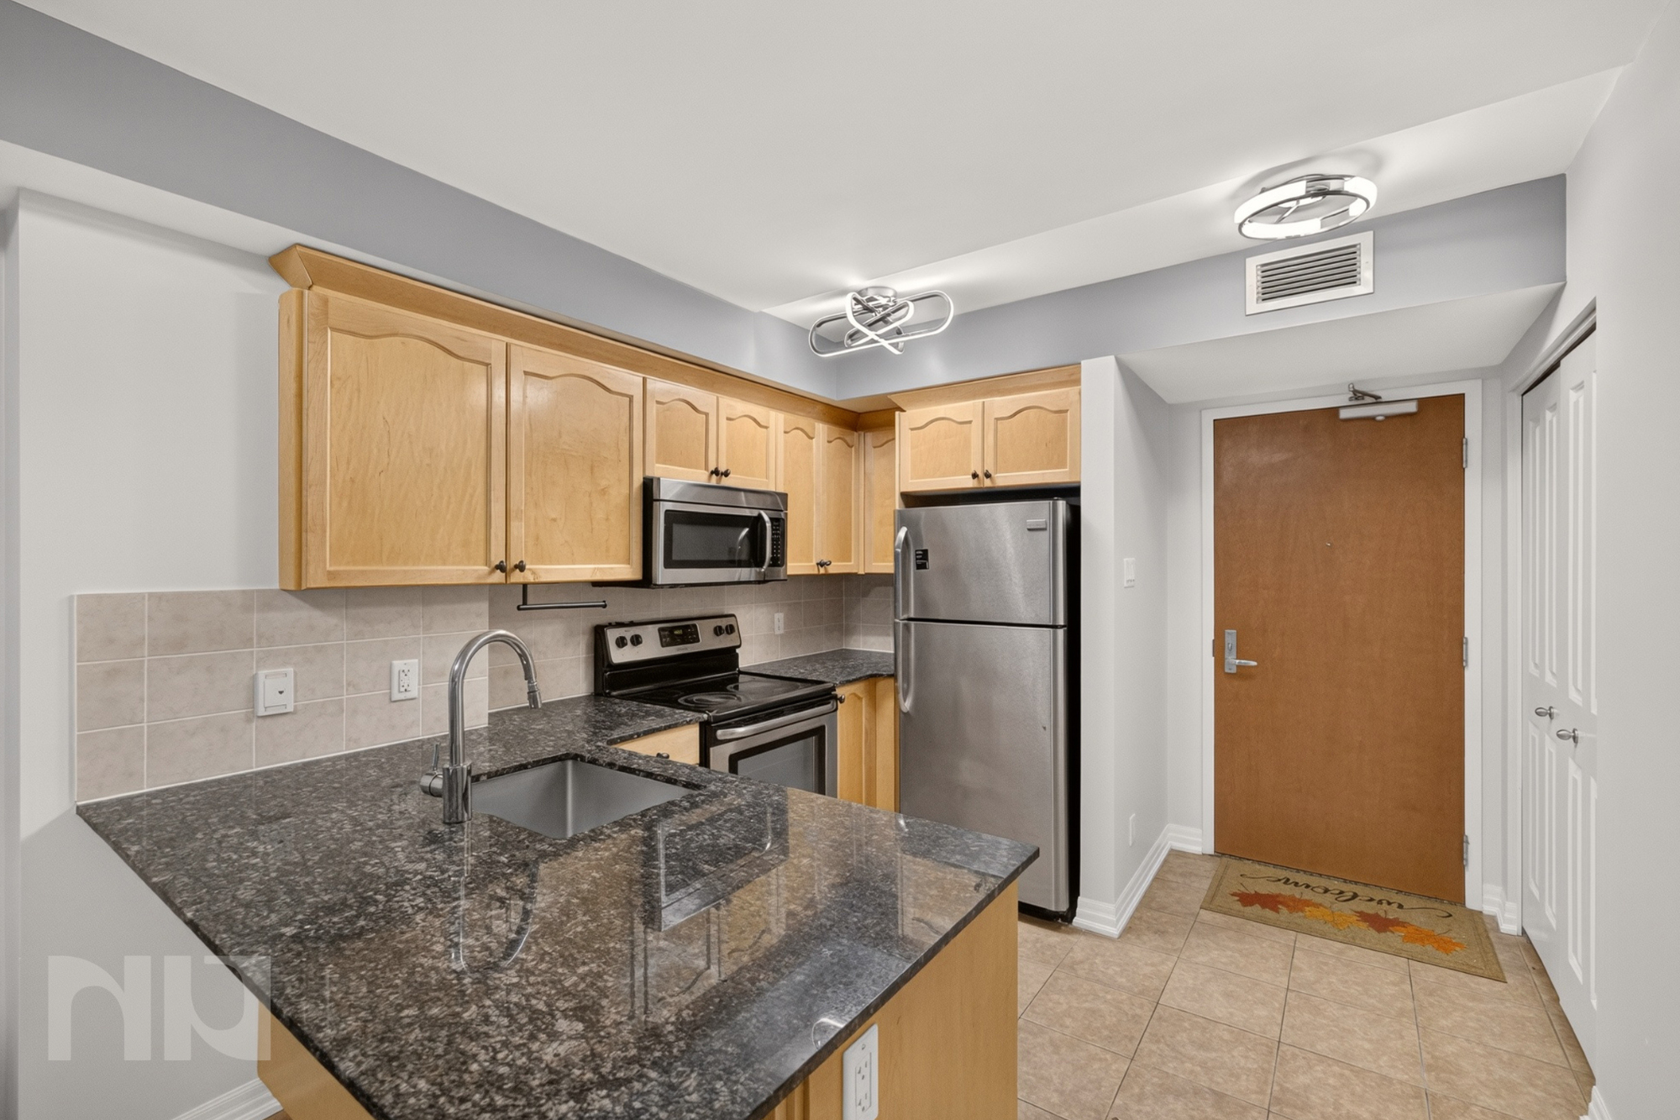
 



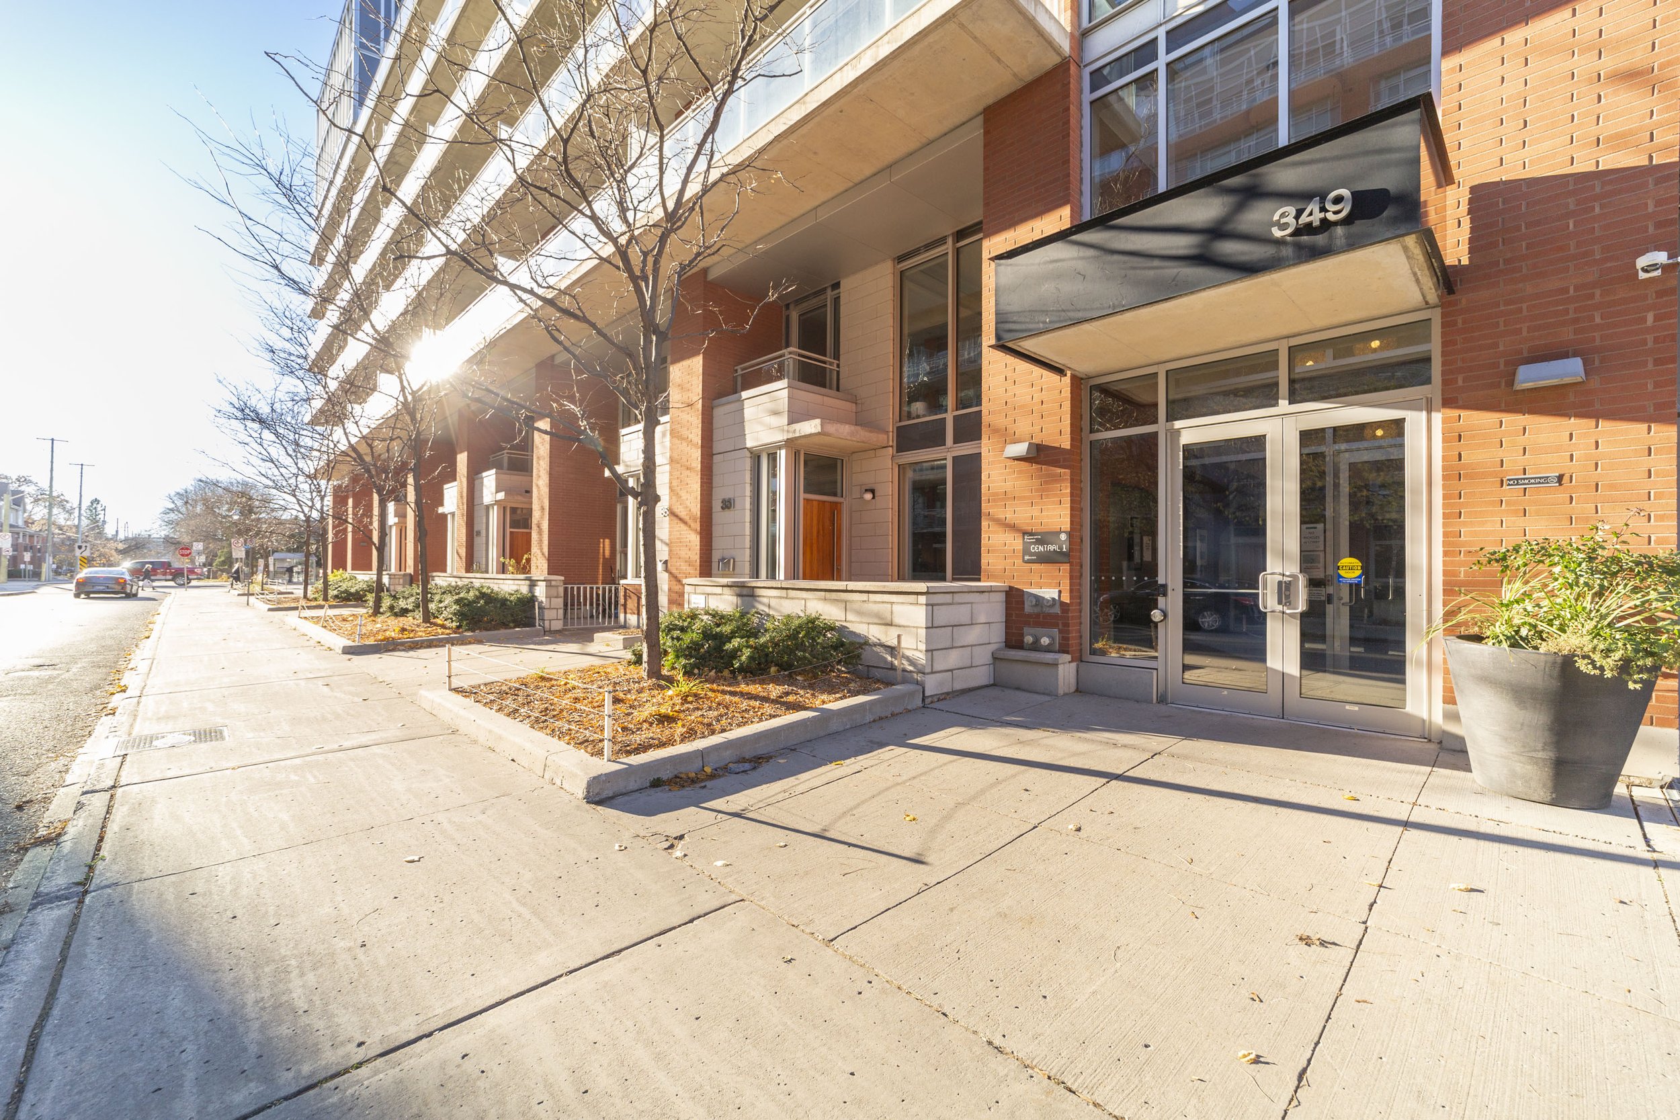

Rented - 1 Bedroom at 349 McLeod

This 1 bedroom unit at 349 McLeod is bright, airy, and modern. Step into the spacious kitchen with modern, stylish cabinets, stainless steel full-size appliances, and granite countertops. There is plenty of storage in the cabinets and cupboards.

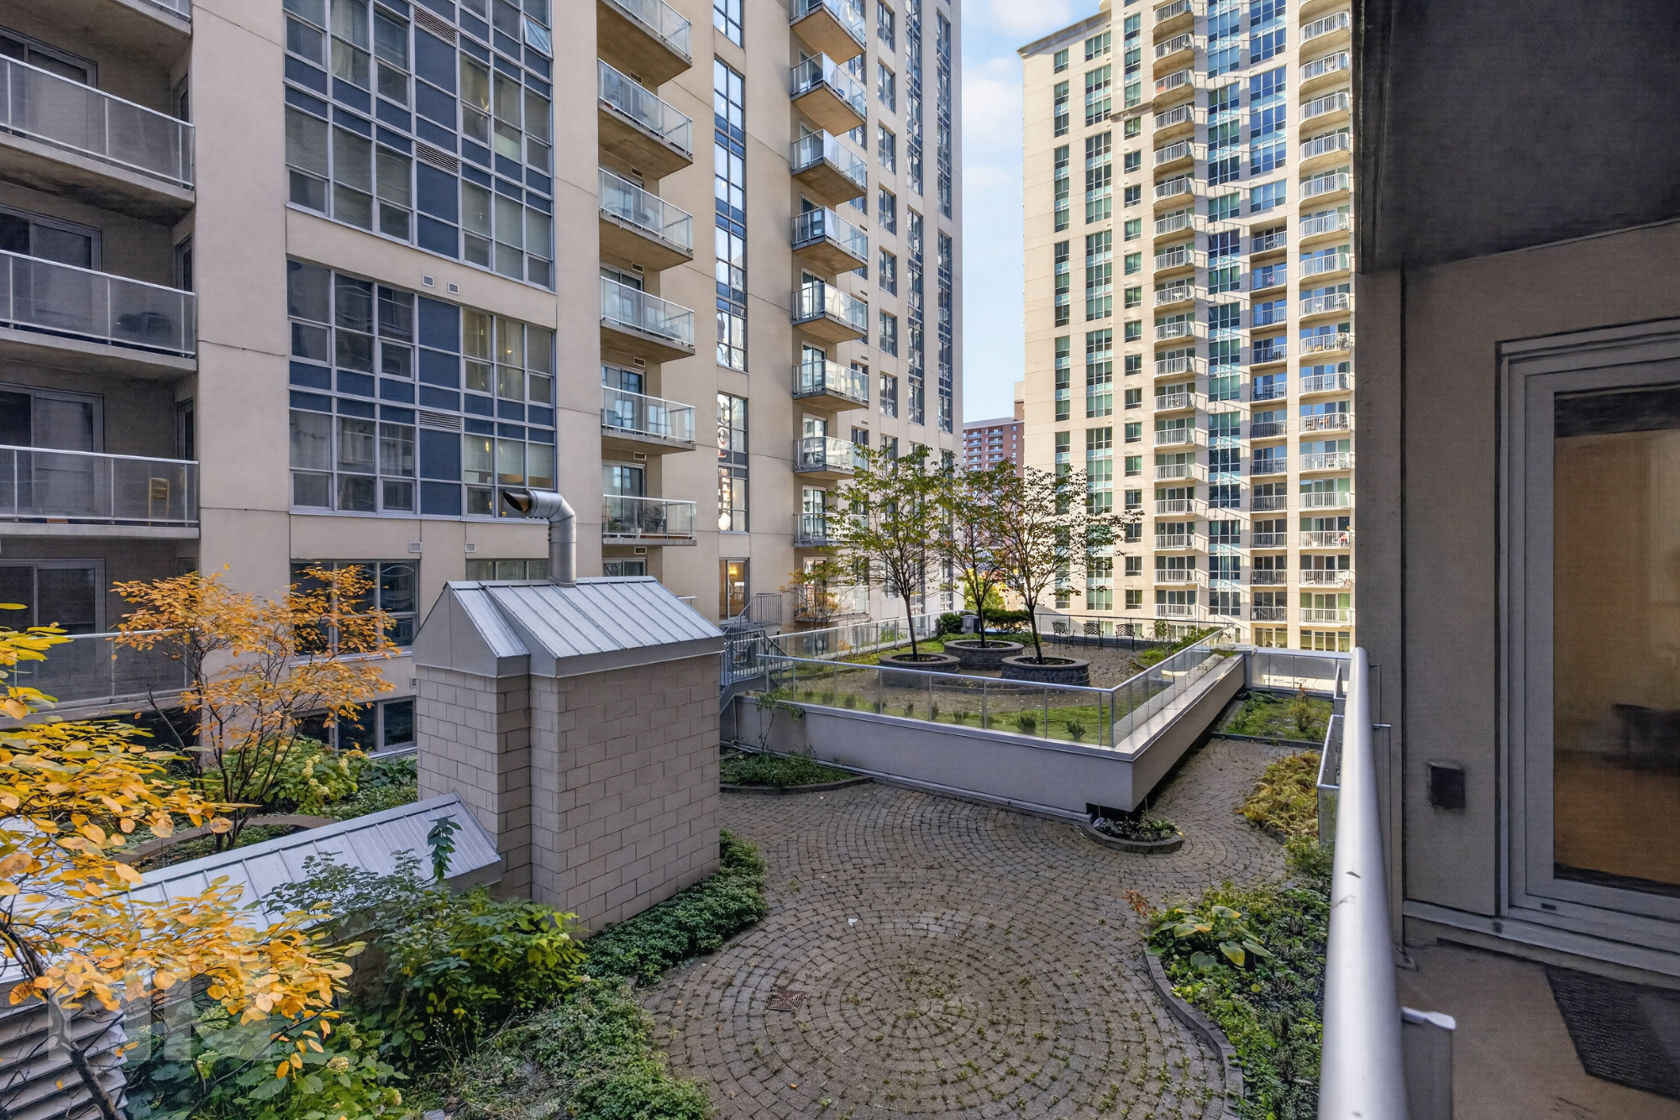
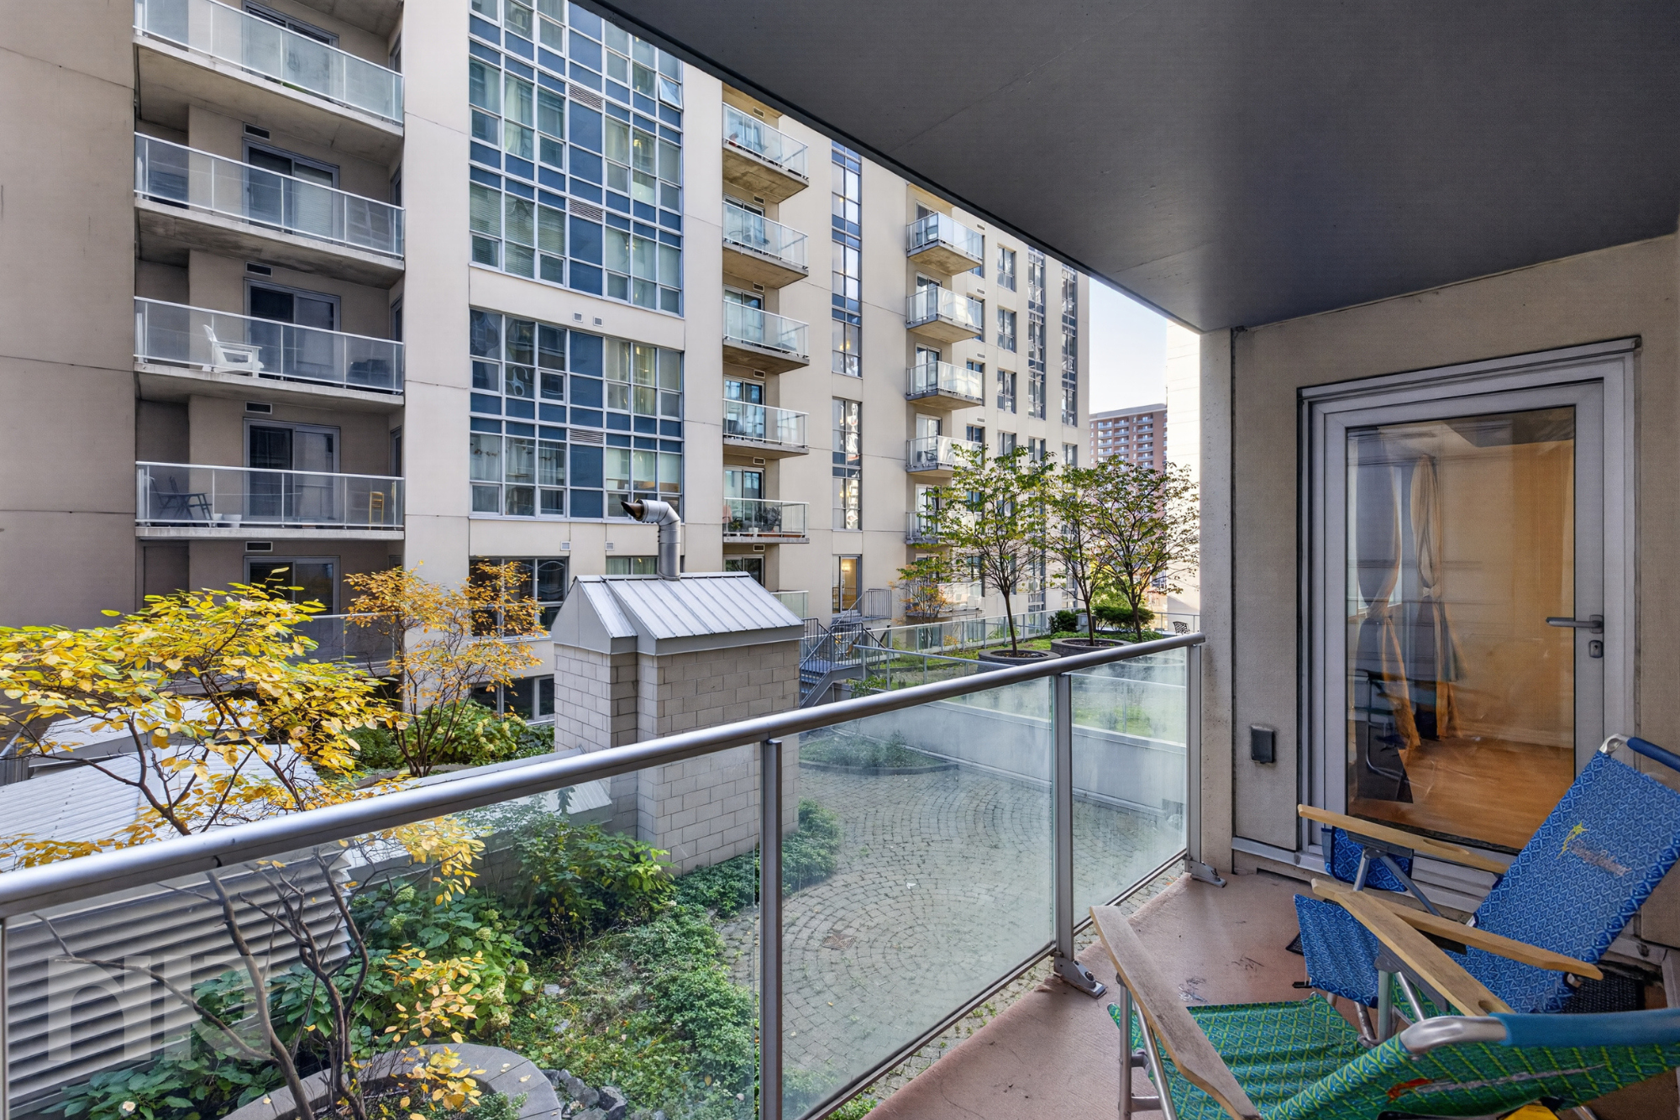
The kitchen leads into a gorgeous, open-concept living space with floor-to-ceiling windows overlooking the balcony and courtyard below. Natural light pours in throughout the day, keeping the space bright and airy.

Around the corner is the bedroom, separated by a sliding door that can be closed while entertaining guests or opened during the day for a more open-concept feel. The floor-to-ceiling windows extend into the bedroom area, connecting the two spaces and continuing the bright feel of the home. A large closet with two sliding doors is the perfect out-of-the-way storage space to keep your bedroom minimal.

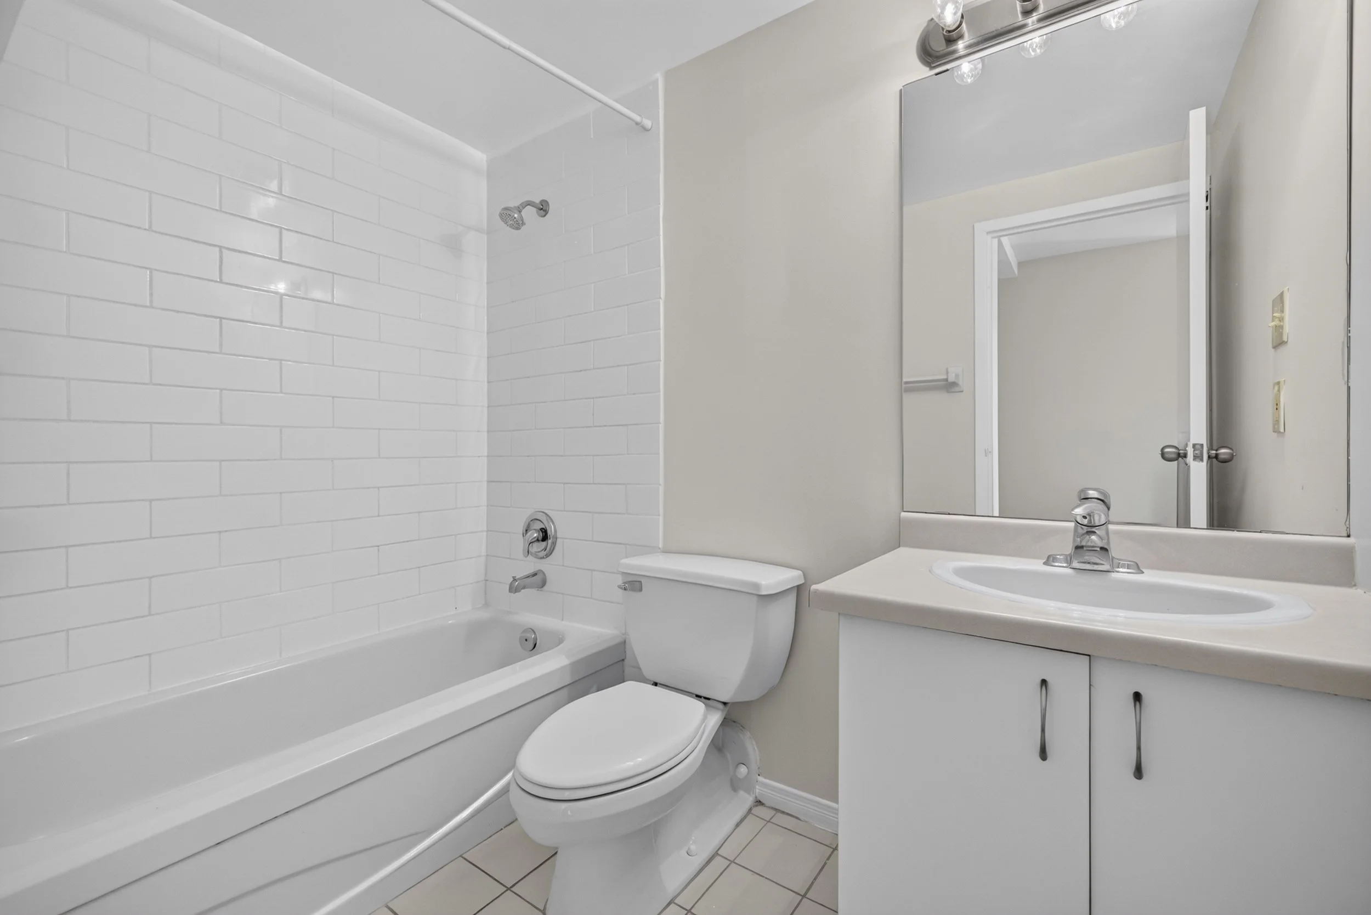
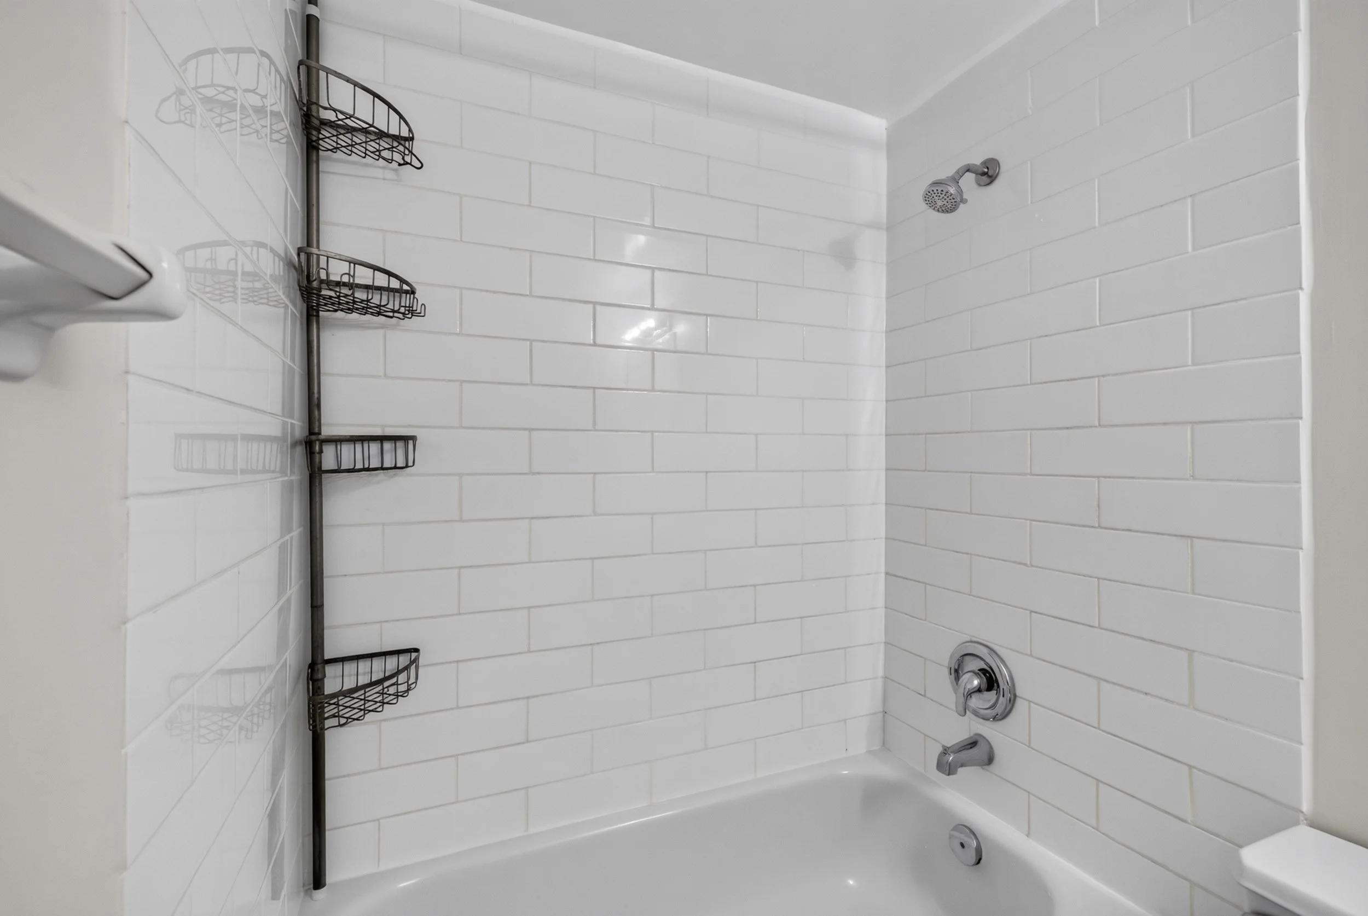
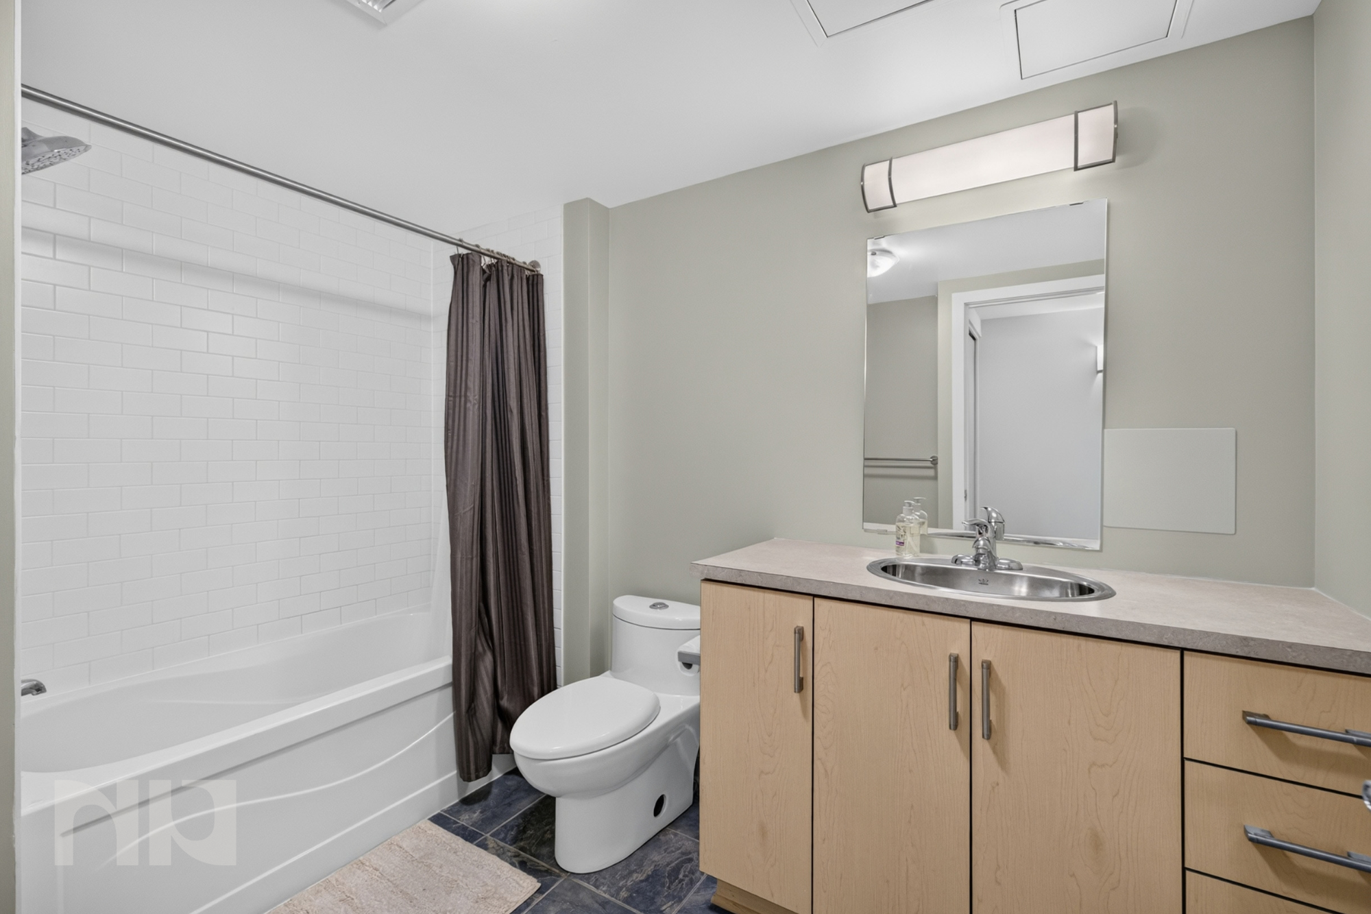



The bathroom features a modern vanity matching the tone of the home, as well as a bathtub-shower combo with bright white subway tiles.

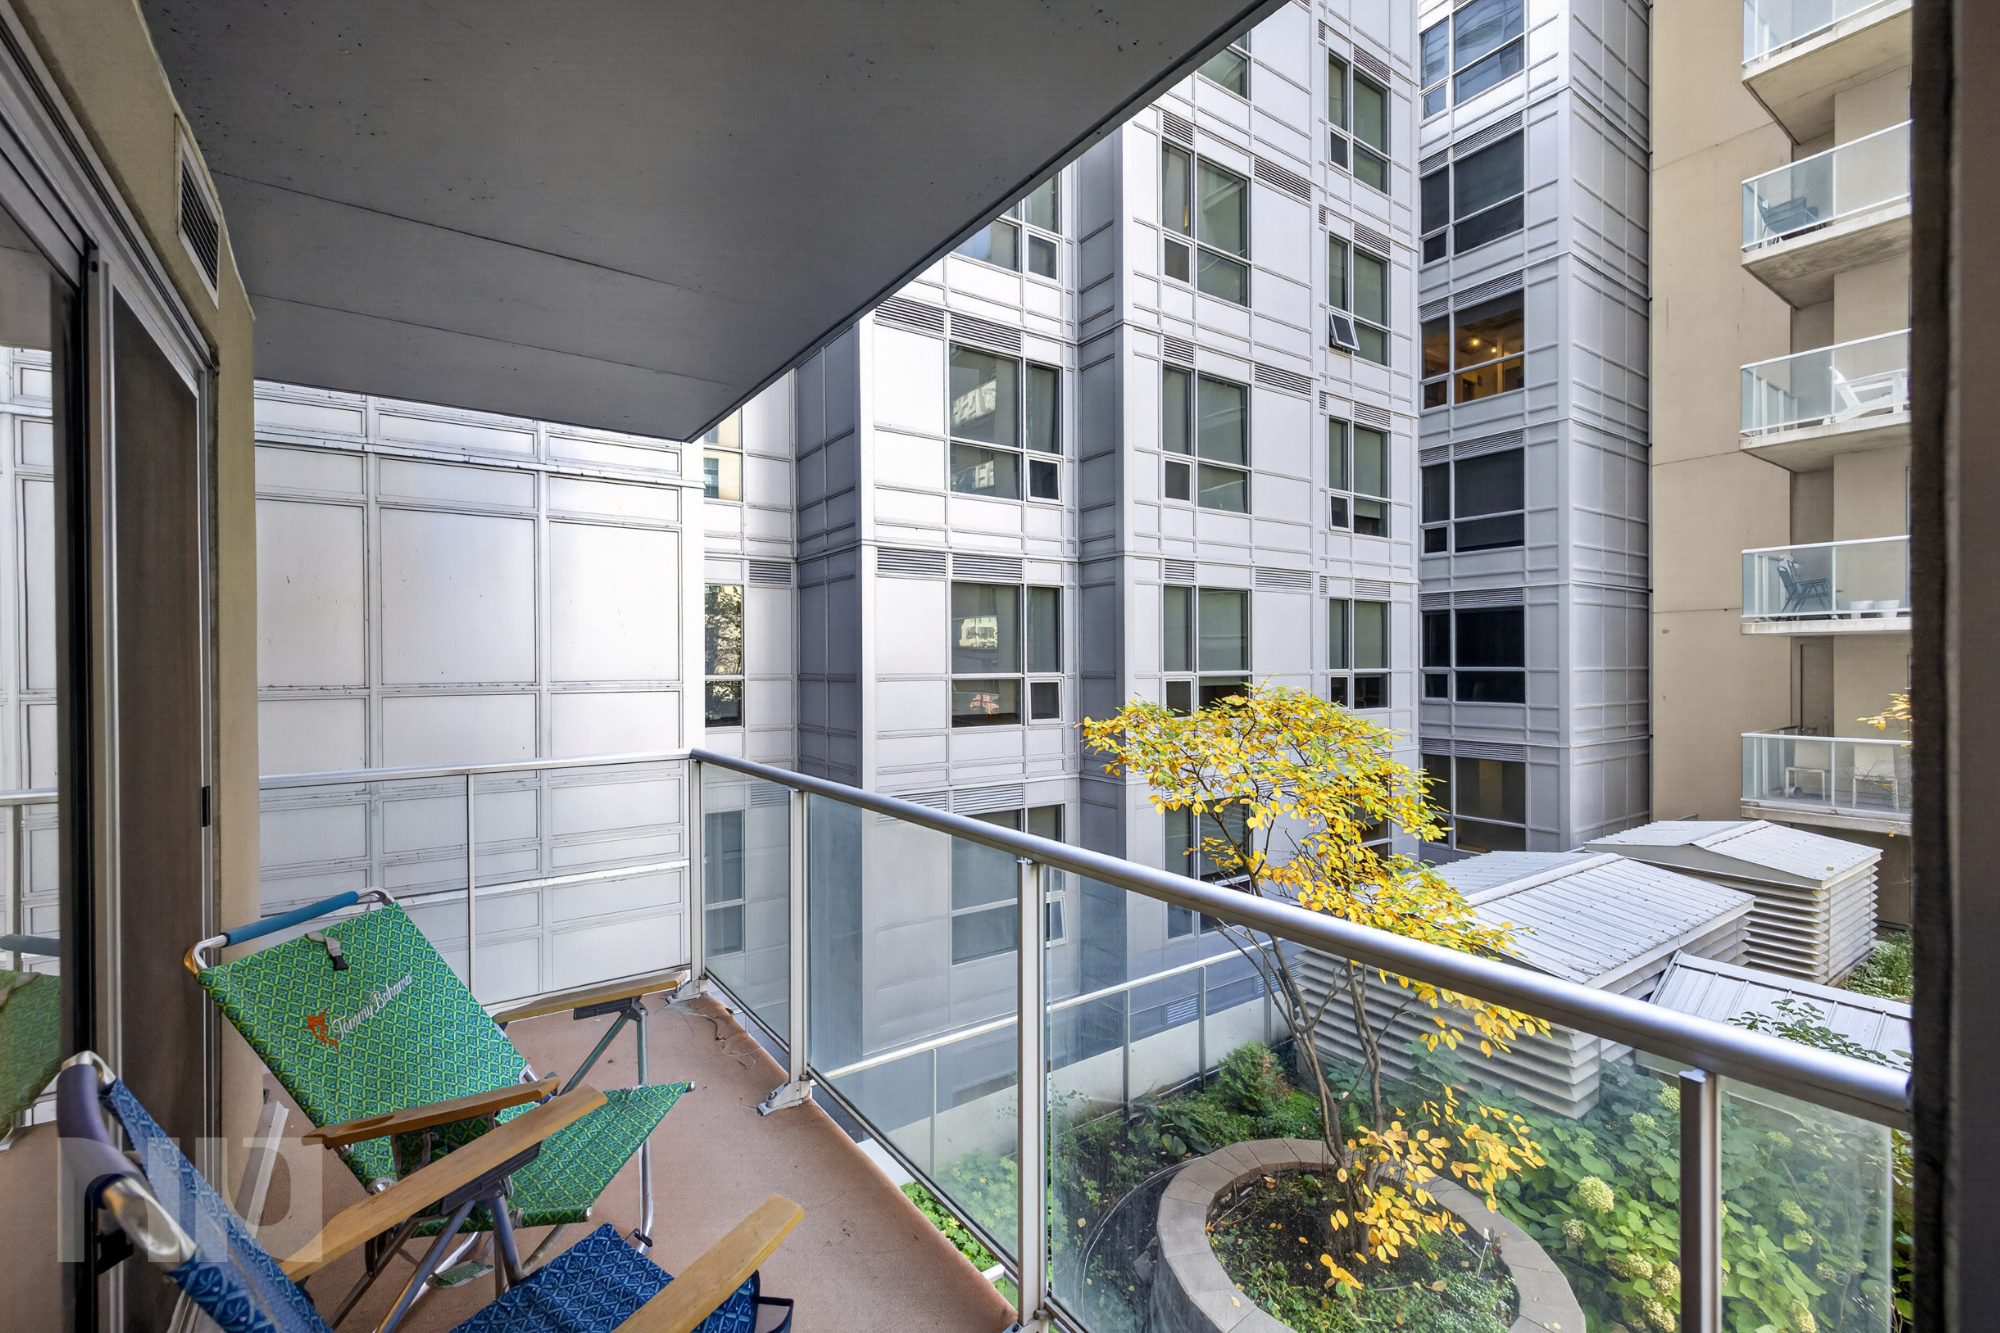


This home features an incredibly spacious balcony that stretches the width of the entire home, with privacy shields on either side.

349 McLeod, also known as Central Condos Phase 1, features plenty of great amenities including concierge services, four elevators, a gym and exercise room, buzzer entry, a theatre, an outdoor barbecue, a party room, storage lockers, and bicycle storage.

Central 1 is close to everything in downtown Ottawa - parliament, the downtown core, and The Glebe. Elgin and Bank street are just steps away with plenty of restaurants, bars, and entertainment for a night out with friends.

For more information or to schedule a private showing, contact Mitch MacKenzie (salesperson at RE/MAX Hallmark Realty Group LDT.) by email Mitch@NewPurveyors.com or fill out the form below.
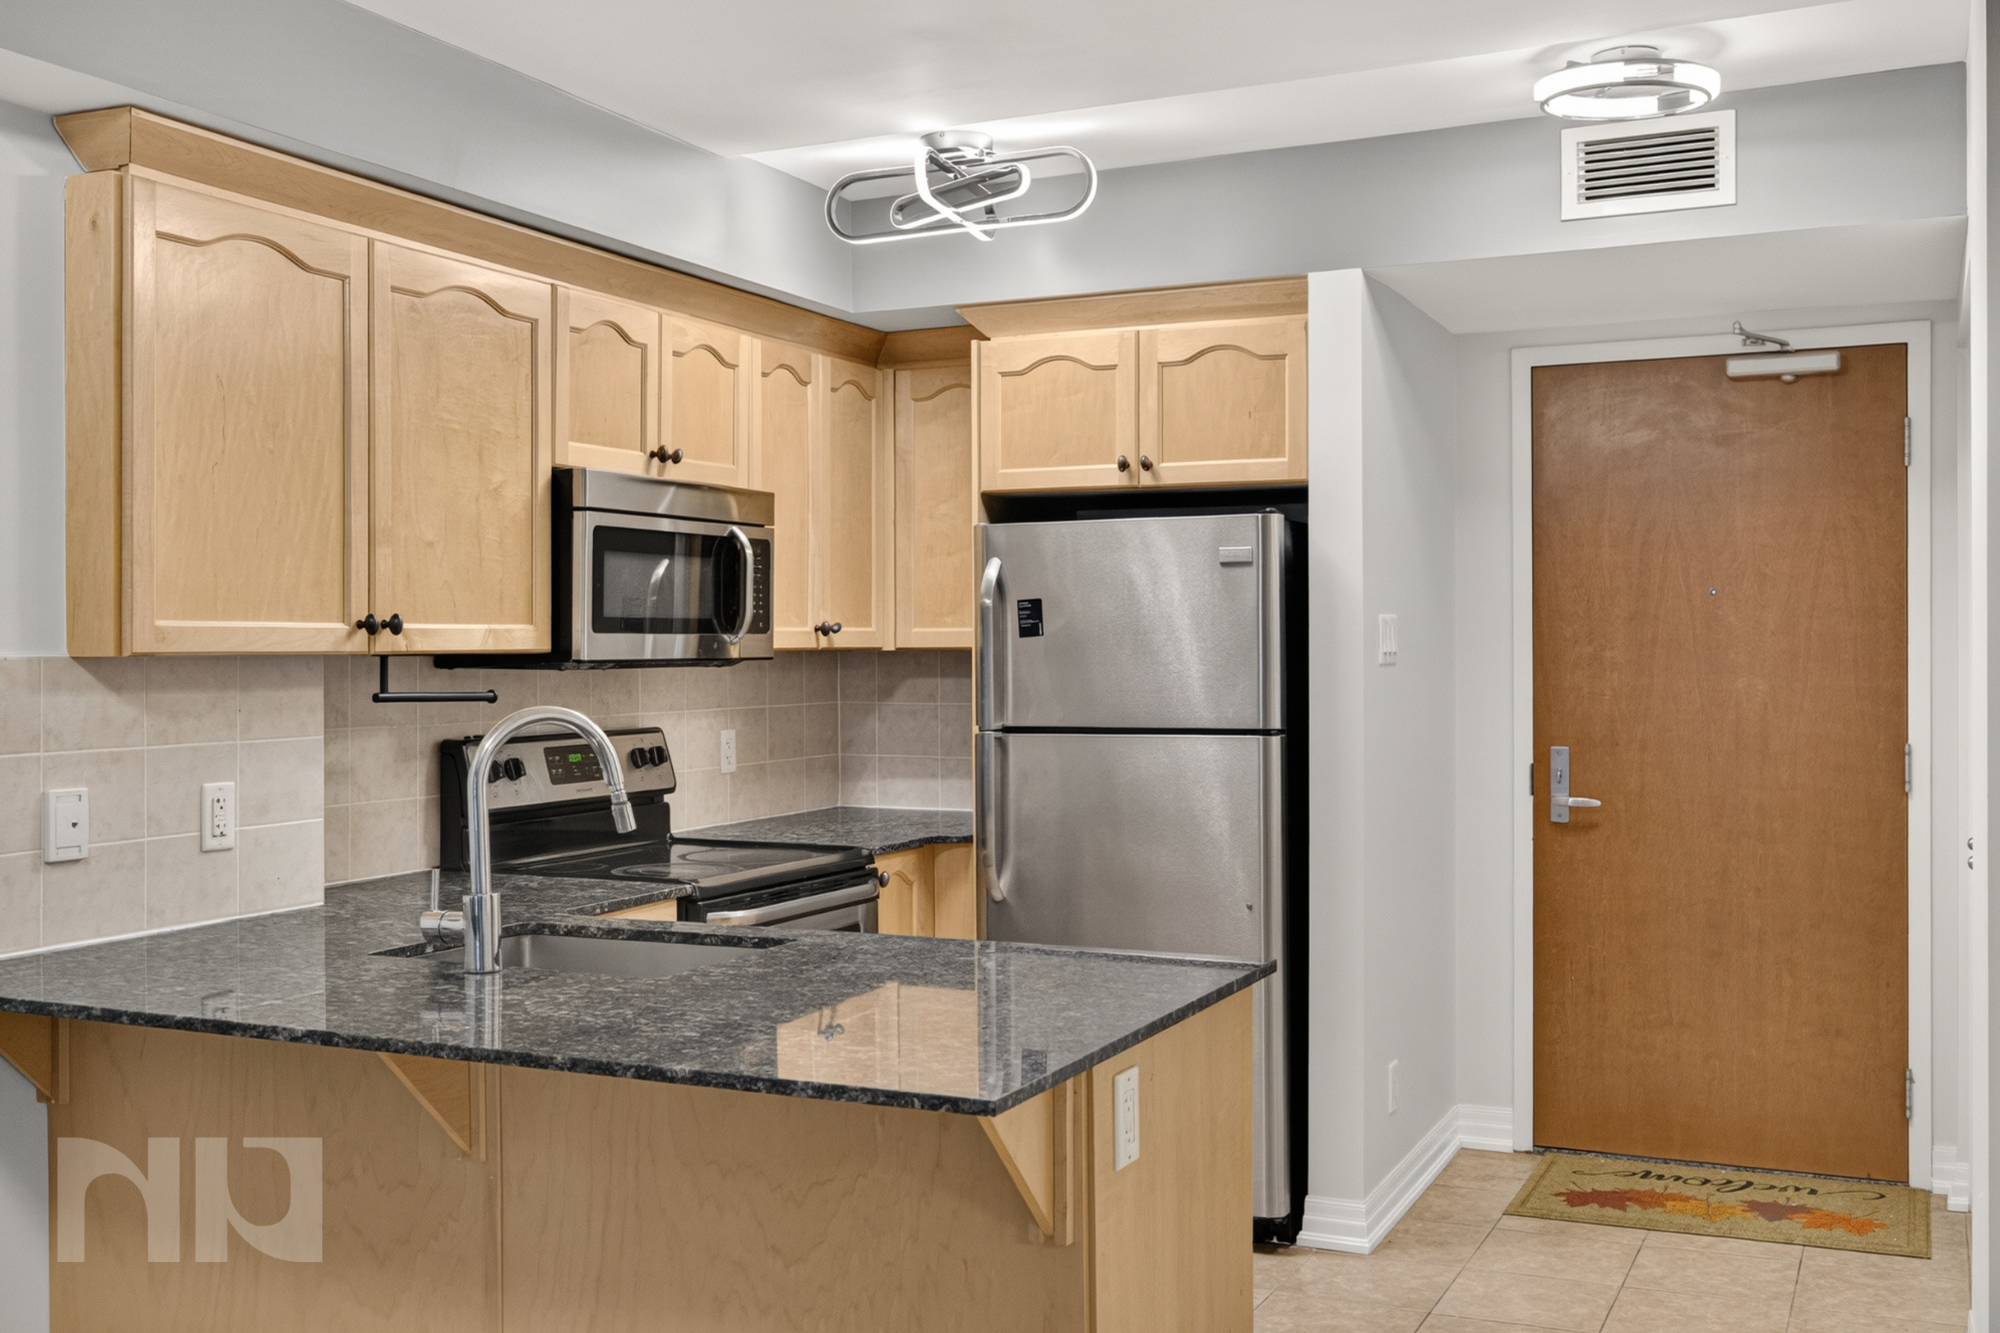
 

Rented - One Bedroom at Claridge Icon


Welcome to Unit 1905 at 805 Carling, also known as the Claridge Icon – a luxurious 1-bedroom, 1-bathroom home with an array of amazing features.

As you step inside, you're greeted by an abundance of natural light pouring in from the floor-to-ceiling windows,  with views of Dows Lake. The 9-foot ceilings create an airy atmosphere, complemented by the warmth of hardwood flooring that spans the entirety of the unit.

The open-concept kitchen features stainless steel appliances and a dine-in island that seamlessly connects with the living space. The U-shaped kitchen design offers plenty of cabinet and cupboard space, with gorgeous tiled flooring adding a touch of sophistication. Whether you're preparing a gourmet meal or enjoying a casual breakfast, this kitchen is as functional as it is stylish.

The bedroom is a retreat with floor-to-ceiling windows offering panoramic views. A spacious closet provides ample storage, ensuring a clutter-free living environment. The accompanying 4-piece bathroom is a spa-like oasis, complete with modern fixtures and finishes.

For added convenience, in-unit laundry is neatly tucked away in a closet, making chores a breeze. The unit's neutral palette, with white walls and contemporary design elements, provides a canvas for personalization and easy integration of your unique style.

Step outside onto the great-sized balcony, where you can relax and take in the picturesque views of Dows Lake and Commissioners Park. The balcony becomes your private oasis, perfect for sipping your morning coffee or unwinding after a long day.



Living at the Claridge Icon means enjoying an unparalleled lifestyle with access to top-notch amenities. Dive into the pool, relax in the sauna, work up a sweat in the gym or yoga room, host gatherings in the party room, catch a film in the theatre, and benefit from the security and convenience of a 24-hour concierge.

The location of Claridge Icon is truly unbeatable. Nestled in the vibrant neighbourhood of Little Italy, you'll find yourself surrounded by an array of restaurants, bars, and tourist attractions. The nearby outdoor spaces offer opportunities for walks and biking, while Dows Lake provides a haven for water activities such as paddleboarding and kayaking.

For more information, or to arrange a private viewing, please contact Mitch MacKenzie directly at Mitch@NewPurveyors.com, or fill out the form below.
 

Rented - One Bedroom at the Claridge icon

Welcome to unit 3101 at the Claridge Icon. This gorgeous unit on the 31st floor has unobstructed views of the gorgeous Ottawa skyline, a spacious balcony, and luxury finishes. 
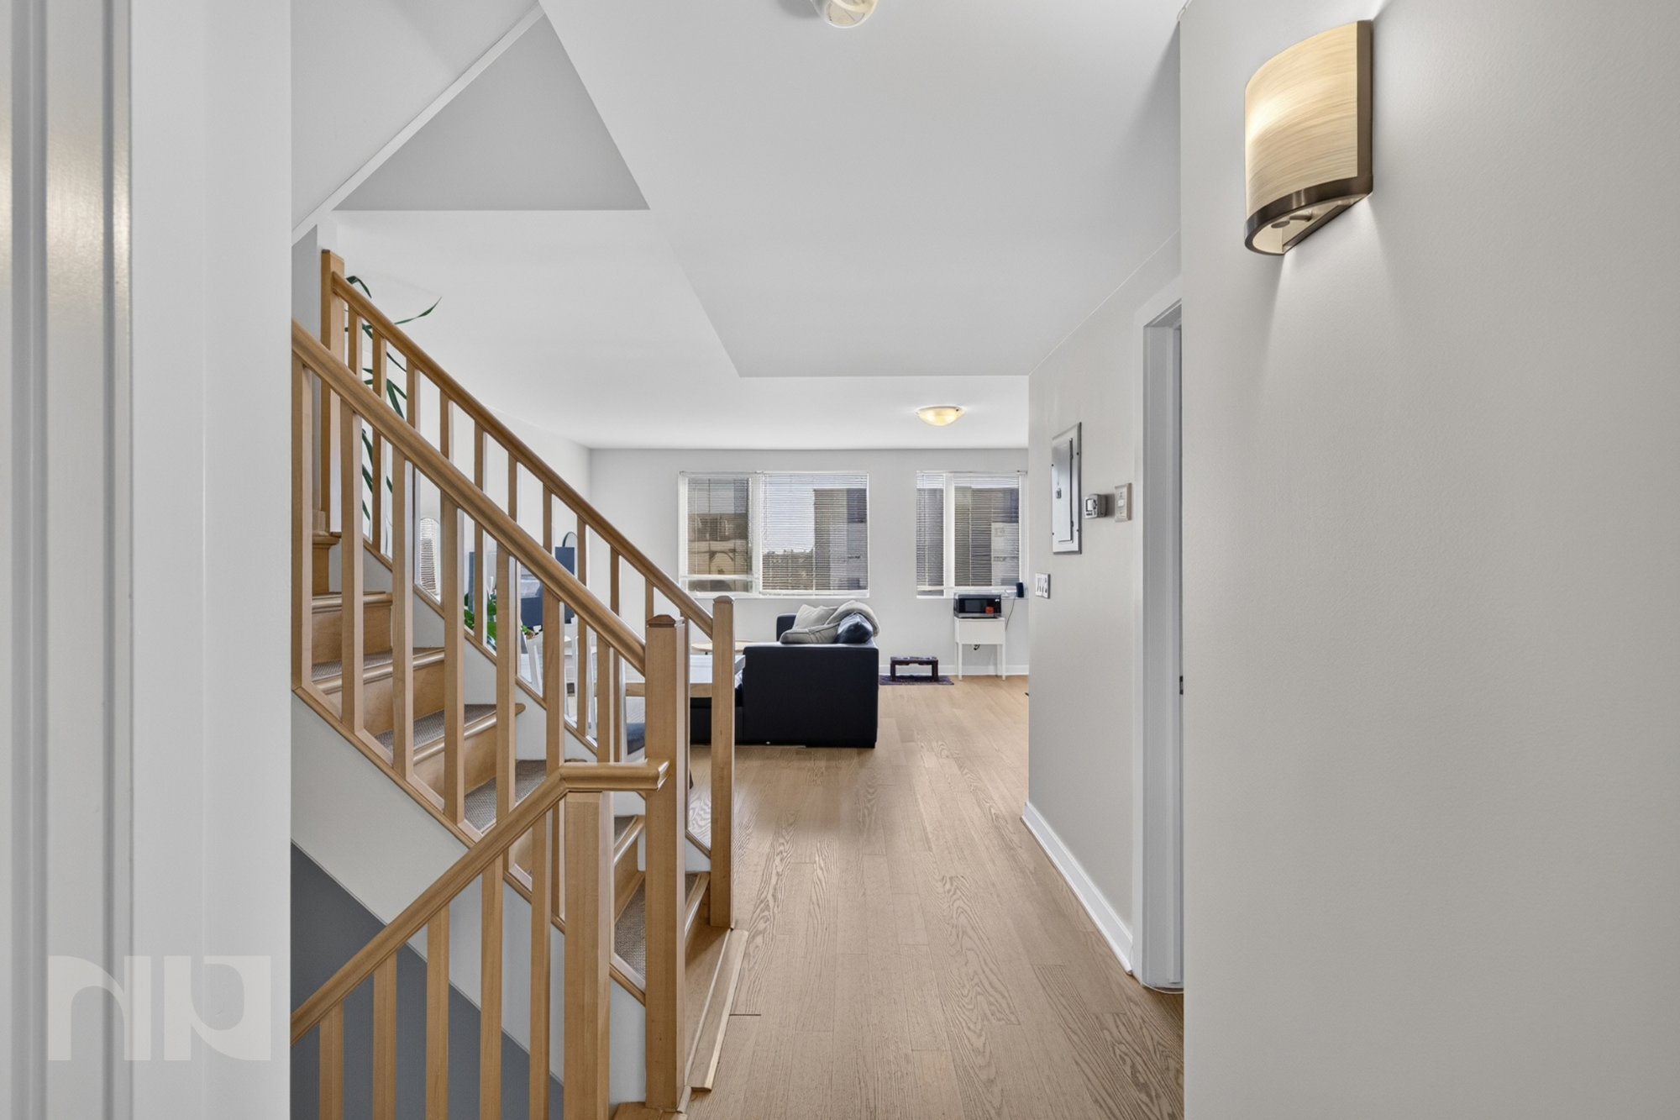
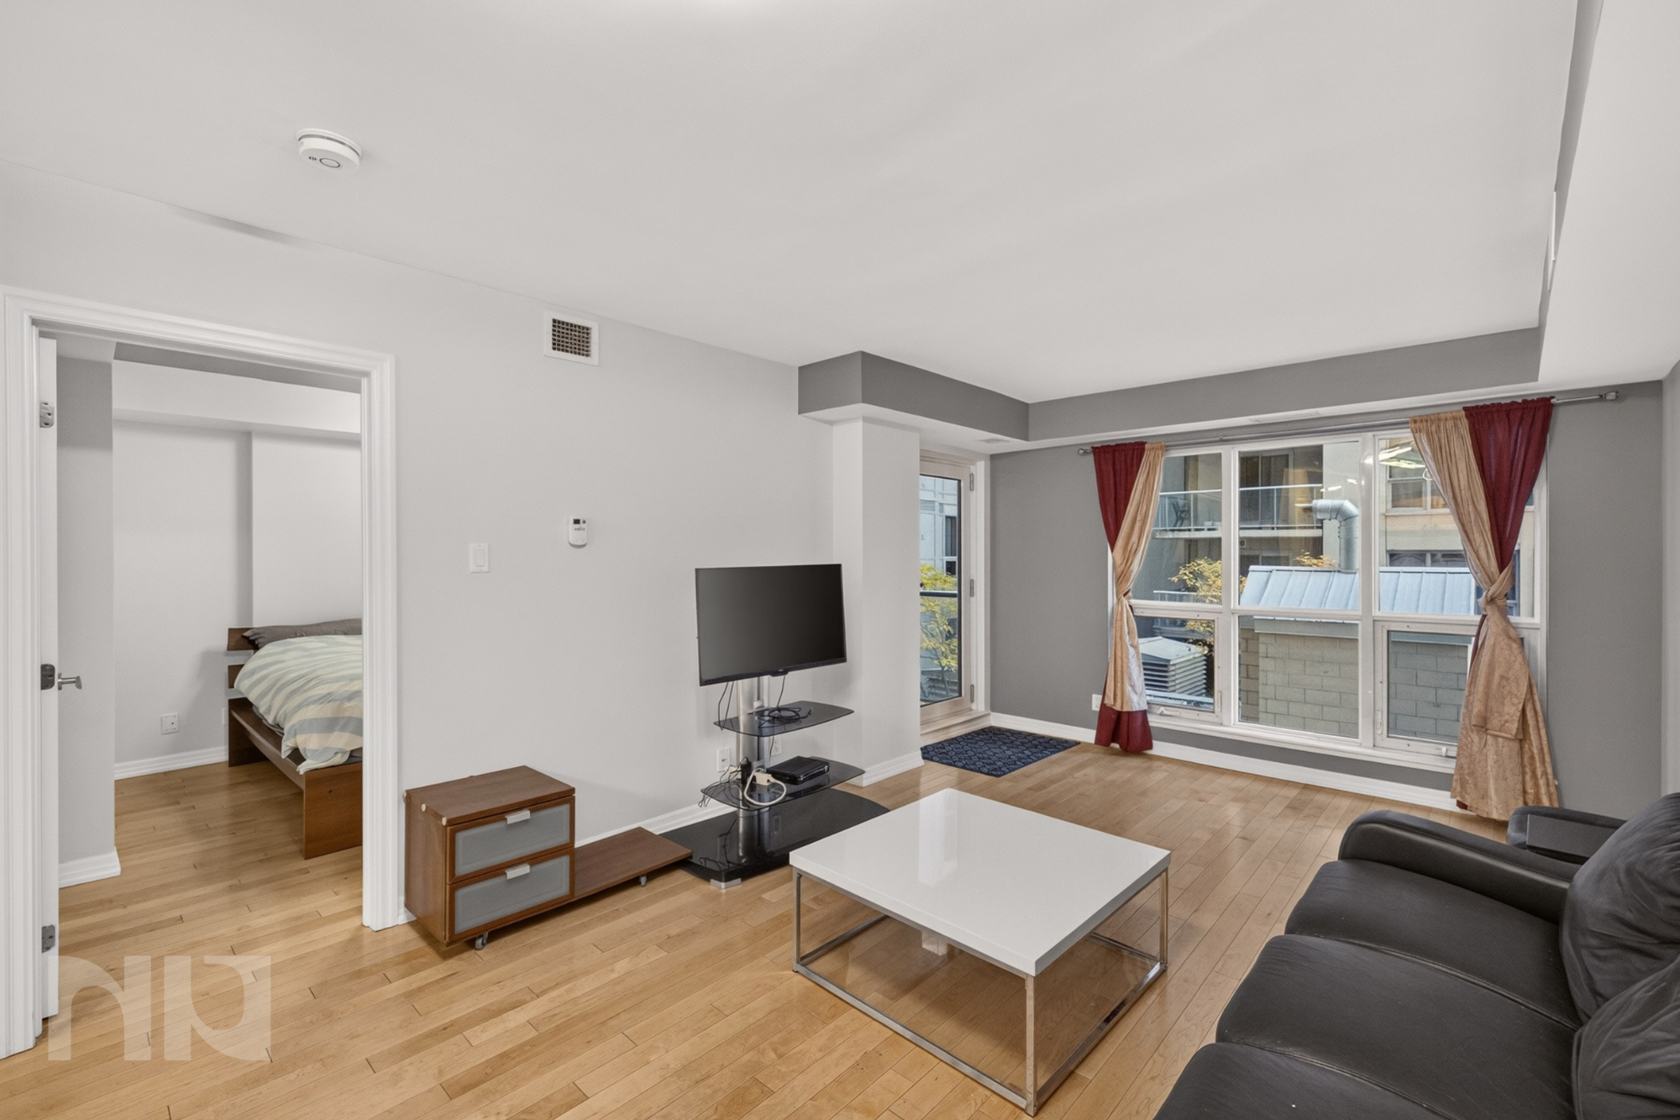
Step through the front door and be greeted by a well-lit, open-concept living area. The space features dark hardwood flooring and is surrounded by floor-to-ceiling windows. 

In the corner is the kitchen, with white cabinets and cupboards, a white quartz countertop, and stainless steel appliances. Enjoy an island with a seating area, a deep stainless steel sink, and a ceramic stove top. 

To the left is the bedroom, outfitted with large windows and a view of and over the balcony. 

The bathroom for this unit has a large glass rainfall shower with subway tiling and a spacious vanity with cabinet storage as well. 

The Claridge Icon is Ottawa’s tallest residential building, with 45 stories. Amenities in the building include a fitness centre, lounge yoga studio, movie theatre, indoor and outdoor entertaining spaces, a boardroom, 24-hour concierge, guest suites, and retail on the ground floor. 

Located in Little Italy, residents of the Claridge Icon can enjoy a huge assortment of food, shopping, and entertainment options along the main streets. Just steps from your front door is Dow’s Lake. In the summer, enjoy kayaking, paddle boarding, or canoeing from the rental shop on the lake, or take long hikes through the trails that surround the waterway. 

This unit is available exclusively for $2300 and comes with one parking spot. 

For more information or to schedule a private showing, contact Mitch MacKenzie (salesperson at RE/MAX Hallmark Realty Group LDT.) by email Mitch@NewPurveyors.com or fill out the form below.