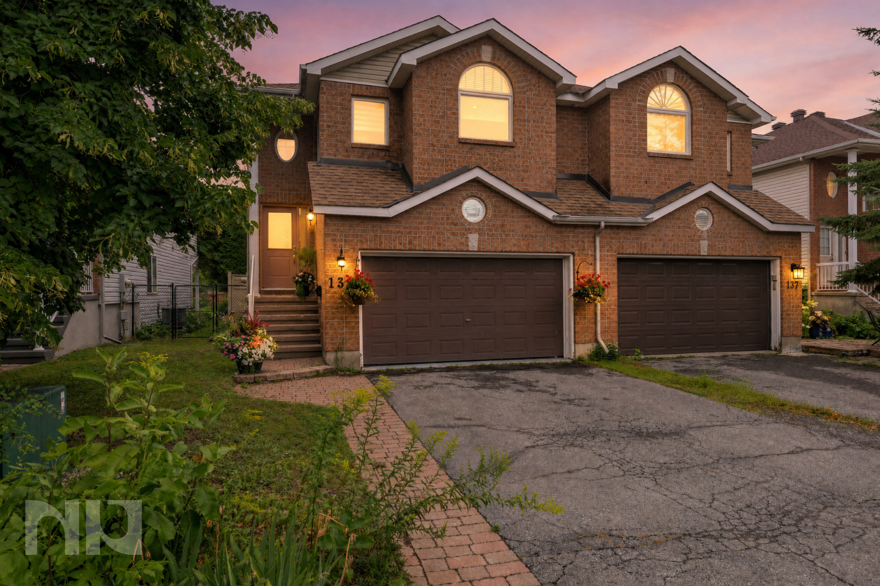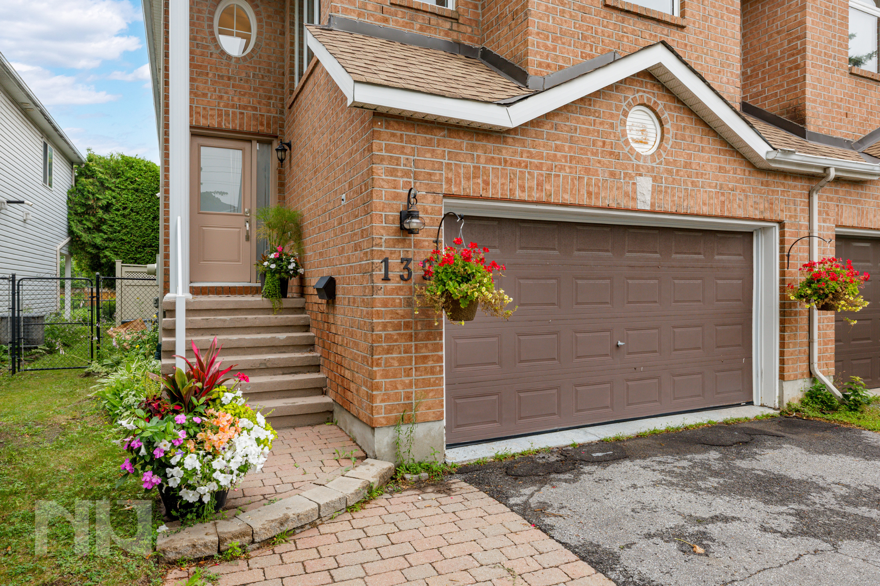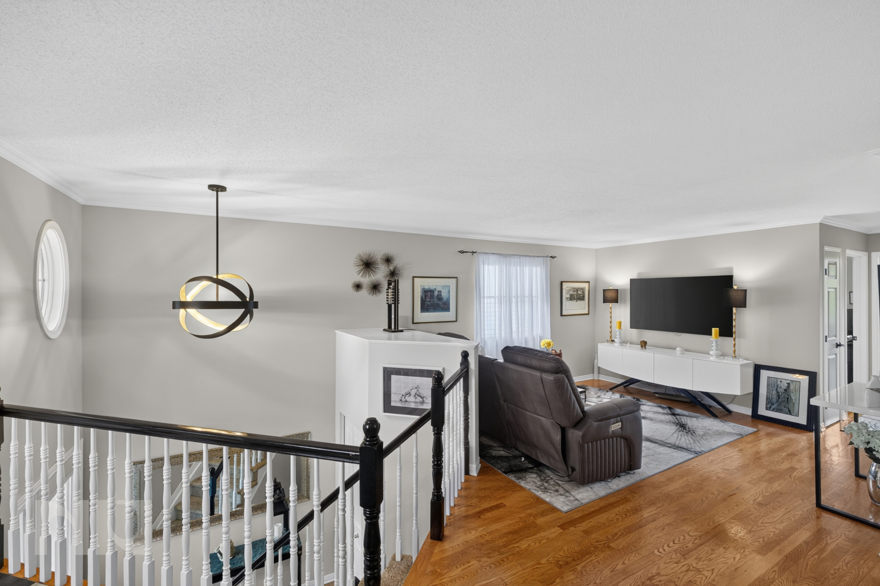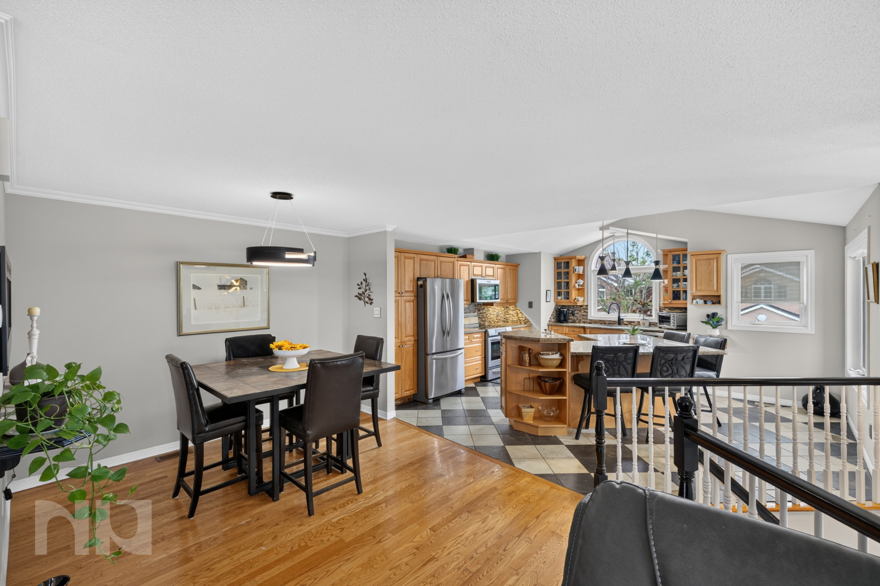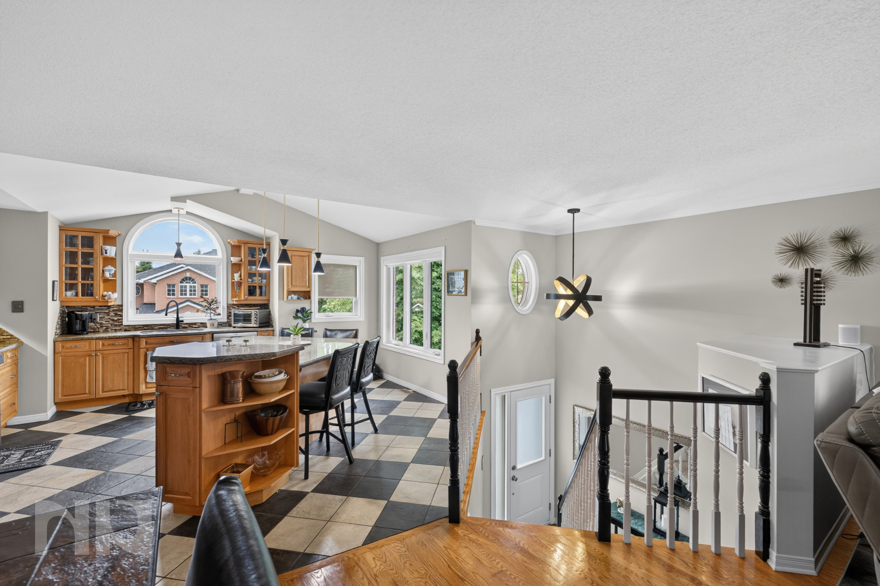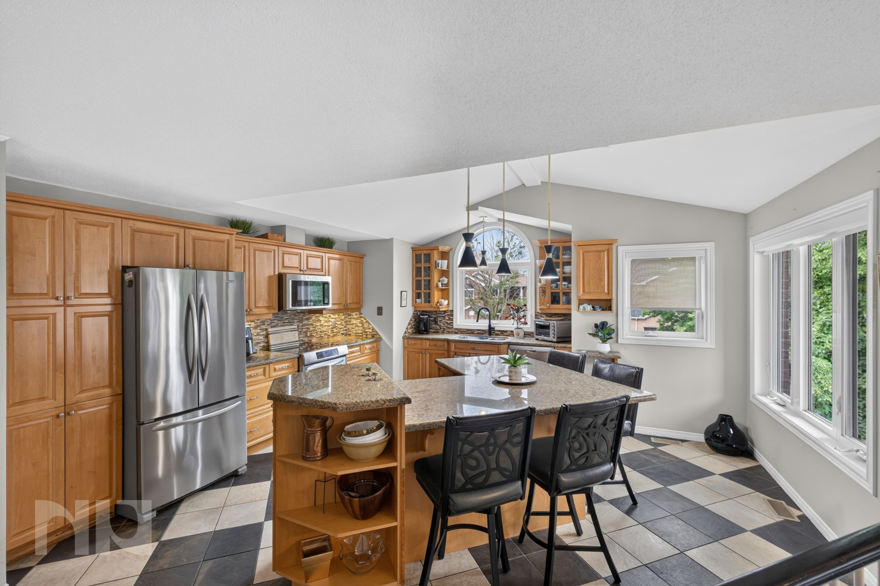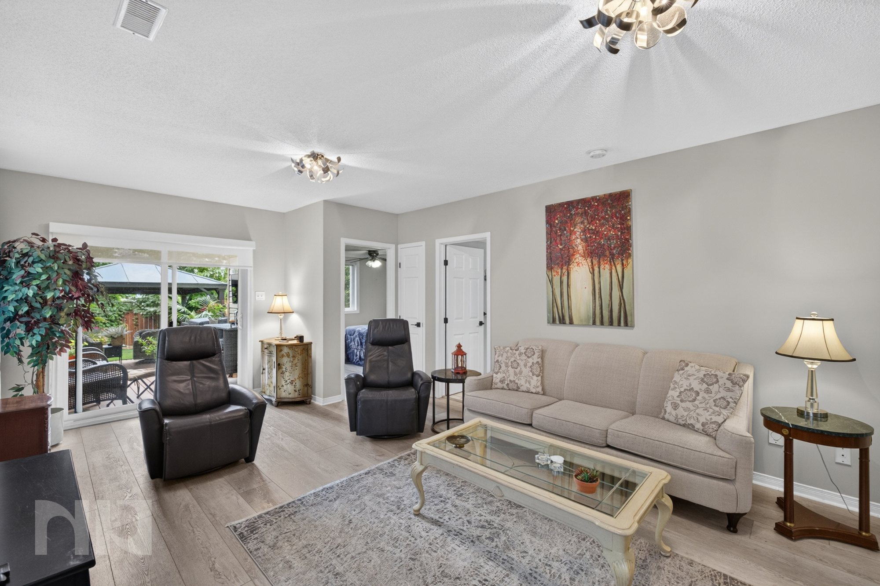
At first glance, this may look like a traditional Kanata semi-detached home. Step inside, and you will find a layout that feels entirely its own, with two distinct living areas, a standout upper-level kitchen and an exceptionally private backyard.
A Layout That Stands Apart
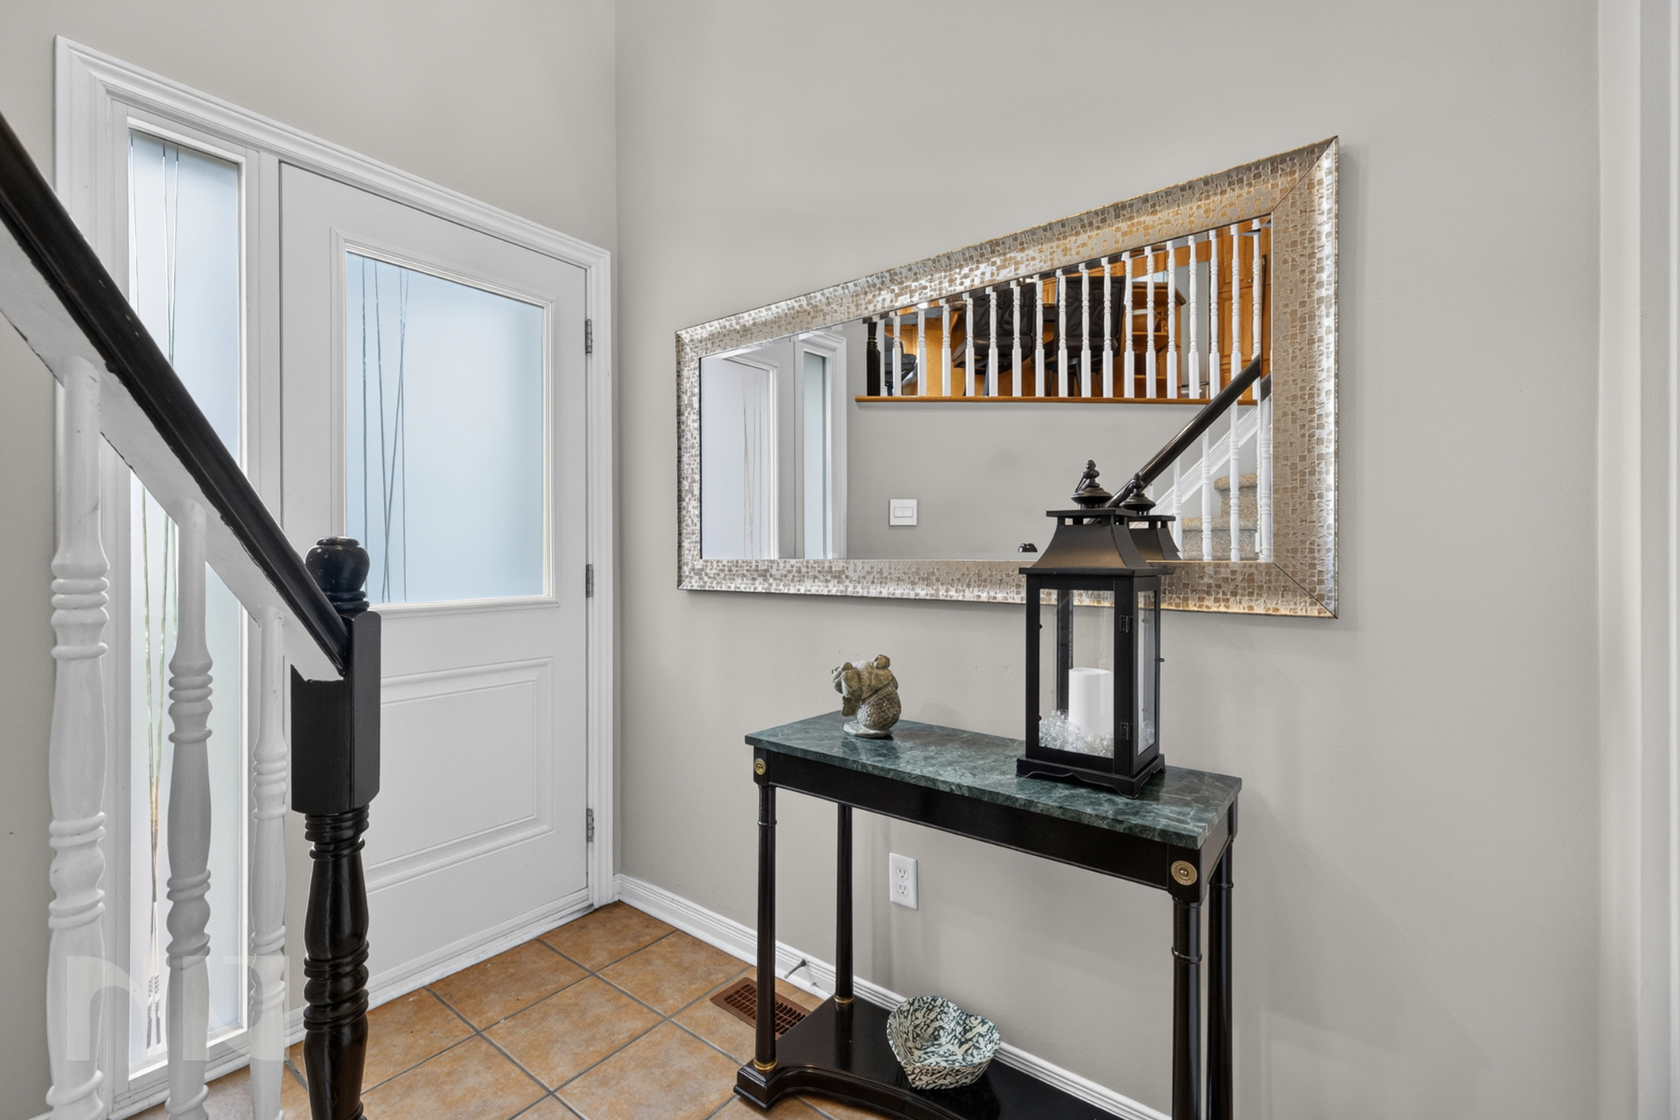
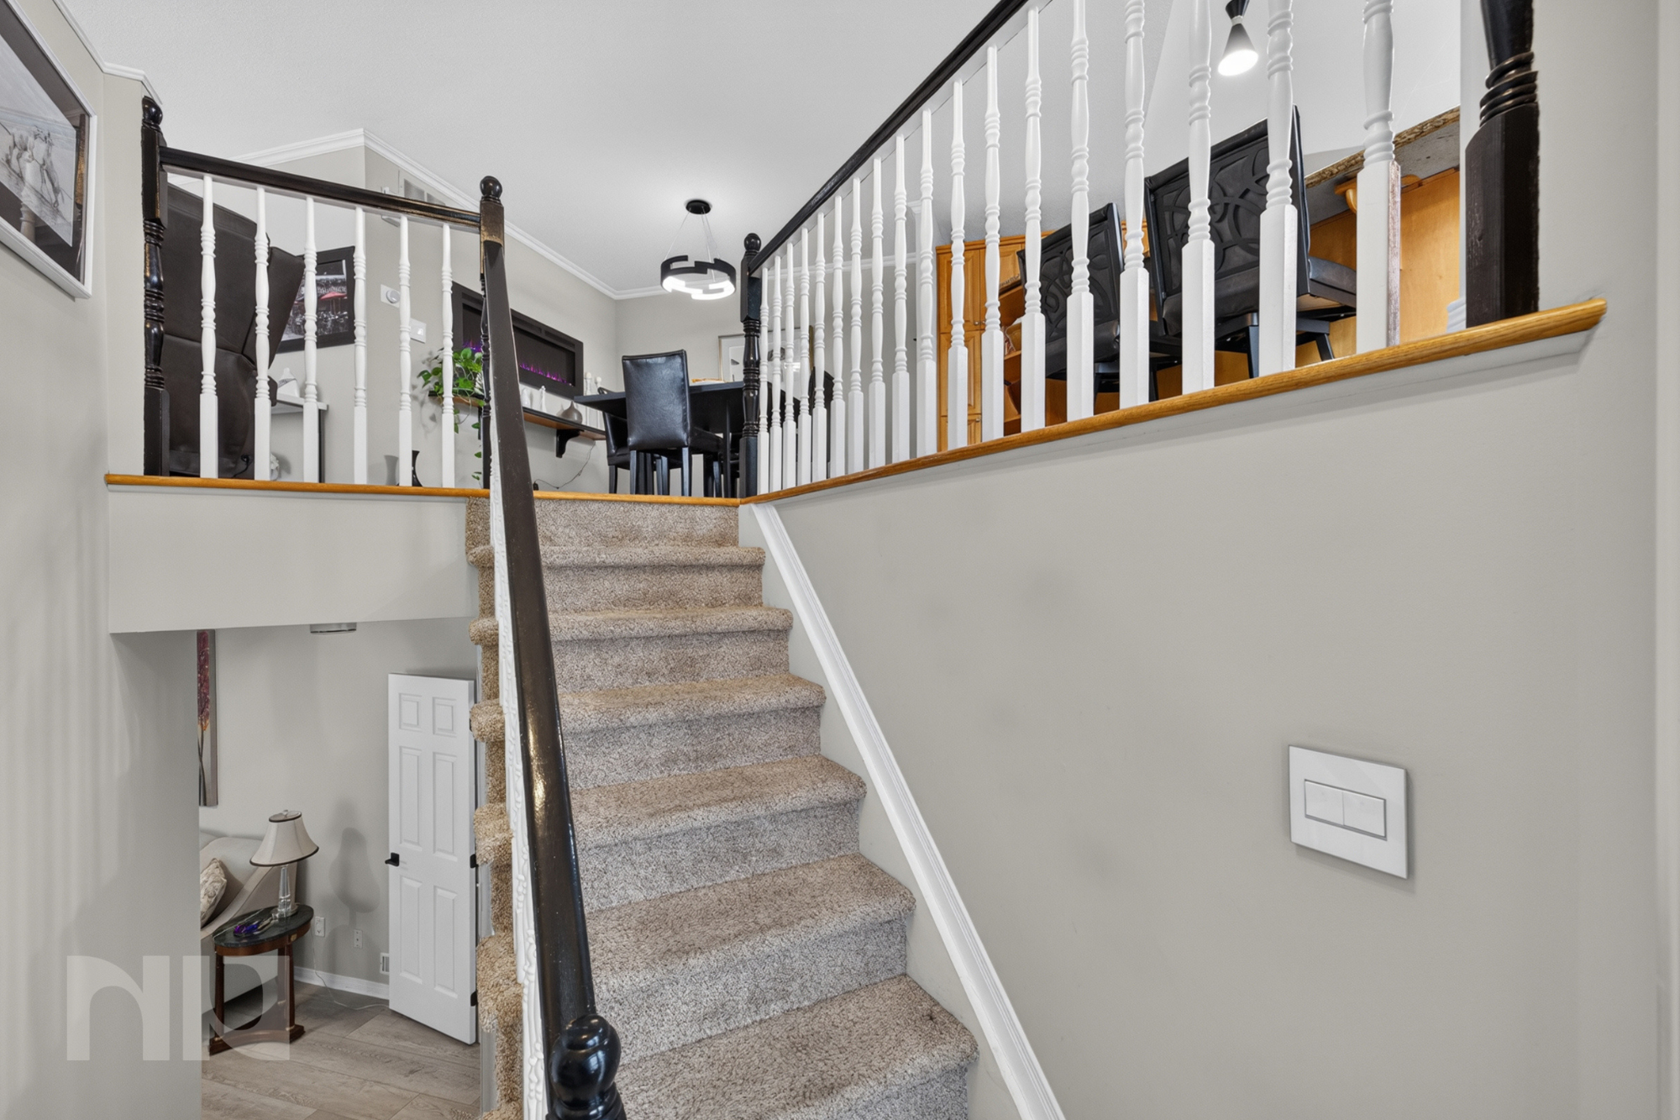
Rather than placing every room exactly where you would expect, this home separates its main living and entertaining spaces from a flexible lower level. The result is a floor plan that feels connected while still giving everyone room to spread out.
Whether you need space for children, guests, teenagers, working from home or simply a second place to relax, the layout can adapt to the way you actually live.
The Heart of the Home
The upper level is where this home truly comes to life.
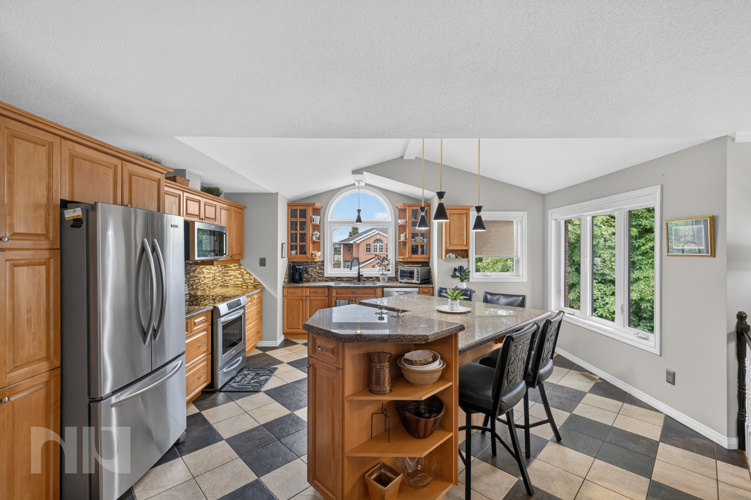
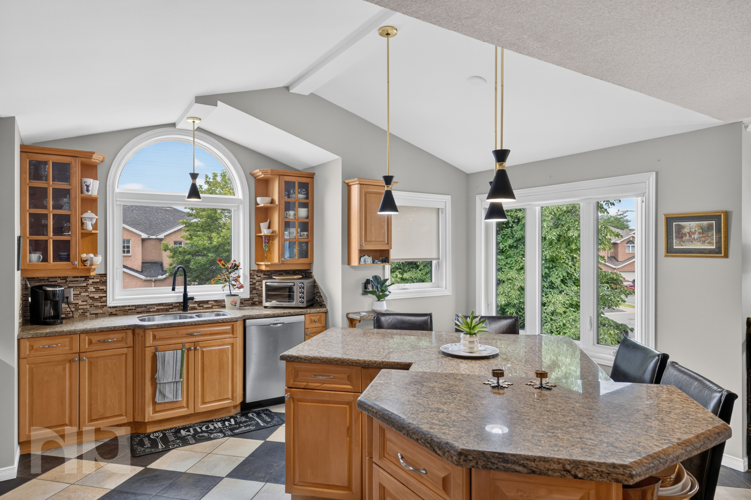
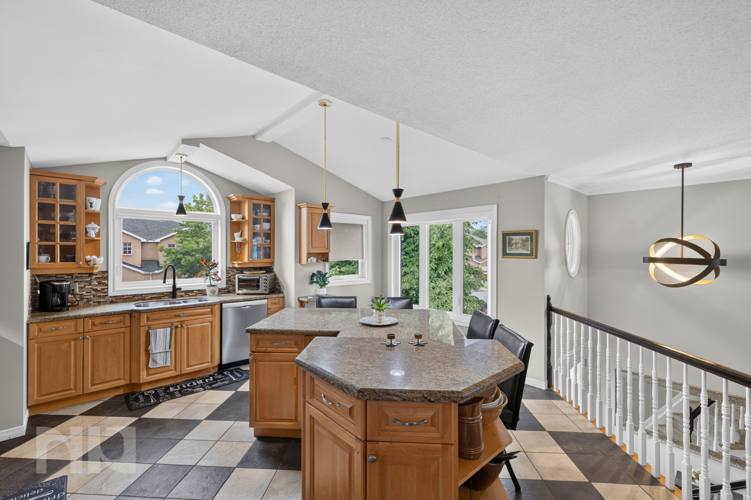
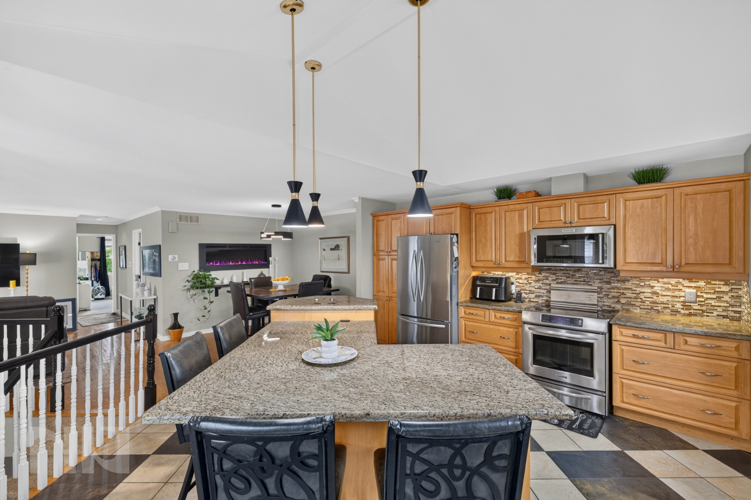
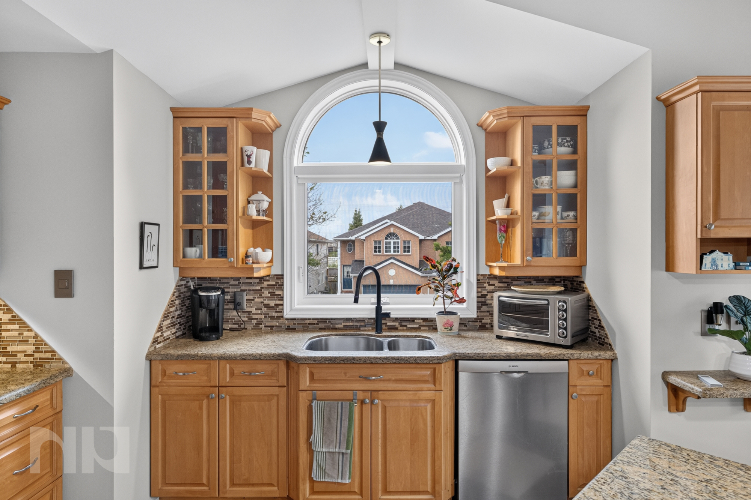
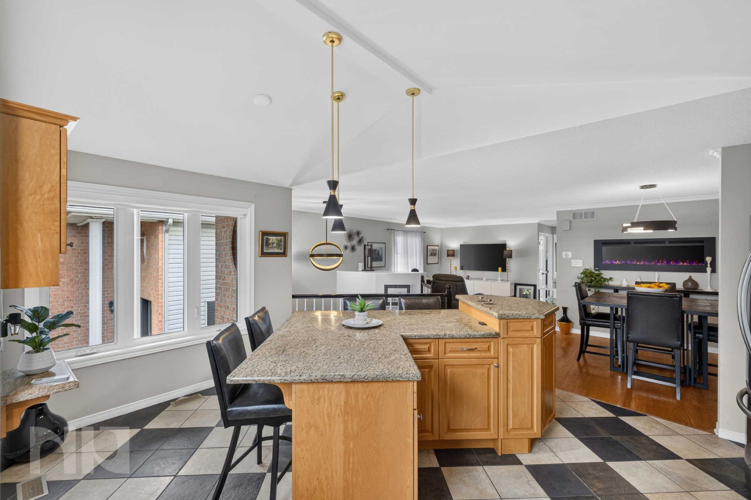
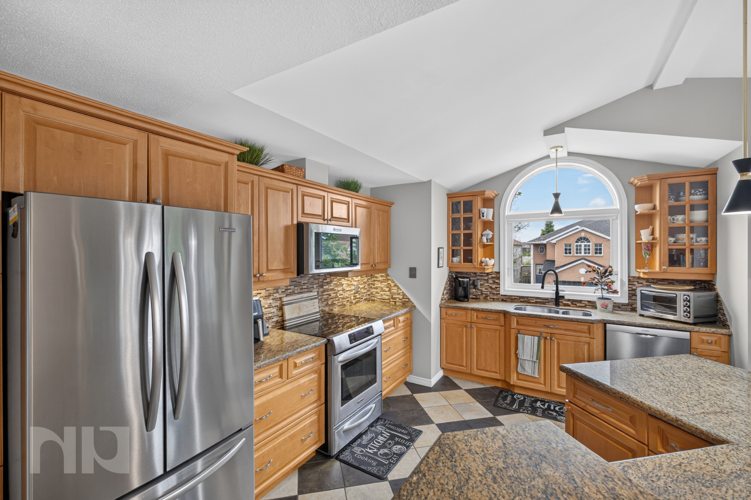
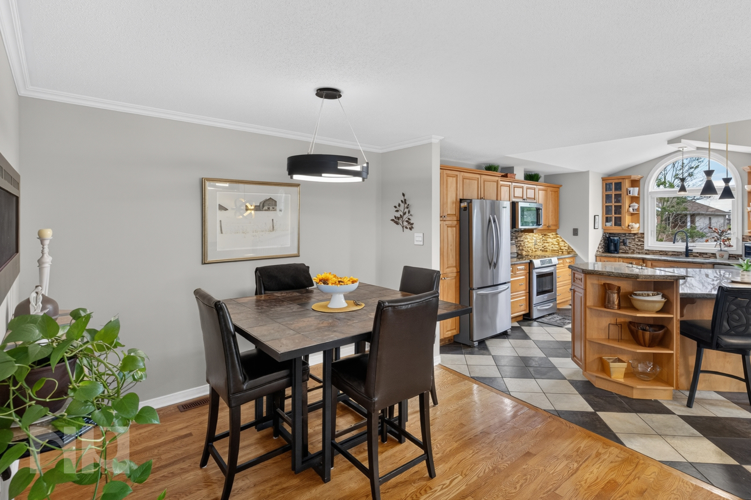
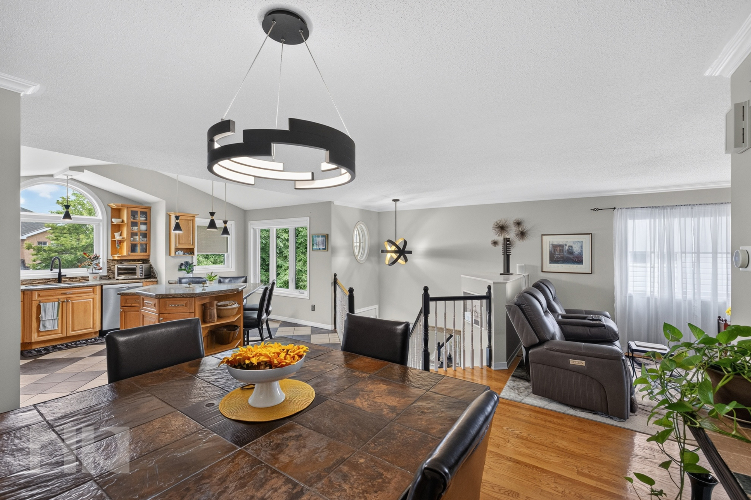
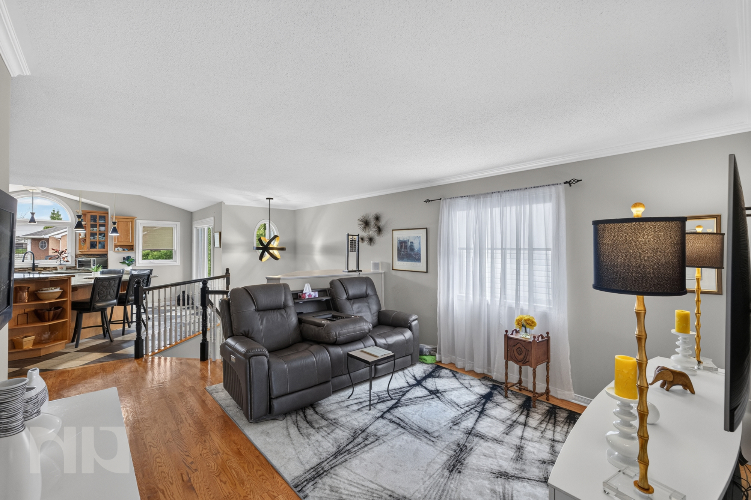
The oversized kitchen features granite countertops, stainless steel appliances, extensive cabinetry and a large island with seating. A vaulted ceiling and distinctive arched window bring height, natural light and character to the space, while the open connection to the dining and living areas makes it easy to cook, gather and entertain without feeling separated.
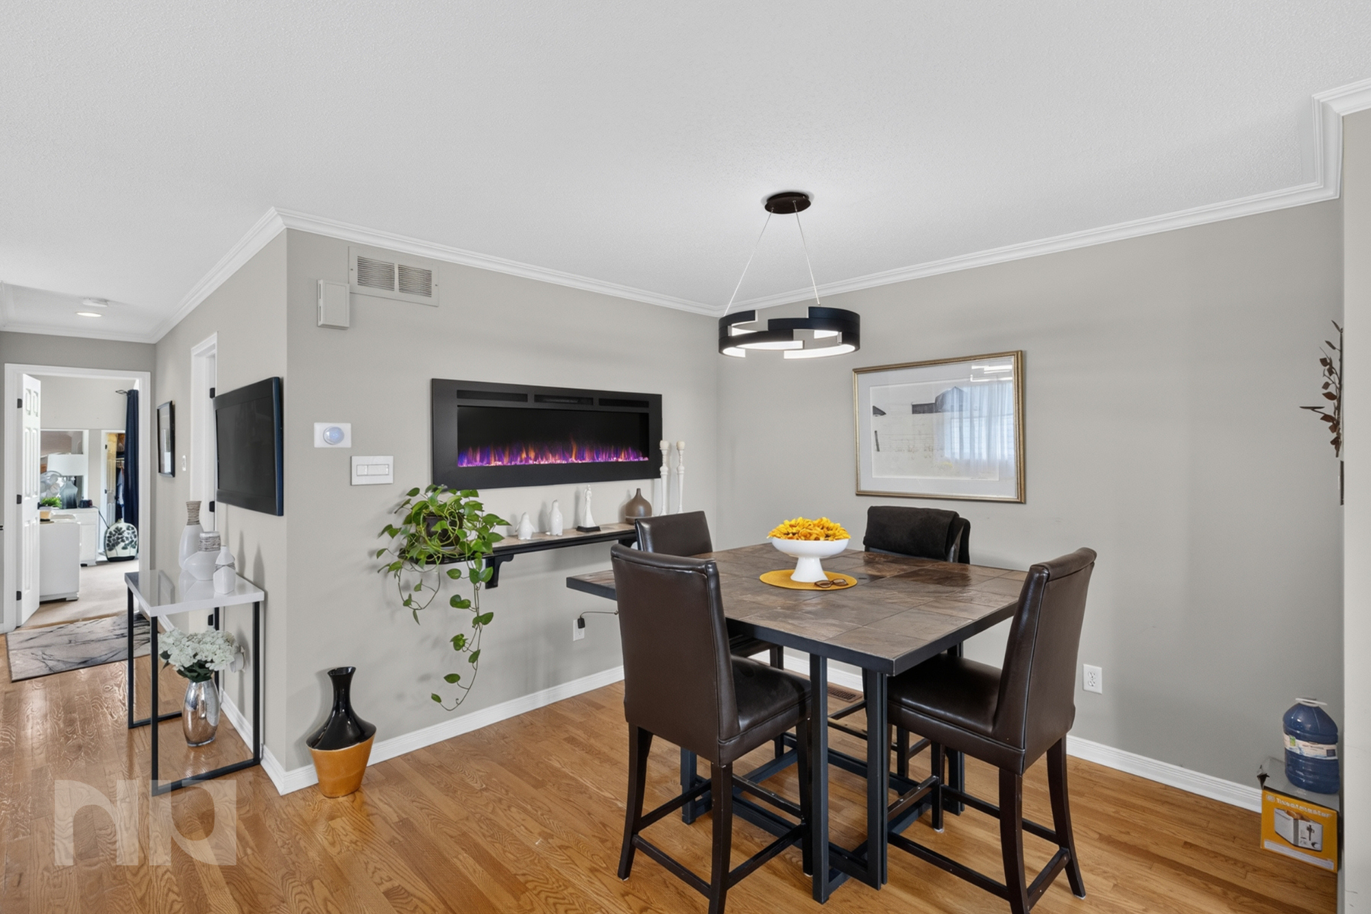
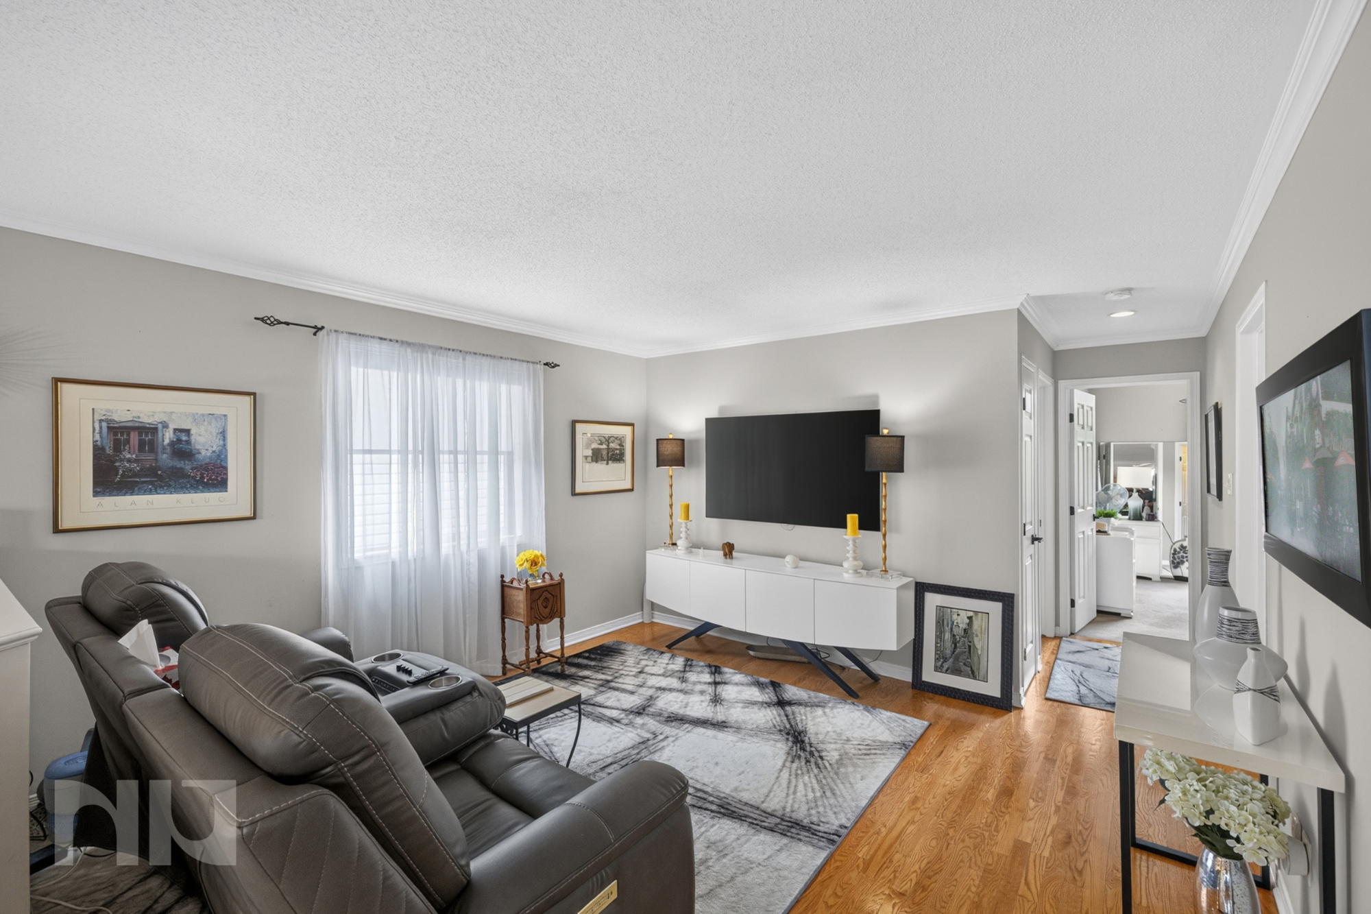
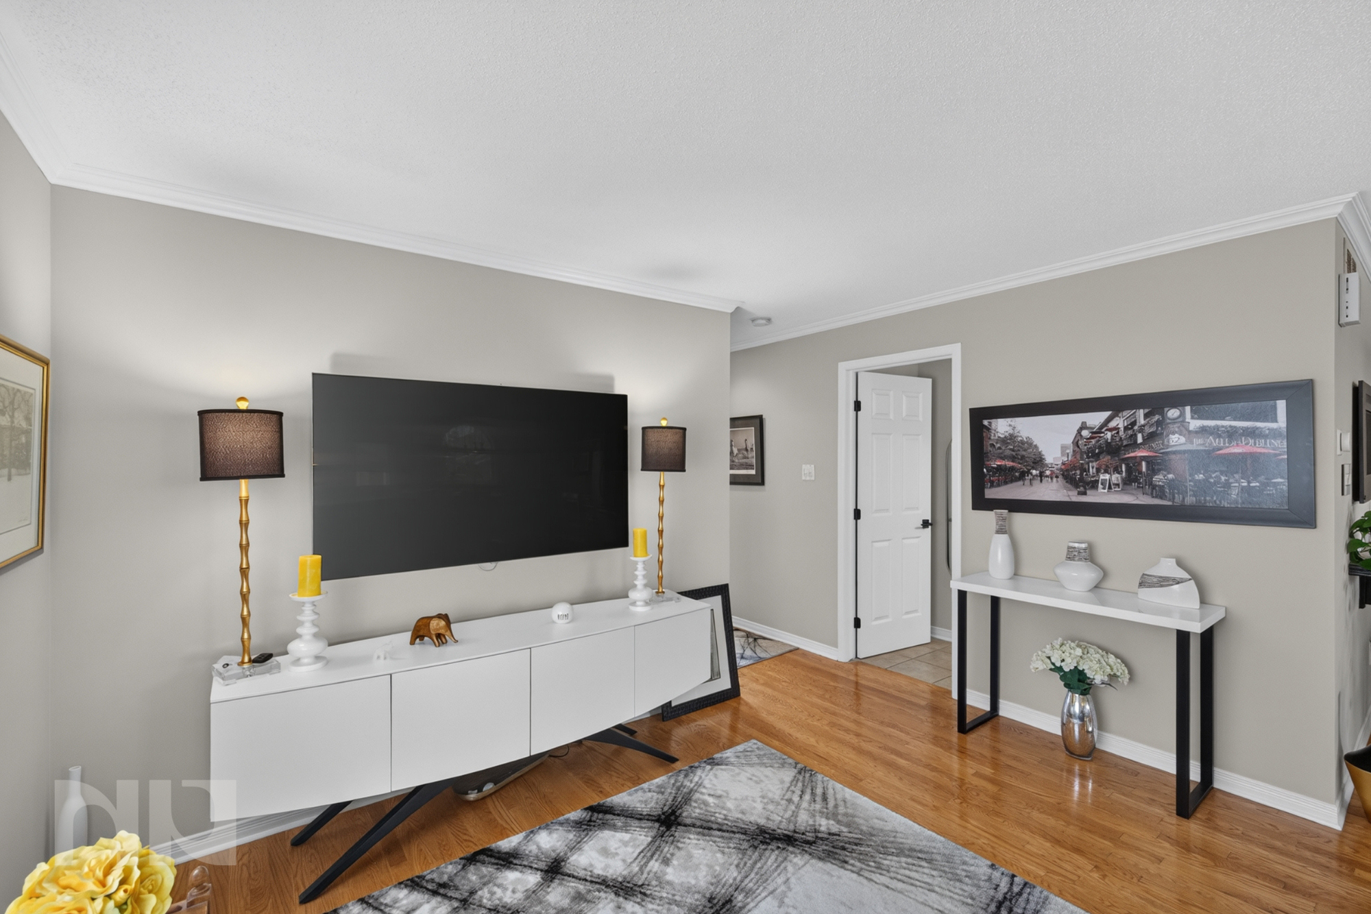
Hardwood flooring continues throughout the main living area, where an electric fireplace creates a comfortable focal point.
Comfortable, Flexible Bedrooms
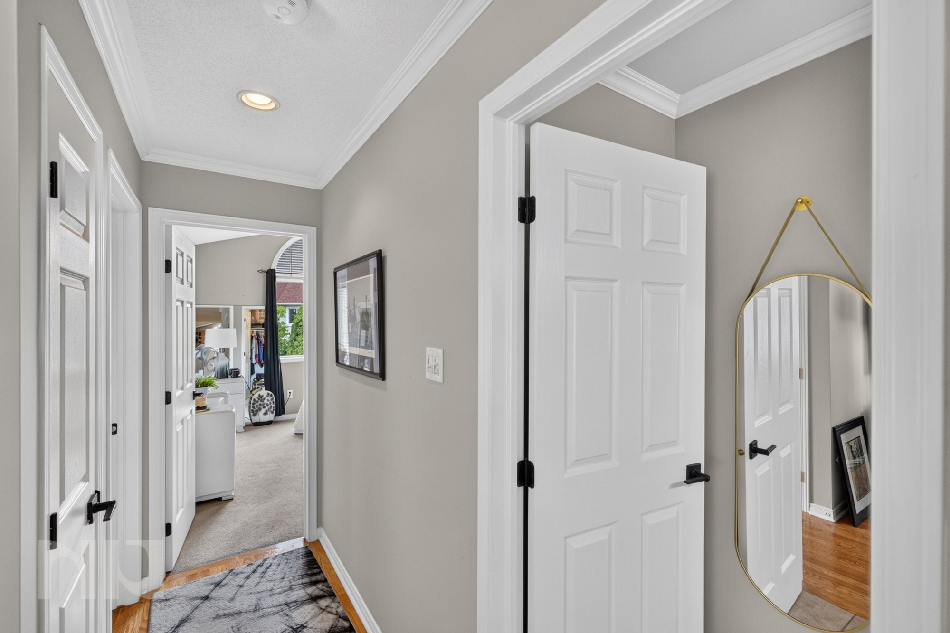
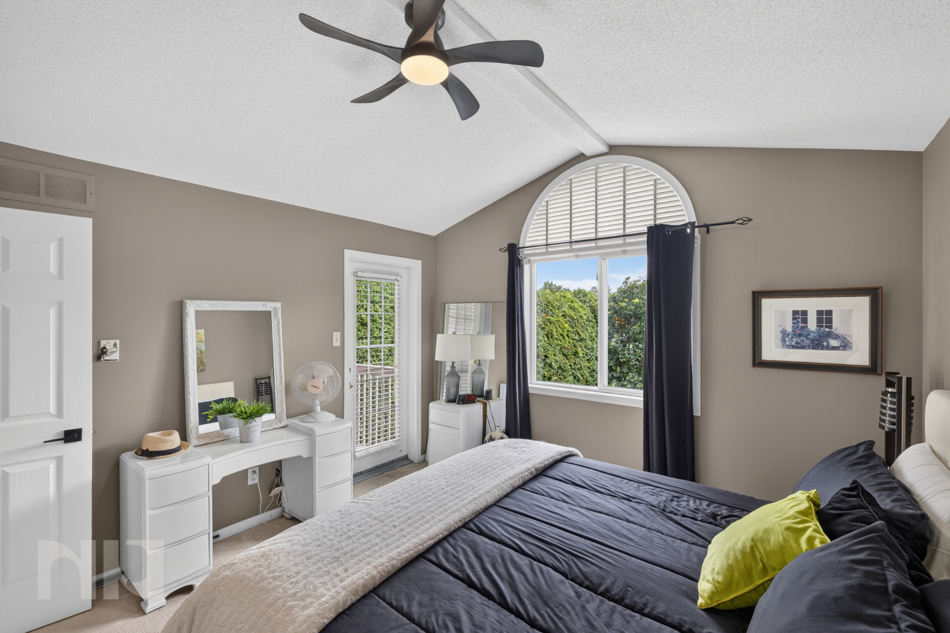
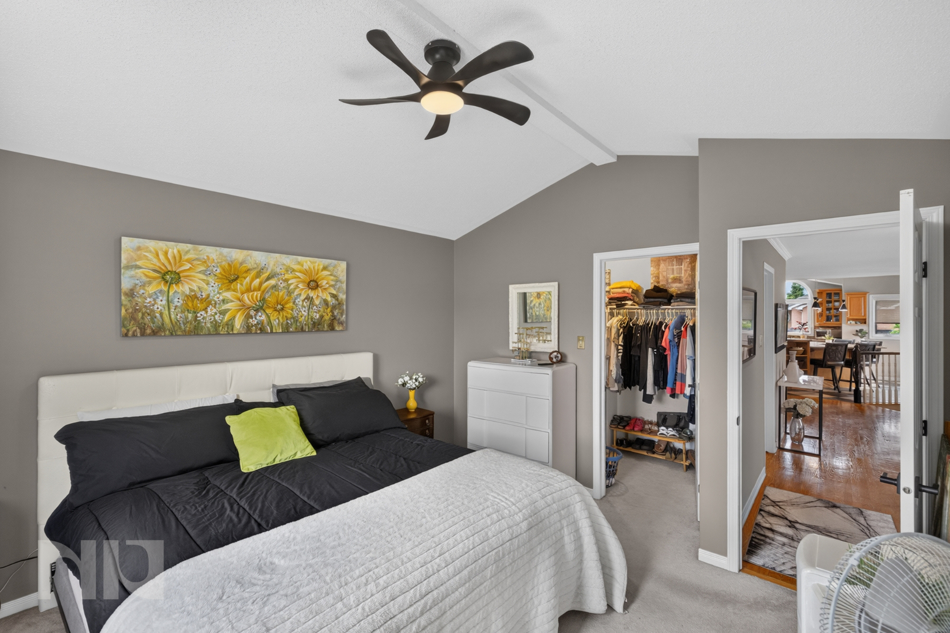
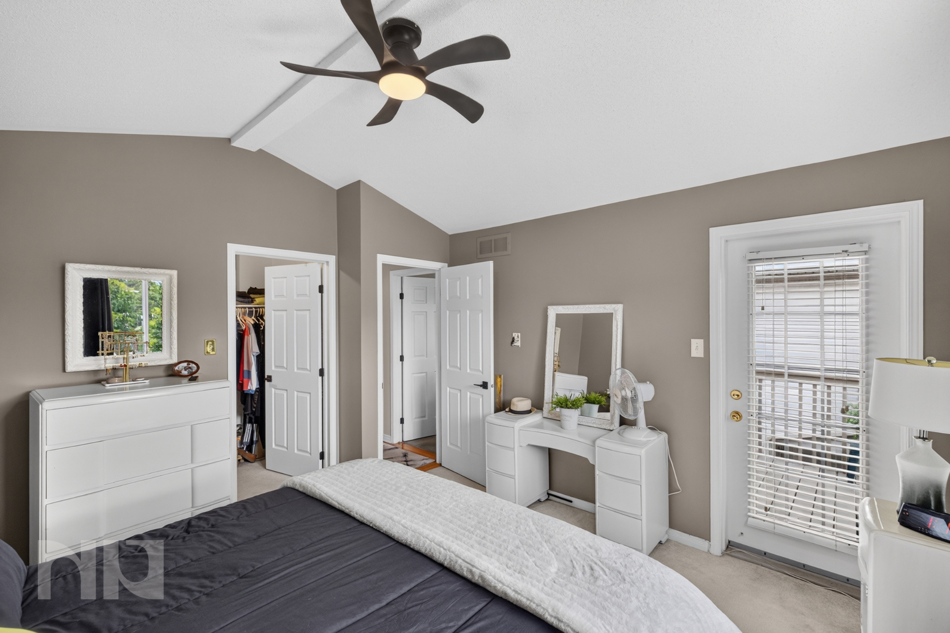
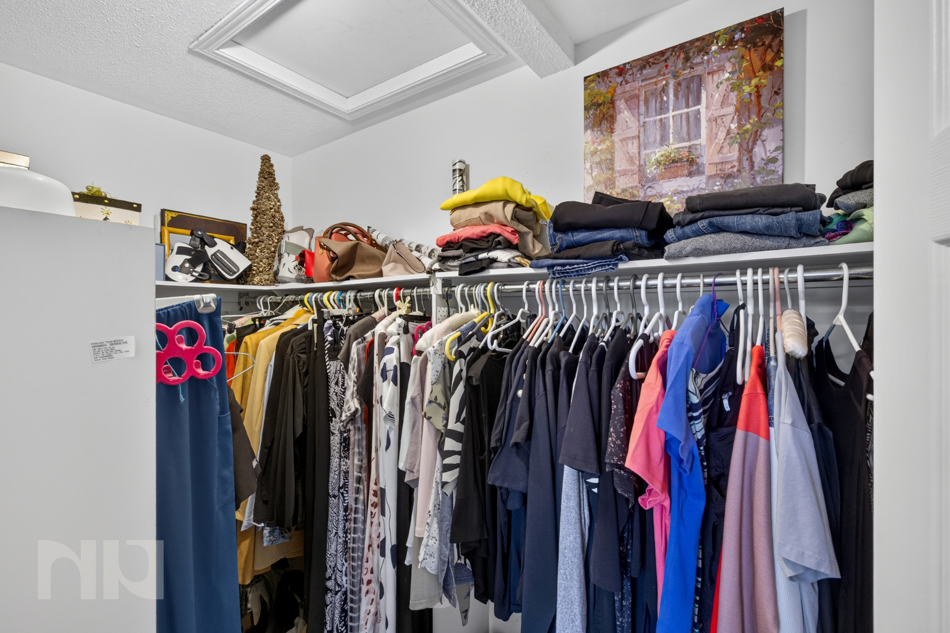
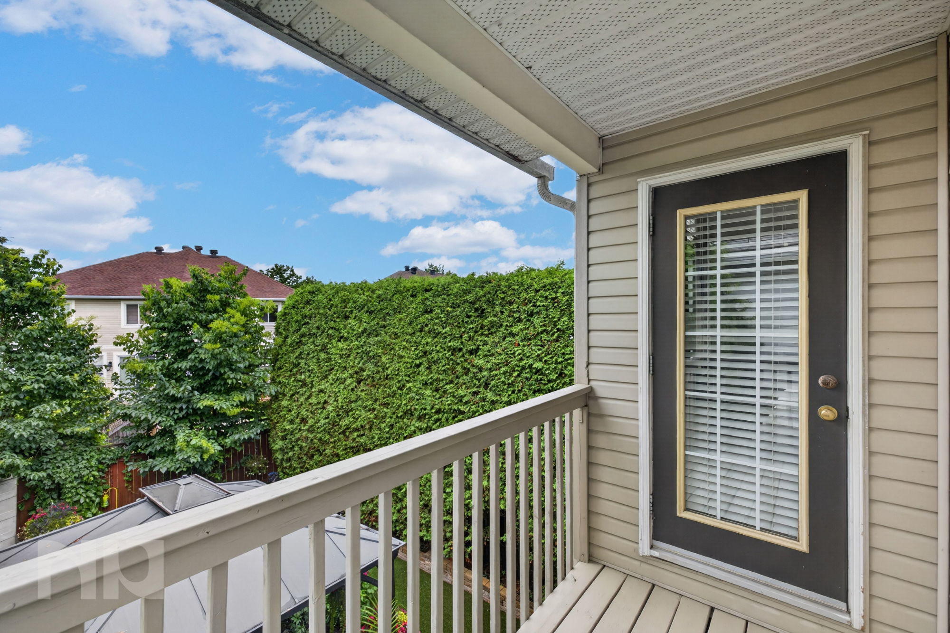
Two bedrooms are located on the upper level, including a spacious primary bedroom with a walk-in closet and private balcony overlooking the backyard. It is a quiet outdoor space that feels removed from the home’s main entertaining areas.
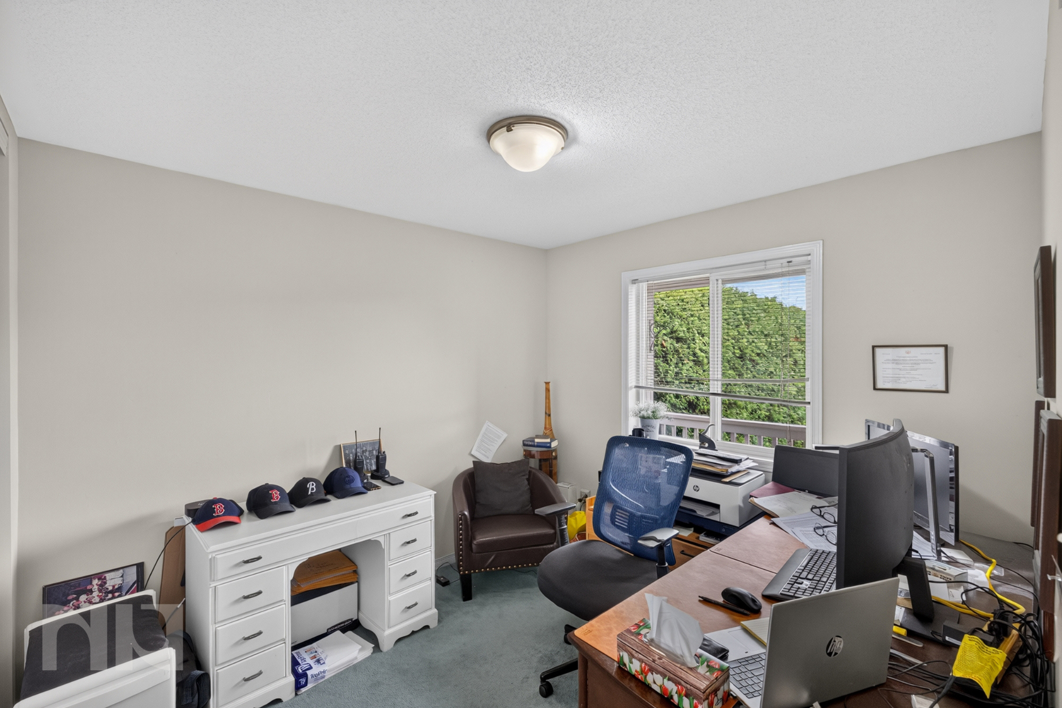
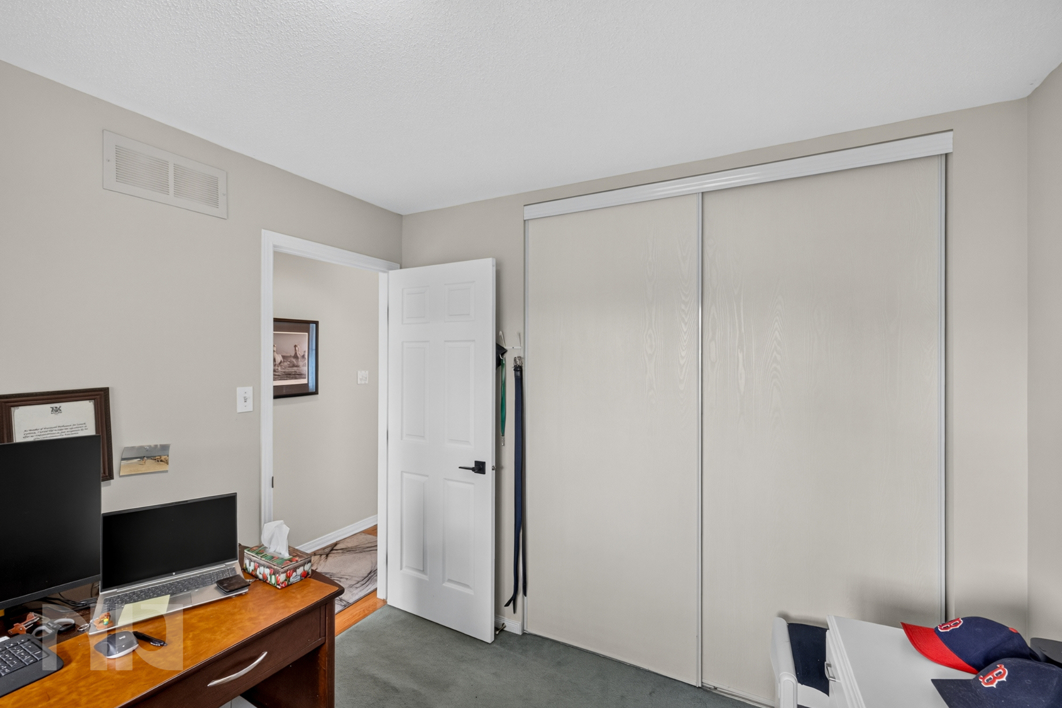
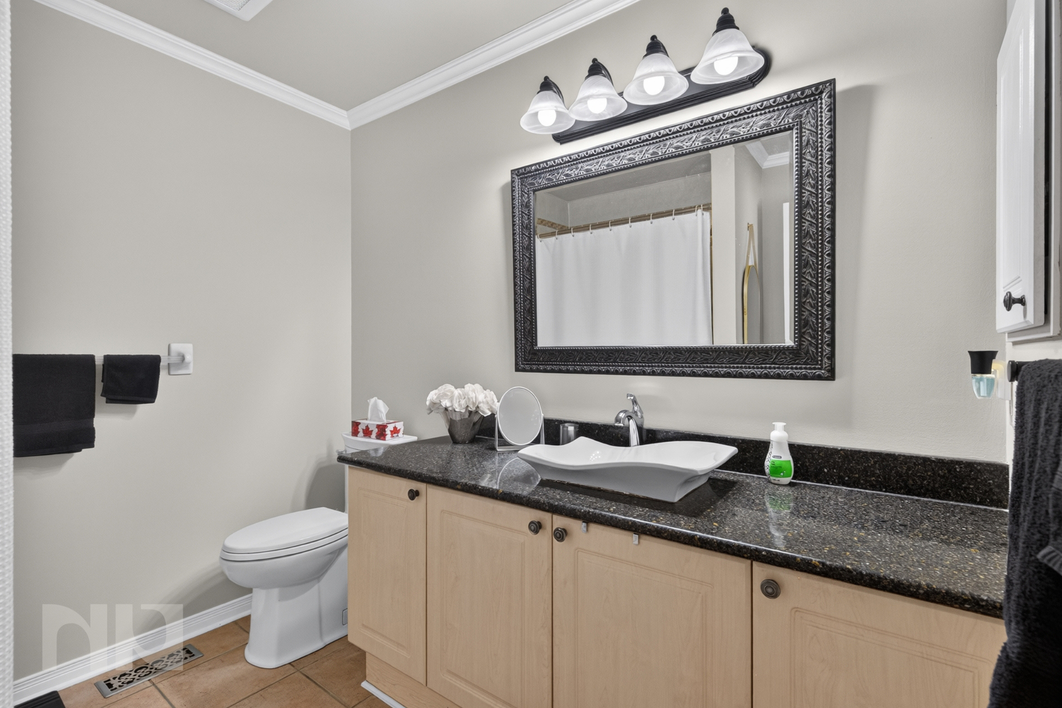
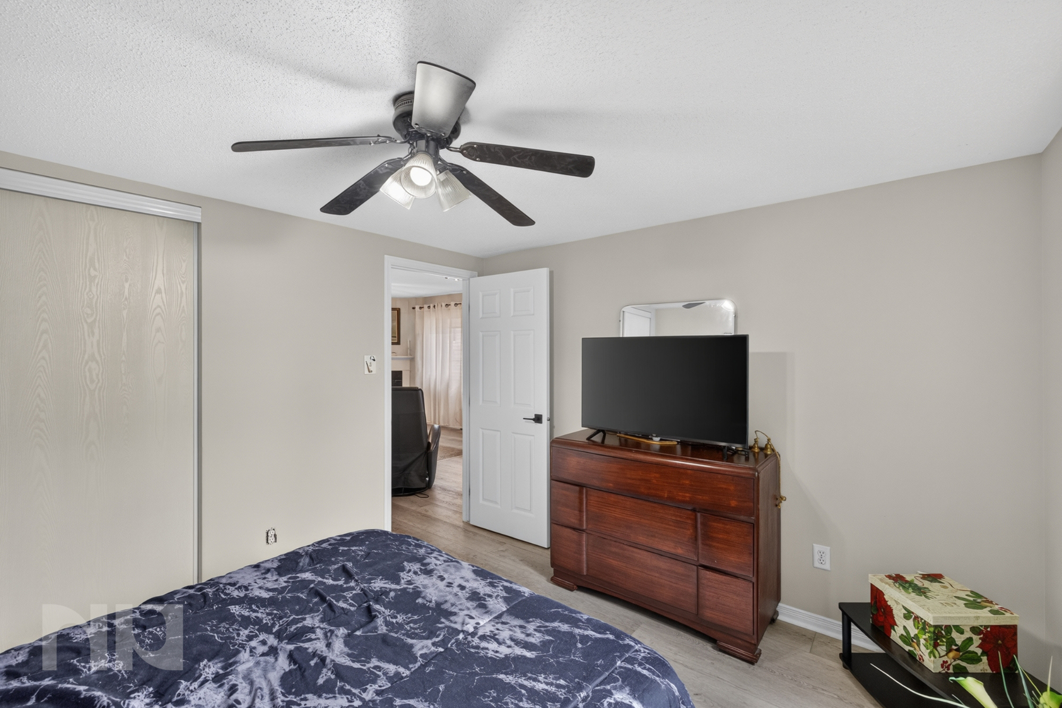
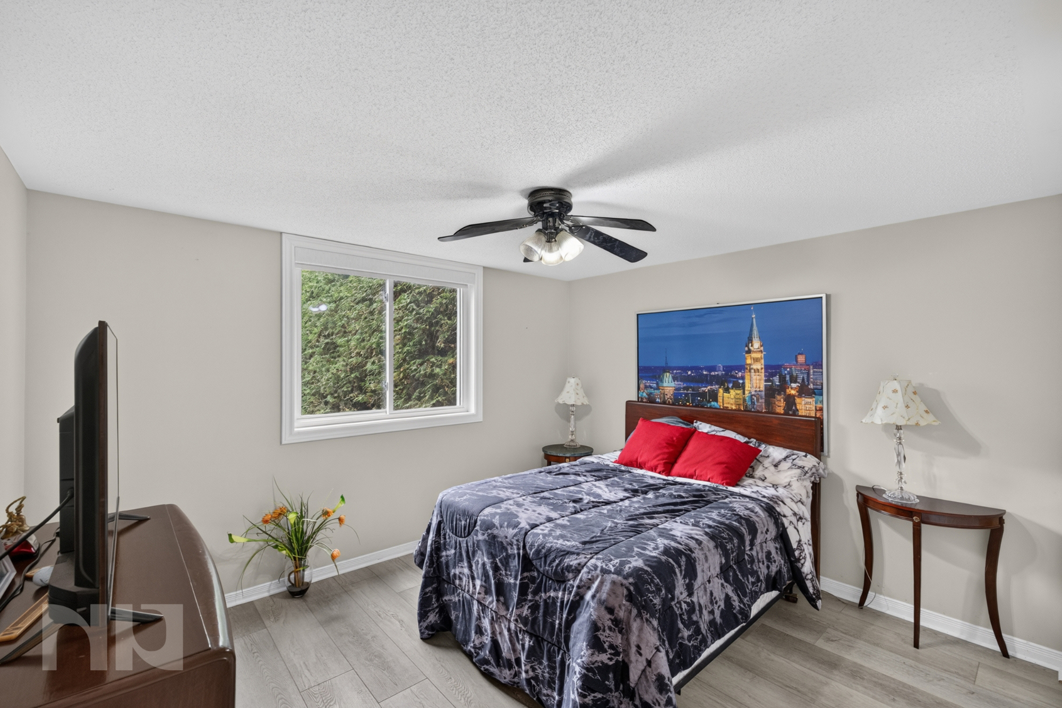
The third bedroom is located downstairs near the updated bathroom and family room, creating an especially useful setup for overnight guests, older children or a dedicated home office.
A Second Full Living Space
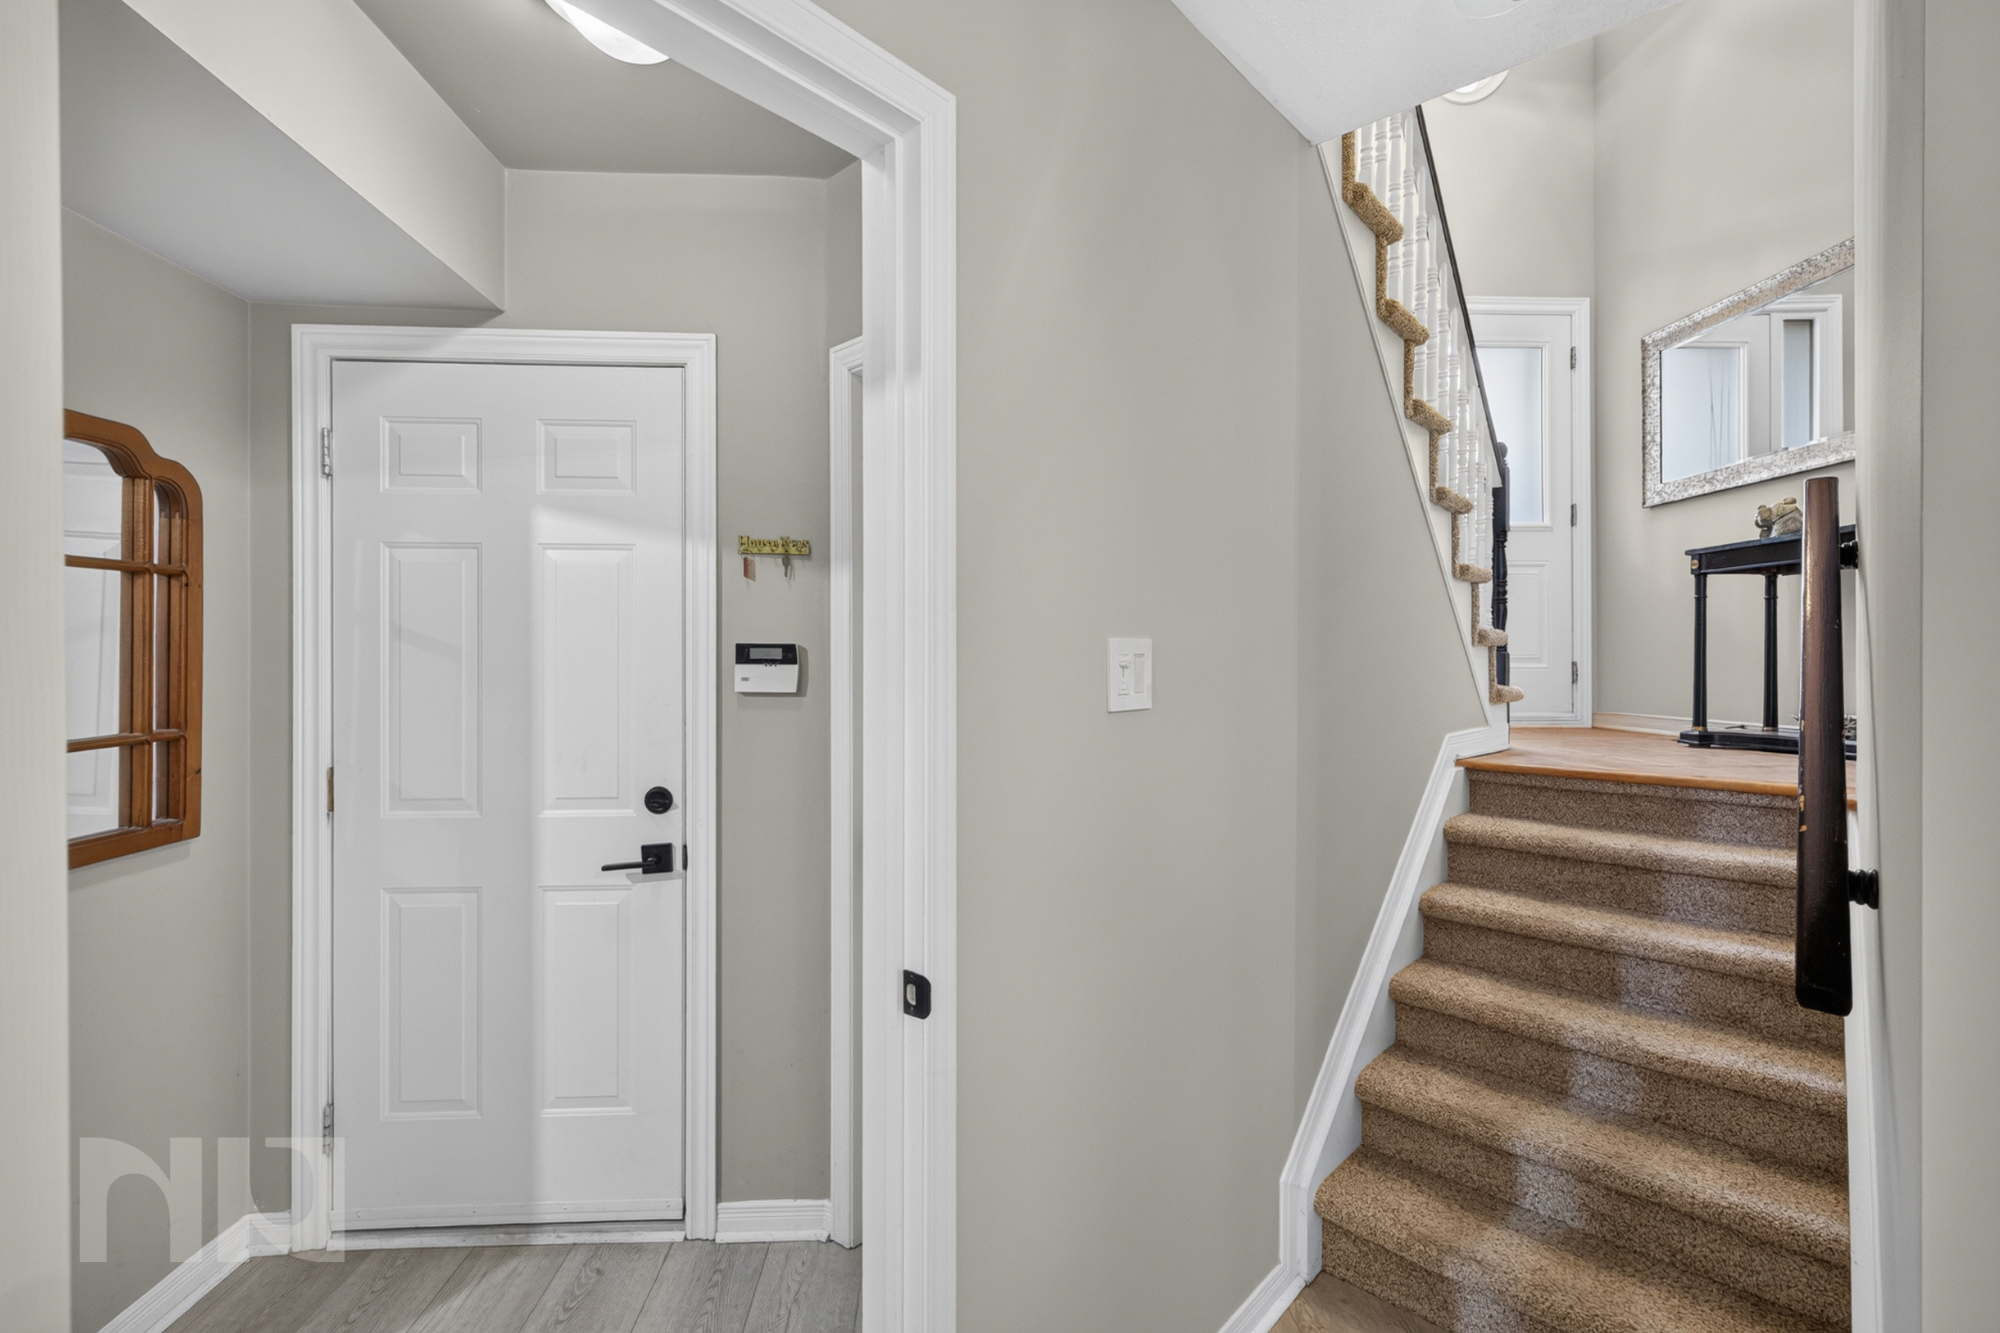
The lower level offers far more than a typical basement.
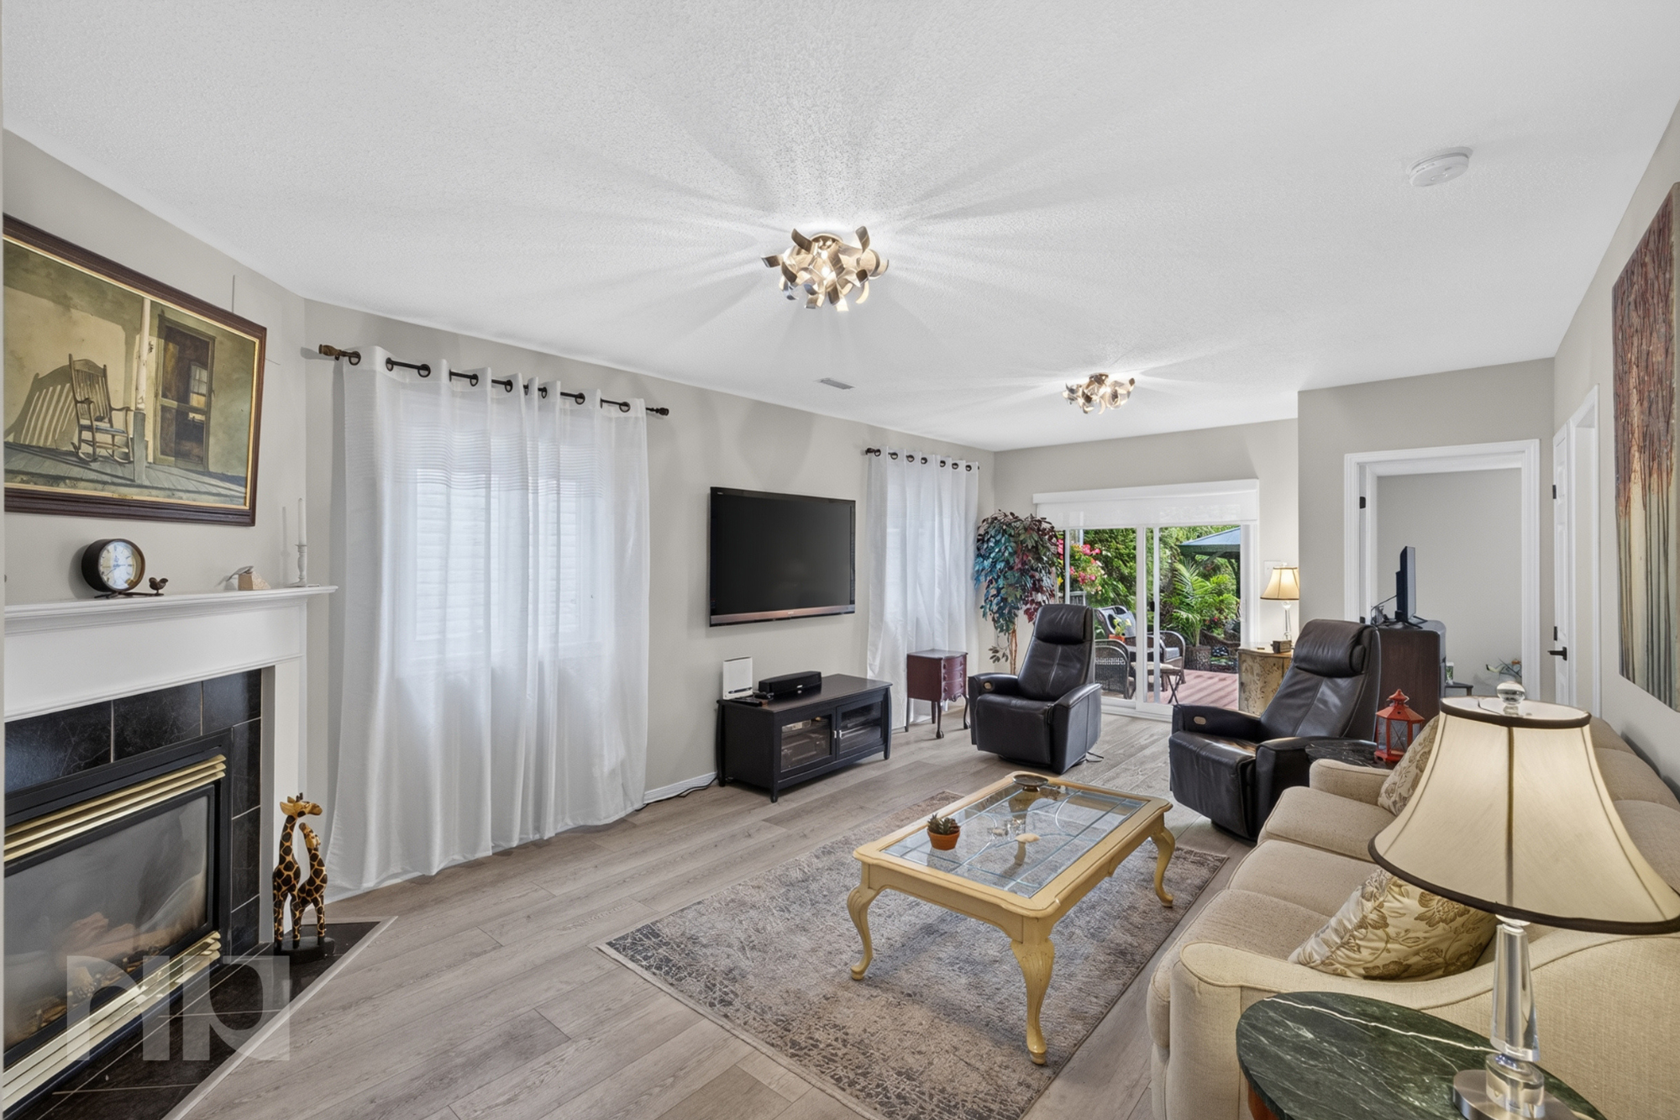
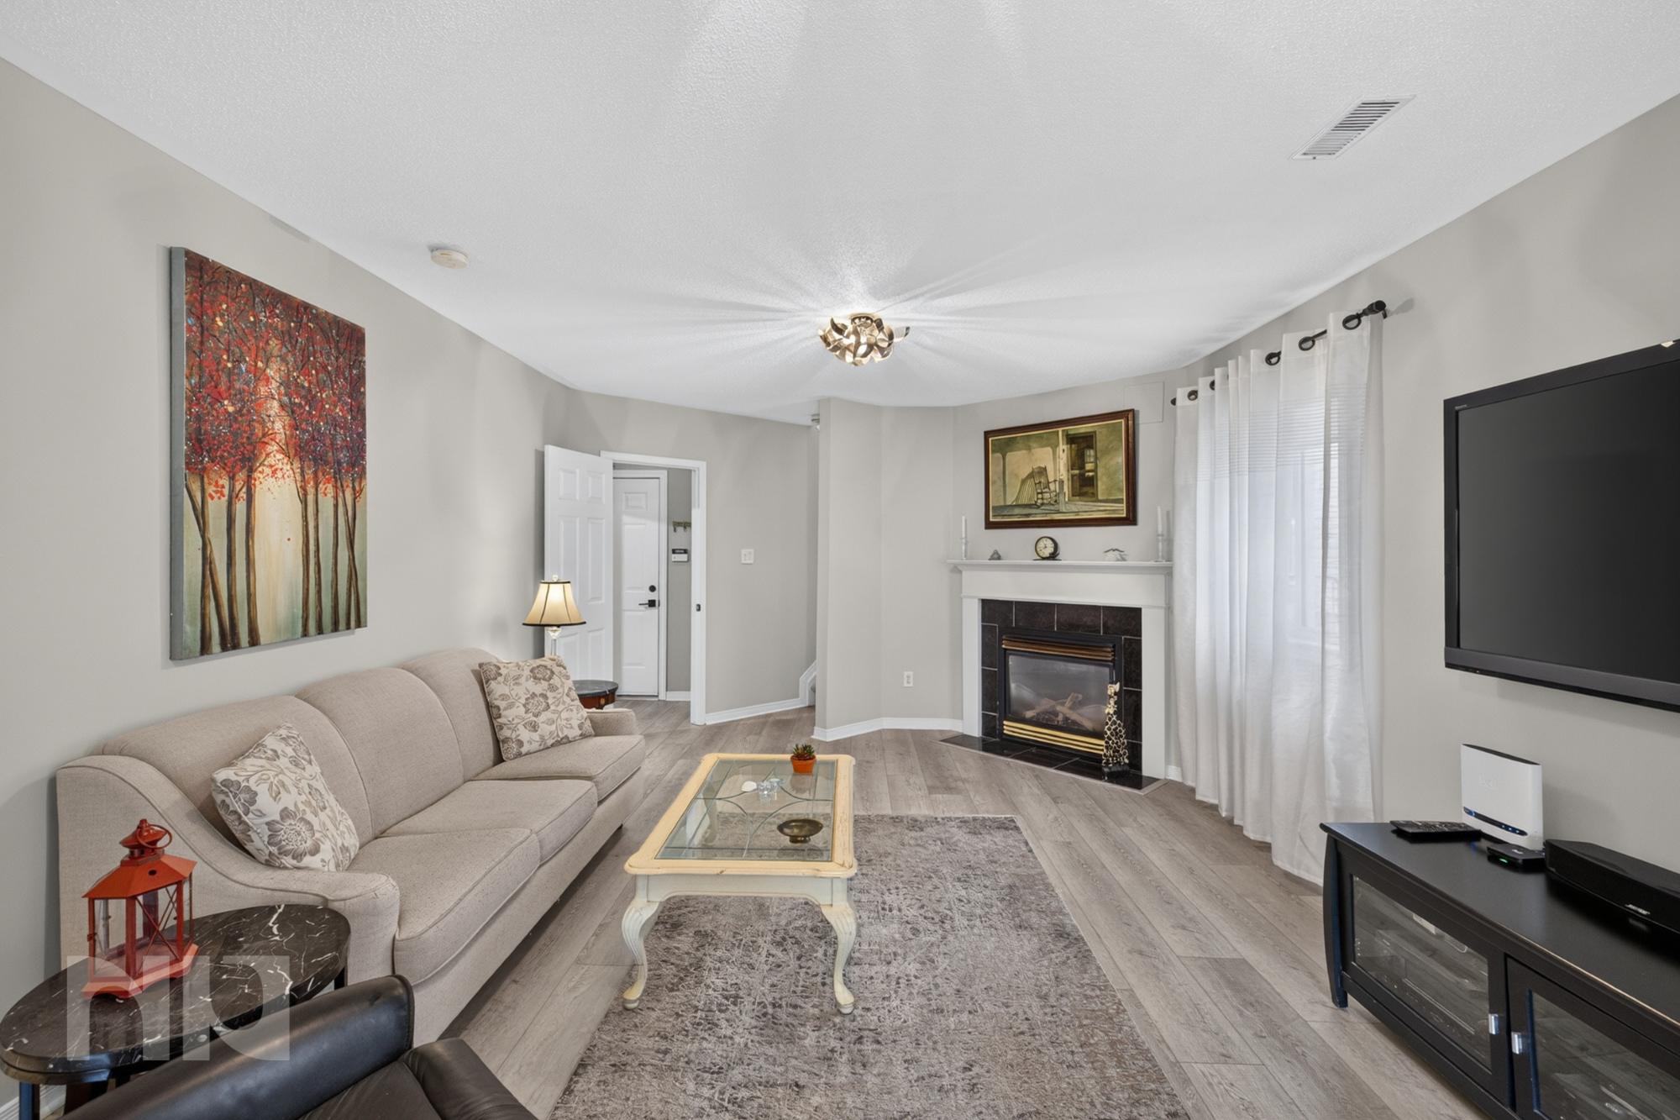
Large windows keep the family room bright, while a gas fireplace adds warmth and comfort. Direct access to the backyard makes the space feel connected to the outdoors and gives the home a natural flow during gatherings.
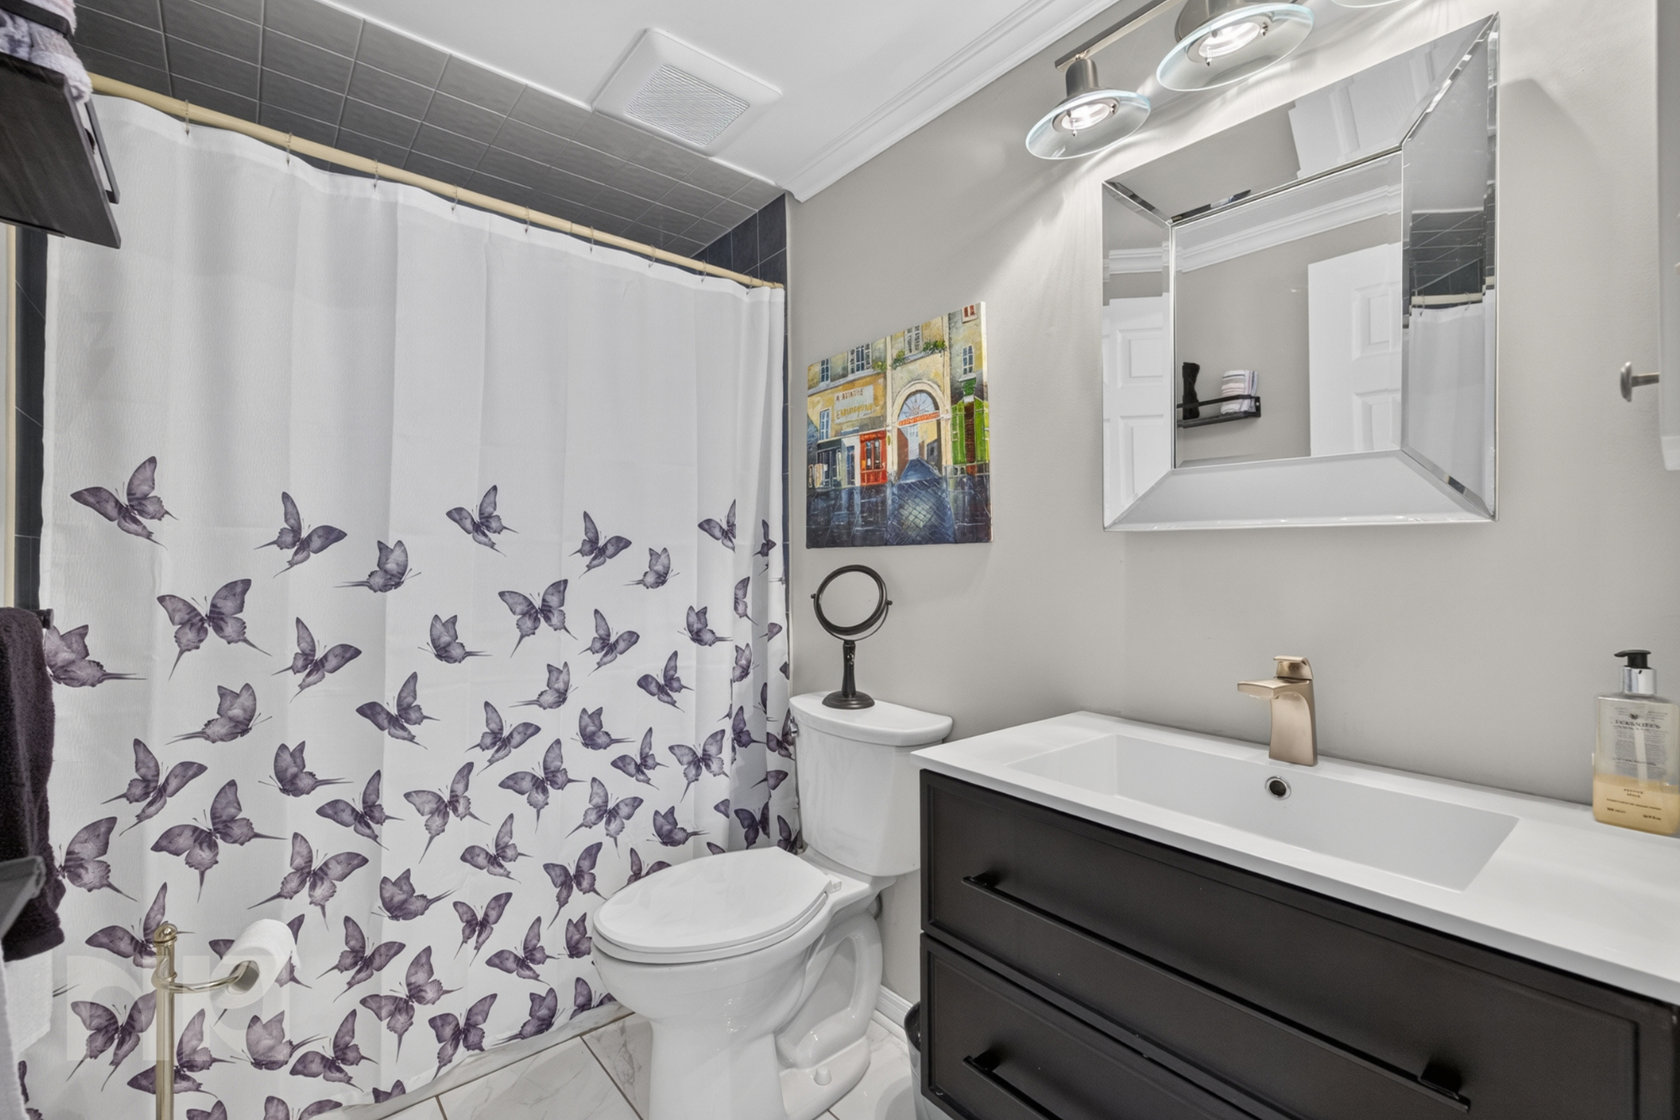
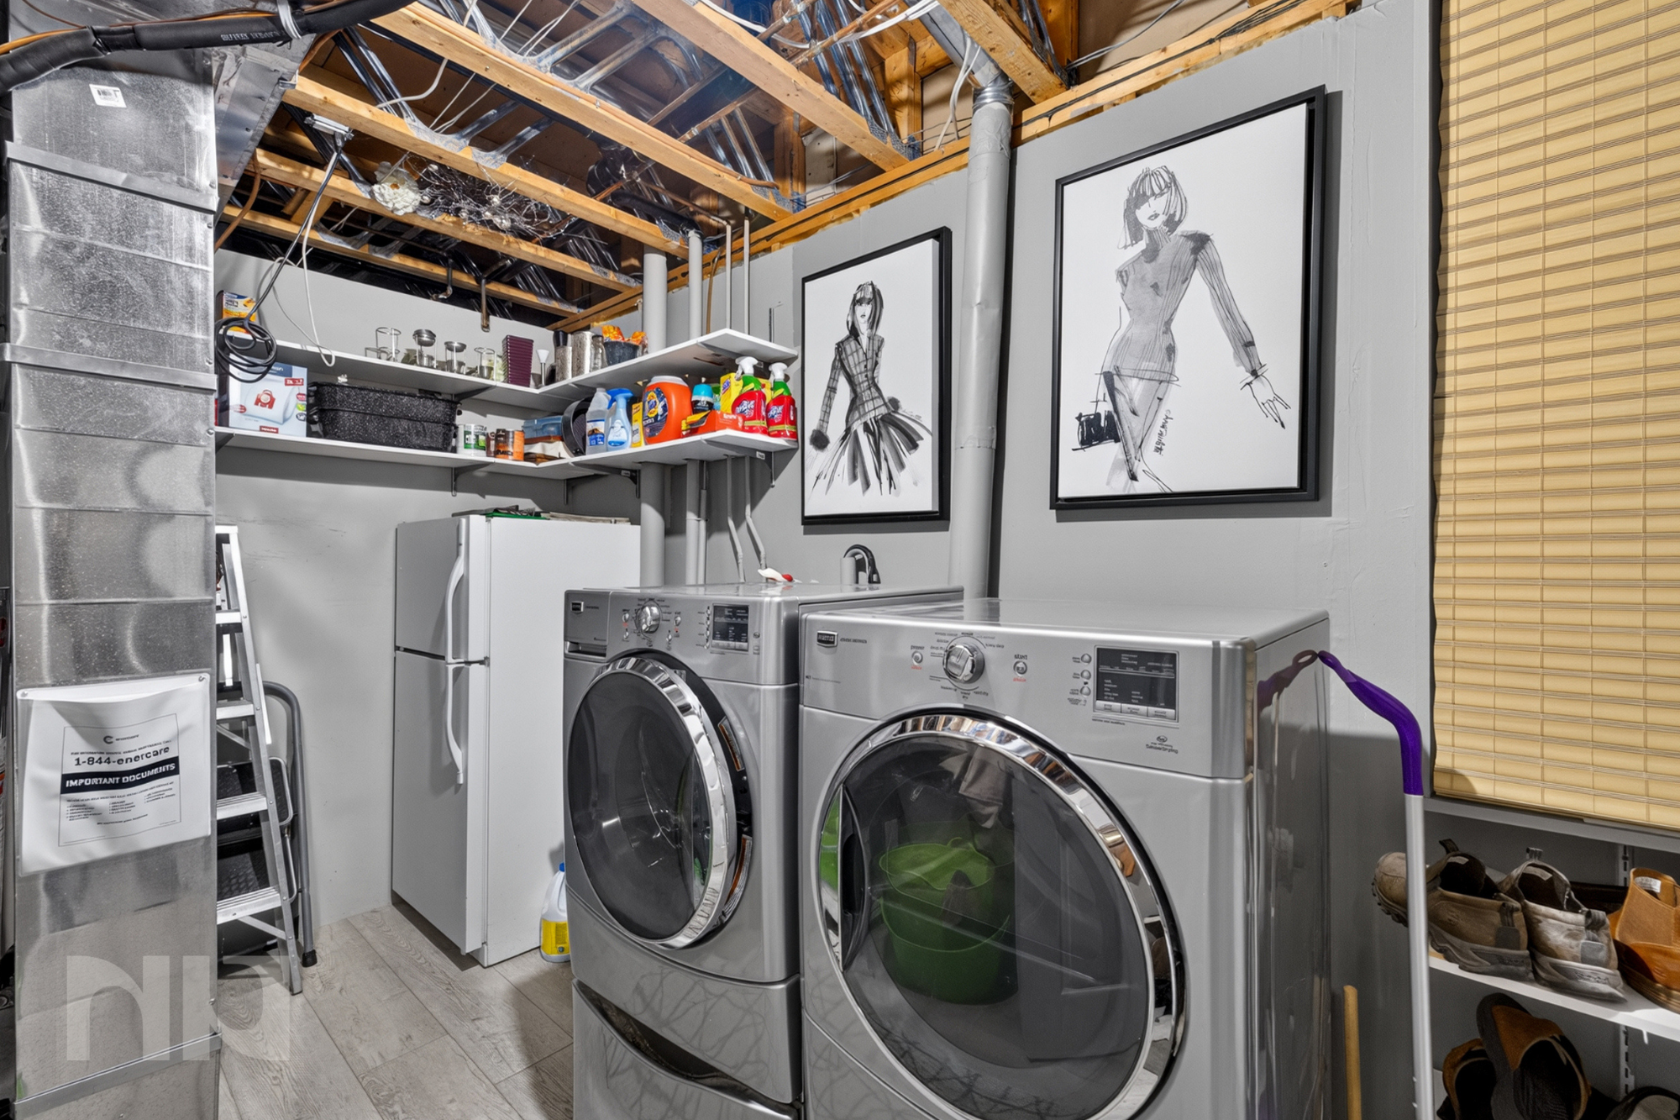
A dedicated laundry area and second bathroom complete this level, making it both practical and highly adaptable.
Your Own Backyard Retreat
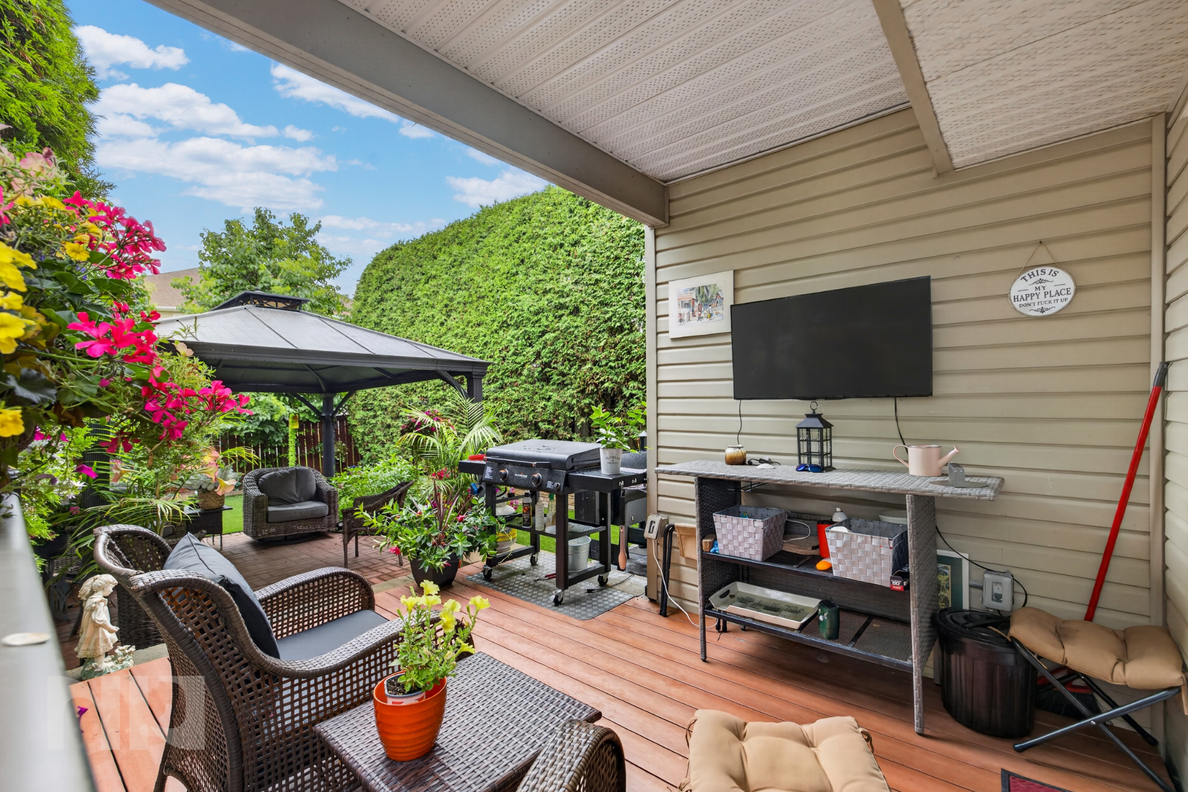
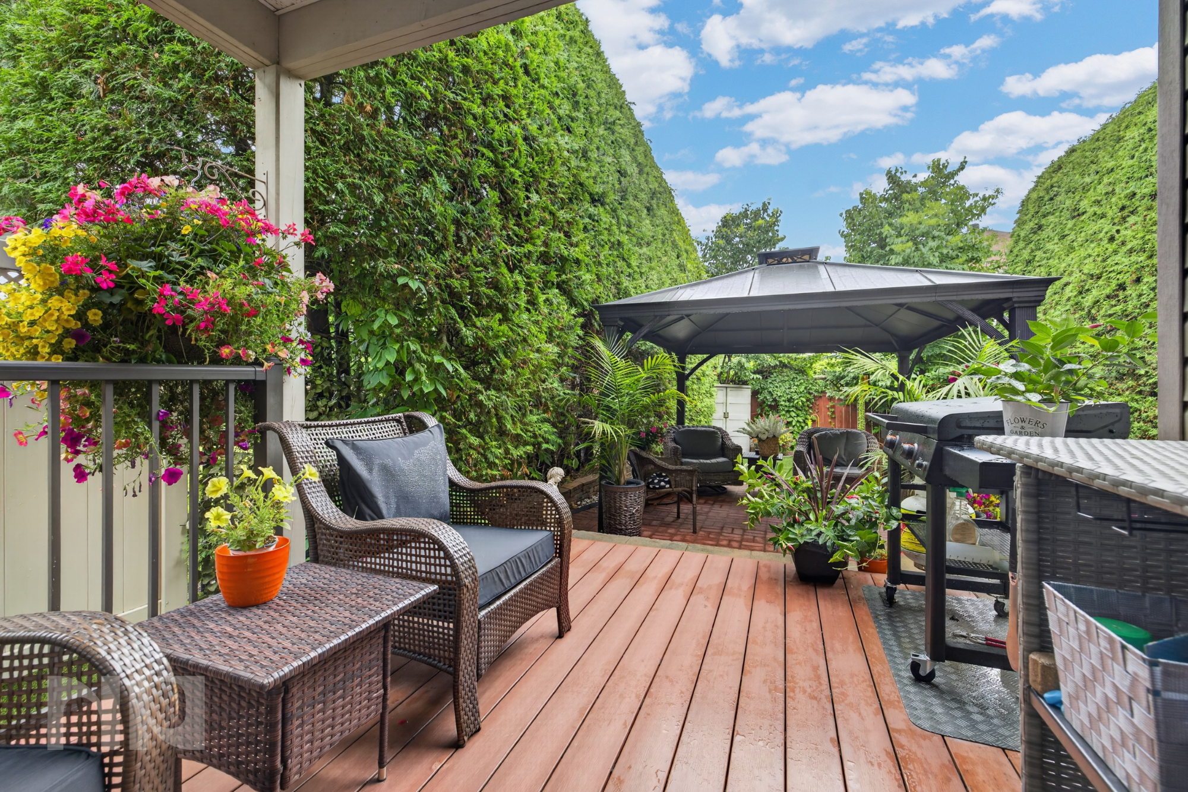
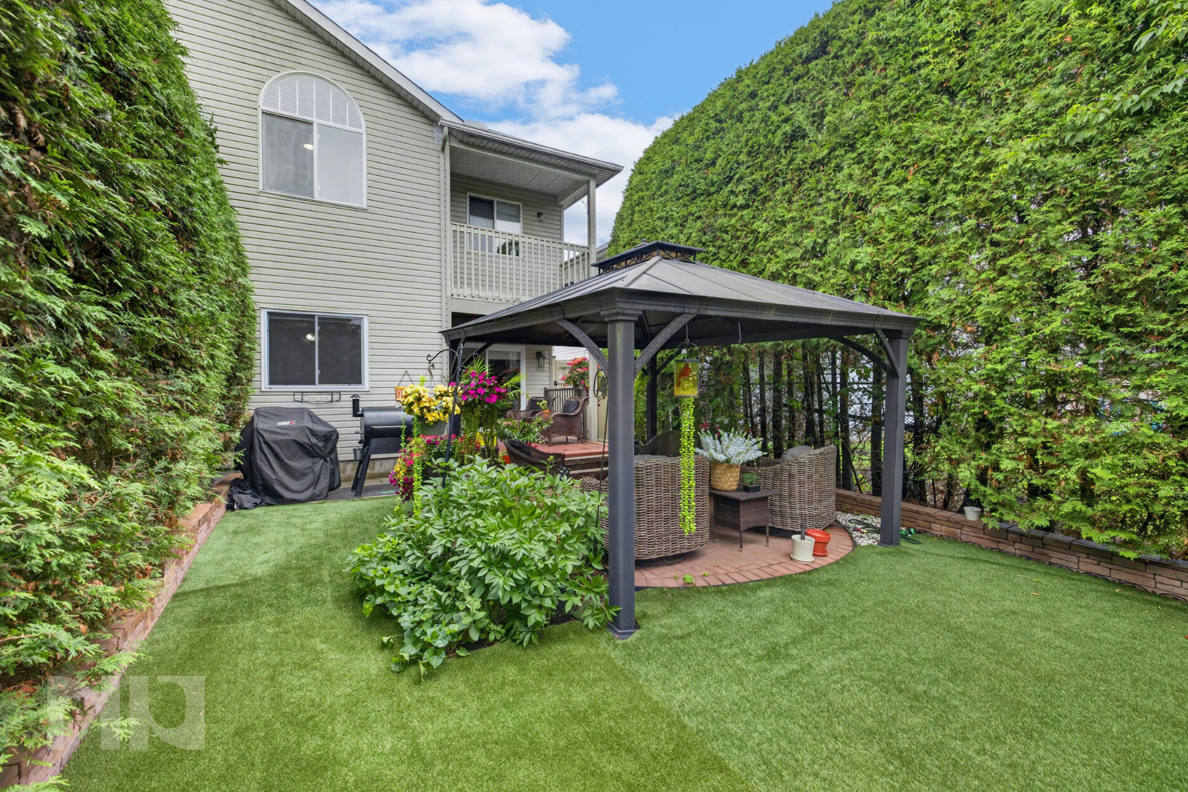
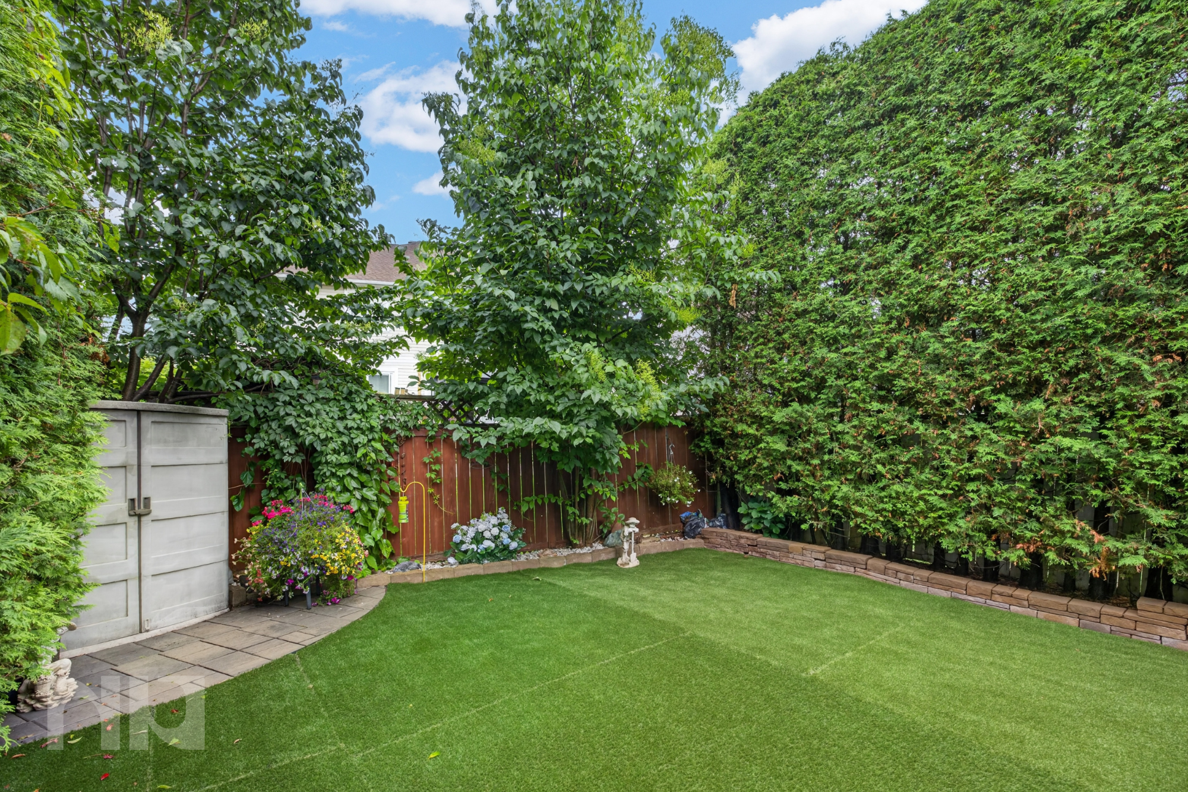
Surrounded by mature hedges, the backyard offers an impressive level of privacy.
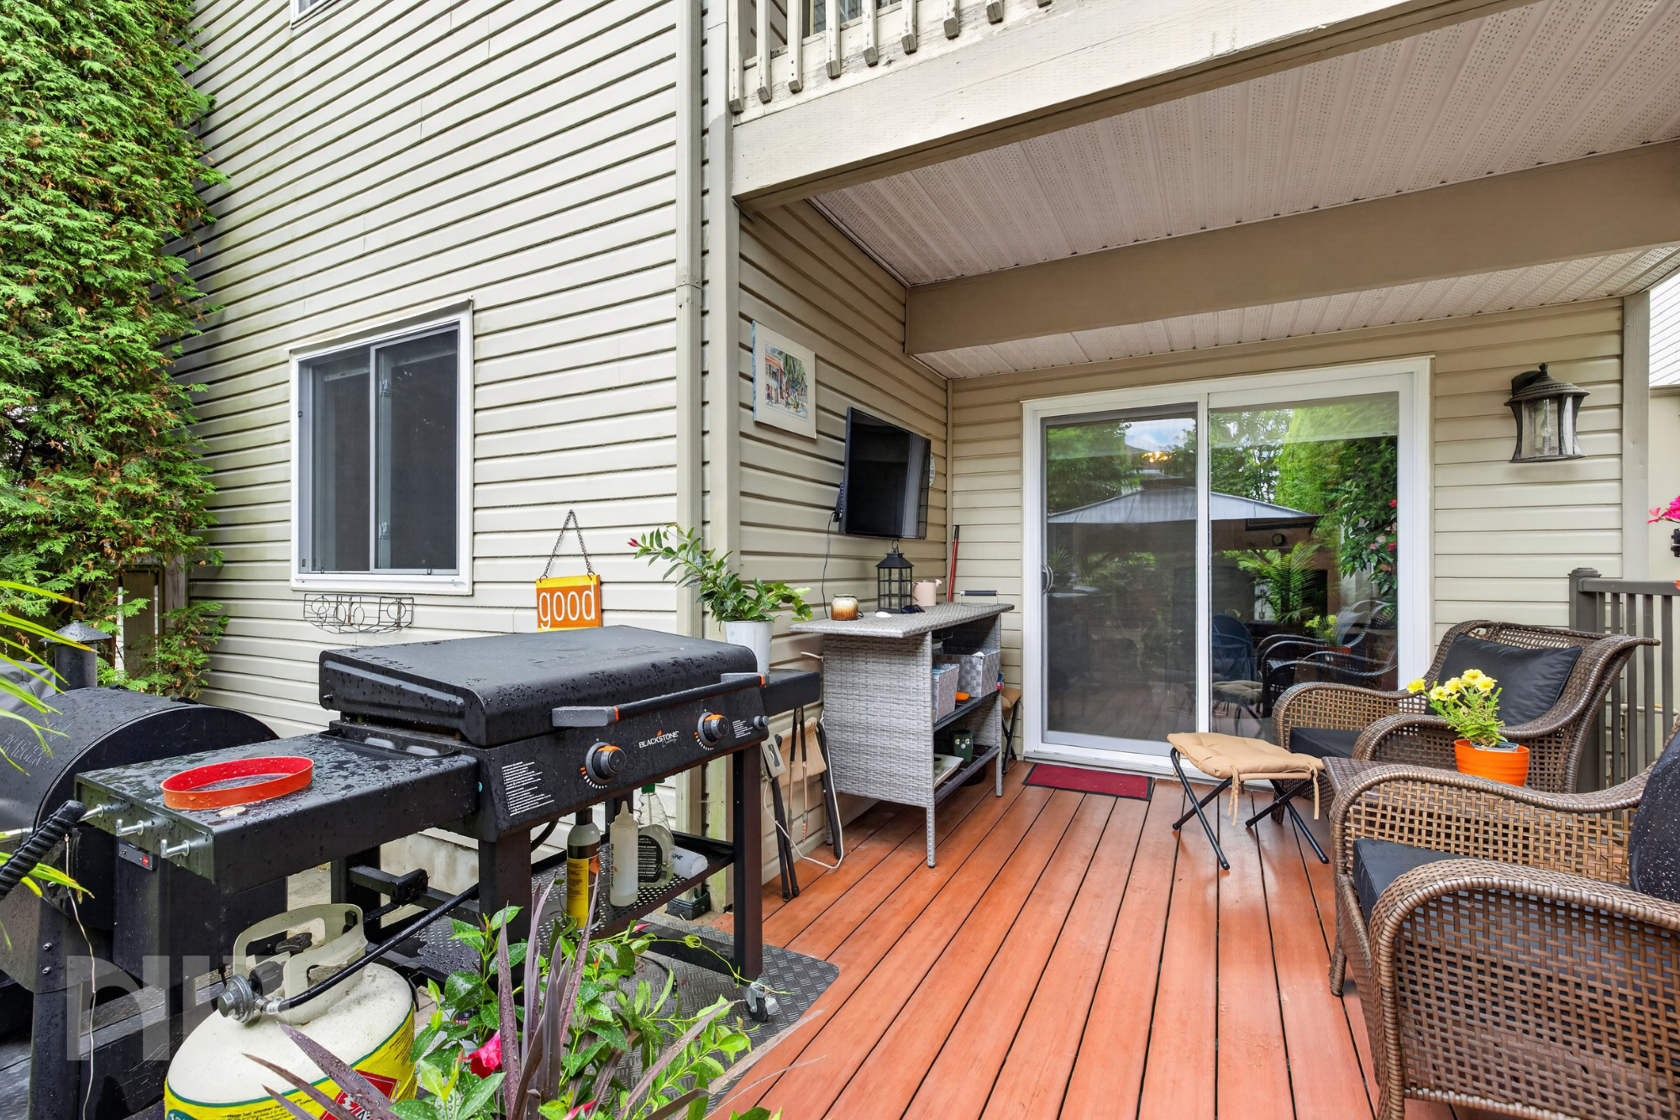
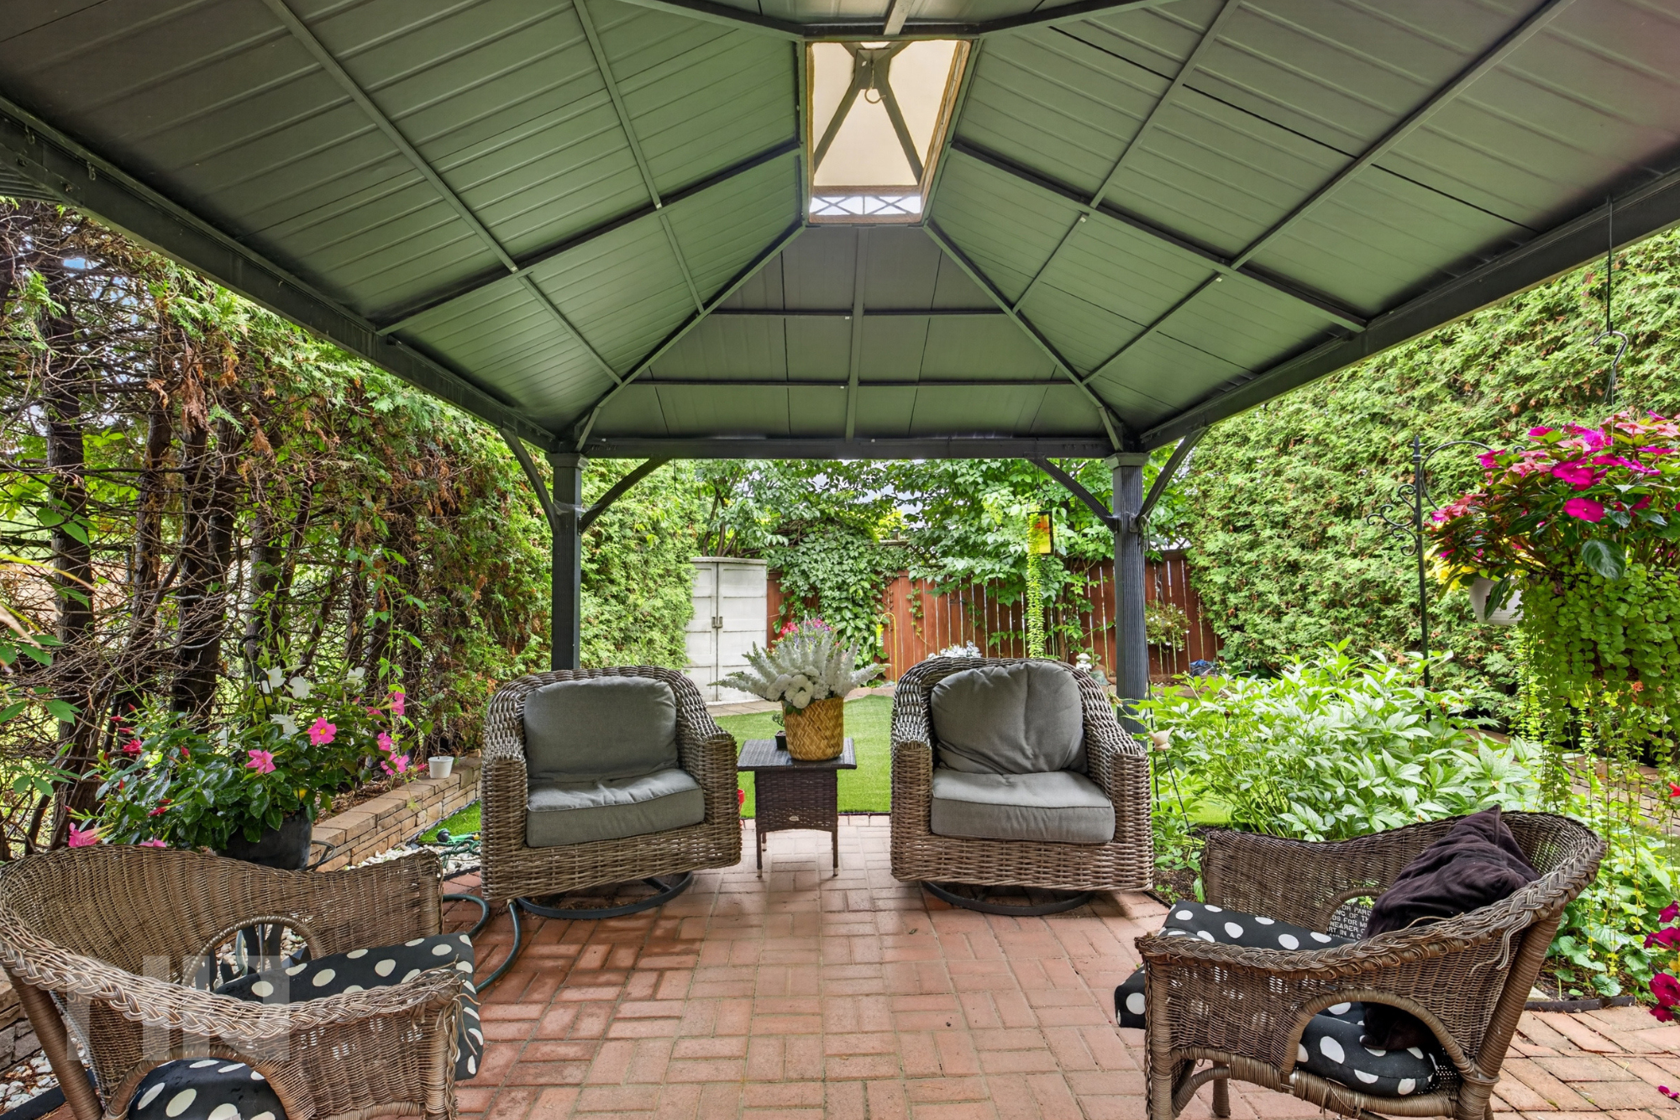
A large deck, covered seating area, gazebo, established gardens and low-maintenance green space create several places to relax and entertain. There is room for summer dinners, quiet mornings outside, gardening, children or pets, all within a space that feels tucked away from the surrounding neighbourhood.
Thoughtfully Maintained
Important improvements include windows replaced in 2021, roof shingles completed in 2017, and a furnace and air conditioner installed around 2021.
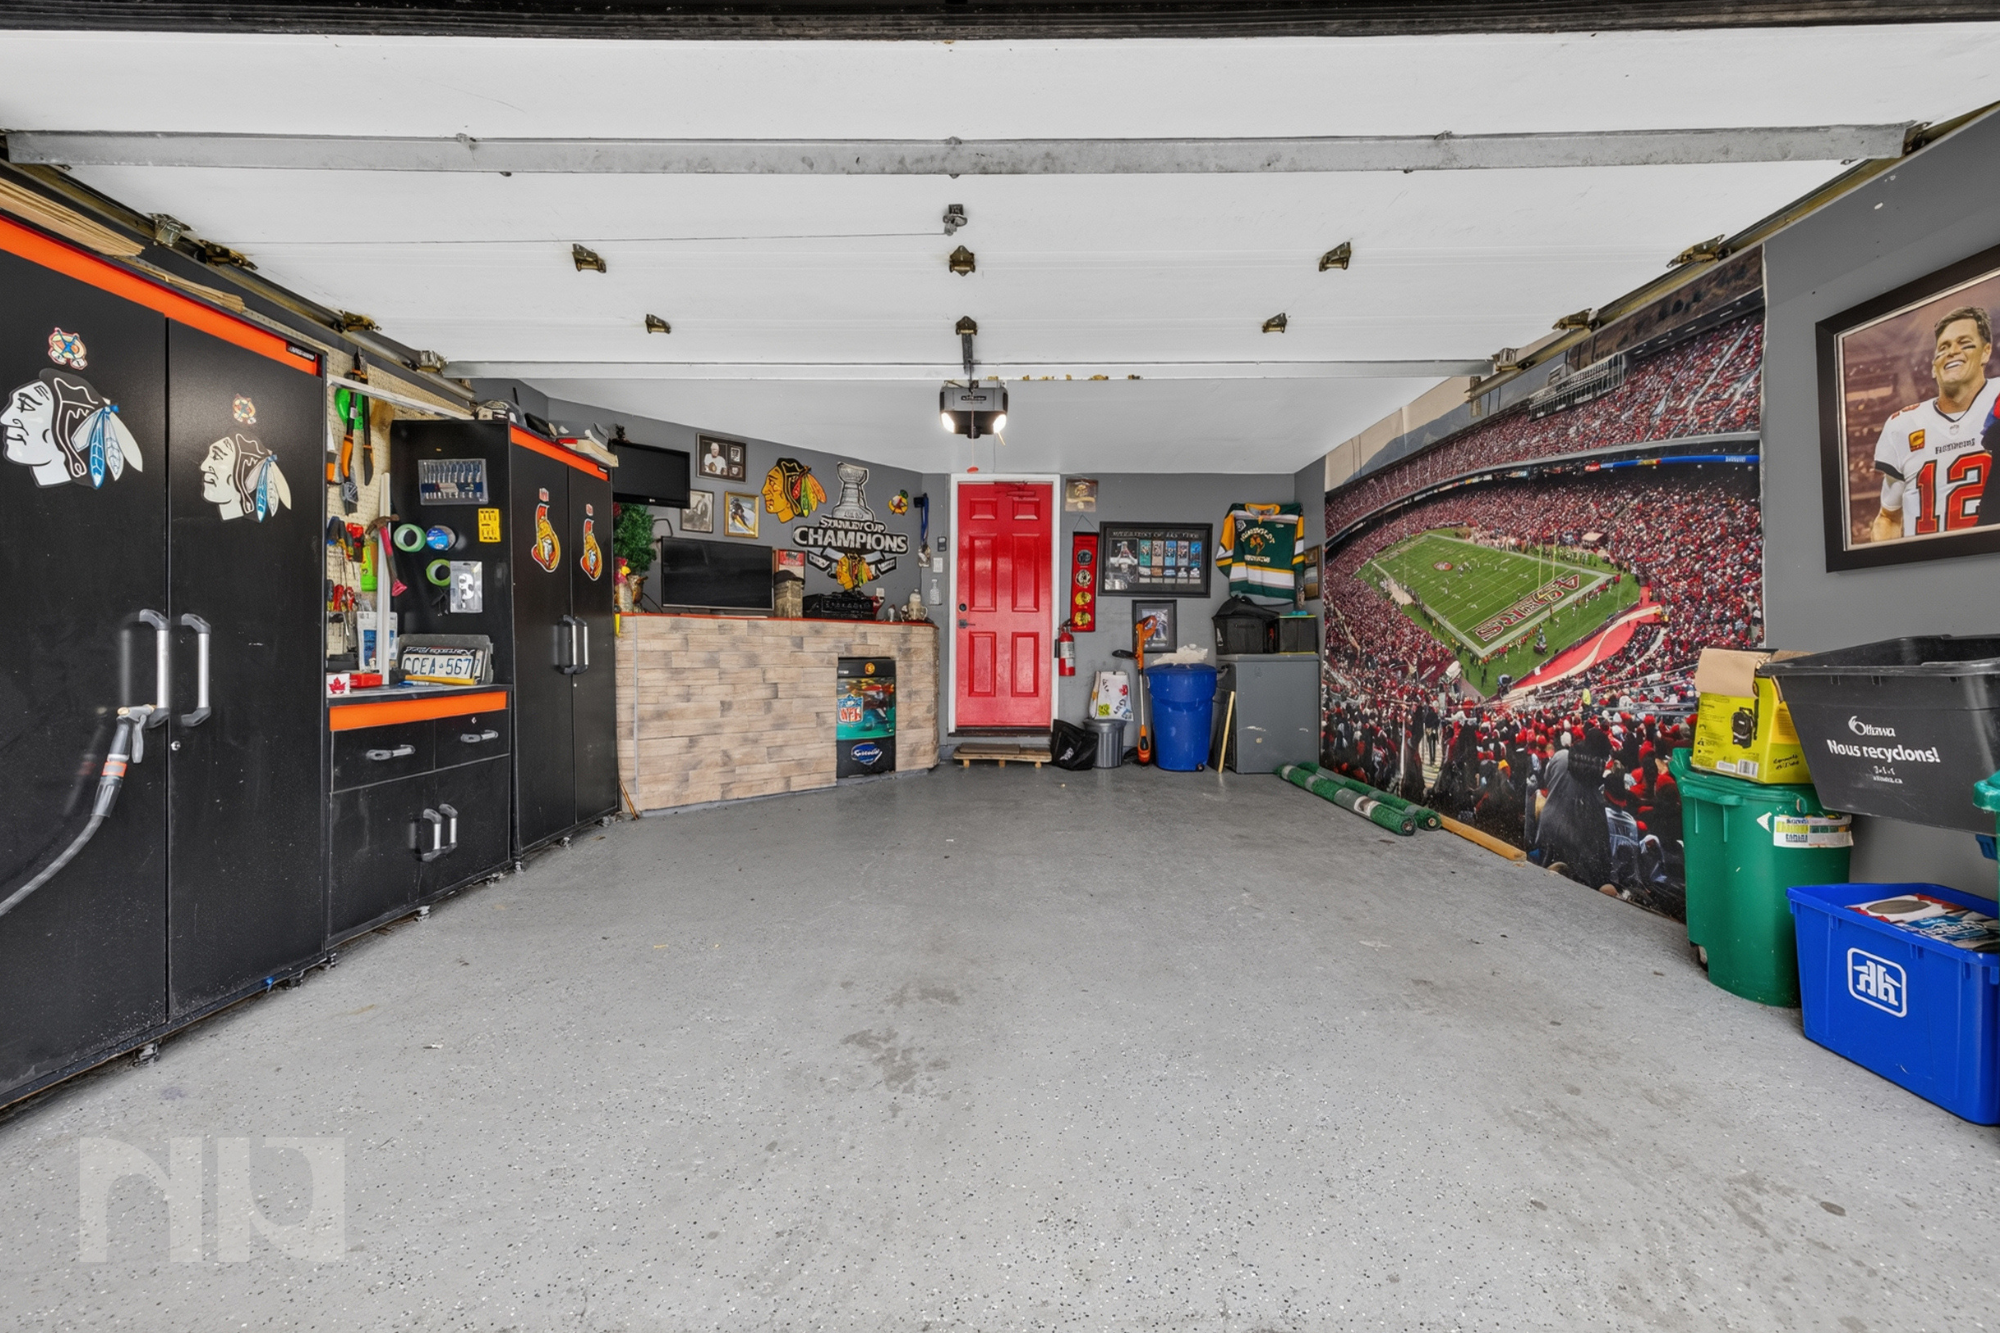
The home also offers two fireplaces, two bathrooms, an attached garage and private driveway parking.
Established Glen Cairn Living
Glen Cairn is an established Kanata community known for its quiet residential streets and convenient access to everyday amenities.
From 139 Castle Glen, you are close to numerous grocery options, parks, schools, public transit and local recreation. The Hazeldean library, Glen Cairn Pool, community centre and Jack Charron Arena are all nearby, along with Kanata’s seasonal markets and the broader shopping and dining options found throughout the west end.
More Than the Typical Semi
139 Castle Glen is a home with personality, practical separation and spaces that serve a real purpose. With its memorable upper-level kitchen, two full living areas, flexible bedroom arrangement and private backyard, it offers something meaningfully different from the standard two-storey layout.
For more information or to schedule a private showing, contact Reed Allen (salesperson at RE/MAX Hallmark Realty Group LTD.) by email at Reed@NewPurveyors.com. or fill out the form below.